
FHA Eligible Homes in Rio Rancho
Find FHA eligible homes in Rio Rancho, New Mexico. FHA loans offer low down payments, flexible credit requirements, and are perfect for first-time homebuyers.
Showing 505 listings in Rio Rancho.
Same search in other cities:
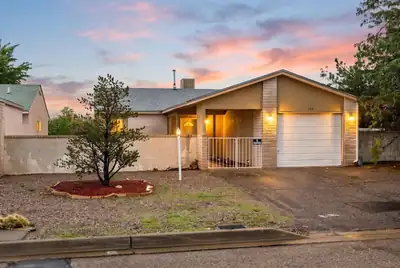
This inviting Rio Rancho home offers a comfortable blend of functionality, style, and everyday living. The thoughtfully designed floor plan provides inviting living spaces, well appointed bedrooms, and plenty of room to relax or entertain. Enjoy the convenience of an established neighborhood with easy access to shopping, dining, schools, parks, and major roadways. Whether you're looking for your first home, a place to put down roots, or an investment opportunity, this property is ready to welcome its next owner.
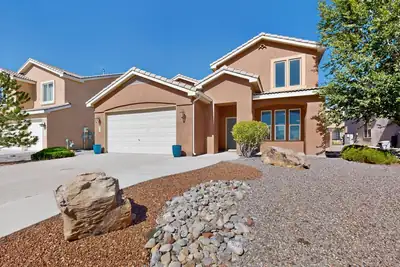
Welcome home to Villa Corazon at Cabezon, an exclusive gated community offering comfort, style and a wonderful location! This inviting 4-bedroom, 2.5-bath home is filled with natural light and features tall ceilings, Sandia Mountain views, wood-look tile and a cozy gas-log fireplace. The spacious kitchen shines with granite countertops, stainless steel appliances and a convenient coffee station/butler's pantry, while contemporary lighting and recessed LEDs add a fresh, updated feel throughout.Generously sized bedrooms, abundant storage and an oversized 2.5-car garage provide plenty of room for everyday living. Step outside to a beautifully landscaped backyard with grass, Southwest plantings, rock and a large concrete padded area enhanced by a newly added pergola--perfect for relaxing, dining or entertaining outdoors. The front and back yards are both fully landscaped and ready to enjoy.Located near Cabezon Park, walking trails and neighborhood amenities, this home offers an appealing combination of indoor comfort and outdoor living. Come experience Villa Corazon and see everything this beautiful home has to offer.
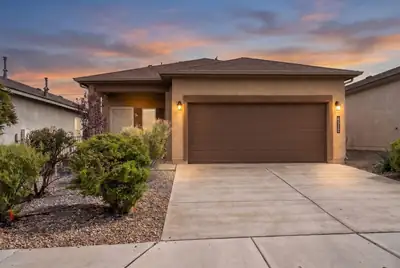
The bright, open-concept floor plan makes entertaining a breeze, with a spacious kitchen flowing seamlessly into the dining and living areas. The private primary suite features a walk-in closet and en-suite bath.The seller-owned solar panel system, offering the potential for added energy efficiency without a solar lease. Additional upgrades include a water softener, insulated garage walls, and a finished two-car garage with a durable slip- and stain-resistant floor coating.The heated and cooled sunroom is one of the home's standout features, providing a comfortable additional space that can be enjoyed year-round as a home office, sitting area, playroom, or entertaining space.Step outside to a beautifully landscaped backyard complete with artificial turf, stone patio, retaining wall, and exterior lighting perfect for relaxing or entertaining without the upkeep of traditional grass.
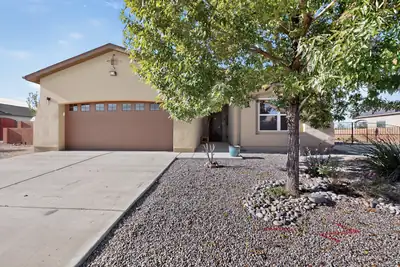
6945 Mountain Hawk Loop NE, Rio Rancho
Looking for an easy commute to Los Alamos, Santa Fe, or Albuquerque? Welcome home!This beautifully maintained, single-level 3-bedroom, 2-bath home sits on an oversized lot with NO HOA and offers an impressive list of upgrades and amenities.The property features RV storage with water, sewer, and electrical hookups, making it ideal for RV owners and additional storage needs. Enjoy the benefits of drip irrigation, skylights, a bright sunroom, and a covered patio--perfect for relaxing or entertaining.You'll find tile flooring throughout, a whole-home water filtration system, and reverse osmosis filtration in the kitchen and refrigerator. Additional upgrades include a tankless water heater and an instant hot water dispenser at the kitchen sink. With thoughtful upgrades, versatile outdoor space, and convenient access to Los Alamos, Santa Fe, and Albuquerque, this home offers comfort, convenience, and functionality in one great package. Come see all this wonderful property has to offer! See Documents for additional info
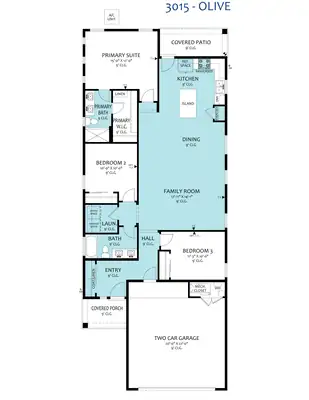
Single-Story Perfection in Lomas Encantadas: Welcome to the Olive Plan 6952 Sydney Drive NE, Rio Rancho, NM1,523 Sq. Ft. | 3 Bed | 2 Bath | 2-Car Garage | Stucco with Stone AccentExperience modern comfort, efficient single-story living, and certified NM Build Green Gold sustainability in this brand-new home located in the premier master-planned community of Lomas Encantadas in Rio Rancho. Boasting eye-catching curb appeal, the front exterior combines a crisp stucco finish with dry-stack stone column accents and modern exterior carriage lighting. Inside, the 1,523 sq. ft. layout unfolds with an airy 9-foot ceiling open-concept design grounded by durable wood-plank floor tile running continuously through the main living, dining, and kitchen areas. The gourmet kitchen serves as the visual centerpiece, featuring rich mocha-toned cabinetry, polished granite countertops, a sleek tile backsplash, a dedicated pantry, and an oversized eat-in island with bar seating that overlooks the dining and living spaces. The private primary suite serves as a restful retreat, complete with an ensuite bath featuring double vanity, granite surfaces, a spacious walk-in shower enclosed with glass doors, and a large walk-in closet. Two secondary bedrooms provide ideal flexibility for family, guests, or a dedicated home office. Modern infrastructure includes an attached 2-car garage, soft water ready plumbing loop, recirculating pump for on-demand hot water, and installed perimeter gutters. Step outside to the covered back patio equipped with a gas stub for weekend barbecues, all located moments from neighborhood walking trails, parks, shopping, and dining. Call today for your private tour.
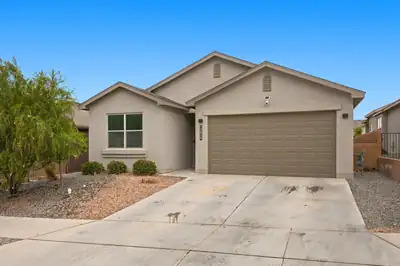
Welcome home to comfortable single-story living in this inviting Rio Rancho home, thoughtfully designed with a spacious and functional layout. Bright, welcoming living spaces create an effortless setting for everyday living and entertaining, while the private primary suite offers a relaxing retreat. Enjoy seamless indoor-outdoor living with a covered patio and low-maintenance outdoor space. An attached garage adds everyday convenience. Ideally situated in Tierra Del Oro, this well-appointed home offers a refined blend of modern comfort, style, and functionality.
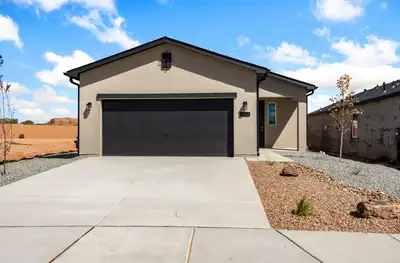
Single-Story Perfection in Lomas Encantadas: Welcome to the Olive Plan 1,523 Sq. Ft. | 3 Bed | 2 Bath | 2-Car Garage | Covered PatioExperience modern comfort, efficient single-story living, and certified NM Build Green Gold sustainability in this brand-new home located in the premier master-planned community of Lomas Encantadas in Rio Rancho. Boasting 1,523 sq. ft. of thoughtfully designed living space, the home opens to an airy 9-foot ceiling open-concept layout grounded by durable wood-plank floor tile throughout the main living and wet areas. At the center of the home, the contemporary kitchen features luminous granite countertops, rich dark cabinetry, a tile backsplash, a dedicated pantry, and an eat-in prep island that overlooks the dining and family rooms. The private primary suite serves as a true retreat, highlighting an ensuite bath with a double vanity, granite counters, a spacious walk-in shower enclosed with glass doors, and a generous walk-in closet. Two secondary bedrooms provide comfortable accommodation for guests, family, or a dedicated home office. Built with convenience and performance in mind, modern infrastructure includes a soft water ready plumbing loop, a recirculating pump for instant hot water, an attached 2-car garage, and perimeter gutters. Step out to the covered back patio complete with an integrated gas stub for weekend barbecues, all within moments of neighborhood parks, trails, shopping, and dining. Call for your exclusive tour today!
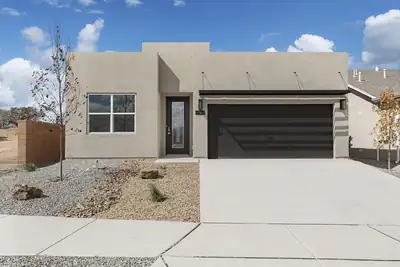
Single-Story Elegance in Lomas Encantadas: Welcome to the Santa Fe Plan 1,888 Sq. Ft. | 4 Bed | 2.5 Bath + Powder | 2-Car Garage | Extended Covered PatioLocated in the premier master-planned community of Lomas Encantadas in Rio Rancho, this exceptional single-story residence pairs modern design with NM Build Green Gold certification for maximum energy performance. The welcoming full-light front door sets the stage, opening into an airy 9-foot ceiling layout elevated by impressive 8-foot interior doors and a warm designer color palette. The gourmet kitchen serves as the culinary centerpiece, appointed with luminous granite countertops, a walk-in pantry, and a premium appliance suite featuring a 30' LG slide-in range, 30' range hood, and a built-in Sharp microwave drawer. Designer pendant lighting illuminates the expansive eat-in island, seamlessly overlooking the dining area and bright family room. Classic brushed nickel lighting accents pair stylishly with sleek hardware throughout the home. The private primary suite delivers a double vanity, a walk-in shower with an integrated bench, and a spacious walk-in closet. Three additional bedrooms provide flexible accommodation for guests, family, or a dedicated home office. Modern conveniences and infrastructure include a hot water recirculating pump, soft water ready plumbing loop, installed perimeter gutters, and an attached 2-car garage. Step outside to the upgraded extended covered patio, fully pre-plumbed with a gas stub for effortless backyard grilling while enjoying community trails, parks, and nearby Rio Rancho amenities. Call for your exclusive tour today!
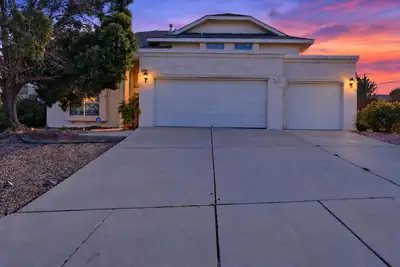

This 2,488 sq ft home is designed for both comfort and connection, offering multiple living spaces and unforgettable mountain views. Downstairs, you'll find two separate living rooms, ideal for hosting, relaxing, or creating personalized zones. Upstairs, a bright loft expands your options even further.The home includes 4 well-appointed bedrooms and 3 bathrooms. Outside, the mountain backdrop steals the show--whether you're enjoying the yard, grilling on the patio, or simply stepping out for fresh air, the views make every moment feel special.
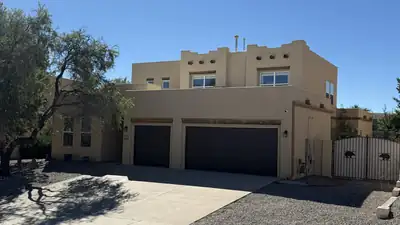
Looking for space, updates, and room for your toys? Welcome to 5036 Brown Bear in Rio Rancho! This spacious home offers multiple living areas, a flexible floor plan, and the convenience of a downstairs primary bedroom. Recent improvements include redone stucco, refrigerated air, updated flooring, and an upgraded primary closet. Out back, you'll love the large covered patio--ideal for entertaining, relaxing, and enjoying New Mexico evenings. Backyard access offers plenty of space for an RV, boat, trailer, or other recreational toys. Best of all, there's NO HOA! With great indoor and outdoor living space and several important updates already completed, this home is ready for its next owner.
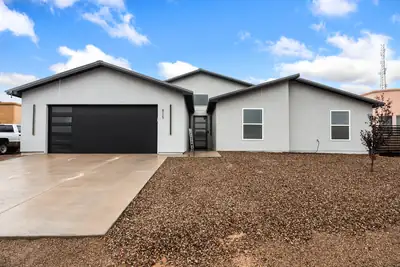
$5k in Flex Cash! Recent New Build | 1/2-Acre Lot | RV/Toy Access! Quality craftsmanship meets everyday functionality in this stunning 4BR/3BA home. Handmade cabinetry, granite countertops, SS commercial grade appliances, and soaring ceilings create an elevated feel throughout. The primary suite features a spa-like shower. Oversized bedrooms give everyone their own private retreat. Nicely laundry, generous garage storage, and block wall-enclosed backyard with dedicated access round out this move-in-ready residence. Bonus features include a Chicken 'Mansion,' dedicated dog run, and space for an outdoor kitchen. HOME IS OCCUPIED- 24HR NOTICE TO SHOW.
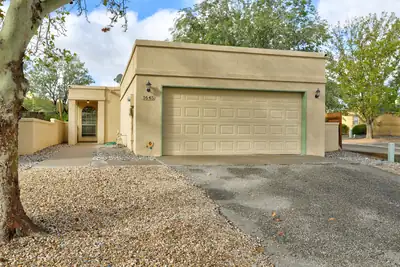
Great Home, Corner lot! 2 Bedroom (possible 3) 2 Bathroom. Seller has put some $$$ in this home. New Furnace 2025, New Water Heater in 2020,TPO Roof in 2020 and NO POLYBUTYLENE as of 2020. This home is just waiting for you to put your touch on it. Come take a look.
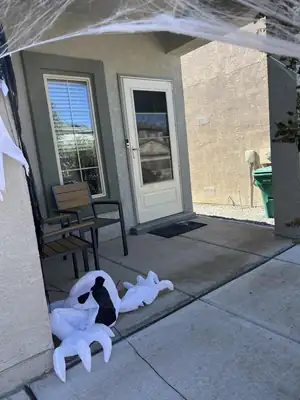
SHORT SALE! Subject to bank approval. 5 year old DR Horton. Spacious and desirable floor plan, in a well kept, tidy community. Epoxy garage floor, water softener, large laundry room. Easy backyard w/ storage shed. Parks, open space and privacy in the Mountain Hawk Community. Close to the 528/550 hub and just a short drive from the Jemez. HOA only $30 a month and NO PID. Seller CAN NOT make any repairs, sold completly AS IS. Subject to financial approval from current lender. Give time for response and closing date. Easy to show.
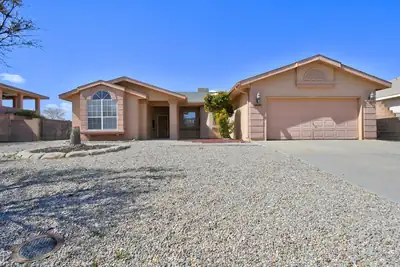
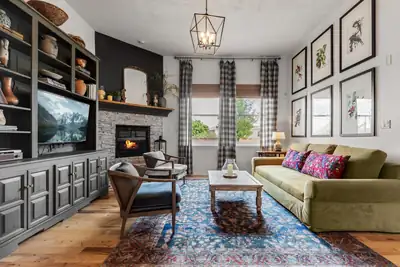
With over $100K in upgrades, you won't find another home transformed like this in Cabezon, and the HOA in this pocket neighborhood is only $13 monthly. From the sweeping remodeled kitchen featuring porcelain tile floors, phenomenal pantry cupboards, an Italian gas range, pot filler, and quartz counters, to the stunningly renovated first-floor bedroom, bath, and laundry area, you will come home to a sanctuary that is both warm and elevated. The backyard has been thoughtfully landscaped with multiple gathering areas, including a tiled patio and gazebo surrounded by drought-tolerant plantings - plus a stellar view of Cabezon Park, your secondary backyard! Enjoy views of the Sandias and balloons from your private upstairs balcony, work from a true home office, and relish an enormous, well-kept 3-car garage. Best of all, you'll find neighbors who celebrate and support the community, with easy access to swimming, libraries, and conveniences galore. See the complete upgrades list!
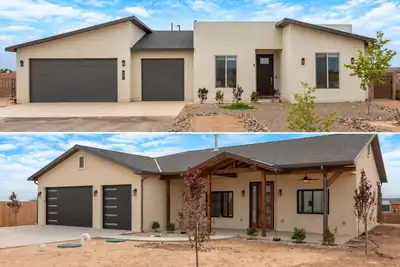
A home to live in, a home to share, and a home for up to 8 cars - all on a generous .5-acre lot with no HOA or PID! This nearly new Fellowship home and newly built casita offer two private living spaces with so many ways to make them your own. The casita has never been lived in. The main home was completed in late 2024 and first occupied in 2025, the Main Home includes a 3-car garage and a bright, open layout with polished concrete floors throughout. Solid wood cabinetry, a gas range, large pantry, and abundant storage make the kitchen ready for everyday living AND entertaining. A spacious primary suite plus 3 additional bedrooms gives you flexibility to customize the way you live.The brand-new Casita deserves a closer look! Its garage accommodates 5 cars, or 3 plus a workshop, gym, or simply ROOM and includes a bathroom fit for a Primary Suite. Inside, the 1-bedroom, 2-bath Accessory Dwelling Unit (ADU) offers a private retreat for multi-gen living or guests who may never want to leave. The thoughtfully designed kitchen features a large island topped with Black Mist Honed Granite, a pot filler, beautiful tile backsplash, generous cabinetry, and gas or electric options for the range and dryer. A fireplace with blower adds warmth and ambiance to the inviting living space.Designed and built for the current owners, an unexpected transfer gives YOU the opportunity to enjoy the thoughtful features they incorporated. A covered casita front porch, insulated garage doors, security cameras, full gutter system, gas BBQ stub out, and RV hookup with sanitary dump setup bring comfort and practicality together in a truly one-of-a-kind compound to live, love, work, and play!
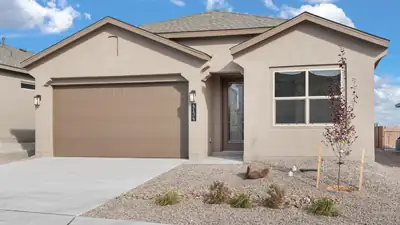
Just permited and ready to start! Builder offering 3% toward upgrades or finance incentives! Home will be completed just in time for the new year. Still time to choose your options...Beautifully crafted new construction home with an open-concept layout perfect for modern living. This single-story design offers 4 spacious bedrooms and a study (which can still be built with 5th bedroom option.) 2.5 baths. With over 2,000 sq. ft. you'll love the seamless flow between the kitchen, dining, and living areas - ideal for entertaining or everyday comfort. Upgraded kitchen with stainless appliances and an island. Dark cabinets and grey large format tile throughout home, except luxury carpet in bedrooms. Big covered patio, Located in desirable Lomas Encantadas, Rio Rancho, this home blends style, space, and convenience in one smart design. (photos of model home colors and features will vary) Lomas Encantadas has nice mountain views, parks and walking trails, Dog park and even pickleball court!Open house every day so stop by model home to see,
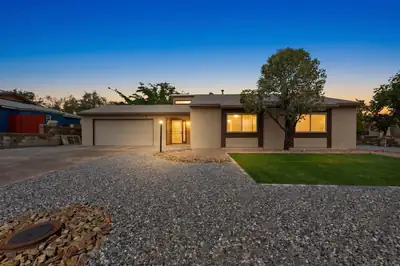
Welcome to this inviting single-story home on a corner lot in Rio Rancho! Featuring 3 bedrooms, 2 bathrooms. This home offers high ceilings and an attached 2-car garage. Recent improvements include replaced carpet, updated exterior paint and stucco, a freshly landscaped front yard, and a roof replaced in May. Enjoy the covered patio and terraced backyard with room to relax or entertain. Conveniently located near a park, this home combines comfortable living with refreshed curb appeal.
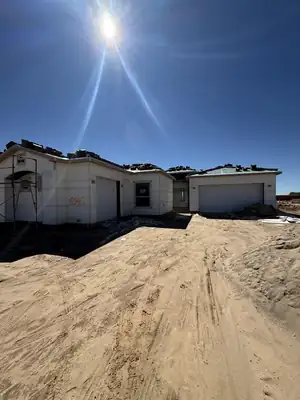
Spacious new construction home on a half acre lot with room to breathe and grow. This 4 bedroom, 2.5 bath home features a bright open concept living room, kitchen, and dining area; perfect for entertaining or everyday living. The kitchen offers generous counter space and a functional layout that flows seamlessly into the main living area. Enjoy outdoor living on the large covered porch, ideal for relaxing or dining al fresco while taking in the scenic views. A thoughtful floor plan, modern finishes, and ample yard space make this spec home a standout opportunity.
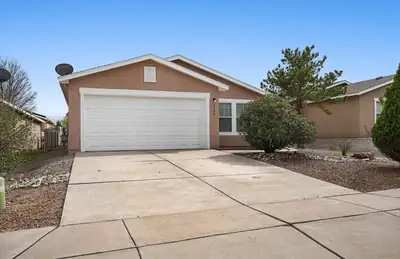
Experience comfortable living in this inviting 4-bedroom, 2-bath single-story home in Rio Rancho's High Range community. Offering approximately 1,673 square feet, the thoughtfully designed floor plan features a spacious living area, well-appointed kitchen with a full appliance package, and a private primary suite with a full bath. Refrigerated air provides year-round comfort, while tile and carpet flooring add warmth and practicality throughout. Step outside to a private walled backyard with an open patio, offering an ideal setting to relax or entertain. Complete with an attached 2-car garage and convenient access to schools, shopping, dining, and everyday amenities, this home presents an exceptional blend of space, comfort, and effortless living.
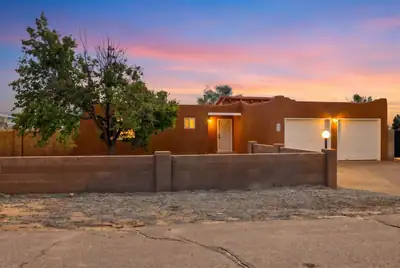
THIS is the New Mexico lifestyle you've been waiting for! Set on a spacious 1/2-acre lot, this inviting home captures the best of indoor/outdoor living with gorgeous mountain views, spectacular sunrises and sunsets, and unforgettable hot-air balloon views during the Albuquerque International Balloon Fiesta. The open floor plan features a remodeled kitchen with granite countertops, glass-tile backsplash, stainless-steel appliances, and a spacious island, while wood-plank style ceramic tile and a charming kiva-style fireplace add warmth and New Mexico character. French doors lead to a wonderful second living space--a heated and cooled sunroom with expansive windows framing the Sandias. Outside, the completely walled backyard is designed for entertaining, featuring a large pergola, spacious patio, paved walkways, and hot tub with a newer pump and cover. Gated backyard access includes a 9-foot-wide gate and paved RV parking. Recent improvements include a newer water heater, newer MasterCool evaporative unit, sunroom heating/cooling system, lighting, fans, and more.
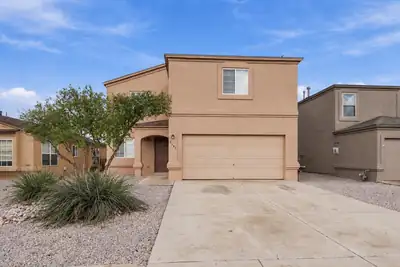
Welcome to this refreshed 4-bedroom, 2.5-bath home in Rio Rancho, offering a spacious open floor plan and flexible living spaces. Fresh interior paint, updated light fixtures and ceiling fans, new kitchen countertops, new primary bath shower insert, and upstairs bath shower doors give the home a clean, updated feel. Two separate living areas provide plenty of room for entertaining and everyday living, while the upstairs loft offers additional space for a home office, media room, or play area. The nicely sized, fully walled backyard is a blank canvas for buyers to bring their vision to life, whether creating an outdoor retreat, entertaining space, or garden. Major updates include a newer water heater, AC, and furnace, all replaced within the last three years. This property is truly move-in ready. Conveniently located near Rio Rancho City Center, the Events Center, shopping, and dining, this home offers both comfort and convenience.
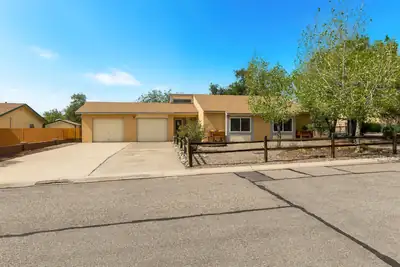
Welcome to this inviting Rio Rancho home offering 3 bedrooms, 2 baths and a versatile bonus space/4th bedroom with a closet located just off the garage. Perfect for a private home office, music room, studio, gym or flex space, this extra room provides endless possibilities. Inside, enjoy a bright and comfortable layout with updated windows, vinyl flooring, new water heater, updated appliances and refrigerated air for year-round comfort. Natural light fills the living spaces, while the functional floor plan offers plenty of room to relax and entertain. Thoughtful updates, flexible living space and a great Rio Rancho location make this home one you won't want to miss!
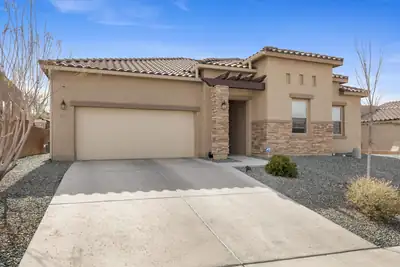
143 Suez Road NE, Rio Rancho
Discover luxury single-level living in this stunning Hakes Brothers home located in the sought-after Suez Estates neighborhood in Rio Rancho. This 5-bedroom home combines timeless curb appeal with modern comforts. The striking stone and stucco exterior, accented by a classic tile roof, sets the tone for the quality craftsmanship inside. Gourmet touches include beautiful granite countertops and designer custom lighting that illuminate the open living spaces. The oversized 2-car garage adds convenience and extra storage.Outside, the fully landscaped backyard is a true retreat, featuring a generous covered patio with electric sun shades for effortless shade and comfort. Enjoy mountain views from the private viewing bluff -- the perfect setting for morning coffee, or sunset drinks.
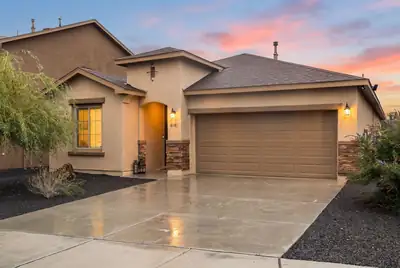
Welcome to this highly sought-after Hakes Brothers Sandia (1907) floor plan in Mountain Hawk Estates! This stunning three-year-old home offers four bedrooms, two bathrooms, and a bright, open layout. The gourmet kitchen features upgraded quartz countertops, an oversized center island, and stainless steel appliances. Enjoy outdoor living in the fully landscaped backyard, complete with recently installed grass and a spacious covered patio. Conveniently located just minutes from Unser Boulevard and Highway 550, this home offers easy access to popular shopping, restaurants, and more. Contact your favorite Realtor to schedule a showing today!
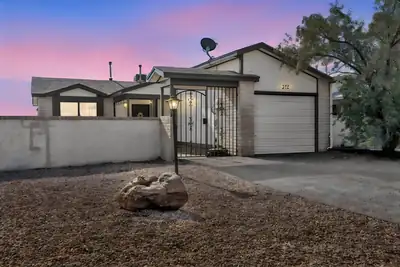
Enjoy beautiful Sandia Mountain views and room to spread out at this 2-bedroom, 1-bath Rio Rancho home. The spacious lot offers no rear neighbor and plenty of opportunity to create your own outdoor retreat with landscaping, gardening, or space to relax and entertain. A one-car garage provides convenient parking or additional storage. Updates include redone plumbing, refrigerated air, new cabinets, and new carpet in the bedrooms, plus a roof approximately five years old. Move in, add your personal touches, and make the most of the generous outdoor space and mountain backdrop.
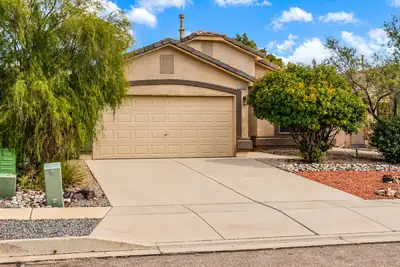
Welcome home to this beautifully maintained home in the highly desirable Cabezon community! Step inside to a bright, open floor plan featuring soaring ceilings, ceramic tile throughout the main living areas, and brand-new carpet in all bedrooms. The spacious kitchen opens seamlessly to the living and dining areas, creating an inviting space for everyday living and entertaining. Enjoy year-round comfort with refrigerated air, plus a tile roof and two-car garage. The landscaped backyard is ready to enjoy with low-maintenance turf, newly planted trees, a covered patio, and an above-ground pool with equipment included. Ideally located within walking distance of several neighborhood parks and the community pool, with schools, shopping, dining, and everyday conveniences nearby. This home offers the space, location, and lifestyle that make Cabezon such a sought-after Rio Rancho community!
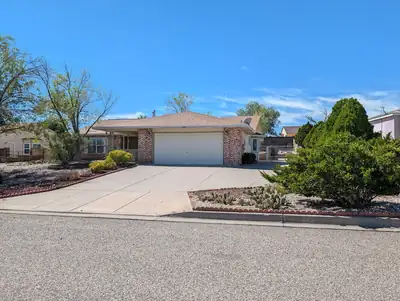
This beautiful and peaceful retreat is exactly what you've been searching for. Nestled in a picturesque community with convenient access to scenic nature trails along the Bosque Forest and Rio Grande River, this home offers the perfect blend of comfort, tranquility, and outdoor living. As you approach, you'll immediately appreciate the charming country feel of the oversized covered breezeway. The primary suite features a well-appointed bathroom with dual sinks and a vanity, providing plenty of comfort and functionality. Outside, the spacious, low-maintenance backyard offers plenty of room to relax, entertain, garden, or enjoy the outdoors, along with a handy storage shed. Side and backyard access with a gate adds even more convenience. The home also features a fully paid-for solar system. 10 solar panels installed in 2020 by NM Solar Group, providing a total system capacity of approximately 3.6 kW. Each panel is rated at 360 watts and is connected directly to the home's electrical system through a DC-to-AC connection. The system does not include battery storage. If you're looking for a home that combines peaceful surroundings, comfortable living, energy-conscious features, and easy access to nature, this one is ready to welcome you home!
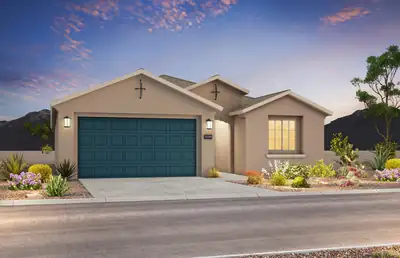
Brand new, never lived in Gateway home by Pulte! This stunning property boasts a spacious kitchen with elegant Espresso cabinets featuring 42' uppers, quartz countertops, and stainless steel gas range, microwave, and dishwasher. The open floor plan includes upgraded flooring, lighting, faucets, and paint for a modern touch. The Owner's Suite offers a walk-in shower with bench, glass enclosure, and a large closet. A must-see home that combines style, comfort, and quality--schedule your visit today!
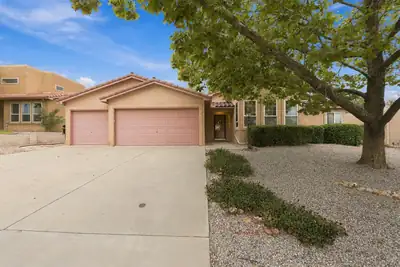
Welcome to 3133 Ashkirk Loop in Rio Rancho! This spacious 4-bedroom, 2-bath home sits on approximately 0.26 acres and offers a comfortable, functional layout with plenty of room to make your own. The open living area features vaulted ceilings, abundant natural light, a ceiling fan, and a fireplace that creates a welcoming focal point.The kitchen offers generous cabinet and counter space, stainless steel appliances, tile flooring, and a breakfast bar overlooking the adjoining living and dining areas--ideal for everyday living and entertaining. The home's combination of open gathering spaces and four bedrooms provides flexibility for a variety of needs.Outside, the quarter-acre-plus lot provides additional outdoor space, while the home's established landscaping and stucco exterior complement its Southwestern setting. The property is equipped with solar panels, which are to be paid in full at closing. Conveniently located in Rio Rancho, this home offers space, functionality, and an inviting floor plan all in one.

Daria Derebera
Real Estate Broker in Albuquerque, NM
Similar Searches in Rio Rancho
You Might Also Like in Rio Rancho
