
Townhomes in Rio Rancho
Search townhomes for sale in Rio Rancho, New Mexico. Townhouse living offers low maintenance, HOA-managed exteriors, and great locations in urban and suburban neighborhoods.
Showing 11 listings in Rio Rancho.
Same search in other cities:
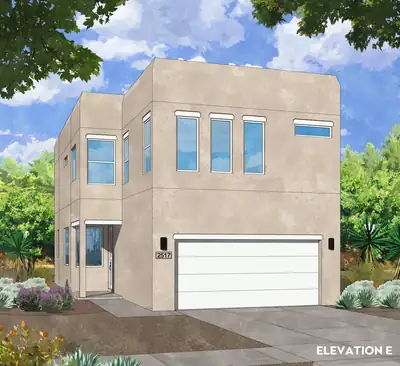
Warm Southwestern Elegance: Welcome to the Amethyst Plan1,761 Sq. Ft. | 4 Bedroom | 2.5 Bath | 2-Car Garage | Covered PatioExperience inviting comfort and effortless lock-and-leave living in this brand-new, two-story Amethyst plan by Amreston Homes. Showcasing the warm-toned Desert Sunset designer palette, the interior is anchored by rich 9' x 35' wood-plank floor tile complemented by warm Oatmeal walls, rich cabinetry, and luminous Giallo Cream granite countertops. Sleek brushed nickel hardware and pre-installed 2' white faux wood blinds trim every window throughout the home. The contemporary kitchen serves as the social core, featuring a slide-in gas range, dedicated vent hood, Sharp microwave drawer, a walk-in corner pantry, and a central prep island overlooking the dining and family room. This home features the 4th Bedroom Option, providing four true private bedrooms on the upper level--ideal for larger households, dedicated private offices, or guests. The upstairs layout is completed by a convenient dedicated laundry room, a full secondary bath, and a private primary suite boasting a spacious walk-in closet and full ensuite bath. Modern infrastructure includes a soft-water ready plumbing loop and an attached 2-car garage. Step outside to the covered back patio and low-maintenance yard designed for relaxed outdoor living with minimal upkeep. Home is complete and ready for its new owner. Call today for your tour today!
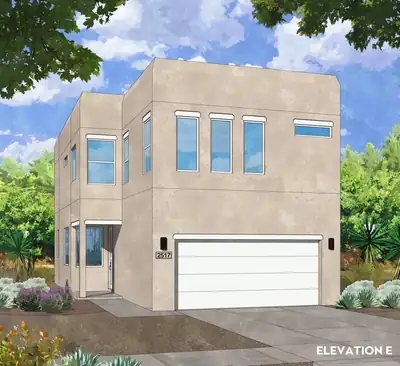
Sleek Contemporary Living: Welcome to the Amethyst Plan1,761 Sq. Ft. | 3 Bed + Loft | 2.5 Bath | 2-Car Garage | Low-Maintenance YardExperience crisp modern elegance and lock-and-leave convenience in this brand-new, two-story Amethyst plan by Amreston Homes. Showcasing the sophisticated River Rock color palette, the interior features cool gray tones accented by deep Dusk cabinetry, granite countertops, and sleek brushed nickel hardware throughout. The contemporary chef's kitchen includes a slide-in gas range, dedicated vent hood, Sharp microwave drawer, dedicated pantry, and a central prep island overlooking the dining and family room. Upstairs, an adaptable loft serves as a second living area, media room, or office, complemented by two secondary bedrooms, a full hall bath, a dedicated laundry room, and a private primary suite with a spacious walk-in closet and ensuite bath. Modern systems include an integrated soft-water ready plumbing loop and an attached 2-car garage. With a low-maintenance yard and covered back patio, this home delivers effortless day-to-day functionality and prime turnkey appeal. Home is complete. Call today for your tour today!
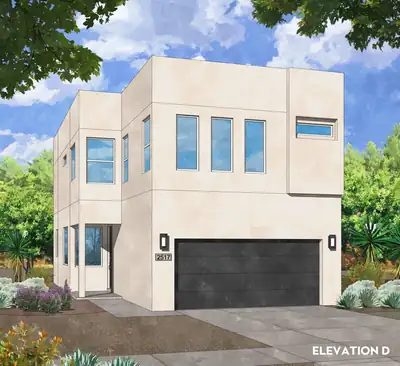
Sleek Contemporary Living: Welcome to the Amethyst Plan1,761 Sq. Ft. | 3 Bed + Loft | 2.5 Bath | 2-Car Garage | Low-Maintenance YardExperience crisp modern elegance and lock-and-leave convenience in this brand-new, two-story Amethyst plan by Amreston Homes. Showcasing the sophisticated River Rock color palette, the interior features cool gray tones accented by deep Dusk cabinetry, granite countertops, and sleek brushed nickel hardware throughout. The contemporary chef's kitchen includes a slide-in gas range, dedicated vent hood, Sharp microwave drawer, dedicated pantry, and a central prep island overlooking the dining and family room. Upstairs, an adaptable loft serves as a second living area, media room, or office, complemented by two secondary bedrooms, a full hall bath, a dedicated laundry room, and a private primary suite with a spacious walk-in closet and ensuite bath. Modern systems include an integrated soft-water ready plumbing loop and an attached 2-car garage. With a low-maintenance yard and covered back patio, this home delivers effortless day-to-day functionality and prime turnkey appeal. Estimated Completion November 2026. Call today for your tour today!
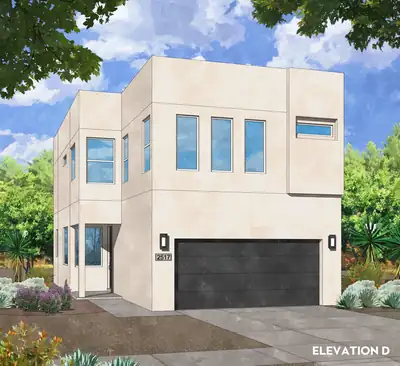
Effortless Modern Living: Welcome to the Amethyst Plan1,761 Sq. Ft. | 3 Bed + Loft | 2.5 Bath | 2-Car Garage | Low-Maintenance YardExperience the peak of convenient, low-maintenance living in this brand-new, two-story Amethyst plan by Amreston Homes. Designed with a warm, inviting timeless Prairie Fawn color palette. This thoughtfully planned 1,761 sq. ft. layout showcases rich cabinetry, granite countertops, and sleek brushed nickel hardware and fixtures throughout. The contemporary chef's kitchen features a slide-in gas range, a dedicated vent hood, a Sharp microwave drawer, with dedicated pantry, and a central prep island overlooking the dining and family room. Upstairs, an adaptable loft provides the ideal secondary living space, home office, or media room alongside two secondary bedrooms, a dedicated laundry room, and a private primary suite boasting a generous walk-in closet and full ensuite bath. Additional included is an integrated soft-water ready plumbing loop and an attached 2-car garage. Offering true lock-and-leave ease with a minimal-maintenance yard and covered patio, this home is perfectly suited for busy lifestyles or prime turnkey investment. Estimated Completion November 2026. Call today for your tour today!
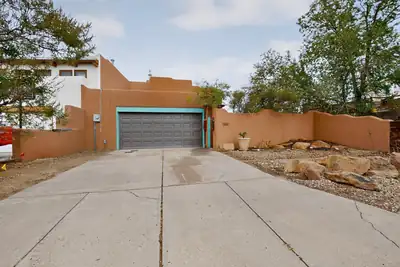

Open Houses Cancelled. Schedule your showing today! Come make this home your own private retreat or turn it in to one of the most beautiful Airbnbs in town! Wake up to the sunrise over the Sandia Mountains gently lighting your home through the front windows, then take in stunning sunset views from the back deck or through the windows of the second primary bedroom each evening. Terry Taggart's thoughtful design creates an inviting setting for memorable gatherings and effortless entertaining. Take in unforgettable sunsets with friends and family on the back patio or deck, or watch as hot air balloons make their way into the open space behind the home. The additional outbuilding can be used as a full service bar for hosting or as a personal hobby space. With direct access to the open space through the backyard gate, nature and outdoor enjoyment are literally just steps away!Step inside and escape into the warmth and character of a beautiful Northern New Mexico-style retreat. The charm of the brick flooring, wooden vigas, adobe walls and kiva fireplace provide the cozy feeling of home.The oversized two-car garage provides convenient parking and storage, while the location offers easy access to restaurants, shopping, and everyday amenities. From mountain sunrises and dramatic sunsets to balloons floating over the open space, this home offers a rare combination of character and views while providing the convenience of Rio Rancho amenities. Come experience the beauty and tranquility of Northern New Mexico living while remaining close to everything you need!
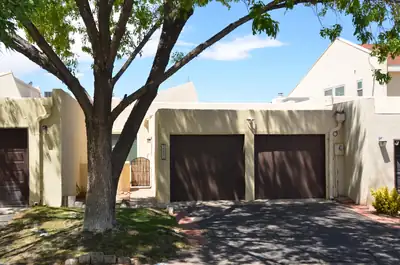
55+ community townhome on short dead end street, no thru traffic and only steps from the community walking trails. 2 bedrooms fenced in backyard enclosed back patio step in shower recently painted many upgrades, Gas fireplace, updated kitchen. Move in ready. This one is a must see. Call your Realtor and schedule a tour today!
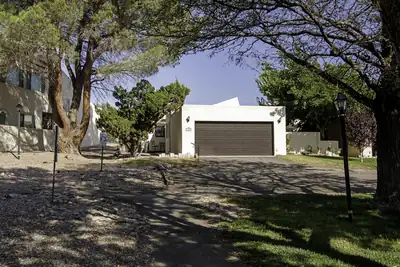
Highly desirable and rarely available end unit in a 55+ community, featuring a spacious backyard and exceptional flexibility. This move-in-ready home offers a NEW roof (3/2025) and new water heater (7/2025), with refrigerator included. Beautiful vaulted ceilings and a cozy fireplace highlight the inviting living area, which opens to a covered patio--perfect for relaxing or entertaining. The oversized laundry/hobby/craft room provides abundant space and could easily serve as a home office or potential third bedroom. An additional enclosed patio room features a charming kiva wood-burning fireplace and offers endless possibilities as a library, office, fitness room, spa, or creative retreat. Complete with a 2-car garage, this unique end unit offers extra space, versatility, and a wonderful indoor-outdoor lifestyle.
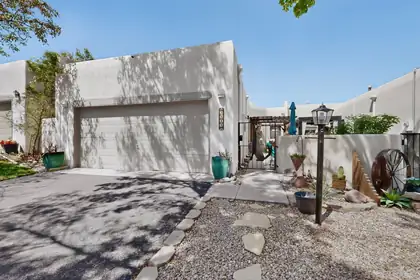
Welcome to this meticulously maintained, fully updated home in The Esplanade, a 55+ age-restricted community in the heart of Rio Rancho near shopping, dining, and medical facilities. HOA dues cover front yard landscape, irrigation, and maintenance of the community's common areas and pathways. Sunlight pours through the open floorplan, giving every room a clean, crisp, and cheerful feel. Solid surface flooring runs wall to wall -- no carpet anywhere! The kitchen shines with modern appliances, abundant storage, and generous counter space that makes meal prep a pleasure. Three bedrooms plus a sunroom with a closet offer flexible space for a home office, art studio, or den, and newer air conditioning and a newer water heater round out the recent updates. Step outside to a courtyard with pergola and a back patio bordered by a garden area -- multiple beautiful spots to relax, unwind, and share special moments with friends and family. All appliances convey for your convenience, and every major update is already done, so all that's left is to move in. Schedule your showing today -- welcome home!
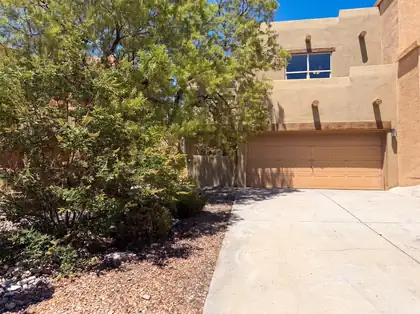
1928 Cortina Loop SE is a residence with a functional layout and comfortable living spaces throughout. The kitchen features stainless steel appliances and a walk-in pantry, creating a well-equipped space for cooking and entertaining. Modern finishes carry through the interior. A fully fenced backyard creates ample room for relaxation and entertaining. This residence combines practical design with comfortable living spaces, delivering functional amenities throughout every room.. Included 100-Day Home Warranty with buyer activation
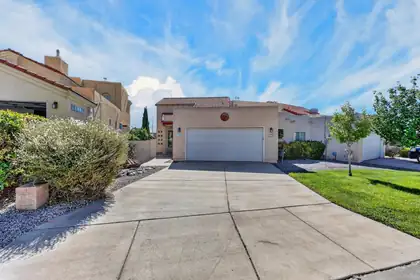
Beautiful RR home located in a prime location offering both convince and privacy. Centrally located within close proximity to schools, groceries, shopping centers and medical facilities, this home provides the perfect balance between easy access to necessities and peaceful residential setting with privacy and security within a gated community. The house offers a unique and charming design with a mix of South Western and modern influences. Inside you will find an open and airy floorpan, with large windows that flood the living space with natural light. The gourmet kitchen is equipped with quartz counter tops, a large formal dining area, gorgeous hardwood flooring, custom blinds in the living room with a remote control fireplace. Beautiful glass block accents throughout. Spacious main floor master with en-suite and large walk-in close and a door that leads to the backyard with a remote control awning.Second bedroom has a balcony and a large loft with a walkout to a huge covered balcony with a new roof and breathtaking views. Enjoy the Sandia Mountains while, starting your day with your favorite expresso. ****HOME WARRENTY OFFERED ******
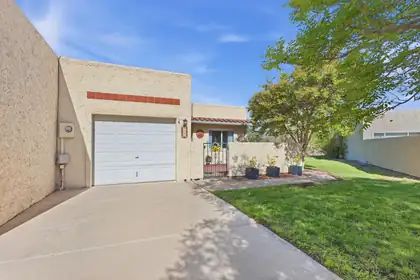
Discover peaceful, secure living in The Islands, a premier 55+ gated community. This charming 2-bedroom, 2-bathroom home boasts high ceilings, a cozy fireplace, and an abundance of natural light. Step outside to your private, fenced patio, the perfect spot for morning coffee or evening relaxation. Ideally located near shops and cafes, this home is positioned to benefit from upcoming/exciting nearby developments, including a vibrant new town center with dining and gathering spaces. Experience the perfect mix of comfort, convenience, and growth.

Daria Derebera
Real Estate Broker in Albuquerque, NM
Similar Searches in Rio Rancho
You Might Also Like in Rio Rancho
