


$689,000
4 bds · 3 ba · 2,412 sqft
324 2nd Street NE, Rio Rancho, 87124

Rio Rancho, NM 87124
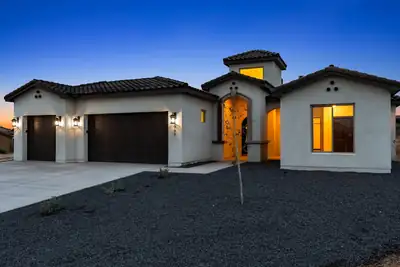
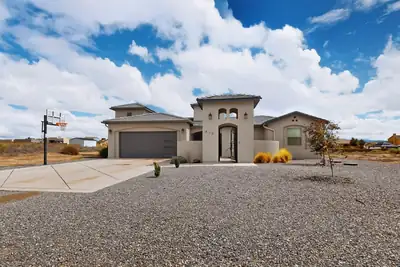
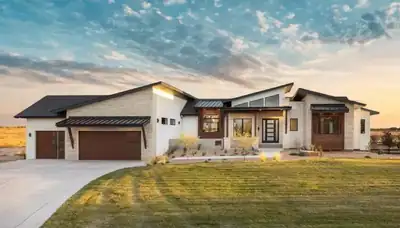
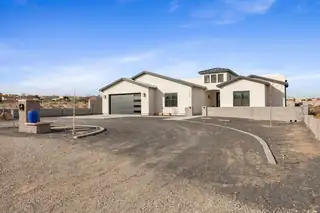
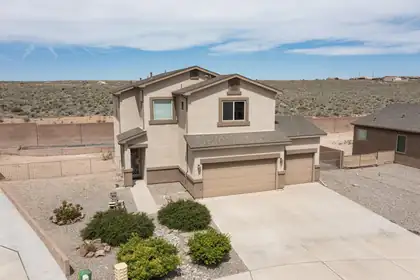
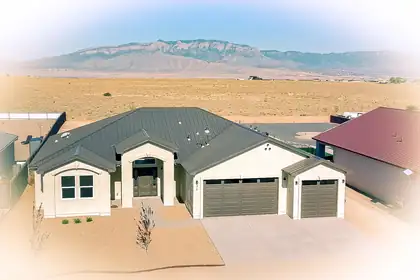
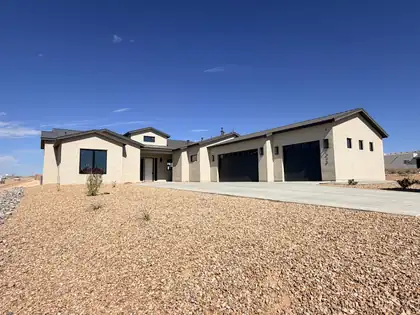
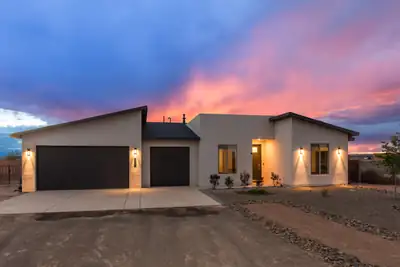
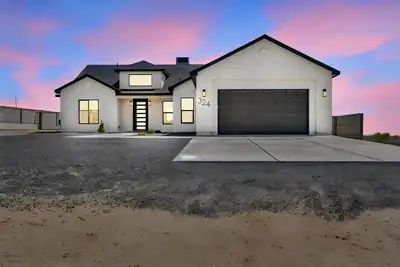
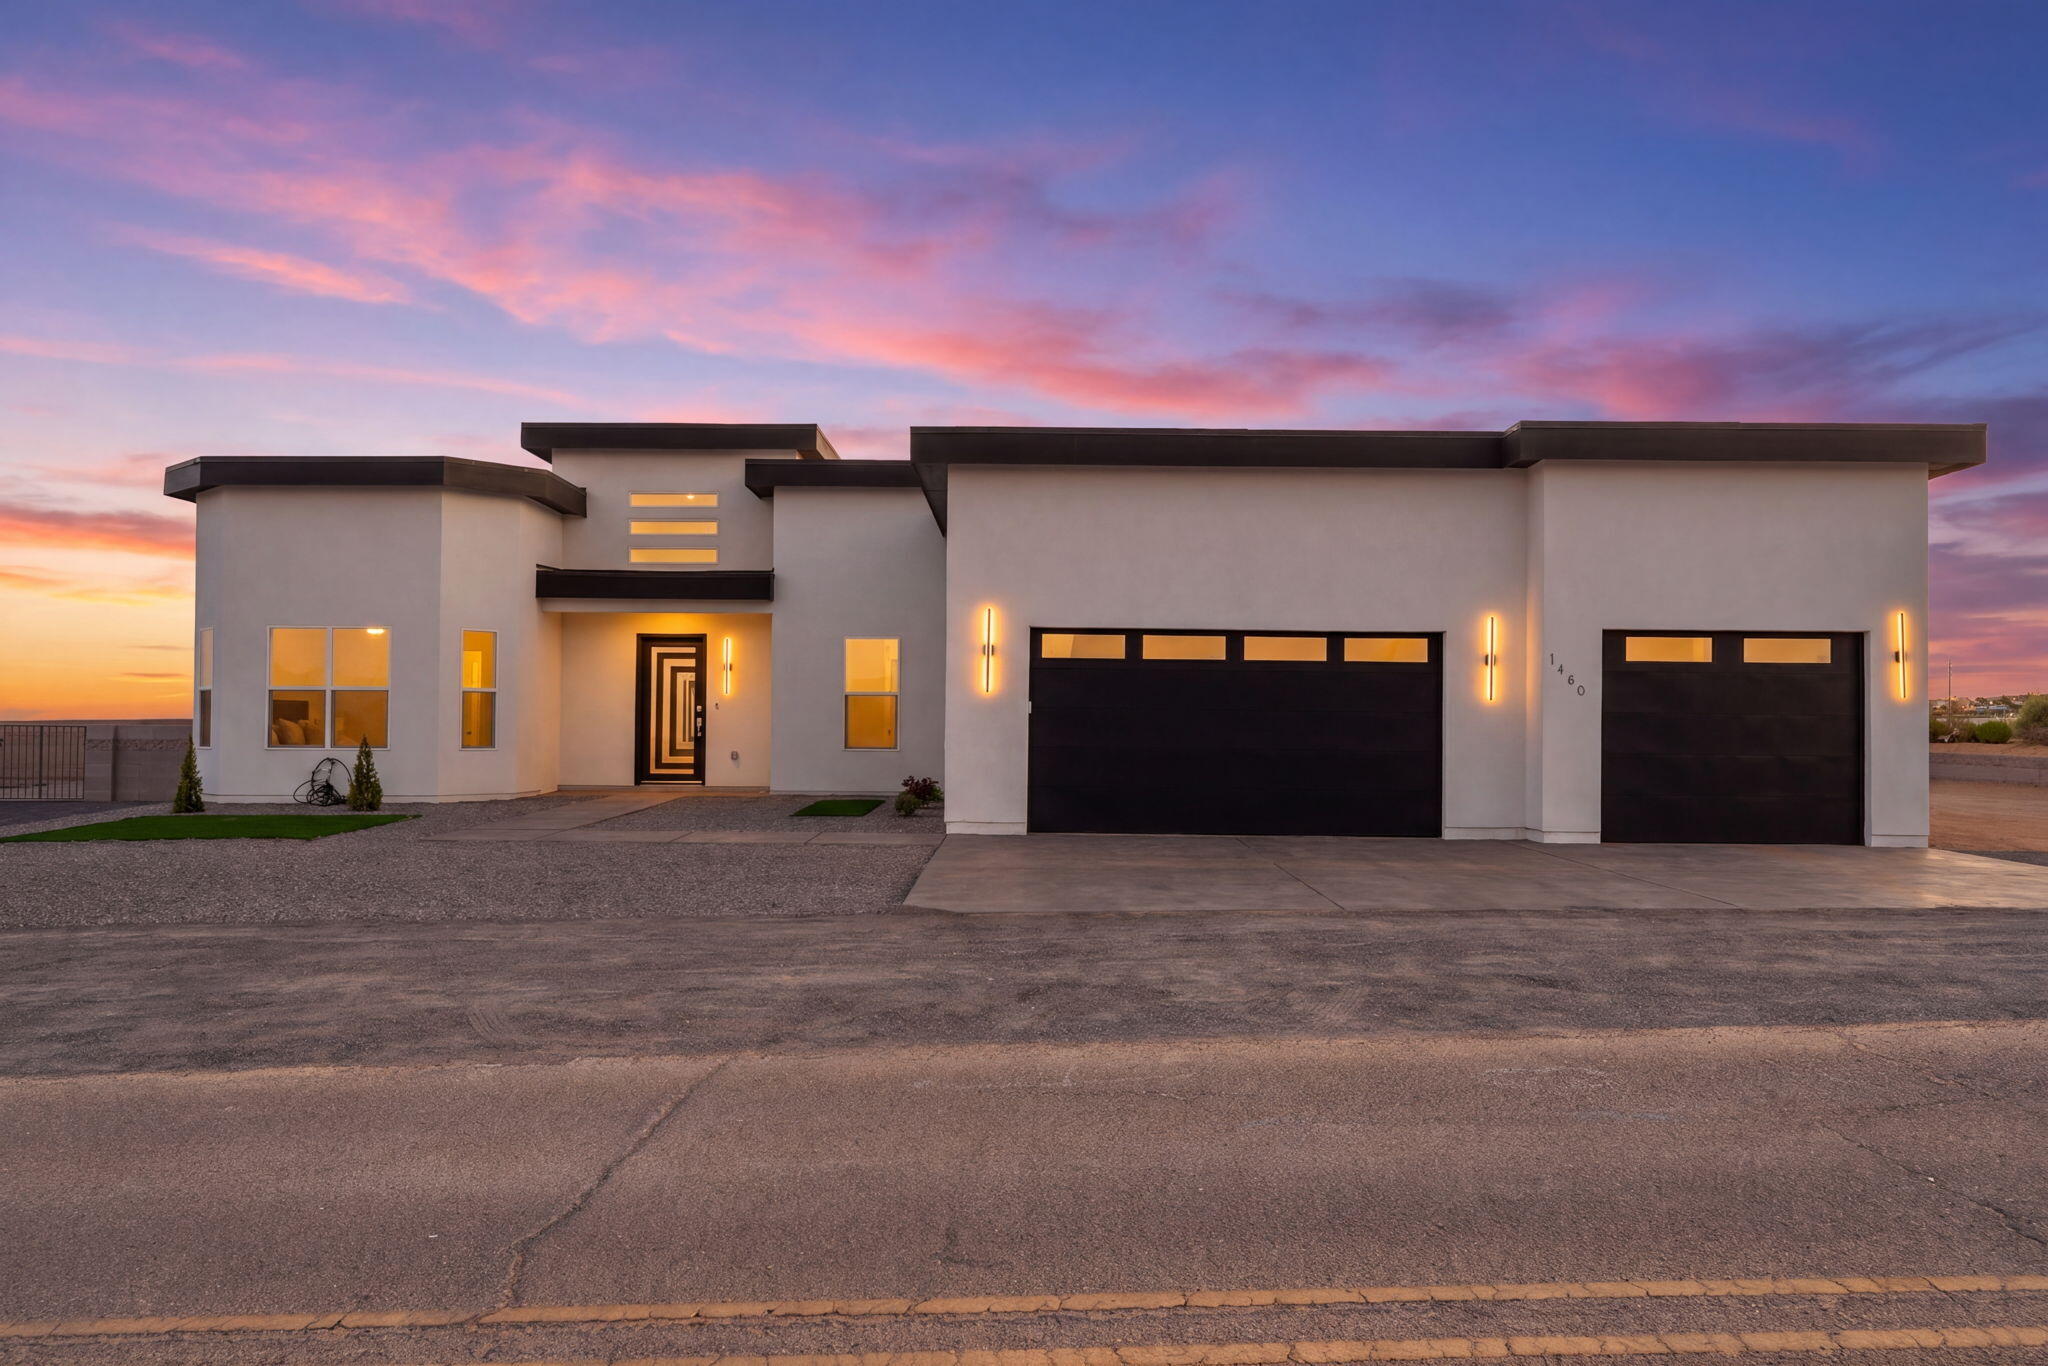
A home to live in, a home to share, and a home for up to 8 cars - all on a generous .5-acre lot with no HOA or PID! This nearly new Fellowship home and newly built casita offer two private… Show more
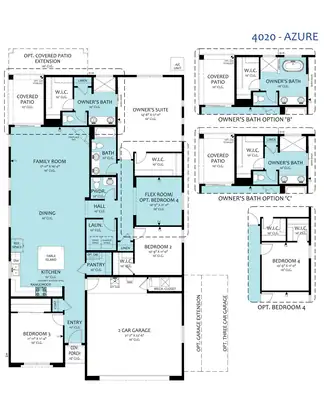
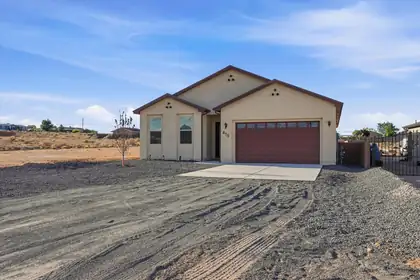
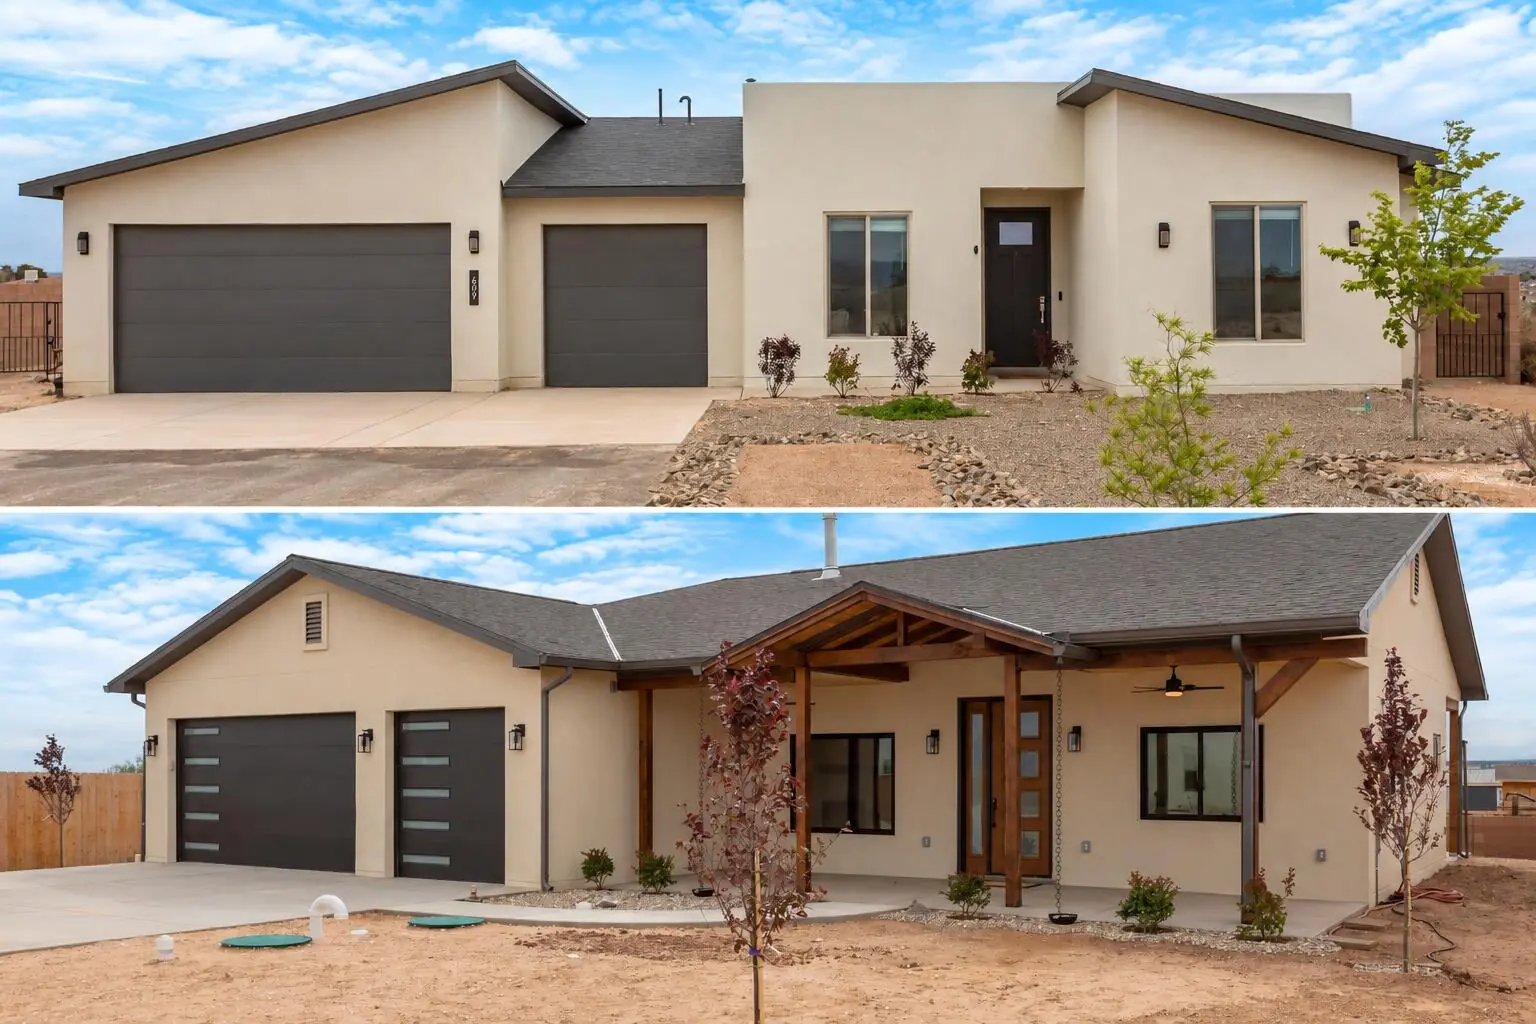
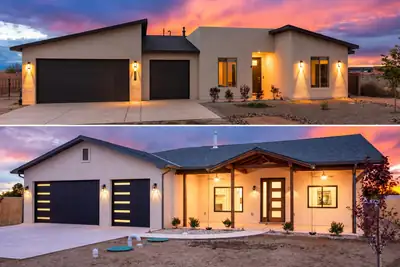
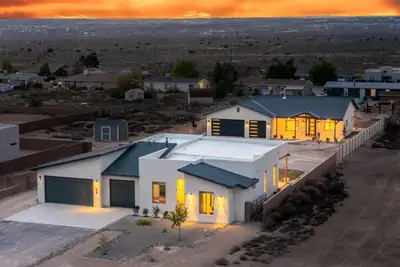
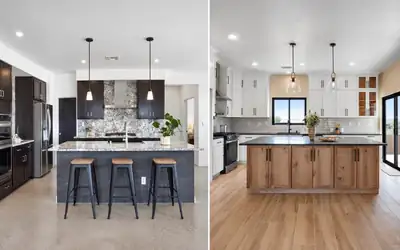
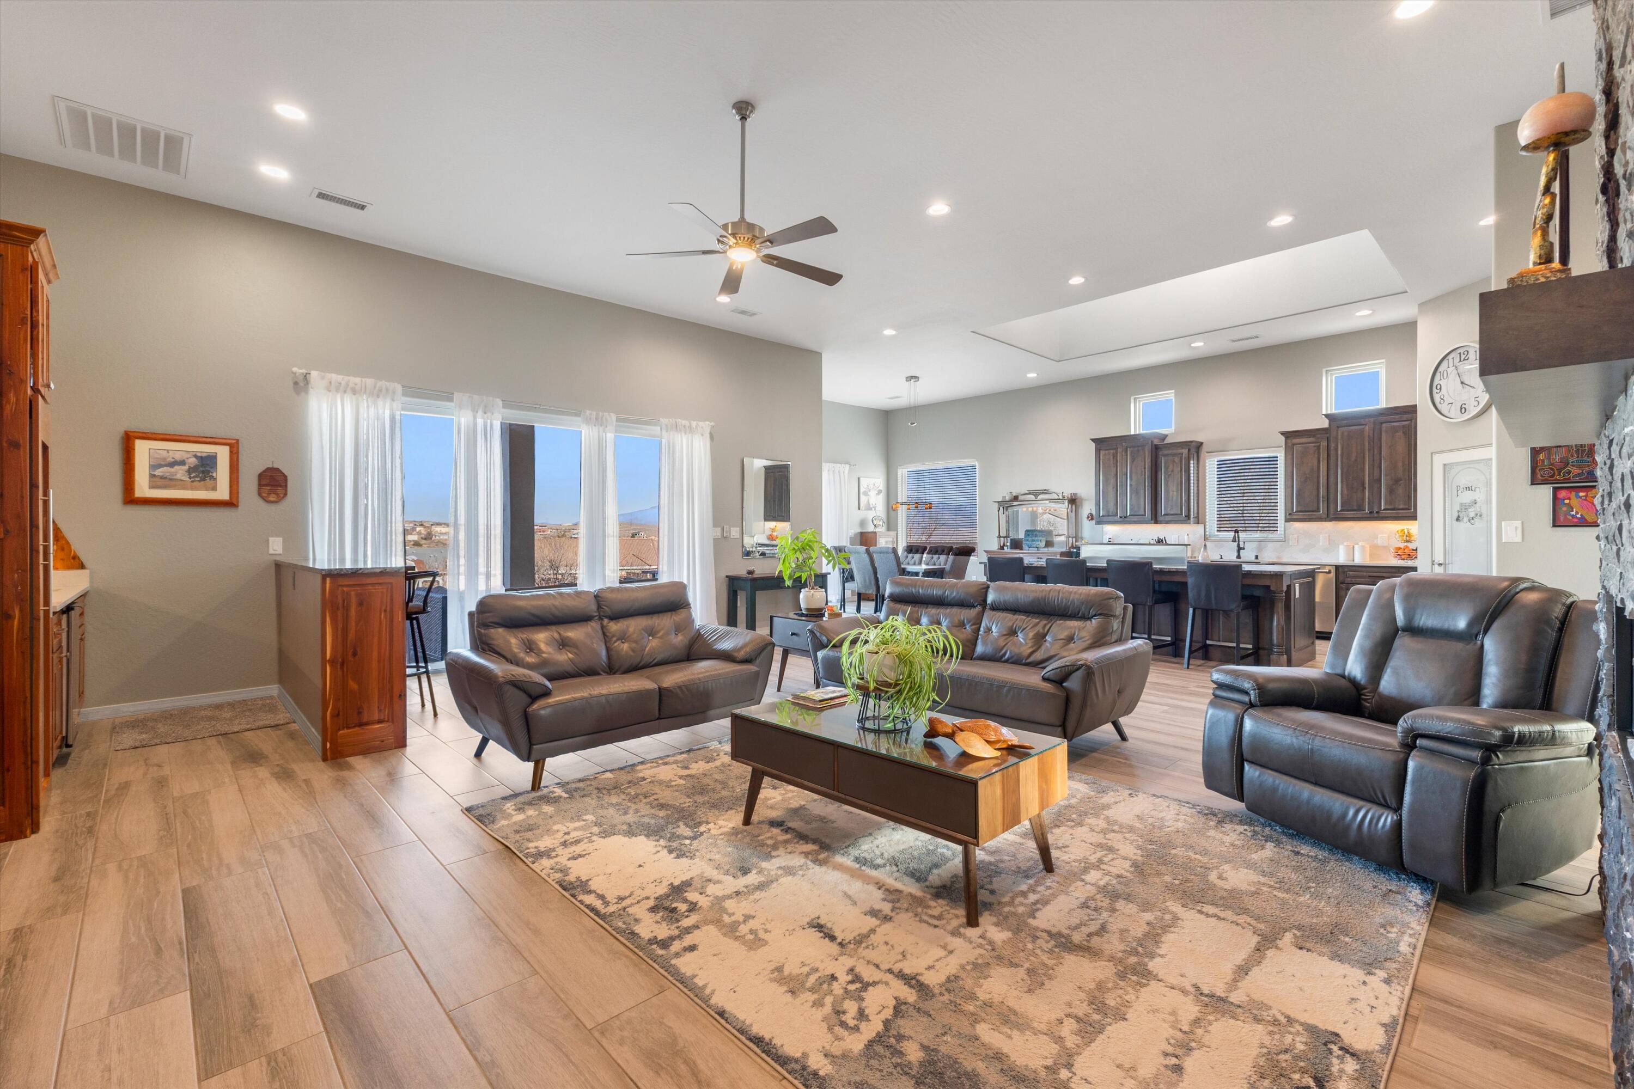
A home to live in, a home to share, and a home for up to 8 cars - all on a generous .5-acre lot with no HOA or PID! This nearly new Fellowship home and newly built casita offer two private living spaces with so many ways to make them your own. The casita has never been lived in. The main home was completed in late 2024 and first occupied in 2025, the Main Home includes a 3-car garage and a bright, open layout with polished concrete floors throughout. Solid wood cabinetry, a gas range, large pantry, and abundant storage make the kitchen ready for everyday living AND entertaining. A spacious primary suite plus 3 additional bedrooms gives you flexibility to customize the way you live.The brand-new Casita deserves a closer look! Its garage accommodates 5 cars, or 3 plus a workshop, gym, or simply ROOM and includes a bathroom fit for a Primary Suite. Inside, the 1-bedroom, 2-bath Accessory Dwelling Unit (ADU) offers a private retreat for multi-gen living or guests who may never want to leave. The thoughtfully designed kitchen features a large island topped with Black Mist Honed Granite, a pot filler, beautiful tile backsplash, generous cabinetry, and gas or electric options for the range and dryer. A fireplace with blower adds warmth and ambiance to the inviting living space.Designed and built for the current owners, an unexpected transfer gives YOU the opportunity to enjoy the thoughtful features they incorporated. A covered casita front porch, insulated garage doors, security cameras, full gutter system, gas BBQ stub out, and RV hookup with sanitary dump setup bring comfort and practicality together in a truly one-of-a-kind compound to live, love, work, and play!
| Room | Dimensions | Description |
|---|---|---|
| Living Room | Main Home | Main Home, Level: Main, 288.44 sqft |
| Kitchen | Main Home | Main Home, Level: Main, 182.7 sqft |
| Primary Bedroom | Main Home | Main Home, Level: Main, 218.66 sqft |
| Bedroom 2 | Main Home | Main Home, Level: Main, 130.8 sqft |
| Bedroom 3 | Main Home | Main Home, Level: Main, 114.62 sqft |
| Bedroom 4 | 11x11 | Level: Main, 115.5 sqft |
| Dining Room | Main Home | Main Home, Level: Main, 185.6 sqft |
| Family Room | Casita | Casita, Level: Main, 435.56 sqft |
| Kitchen | Casita | Casita, Level: Main, 210 sqft |
| Bedroom 5 | Casita | Casita, Level: Main, 167.91 sqft |


Connect with a real estate agent today — Call/text (505) 521 8550
Rio Rancho Estates is the original AMREP land subdivision that the city of Rio Rancho grew out of, platted from 1960 through the mid-1970s across roughly 90,000 acres of mesa northwest of Albuquerque. The developer sold half-acre and one-acre parcels by advertisement to buyers far from New Mexico, laying a grid of graded dirt roads well ahead of any water or utility service.
Read about Rio Rancho Estates Community.Connect with a local Rio Rancho Estates real estate agent
Call/text
(505) 521 8550