
VA Loan Eligible Homes in Rio Rancho
Browse VA loan eligible homes in Rio Rancho, New Mexico. Veterans and active military can take advantage of zero down payment, competitive interest rates, and no PMI.
Showing 534 listings in Rio Rancho.
Same search in other cities:
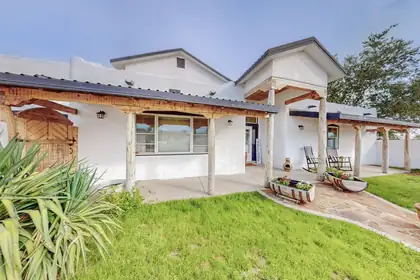
$10,000 Seller Credit Available! Use towards closing costs, rate buy-down, etc. Experience breathtaking, endless views and unmatched tranquility with unobstructed panoramas stretching for miles. Enjoy front-row views of the Balloon Fiesta and Fourth of July fireworks from your own backyard. This beautifully updated home features 4 bedrooms, an office, and 4 bathrooms. The custom kitchen nook, surrounded by windows, is the perfect place for morning coffee while taking in the stunning scenery, while the oversized island is ideal for gathering and entertaining. The private upstairs primary suite includes a balcony showcasing even more spectacular views. The barn is equipped with electricity and water, making it ideal for a shop, workshop, studio, equestrian use, or countless other possibilities. Endless views, endless opportunities.
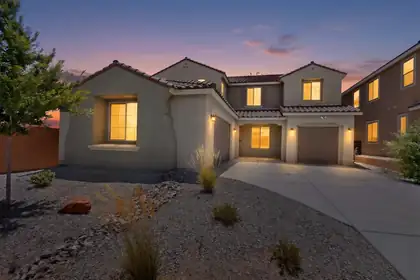
***New price!!!*** This beautiful two-story 2024 home on a premium lot situated in Broadmoor Heights in Rio Rancho is ready to welcome you home. The thoughtful and well appointed floor plan is giving functionality. Natural light bathes the house to greet you every morning along with views of the Sandia Mountains right from your covered back patio or from the balcony of the owner's suite. A large kitchen styled with granite tops with a breakfast nook and planning station, a spacious pantry and butler's pantry gives plenty of area for food prep and entertaining. On the other side of the pantry area is a large dining area to welcome guests. Right next to that is a flex room ready to be used as a home office, hobby room, and more. Gather in the living room or upstairs in the equally expansive yet cozy loft. Down the hall from the loft enter your owner's suite complete with a large walk-in closet and walk-in shower. In addition to the upstairs primary there is an en-suite downstairs with a private bathroom perfect for guests or multi-generational options. Three car garage, covered front and back patio, low maintenance yards, community parks are just a few more wins to make this the choice. Include those highlights with a city that continues to grow and thrive with access to Albuquerque or Santa Fe, it makes sense. Schedule a showing today! ***Virtually Staged***
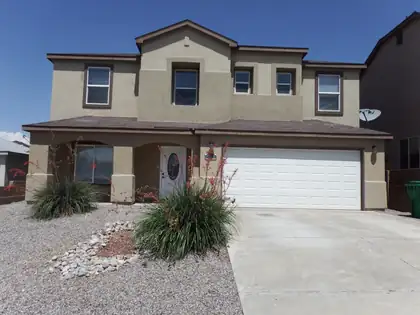
Looking for lots of space and a small electric bill? Huge 9750 kW solar system will keep your electric bills nominal, 2025 avg electric bill was $25! That means you save nearly $5,000 a year in electricity costs. $66,000 Solar System will be paid off at closing with a Transferable Warranty. New first floor carpeting as of August 2026. Kitchen includes updated backsplash, granite counters and new: Refrigerator, Microwave, Dishwasher, plus an extra Refrigerator in the garage. Tankless water heater (2023), remodeled upstairs bathroom (2022). Large Family room upstairs for a 2nd living area. Located on a cul-de-sac with front and back landscaping and a large backyard patio. No HOA or PID.
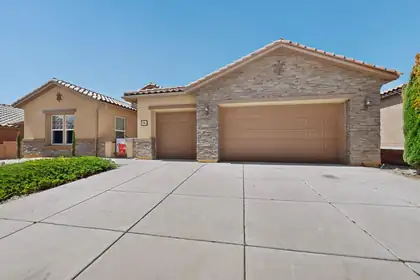

Seller is offering up to $15,000 towards 2/1 Interest Rate Point Buy Down, Closing Costs, Lender Prepaids or Credits with Acceptable Offer.Welcome to your Dream Home Located in the Sought-After Loma Colorado Subdivision!! This Quality Construction by Pulte features Natural Light and Custom Touches through out. Luxurious Porcelain Flooring from Italy and Upgraded LVP Flooring in Bedrooms. The Gorgeous Living Room showcases a Fireplace that is Custom Built with Designer Tile from Portugal and A Custom Designed Powder Room. The Chef's Kitchen has Quartz Countertops, Stainless Steel Appliances, Wolf Gas Cooktop Stove, Oversized Maple Cabinets, Breakfast Bar, Breakfast Nook, Butlers Pantry and a Formal Dining Room. 22 Brand New Replaced Windows. Custom Closets in Bedrooms and a Jack and Jill Bath between Bedrooms with Upgraded Granite. The Spacious Primary Bedroom includes a Luxurious En-suite Bath complete with a Garden tub, Designer Walk in Separate Shower and Double Vanity. Upgraded 5 inch Baseboards, Two Refrigerated Air Units, One replaced Last year and 3 year old Water Heater. Bonus Office/Study/Workout Room. Backyard is perfect for BBQ's with Low Maintenance Landscaping with A Custom Designed Sitting Area that Overlooks Breathtaking Mountain Views and Finally a Dream, Sparkling Gunite In Ground Pool perfect for Summer Pool Parties. Also an Oversized 3-car garage provides ample storage and workspace and Larger than Standard Extended driveway. This Dream Home will not last long so make it yours fast!!
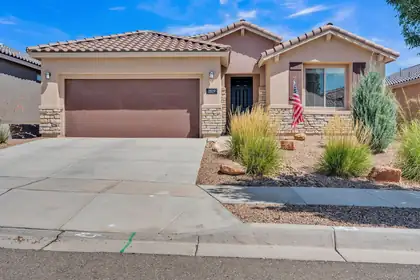
An exceptional ASSUMABLE LOAN opportunity in the gated Mariposa community! Qualified buyers may be able to assume the seller's 30-year fixed VA mortgage at an incredible 4.75% interest rate, with a remaining balance in the low $360,000s, subject to lender approval and VA eligibility requirements. Nearly new, energy efficient and beautifully maintained, this one-owner Pulte home has been lightly lived in and is truly move-in-ready. Thoughtful upgrades include a vented natural gas fireplace, built-in surround sound, tankless water heater and spa-inspired walk-in shower. With no neighbor directly to the north, the covered patio offers added privacy and breathtaking panoramic views of the desert, mountains and mesas. Mariposa residents enjoy indoor and outdoor pools, a fitness center, scenic trails, parks and resort-style amenities.
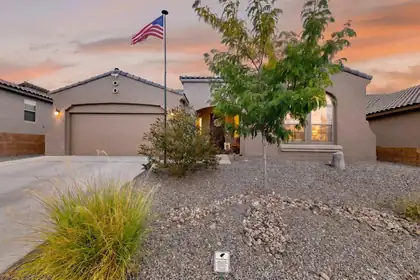
139 Suez Road NE, Rio Rancho
Welcome to 139 Suez Road NE, Rio Rancho -- where space, style, and location come together in one of the area's most sought-after settings. This stunning Hakes Brothers-built 4-bedroom, 3-bathroom home offers 2,384 square feet of thoughtfully designed living space, perfect for growing families, entertainers, and anyone who craves room to breathe. Step inside to find an open, light-filled layout that flows effortlessly from room to room, with a kitchen made for gathering and living areas built for making memories. Cozy up to the gas fireplace -- now with an added blower motor -- while ceiling fans in two of the bedrooms keep everyone comfortable year-round. The generous primary suite is your private retreat, while three additional bedrooms give everyone their own space to spread out. Relax in your private backyard oasis, complete with a covered patio, added patio ceiling fan, and a fully finished yard featuring artificial turf and paver stones -- low-maintenance and perfect for New Mexico evenings.This home has been upgraded from top to bottom. The garage is a standout, featuring an epoxy floor, 240-volt electric heater, insulated ceiling, disappearing attic stairs with added attic storage flooring, and built-in shelving. Enjoy clean, soft water throughout thanks to a whole-house water filter and water softener. Additional touches include a widened driveway, a laundry tub in the laundry room, and so much more.Situated in a welcoming neighborhood close to schools, shopping, dining, and quick highway access, this home checks every box. At $554,500, opportunities like this don't last. Come see it before it's gone -- your next chapter starts here
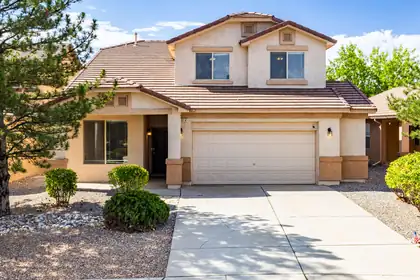
**OPEN SATURDAY 12-2p** Wonderful home with multiple living areas, a lot of space and abundant storage, including an HOA approved and permitted shed professionally installed in the backyard. New HVAC systems will have you staying cool. Many parks in the neighborhood and all of the nearby Rust retail and development means you and yours are covered.
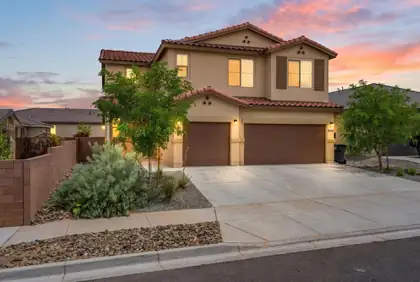
Welcome to a home where comfort, functionality, and modern style come together effortlessly. This spacious two-story residence offers 5 bedrooms, 4 bathrooms, a finished 3-car garage, and a versatile loft designed to fit your lifestyle. The beautifully upgraded kitchen is sure to impress with quartz countertops, a large island with seating, tile backsplash, modern appliances, and a pantry for added convenience. The thoughtfully designed layout features four bedrooms upstairs, including two with private ensuite baths, with the primary suite offering a spacious walk-in closet. A downstairs bedroom provides the flexibility needed for guests, a home office, or multigenerational living. Enjoy the added comforts of recessed lighting, ceiling fans, refrigerated air, and a laundry room complete with a washer and dryer. The landscaped front yard welcomes you in with exceptional curb appeal, while the private walled backyard offers endless potential to create the outdoor space you've always envisioned. Room to grow, space to gather, and a place you'll love to call home.
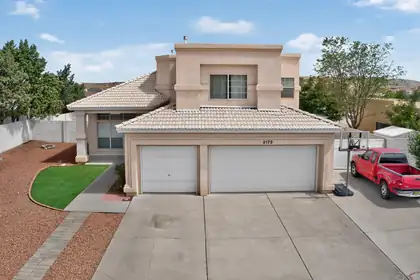
HUGE PRIDE DROP!!! Spacious High Resort Home with RV Parking.Set on more than a quarter acre, this spacious 5-bedroom, 3-bathroom home offers flexible living, impressive storage and exceptional RV accommodations.Soaring ceilings and clerestory windows create a bright, welcoming entrance, while formal living and dining areas provide plenty of room for entertaining. A second living area with a fireplace offers a comfortable place to relax and gather. The open kitchen features updated cabinetry, granite countertops, stainless steel appliances, a center island and generous storage.A main-level bedroom and full bathroom are ideal for guests, multigenerational living or a private home office. Upstairs, the oversized primary suite feels like its own retreat, complete with a private balcony and incredible views, a large walk-in closet, dual vanities, a separate shower, soaking tub and a convenient coffee bar with mini refrigerator. Three additional bedrooms complete the upper level.The versatile mudroom and butler's pantry add extensive cabinetry, a large utility sink, extra storage and a practical drop zone for busy households. Need room for an RV? The gated 50-foot concrete RV pad is exceptionally equipped with 30-amp and 15-amp electrical service, water and a dump station. A three-car garage provides even more space for vehicles, hobbies and storage.Conveniently located near Rio Rancho schools, parks, sports facilities, medical services, shopping and dining, with easy access to Southern Boulevard and NM-528. With its new price, generous space and hard-to-find amenities, this High Resort home deserves a fresh look!
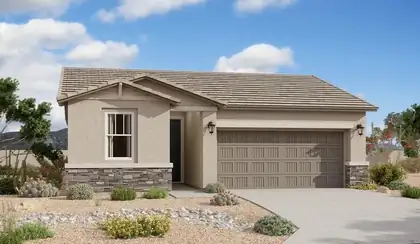
With its blend of elegance and ease, the Larimar floor plan is the perfect choice for entertaining. At the heart of this home, you'll find an inviting great room with center-meet doors leading onto a relaxing covered patio. An adjacent dining area flows into an impressive kitchen with a convenient island and a roomy pantry, and a spacious primary suite showcases an attached bathroom and a walk-in closet.
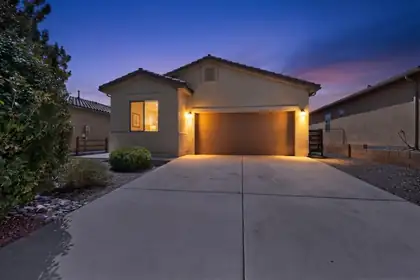
**Freshly updated. Move-in ready. Ready to be enjoyed.**Some homes simply check the boxes. This one welcomes you the moment you step inside. Fresh interior paint, brand-new carpet, and an open-concept layout create a bright, inviting space where the kitchen, dining, and living areas flow effortlessly together. Granite countertops, a timeless tile backsplash, 16-inch ceramic tile, tile shower surrounds, and custom wood shelving in every closet add style and function throughout. Located in desirable Lomas Encantada with convenient access to parks, trails, shopping, dining, and more. The updates are complete--now it's time to make it yours.
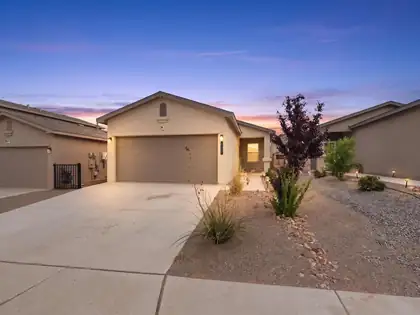
***Preferred lender is willing to give 1.25% of the loan amount towards buyers CLOSING COSTS.*** Nearly new and completely turn-key without the new-construction wait list. Built in 2023 by Twilight Homes, this 1,359-square-foot home delivers effortless single-level living in Mountain Hawk. Inside, an open floor plan features durable hard-surface flooring, direct natural light, and a central living space anchored by a natural gas fireplace. The kitchen is paired with a convenient walk-in pantry, and the laundry room sits just off the kitchen. All major appliances convey with the sale, including the gas range, dishwasher, refrigerator, washer, and dryer. Three bedrooms provide versatile space for a home office, guest room, or hobbies, while the bathrooms feature clean tile accents. Stay comfortable in every season thanks to central refrigerated air conditioning, gas heating, and energy-efficient double-pane windows. Step outside to a covered back patio and low-maintenance xeriscaped yard, fully enclosed by a concrete block wall for privacy. An attached two-car garage and concrete driveway offer secure parking and extra utility storage space. Enjoy low neighborhood dues and a location near Mountain View Middle School and V. Sue Cleveland High School, with quick access to Highway 550 and I-25 for an easy commute.
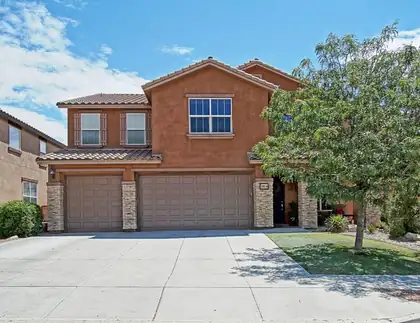
Beautifully upgraded home in the highly sought after neighborhood of Loma Colorado. Right across from the park. Upon arrival the curb appeal is enhanced by stacked stone pillars, 3-car garage, Spanish tile roof, manicured landscaping, and a covered entry with XL front door.Once inside the extras and upgrades are everywhere. Upgraded flooring. Two large living rooms downstairs. One with a gas fireplace. a guest room with full bathroom. Stunning kitchen with granite, ample cabinet space, large pantry, island, and SS appliances that stay.Incredible space upstairs thanks to an enormous loft, oversized bedrooms w XL walk-in closets. Two closets attached to the loft, and a spa-like primary room and suite. Even the primary closet feels opens and spacious. Low car traffic, outstanding walking paths, big park across the street. Close to Intel, shopping, ice rink, tennis courts, softball fields, and more.
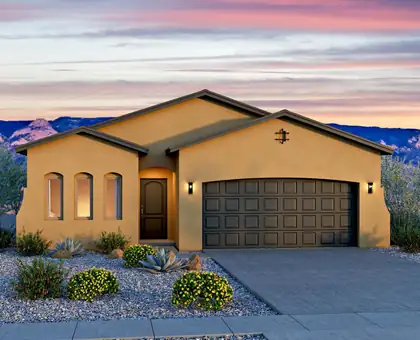
Located on Seaforth in Scottish Isle, Rio Rancho, the Maya floor plan offers a bright, open design enhanced by a stunning vaulted ceiling and thoughtful upgrades throughout. Two skylights in the guest bath and utility room fill the home with natural light, while an 8' sliding glass door creates a seamless connection to outdoor living.The kitchen is beautifully appointed with Level 3 Colonial White granite countertops, 42' upper cabinets, crown molding, a gas range, stainless steel appliances, and designer backsplash and accent tile details. A blend of tile and carpet flooring, upgraded finishes, and adult-height vanities add style and comfort throughout the home.Additional highlights include a frameless shower door, 8' doors, overhead garage storage, and an EV charger prewire, making this Maya the perfect combination of modern convenience and timeless New Mexico living.
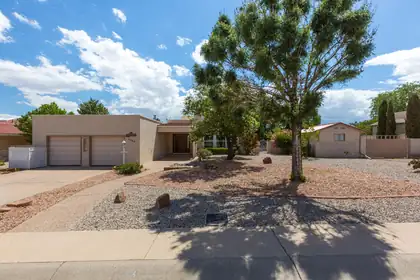
Welcome home to this well-maintained, move-in ready 3-bedroom, 2-bath home offering comfort and functionality throughout. The spacious layout includes a bright living room with three new windows, a well-appointed kitchen, cozy breakfast nook, formal dining room, and a relaxing sunroom. Outside, you'll find mature landscaping with beautiful trees, a charming gazebo, RV parking, and a powered storage shed--perfect for hobbies, a workshop, or extra storage. This clean, lovingly cared-for property is ready for its next owner to enjoy. Don't miss this wonderful opportunity!
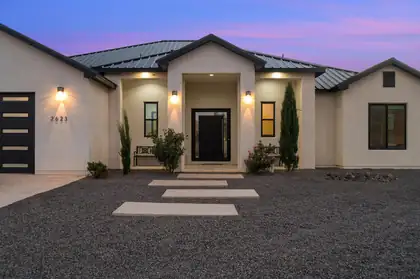
Situated on a rare .83 acre lot, this modern custom home offers a light filled, open floor plan framed by 14-foot ceilings. Adjacent to the kitchen, the main living area seamlessly connects to an expansive covered patio via pocket-sliding glass doors. The spacious primary suite features dual custom walk-in closets, freestanding tub, and gorgeous shower.
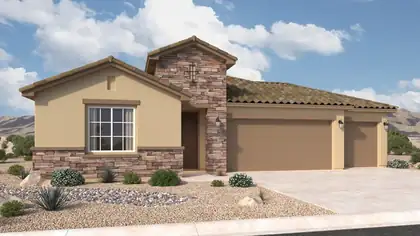
The Santa Rosa is a thoughtfully designed single-story home offering approximately 1,880 square feet with open-concept living and comfortable private retreats. A defined foyer opens into the great room, kitchen, and dining area, creating a bright connected layout for everyday living and entertaining. The kitchen includes a central island, generous counter space, walk-in pantry, and direct connection to the dining area. The privately positioned owner's suite features a spacious bedroom, spa-inspired bath, dual vanities, walk-in shower, and oversized walk-in closet, while secondary bedrooms and a flexible front room support guests, work, media, or fitness space. Additional PID and PIC disclosures are available. Please request further information from the builder representative. Prices and incentives are subject to change without notice, and the listed home price may already reflect all or a portion of the available incentive.
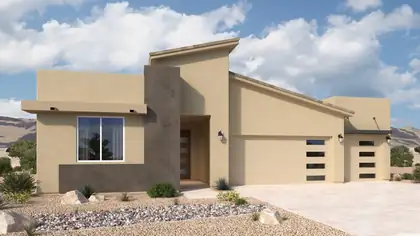
The Santa Cruz is a spacious single-story home offering approximately 2,119 square feet with 3 bedrooms, 2.5 bathrooms, and flexible garage configurations. The plan is designed around an open great room, dining area, and kitchen that support comfortable everyday living and easy entertaining. A private owner's suite, secondary bedrooms, and adaptable living spaces provide room for work, guests, or multigenerational needs, while energy-efficient new construction and flexible finish options add long-term value. Additional PID and PIC disclosures are available. Please request further information from the builder representative. Prices and incentives are subject to change without notice, and the listed home price may already reflect all or a portion of the available incentive.
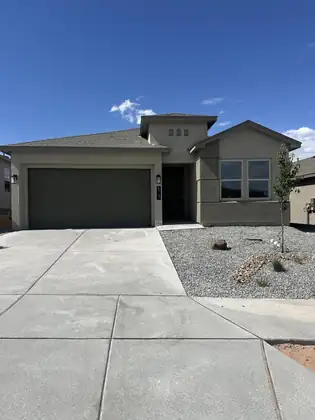
Builder offering $20,000 flex cash and interest rate dicount incentives! Putting finishing touches on this DR Horton stunning 4 br home. Open great room & dining area, Elegant kitchen with light quartz counter tops, and large kitchen island, spacious pantry and Stainless steel appliances included. Deep Grey cabinets & light Ceramic wood look plank tiles throughout home except luxury carpet in bedrooms. Primary bath with raised double vanity, ceramic tiled walk in shower w/bench seat and large walk in closet. Pitched roofs. Smart home . Refrigerated air, low- e windows. Closing cost incentives and special interest rates with Dhi mortgage. Lomas Encantadas has trails, parks, and a pickle ball court! Minutes from Enchanted hills shopping, restaurants and entertainment. Quick access to i25 (Photos showing Acadia model home as property not quite ready for photos!) Enjoy the warranties new home builder offers. Open house every day, stop by DR Horton Model home to see furnished Acadia floorplan.
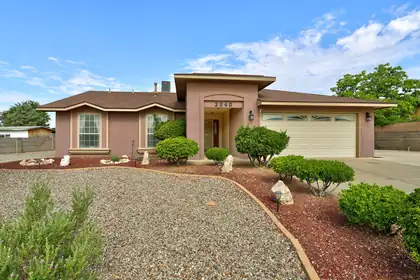
*10K Credit! Come see this beautifully maintained 3-bedroom, 2-bath home offering approximately 1,563 square feet of comfortable living space on a 0.25+ acre lot.Designed with a functional split-bedroom floor plan, this home features a spacious living area that flows seamlessly into the dining room and kitchen, creating an ideal space for both everyday living and entertaining. The kitchen includes ample counter space and a cozy breakfast nook overlooking the backyard. The private primary suite offers dual walk-in closets and an en-suite bath with dual vanities.Step outside to enjoy the expansive backyard featuring both covered and open patios, providing plenty of room for outdoor gatherings, gardening, or simply relaxing. One of the property's standout features is the dedicated RV parking, offering added convenience for recreational vehicles, trailers, boats, or extra parking.Conveniently located near Rio Rancho Regional Park, UNM Sandoval Regional Medical Center, Intel, schools, shopping, dining, and major commuter routes including NM-528 and US-550, this home combines space, comfort, and an exceptional location.
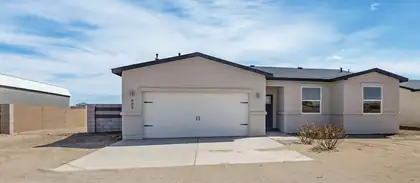
Stunning Newer Custom Home! This gorgeous 3-bed, 2-bath home showcases quality craftsmanship & exquisite details throughout. Situated on a spacious half-acre lot with beautiful mountain views from every window! The open floor plan seamlessly connects the living, dining, and kitchen areas. The chef's kitchen features stainless steel appliances (that convey!), soft-close, extended-height cabinetry, a center island, granite countertops, and a stylish tile backsplash. Both bathrooms boast custom tile surrounds, vessel sinks, and granite countertops, with modern lighting enhances every space. The finished garage adds extra functionality, and the walled backyard provides privacy. With room for a casita, RV parking, or storage, etc! No HOA or PID. Don't wait, schedule your showing today! Assumable 6% VA loan if qualified.
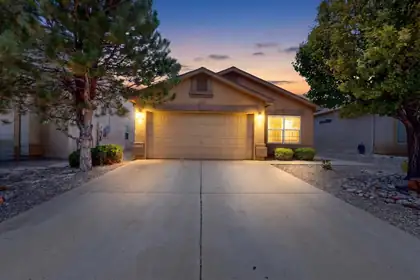
Welcome to this beautifully maintained 3-bedroom home with a dedicated office, offering the perfect combination of comfort, style, and functionality! The versatile floor plan provides the ideal space for working from home, a playroom, or a private hobby area. Enjoy the fresh look and feel of newer countertops, cabinets, flooring, and appliances throughout the home. Stay comfortable year-round with an updated HVAC system, and spend more time relaxing in the low-maintenance backyard designed for easy living. Conveniently located just minutes from the Rio Rancho Events Center, shopping, restaurants, parks, schools, and major commuter routes, this move-in-ready home offers the perfect blend of convenience and modern updates. Don't miss your opportunity to make this wonderful Rio Rancho property your own!
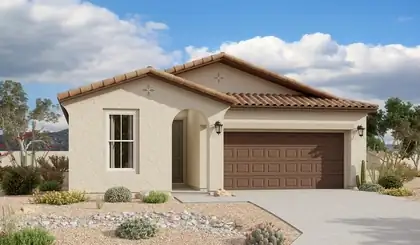
With its blend of elegance and ease, the Larimar floor plan is the perfect choice for entertaining. At the heart of this home, you'll find an inviting great room with center-meet doors leading onto a relaxing covered patio. An adjacent dining area flows into an impressive kitchen with a convenient island and a roomy pantry, and a spacious primary suite showcases an attached bathroom and a walk-in closet. This home is built with a study and a third bathroom in lieu of garage storage.
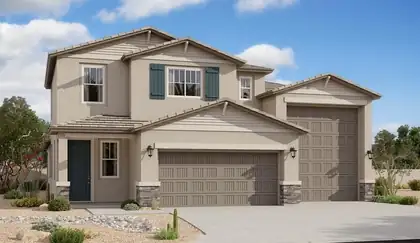
An inviting covered porch welcomes guests to the beautiful Zinc plan. In addition to a well-appointed gourmet kitchen with a center island and walk-in pantry, the thoughtfully designed main floor offers a generous dining area, a spacious great room with an adjacent covered patio, and an impressive primary suite showcasing a private bath and an oversized walk-in closet. A laundry, powder room, and storage area complete this level. Upstairs, discover three additional bedrooms and a shared bath.
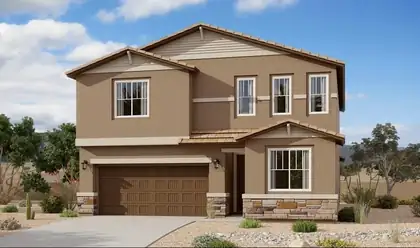
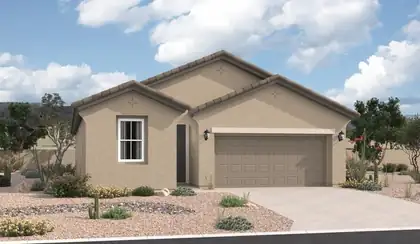
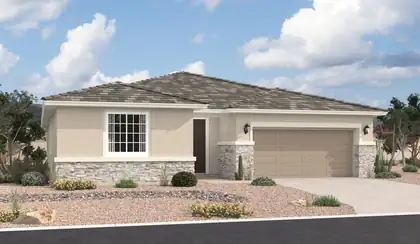
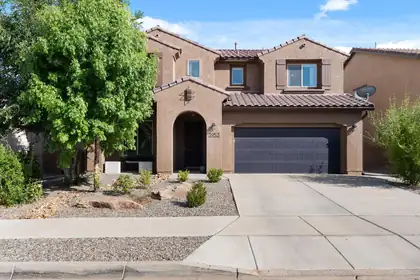
Seller offering $5,000 to buy down to lower rate or closing fees. Stunning 5BR/4BA Pulte home in Lomas Encantada with breathtaking Sandia Mountain views from the living, dining, and primary bedroom! This fully upgraded residence features high ceilings, gorgeous wood-look tile, and a massive upstairs loft. The gourmet kitchen boasts premium granite countertops, a large island with seating, stainless steel appliances, a mosaic backsplash, and a walk-in pantry. Relax in the luxurious primary suite, complete with a private sitting area and a spa-like ensuite featuring dual sinks and a walk-in shower with dual shower heads. Additional upgrades include a tankless water heater, and a fully walled backyard with a covered patio--perfect for taking in those dramatic New Mexico views! Open to offers
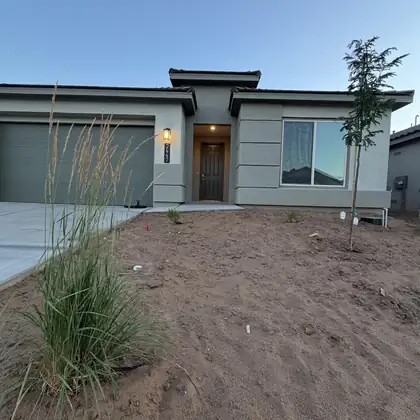
INCREDIBLE financing incentives are available with our in-house lender, DHI Mortgage, plus receive $5,000 toward your closing costs! The Destin by DR Horton offers 3 bedrooms, 2.5 bathrooms and a spacious 3-car tandem garage PLUS study! It is a open-concept design that flows seamlessly into a chef-inspired kitchen featuring Whirlpool gourmet appliances, a built-in wall oven, beautiful pendant lighting and oversized cabinetry. Enjoy ceramic tile throughout the kitchen, dining area, study, living room and all wet areas. The spacious primary suite includes double vanities, a separate shower and a relaxing garden tub. Additional upgrades include a full glass front door and a SUPER CLOSET in primary bedroom with space for all your needs!
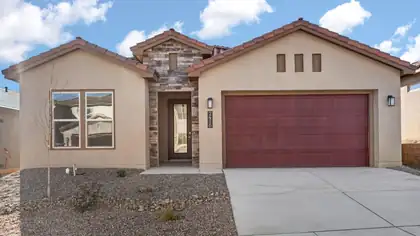
INCREDIBLE financing incentives are available with our in-house lender, DHI Mortgage, plus receive $5,000 toward your closing costs! The Destin by DR Horton offers 3 bedrooms plus office, 2.5 bathrooms and a spacious 3-car tandem garage. It is a open-concept design that flows seamlessly into a chef-inspired kitchen featuring Whirlpool gourmet appliances, a built-in wall oven, beautiful pendant lighting and oversized dark brown cabinetry. Enjoy ceramic tile throughout the kitchen, dining area, living room and all wet areas. The spacious primary suite includes double vanities & large walk in shower with bench. Additional upgrades include a 3-panel slider back door & 8 foot doors!

Daria Derebera
Real Estate Broker in Albuquerque, NM
Similar Searches in Rio Rancho
You Might Also Like in Rio Rancho
