
VA Loan Eligible Homes in Rio Rancho
Browse VA loan eligible homes in Rio Rancho, New Mexico. Veterans and active military can take advantage of zero down payment, competitive interest rates, and no PMI.
Showing 531 listings in Rio Rancho.
Same search in other cities:
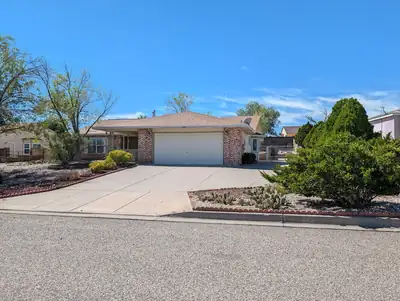
This beautiful and peaceful retreat is exactly what you've been searching for. Nestled in a picturesque community with convenient access to scenic nature trails along the Bosque Forest and Rio Grande River, this home offers the perfect blend of comfort, tranquility, and outdoor living. As you approach, you'll immediately appreciate the charming country feel of the oversized covered breezeway. The primary suite features a well-appointed bathroom with dual sinks and a vanity, providing plenty of comfort and functionality. Outside, the spacious, low-maintenance backyard offers plenty of room to relax, entertain, garden, or enjoy the outdoors, along with a handy storage shed. Side and backyard access with a gate adds even more convenience. The home also features a fully paid-for solar system. 10 solar panels installed in 2020 by NM Solar Group, providing a total system capacity of approximately 3.6 kW. Each panel is rated at 360 watts and is connected directly to the home's electrical system through a DC-to-AC connection. The system does not include battery storage. If you're looking for a home that combines peaceful surroundings, comfortable living, energy-conscious features, and easy access to nature, this one is ready to welcome you home!
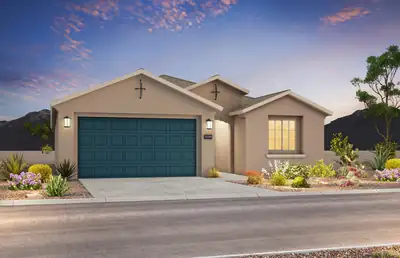
Brand new, never lived in Gateway home by Pulte! This stunning property boasts a spacious kitchen with elegant Espresso cabinets featuring 42' uppers, quartz countertops, and stainless steel gas range, microwave, and dishwasher. The open floor plan includes upgraded flooring, lighting, faucets, and paint for a modern touch. The Owner's Suite offers a walk-in shower with bench, glass enclosure, and a large closet. A must-see home that combines style, comfort, and quality--schedule your visit today!
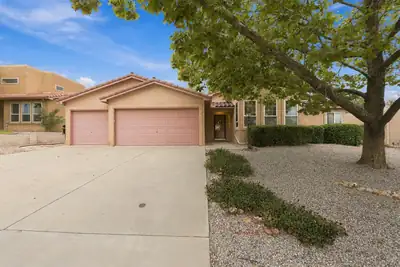
Welcome to 3133 Ashkirk Loop in Rio Rancho! This spacious 4-bedroom, 2-bath home sits on approximately 0.26 acres and offers a comfortable, functional layout with plenty of room to make your own. The open living area features vaulted ceilings, abundant natural light, a ceiling fan, and a fireplace that creates a welcoming focal point.The kitchen offers generous cabinet and counter space, stainless steel appliances, tile flooring, and a breakfast bar overlooking the adjoining living and dining areas--ideal for everyday living and entertaining. The home's combination of open gathering spaces and four bedrooms provides flexibility for a variety of needs.Outside, the quarter-acre-plus lot provides additional outdoor space, while the home's established landscaping and stucco exterior complement its Southwestern setting. The property is equipped with solar panels, which are to be paid in full at closing. Conveniently located in Rio Rancho, this home offers space, functionality, and an inviting floor plan all in one.
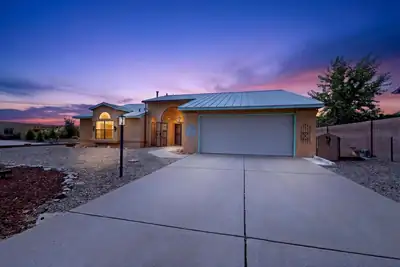
Wonderful 3 Bedroom, 2 Bath Home in Corrales Heights Subdivision. Large Corner Lot with Two Storage Sheds. 9 and 10+ foot ceilings throughout. Seller is offering $7500. credit to be used for cosmetic upgrades, closing costs or interest rate buyer down, at the buyer's discretion.Excellent opportunity in a Great Neighborhood. Please schedule through Showing Time.
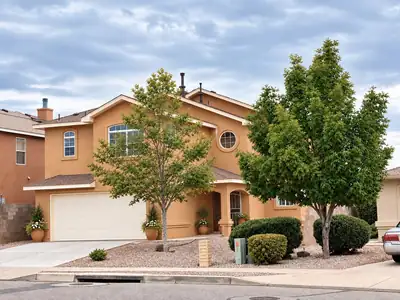
Welcome to 3043 Zia Street NE, where comfortable living meets a beautiful Rio Rancho setting. This inviting home offers a spacious, light-filled floor plan with plenty of room to live, work, and unwind. Thoughtful architectural details throughout add character, while generous bedrooms and a spacious primary suite provide comfortable private retreats.The primary suite features a large walk-in closet and en-suite bath, while additional bedrooms offer flexibility for family, guests, or a home office. A dedicated laundry room features a charming round window that brings in natural light, and the home's versatile living spaces provide plenty of opportunity to make it your own.Outside, enjoy low-maintenance Southwestern landscaping and a backyard with sturdy gated access to the rear of the property. Just beyond the gate, the adjoining open space features a small pond and natural habitat frequented by ducks, toads, and other local wildlife. Mature vegetation, water views, and expansive New Mexico skies create a peaceful backdrop for enjoying those spectacular sunsets.A nearby neighborhood park adds another convenient outdoor amenity just minutes from home. With its combination of space, functionality, distinctive architectural details, nearby recreation, and a backyard setting that's anything but ordinary, 3043 Zia Street NE is ready to welcome its next owner.
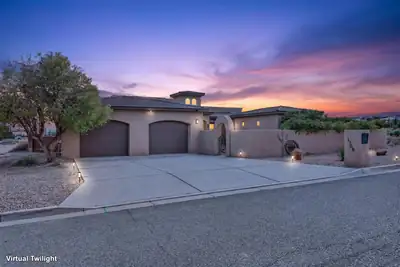
Luxury custom home with guest casita on a fully landscaped 1/2-acre lot featuring a heated pool, hot tub, sunning deck, and water feature. Main home offers 3 bedrooms plus a possible 4th bedroom/office with Murphy bed, formal dining, soaring ceilings, and a large open chef's kitchen with huge island and abundant cabinets. The primary suite includes a spa-style bath. Covered patio with TV, fireplace, outdoor kitchen, and sink. The 979 sq ft casita includes a bedroom, bath, living/dining area, kitchenette, and patio. Beautiful city and mountain views!
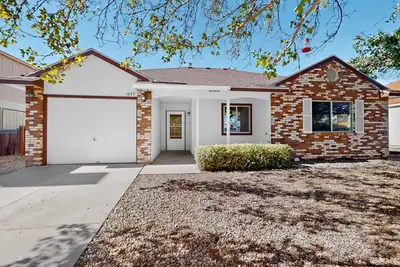

Welcome to this move-in-ready 3-bedroom home, ideally located and ready for its next owner. With a comfortable layout and a convenient location, this property is a great opportunity for a first-time homebuyer looking to make homeownership a reality.Don't miss the opportunity to make this home your own!
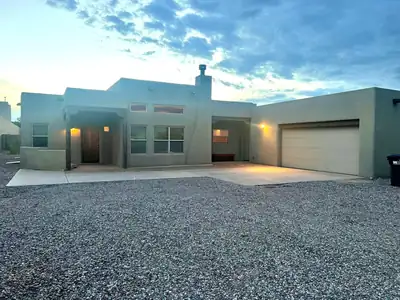
Welcome to this custom Pueblo-style home in the Vista Entrada Sub in Rio Rancho, surrounded by other distinctive custom homes. The dramatic open floor plan is filled with authentic Southwest character, including wood-beam ceilings, rustic brick floors and a custom wood-burning fireplace with banco. Custom wood doors throughout and the skip-trowel textured walls add warmth and character to the home. The spacious split primary suite offers a walk-in closet, jet tub, separate shower and private water closet. With three bedrooms plus a dedicated office, the home provides flexible space for guests, work or everyday living. Freshly painted and move-in ready. Two French doors lead to out to the cozy covered patio. Set on a half-acre lot with natural landscaping, the property offers plenty of space and privacy. The extra-deep, oversized 21/2-car garage provides room for large vehicles and additional storage. Comfort features include radiant heat and evaporative cooling. City water and city sewer, and there is no HOA. The acreage allows for endless possibilities, bring your RV or toys! Master bathroom is stubbed-in for a second vanity sink.
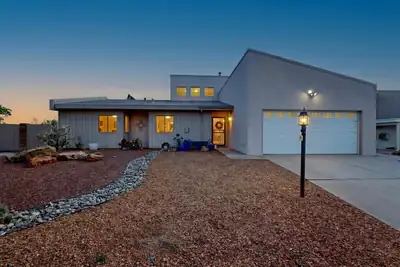
Seller is offering $10,000 toward buyer concessions with an accetable offer! Welcome to this charming unique style one story home in a very established Rio Rancho neighborhood! This 3 bedroom, 2 bathroom home offers a functional layout and spacious living areas. Enjoy the convenience of single level living. Conveniently located near shopping, dining, schools, parks and everyday amenities. The spacious backyard offers amazing views!
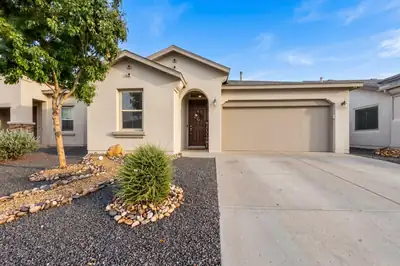
Welcome to 4340 Golden Eagle Loop NE! This beautifully updated single-story home in Mountain Hawk Estates features 4 bedrooms, 2 bathrooms, approximately 1,937 sq. ft., and a 2-car garage. The open-concept floor plan features a spacious kitchen with granite countertops, a large center island, stainless steel appliances, gas cooktop, pantry, new cabinet hardware, a recently replaced wall microwave, and reverse-osmosis water system. Recent improvements include upgraded light fixtures and ceiling fans throughout, updated kitchen and bathroom hardware, window curtains, a freshly painted garage interior and exterior garage door, and a complete backyard makeover creating an inviting outdoor space ready to enjoy. Conveniently located near elementary and middle school bus stops. We love working with buyer brokers! Contact your favorite Realtor today to schedule a private showing and see everything this home has to offer.
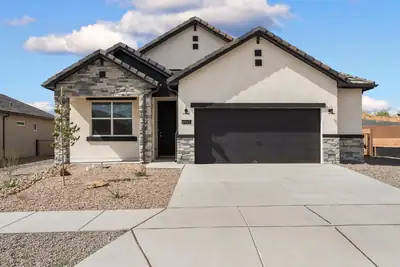
Single-Story Elegance in Lomas Encantadas: Welcome to the San Juan Plan 1,651 Sq. Ft. | 3 Bed | 2.5 Bath | Oversized 2-Car Garage | Elevation C Located in the master-planned community of Lomas Encantadas in Rio Rancho, this single-story home delivers high-performance living certified NM Build Green Gold for energy efficiency. Showcasing the striking Elevation C facade enhanced with architectural stone accents, the home welcomes you into an airy 9-foot ceiling layout styled in the timeless, warm Sandstone palette with classic brushed nickel hardware, fixtures, and 2' faux white wood blinds throughout. Rich Pecan colored cabinetry pairs with Kashmere Cream granite countertops and a Ivory tile backsplash in the open kitchen, centered around an eat-in island, stainless steel appliances, a large walk-in pantry, and a 30' stainless steel farmhouse apron sink. Low-maintenance tile extends through all main living and wet areas, with plush tan carpeting adding comfort to all three bedrooms. The private owner's suite features an expansive walk-in closet and ensuite bath, while secondary bedrooms offer ideal space for family, guests, or a dedicated home office. Storage and utility are maximized with a powder bath, dedicated laundry room, and an oversized 2-car garage. Step out to the covered back patio to enjoy outdoor living near neighborhood walking trails, local shopping, and dining. Home is ready for it's new owner. Call today for you exclusive tour.
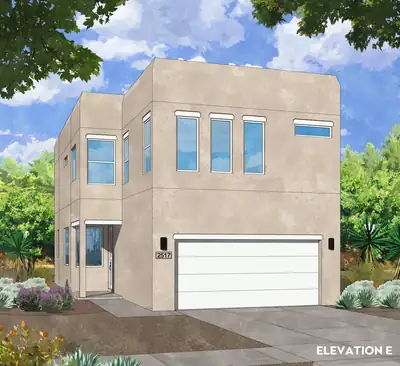
Warm Southwestern Elegance: Welcome to the Amethyst Plan1,761 Sq. Ft. | 4 Bedroom | 2.5 Bath | 2-Car Garage | Covered PatioExperience inviting comfort and effortless lock-and-leave living in this brand-new, two-story Amethyst plan by Amreston Homes. Showcasing the warm-toned Desert Sunset designer palette, the interior is anchored by rich 9' x 35' wood-plank floor tile complemented by warm Oatmeal walls, rich cabinetry, and luminous Giallo Cream granite countertops. Sleek brushed nickel hardware and pre-installed 2' white faux wood blinds trim every window throughout the home. The contemporary kitchen serves as the social core, featuring a slide-in gas range, dedicated vent hood, Sharp microwave drawer, a walk-in corner pantry, and a central prep island overlooking the dining and family room. This home features the 4th Bedroom Option, providing four true private bedrooms on the upper level--ideal for larger households, dedicated private offices, or guests. The upstairs layout is completed by a convenient dedicated laundry room, a full secondary bath, and a private primary suite boasting a spacious walk-in closet and full ensuite bath. Modern infrastructure includes a soft-water ready plumbing loop and an attached 2-car garage. Step outside to the covered back patio and low-maintenance yard designed for relaxed outdoor living with minimal upkeep. Home is complete and ready for its new owner. Call today for your tour today!
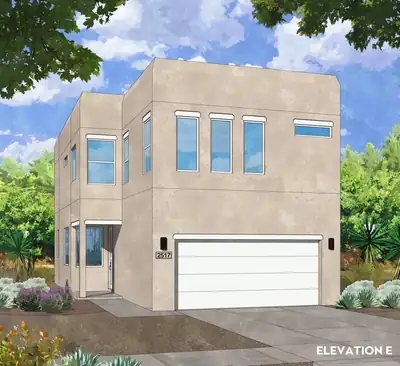
Sleek Contemporary Living: Welcome to the Amethyst Plan1,761 Sq. Ft. | 3 Bed + Loft | 2.5 Bath | 2-Car Garage | Low-Maintenance YardExperience crisp modern elegance and lock-and-leave convenience in this brand-new, two-story Amethyst plan by Amreston Homes. Showcasing the sophisticated River Rock color palette, the interior features cool gray tones accented by deep Dusk cabinetry, granite countertops, and sleek brushed nickel hardware throughout. The contemporary chef's kitchen includes a slide-in gas range, dedicated vent hood, Sharp microwave drawer, dedicated pantry, and a central prep island overlooking the dining and family room. Upstairs, an adaptable loft serves as a second living area, media room, or office, complemented by two secondary bedrooms, a full hall bath, a dedicated laundry room, and a private primary suite with a spacious walk-in closet and ensuite bath. Modern systems include an integrated soft-water ready plumbing loop and an attached 2-car garage. With a low-maintenance yard and covered back patio, this home delivers effortless day-to-day functionality and prime turnkey appeal. Home is complete. Call today for your tour today!
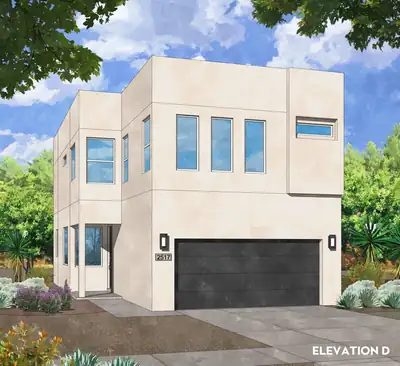
Sleek Contemporary Living: Welcome to the Amethyst Plan1,761 Sq. Ft. | 3 Bed + Loft | 2.5 Bath | 2-Car Garage | Low-Maintenance YardExperience crisp modern elegance and lock-and-leave convenience in this brand-new, two-story Amethyst plan by Amreston Homes. Showcasing the sophisticated River Rock color palette, the interior features cool gray tones accented by deep Dusk cabinetry, granite countertops, and sleek brushed nickel hardware throughout. The contemporary chef's kitchen includes a slide-in gas range, dedicated vent hood, Sharp microwave drawer, dedicated pantry, and a central prep island overlooking the dining and family room. Upstairs, an adaptable loft serves as a second living area, media room, or office, complemented by two secondary bedrooms, a full hall bath, a dedicated laundry room, and a private primary suite with a spacious walk-in closet and ensuite bath. Modern systems include an integrated soft-water ready plumbing loop and an attached 2-car garage. With a low-maintenance yard and covered back patio, this home delivers effortless day-to-day functionality and prime turnkey appeal. Estimated Completion November 2026. Call today for your tour today!
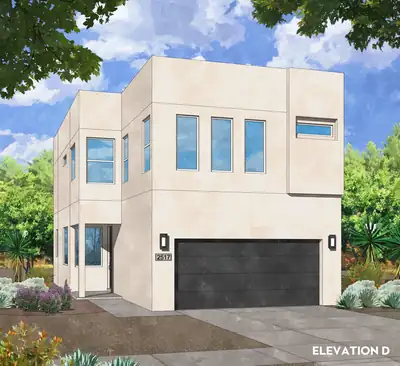
Effortless Modern Living: Welcome to the Amethyst Plan1,761 Sq. Ft. | 3 Bed + Loft | 2.5 Bath | 2-Car Garage | Low-Maintenance YardExperience the peak of convenient, low-maintenance living in this brand-new, two-story Amethyst plan by Amreston Homes. Designed with a warm, inviting timeless Prairie Fawn color palette. This thoughtfully planned 1,761 sq. ft. layout showcases rich cabinetry, granite countertops, and sleek brushed nickel hardware and fixtures throughout. The contemporary chef's kitchen features a slide-in gas range, a dedicated vent hood, a Sharp microwave drawer, with dedicated pantry, and a central prep island overlooking the dining and family room. Upstairs, an adaptable loft provides the ideal secondary living space, home office, or media room alongside two secondary bedrooms, a dedicated laundry room, and a private primary suite boasting a generous walk-in closet and full ensuite bath. Additional included is an integrated soft-water ready plumbing loop and an attached 2-car garage. Offering true lock-and-leave ease with a minimal-maintenance yard and covered patio, this home is perfectly suited for busy lifestyles or prime turnkey investment. Estimated Completion November 2026. Call today for your tour today!
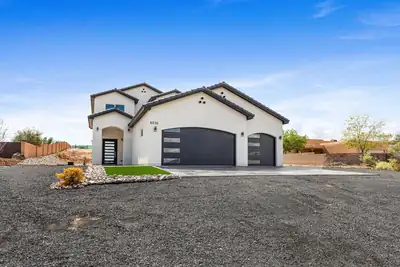
Welcome to a stunning newly constructed home on .50 acres. Step inside to pure elegance with a mixture of metal to balance feminine and masculine very open light and bright with quality you can see. Open kitchen concept with large family gathering areas. Master suite on lower level with spa suite, ample closet. 1/2 bath for guests and abundant utility room. The second level has abundant family room with 3 spacious bedrooms with beautiful bathroom. This home is a must see.
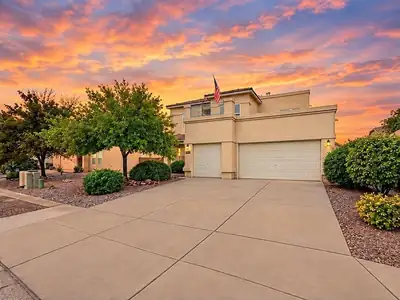
Welcome to Cabezon, where Rio Rancho living just feels different. With over 3,300 sq ft, 5 bedrooms, 3 full baths, a spacious media room and a 3-car garage, this home has room for whatever your lifestyle looks like. Step into a welcoming entry with high ceilings, then discover two living spaces, a spacious kitchen and dining area, plus a separate formal dining room. The kitchen features stainless steel appliances, a gas cooktop, double ovens, an island, tons of cabinet space and a walk-in pantry. A fireplace anchors the living room, while a laundry room with sink adds everyday function. Refrigerated air keeps things cool, and out back, a covered patio offers a great place to relax or entertain with plenty of backyard space to make your own and a storage shed. Cabezon offers a community pool, parks, walking paths and playgrounds, with dining, shopping, movies and medical services all close by.
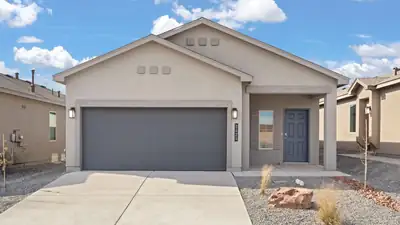
Choose your options. This brand new DR HORTON home is about ready to start! Lomas Encantadas is the place to be! Miles of walking trails, parks, even a Pickle Ball Court & Dog Park!. Home offers a bright open-concept. Owner's suite has a big walk in tile shower and double sinks. ! Huge walk in closet. Thoughtfully designed for comfort and style, this home includes quality finishes and the peace of mind that comes with builder warranties. ((photos are of the Los Diamantes model of the Sierra floorplan, colors & features will vary) Builder offering closing cost assistance and other incentives. OPEN HOUSE EVERY DAY! Stop by model to see example home and color options. This lot is on the corner and offers wonderful mountain backyard views! Can be Ready to Move in by Christmas.
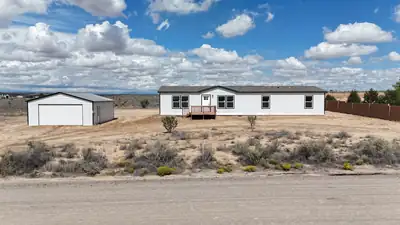
**$10,000 BUYER CREDIT!** Brand-new 4-bedroom, 2-bath manufactured home situated on a full acre of land. This move-in-ready home features an open floor plan, a spacious kitchen, and refrigerated air for year-round comfort. Set on a permanent foundation, the home is eligible for FHA and VA financing. The oversized detached garage offers plenty of space for vehicles, storage, a workshop, or recreational equipment. Enjoy the convenience of city water with no water hauling required. Located within the highly sought-after V. Sue Cleveland High School district, this property combines the space and privacy of country-style living with convenient access to Rio Rancho amenities. Take advantage of the **$10,000 buyer credit** and make this brand-new home yours!
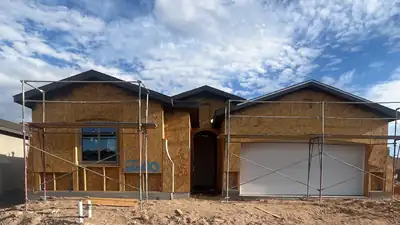
Located in Scottish Isle in Rio Rancho, the Jane floor plan pairs flexible living with a bright, welcoming feel. An optional flex room at the garage and an added powder bath give you extra space to work with, while a foyer skylight and 8' slider bring in beautiful natural light throughout.The kitchen makes a statement with Bluzonite Level 3 granite counters, Hayden Biscotti cabinetry with 42'' upper cabinets, and an apron-front single basin sink -- all paired with a stainless appliance package and gas range for effortless everyday cooking. Crisp Snowbound white trim and doors add a fresh, clean contrast throughout the home. The baths are equally polished, with satin silver tile, a spacious 60'' frameless shower door, and comfort-height commodes. Add in a handy laundry-to-closet door, upgraded Satin Nickel lighting, a tankless recirculating water heater, overhead garage storage, and an EV charger prewire, and the Jane offers comfort and style in one of Rio Rancho's favorite communities.
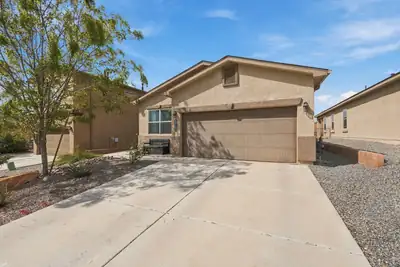
No backyard neighbors, a park right across the street, and a home built in 2019. This single-story D.R. Horton in Enchanted Hills checks the boxes buyers are looking for.Inside, an open floor plan pairs raised ceilings with natural light throughout. The kitchen anchors the home with granite countertops, recessed lighting, and a large island with bar seating, so you stay connected to everyone while you cook. Carpet keeps the living spaces warm and comfortable, and tile in the wet areas holds up to everyday life with easy maintenance.Refrigerated air keeps you cool through New Mexico summers, and central heat keeps you comfortable all winter.Step out back to a finished yard and covered patio: a private space to unwind or host, with no one looking over the back fence. And when you want to get outside, the neighborhood park is just across the street.Quick access to Highway 550 puts Albuquerque within easy reach and makes the commute to Santa Fe a straightforward drive.Newer construction, single-level living, and a private backyard in a well-located neighborhood. Schedule a showing and see how it fits your life.
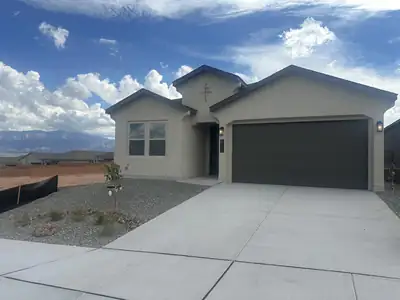
Welcome to your dream home in the highly sought-after Lomas Encantadas community! This brand-new, move-in-ready D.R. Horton home perfectly blends modern style with functional comfort, situated on an oversized lot that showcases breathtaking mountain views right from your backyard. Step inside to a bright, open-concept living space designed for seamless entertaining and daily living. The gourmet kitchen boasts whirlpool gas range and built in microwave. Home has striking light quartz countertops that beautifully contrast with deep grey wood cabinetry, all complemented by durable ceramic wood-plank tile flooring throughout the main areas and luxury carpet in the bedrooms. The private owner's suite serves as a peaceful retreat, featuring a massive walk-in closet and a spa-like bathroom with double sinks and a custom tile shower with a bench seat. Equipped with integrated Smart Home technology and backed by comprehensive builder warranties, this home offers ultimate peace of mind. Lomas Encantadas provides a vibrant community lifestyle with miles of walking trails, parks, a dedicated dog park, and a pickleball court. Take advantage of incredible builder incentives, including up to $20,000 in flex cash, interest rate buy-down programs, and closing cost assistance! We host an Open House every day--stop by the builder model home today to tour this stunning property and make it yours. Home is just minutes from Enchanted Hills shopping, restaurants and entertainment and easy access to I 25 through Bernalillo for speedy trip to Santa Fe or Downtown
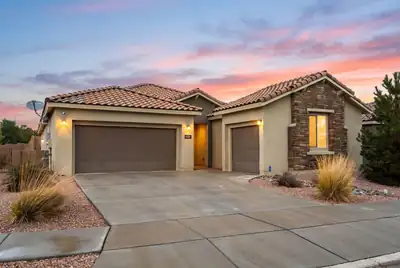
Step inside the gated community Redondo at Mariposa, where 6304 Acadia Ln NE pairs single-story ease with seller-owned solar and NM Green build for ultimate energy efficiency. This 2021 Pulte ranch offers 2,646 sq ft, 4 beds plus office (possible 5th) with brand-new luxury carpet in every bedroom, 3.5 baths, and a 3-car garage on a corner lot. Tile flooring leads from the open great room into a gourmet kitchen with a quartz island built for entertaining. The primary suite includes a spacious closet and tiled shower and double vanity sinks. Outside: covered patio, private walled yard, turf, and xeriscape.Mariposa living adds a LEED Silver community center, indoor and outdoor pools, fitness center, movement studio, clubhouse, parks, playgrounds, sports courts, and 10+ miles of trails beside the 2,200-acre Preserve. Top-rated Rio Rancho schools and about 30 minutes to Albuquerque.
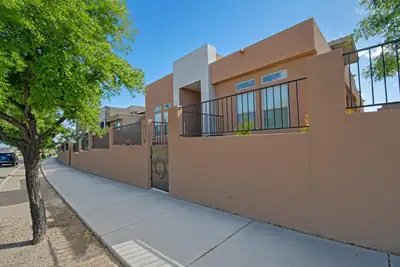
Introducing a Beautiful Home in the desirable Mariposa Subdivision in Rio Rancho, NM. This lovely home features 3 bedrooms and 3 bathrooms, perfect for those seeking a comfortable living space. The two-car garage provides ample parking and storage space. Enjoy cooking in the modern kitchen equipped with a convenient double oven. Cozy up by the gas log fireplace on chilly evenings. Don't miss out on this fantastic opportunity to make this house your home.
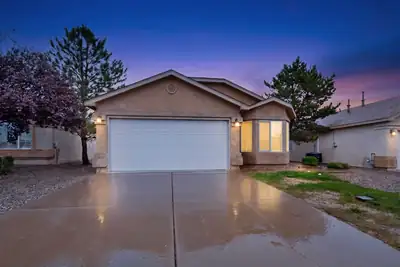
Did you say FREE Hot Tub!? Yes, yes indeed the hot tub is included! Move-in ready and full of inviting features, this incredible homeoffers an open floor plan with vaulted ceilings, 3 bedrooms plus aversatile den/study or possible 4th bedroom, and 2 full baths. Thecozy living room features a gas fireplace, while the kitchenincludes a center island, stainless steel appliances. The washer& dryer are also included. Enjoy a finished 2-car garage and abeautifully landscaped backyard designed for relaxing andentertaining, with a covered patio that opens out to a larger stonepatio area, fire pit and water feature. This property backs up to open space with no rear facing neighbor! Don't miss out on this GEM! Schedule your private tour today!!
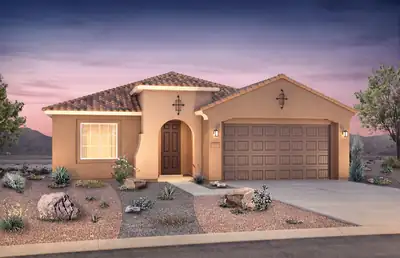
Ready in November! The Manzanita Plan offers bright, open living with a spacious kitchen, inviting great room, private owner's suite, and a covered patio perfect for relaxing outdoors. A flexible single-story design built for comfort, and style.
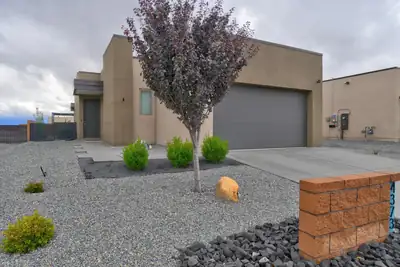
4373 Lauren Loop NE, Rio Rancho
Modern, move-in ready, and thoughtfully designed, this 2023 built Abrazo Smart Home offers 3 bedrooms, 2 baths, and 1413 square feet of comfortable living space. the well designed floor plan provides an easy flow for everyday living and entertaining.Step outside to a beautifully finished backyard featuring low-maintenance turf, a patio perfect for outdoor dining or relaxing, and a garden area ready for your favorite plants and flowers. With newer construction, smart-home technology, a functional floor plan, and an exceptional backyard, 4373 Lauren Loop offers the modern comfort and easy living today's buyers are looking for. Schedule your showing today!
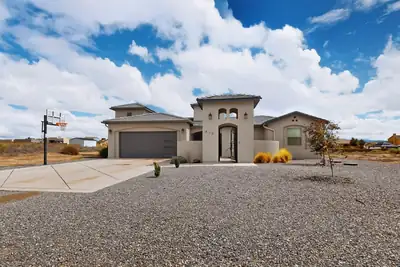
Stunning custom-built single-story home on a spacious half-acre lot with exceptional outdoor features A gated courtyard welcomes you to the front entrance, where you'll find a spacious living area featuring an electric fireplace and gleaming white tile flooring. The kitchen and entertaining spaces are designed for both everyday living and hosting, with a pantry, built-in bar, and wine chiller.The home offers four bedrooms, three bathrooms, and the private primary suite features a soaker tub bath with his-and-her sinks, a cozy fireplace, and walk-in shower.Step outside to enjoy the large covered patio overlooking the expansive property, complete with a built-in grill and sink. It's perfect for entertaining or relaxing. The fenced pool area offers a private retreat with a hot tub hookup, creating the perfect setting for enjoying New Mexico's beautiful weather. This home offers a rare combination of comfort, style, and functionality.
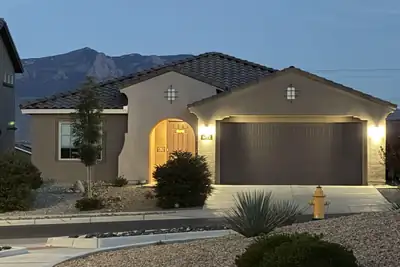
Stunning Sandia Mountain Views + Near-New Home + Incredible Backyard!Enjoy the best of both worlds in this beautiful 3-bedroom, 2-bath home with a spacious den, built in 2024 and located in the desirable Lomas Encantadas community of Rio Rancho. It offers the clean, fresh feel of a brand-new home, with the builder's new-home warranty still in effect--and the typical new-home warranty repairs and landscaping work have already been completed. Just move in and enjoy!The Sandia Mountain views are a true highlight, visible from the backyard, main bedroom, living room, and dining area. Outside, a secluded, high-walled backyard provides a private New Mexico oasis with fabulous landscaping, many fruit trees, a raised planter, dining area, rose garden, and a unique stone bench featuring hand-carved petroglyphs. The covered patio flows seamlessly into the beautifully landscaped yard, creating an inviting space for relaxing or entertaining. Inside, the gourmet kitchen features Whirlpool appliances, beautiful granite counters, and a large island. The extended primary bedroom offers a bay window, sitting area, and large walk-in closet. The upgraded primary bath includes additional overhead lighting, brushed-nickel hardware, and a tiled walk-in shower. Additional features include luxury vinyl flooring throughout most of the home, a tankless water heater, a built-in pet door, and pet-friendly artificial turf--perfect for the whole family! Located in a beautiful newer community with convenient access to shopping and dining, this home combines modern construction, thoughtful upgrades, spectacular mountain views, and a backyard that is already beautifully finished. A nearly new home with the hard work already done--and a backyard you will want to spend time in. Come see it for yourself!
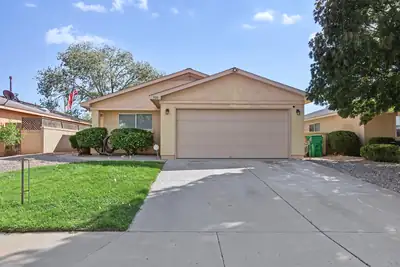
Charming, comfortable, and ready to welcome you home! This inviting 3-bedroom, 2-bath home in Rio Rancho's Northern Meadows offers an easy-to-love floor plan, a 2-car garage, and a private outdoor space perfect for relaxing or entertaining. Whether you're a first-time buyer, looking to downsize, or searching for a smart investment, 908 Somerset Meadows is a home worth seeing!

Daria Derebera
Real Estate Broker in Albuquerque, NM
Similar Searches in Rio Rancho
You Might Also Like in Rio Rancho
