
3 Bedroom Homes in Rio Rancho
Browse 3 bedroom homes for sale in Rio Rancho, New Mexico. Three bedrooms offer the perfect balance of space — ideal for families, home offices, or guest rooms.
Showing 271 listings in Rio Rancho.
Same search in other cities:
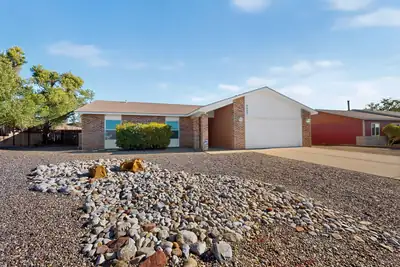
Hard to find & ready for your move-in today--3BR ranch that's in tip-top condition inside & out! Spacious & sparkling on almost 1/4 acre lot w/backyard access for RV-Boat parking, private backyard-patio area & features a nice look at the Sandias to the east! Numerous & recent updates throughout the years include fresh paint inside & out, new carpet in BRs, Porcelain tile in living areas, Pella fiberglass windows, refrigerated AC, a Harman Pellet Stove FP Insert, insulated garage w/pull-down access stairs, old polybutylene-plumbing replaced throughout. You'll love the oversized lot that provides elbow room from neighbors & access for backyard projects, big space for the critters & additional parking. All brick veneer/stucco exterior, freshly painted trim, combo block wall & privacy fencing and on the inside, newer 6-panel interior doors/hardware, a newer stainless steel 5-burner gas range-oven, dishwasher, refrigerator. Speed Queen washer/dryer convey also. This one is shiny and ready....leave the elbow grease & brooms behind---Call your broker today for a private tour!
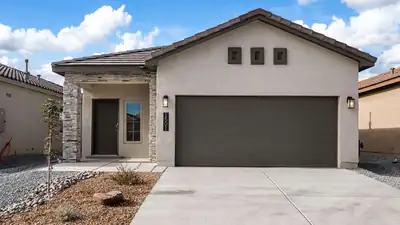
The Sophia is a well-designed one-story new home floorplan in Rio Rancho, New Mexico-- where convenience meets charm. Offering 3 bedrooms, 2 bathrooms, and a 2-car garage within 1,420 square feet, the Sophia is tailored for relaxed living with just the right amount of space. Curb appeal shines through with exterior elevation options that reflect a modern desert aesthetic. Inside, the Sophia's layout centers around a fluid, open-concept space that merges the kitchen, dining, and living areas. The kitchen comes equipped with a spacious kitchen island, a decorative tile backsplash, Whirlpool(r) stainless steel appliances and coordinated cabinetry. Large windows bring in natural light, and the generous living space is perfect for winding down or welcoming company.
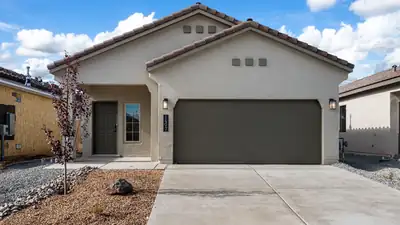
Move in ready! No backdoor neighbor offering privacy with tall block wall. Southwestern living at its finest! The Sierra is a single story 1,519 sq. ft home offering 3 bedrooms and 2 baths. This home features a long foyer leading into the kitchen, overlooking the living and dining area. The kitchen features spacious quartz countertops, WhirlpoolA(r) appliances, decorative tile backsplash, and walk in pantry. Enjoy the main bedroom, bedroom 1, located off the family room. Featuring a walk in closet and large walk in shower. The Sierra offers a covered patio and 2 car garage. This home includes our HOME IS CONNECTED base package which includes the Alexa Voice control, Front Doorbell, Front Door Deadbolt Lock, Home Hub, Light Switch, and Thermostat.
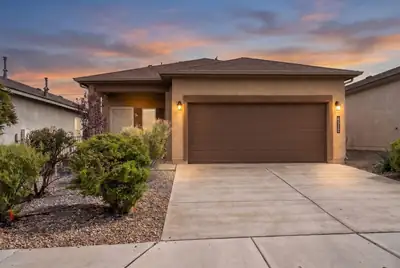
The bright, open-concept floor plan makes entertaining a breeze, with a spacious kitchen flowing seamlessly into the dining and living areas. The private primary suite features a walk-in closet and en-suite bath.The seller-owned solar panel system, offering the potential for added energy efficiency without a solar lease. Additional upgrades include a water softener, insulated garage walls, and a finished two-car garage with a durable slip- and stain-resistant floor coating.The heated and cooled sunroom is one of the home's standout features, providing a comfortable additional space that can be enjoyed year-round as a home office, sitting area, playroom, or entertaining space.Step outside to a beautifully landscaped backyard complete with artificial turf, stone patio, retaining wall, and exterior lighting perfect for relaxing or entertaining without the upkeep of traditional grass.
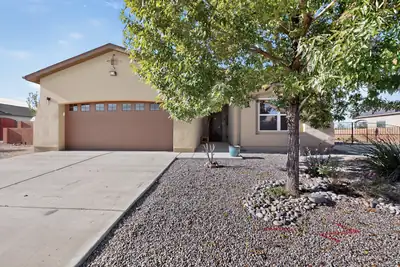
6945 Mountain Hawk Loop NE, Rio Rancho
Looking for an easy commute to Los Alamos, Santa Fe, or Albuquerque? Welcome home!This beautifully maintained, single-level 3-bedroom, 2-bath home sits on an oversized lot with NO HOA and offers an impressive list of upgrades and amenities.The property features RV storage with water, sewer, and electrical hookups, making it ideal for RV owners and additional storage needs. Enjoy the benefits of drip irrigation, skylights, a bright sunroom, and a covered patio--perfect for relaxing or entertaining.You'll find tile flooring throughout, a whole-home water filtration system, and reverse osmosis filtration in the kitchen and refrigerator. Additional upgrades include a tankless water heater and an instant hot water dispenser at the kitchen sink. With thoughtful upgrades, versatile outdoor space, and convenient access to Los Alamos, Santa Fe, and Albuquerque, this home offers comfort, convenience, and functionality in one great package. Come see all this wonderful property has to offer! See Documents for additional info
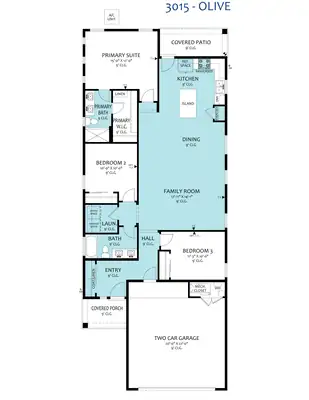
Single-Story Perfection in Lomas Encantadas: Welcome to the Olive Plan 6952 Sydney Drive NE, Rio Rancho, NM1,523 Sq. Ft. | 3 Bed | 2 Bath | 2-Car Garage | Stucco with Stone AccentExperience modern comfort, efficient single-story living, and certified NM Build Green Gold sustainability in this brand-new home located in the premier master-planned community of Lomas Encantadas in Rio Rancho. Boasting eye-catching curb appeal, the front exterior combines a crisp stucco finish with dry-stack stone column accents and modern exterior carriage lighting. Inside, the 1,523 sq. ft. layout unfolds with an airy 9-foot ceiling open-concept design grounded by durable wood-plank floor tile running continuously through the main living, dining, and kitchen areas. The gourmet kitchen serves as the visual centerpiece, featuring rich mocha-toned cabinetry, polished granite countertops, a sleek tile backsplash, a dedicated pantry, and an oversized eat-in island with bar seating that overlooks the dining and living spaces. The private primary suite serves as a restful retreat, complete with an ensuite bath featuring double vanity, granite surfaces, a spacious walk-in shower enclosed with glass doors, and a large walk-in closet. Two secondary bedrooms provide ideal flexibility for family, guests, or a dedicated home office. Modern infrastructure includes an attached 2-car garage, soft water ready plumbing loop, recirculating pump for on-demand hot water, and installed perimeter gutters. Step outside to the covered back patio equipped with a gas stub for weekend barbecues, all located moments from neighborhood walking trails, parks, shopping, and dining. Call today for your private tour.
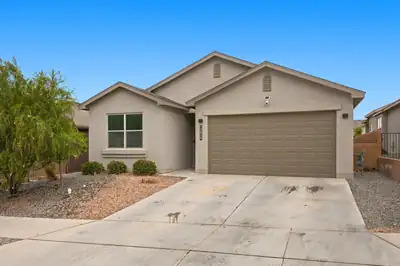
Welcome home to comfortable single-story living in this inviting Rio Rancho home, thoughtfully designed with a spacious and functional layout. Bright, welcoming living spaces create an effortless setting for everyday living and entertaining, while the private primary suite offers a relaxing retreat. Enjoy seamless indoor-outdoor living with a covered patio and low-maintenance outdoor space. An attached garage adds everyday convenience. Ideally situated in Tierra Del Oro, this well-appointed home offers a refined blend of modern comfort, style, and functionality.
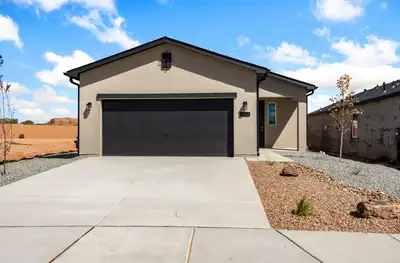
Single-Story Perfection in Lomas Encantadas: Welcome to the Olive Plan 1,523 Sq. Ft. | 3 Bed | 2 Bath | 2-Car Garage | Covered PatioExperience modern comfort, efficient single-story living, and certified NM Build Green Gold sustainability in this brand-new home located in the premier master-planned community of Lomas Encantadas in Rio Rancho. Boasting 1,523 sq. ft. of thoughtfully designed living space, the home opens to an airy 9-foot ceiling open-concept layout grounded by durable wood-plank floor tile throughout the main living and wet areas. At the center of the home, the contemporary kitchen features luminous granite countertops, rich dark cabinetry, a tile backsplash, a dedicated pantry, and an eat-in prep island that overlooks the dining and family rooms. The private primary suite serves as a true retreat, highlighting an ensuite bath with a double vanity, granite counters, a spacious walk-in shower enclosed with glass doors, and a generous walk-in closet. Two secondary bedrooms provide comfortable accommodation for guests, family, or a dedicated home office. Built with convenience and performance in mind, modern infrastructure includes a soft water ready plumbing loop, a recirculating pump for instant hot water, an attached 2-car garage, and perimeter gutters. Step out to the covered back patio complete with an integrated gas stub for weekend barbecues, all within moments of neighborhood parks, trails, shopping, and dining. Call for your exclusive tour today!
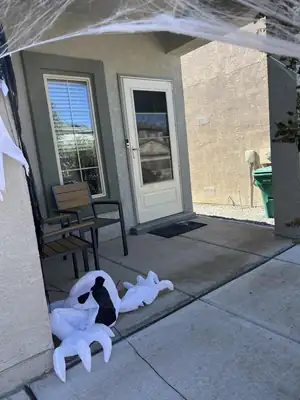
SHORT SALE! Subject to bank approval. 5 year old DR Horton. Spacious and desirable floor plan, in a well kept, tidy community. Epoxy garage floor, water softener, large laundry room. Easy backyard w/ storage shed. Parks, open space and privacy in the Mountain Hawk Community. Close to the 528/550 hub and just a short drive from the Jemez. HOA only $30 a month and NO PID. Seller CAN NOT make any repairs, sold completly AS IS. Subject to financial approval from current lender. Give time for response and closing date. Easy to show.
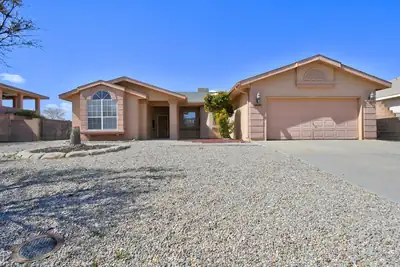
Welcome to this beautifully updated, low-maintenance home offering the ideal balance of quiet riverfront living and central convenience. Perfectly situated with easy access to both Santa Fe and Albuquerque, this property is just minutes from the scenic Rio Grande Bosque trails, making it a outdoor lover's dream. Back yard access and RV parking. New paint and new appliances.
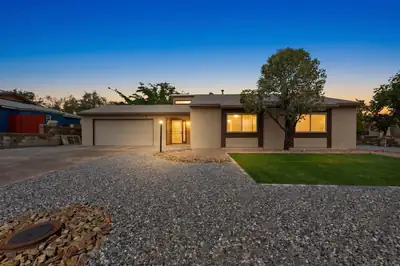
Welcome to this inviting single-story home on a corner lot in Rio Rancho! Featuring 3 bedrooms, 2 bathrooms. This home offers high ceilings and an attached 2-car garage. Recent improvements include replaced carpet, updated exterior paint and stucco, a freshly landscaped front yard, and a roof replaced in May. Enjoy the covered patio and terraced backyard with room to relax or entertain. Conveniently located near a park, this home combines comfortable living with refreshed curb appeal.
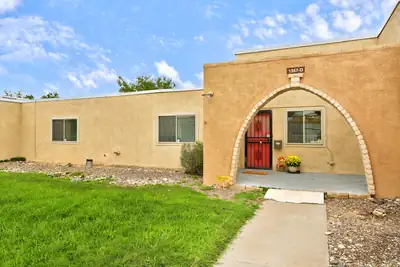
1357 Rio Rancho Boulevard SE APT D, Rio Rancho
This charming 3 bedroom 2 bath condo is located in the Golden West 55+ Community in Rio Rancho. Close to shopping, medical facilities and everyday amenities. Wonderful open floor plan with vaulted ceilings and exposed beams. Kitchen flows seamlessly into dining room and living areas. Spacious primary bedroom with en suite bath. Washer and dryer located in unit. Refrigerated air, roof replaced in 2018, water heater replaced in 2026 and newer windows. The community club house features a workout room and library and offers a space for gatherings. HOA covers stucco, landscaping, clubhouse, water, sewer and trash.
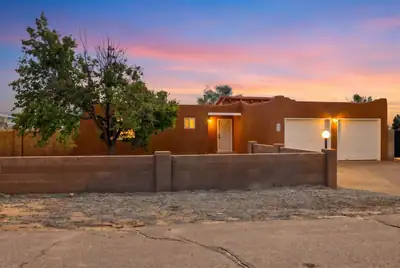

THIS is the New Mexico lifestyle you've been waiting for! Set on a spacious 1/2-acre lot, this inviting home captures the best of indoor/outdoor living with gorgeous mountain views, spectacular sunrises and sunsets, and unforgettable hot-air balloon views during the Albuquerque International Balloon Fiesta. The open floor plan features a remodeled kitchen with granite countertops, glass-tile backsplash, stainless-steel appliances, and a spacious island, while wood-plank style ceramic tile and a charming kiva-style fireplace add warmth and New Mexico character. French doors lead to a wonderful second living space--a heated and cooled sunroom with expansive windows framing the Sandias. Outside, the completely walled backyard is designed for entertaining, featuring a large pergola, spacious patio, paved walkways, and hot tub with a newer pump and cover. Gated backyard access includes a 9-foot-wide gate and paved RV parking. Recent improvements include a newer water heater, newer MasterCool evaporative unit, sunroom heating/cooling system, lighting, fans, and more.
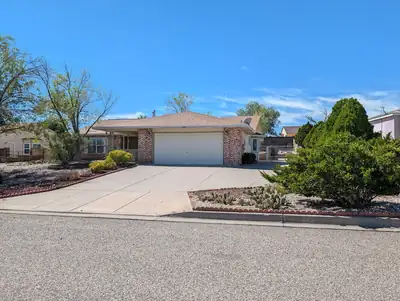
This beautiful and peaceful retreat is exactly what you've been searching for. Nestled in a picturesque community with convenient access to scenic nature trails along the Bosque Forest and Rio Grande River, this home offers the perfect blend of comfort, tranquility, and outdoor living. As you approach, you'll immediately appreciate the charming country feel of the oversized covered breezeway. The primary suite features a well-appointed bathroom with dual sinks and a vanity, providing plenty of comfort and functionality. Outside, the spacious, low-maintenance backyard offers plenty of room to relax, entertain, garden, or enjoy the outdoors, along with a handy storage shed. Side and backyard access with a gate adds even more convenience. The home also features a fully paid-for solar system. 10 solar panels installed in 2020 by NM Solar Group, providing a total system capacity of approximately 3.6 kW. Each panel is rated at 360 watts and is connected directly to the home's electrical system through a DC-to-AC connection. The system does not include battery storage. If you're looking for a home that combines peaceful surroundings, comfortable living, energy-conscious features, and easy access to nature, this one is ready to welcome you home!
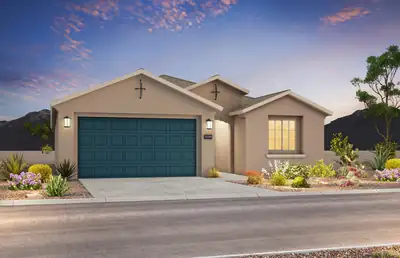
Brand new, never lived in Gateway home by Pulte! This stunning property boasts a spacious kitchen with elegant Espresso cabinets featuring 42' uppers, quartz countertops, and stainless steel gas range, microwave, and dishwasher. The open floor plan includes upgraded flooring, lighting, faucets, and paint for a modern touch. The Owner's Suite offers a walk-in shower with bench, glass enclosure, and a large closet. A must-see home that combines style, comfort, and quality--schedule your visit today!
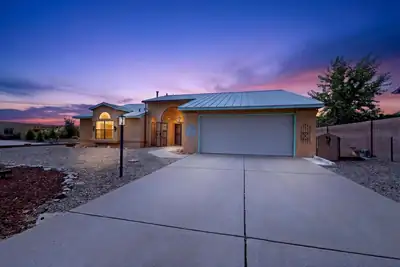
Wonderful 3 Bedroom, 2 Bath Home in Corrales Heights Subdivision. Large Corner Lot with Two Storage Sheds. 9 and 10+ foot ceilings throughout. Seller is offering $7500. credit to be used for cosmetic upgrades, closing costs or interest rate buyer down, at the buyer's discretion.Excellent opportunity in a Great Neighborhood. Please schedule through Showing Time.
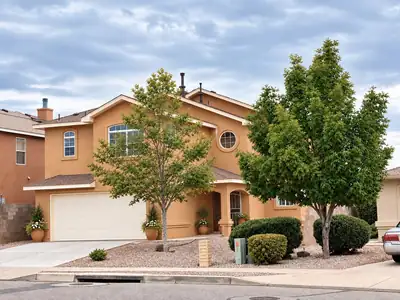
Welcome to 3043 Zia Street NE, where comfortable living meets a beautiful Rio Rancho setting. This inviting home offers a spacious, light-filled floor plan with plenty of room to live, work, and unwind. Thoughtful architectural details throughout add character, while generous bedrooms and a spacious primary suite provide comfortable private retreats.The primary suite features a large walk-in closet and en-suite bath, while additional bedrooms offer flexibility for family, guests, or a home office. A dedicated laundry room features a charming round window that brings in natural light, and the home's versatile living spaces provide plenty of opportunity to make it your own.Outside, enjoy low-maintenance Southwestern landscaping and a backyard with sturdy gated access to the rear of the property. Just beyond the gate, the adjoining open space features a small pond and natural habitat frequented by ducks, toads, and other local wildlife. Mature vegetation, water views, and expansive New Mexico skies create a peaceful backdrop for enjoying those spectacular sunsets.A nearby neighborhood park adds another convenient outdoor amenity just minutes from home. With its combination of space, functionality, distinctive architectural details, nearby recreation, and a backyard setting that's anything but ordinary, 3043 Zia Street NE is ready to welcome its next owner.
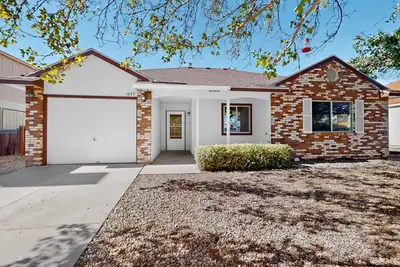
Welcome to this move-in-ready 3-bedroom home, ideally located and ready for its next owner. With a comfortable layout and a convenient location, this property is a great opportunity for a first-time homebuyer looking to make homeownership a reality.Don't miss the opportunity to make this home your own!
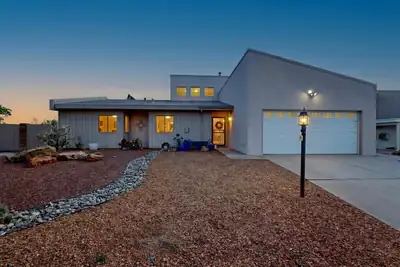
Seller is offering $10,000 toward buyer concessions with an accetable offer! Welcome to this charming unique style one story home in a very established Rio Rancho neighborhood! This 3 bedroom, 2 bathroom home offers a functional layout and spacious living areas. Enjoy the convenience of single level living. Conveniently located near shopping, dining, schools, parks and everyday amenities. The spacious backyard offers amazing views!
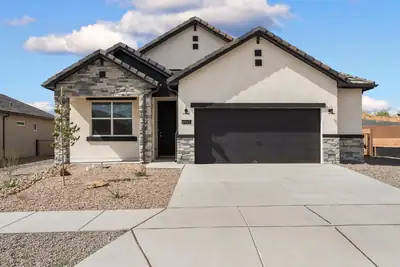
Single-Story Elegance in Lomas Encantadas: Welcome to the San Juan Plan 1,651 Sq. Ft. | 3 Bed | 2.5 Bath | Oversized 2-Car Garage | Elevation C Located in the master-planned community of Lomas Encantadas in Rio Rancho, this single-story home delivers high-performance living certified NM Build Green Gold for energy efficiency. Showcasing the striking Elevation C facade enhanced with architectural stone accents, the home welcomes you into an airy 9-foot ceiling layout styled in the timeless, warm Sandstone palette with classic brushed nickel hardware, fixtures, and 2' faux white wood blinds throughout. Rich Pecan colored cabinetry pairs with Kashmere Cream granite countertops and a Ivory tile backsplash in the open kitchen, centered around an eat-in island, stainless steel appliances, a large walk-in pantry, and a 30' stainless steel farmhouse apron sink. Low-maintenance tile extends through all main living and wet areas, with plush tan carpeting adding comfort to all three bedrooms. The private owner's suite features an expansive walk-in closet and ensuite bath, while secondary bedrooms offer ideal space for family, guests, or a dedicated home office. Storage and utility are maximized with a powder bath, dedicated laundry room, and an oversized 2-car garage. Step out to the covered back patio to enjoy outdoor living near neighborhood walking trails, local shopping, and dining. Home is ready for it's new owner. Call today for you exclusive tour.
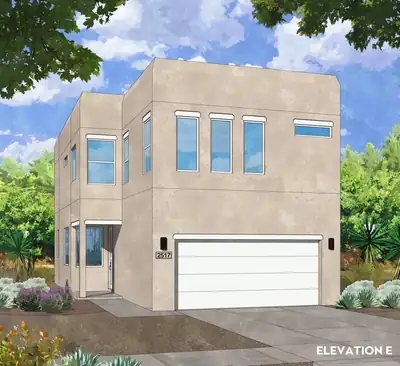
Sleek Contemporary Living: Welcome to the Amethyst Plan1,761 Sq. Ft. | 3 Bed + Loft | 2.5 Bath | 2-Car Garage | Low-Maintenance YardExperience crisp modern elegance and lock-and-leave convenience in this brand-new, two-story Amethyst plan by Amreston Homes. Showcasing the sophisticated River Rock color palette, the interior features cool gray tones accented by deep Dusk cabinetry, granite countertops, and sleek brushed nickel hardware throughout. The contemporary chef's kitchen includes a slide-in gas range, dedicated vent hood, Sharp microwave drawer, dedicated pantry, and a central prep island overlooking the dining and family room. Upstairs, an adaptable loft serves as a second living area, media room, or office, complemented by two secondary bedrooms, a full hall bath, a dedicated laundry room, and a private primary suite with a spacious walk-in closet and ensuite bath. Modern systems include an integrated soft-water ready plumbing loop and an attached 2-car garage. With a low-maintenance yard and covered back patio, this home delivers effortless day-to-day functionality and prime turnkey appeal. Home is complete. Call today for your tour today!
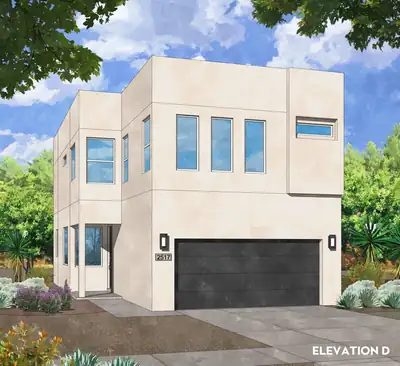
Sleek Contemporary Living: Welcome to the Amethyst Plan1,761 Sq. Ft. | 3 Bed + Loft | 2.5 Bath | 2-Car Garage | Low-Maintenance YardExperience crisp modern elegance and lock-and-leave convenience in this brand-new, two-story Amethyst plan by Amreston Homes. Showcasing the sophisticated River Rock color palette, the interior features cool gray tones accented by deep Dusk cabinetry, granite countertops, and sleek brushed nickel hardware throughout. The contemporary chef's kitchen includes a slide-in gas range, dedicated vent hood, Sharp microwave drawer, dedicated pantry, and a central prep island overlooking the dining and family room. Upstairs, an adaptable loft serves as a second living area, media room, or office, complemented by two secondary bedrooms, a full hall bath, a dedicated laundry room, and a private primary suite with a spacious walk-in closet and ensuite bath. Modern systems include an integrated soft-water ready plumbing loop and an attached 2-car garage. With a low-maintenance yard and covered back patio, this home delivers effortless day-to-day functionality and prime turnkey appeal. Estimated Completion November 2026. Call today for your tour today!
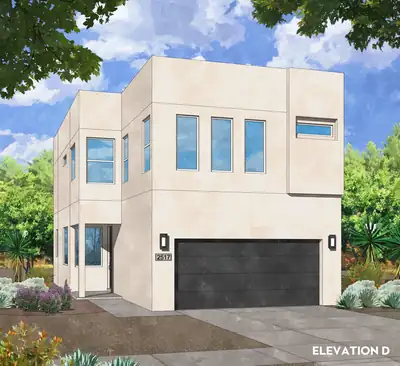
Effortless Modern Living: Welcome to the Amethyst Plan1,761 Sq. Ft. | 3 Bed + Loft | 2.5 Bath | 2-Car Garage | Low-Maintenance YardExperience the peak of convenient, low-maintenance living in this brand-new, two-story Amethyst plan by Amreston Homes. Designed with a warm, inviting timeless Prairie Fawn color palette. This thoughtfully planned 1,761 sq. ft. layout showcases rich cabinetry, granite countertops, and sleek brushed nickel hardware and fixtures throughout. The contemporary chef's kitchen features a slide-in gas range, a dedicated vent hood, a Sharp microwave drawer, with dedicated pantry, and a central prep island overlooking the dining and family room. Upstairs, an adaptable loft provides the ideal secondary living space, home office, or media room alongside two secondary bedrooms, a dedicated laundry room, and a private primary suite boasting a generous walk-in closet and full ensuite bath. Additional included is an integrated soft-water ready plumbing loop and an attached 2-car garage. Offering true lock-and-leave ease with a minimal-maintenance yard and covered patio, this home is perfectly suited for busy lifestyles or prime turnkey investment. Estimated Completion November 2026. Call today for your tour today!
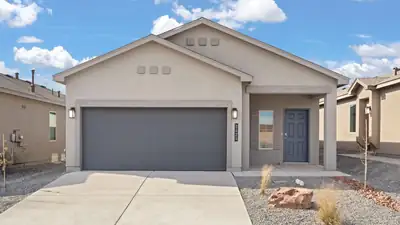
Choose your options. This brand new DR HORTON home is about ready to start! Lomas Encantadas is the place to be! Miles of walking trails, parks, even a Pickle Ball Court & Dog Park!. Home offers a bright open-concept. Owner's suite has a big walk in tile shower and double sinks. ! Huge walk in closet. Thoughtfully designed for comfort and style, this home includes quality finishes and the peace of mind that comes with builder warranties. ((photos are of the Los Diamantes model of the Sierra floorplan, colors & features will vary) Builder offering closing cost assistance and other incentives. OPEN HOUSE EVERY DAY! Stop by model to see example home and color options. This lot is on the corner and offers wonderful mountain backyard views! Can be Ready to Move in by Christmas.
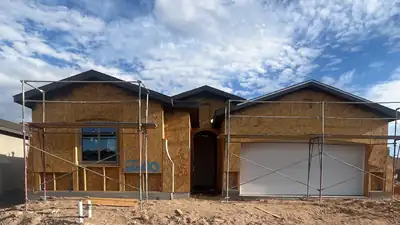
Located in Scottish Isle in Rio Rancho, the Jane floor plan pairs flexible living with a bright, welcoming feel. An optional flex room at the garage and an added powder bath give you extra space to work with, while a foyer skylight and 8' slider bring in beautiful natural light throughout.The kitchen makes a statement with Bluzonite Level 3 granite counters, Hayden Biscotti cabinetry with 42'' upper cabinets, and an apron-front single basin sink -- all paired with a stainless appliance package and gas range for effortless everyday cooking. Crisp Snowbound white trim and doors add a fresh, clean contrast throughout the home. The baths are equally polished, with satin silver tile, a spacious 60'' frameless shower door, and comfort-height commodes. Add in a handy laundry-to-closet door, upgraded Satin Nickel lighting, a tankless recirculating water heater, overhead garage storage, and an EV charger prewire, and the Jane offers comfort and style in one of Rio Rancho's favorite communities.
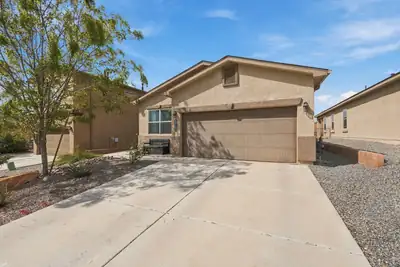
No backyard neighbors, a park right across the street, and a home built in 2019. This single-story D.R. Horton in Enchanted Hills checks the boxes buyers are looking for.Inside, an open floor plan pairs raised ceilings with natural light throughout. The kitchen anchors the home with granite countertops, recessed lighting, and a large island with bar seating, so you stay connected to everyone while you cook. Carpet keeps the living spaces warm and comfortable, and tile in the wet areas holds up to everyday life with easy maintenance.Refrigerated air keeps you cool through New Mexico summers, and central heat keeps you comfortable all winter.Step out back to a finished yard and covered patio: a private space to unwind or host, with no one looking over the back fence. And when you want to get outside, the neighborhood park is just across the street.Quick access to Highway 550 puts Albuquerque within easy reach and makes the commute to Santa Fe a straightforward drive.Newer construction, single-level living, and a private backyard in a well-located neighborhood. Schedule a showing and see how it fits your life.
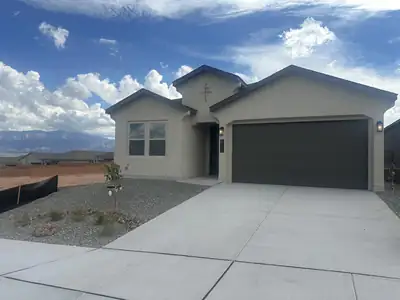
Welcome to your dream home in the highly sought-after Lomas Encantadas community! This brand-new, move-in-ready D.R. Horton home perfectly blends modern style with functional comfort, situated on an oversized lot that showcases breathtaking mountain views right from your backyard. Step inside to a bright, open-concept living space designed for seamless entertaining and daily living. The gourmet kitchen boasts whirlpool gas range and built in microwave. Home has striking light quartz countertops that beautifully contrast with deep grey wood cabinetry, all complemented by durable ceramic wood-plank tile flooring throughout the main areas and luxury carpet in the bedrooms. The private owner's suite serves as a peaceful retreat, featuring a massive walk-in closet and a spa-like bathroom with double sinks and a custom tile shower with a bench seat. Equipped with integrated Smart Home technology and backed by comprehensive builder warranties, this home offers ultimate peace of mind. Lomas Encantadas provides a vibrant community lifestyle with miles of walking trails, parks, a dedicated dog park, and a pickleball court. Take advantage of incredible builder incentives, including up to $20,000 in flex cash, interest rate buy-down programs, and closing cost assistance! We host an Open House every day--stop by the builder model home today to tour this stunning property and make it yours. Home is just minutes from Enchanted Hills shopping, restaurants and entertainment and easy access to I 25 through Bernalillo for speedy trip to Santa Fe or Downtown
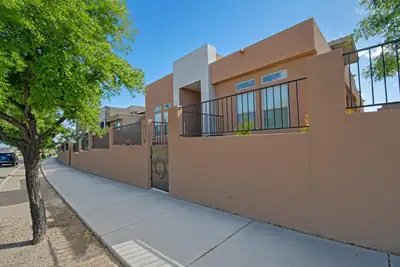
Introducing a Beautiful Home in the desirable Mariposa Subdivision in Rio Rancho, NM. This lovely home features 3 bedrooms and 3 bathrooms, perfect for those seeking a comfortable living space. The two-car garage provides ample parking and storage space. Enjoy cooking in the modern kitchen equipped with a convenient double oven. Cozy up by the gas log fireplace on chilly evenings. Don't miss out on this fantastic opportunity to make this house your home.
4373 Lauren Loop NE, Rio Rancho
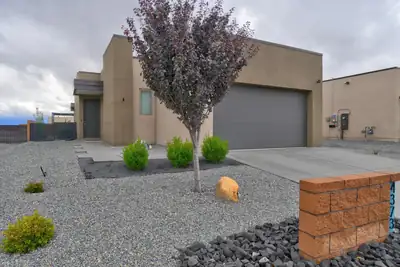
Modern, move-in ready, and thoughtfully designed, this 2023 built Abrazo Smart Home offers 3 bedrooms, 2 baths, and 1413 square feet of comfortable living space. the well designed floor plan provides an easy flow for everyday living and entertaining.Step outside to a beautifully finished backyard featuring low-maintenance turf, a patio perfect for outdoor dining or relaxing, and a garden area ready for your favorite plants and flowers. With newer construction, smart-home technology, a functional floor plan, and an exceptional backyard, 4373 Lauren Loop offers the modern comfort and easy living today's buyers are looking for. Schedule your showing today!
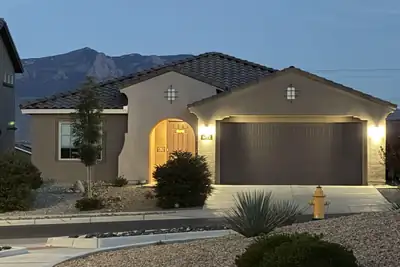
Stunning Sandia Mountain Views + Near-New Home + Incredible Backyard!Enjoy the best of both worlds in this beautiful 3-bedroom, 2-bath home with a spacious den, built in 2024 and located in the desirable Lomas Encantadas community of Rio Rancho. It offers the clean, fresh feel of a brand-new home, with the builder's new-home warranty still in effect--and the typical new-home warranty repairs and landscaping work have already been completed. Just move in and enjoy!The Sandia Mountain views are a true highlight, visible from the backyard, main bedroom, living room, and dining area. Outside, a secluded, high-walled backyard provides a private New Mexico oasis with fabulous landscaping, many fruit trees, a raised planter, dining area, rose garden, and a unique stone bench featuring hand-carved petroglyphs. The covered patio flows seamlessly into the beautifully landscaped yard, creating an inviting space for relaxing or entertaining. Inside, the gourmet kitchen features Whirlpool appliances, beautiful granite counters, and a large island. The extended primary bedroom offers a bay window, sitting area, and large walk-in closet. The upgraded primary bath includes additional overhead lighting, brushed-nickel hardware, and a tiled walk-in shower. Additional features include luxury vinyl flooring throughout most of the home, a tankless water heater, a built-in pet door, and pet-friendly artificial turf--perfect for the whole family! Located in a beautiful newer community with convenient access to shopping and dining, this home combines modern construction, thoughtful upgrades, spectacular mountain views, and a backyard that is already beautifully finished. A nearly new home with the hard work already done--and a backyard you will want to spend time in. Come see it for yourself!

Daria Derebera
Real Estate Broker in Albuquerque, NM
Similar Searches in Rio Rancho
You Might Also Like in Rio Rancho
