
$575,000
Listed on May 5, 2026
4 bds · 4 ba · 3,379 sqft
25 Los Balcones Place NE, Rio Rancho, 87124

Rio Rancho, NM 87124
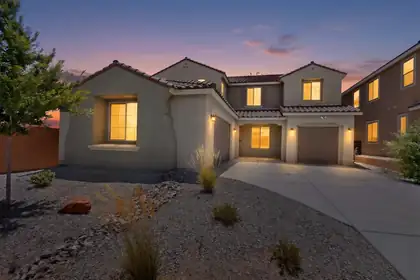
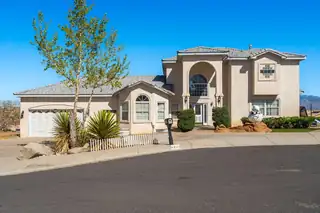
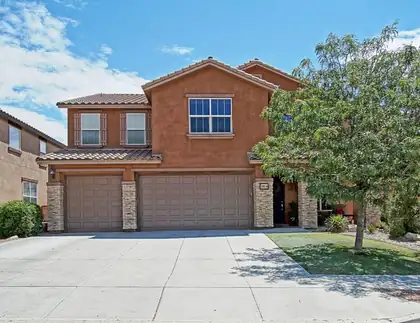
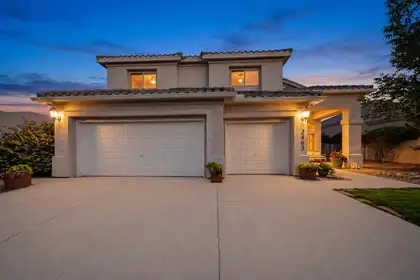
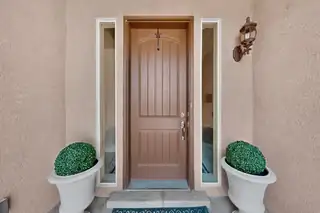
Price Improved!!! Welcome to your Dream Home Located in the Sought-After Loma Colorado Subdivision!! This Quality Construction by Pulte features Natural Light and Custom Touches through… Show more
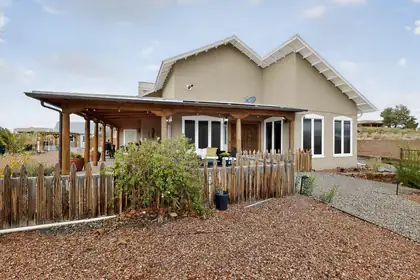
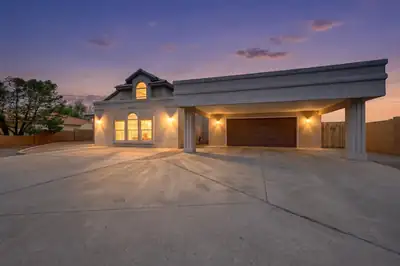
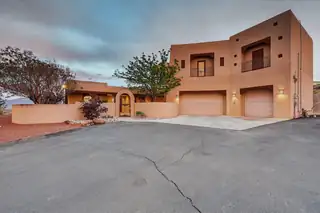
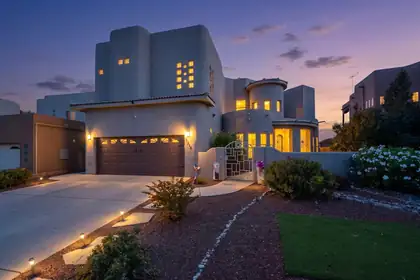
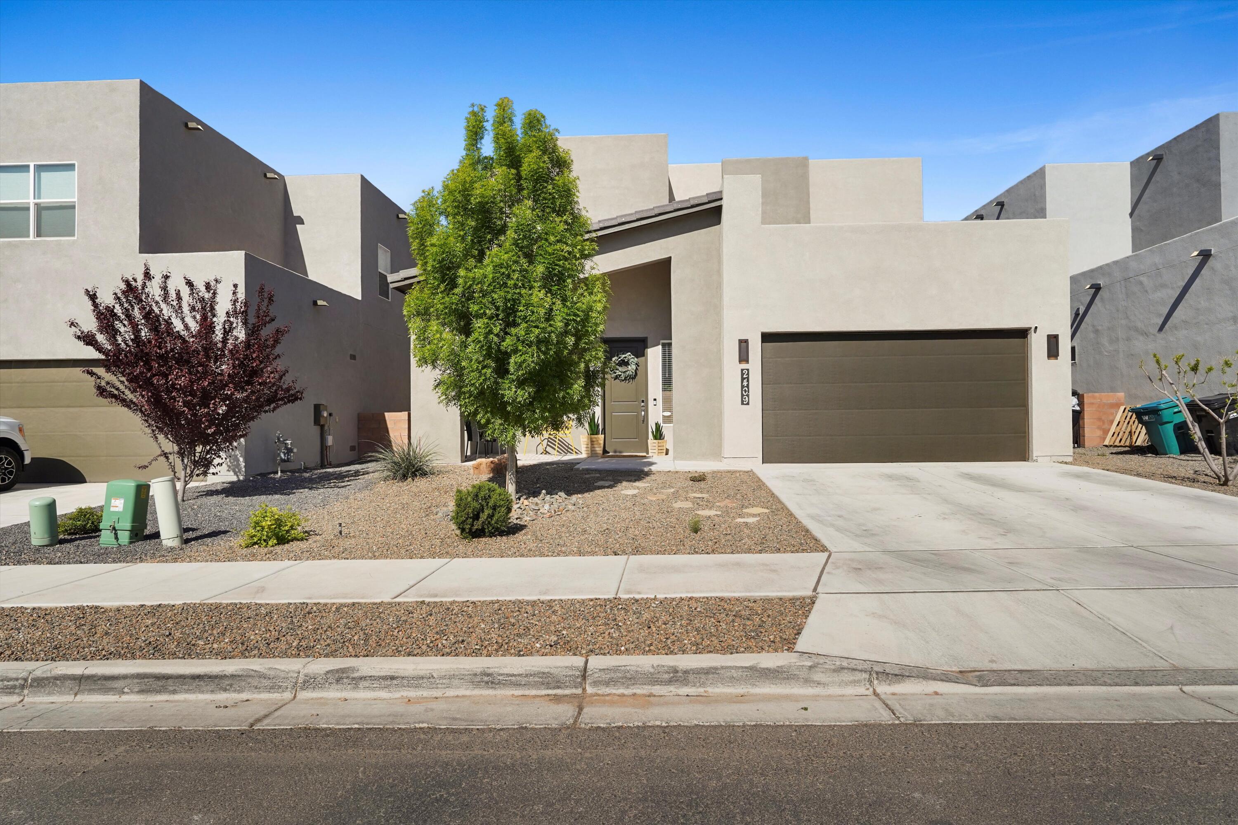
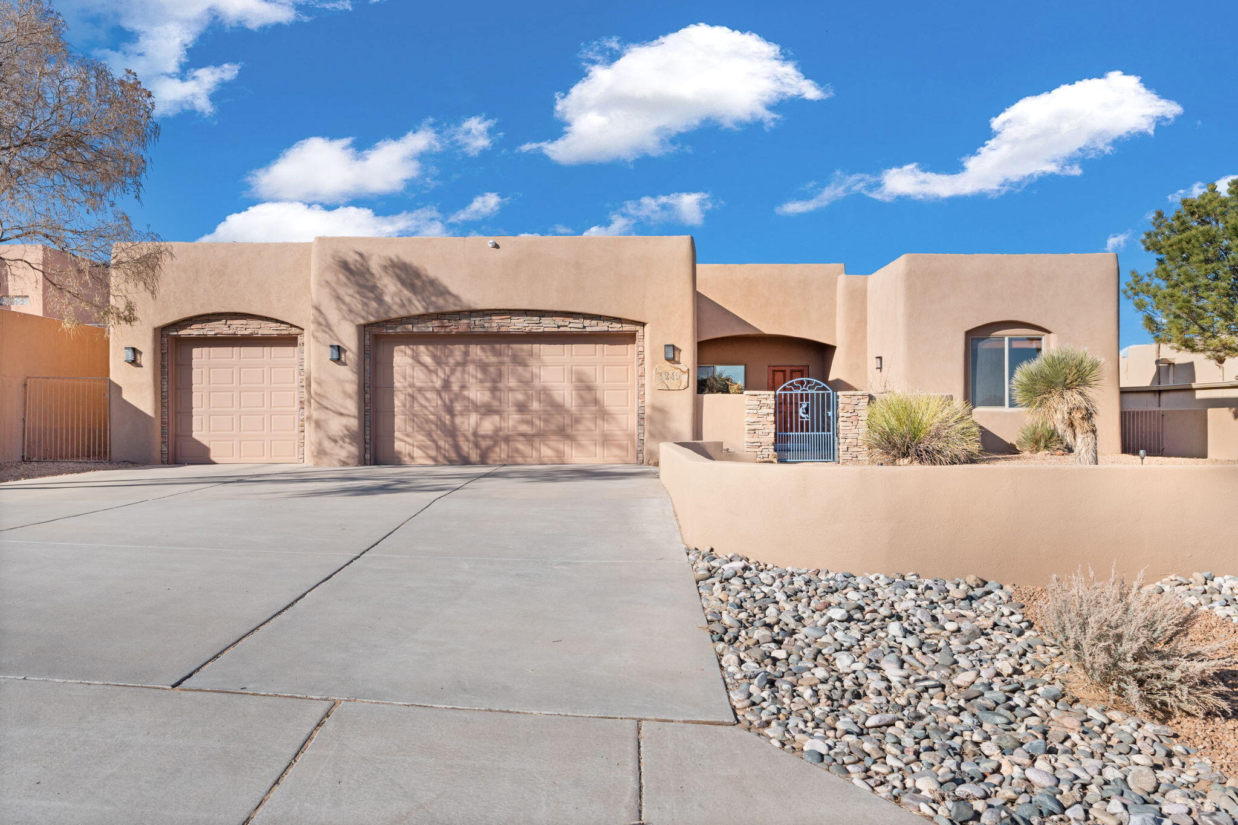
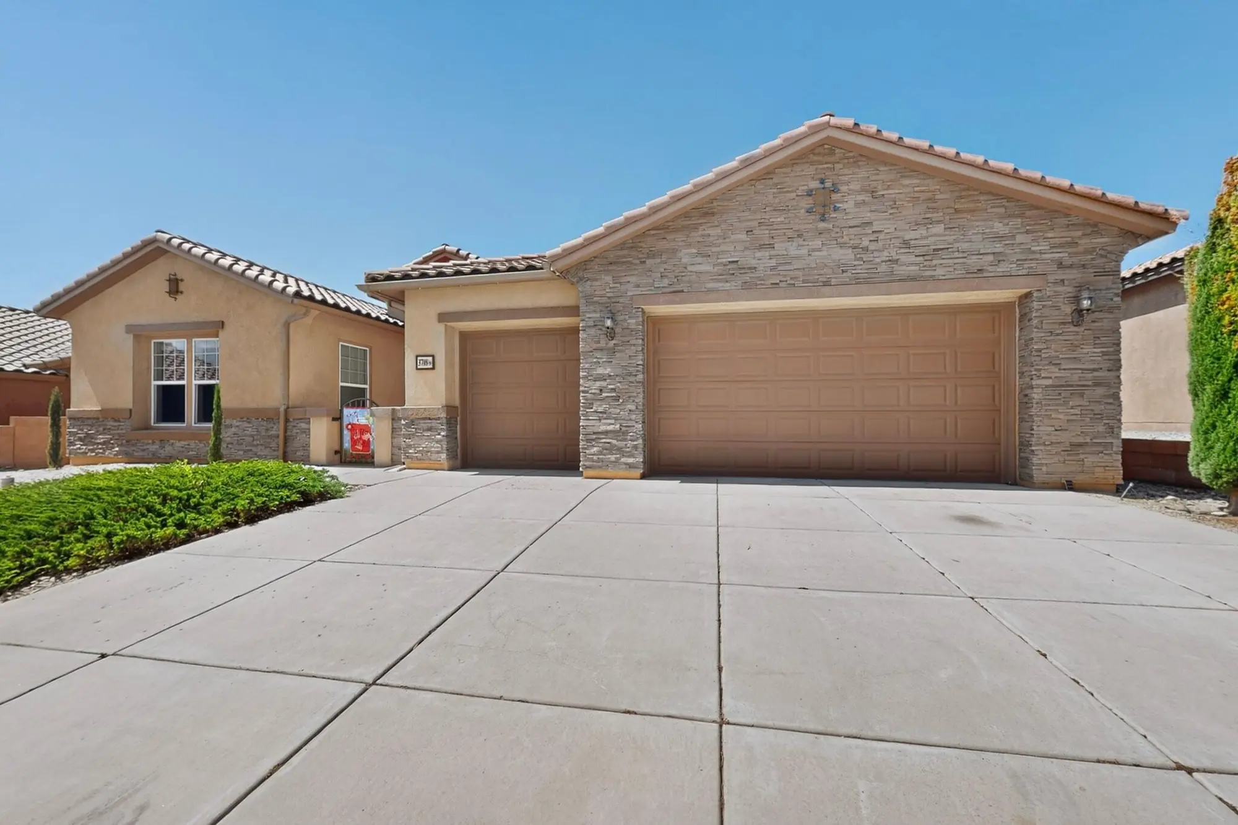
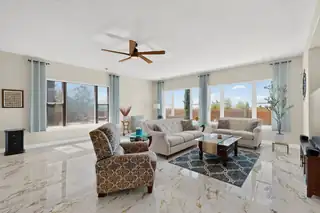
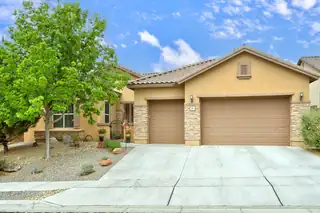
Price Improved!!! Welcome to your Dream Home Located in the Sought-After Loma Colorado Subdivision!! This Quality Construction by Pulte features Natural Light and Custom Touches through out. Luxurious Porcelain Flooring from Italy and Upgraded LVP Flooring in Bedrooms. The Gorgeous Living Room showcases a Fireplace that is Custom Built with Designer Tile from Portugal and A Custom Designed Powder Room. The Chef's Kitchen has Quartz Countertops, Stainless Steel Appliances, Wolf Gas Cooktop Stove, Oversized Maple Cabinets, Breakfast Bar, Breakfast Nook, Butlers Pantry and a Formal Dining Room. Custom Closets in Bedrooms and a Jack and Jill Bath between Bedrooms with Upgraded Granite. The Spacious Primary Bedroom includes a Luxurious En-suite Bath complete with a Garden tub, Designer Walk in Separate Shower and Double Vanity. Upgraded 5 inch Baseboards, Two Refrigerated Air Units, One replaced Last year and 3 year old Water Heater. Bonus Office/Study/Workout Room. Backyard is perfect for BBQ's with Low Maintenance Landscaping with A Custom Designed Sitting Area that Overlooks Breathtaking Mountain Views and Finally a Dream, Sparkling Gunite In Ground Pool perfect for Summer Pool Parties. Also an Oversized 3-car garage provides ample storage and workspace and Larger than Standard Extended driveway. This Dream Home will not last long so make it yours fast!!
| Room | Dimensions | Description |
|---|---|---|
| Living Room | 14x17 | Level: Main, 238 sqft |
| Kitchen | 12x14 | Level: Main, 168 sqft |
| Primary Bedroom | 10x14 | Level: Main, 140 sqft |
| Family Room | 21x27 | Level: Main, 567 sqft |
| Bedroom 2 | 12x11 | Level: Main, 132 sqft |
| Bedroom 3 | 11x12 | Level: Main, 132 sqft |
| Office | 16x11 | Level: Main, 176 sqft |




Connect with a real estate agent today — Call/text (505) 521 8550
Loma Colorado East is the eastern set of platted units in Loma Colorado, a mixed-use master plan of roughly 433 acres in Rio Rancho that also carries close to 500,000 square feet of retail, office and light industrial space. Its streets run east of Loma Colorado Boulevard, near High Resort Boulevard, and filled in through the late 2000s and 2010s, mostly under Pulte.
Read about Loma Colorado East Community.Connect with a local Loma Colorado East real estate agent
Call/text
(505) 521 8550