
FHA Eligible Homes in Rio Rancho
Find FHA eligible homes in Rio Rancho, New Mexico. FHA loans offer low down payments, flexible credit requirements, and are perfect for first-time homebuyers.
Showing 505 listings in Rio Rancho.
Same search in other cities:
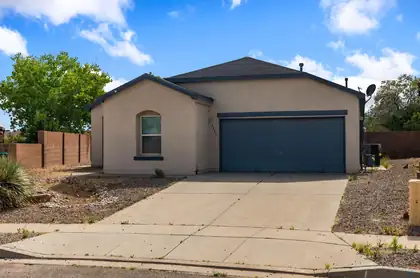

Open house Sunday 6/14 from 12pm-2pm! Welcome to Enchanted Hills! This spacious single-story home features an open-concept layout with soaring ceilings, abundant natural light, and seamless flow between the kitchen, dining, and living areas--perfect for entertaining. The kitchen offers ample cabinet space and a center island for additional prep and gathering space. The generous primary suite includes a large walk-in closet and private en-suite bath. Step outside to your backyard oasis complete with an in-ground pool, mountain views, and plenty of room to relax or host guests. Conveniently located near parks, schools, shopping, dining, and major commuter routes. Don't miss this opportunity to enjoy indoor-outdoor living in one of Rio Rancho's most sought-after neighborhoods!
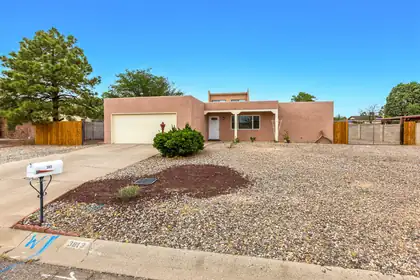
The best updates are the ones you don't have to do yourself. With 2,110 square feet on a .26-acre lot, this single-story home combines comfortable living spaces with improvements already in place. Two living areas create flexibility for entertaining, hobbies, work-from-home needs, or quiet evenings by the custom fireplace. Vaulted ceilings add volume and natural light, while updated flooring and two remodeled bathrooms give the home a fresh, move-in-ready feel. The oversized lot offers room to spread out and enjoy the outdoors. Conveniently located near Southern Blvd and Highway 528 with easy access to Intel, shopping, dining, schools, and everyday amenities. Space, comfort, and convenience come together in a location that keeps you connected to everything Rio Rancho has to offer.
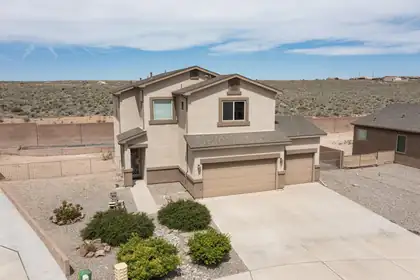
Seller will credit $2,000 to buyer at closing for whatever they'd like! Featuring 3 bedrooms, 1 full, 1 three-quarter and one half bath. Loft / office / game room and laundry on second story. Washer and dryer stay with the property. 3 car garage, awesome 10 x 20 Tuff shed on a 12 x 25 concrete slab in walled backyard. Open patio and no rear neighbors is a bonus! Large kitchen with family dining room, snack bar, huge walk-in pantry, double sinks, walnut cabinets, tiled backsplash, gas range and built-in microwave. Instant, endless hot water awaits you as this home is equipped with a Noritz instant water heater. EZ care xeriscaping will conserve water as you use your Rainbird drip system. Dual refrigerated a/c's to keep you cool any time! Easy to schedule and show! Worth it to view!
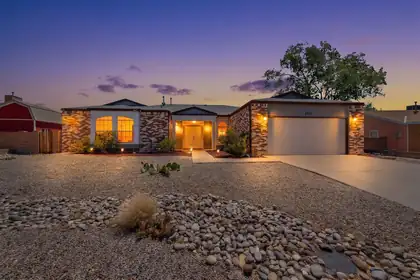
Located in highly sought-after Rivers Edge III, this well-maintained home offers a flexible floor plan, generous living spaces, and the comfort of an established neighborhood known for its larger lots and proximity to the Bosque and Rio Grande. The thoughtfully designed layout provides versatility for a variety of lifestyles, while the spacious yard offers gated side access, room for outdoor enjoyment, and additional space for storage, recreational vehicles, trailers, or future customization. Mature landscaping, attractive curb appeal, and pride of ownership throughout make this a rare opportunity in one of Rio Rancho's most desirable areas.
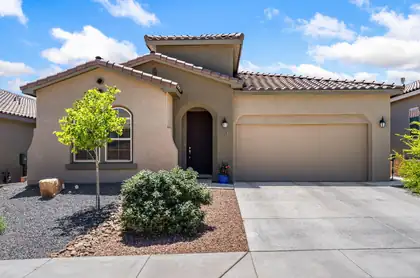
Built by Hakes Brothers in 2021, this move-in ready home in the sought-after Lomas Encantadas community offers stunning Sandia Mountain views and a flexible floor plan that lives like a 4-bedroom. Featuring 3 bedrooms plus a spacious flex room, an open-concept layout, granite countertops, stainless steel appliances, a large kitchen island, and a private primary suite with a walk-in closet and spa-inspired bath. Enjoy the fully landscaped backyard with a covered patio, perfect for relaxing or entertaining. Conveniently located near Highway 528, shopping, dining, The Plaza at Enchanted Hills, and top-rated Cleveland High School. Schedule your private showing today!
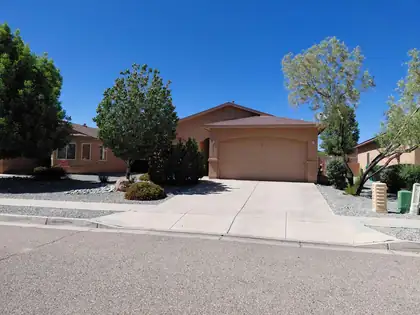
Seller is offering $2000 towards buyers closing costs! Don't miss out on this opportunity! Beautifully updated single-story home in the sought-after Northern Meadows community. Newer flooring, and stylish finishes create a warm and inviting atmosphere. The spacious kitchen features newer granite countertops, ample cabinetry, and a modern electric range, while both full bathrooms offer matching granite surfaces for a cohesive look. Relax under the covered back patio and enjoy the low-maintenance backyard. Conveniently located near parks, UNM Sandoval Regional Medical Center, Santa Ana Star Center, shopping, dining, and Santa Ana Casino. Easy access to Albuquerque and Santa Fe makes this home the perfect blend of comfort, convenience, and value.
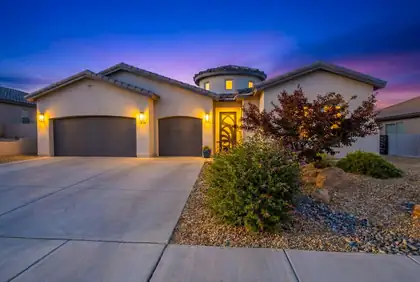
STUNNING HOME WITH OPEN SPACE VIEWS! Beautifully maintained and move-in ready, this spacious home offers an inviting open floor plan with generous living and dining areas designed for everyday comfort and entertaining. Gourmet kitchen flows seamlessly into the heart of the home while the luxurious owner's suite features a spa-inspired bath with dual sinks, soaking tub, oversized walk-in shower, and impressive walk-in closet. Custom laundry room provides abundant cabinetry, workspace, and storage. Car enthusiasts and hobbyists will appreciate the oversized finished garage. Step outside to a beautifully landscaped backyard complete with covered patio, lush lawn, mature trees, and plenty of room to relax or entertain. Exceptional location backing to open space! Call today a personal tour!
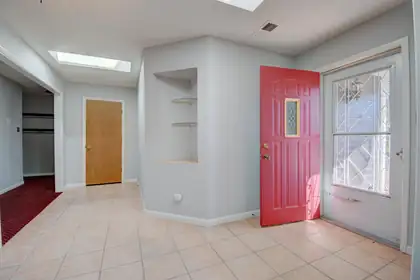
Located in the heart of Rio Rancho close to all amenities. Large .27 acre lot on a cul-de-sac. Remodeled kitchen with contemporary white cabinets. Oversize laundry room with a convenient 1/2 bath* 2 extra large living areas and/or formal dining. Big Backyard has VINYL FENCING. Big storage shed and green house. Front yard is easy care* If you want room without HOA or PID this is the house for you!
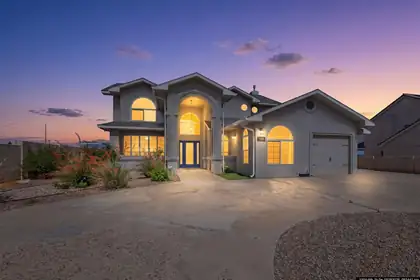
Breathtaking Views, Resort-Style Living & Endless PossibilitiesWelcome to a home where comfort, flexibility, and unforgettable New Mexico views come together. Imagine waking to the majestic Sandia Mountains, watching the city lights shimmer below as evening falls, and ending your day in your own private backyard retreat. This is more than a home--it is a place to live, relax, entertain, and create lasting memories.Featuring 5 bedrooms plus a versatile office with its own exterior entrance, this property offers exceptional flexibility and the possibility of a 6th bedroom. The additional space is ideal for guests, a home office, studio, hobby room, or private living quarters. With 3 full bathrooms and a 2-car garage, there is room for everyone and everything.The outdoor living space is sure to become a favorite gathering place. Step into your own private oasis featuring a swimming pool and hot tub, beautifully complemented by a cascading waterfall flowing into the pool. Picture warm summer afternoons lounging poolside, evenings soaking in the spa, and entertaining friends and family beneath the stars while enjoying spectacular Sandia Mountain and city-light views. The setting offers the perfect balance of relaxation and entertainment.Inside, refrigerated air provides cool, comfortable living during New Mexico's warm summer months. The home also offers exceptional convenience, with the washer, dryer, microwave, and two refrigerators conveying with the property.Additional value comes from solar, helping enhance the home's energy efficiency, and recent roof maintenance backed by a 3-year warranty, offering added peace of mind..Whether you're looking for space to accommodate a growing household, room for guests, a dedicated workspace, or simply a home where you can enjoy the beauty and lifestyle of New Mexico, this property offers it all. From the spectacular views to the resort-inspired backyard, every element creates an inviting place to call home.Come see the possibilities, take in the views, and imagine the memories waiting to be made here.
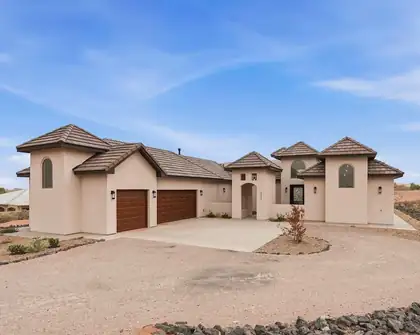
Thoughtfully crafted by FM Design and built by renowned Candelaria Homes, this stunning custom residence offers over 3,000 square feet of upscale living with exceptional attention to detail throughout. Featuring 4 bedrooms and 3 bathrooms, the home showcases an open and functional layout complemented by elevated ceilings, elegant architectural elements, and premium finishes. The spacious owner's suite serves as a relaxing retreat with dual vanities, generous closet space, and a spa inspired atmosphere. Enjoy inviting outdoor spaces designed for both entertainment and peaceful everyday living. Combining timeless craftsmanship with modern luxury, this home offers an elevated lifestyle in one of Rio Rancho's desirable communities.
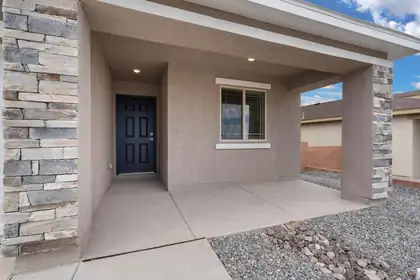
Discover the Bisbee by LGI Homes at Estrella at High Range, a charming single-story home designed with space, comfort, and functionality in mind. Featuring three bedrooms, two full bathrooms and an open-concept layout, the Bisbee offers the perfect setting for making memories with family and friends. From the spacious living room to the separate dining area and chef-inspired kitchen, every detail of this home was crafted to suit your lifestyle. Whether you're hosting dinner or enjoying a cozy night in, this thoughtfully designed layout makes it all easy and enjoyable.With modern finishes throughout and plenty of space to unwind, the Bisbee delivers exceptional value and comfort in the beautiful new community of Estrella at High Range.
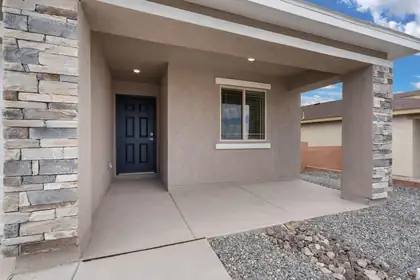
Discover the Bisbee by LGI Homes at Estrella at High Range, a charming single-story home designed with space, comfort, and functionality in mind. Featuring three bedrooms, two full bathrooms and an open-concept layout, the Bisbee offers the perfect setting for making memories with family and friends. From the spacious living room to the separate dining area and chef-inspired kitchen, every detail of this home was crafted to suit your lifestyle. Whether you're hosting dinner or enjoying a cozy night in, this thoughtfully designed layout makes it all easy and enjoyable.With modern finishes throughout and plenty of space to unwind, the Bisbee delivers exceptional value and comfort in the beautiful new community of Estrella at High Range.
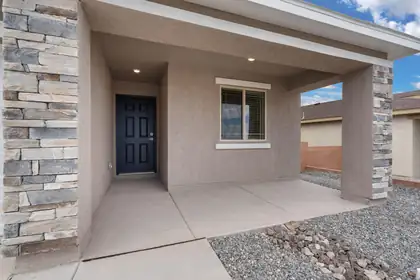
Discover the Bisbee by LGI Homes at Estrella at High Range, a charming single-story home designed with space, comfort, and functionality in mind. Featuring three bedrooms, two full bathrooms and an open-concept layout, the Bisbee offers the perfect setting for making memories with family and friends. From the spacious living room to the separate dining area and chef-inspired kitchen, every detail of this home was crafted to suit your lifestyle. Whether you're hosting dinner or enjoying a cozy night in, this thoughtfully designed layout makes it all easy and enjoyable.With modern finishes throughout and plenty of space to unwind, the Bisbee delivers exceptional value and comfort in the beautiful new community of Estrella at High Range.
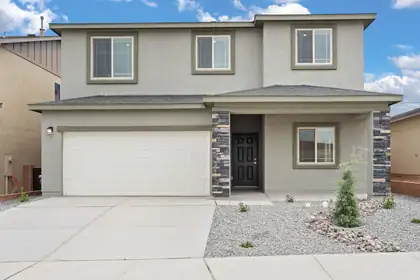
Welcome to the Wellton by LGI Homes at Estrella at High Range, a spacious five-bedroom, three-and-a-half-bathroom home designed with your family's comfort and lifestyle in mind. This beautifully crafted open-concept floor plan makes everyday living effortless, with a layout that seamlessly connects the kitchen, dining, and family rooms perfect for entertaining or enjoying quality time together.The chef-ready kitchen overlooks the dining and family areas, keeping you connected to guests and loved ones while preparing meals. The Wellton also offers plenty of space for everyone, featuring an additional bedroom with a private bathroom on the main floor and a versatile game room upstairs near the other bedroom ideal for relaxation and fun.
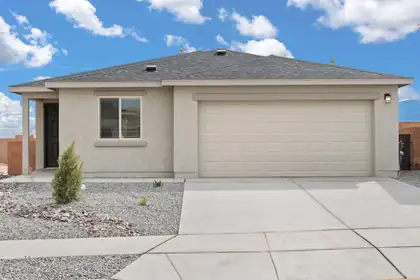
Discover the Bennett by LGI Homes at Estrella at High Range, a thoughtfully designed single-story home offering three spacious bedrooms, two full bathrooms, and an open-concept layout perfect for you and your family's lifestyle. From the moment you step inside, you'll love the flow between the living, dining, and kitchen areas--ideal for both entertaining and everyday living. With stylish finishes, modern upgrades, and a spacious covered porch, the Bennett combines comfort, charm, and functionality in one beautiful package.Whether you're hosting friends or relaxing with family, the Bennett provides the space, style, and features to suit your needs. Make your move to Estrella at High Range and find the perfect place to call home.
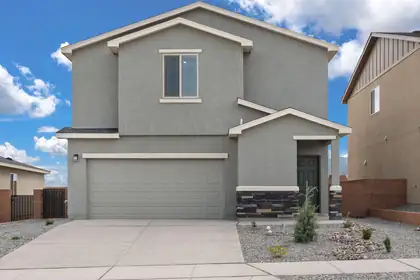
Discover the Mesquite by LGI Homes at Estrella at High Range, a stunning two-story home designed for modern family living. This spacious floor plan features four bedrooms and two-and-a-half bathrooms, including a luxurious master suite with a large walk-in closet and private en-suite bath. The open-concept main floor seamlessly connects the chef-ready kitchen, separate dining room, and family room, perfect for hosting gatherings or enjoying everyday moments together. The Mesquite also includes a convenient laundry room close to all bedrooms for added ease.Experience thoughtful design, stylish finishes, and exceptional value all wrapped into one beautiful home at Estrella at High Range.
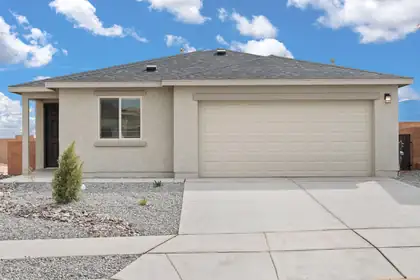
Discover the Bennett by LGI Homes at Estrella at High Range, a thoughtfully designed single-story home offering three spacious bedrooms, two full bathrooms, and an open-concept layout perfect for you and your family's lifestyle. From the moment you step inside, you'll love the flow between the living, dining, and kitchen areas--ideal for both entertaining and everyday living. With stylish finishes, modern upgrades, and a spacious covered porch, the Bennett combines comfort, charm, and functionality in one beautiful package.Whether you're hosting friends or relaxing with family, the Bennett provides the space, style, and features to suit your needs. Make your move to Estrella at High Range and find the perfect place to call home.
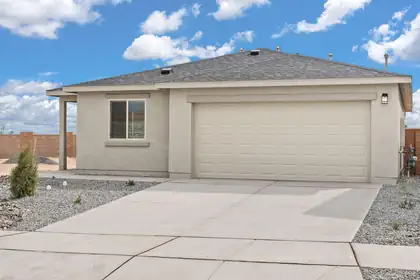
Discover the Bennett by LGI Homes at Estrella at High Range, a thoughtfully designed single-story home offering three spacious bedrooms, two full bathrooms, and an open-concept layout perfect for you and your family's lifestyle. From the moment you step inside, you'll love the flow between the living, dining, and kitchen areas--ideal for both entertaining and everyday living. With stylish finishes, modern upgrades, and a spacious covered porch, the Bennett combines comfort, charm, and functionality in one beautiful package.Whether you're hosting friends or relaxing with family, the Bennett provides the space, style, and features to suit your needs. Make your move to Estrella at High Range and find the perfect place to call home.
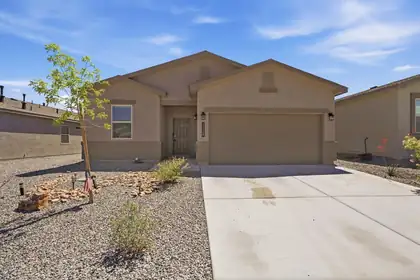
Located in the desirable Vista Grande neighborhood of Rio Rancho, this like-new home offers comfort, style, and space to enjoy! Featuring an open-concept floor plan, this home boasts a bright living area, spacious kitchen with ample cabinetry and counter space, and a private primary suite designed for relaxation. Enjoy generously sized bedrooms, modern finishes, and and a blank-slate backyard ready for your personal vision and customization. Conveniently located near parks, schools, and shopping, this move-in ready home combines everyday functionality with inviting charm. No PID!
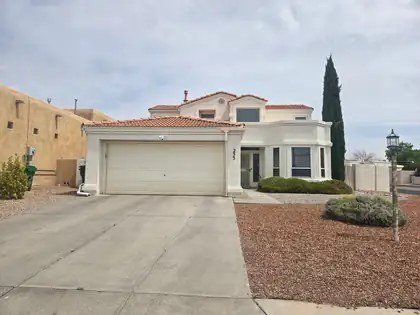
So much attention to detail in this gorgeous home, beautifully refreshed home on a corner lot with attractive, low-maintenance xeriscaped landscaping.Approximately $65,000-$70,000 in recent investments, including new LVP flooring, fresh interior paint, updated lighting fixtures, new ceiling fans throughout, refinished kitchen cabinets, custom blinds, newer kitchen appliances, a newer AC system, and refreshed bathrooms with new vanities and matching mirrors.The result is a clean, comfortable, move-in-ready home with a modern, cohesive feel throughout. The updated finishes add style and function, corner lot offers great curb appeal and a little extra breathing room. Outside, the xeriscaped landscaping keeps maintenance simple and easy to care for. Owner Financing considered with 20% downTurnkey Homes like are hard to find!!
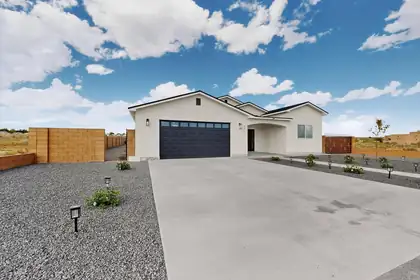
Beautiful new construction home currently under construction with modern design, quality craftsmanship, and thoughtfully selected finishes throughout. Planned features include an open-concept layout, spacious living areas, stylish kitchen, and energy-efficient design. Conveniently located near shopping, dining, and schools. Estimated completion in July 2026. Photos are from similar model completed last year.
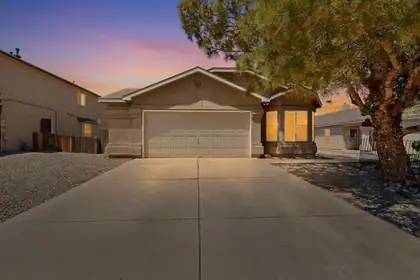
Come take a look at your forever home! This beautiful property features 3 bedrooms plus an office that could easily be used as a 4th bedroom, giving you plenty of possibilities. Located in the heart of Rio Rancho in Northern Meadows, you'll enjoy having all your nearby amenities just minutes away.
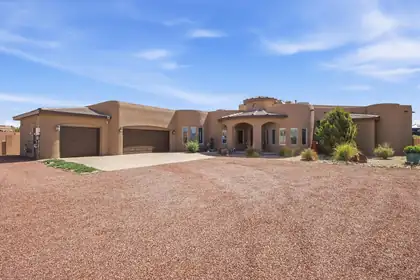
**50K PRICE REDUCTION** Discover luxury Southwest living in this stunning custom home on nearly 3/4 of an acre with breathtaking Sandia Mountain views. This 4-bedroom, 3-bath home features soaring 21' wood ceilings with vigas, beautiful curved architectural details, an open floor plan, and oversized windows that fill the home with natural light. The gourmet kitchen offers abundant cabinetry, gas cooking, and a huge pantry. Relax in the spa-inspired primary suite with fireplace, jacuzzi tub, and walk-in shower. Outside, enjoy a private backyard retreat surrounded by mature trees and a producing orchard, thoughtfully supported by dripline irrigation and a large irrigated garden area. The outdoor space also features a natural gas grill, fire pit, hot tub, and plenty of room for a pool. OWNED solar, gated access, extensive upgrades, and an oversized 3-car garage complete this truly one-of-a-kind property. Homes like this rarely hit the market--don't wait!
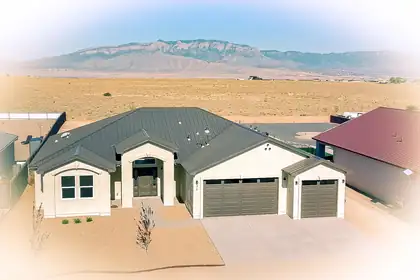
New Custom Home by Holt Construction w/ a open floor plan & Panoramic Mountain Views! No HOA & No PID. Kitchen features a breakfast bar, granite counters tops w/recessed sink, HUGE walk-in pantry, SS appliances, pendant lights & Quality White cabinetry w/crown molding, soft close hinges & drawers. Owners suite offers room for a sitting area, large Walk-in closet, dbl sinks, relaxing garden tub & separate custom tile shower. Luxury Vinyl Plank flooring through out, NO carpet. Arched passages, 10' ceiling in great room, 9' bedrooms. Tankless water heater, high-eff furnace, Refrigerated AC. Oversized, insulated, finished garage & 8' tall garage doors.. Large covered rear patio facing the Mtns for outdoor entertaining . Bk yd access. Generous 1/2 acre lot. City water & natural gas.
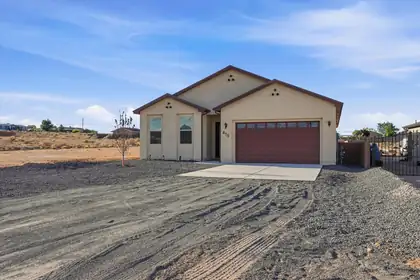
Welcome to your New Construction Oasis! This stunning 4-bedroom, office 3-bathroom home in Rio Rancho offers over 2,300 sq. ft. of modern comfort. Featuring an open-concept layout, high ceilings, a gourmet kitchen with quartz countertops, and a luxurious primary suite. Outside, enjoy a massive half-acre lot with 360 degree views, a oversized 2-car garage, and much more!!!
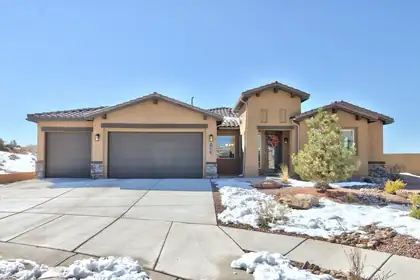
*** Seller willing to assist with interest rate buy down***Welcome to your new home! This home is a rare offering in a premium cul-de-sac location with a valuable 5 car garage and 1/3 acre lot. This stunning house is located in a gated community in The Peaks neighborhood of Mariposa, It has been well maintained and possesses everything you could ever need. The home has plenty of privacy at the end of the cul-de-sac and ample space for entertaining friends and family. Plenty of room in the backyard for virtually any enhancement you desire. Neighbors are located on only one side of the home with open views across the back of the property. Owners have upgraded to matching tile in the master and one of the bedrooms (perfect for an office) and installed raised beds in the back yard. Massive granite island in the kitchen with abundant storage.
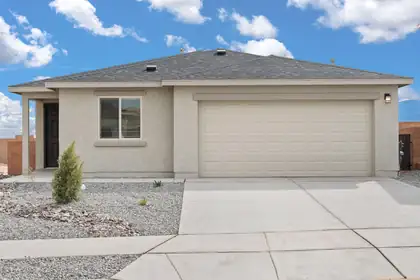
Discover the Bennett by LGI Homes at Estrella at High Range, a thoughtfully designed single-story home offering three spacious bedrooms, two full bathrooms, and an open-concept layout perfect for you and your family's lifestyle. From the moment you step inside, you'll love the flow between the living, dining, and kitchen areas--ideal for both entertaining and everyday living. With stylish finishes, modern upgrades, and a spacious covered porch, the Bennett combines comfort, charm, and functionality in one beautiful package.Whether you're hosting friends or relaxing with family, the Bennett provides the space, style, and features to suit your needs. Make your move to Estrella at High Range and find the perfect place to call home.
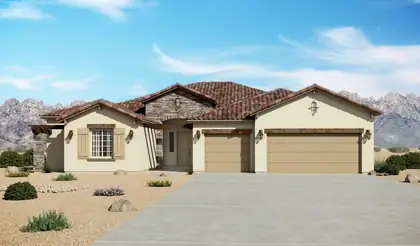
The Mariposa is a luxury single-story home offering approximately 3,012 square feet with expansive living space, elevated design, and a strong sense of arrival. The open-concept great room, dining area, and chef-inspired kitchen create bright, connected living ideal for entertaining and everyday comfort. A large island, generous counter space, and direct connection to the main living areas make the kitchen both functional and impressive. The private owner's suite includes a spa-style bath with dual vanities, soaking tub, large walk-in shower, and an expansive walk-in closet. A flex room and 3-car garage add versatility and storage. Prices and incentives are subject to change without notice, and the listed home price may already reflect all or a portion of the available incentive.
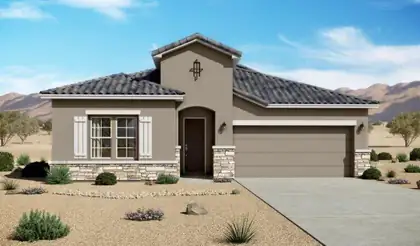
The Santa Cruz is a spacious single-story home offering approximately 2,119 square feet with 3 bedrooms, 2.5 bathrooms, and flexible garage configurations. The plan is designed around an open great room, dining area, and kitchen that support comfortable everyday living and easy entertaining. A private owner's suite, secondary bedrooms, and adaptable living spaces provide room for work, guests, or multigenerational needs, while energy-efficient new construction and flexible finish options add long-term value. Additional PID and PIC disclosures are available. Please request further information from the builder representative. Prices and incentives are subject to change without notice, and the listed home price may already reflect all or a portion of the available incentive.
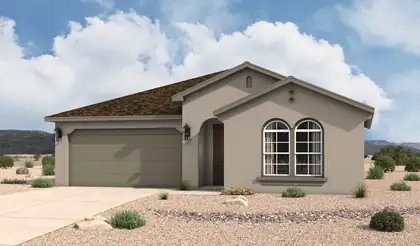
The Santa Rosa is a thoughtfully designed single-story home offering approximately 1,880 square feet with open-concept living and comfortable private retreats. A defined foyer opens into the great room, kitchen, and dining area, creating a bright connected layout for everyday living and entertaining. The kitchen includes a central island, generous counter space, walk-in pantry, and direct connection to the dining area. The privately positioned owner's suite features a spacious bedroom, spa-inspired bath, dual vanities, walk-in shower, and oversized walk-in closet, while secondary bedrooms and a flexible front room support guests, work, media, or fitness space. Additional PID and PIC disclosures are available. Please request further information from the builder representative. Prices and incentives are subject to change without notice, and the listed home price may already reflect all or a portion of the available incentive.

Daria Derebera
Real Estate Broker in Albuquerque, NM
Similar Searches in Rio Rancho
You Might Also Like in Rio Rancho
