
FHA Eligible Homes in Greater Albuquerque
Find FHA eligible homes in Greater Albuquerque, New Mexico. FHA loans offer low down payments, flexible credit requirements, and are perfect for first-time homebuyers.
Showing 2107 listings in Greater Albuquerque.
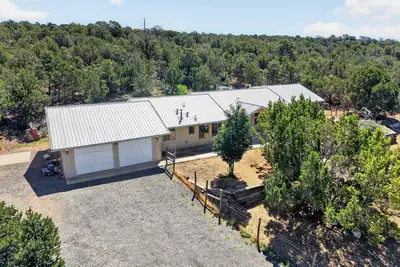

51 Crestview Road, Edgewood
Enjoy East Mountain living in this spacious 4/5 bedroom home set on approximately 2.83 acres with scenic views and a peaceful natural setting. The well designed floor plan includes a comfortable living room with a pellet stove, kitchen with breakfast nook, flex space or 2nd living area, and ample storage throughout. The primary suite features a walk-in closet, a double-sink vanity, and a jetted tub. Carpeted living areas and bedrooms are complemented by tile flooring in the kitchen and bathrooms. Outside, established vegetation, beautiful flower beds, ponds, 2 car oversized garage and a storage shed enhance the property's appeal. This property is conveniently located near local parks, trails, and dining, with easy access to I-40. Enjoy the space and tranquility of Edgewood from a beautiful spacious home.
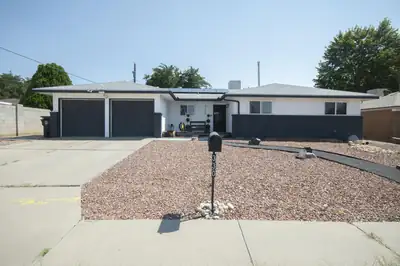
PRICE IMPROVEMENT!! Updated Home! 4 Bedrooms, 2 living rooms, 1736 square feet of living space, Kitchen is open too the living room, upgraded LG Appliances, Cabinets and Quartz countertops, Home has water softener System and solar that will be paid off upon a successful closing!! $20 a month in an electric bill!! . Large two car garage with work area, large back yard, Turf for low maintenance! Mountain views while enjoying time spent under a covered patio in the back yard. Many Upgrade throughout including Newer Optum windows still under factory warranty! This home is centrally located!! Must see to Appreciate..
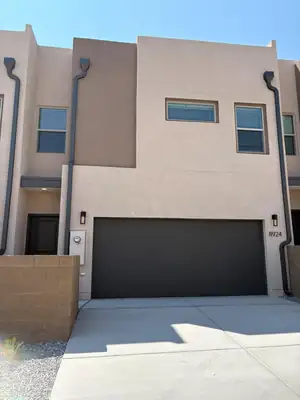
Welcome to 8924 Mountain Ash Ave! This newly built, energy efficient, all electric townhome is ready for its first owner. This property was just finished in July of 2026 and showcases high end finishes such as granite counters, top of the line mini split cooling systems, complete appliance package, and the garage is pre-wired and ready for an electric car charger. The 3 bedrooms are both upstairs and are generously sized, leaving plenty of room to spread out. Downstairs you will find a beautiful kitchen area, living area and a third half bath for guests.
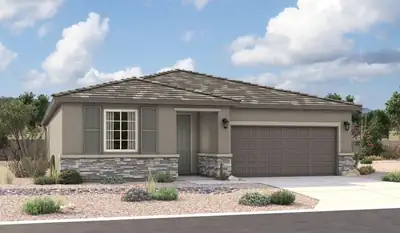
Highlights of the impressive Raleigh plan include an open dining area, a great room with multi-slide doors leading onto a relaxing covered patio and a thoughtfully designed gourmet kitchen with a walk-in pantry and separate dining area. You'll also appreciate a central laundry and three generous bedrooms, including a stunning primary suite showcasing a spacious walk-in closet and a deluxe private bath with double sinks. You'll love our professionally curated fixtures and finishes
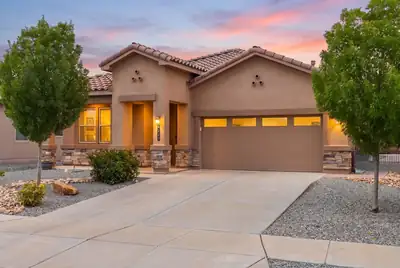
BIG SPACE. BIG STYLE. BIG RIO RANCHO LIVING! Welcome to a home built for living large! With 4 bedrooms PLUS an office, 3 bathrooms, and a 2-car garage, there's room for everyone, everything, and maybe even that hobby you've been putting off! Wood-look tile brings serious style to the living areas, while cozy carpet keeps the bedrooms comfortable. The kitchen is ready to rock with granite countertops and stainless steel appliances. Outside, the xeriscaped front and backyards keep maintenance low, with automatic sprinklers doing the heavy lifting. Close to V. Sue Cleveland High School, Willow Creek Trailhead, parks, shopping, and dining. This isn't just a house--it's your next headquarters for epic Rio Rancho living!
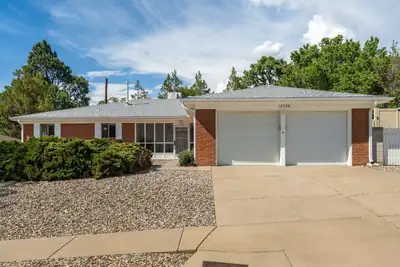
Charming, Move-In Ready All-Brick Home in the desirable Dale Bellamah Eastridge Subdivision. This open floor plan home combines classic mid-century structural beauty with a list of modern system upgrades on a generous 0.21-acre lot.The home has been meticulously maintained with recent updates, including a new furnace and evaporative cooler (2018), roof maintenance (2024), brand-new carpet and pad, touch up paint inside and painted outside, partial seamless gutters, water heater, primary bedroom has newer mirrored closet doors (2026).Inside, ceramic tile flows through the high-traffic areas, leading to an expansive kitchen equipped with a Maytag cooktop, Kenmore double ovens, a built-in desk, and stainless-steel backsplash. Multiple living areas offer flexibility, including a formal dining room, a cozy family room featuring a wood-burning fireplace with built-in cabinetry, and a bright sunroom with southern exposure. The layout provides ample storage throughout.Secondary bedrooms are close to Primary Bedroom and have their own full bath with one sink vanity. The Primary bath has one sink vanity and its on private water closet with tile shower. Vintage touches in both bathrooms. There is a large, covered patio (20' x 9.5'), perfect for outdoor dining and entertaining.
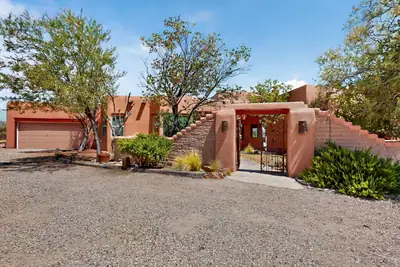
105 Keira Court, Corrales
Timeless Southwestern charm defines this custom Jack Hostetler home in the heart of Corrales. Offering 2,250+/- square feet, 4 bedrooms, and 2 baths, this beautiful residence features Saltillo tile floors, soaring wood ceilings, exposed beams and vigas, adobe accents, graceful arches, and a classic Kiva fireplace.The thoughtfully designed floor plan includes granite countertops, fresh interior paint, and move-in-ready comfort. Situated on .95 acres, the property offers exceptional outdoor living space with a hot tub,that conveys, room to relax ,entertain, and stunning Sandia Mountain views. Experience the character, privacy, and beauty that make Corrales living so special.
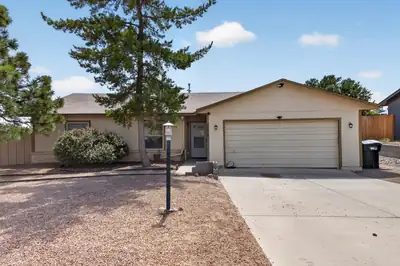
Step into a home designed for comfortable living and ultimate versatility! The heart of this home is a impressively large living room that offers endless options for entertaining or simply relaxing. Adjacent to the main area, a dedicated flex room easily adapts to your lifestyle whether you need a dedicated work-from-home office, a second living area, or a playroom. Come see this amaziong home today!The primary suite serves as a spacious sanctuary, large enough to comfortably accommodate king-sized furniture with room to spare. Outside, step onto an expansive lot featuring a huge backyard with endless potential for outdoor living, gardening, or weekend get-togethers. As an added bonus, the outdoor storage shed stays with the home, giving you all the extra room you need for tools, lawn equipment, and seasonal gear. Conveniently located near local amenities, shopping, and major commuter routes, don't miss out on this incredible opportunity!
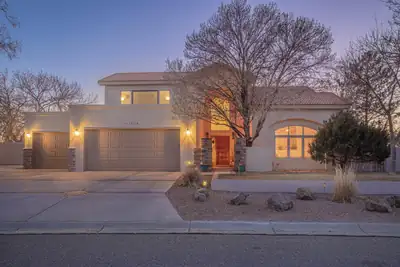
With rising interest rates, talk to us about seller financing! Remodeled home in desirable Primrose Pointe. Two brand new furnaces and two brand new refrigerated air units, installed in August 2026! Home freshly painted throughout. Soaring ceilings! There is an entire handicapped-accessible wing with a roll-in shower and kitchenette. The main room in this wing could serve as a first floor primary suite if needed, but it could also serve as a 5th bedroom with a custom built-in Murphy bed, a great additional family room, a separate office, a gym, a theater room, or in-law quarters with a private separate entry; just so many possibilities! No carpet throughout the home. Large yard, big enough for a pool if so desired. Glorious views of both mountains and sunsets. Upstairs primary suite includes a steam shower, jetted tub, fireplace, and view balcony for those romantic starlight evenings. There is even another room for an office, gym, or nursery upstairs! Kitchen boasts custom maple cabinets, stainless appliances, 2 ovens, 6 burner range. Both tile and TPO roofs are still under warranty; Fabulous Lincoln wood windows. Sun resistant screens for west-facing windows. Gorgeous home!
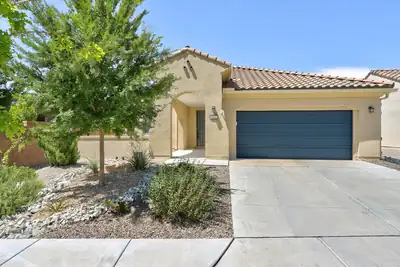
Located in Mirehaven, Del Webb's exclusive 55+ active adult community. Relax on the wonderful open courtyard and enjoy the mountain view. Foyer entrance into the wonderful light filled home offering 2 bedrooms 2 baths chefs kitchen dining rm plus a flex room. Centrally located kitchen is the hub of the home w/a large island breakfast bar & ample counters & cabinets plus a pantry. The flex room is perfect for home office or den. Primary bedroom w/private bath offers large walk-in shower dual vanities & walk-in closet. Glass doors from the dining room to covered patio and professionally landscaped low maintenance backyard. Washer and dryer convey. Oversized garage. Amenity center includes pool hot tub full gym pickleball tennis bocce over 40 activities & more. Not just a home a lifestyle!
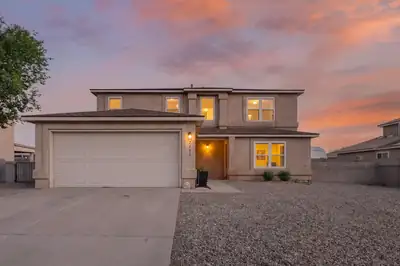
Welcome to this charming 4-bedroom, 2.5-bath home in the sought-after Enchanted Hills neighborhood! This inviting two-story home features an open floor plan with a spacious family room flowing into the dining area and kitchen, complete with a large island offering generous prep space and views of the expansive fenced backyard. A versatile bonus room and convenient powder room are located just off the kitchen. Upstairs, the spacious primary suite features an en-suite bath, while two additional bedrooms share a full bath.Enjoy beautiful drive-up views of the Sandia Mountains and the peaceful surroundings Enchanted Hills is known for. Recent updates include fresh interior paint, new blinds, a new water heater (2025), new EV charger (2025), expanded back patio, and a newer shed (2024). The home is also enrolled in a PNM program offering lower electricity rates during certain times of day/night. Conveniently located near shopping, dining, and an easy commute to nearby military installations, this home offers comfort, functionality, and a wonderful location.
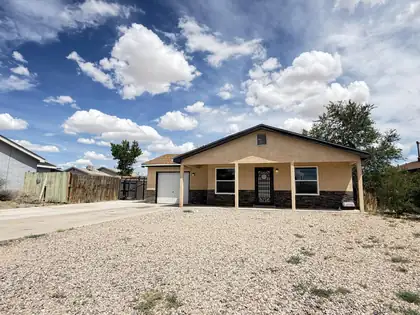
10 Nehemiah Place, Los Lunas
Be the first to see this charming three-bedroom, two-bathroom home in a quiet and welcoming community. Featuring a spacious open floor plan, this home is perfect for both comfortable living and entertaining. Enjoy the convenience of a finished one-car garage with direct access to the backyard--ideal for hobbies or extra storage.Relax on the covered front or back porch, or take advantage of backyard access for easy outdoor enjoyment. Fresh paint throughout gives this home a bright, move-in ready feel.
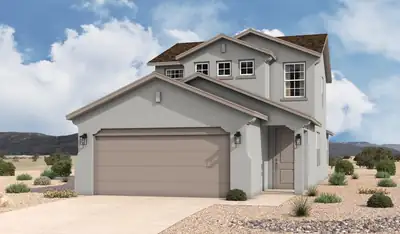
1264 Rosemary Street SW, Albuquerque
The Taos floorplan at Sage Park in Albuquerque, New Mexico is the largest home available in this community, offering expanded living space, enhanced functionality, and modern open concept design. With approximately 1,740 square feet, 3-4 bedrooms, and 2 bathrooms, this home is ideal for buyers seeking maximum space while staying within an attainable price point in Albuquerque.
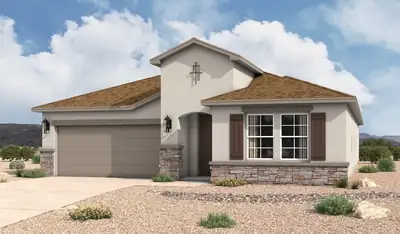
This floor plan includes flexible living spaces and an open-concept design that make it perfect for busy days, relaxing evenings, and everything in between. From the moment you walk in, you'll feel right at home. The open kitchen, great room, and dining configuration create the ideal environment for entertaining. Flex room may be used as a game area, private study, 4th bedroom, and more The secluded owner's suite features dual vanities, a separate toilet room, and a spacious walk-in closet Secondary bedrooms and adjacent bath are tucked in a private hallway off the main entry Choose from options such as a 4th bedroom, a stunning 3-panel stacking door in the great room, an authentic barn door or convenient patio access in the master suite, and a variety of outdoor living selections
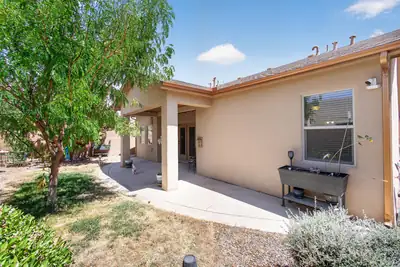
This is a very well-kept property built by Paul Allen Energy Efficient Green Home. It's a 2-bedroom, 2-bath, office, 2-car garage in the nice, quiet, well-established Saltillo neighborhood. There's a fully landscaped front and enclosed backyard. This is a must-see to appreciate the special interior details.

NEW ROOF to be installed soon on this Spacious! Spacious! Spacious large home on a HUGE lot!!!! Located just off of Hwy 47 in the popular, Bosque Farms/Peralta area, this home boasts almost 3,000 square feet with 6 spacious bedrooms, 2 living areas, new flooring, light fixtures, paint and so much more! Its on one of the larger lots of the neighborhood and has 2 exterior sheds if you need more storage. Come check it out and get this one sold!!!
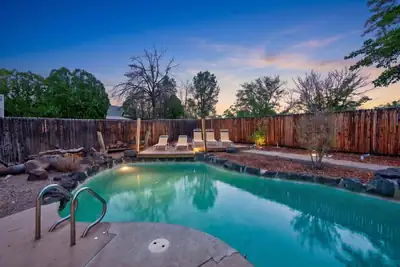
Private pool, a backyard built for entertaining, and Sandia Mountain views from the front of the home -- this Corrales Heights property delivers the lifestyle buyers are searching for. Out back, fire up the built-in grill and pizza oven in your own private oasis, perfect for weekend gatherings. Out front, take in sweeping views of the Sandia Mountains and city lights.Inside, Saltillo tile floors and a fireplace bring warmth to the living space, while the den with a wet bar is made for hosting. Three bedrooms, two and a half baths, plus a private office with its own separate entrance give this home real flexibility for work-from-home life.Parks and walking trails sit right across the street, putting you close to everything Corrales offers while still feeling tucked away and peaceful.Pool (with custom designed cover!), mountain views, pizza oven, private office -- homes with this combination don't last. Schedule your showing today.
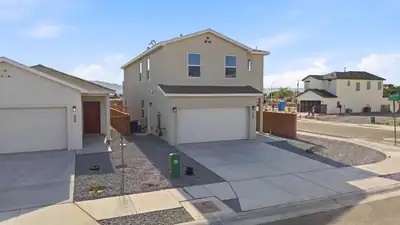
Enjoy an open and functional floor plan designed to make everyday living easy. Spacious living areas provide plenty of room for gathering, entertaining, and creating comfortable spaces for the whole household.
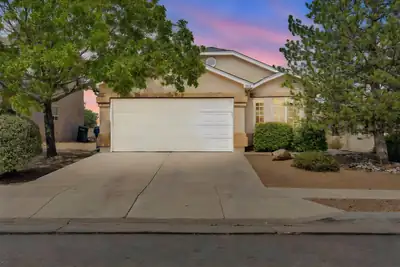
3000 Desert Sage Avenue SW, Los Lunas
Welcome to 3000 Desert Sage Avenue SW! This beautifully updated Los Lunas home offers 3 bedrooms, 2 full bathrooms, PLUS a versatile flex room that can be a 4th bedroom, playroom, or office, and 1,539 square feet of comfortable living space. Recent improvements include a newer roof, fresh interior paint, and updated flooring throughout, making this home truly move-in ready. The thoughtful floor plan provides flexibility for a home office, playroom, hobby space, or additional living area. Enjoy refrigerated air, an attached 2-car garage, and a covered back porch overlooking the spacious backyard. A Tuff Shed provides convenient additional storage, while the property's backdrop--a large, beautiful green park--creates an open and inviting outdoor setting. Conveniently located near freeway access for an easy commute to Albuquerque and just minutes from shopping, dining, and the Meta and Amazon employment centers. Offered at $335,000, this home combines comfort, convenience, and valuable updates in one welcoming package.
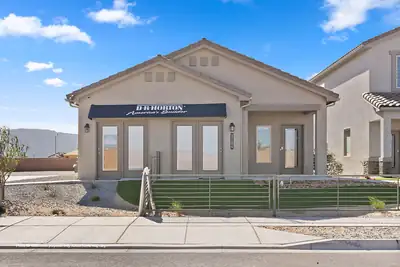
Builder offers AMAZING FINANCING TERMS with in house lender, DHI Mortgage & $5,000 toward closing costs (Offer could expire/change or go away at any given time without notice)Come see our beautiful Sierra floor plan. Brand new beautifully landscaped gated community with forever views. You will enjoy the walking trails, gathering areas and community gardens. This home features a beautiful kitchen with granite stone countertops, dark cabinets and a light grey tile through the dining area that leads to a large covered patio and walled back yard. Large 5ft walk in shower in primary bedroom and double sinks make mornings easier!
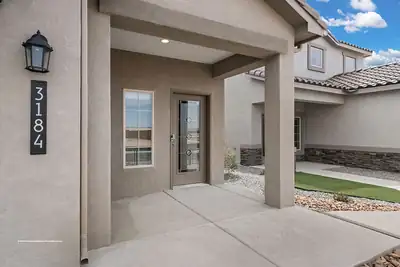
Builder offers AMAZING FINANCING TERMS with in house lender, DHI Mortgage & $5,000 toward closing costs (Offer could expire/change or go away at any given time without notice)Come see our beautiful Sierra floor plan. Brand new beautifully landscaped gated community with forever views. You will enjoy the walking trails, gathering areas and community gardens. This home features a beautiful kitchen with granite stone countertops, dark cabinets and a light grey tile through the dining area that leads to a large covered patio and walled back yard. Large 5ft walk in shower in primary bedroom and double sinks make mornings easier!
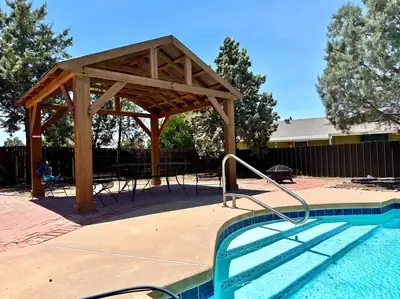
Dive Into Luxury Living. Updated around 2021, this refined 3BD/2BA, 1,693 sq ft home features a sparkling inground pool, elegant pergola, and expansive entertainer's patio. Set on an oversized lot nearing 1/2 acre, the property offers room for gardens, custom landscaping, or future outdoor amenities. Modern finishes, a functional layout, 2-car garage, and a prime location complete this rare resort-style opportunity.
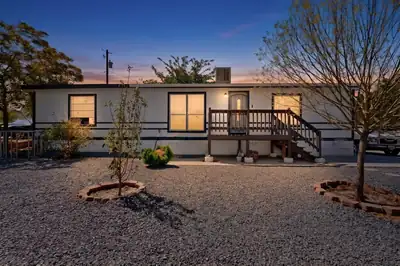
6816 San Francisco Road NE, Albuquerque
Beautifully updated Manufactured Home permanently grounded in desirable NE neighborhood. Welcome to this thoughtfully upgraded home offering generous living space and modern touches throughout. The heart of the home is in the kitchen featuring abundant white raised-panel cabinetry with crown molding, including a gas range, over the-range microwave. A dual basin sink with a sleek matte black facet and recessed lighting complete this good looking kitchen, which flows seamlessly into the dining area through arched doorways perfect for entertaining. The spacious dining room creates a warm and open feel. Both bedrooms are generously sized with plush carpet and ceiling fans. The primary suite offers double closet doors and a stunning en-suite bath with dual vessel sinks. The second bedroom also features its own adjacent bath with matching dual vessel sink vanity.Outside, enjoy a welcoming front deck with stairs, low-maintenance gravel landscaping, and young shade trees adding curb appeal. A rooftop evaporative cooler keeps things comfortable all season long.This move-in ready home blends style and function -- don't miss it!
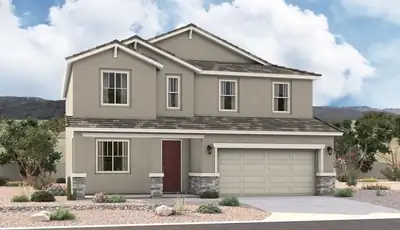
The popular Hemingway plan greets guests with a charming covered front porch. The main floor boasts a formal living room, an inviting great room and an open dining room that flows into a gourmet kitchen with a center island and adjacent mudroom with walk-in pantry. On the second floor, you'll find a central laundry, a versatile loft and four generous bedrooms, including a lavish primary suite with an oversized walk-in closet and deluxe bath.
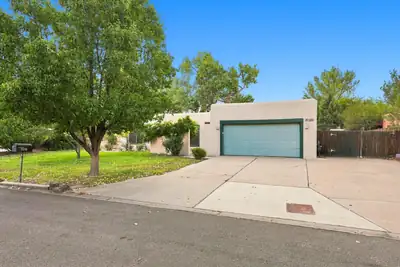
Welcome to this great opportunity on an affordable home in Thomas Village. Great floor plan featuring 4 bedrooms and a spacious living & dining area, all on one level. Beautiful backyard with grass and trees! The home has been very well maintained with a newer roof, stucco, windows, and newer HVAC with AC for those hot summer days. This home is a short sale which requires bank approval. Come see it today.
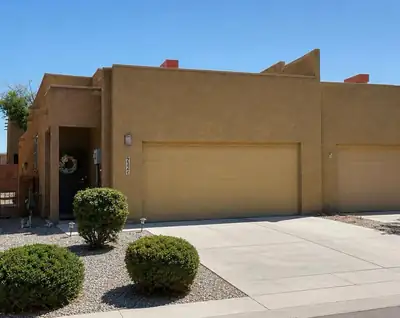
Move-in ready and packed with features! This Stillbrooke townhome offers comfortable living with 2 bedrooms, 2 baths, thoughtful updates, and a low-maintenance lifestyle. The kitchen features new countertops, stainless steel appliances, and a newer microwave. Additional highlights include a tankless water heater, refrigerated air, and fireplace. The oversized walk-in guest bedroom provides great space, while the dining area is ideal for everyday meals or entertaining. The primary bath features a walk-in shower. Outside, enjoy a fully walled, landscaped, low-maintenance backyard with an exterior gas connection. A fully finished 1.5-car garage, storm doors, and security bars throughout add even more value. Low utilities and priced to sell!
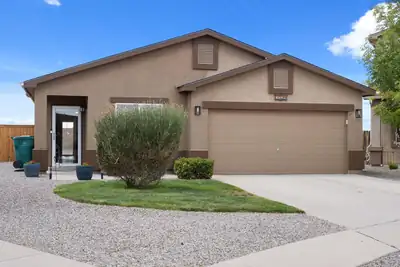
Welcome home to this beautifully maintained 3-bedroom, 2-bathroom single-story residence situated on a generous 0.23-acre lot. The inviting floor plan features a bright living room with vaulted ceilings that flows seamlessly into the kitchen and dining area, creating the perfect space for everyday living and entertaining. The kitchen offers ample cabinet and counter space, a center island, and stainless steel appliances. The private primary suite provides a comfortable retreat with an en-suite bathroom, while two additional bedrooms and a full guest bath offer flexibility for family, guests, or a home office. Outside, the oversized lot provides plenty of room to relax, garden, or create your ideal outdoor living space. The HOA handles front yard landscaping, irrigation, and routine maintenance, offering added convenience and ease of ownership. Don't miss this opportunity to own a well-cared-for home featuring a brand new roof and refrigerated air! Schedule your private showing today!
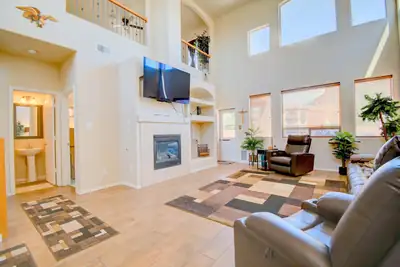
Welcome to this beautiful and thoughtfully designed home offering comfort, flexibility, and a peaceful outdoor retreat. The spacious primary suite is conveniently located on the main level, while high ceilings and walk-in closets in every bedroom add to the home's appeal and functionality.Upstairs, a large loft provides endless possibilities. Use it as a home office, second living area, kids' playroom, or transform it into an additional bedroom. The loft also offers direct access to the second-story balcony, where you can relax and enjoy beautiful mountain views.The backyard is truly a private retreat, featuring a covered patio, gazebo, and peaceful water fountains that create a tranquil atmosphere, perfect for relaxing or entertaining. Refrigerated air provides year-round comfort.Conveniently located near Rust Medical Center, Lovelace Westside Hospital, Cottonwood Mall, shopping, and an abundance of restaurants and dining options, this home combines peaceful living with easy access to everything you need.
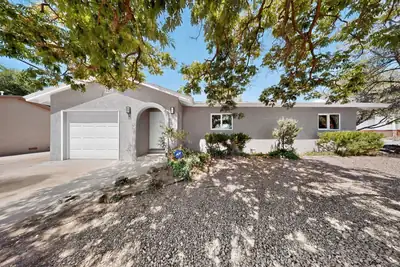
Completely remodeled Northeast Heights home with three spacious bedrooms, two full baths, and a large inviting living area with lots of light and a wood-burning fireplace. The remodeled kitchen features all new appliances. The large backyard offers endless opportunities for entertaining or gardening and includes a workshop with it's own garage door. The workshop has ample space for a shop, storage or perhaps even an ADU conversion. This is a perfect opportunity for buyers looking to create their dream home in a desirable neighborhood. Located near schools, Trade Joe's, shopping, and parks, this remodeled home is perfect for anyone seeking value, space, and an opportunity to own a home in one of Albuquerque's most desirable areas.
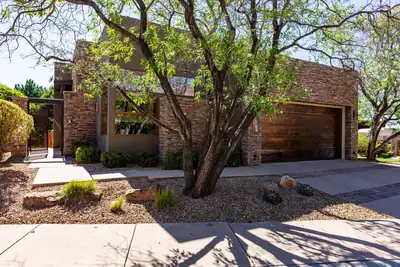
Stunning, immaculate residence located in the sought after High Desert neighborhood of The Legends. Intentional and timeless, the home reflects a level of craftsmanship and cohesion at every turn. Stacked stone accents, rich wood and slate flooring, diamond plaster walls and copper accents combine to create warm livability. Your elegant kitchen offers custom cabinetry, beautiful granite surfaces, and complete Wolfe/ Subzero appliance package. The large center island has space for everyone, one of a kind mountain views and wine chiller. Entertain in the sumptuous living room with a cozy stacked stone fireplace, vaulted ceiling and surround sound speakers. The treehouse deck has a built-in gas grill and plenty of quiet privacy. Your first floor primary bedroom has a spa like en suite bath, walk-in closet, and a fireplace of it's own. The split floor plan offers privacy options for family and guests with two additional bedrooms and large 3/4 bath found on the lower level. Bedrooms both offer abundant storage in large walk in closets. Bedroom two has private access to the shaded back patio. Movie nights are no problem in the lower level theatre/game room complete with rockin sound system. The refreshment bar offers a chance to get a cold drink and snack before the show! The flex space can be used for yoga, workouts, or as an office/studio with direct access to the private lower level patio. This spectacular home has been well maintained by current owners who have also done many recent, meaningful upgrades including, new stucco, new TPO roof, new interior paint in primary bedroom, and secondary bedroom. Exterior wood beams have been resealed and stained, exterior landscape has been well maintained and recently refreshed. HVAC was upgraded in 2024. The spectacular location of this property offers high mountain running and hiking trails, a community park and quick access to the best shopping, dining, and living Albuquerque has to offer.

Daria Derebera
Real Estate Broker in Albuquerque, NM
Similar Searches in Greater Albuquerque
You Might Also Like in Greater Albuquerque
