
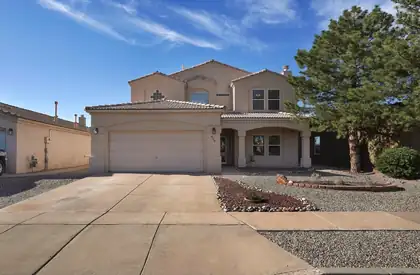

$379,000
3 bds · 3 ba · 2,228 sqft
4119 Arapahoe Avenue NW, Albuquerque, 87114

Rio Rancho, NM 87124
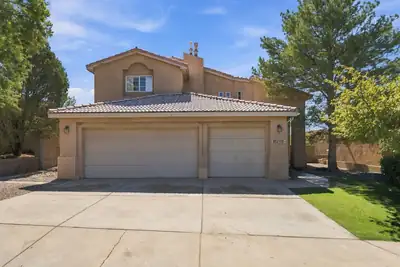
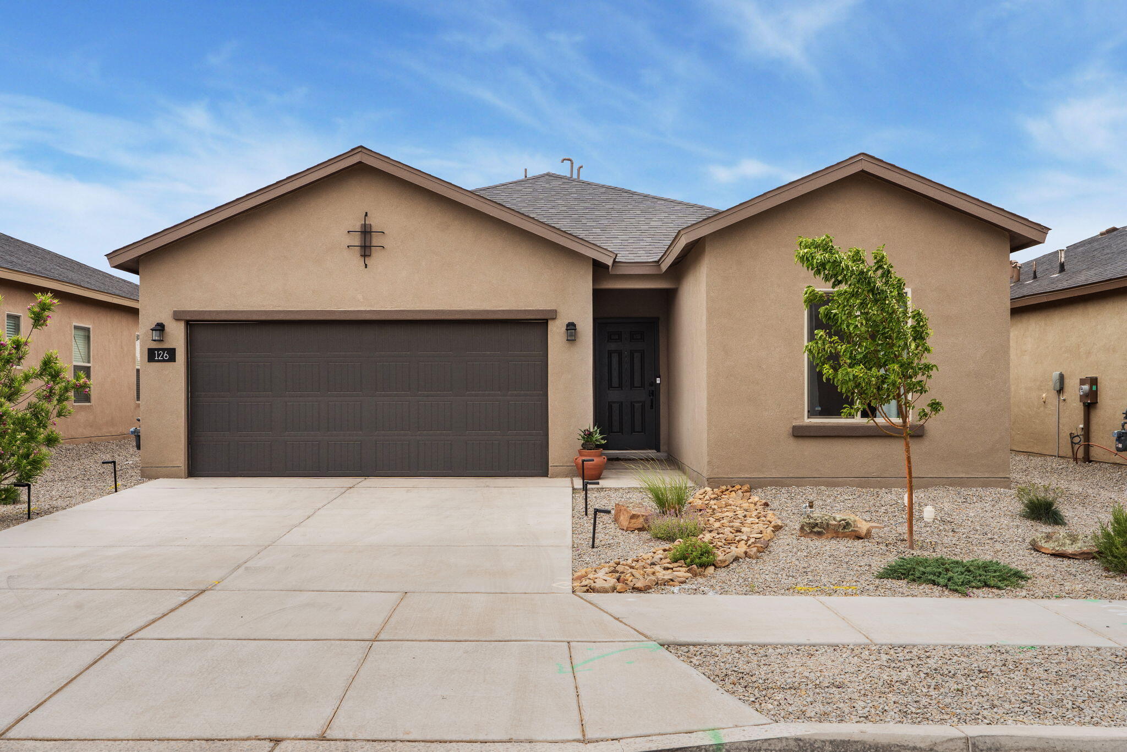
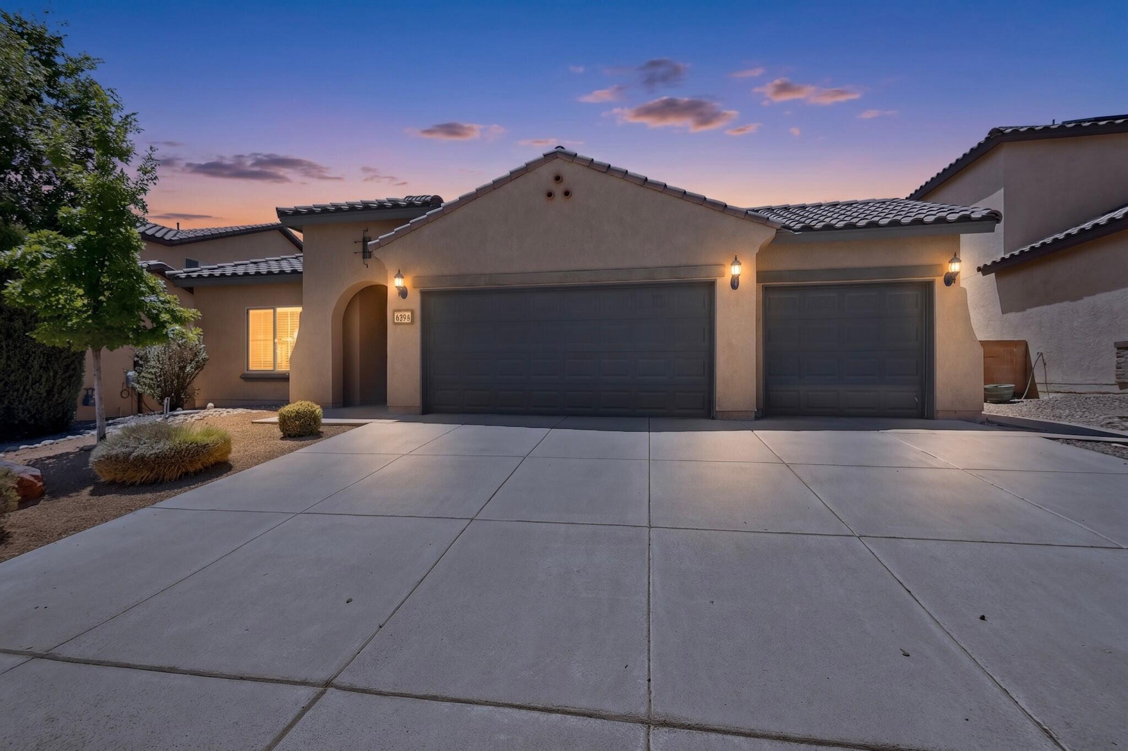
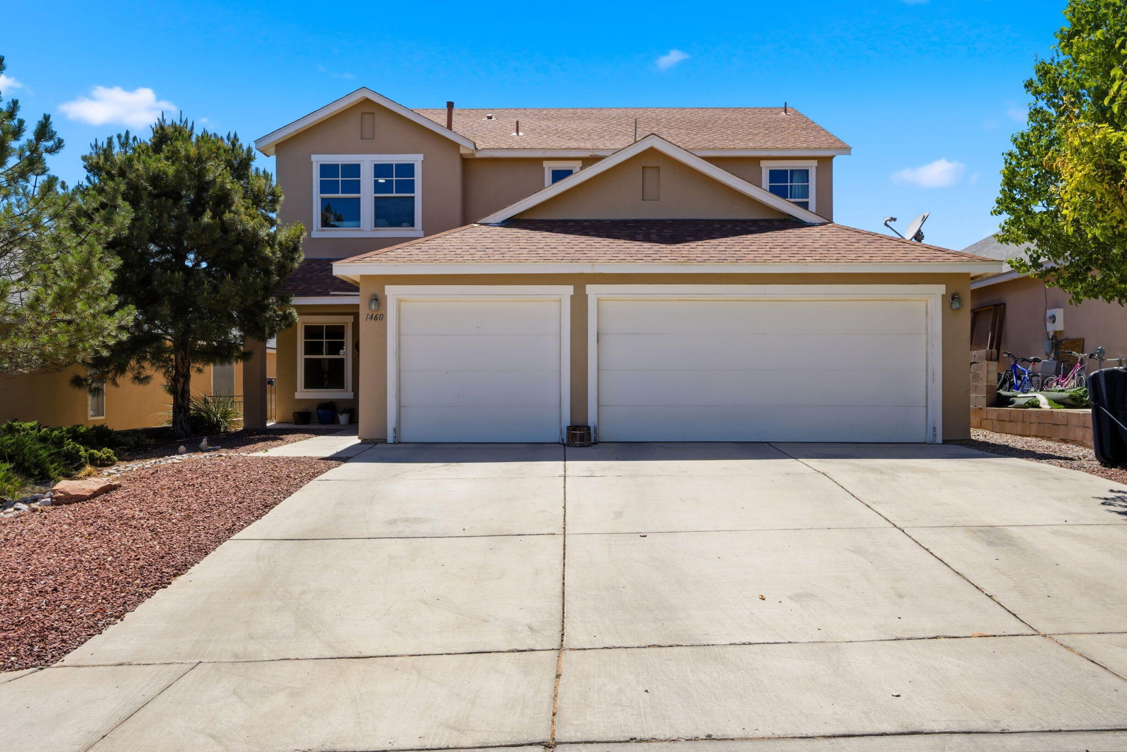
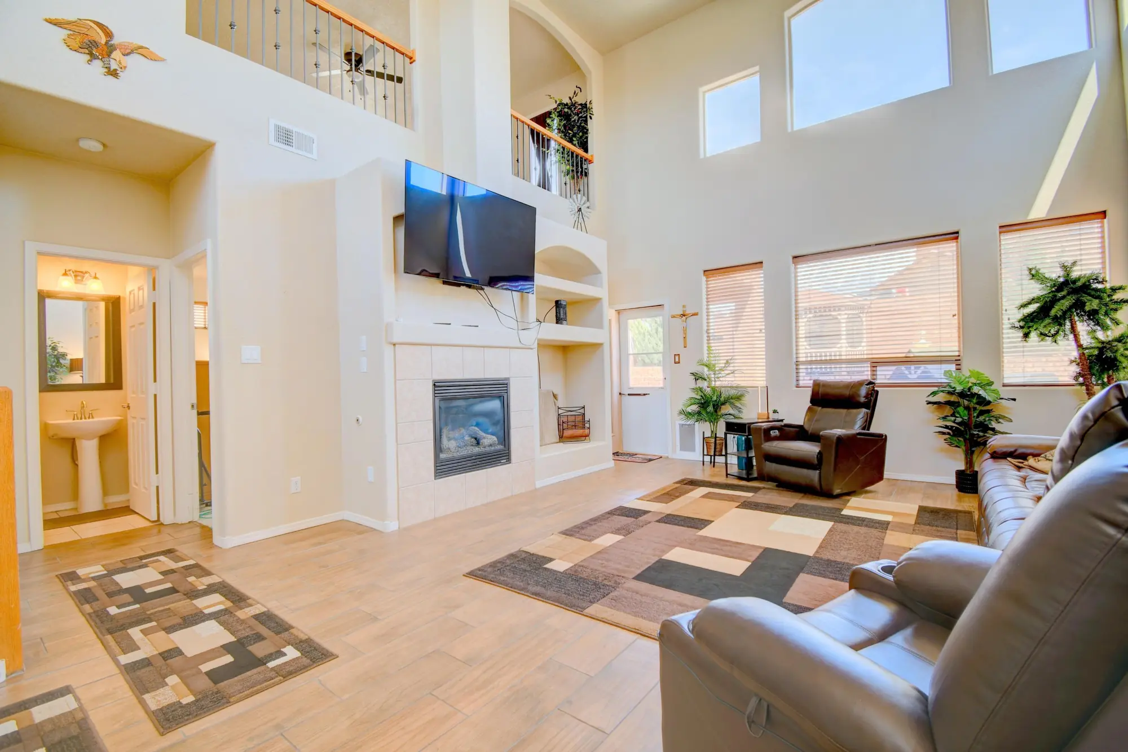
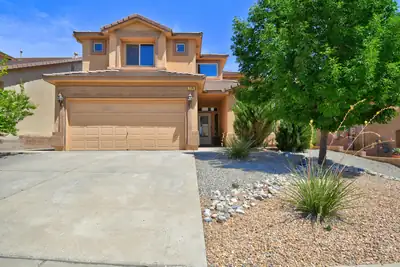
Welcome to this beautiful and thoughtfully designed home offering comfort, flexibility, and a peaceful outdoor retreat. The spacious primary suite is conveniently located on the main level… Show more
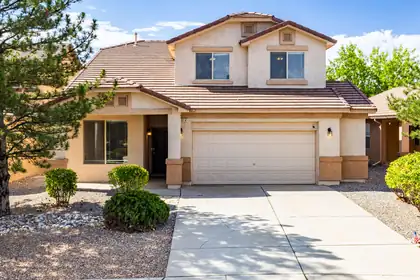
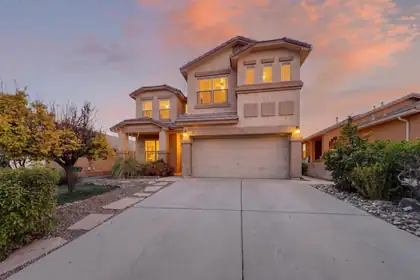
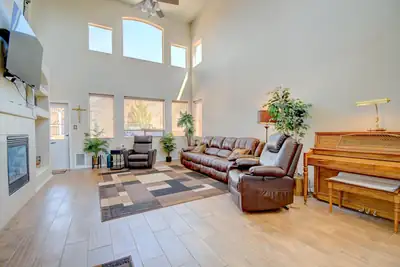
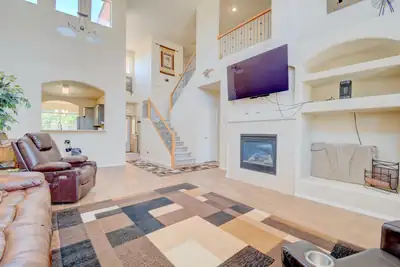
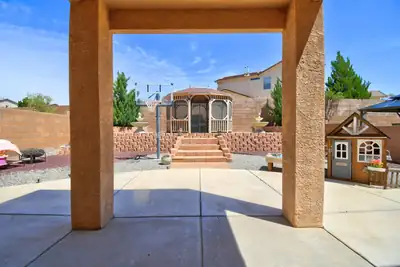
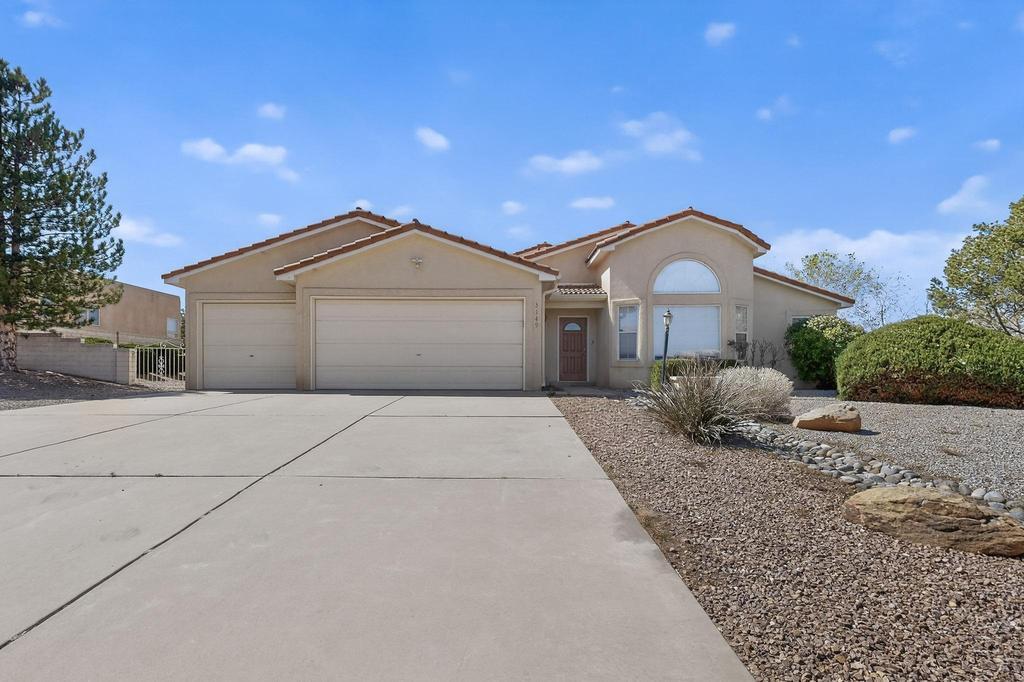
Welcome to this beautiful and thoughtfully designed home offering comfort, flexibility, and a peaceful outdoor retreat. The spacious primary suite is conveniently located on the main level, while high ceilings and walk-in closets in every bedroom add to the home's appeal and functionality.Upstairs, a large loft provides endless possibilities. Use it as a home office, second living area, kids' playroom, or transform it into an additional bedroom. The loft also offers direct access to the second-story balcony, where you can relax and enjoy beautiful mountain views.The backyard is truly a private retreat, featuring a covered patio, gazebo, and peaceful water fountains that create a tranquil atmosphere, perfect for relaxing or entertaining. Refrigerated air provides year-round comfort.Conveniently located near Rust Medical Center, Lovelace Westside Hospital, Cottonwood Mall, shopping, and an abundance of restaurants and dining options, this home combines peaceful living with easy access to everything you need.
| Room | Dimensions | Description |
|---|---|---|
| Living Room | 17x18 | Level: Main, 306 sqft |
| Kitchen | 18x10 | Level: Main, 180 sqft |
| Primary Bedroom | 17x16 | Level: Main, 272 sqft |
| Office | Loft | Loft, Level: Upper, 238.29 sqft |
| Bedroom 2 | 9x13 | Level: Upper, 114.79 sqft |
| Bedroom 3 | 13x14 | Level: Upper, 175.26 sqft |
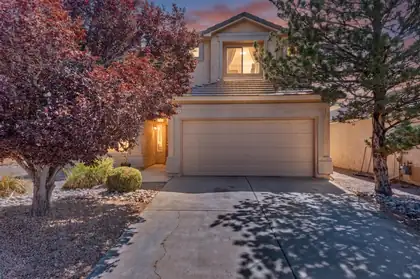
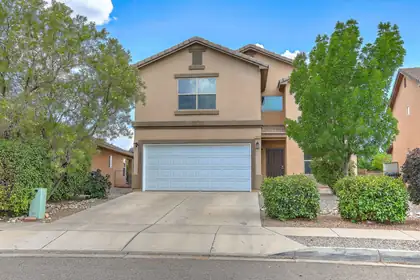
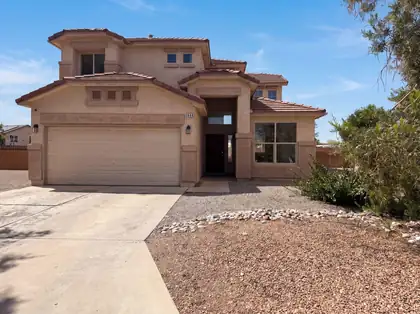



Connect with a real estate agent today — Call/text (505) 521 8550
Toscana sits in the southeast corner of Cabezon, the master-planned community Curb North, Inc. developed in Rio Rancho. Arbolera del Este lies to the north and Las Brisas to the west, with the Linear Park running along that western edge.
Read about Toscana at Cabezon Community.Connect with a local Toscana at Cabezon real estate agent
Call/text
(505) 521 8550