
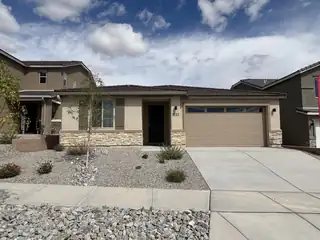

$469,995
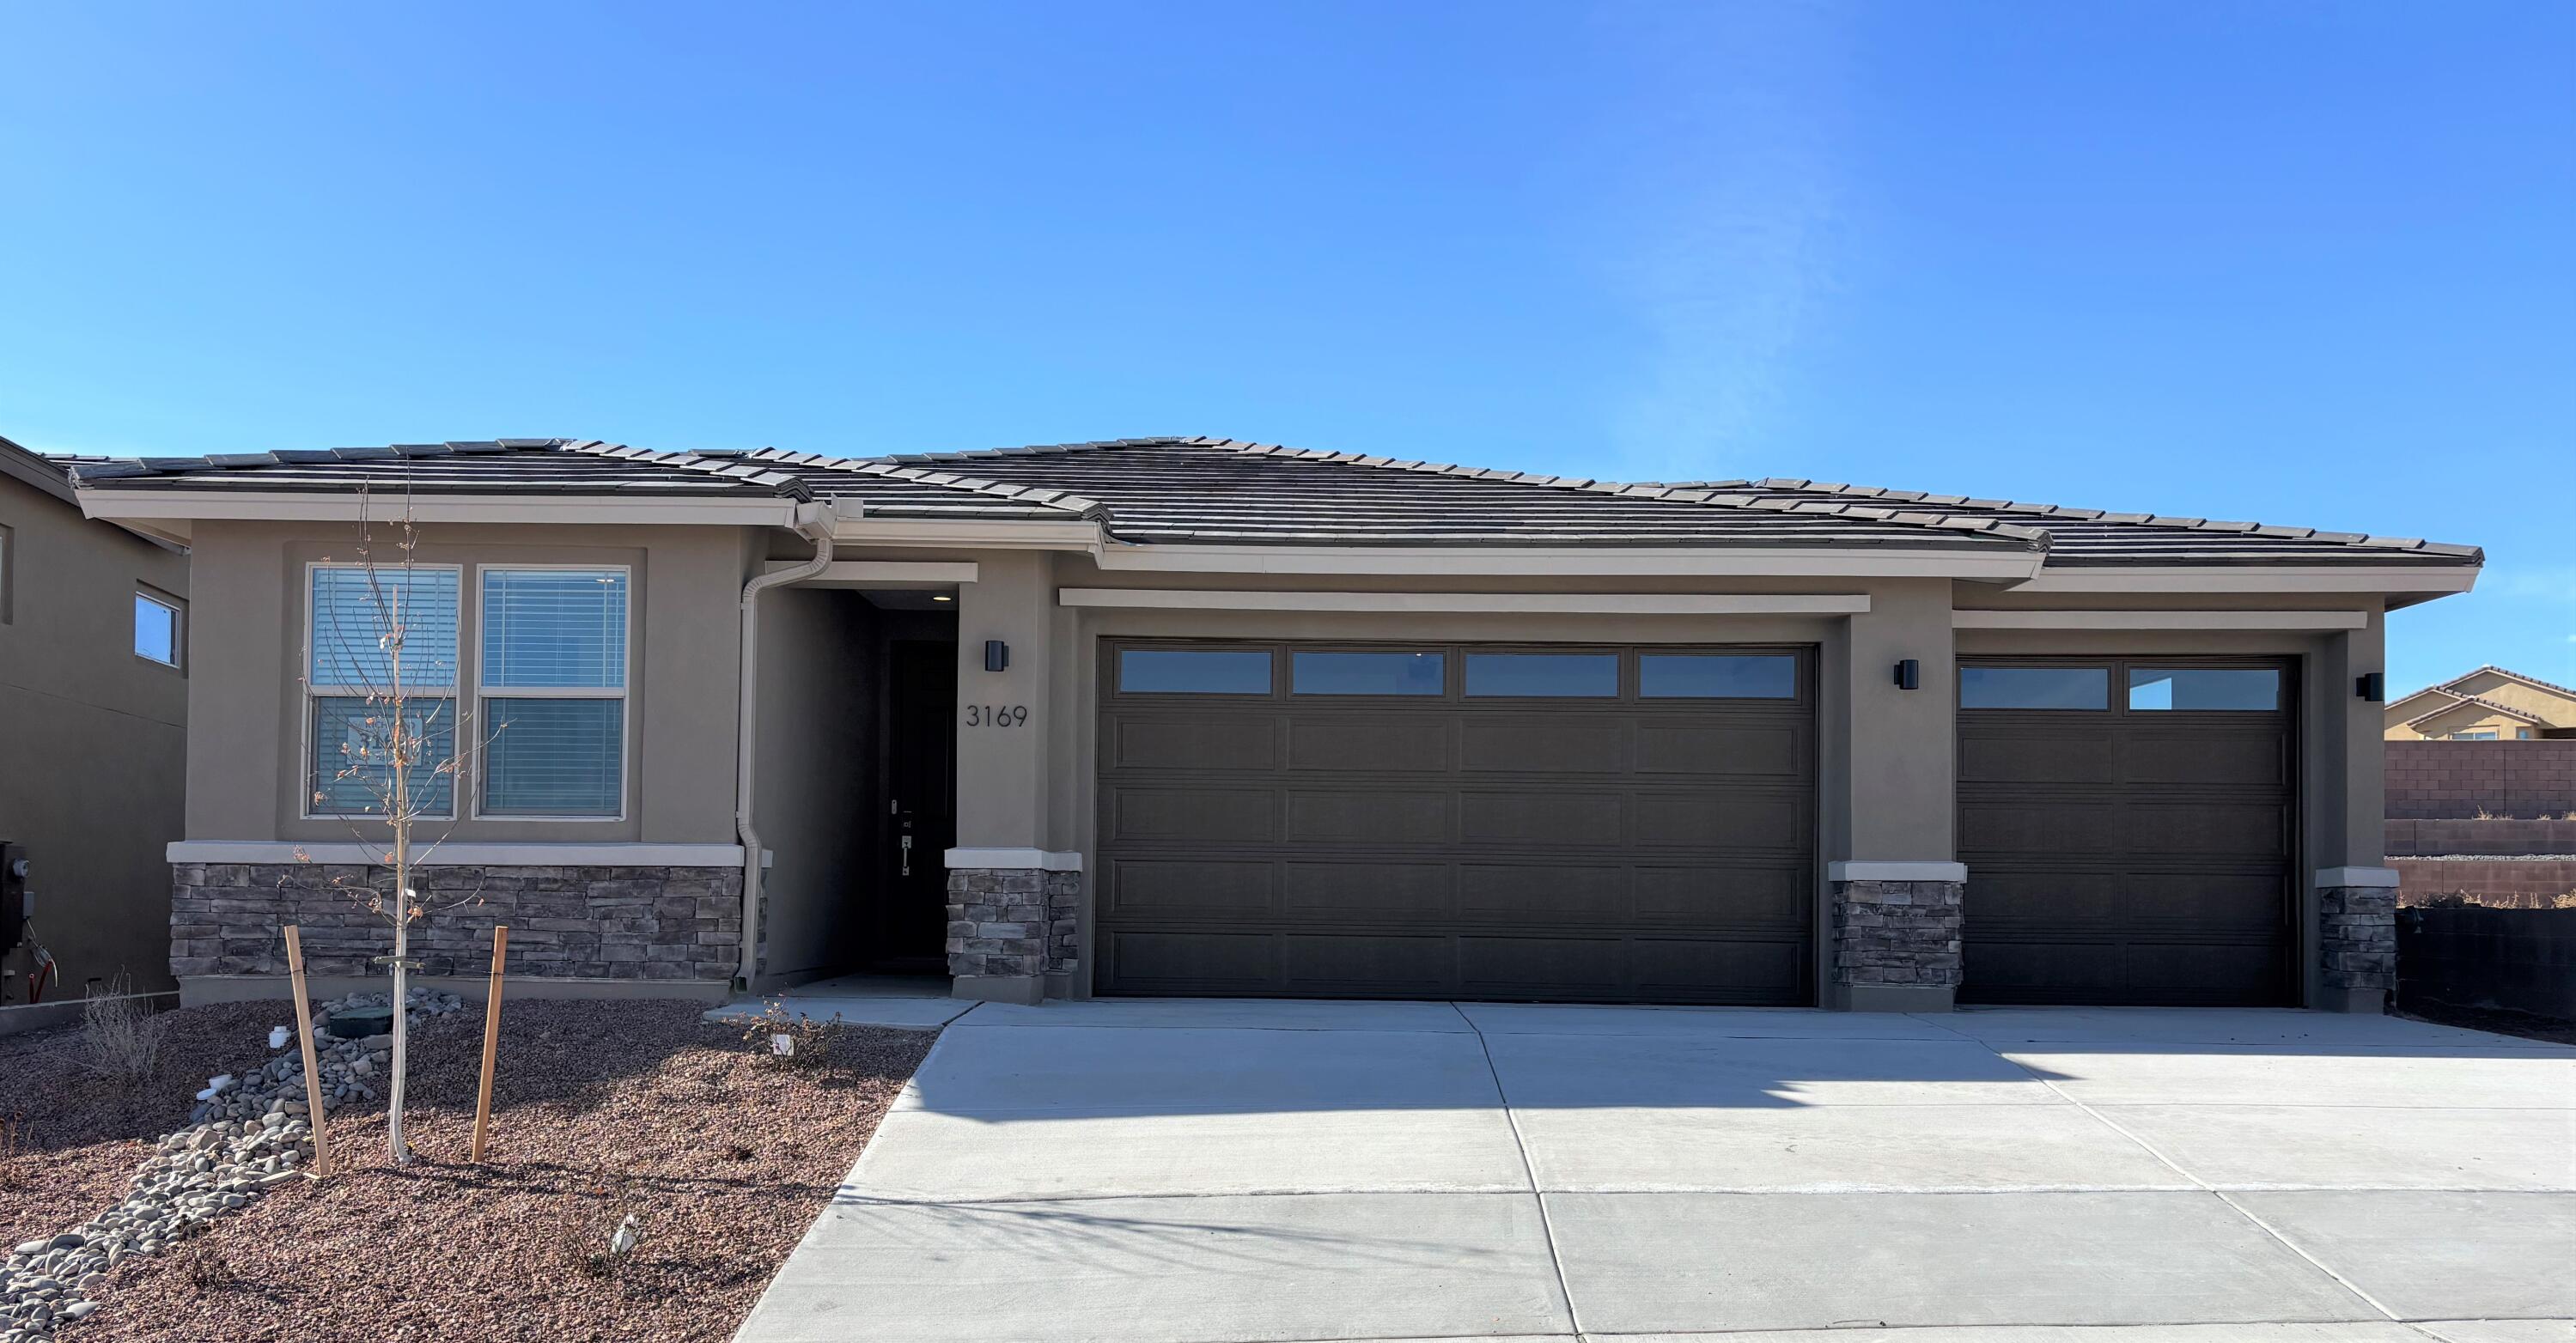
3 bds · 2 ba · 2,220 sqft
3032 Donita Lane NE, Rio Rancho, 87144

Rio Rancho, NM 87144
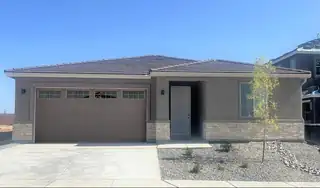
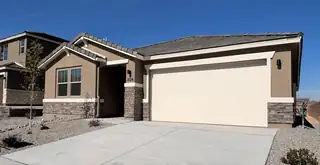
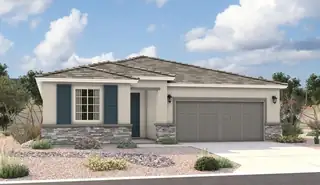
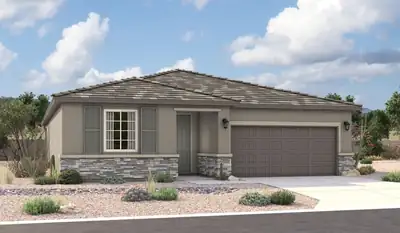
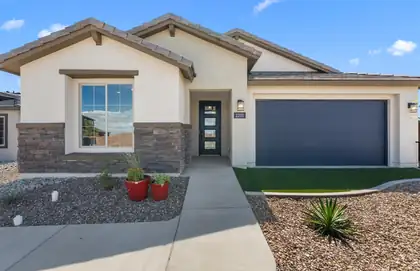
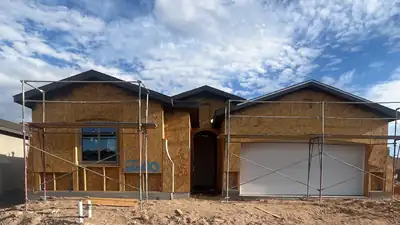
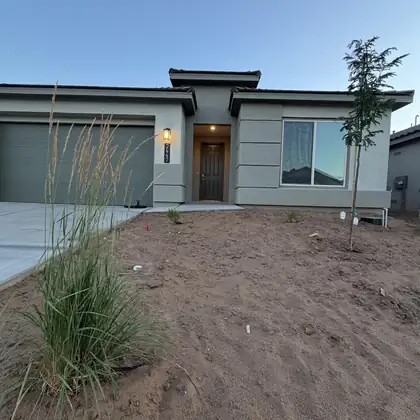
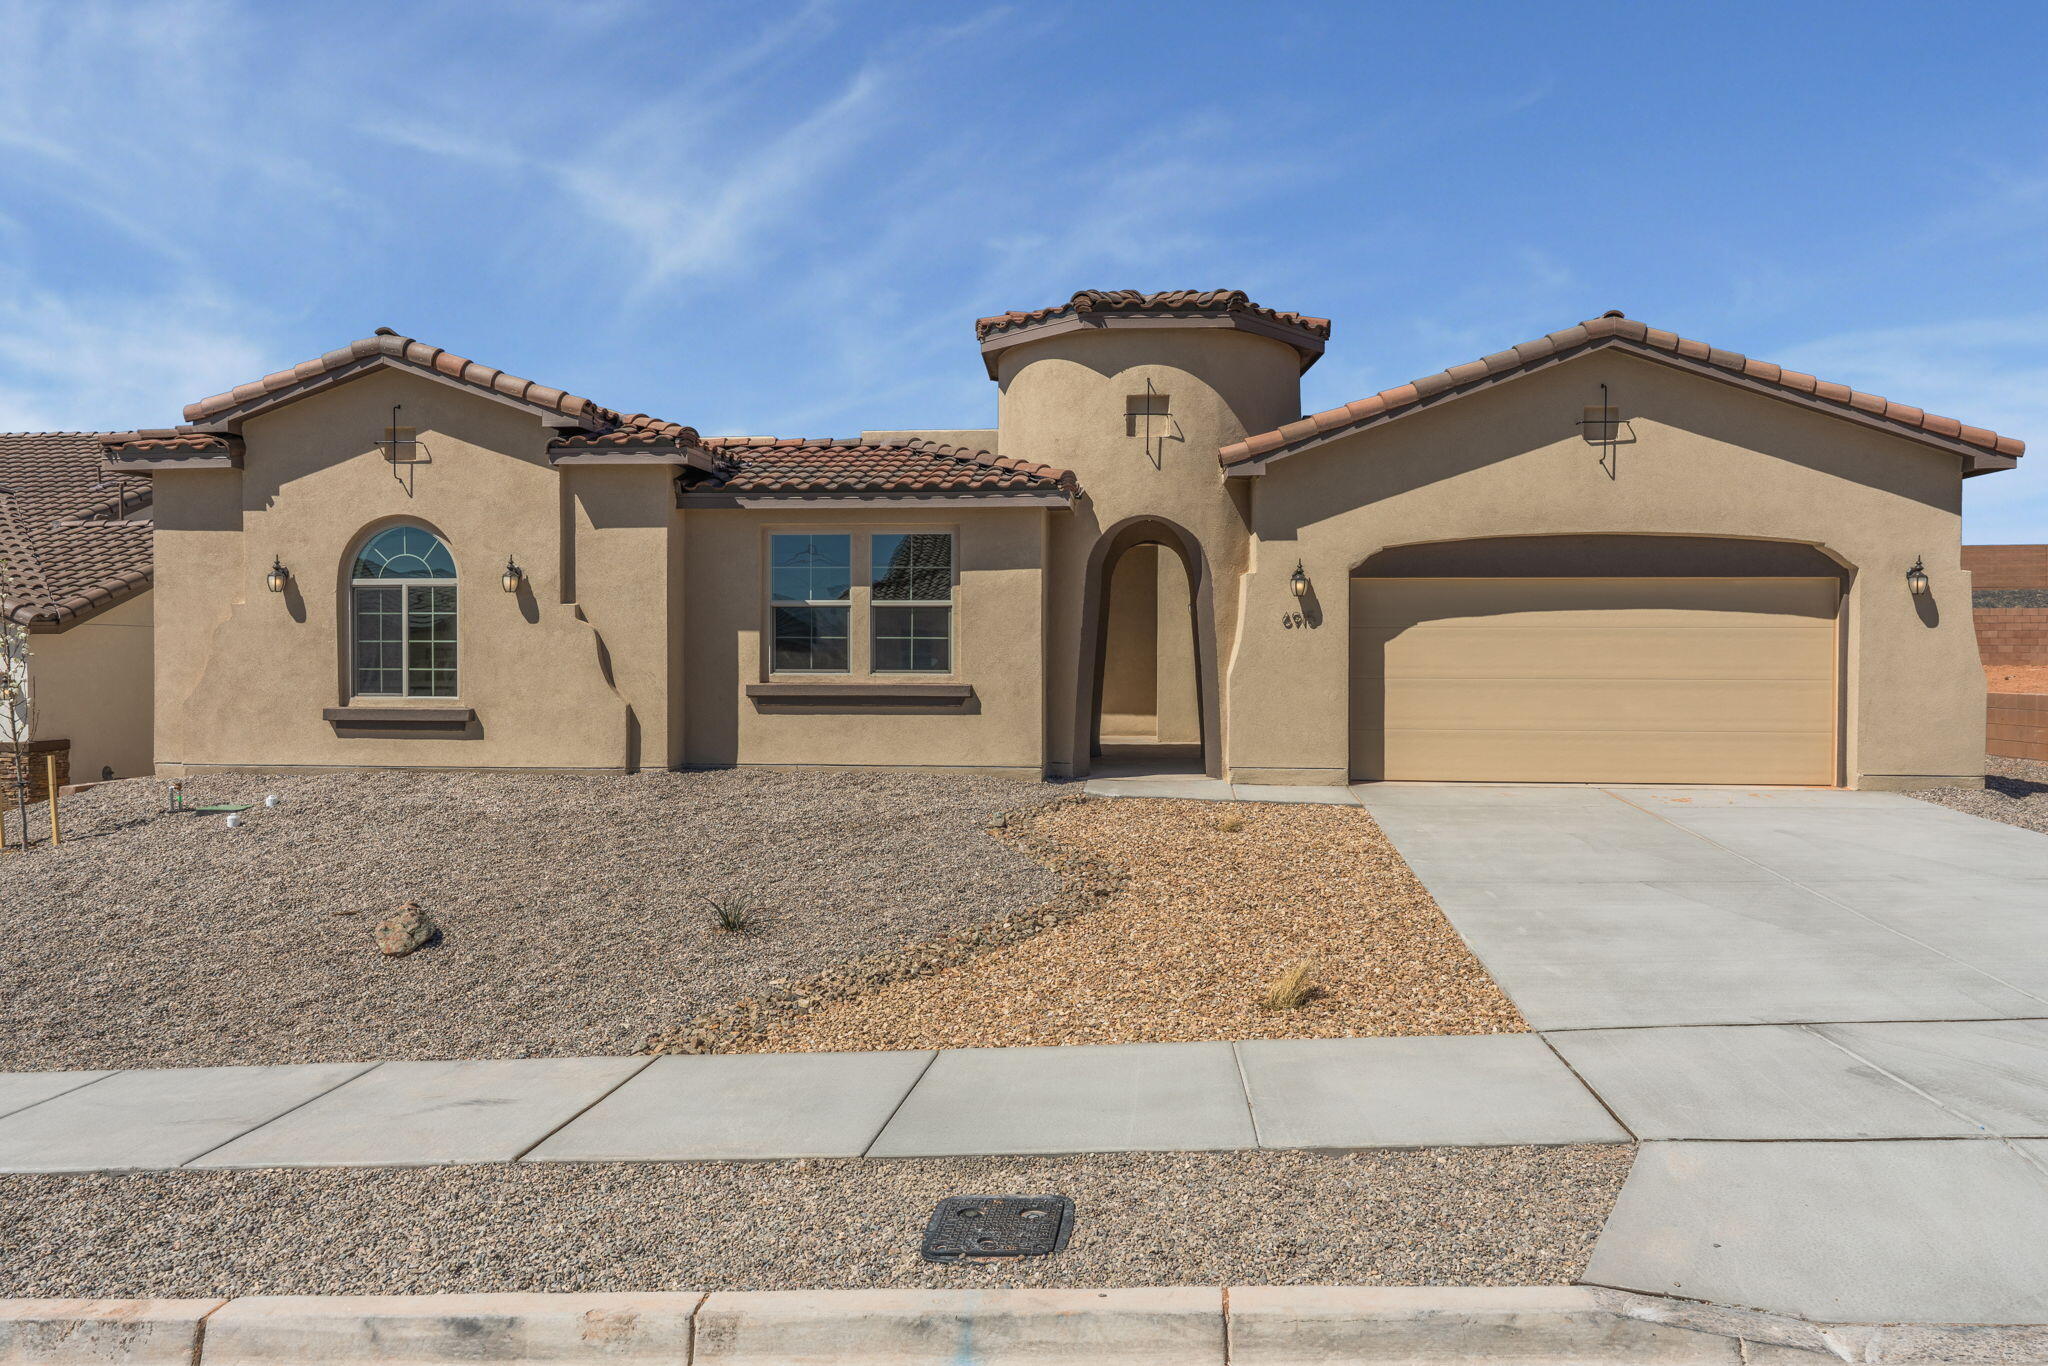
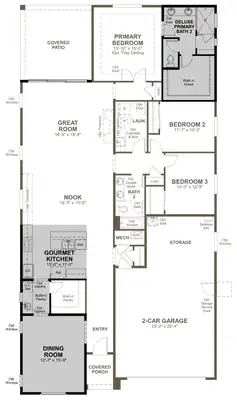
Highlights of the impressive Raleigh plan include an open dining area, a great room with multi-slide doors leading onto a relaxing covered patio and a thoughtfully designed gourmet kitchen… Show more
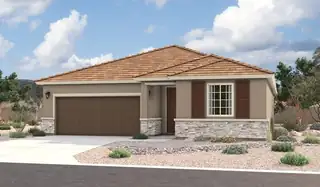
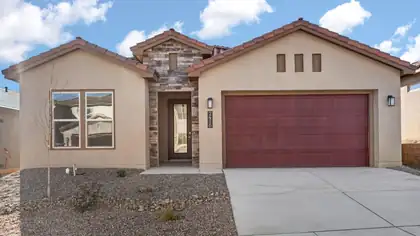
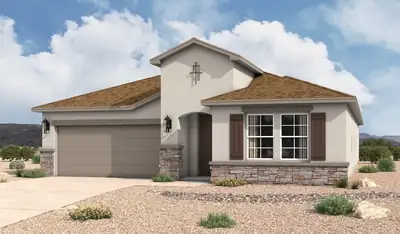
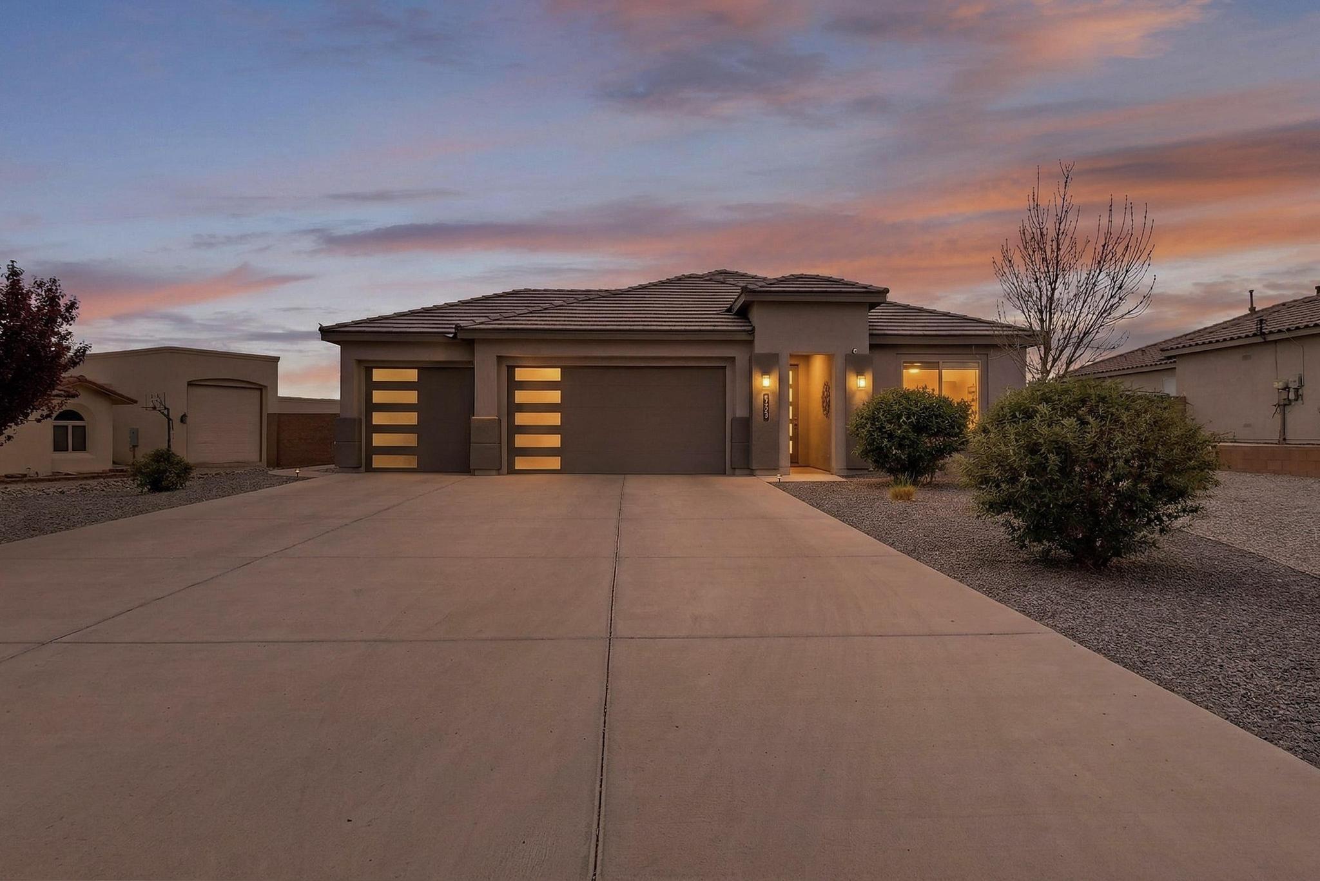
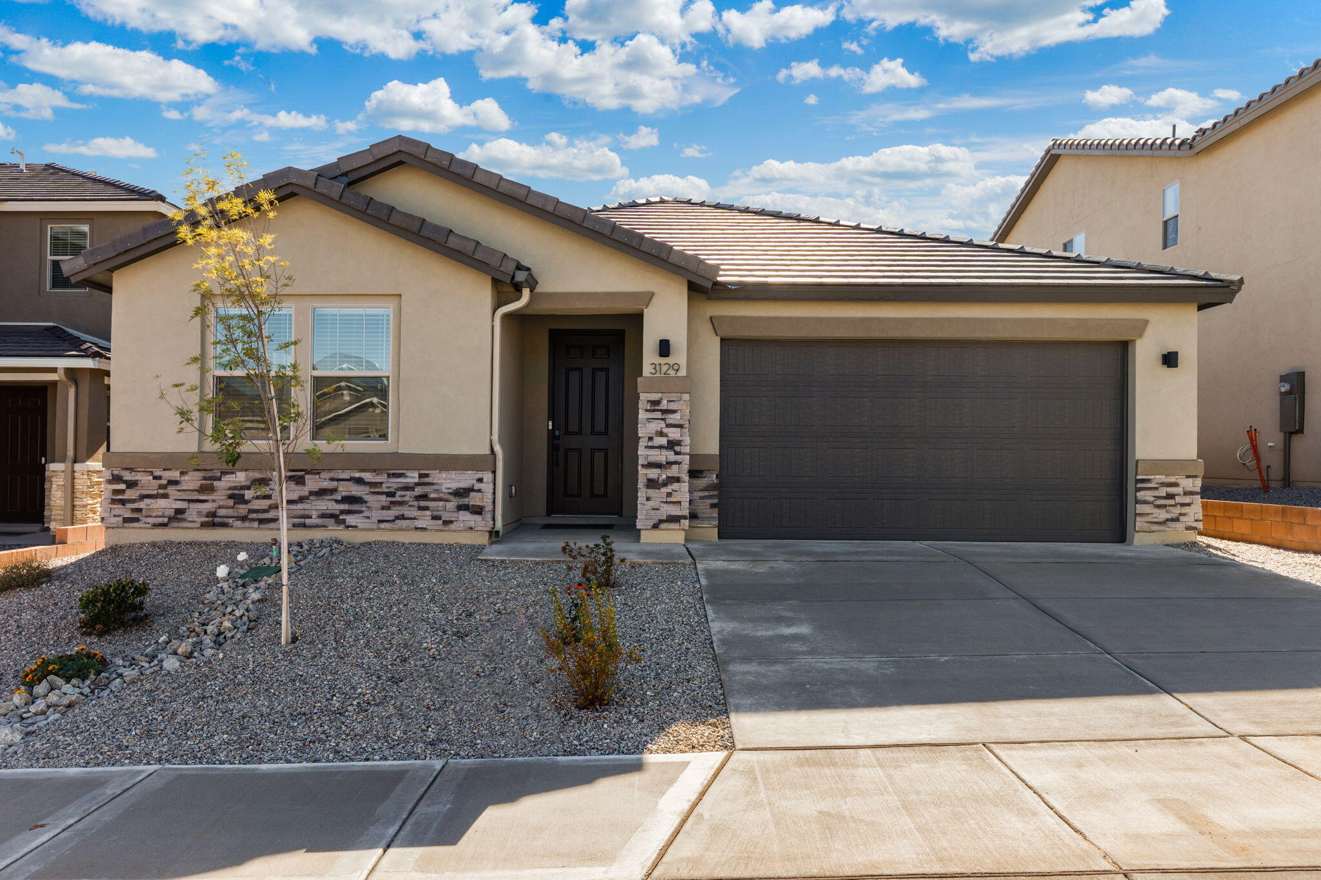
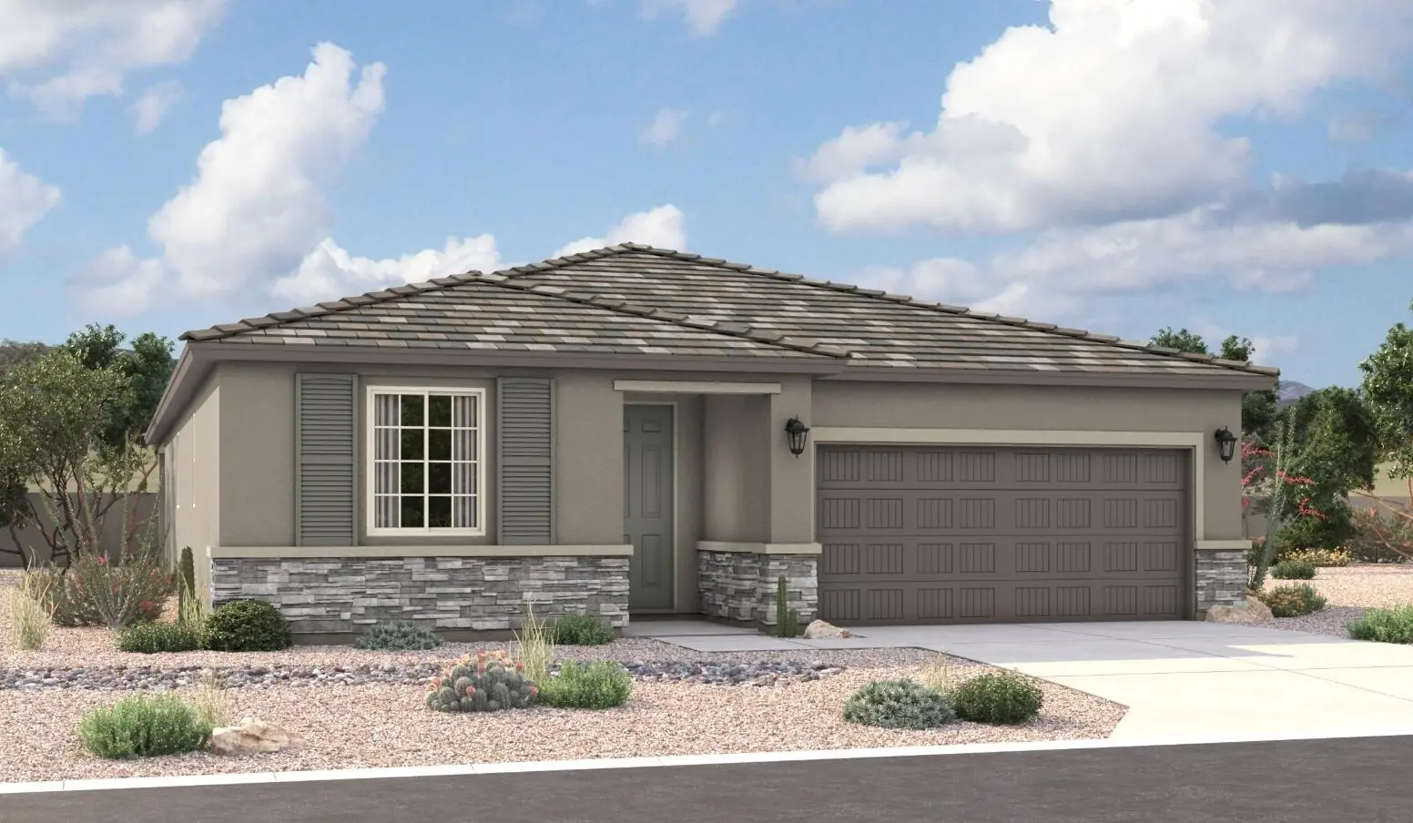
Highlights of the impressive Raleigh plan include an open dining area, a great room with multi-slide doors leading onto a relaxing covered patio and a thoughtfully designed gourmet kitchen with a walk-in pantry and separate dining area. You'll also appreciate a central laundry and three generous bedrooms, including a stunning primary suite showcasing a spacious walk-in closet and a deluxe private bath with double sinks. You'll love our professionally curated fixtures and finishes
| Room | Dimensions | Description |
|---|---|---|
| Living Room | 15x19 | Level: Main, 286.5 sqft |
| Kitchen | 13x15 | Level: Main, 192.72 sqft |
| Primary Bedroom | 14x14 | Level: Main, 205.92 sqft |
| Dining Room | 13x15 | Level: Main, 195.64 sqft |
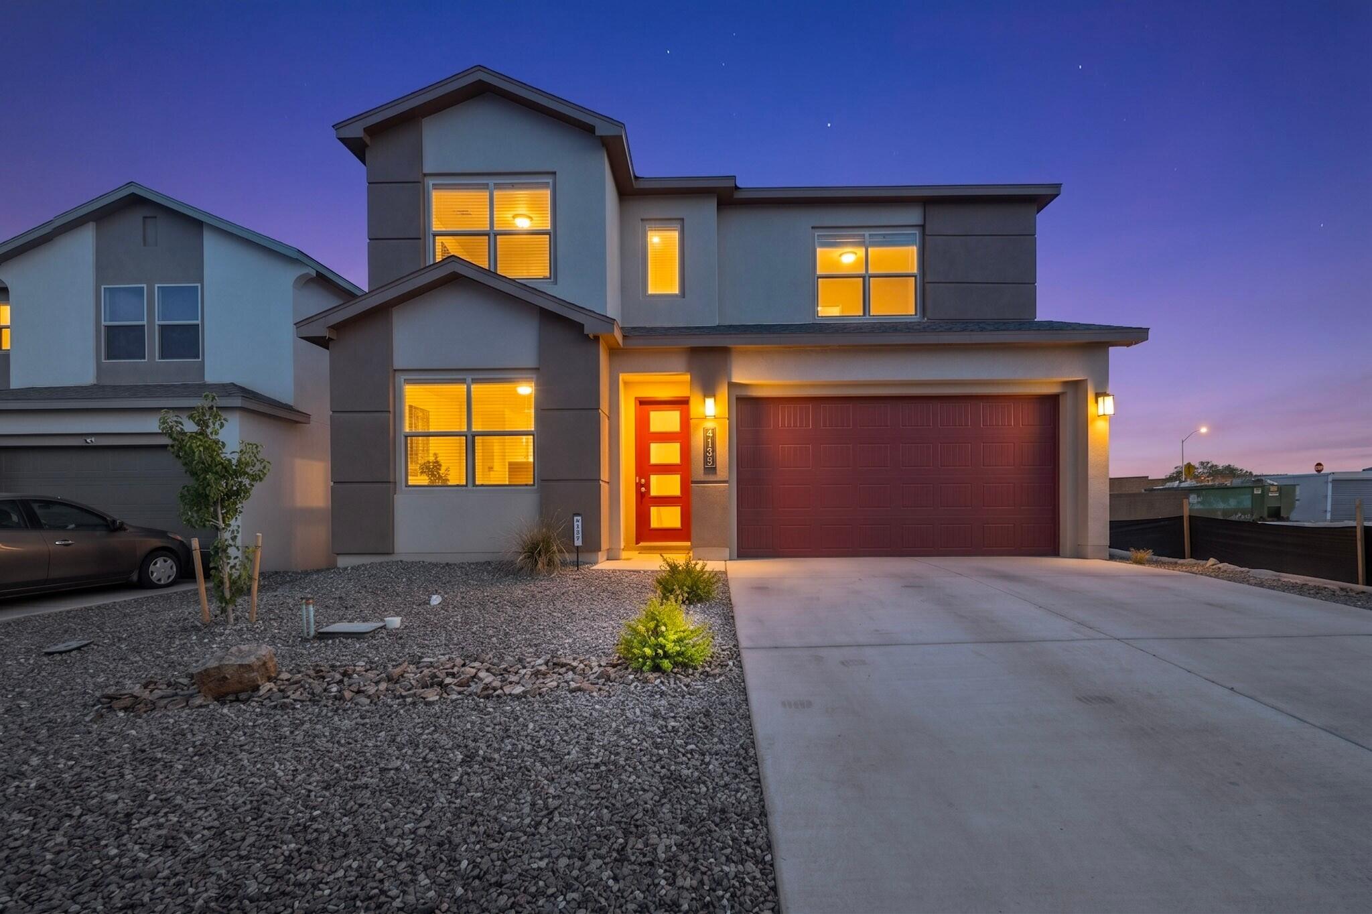
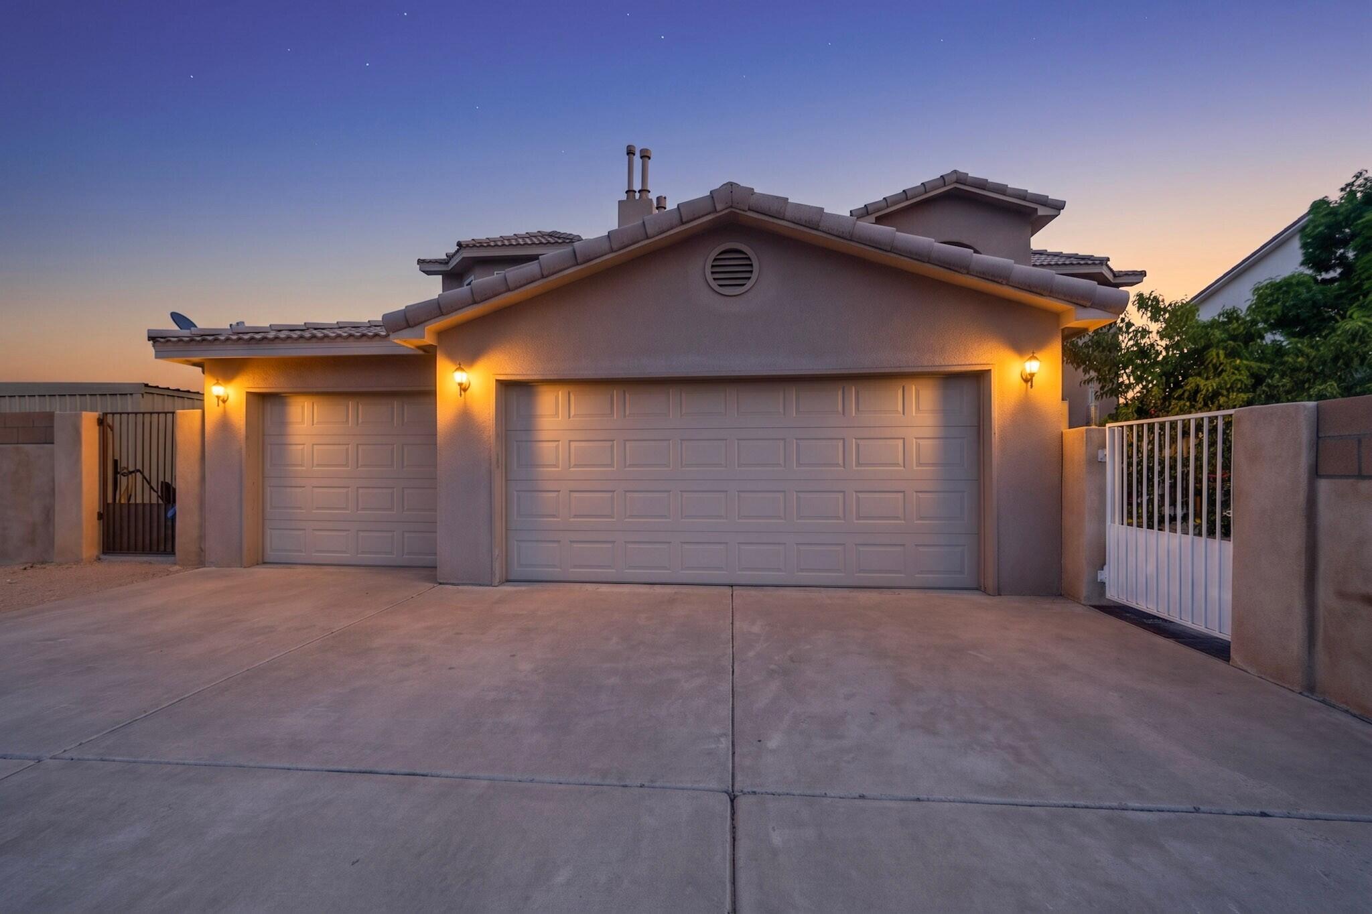
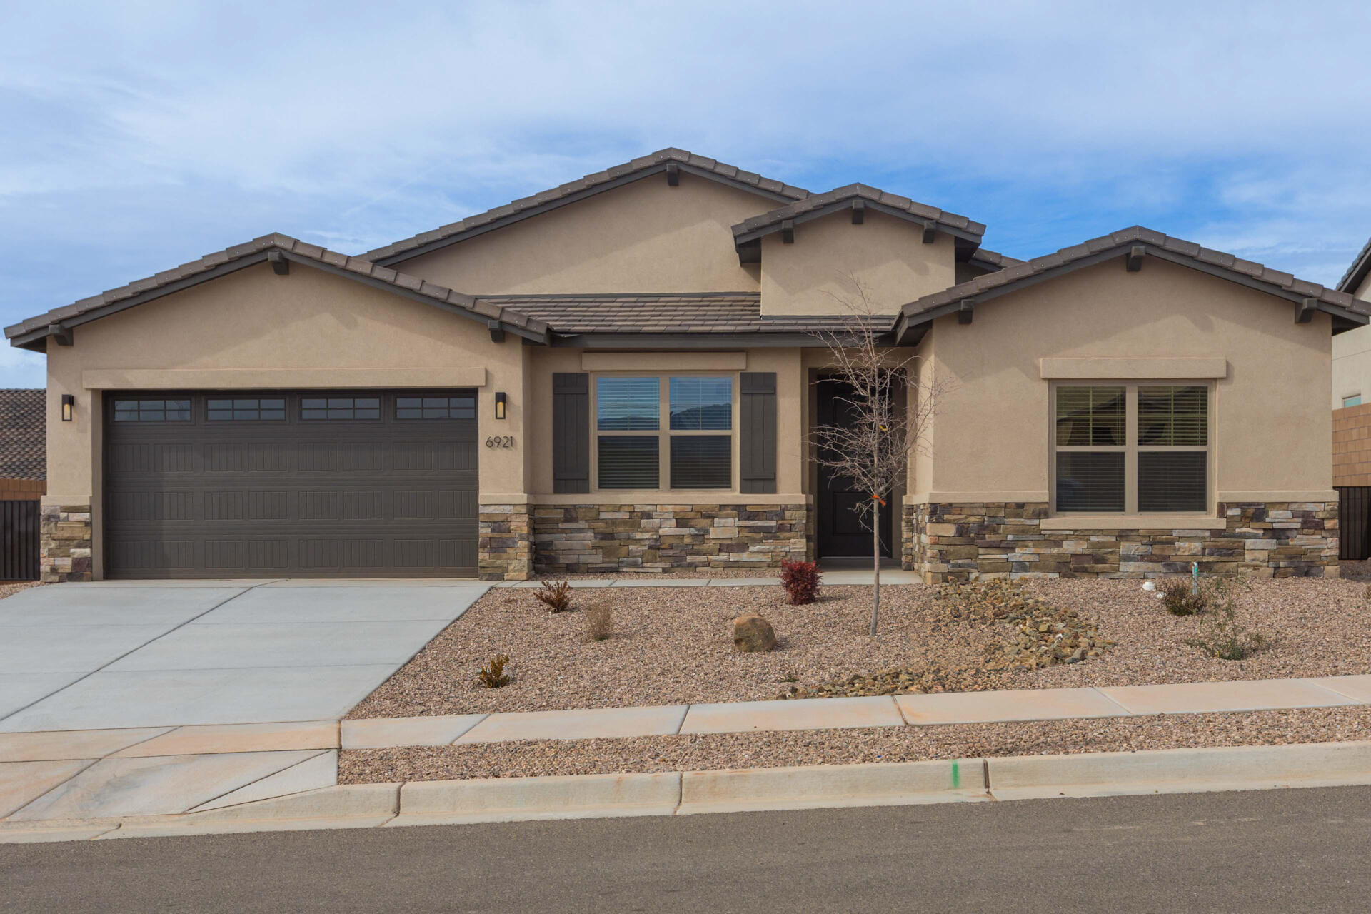

Connect with a real estate agent today — Call/text (505) 521 8550
Broadmoor West is a Richmond American Homes neighborhood in Rio Rancho, opened in 2026 as a new phase of the Broadmoor Heights masterplan and laid out directly across the street from the original development. Ranch and two-story plans went up together, so the streets read as one build rather than a mix of eras.
Read about Broadmoor West Community.Connect with a local Broadmoor West real estate agent
Call/text
(505) 521 8550