
VA Loan Eligible Homes in Rio Rancho
Browse VA loan eligible homes in Rio Rancho, New Mexico. Veterans and active military can take advantage of zero down payment, competitive interest rates, and no PMI.
Showing 531 listings in Rio Rancho.
Same search in other cities:
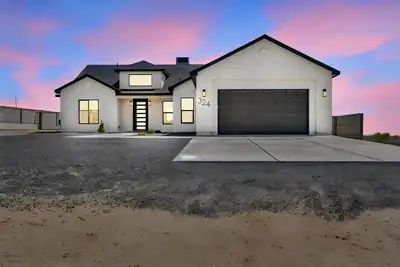

Built in 2024 | 1/2 Acre | Mountain Views!, Experience exceptional craftsmanship and modern elegance in this beautifully designed 4-bedroom, 2.5-bath home. Situated on a spacious 1/2-acre lot with stunning mountain views, this property offers the perfect blend of style, comfort, and functionality.Thoughtfully designed with soft, inviting tones, the home features custom handmade cabinetry, luxurious granite countertops, and high-quality finishes throughout. The open and functional floor plan is complemented by soaring ceilings, creating a bright, spacious, and welcoming atmosphere.The spacious primary suite provides a relaxing retreat, complete with a stunning walk-in shower. An oversized laundry room and generously sized garage offer exceptional convenience and storage.Enjoy added privacy and security with cement wall fencing, while convenient backyard access provides plenty of room for storing toys, trailers, or enjoying outdoor adventures.With its expansive lot, mountain views, quality craftsmanship, and thoughtful design, this is a rare opportunity to own a home that truly has it all. A must-see!
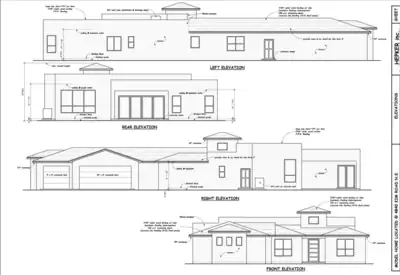
BUILD YOUR DREAM HOME - PROPOSED NEW CONSTRUCTIONOpportunity awaits on this spacious 1/2-acre lot in Rio Rancho, featuring proposed plans for an impressive 3,016 sqft. custom home. The seller is an established, experienced builder offering the buyer an opportunity to tailor the home to fit their needs and personal style! 4-bedrooms, 3-baths and a 3-car garage. 10 year structural warranty and more....
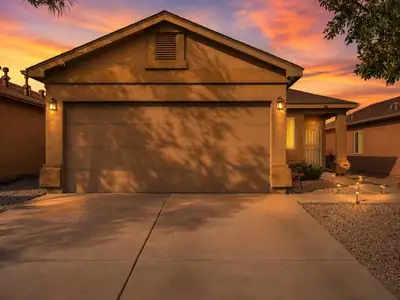
This inviting Rio Rancho home offers a bright, open layout with vaulted ceilings, plenty of natural light, and comfortable living spaces throughout. The kitchen provides ample cabinet and counter space, a breakfast bar, and an adjoining dining area that flows nicely into the main living room. Enjoy refrigerated air for year-round comfort, spacious bedrooms, and a dedicated laundry area, Newer water heater (April 2026) & New roof/patio (October 2026). Out back, you'll find a beautifully maintained backyard featuring a covered patio, artificial turf, and plenty of space to relax, entertain, or enjoy New Mexico evenings. The low-maintenance landscaping makes both the front and backyard easy to enjoy. Clean, comfortable, and move-in ready! This is a great opportunity to call Rio Rancho home!
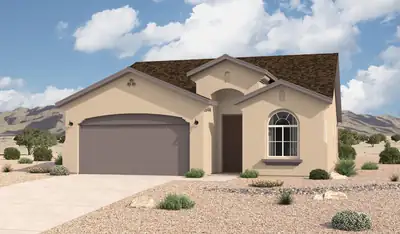
The Bosque floorplan at Tierra Del Oro in Rio Rancho, New Mexico is a thoughtfully designed single-story home that delivers the perfect balance of space, functionality, and value. Offering approximately 1,649 square feet, 3 bedrooms, and 2 bathrooms, this home is ideal for buyers looking to step up from entry-level living while remaining within reach of Albuquerque. Prices and incentives are subject to change without notice, and the listed home price may already reflect all or a portion of the available incentive.
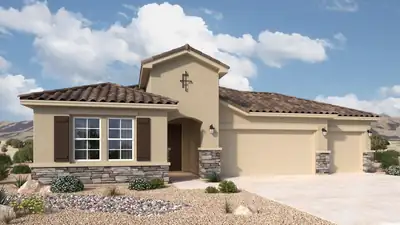
The Santa Cruz floorplan at Lomas Encantadas Manor in Rio Rancho, New Mexico is a beautifully designed single-story home that delivers open concept living, private bedroom separation, and flexible space for today's modern lifestyle. Located in one of Rio Rancho's most desirable master-planned communities, this thoughtfully crafted home blends architectural flow with everyday functionality. From the moment you enter, a defined foyer creates a welcoming first impression, guiding you into a spacious great room and dining area designed for seamless entertaining. Large windows along the rear of the home bring in natural light and frame the opportunity for stunning New Mexico sunsets. Prices and incentives are subject to change without notice, and the listed home price may already reflect all or a portion of the available incentive.
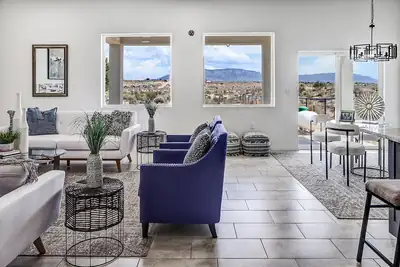
Affordable and adorable HORSE PROPERTY 3 bed 2 bath 2 car garage PLUS a Barn and detached Workshop/Garage on 1.1 acre fully fenced lot ! This newly built 2024 beauty has an open floor plan, with stylish modern finishes, abundant natural light, and beautiful mountain views. The 720 SF insulated barn/workshop with a lift-ready slab, and spacious 29' x 23' garage area--perfect for car enthusiasts, hobbies, boats, RVs, or all your toys. Conveniently located off Unser, close to shopping, dining, parks, and everyday amenities, yet tucked away in a peaceful rural setting. A rare combination of modern comfort, usable space, and affordability! Truly a unique opportunity and incredible value.
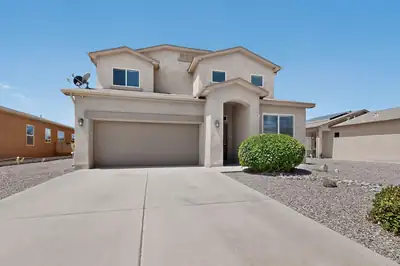
Discover refined living in this beautifully appointed 4-bedroom, 4-bath residence in Wallen Park. Built by DR Horton, this spacious 2,699 sqft. home offers a thoughtful two-story layout with the primary suite conveniently located on the main level. Inside, you'll be greeted by a huge living room that flows into a well-appointed kitchen featuring a large island and stainless-steel appliances. Outside, enjoy a private walled backyard with xeriscape landscaping, creating an easy-care outdoor retreat.One of the home's standout features is the convenient side-yard RV parking, complete with backyard access providing valuable space for your RV, toys, trailer, or additional recreational vehicles without sacrificing the functionality of the property. Additional highlights include a 2-car garage, Build Green New Mexico Silver certification, and a HERS score of 60. With no HOA and no PID, this Rio Rancho home offers comfort, efficiency, flexibility, and convenience. Visit us today!
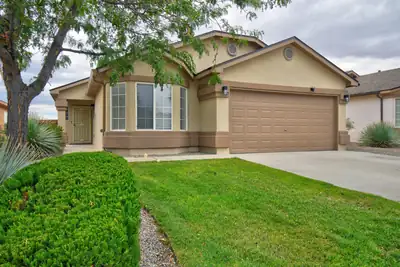
Beautifully Updated Home w/ Great Mountain Views and Open Space Behind! Enter the Spacious Living Room w/ Vaulted Ceilings and Recessed Lighting. Open Floor Plan w/ the Kitchen opening seamlessly to the Living and Dining areas. Primary Suite w/ a Spa-like Bath featuring a Separate Tub, Shower, Double Sinks and Walk-In Closet. Updates include Stucco for the Entire Home, 2 Year Old Pitched Shingle Roof, Fresh Paint, Baseboards, and Luxury Vinyl Plank Flooring Throughout, NO CARPET! Updated Baths, Hardware and Cordless Blinds, Door Hardware, Light Fixtures, and Water Heater. Refrigerated Air, Compressor replaced 8-2026. Enjoy the Nice Covered Patio, Open Space Behind the Home, and Great Unobstructed Mountain Views. Walk to Los Montoyas Park, right down the street! MOVE IN READY!
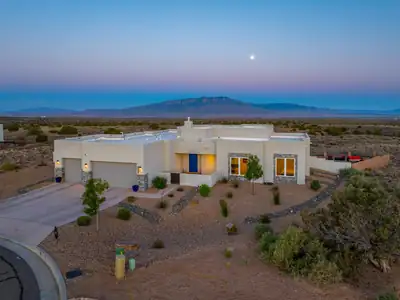
Privately positioned at the end of a cul-de-sac in the coveted Venada Estates at Mariposa. 2324 Venada Road offers refined Southwestern living with exceptional Sandia Mountain views. Custom built in 2022 and sited on an elevated .71 acre lot, this thoughtfully designed open floor plan creates a seamless connection between the kitchen, dining and living area, with expansive windows framing the surrounding views. The well-appointed layout separates the serene primary retreat from the guest wing, featuring three additional bedrooms or versatile space, one room that can easily serve as a private office, studio or den. The arrangement provides both privacy and flexibility, making the home equally suited to everyday living and entertaining. Accessibility-minded features include a thresholdless layout, 36-inch exterior doorways, and extra-wide hallways, providing generous clearance and ease of movement throughout the home. The design continues outdoors, where generous entertaining spaces provide an exceptional setting for dining, relaxing and enjoying the landscape. Low-maintenance xeriscaping complements the open space beyond, while expansive views and spectacular sunsets create a backdrop that can be enjoyed from both inside and out. Life at Mariposa offers amenities that make it easy to enjoy resort-style living close to home. The impressive 12,000 square foot Silver LEED-certified Community Center, indoor and outdoor pools, state of the art fitness center with movement studio, kitchen and social spaces and abundant outdoor recreational spaces which include a park featuring an amphitheater, basketball court and play structures, will make you find little reason to venture far from home.
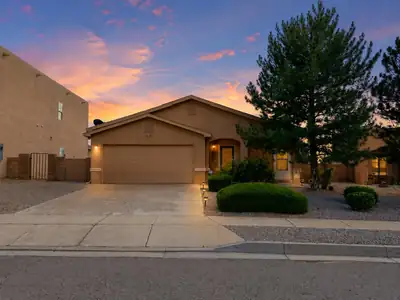
CUL-DE-SAC LIVING IN NORTHERN MEADOWS! Welcome to this single-level home featuring 3 bedrooms, 2 bathrooms and a 2-car garage in Rio Rancho's established Northern Meadows community. Tucked away on a quiet cul-de-sac, this home offers a functional floor plan with plenty of potential to make it your own. Enjoy nearby neighborhood parks, walking paths and open spaces, plus convenient access to shopping, dining, US-550 and Unser Blvd. Located within the highly regarded Rio Rancho Public Schools district and close to Cielo Azul Elementary and V. Sue Cleveland High School. A great combination of location, layout and value...come see the possibilities at 1328 Tesuque Ct NE!
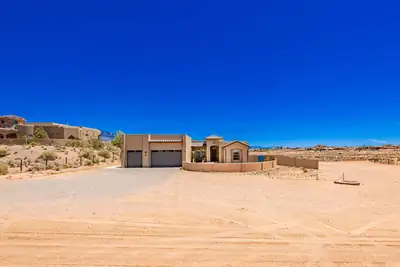
Welcome to Rio Rancho Estates! This spacious 2434 sqft home offers a 6 car garage and 3 bedrooms with the potential for a 4th bedroom. 3 bathrooms and plenty of room to live, work and entertain. The flexible floor plan provides multiple living spaces and versatility. Step outside to your own backyard oasis featuring a custom swimming pool perfect for enjoying New Mexico's sunny days.
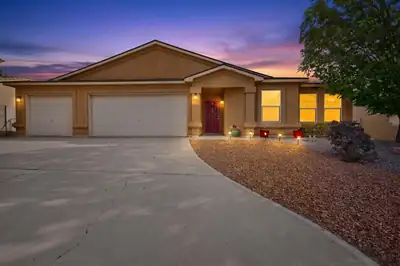
Welcome home to 6125 Chaco Canyon, a beautiful four-bedroom residence offering comfort, freedom, and an unbeatable location. Step inside to find brand-new carpet throughout the living areas and bedrooms, providing a clean, cozy, and modern feel. The thoughtful layout features four spacious bedrooms, offering plenty of space for a growing family, a dedicated home office, or guest accommodations. For your vehicles, tools, and extra storage, the deep three-car garage ensures you have all the room you need.Outside, the large, spacious backyard serves as your own private oasis, offering a blank canvas for gardening, entertaining, or building your dream outdoor living space. Best of all, you can enjoy the financial freedom and peace of mind that comes with no HOA fees or restrictive rules, and absolutely no PID assessments. Positioned in a highly desirable, easy-access location, this home ensures short commute times and quick connectivity to local shopping, dining, schools, and parks.
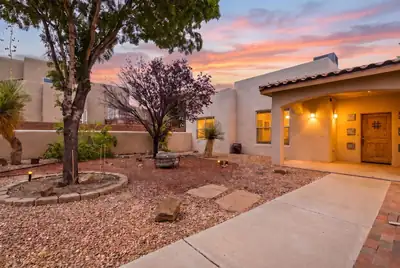
Welcome to a lovely custom home in Enchanted Hills, where sweeping views of the Sandia Mountains create a beautiful backdrop for everyday living. Designed with comfort and functionality in mind, the home offers a spacious open living area with viga beams and a formal dining space, perfect for gatherings and entertaining.The nicely appointed kitchen and adjoining breakfast area open to the living room with a convenient breakfast bar, creating a warm and connected central living space. The thoughtfully designed floor plan provides wonderful separation of bedrooms, with the private primary suite and its full ensuite bath located on the East side of the home, while two additional guest bedrooms and a full bath are situated on the West side. The home offers radiant in floor heat, refrigerated cooling, and owned solar panels.Step outside to the covered rear portal and take in the incredible mountain views on this spacious .50 acre lot. The property also offers exceptional versatility with an attached two-car garage, as well as an additional third garage, carport, and a separate shed or studio space providing plenty of room for vehicles, hobbies, storage, or your creative pursuits. With its inviting layout, generous outdoor space, and stunning mountain views, this Enchanted Hills home offers a wonderful place to relax, entertain, and enjoy the beauty of Northern New Mexico.
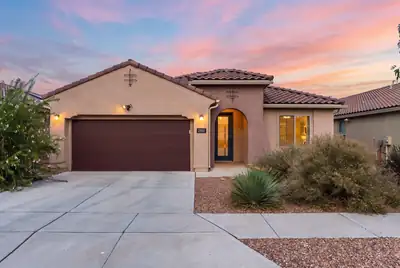
Beautifully designed Manzanita by Pulte, nestled within the sought-after gated Mariposa community! This spacious home offers 2,081 square feet with 3 bedrooms, 2 bathrooms, two generous living spaces, and an oversized garage. The front living space offers endless possibilities, perfect for a home office or formal sitting area. Sleek tile flooring flows throughout the main living spaces, creating a stylish, cohesive look that is both beautiful and easy to maintain. open-concept kitchen showcases upgraded cabinetry, granite countertops, a built-in oven and microwave, gas cooktop with range hood, and dishwasher. A spacious center island with seating provides the perfect gathering spot, while a large pantry offers plenty of additional storage. Inviting living area is highlighted by a sleek linear fireplace with floating shelves, TV and surround sound to convey. The spacious owner's suite offers a peaceful retreat with stunning mountain views and a private ensuite bath featuring dual sinks, a large walk-in shower, and a generous walk-in closet. Step outside to the large covered patio overlooking open space, where incredible views create a peaceful backdrop for relaxing. Finished garage and Garage Floor Coating. Enjoy the community pool, club house, gym and walking trails! Leased Solar $99 a month. Owned water softener!
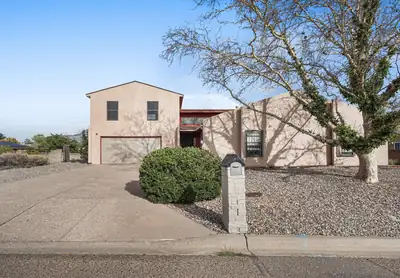
UP TO 1% IN CLOSING COST CREDIT TO BUYER WITH PREFERRED LENDER!!Welcome home to this spacious 4-bedroom, 3-bathroom property offering a flexible layout, beautiful mountain views, and plenty of outdoor space. The second-floor suite provides added privacy and features a private balcony where you can take in the surrounding mountain scenery. Situated on an oversized lot with a large, flat usable surface, there's plenty of room for entertaining, recreation, gardening, or future outdoor projects. A storage shed provides convenient additional space for tools, equipment, and seasonal items. With its generous lot, versatile floor plan, and elevated views, this Rio Rancho home offers the space and setting you've been looking for!
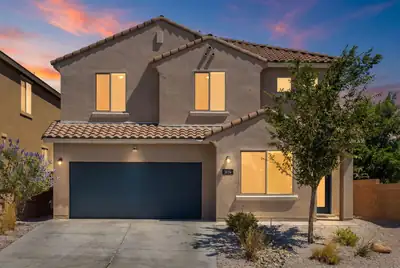
Welcome home to this beautifully maintained two-story home with a 2-car garage and paid-off solar for added energy savings. The well-appointed kitchen features granite countertops, tile backsplash, white cabinetry, a pantry, center island with seating, and all kitchen appliances included. The spacious floor plan offers tile and carpet flooring, a versatile loft, and a convenient laundry room complete with washer and dryer. The primary suite includes a walk-in closet and private ensuite bath. Enjoy refrigerated air, fresh interior paint, and professionally cleaned carpets. Outside, you'll find attractive front and back landscaping, a covered patio, and a walled backyard perfect for relaxing or entertaining. Move-in ready and full of value, this home is ready for its next owner.
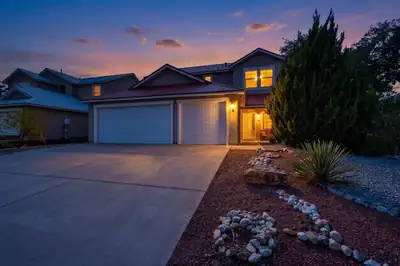
If you need the space we've got the solution! With almost 2600 Sq.Ft. of freshly painted living space, you will find four bedrooms upstairs and one downstairs. Upstairs the large primary suite greets you with radiant natural lighting, a generous space for king sized bed and multiple dressers . Double vanity bath, two large walk-in closets and a new tub! All new lighting throughout, freshly painted, all new carpet upstairs and all tile downstairs including new base boards! Two living spaces, large kitchen with lots of cabinet space, an expansive formal dining area for those memory making get togethers that opens to your front formal living area! Huge family room with large picture windows looking out to your inviting covered patio and large, walled and terraced back yard. Will the downstairs bedroom be your office or guest bedroom? Relax in recently upgraded Refrigerated Air and peace of mind with a new water heater offering instant hot water, new furnace and the long lasting protection of a metal roof. Outside you will find driplines are already installed for your easy care yards. Use the terraced backyard for a garden, gazebo or firepit, it's ready to go and seller is leaving a large amount of flagstone to finish out your vision. Perfect for a sitting area to enjoy the view! Crab apple tree, grape vines, tomato plants and eggplant already started for you! Ideal location, top rated schools, and space for everyone! Schedule your private showing with your Realtor soon!
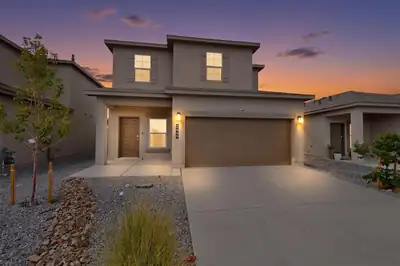
Exceptional Short Sale Opportunity! Better than new and completely move-in ready! Welcome to 2449 Balcomie Rd NE, a pristine two-story home that offers all the perks of brand-new construction without the extra post-closing expenses. Built just one year ago and very lightly lived in, this immaculate four-bedroom, 2.5-bathroom property remains in almost new condition. Unlike buying straight from a builder, this home saves you thousands of dollars from day one because the refrigerator and custom window treatments are already installed and included in the sale. The thoughtfully designed layout features a coveted first-floor primary suite, offering ultimate convenience, privacy, and long-term accessibility. The heart of the home seamlessly connects the kitchen and main living room, beautifully tied together with high-quality, low-maintenance ceramic tile flooring. Home chefs will love the open kitchen, which comes complete with elegant granite countertops and ample space for entertaining.Upstairs, you will find three additional spacious bedrooms that provide the perfect setup for a growing family, a dedicated home office, or comfortable guest quarters. This property effortlessly delivers the crisp, modern aesthetic of a fresh build with the immediate convenience of a truly finished, turn-key home.
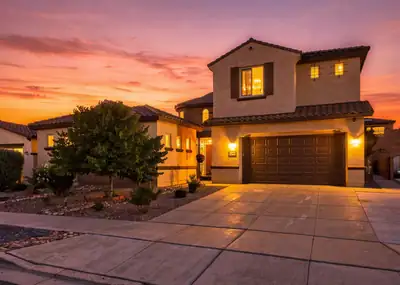
Rare 5-bedroom, 4-bath luxury home in the gated Tres Colinas community, offering exceptional space, style, and flexibility. A custom Tuscan-style iron gate opens to a beautifully landscaped courtyard with a fountain and garden, creating a private second outdoor living space. The enclosed area connecting the main home and casita-style guest space adds valuable square footage and flexibility for a gym, studio, or additional living area.Inside, enjoy soaring ceilings, multiple living areas, upgraded LVT flooring, custom cabinetry, and a gas-log fireplace. The chef's kitchen is a showstopper with white custom cabinetry, quartz countertops, a full-slab oversized island, a gas cooktop, an island dishwasher, a breakfast nook, a butler's pantry, and an expanded walk-in pantry approximately three times the builder's original size.The downstairs primary suite offers a spa-like bath with a soaking tub, low-profile shower, oversized closet, and upgraded linen storage. A private guest room, dedicated office with floor-to-ceiling cabinetry, and additional casita/guest space provide plenty of room for visitors or working from home. Upstairs, an oversized loft with a custom reading nook is surrounded by four additional bedroom spaces.Outside, enjoy a low-maintenance backyard with synthetic turf, extended covered patio, gas stub-out, widened driveway, storage shed, and an in-ground basketball hoop and court. Additional upgrades include a 3-car garage, Spanish tile roof, two-tone synthetic stucco, premium carpet, upgraded baseboards, designer lighting and chandeliers, custom mudroom bench with lockers, entertainment cabinetry, upgraded bathroom finishes, and decorative tile accents throughout. A truly distinctive Tres Colinas home designed for luxury living, entertaining, and versatility.
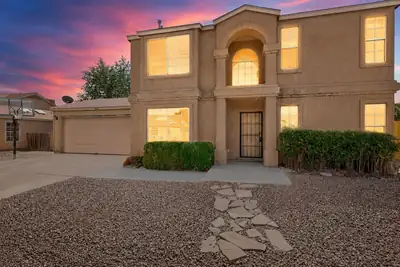
Offering 1,524 sq. ft. of living space on a large corner lot across from the park, this 3-bedroom, 2.5-bath Rio Rancho home delivers the space and flexibility that can be hard to find in this price range. The main level features a spacious kitchen, dedicated dining/flex room, comfortable living area and convenient half bath, creating an easy layout for everyday living and entertaining.Upstairs, the generously sized primary bedroom includes a private bath and walk-in closet, while two additional bedrooms share a second full bath. Outside, enjoy a covered patio, backyard access and an approximately 0.19-acre lot with room to make the outdoor space your own. An attached 2-car garage adds everyday convenience and additional storage.Located in Rio Rancho's North Hills community, this home combines 3 bedrooms, 2.5 baths, 1,524 sq. ft., a 2-car garage, corner-lot setting and park-front location in one appealing package. See it in person and discover just how much space 1833 Strawberry Drive NE has to offer.
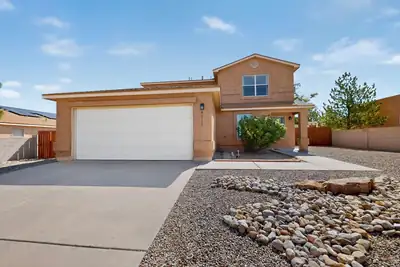
Welcome to this turn-key well maintained home! You will love the large rooms with flexible use of the spaces. The primary bedroom is downstairs. An upstairs bedroom has a separate entrance. The loft is a great space for your family/hobby room, office or make it a 5th bedroom. Home is updated with all new carpet in the bedrooms and LVP flooring in the living areas and fresh paint throughout including the kitchen, laundry and bathrooms cabinets. Just add your own accent colors! New updates include lighting/fans, outdoor lighting, garage door opener, garbage disposal, downstairs toilets, bathroom faucets, hardware on all the doors and new smoke/CO detectors. The front and backyards are attractively xeriscaped for easy care. The large lot has backyard access, some mountain views and room for gardening, gatherings, toys and storage. This is perfect for your next home!
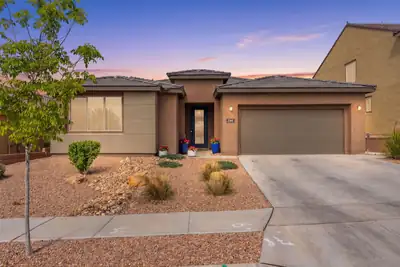
This beautifully maintained 4-bedroom home features a bright, open layout designed for comfortable living, highlighted by a cozy fireplace in the living area and refined details throughout, including tray ceilings, recessed lighting, and refrigerated air. The kitchen is fully equipped with appliances and offers a large island with seating and a pantry, creating a space that is both functional and inviting. A convenient laundry room and dedicated home office (potential 5th bedroom) add everyday practicality. The primary suite includes a walk-in closet and an ensuite bath with a double sink vanity. Outdoors, enjoy landscaped front & back yards, a private walled backyard, a covered patio, and low-maintenance artificial turf, offering the perfect blend of comfort and style.
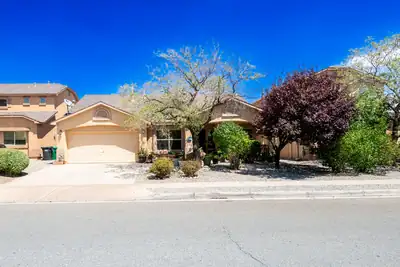
D R Horton Sequoia Model in Northern Meadows! Formal living area and dining, spacious open kitchen overlooking family room. The kitchen has island, large pantry, solid surface counter tops, breakfast nook and stainless appliances. Family room features gas fireplace. Primary bedroom has separate tub and shower, double sinks and walk-in closet. Ceramic tile floors in wet areas and laminate wood flooring in living room, dining room and family room. Carpet in all bedrooms. Fully landscaped, covered patio, newer gas furnace, AC unit and water heater!
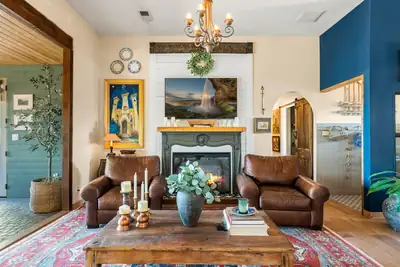
OPEN HOUSE SATURDAY 12:00-3:00! If these photos look unreal to you, wait until you visit in person. Remodeled over a decade as the personal residence of a professional interior designer, this single story home was crafted to maximize light and frame the expansive views of the Bosque Open Space and Sandia Mountains. You won't find another house like it in Rio Rancho anytime soon, and you will get the deal of a lifetime if you're lucky enough to act very quickly. Make sure to check out the full upgrades list, including metal roof, newer HVAC, EV charger, upgraded 200 AMP electrical, Wolf stove, high-end Dimplex electric fireplace, exterior water feature and pergola, and hardwood floors. Every square inch has been renovated as a forever home. Exquisite finishes are paired with the infrastructure that counts, on a lot featuring RV parking, side-yard access, two neighborhood parks, and backdoor river walking trails. Best of all is the quiet, friendly neighborhood that brings you into nature whether you're indoors or out.
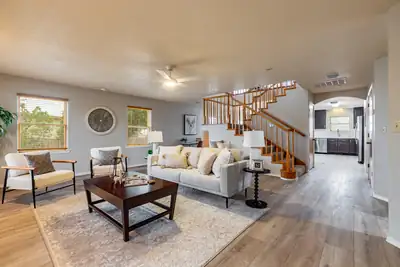
Beautiful mountain and city light views from this custom, one of a kind home. First time on the market! Brand new refrigerated HVAC units . Spacious floor plan features open great room, dining room, kitchen with neutral LVT flooring. New quartz counters in large kitchen with huge breakfast bar, stainless gas stove, & deep stainless single tub sink. Main floor primary with updated 3/4 bath. and large walk-in closet. Laundry room with mud sink and folding counter. 1/2 bath conveniently located near entrance from oversized detached two car garage for easy access while working on projects. Upstairs, the loft really shows off the mountain and city views, includes a cozy wood stove and balcony. A large 2nd bedroom with walk-in closet and updated bath with quartz counter and gorgeous new shower surround and rain shower head. Could be a second primary! Roomy 3rd bedroom includes a large walk-in closet . For photographers and hobbyists, a dark room with sink completes the second floor. Many updated light fixtures . New septic tank with RV dump. RV parking and full backyard access. .50 lot ! Oversized two garage with 220 outlet and area for workshop. Location is handy to all Rio Rancho conveniences but easy to get to ABQ too. This home presents a very special opportunity for a lucky buyer! Seller will consider rear landscape allowance with acceptable offer .
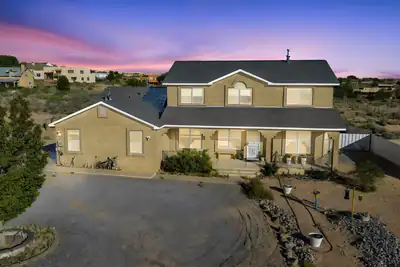
Welcome to 1531 Acapulco Rd NE, a beautifully crafted custom home designed to embrace the beauty of New Mexico living. The spacious open floor plan, raised ceilings, and abundant natural light create a warm and inviting atmosphere, while breathtaking, unobstructed views of the Sandia Mountains provide an unforgettable backdrop. Enjoy spectacular New Mexico sunsets, views of the Albuquerque International Balloon Fiesta, and expansive skies from the comfort of home.The open kitchen is ideal for both everyday living and entertaining, featuring a breakfast island, generous pantry, newer appliances, and beautiful custom alder wood cabinetry carried throughout the home. Upstairs, a versatile bonus sitting area offers the perfect space for a home office, additional lounge, media room, or entertainment area.Thoughtful updates include a newer roof, kitchen appliances, washer, and dryer. The property also features an impeccably maintained private well and upgraded septic system, offering peace of mind.Outdoor living is equally impressive with a custom outdoor bar area made for gathering beneath the New Mexico sky, and the hot tub conveys for year-round relaxation.Car enthusiasts, hobbyists, and anyone needing additional workspace will appreciate the two spacious garage areas. One is ideally suited for a workshop and features extensive shelving and storage, a workbench, and one of two 220-volt outlets on the property.A distinctive custom home offering space, functionality, incredible mountain views, and the lifestyle that makes New Mexico so special. Schedule your showing today!
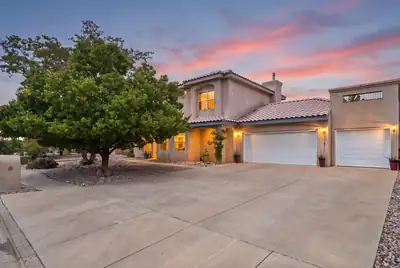
Custom details, generous spaces, and outdoor living made to be enjoyed come together in this highly sought-after High Resort home. Well-maintained, this home offers a spacious, flexible floor plan with two living areas, formal dining room, and a main-level bedroom that could also serve as an office, plus a full bath. The kitchen features solid oak cabinetry, an extended island with bar seating, and plenty of room to gather. Arched doorways, ceramic tile, natural light, and two fireplaces add warmth throughout. Outside is where this home really shines - a lush, private oasis with mature, established landscaping, peach, apricot, fig, pomegranate, pear, goji berry trees, grape vines, and more! Multiple covered seating areas create plenty of space to relax or entertain, while a spiral staircase leads to a rooftop deck with city and mountain views. An oversized, deep 3 car garage with workshop space offers extra room for storage, hobbies, and projects, all in a convenient location near shopping, dining, parks, schools, and nearby medical facilities.
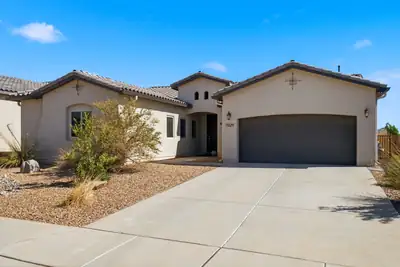
Beautiful One-Story Abrazo Home with Stunning Mountain Views in Lomas Encantadas! Built in 2019, this impeccably maintained home is sparkling clean and move-in ready. Offering 3 spacious bedrooms plus a versatile office/den that could serve as a 4th bedroom, and 2 full baths, this home combines comfort, style, and modern convenience.The open-concept floor plan features gorgeous wood-look tile flooring, beautiful designer light fixtures, surround sound wiring, and abundant storage throughout. The gourmet kitchen is the heart of the home, showcasing granite countertops and backsplash, a large center island with seating, ample cabinetry, and plenty of workspace for entertaining and everyday living.Retreat to the beautifully landscaped backyard and enjoy breathtaking mountain views. Outdoor amenities include a relaxing hot tub (conveys), propane fire pit, hardwired landscape lighting, and a stunning water fountain with an auto-fill feature for easy maintenance. The backyard is designed for both relaxation and entertaining.Technology and efficiency abound with Smart Home features including a Nest thermostat, Ring doorbell, security cameras, water softener and filtration system, gutters, and more.The oversized finished 2-car garage is a standout feature with epoxy floors, utility sink, overhead storage, and plenty of room for hobbies and organization.This exceptional Lomas Encantadas property offers the perfect blend of modern upgrades, thoughtful amenities, and picturesque mountain views. The universal design offers Zero-entry thresholds at entry and shower along with wider hallways/doors allowing for easy accessibility. Don't miss this opportunity to own a truly special home in one of Rio Rancho's most desirable communities!
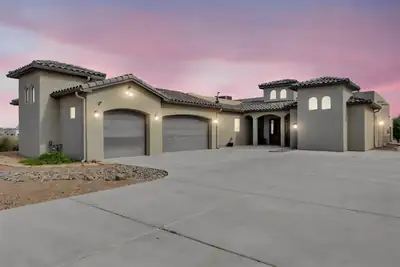
Experience elevated living in one of Rio Rancho's premier custom-home communities. Set on an expansive 1/2-acre lot, this exceptional Crescent-built residence offers 3,014 sq. ft. of thoughtfully designed living space with 3 bedrooms, 2.5 baths, a 3-car garage, and a versatile media/bonus room. The sophisticated open-concept interior showcases soaring ceilings, abundant natural light, and a striking gas fireplace. At the heart of the home, the chef-inspired kitchen features custom cabinetry, premium granite, built-in oven and microwave, gas cooktop, designer backsplash, generous pantry, and an impressive island with seating. The private primary retreat features patio access, a tray ceiling, and a spa-inspired bath complete with dual vanities, soaking tub, rain shower, and spacious walk-in closet. Outdoors, an impressive backyard and breathtaking views create the perfect setting for luxury New Mexico living.
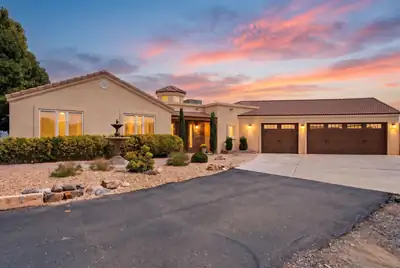
Some homes are made for entertaining - and this one was made for it with a view! Offered at one price with the adjoining one-acre vacant lot, this beautifully maintained 4-bedroom home sits on .73 acres for an extraordinary 1.73 acres total. The additional lot to the east is included in the sale, providing extra space, possibilities for the future, and - perhaps best of all - protection for the home's sweeping, unobstructed views of the Sandia Mountains and the lights of Bernalillo. Inside, an enormous open living area flows into a beautifully updated kitchen with quartz countertops, reverse-osmosis drinking water and abundant space for gathering. A wet bar with its own sink, wine refrigerator and beer tap makes this a house that is genuinely ready for a crowd. And when the party gets going, the sound can follow you: the living room features surround sound, while party-mode speakers throughout the home extend the music all the way to the back patio and even the garage. Saltillo tile and hardwood flooring add warmth and character throughout. The primary suite is privately separated from the home's three additional bedrooms and features a dramatic double-sided fireplace shared by the bedroom and bath, along with a jetted tub for an at-home retreat. The living-room fireplace can be enjoyed as either gas or wood-burning, bringing the home's fireplace count to three when you include the two-sided gas fireplace outside. And the outdoor living may be the real showstopper. Take in the Sandias from the expansive backyard while enjoying the outdoor kitchen with gas, water, sink and storage, two irrigated planter boxes, two water features, and solar torches lining the back fence. A substantial concrete-and-stucco backyard shed has power, lighting, water and its own sink - far more than your typical storage shed. Even the holiday decorating is ready to go: remote-controlled Christmas lights are permanently installed around the home and convey with the property. Additional thoughtful touches include quartz countertops throughout, a laundry room with sink and cabinetry, 2.5 baths, and a home that has been exceptionally well cared for. And don't miss what makes this offering especially unusual: the home and its .73-acre parcel AND the adjoining one-acre vacant lot are being sold together, as one package, for one price. Space, privacy, protected views and a beautiful home built for gathering - all overlooking one of New Mexico's greatest backdrops.

Daria Derebera
Real Estate Broker in Albuquerque, NM
Similar Searches in Rio Rancho
You Might Also Like in Rio Rancho
