
Homes with Kitchen Island in Greater Albuquerque
Browse homes with kitchen islands for sale in Greater Albuquerque, New Mexico. A kitchen island adds extra counter space, casual seating, and storage — the centerpiece of modern open-concept living.
Showing 928 listings in Greater Albuquerque.
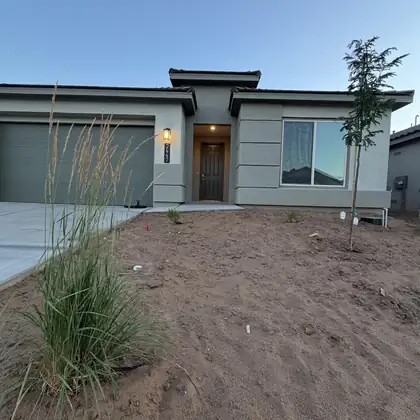
INCREDIBLE financing incentives are available with our in-house lender, DHI Mortgage, plus receive $5,000 toward your closing costs! The Destin by DR Horton offers 3 bedrooms, 2.5 bathrooms and a spacious 3-car tandem garage PLUS study! It is a open-concept design that flows seamlessly into a chef-inspired kitchen featuring Whirlpool gourmet appliances, a built-in wall oven, beautiful pendant lighting and oversized cabinetry. Enjoy ceramic tile throughout the kitchen, dining area, study, living room and all wet areas. The spacious primary suite includes double vanities, a separate shower and a relaxing garden tub. Additional upgrades include a full glass front door and a SUPER CLOSET in primary bedroom with space for all your needs!
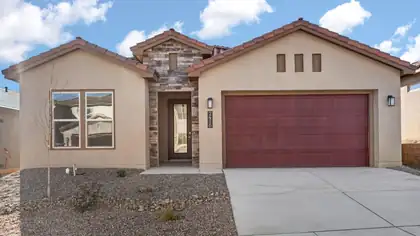
INCREDIBLE financing incentives are available with our in-house lender, DHI Mortgage, plus receive $5,000 toward your closing costs! The Destin by DR Horton offers 3 bedrooms plus office, 2.5 bathrooms and a spacious 3-car tandem garage. It is a open-concept design that flows seamlessly into a chef-inspired kitchen featuring Whirlpool gourmet appliances, a built-in wall oven, beautiful pendant lighting and oversized dark brown cabinetry. Enjoy ceramic tile throughout the kitchen, dining area, living room and all wet areas. The spacious primary suite includes double vanities & large walk in shower with bench. Additional upgrades include a 3-panel slider back door & 8 foot doors!
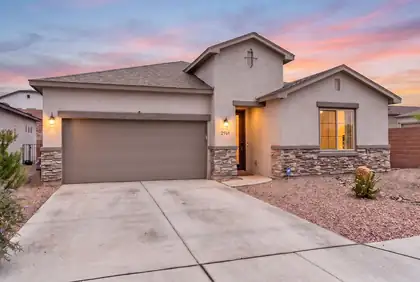

2901 Tierra Del Sol Avenue NE, Rio Rancho
Welcome to this beautifully designed corner-lot home featuring exterior stone accents, modern finishes, and thoughtful upgrades throughout. The inviting interior showcases tray ceilings, decorative nichos, limewash accent walls, recessed and pendant lighting, ceiling fans, and a blend of tile and carpet flooring. The spacious living areas offer an electric fireplace and refrigerated air, while the kitchen features an oversized island with seating, built-in appliances, granite countertops, farmhouse sink, pantry, and tile backsplash. Additional highlights include a dedicated office, laundry room with washer and dryer, landscaped front and back yards, and a primary suite with a walk-in closet and ensuite bath featuring a walk-in shower and double-sink vanity. A home that truly has it all!
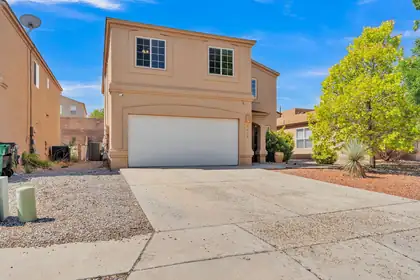
PRICE REDUCED!!!!5 bed 3 bath Home, close to amenities! Two living areas! Fireplace to enjoy! Great backyard for get togethers and enjoy a nice evening under the pergola. Spacious home and backyard! Come and check it out for yourself. Walk in closet and garden tub in master bedroom. Waiting for you....SELLER OFFERING A $10,000 CREDIT TOWARDS BUYERS NEED!!!!
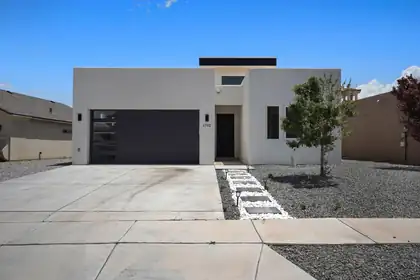
Discover this well-maintained home in a quiet Rio Rancho neighborhood, offering comfortable living and thoughtful updates throughout. The bright, open layout features a welcoming living area and a functional kitchen that connects smoothly to the rest of the home. Enjoy a private, low-maintenance xeriscape backyard perfect for relaxing or customizing to your needs. Conveniently located near schools, parks, and everyday amenities, this home delivers value, comfort, and easy living in a desirable area.
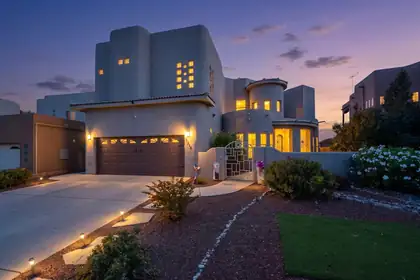
This is an exceptionally well maintained home with all the bells and whistles you could want! The magnificent views overlook Corrales andthe rest of Albuquerque to the mountains! NO HOA or PID!2 primary suites upstairs are well separated and have there own wet bars and mini refrigerators. The kitchen is an entertainers dream with Wolf stove and pot filler faucet, and oven as well as a Bosh side by side refrigerator, There's even a separate icemaker and another mini refrigerator for beverages. Under counter lighting provides nice soft ambiance. Built in speakers are throughout the home as well as surround sound wiring available in both primary suitesand living room and den/workout room or 4th bedroom. Ceiling fans in all the bedrooms, den and living room. Eight security cameras are outside
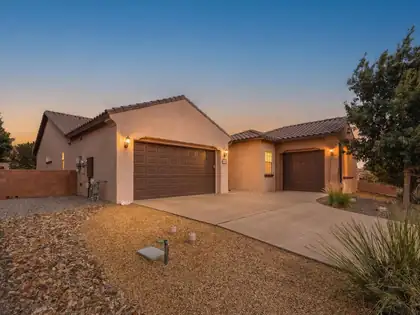
This gorgeous home has 4 bedrooms plus a study and a 3-car garage, now featuring a stunning new front door welcoming you inside. The kitchen includes granite countertops, raised panel cabinets, plus built-in stainless steel appliances. You can get lost in the pantry of this home, and you will love the huge sliding doors that create a custom feel for both your great room and back patio. Step outside to a lovingly maintained backyard oasis, complete with an extended patio, built-in grill, a tranquil water feature, and apple and pomegranate trees.
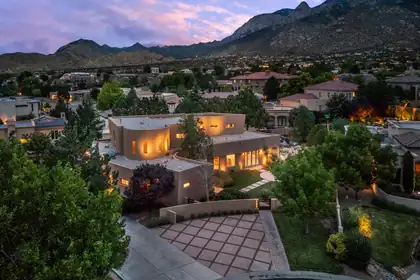
Incredible contemporary home in Primrose Pointe designed by acclaimed architect Wristen Paschich. Defined by striking modern architecture, this exceptional residence is centered around a dramatic private courtyard with a stunning statement water feature. The bright, open floor plan showcases refined finishes including Venetian plaster walls, custom furniture-grade cabinetry, granite countertops, Wolf and Sub-Zero appliances, and expansive storefront windows that fill the home with natural light. The flexible layout features an upstairs primary retreat with a gas fireplace, spa-inspired bath with sauna, and an adjacent living area ideal as a studio, media room, or easily converted fourth bedroom. Conveniently located near walking trails, shopping, restaurants, and top-rated schools.
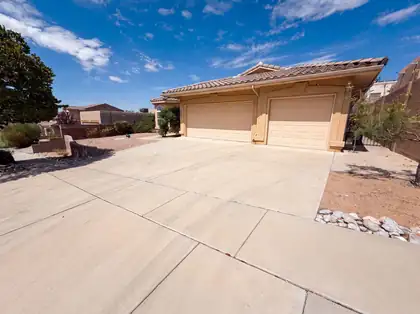
Explore 9809 Buckeye St NW, a residence updated with fresh interior paint and partial flooring replacement. The kitchen features a center island and walk-in pantry; the primary bathroom includes a separate tub and shower, alongside a central fireplace. The backyard contains a patio within a fenced perimeter. Updated and inviting, this home provides comfort and practical living.. Included 100-Day Home Warranty with buyer activation
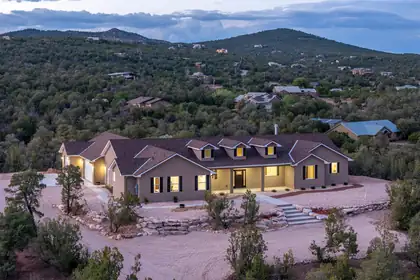
26 Jordan Court, Sandia Park
Positioned in a serene, wildlife-rich setting, with quintessential views! This custom-built residence delivers a rare blend of luxury craftsmanship, cutting-edge efficiency, and architectural presence-- From the moment you enter, the home makes a statement. Premium 22-mil luxury vinyl flooring (top-tier grade, 20-year warranty) flows throughout, complemented by knotty alder doors, custom trim, and elevated finishes at every turn. Built with 2x8 construction, R60 ceiling insulation, and R30 walls, this home exceeds standard building practices--offering exceptional energy efficiency and long-term value. The chef's kitchen is both functional and striking, featuring expansive granite surfaces, soft close cabinetry, designer tile backsplash, and a generous butler's pantry enhances storage and entertaining capability.The open-concept living space is designed to impress, with exposed wood beam ceilings, a custom stacked-stone wood-burning fireplace with blower, and oversized windows anchored by a dramatic glass door--framing the private backyard where deer are a regular presence.The primary suite delivers a true luxury retreat: a spacious walk-in closet with custom built-ins, and a spa-caliber bath complete with a soaking tub, designer fixtures, and a custom-tiled walk-in shower with dual heads--crafted for both relaxation and impact.A thoughtfully designed split floor plan includes a private junior suite with its own en-suite bath, ideal for guests or multigenerational living. The mudroom and laundry area are strategically positioned for daily convenience without sacrificing design.Car collectors and outdoor enthusiasts will appreciate the fully finished 1,356 sq. ft. garage, including an extended third bay for oversized vehicles, equipment, or workshop space.High-performance systems include a 98% efficiency furnace, Marlarkey architectural shingles (speed rating of 110 mph) and a tankless water heater with recirculating pump--ensuring comfort, efficiency, and modern reliability. NO HOA!
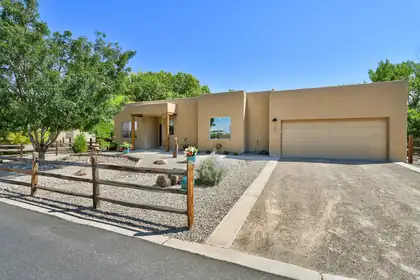
524 Avenida Los Suenos, Bernalillo
Live in a SAFE, SECURE, GATED COMMUNITY!' This Certified Green Home is special with concrete and engineered wood floors, wood cabinetry, new stove, Kinetico Water System, TPO roof, tankless water heater, refrigerated air and Direct Access to the Bosque and Willow Creek Area. Wow! Plus, the Primary Suite is separated from the other bedrooms. Charming inside and out with a beautiful backyard for family fun and entertaining friends. This convenient location is near Bernalillo, Santa Fe, Corrales and Hwy 550 for family trips. Also near the RailRunner stop on Hwy 550. How about all of these special features in a gated community? Perfection!
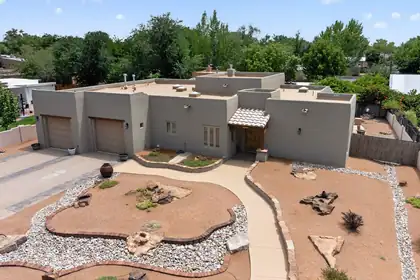
Tucked behind the gates of a sought-after North Valley community, this single-level custom home has been lovingly maintained since it was built, and it shows! Every detail reflects genuine craftsmanship, from the 3 bedrooms and 2 bathrooms to the warmth found in every room. Step inside to soaring ceilings, hand-hewn vigas, and a kiva fireplace that gives the living space its character. Pella windows bring in natural light, while custom hand-carved doors carry the Southwestern detailing through every room. Built with solid 2x6 construction and outfitted with refrigerated air, the home balances authentic style with everyday practicality. Ownership here comes easy: a new roof and stucco were completed in 2019, and a tankless water heater was added in 2025, all backed by an oversized garage, new epoxy floors with 9-foot doors. Enjoy beautifully designed, low-maintenance landscaping front & back, more time relaxing, less time on upkeep. Craftsmanship shines here!
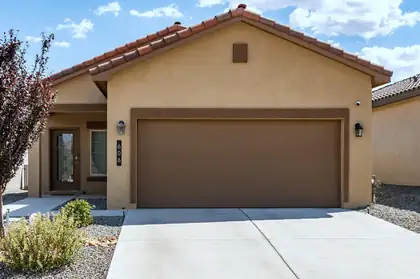
Some homes just give you a little more room to breathe. This 3 bedroom, 2 bath home offers 1,305 square feet of comfortable single story living, but the real experience begins out back. With open space directly behind the home and beautiful views beyond, the backyard feels open, peaceful, and connected to the New Mexico landscape. Inside, the easy-flow floor plan provides comfortable spaces for everyday living, while the Rio Rancho location keeps you convenient to Rust Medical Center, parks, shopping, schools, and everyday amenities. If you're looking for a home where the setting matters just as much as what's inside, this one deserves a closer look.
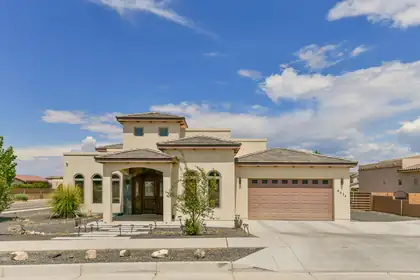
This exceptional full-custom luxury home offers unparalleled elegance and meticulous details throughout. Striking exterior leads to superb interior craftsmanship: synthetic stucco, durable TPO roof, solar rough-in, wrought iron backyard gates, pool junction box, premium stone/tile accents inside & out, soaring beamed ceilings, handmade doors & cabinets, gorgeous electric fireplaces, bathroom access for each bedroom, and two oversized 5-ton AC units. Unbelievable east-facing backyard oasis with covered outdoor living room, half bath, and reinforced patio roof ready for future spiral staircase to a stargazing deck. One-of-a-kind--explore and fall in love! Seller Financing Considered
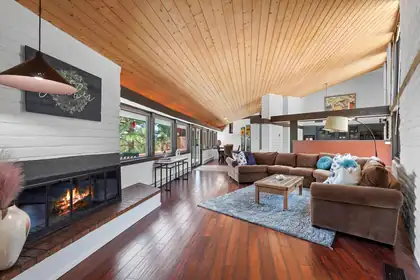
Tucked into Sandia Heights, this distinctive custom home offers privacy, Southwestern luxury, & sweeping city & mountain views. Vaulted cedar-plank ceilings, exposed brick & adobe-style walls, floor-to-ceiling windows, 3 fireplaces, new stucco & abundant natural light create warmth and character. The updated kitchen opens to multiple living spaces, while the primary suite features a private fireplace & Tram-view deck. Enjoy Trex decks, a lower patio, hot tub, propane fire pit, mature landscaping, & natural open space. Updates include a 4 year old roof, replaced gutters, deck repairs, patio paint, a newer water heater, reverse-osmosis filtration, & 2 biannually serviced evaporative coolers. Schedule your private showing today!
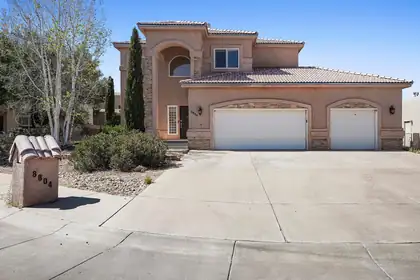
Nestled on a quiet cul-de-sac in the desirable Vineyard Estates, of NE Albuquerque this custom-built residence offers an exceptional blend of elegance, comfort, and functionality. Boasting 3 - 4 bedrooms, 3 bathrooms, and 2,861 square feet of thoughtfully designed living space. The home features multiple living areas, a private study, loft, and a spacious country kitchen complete with a center island, breakfast nook, and built-in gas range. The luxurious primary suite offers a sitting area, walk-in closet, dual vanities, garden tub, and separate shower. Rich stone and laminate flooring, a gas fireplace, central vacuum, oversized 3-car garage, and landscaped walled backyard complete this remarkable home, ideally located within the highly sought-after La Cueva district.
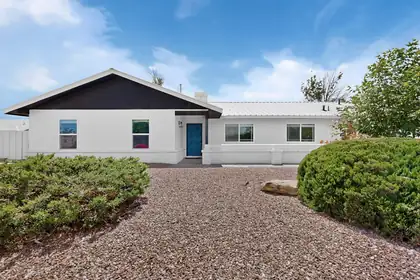
Owner financing available. Beautifully remodeled 4-bedroom home on a spacious 0.50-acre lot featuring a blend of farmhouse charm and modern updates. The inviting interior offers laminate flooring, updated windows, fresh, neutral finishes, and contemporary lighting throughout. The kitchen is designed for both style and function with a farmhouse sink, stainless steel appliances, tile backsplash, butcher block island, abundant cabinetry, and a pantry. The private primary suite includes a double-sink vanity and walk-in shower. Outside, enjoy a covered patio, RV parking, backyard access, and a detached garage, providing plenty of room for vehicles, hobbies, and storage. Situated on a generous half-acre lot, this move-in-ready property offers comfort, functionality, and space to enjoy both inside and out.
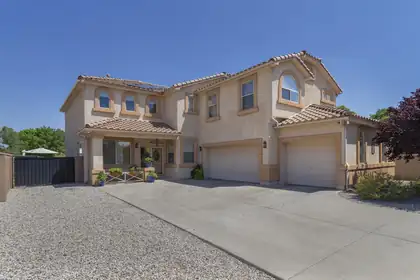
5801 Mesa Sombra Place NW, Albuquerque
The ENTERTAINER'S DREAM Home You've Been Waiting For! Tucked away on a quiet cul-de-sac & backing a park, this SPECTACular home has the space, setting & UPGRADES buyers dream about! The show-stopping kitchen is truly the heart of the home, featuring double ovens-including convection-upgraded cabinetry & convenient pull-outs. Room for everyone w/ 2 living areas, formal dining & a private study downstairs, while ALL bedrooms plus a loft are upstairs. Step outside to your own backyard retreat with gorgeous flower beds, a pergola and hot tub--plus a negotiable outdoor kitchen! And here's a BIG bonus--a 9.2 kWdc OWNED SOLAR system! Two BRAND-NEW HVAC units, a 3-car garage with composite tile flooring. fantastic location near St. Pius and Bosque Schools complete the package. READY TO IMPRESS!
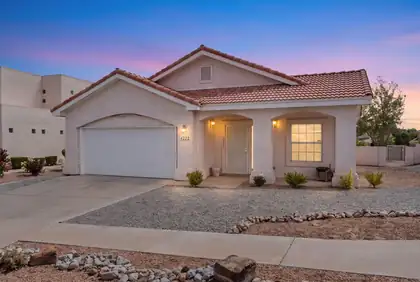
Situated on a desirable corner lot, this home offers great curb appeal with front landscaping and a welcoming covered porch. The spacious, walled backyard features an open patio, providing privacy and plenty of room to relax or entertain. Inside, the open floor plan showcases raised ceilings, recessed lighting, ceiling fans, a fireplace, a dedicated laundry room, and laminate, tile, and carpet flooring. The kitchen includes appliances, a center island, tile backsplash, and ample cabinet and counter space. The primary suite features a walk-in closet and an ensuite bath with a walk-in shower and double-sink vanity. Combining a functional layout with inviting indoor and outdoor living spaces, this home is move-in ready.
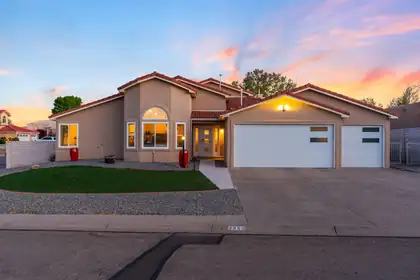
Step into this spacious awesome four bedroom home which has been professionally remodeled from top to bottom. Single story home with two living areas, extra flex room, 3 car garage, side yard access, separate RV driveway and parking, large corner lot. Recent upgrades include: HVAC, completely remodeled kitchen with center granite island and modern cabinetry, top-grade appliances, contemporary finishes in each bathroom, insulated garage doors, extra storage in garage and work bench area, exterior stucco, custom master closet, open floor plan and high vaulted ceilings. Front and back yard have zero landscaping.Great neighborhood and excellent location in the desirable Gleneagles Sub'd close to the high school, shopping and other retail outlets.
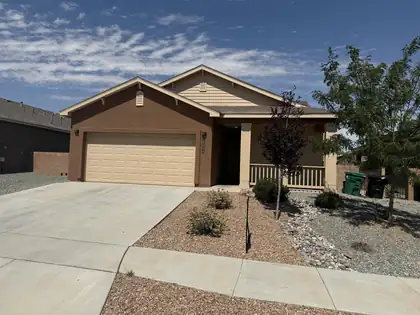
The seller is now offering a $5,000 seller credit towards buyers closing costs with an acceptable offer!! This warm and charming home offers the perfect blend of timeless appeal and modern comfort. Featuring four spacious bedrooms, a large gourmet kitchen with granite countertops, and glass sliders opening to an oversized covered patio -- ideal for year-round entertaining and relaxing.The bright and open living room provides ample space for gatherings, while the fourth bedroom easily doubles as a home office or study. You'll love the thoughtful upgrades throughout: beautiful ceramic tile flooring in the kitchen, laundry room, and all bathrooms; elegant granite counters in the kitchen and both baths; and energy-efficient LED lighting everywhere.The kitchen is a true standout, equipped with a side-by-side refrigerator, microwave, gas range, and a washer and dryer too !!
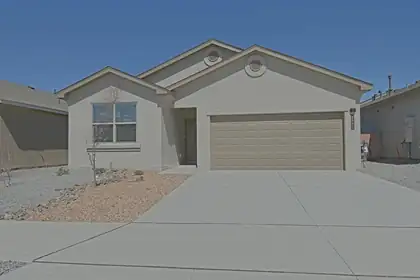
****The seller is now offering a $5,000 seller credit towards buyers closing costs with an acceptable offer! Thoughtfully designed, this amazing 3 Bedroom, 2 bathroom home features exceptional comfort, style, and value that is sure to impress.The heart of the home features an expansive open-concept living, dining, and kitchen area highlighted by large sliding glass doors that open to a spacious covered patio -- perfect for indoor-outdoor entertaining and everyday enjoyment. The generous primary suite offers a walk-in closet, separate linen closet, and a luxurious dual-sink vanity area. Additional features include:Solid granite countertops with a 4'' granite backsplash,Energy-efficient appliance package: refrigerator, washer, dryer, dishwasher, gas range, and microwave. Call us to see it today !
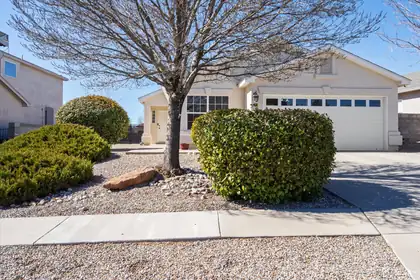
Amazing opportunity to own this one story gem in Northern Meadows in the heart of Rio Rancho! Recent upgrades include new quartz countertops and new tiled floors in the kitchen. GE profile oven range, new dishwasher and professional vent range hood. Updated primary bath with Venetian plaster. Guest bathroom is completely remodeled with new tile and a new vanity. Custom remote control fireplace with Venetian plaster. New windows in primary bedroom and living room. This remarkable home is freshly painted with a new air condition and heating system and also a new water heater. Additional upgrades include a new roof, garage door, patio door, custom side gates, iron gates, a dog run with a finished backyard with a mature spruce tree and other trees. Come and see all this home has to offer!
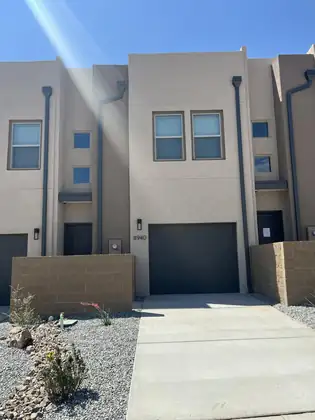
Welcome to 8940 Mountain Ash Ave! This newly built, energy efficient, all electric townhome is ready for its first owner. This property was just finished in July of 2026 and showcases high end finishes such as granite counters, top of the line mini split cooling systems, complete appliance package, and the garage is pre-wired and ready for an electric car charger. The 2 bedrooms are both upstairs and are generously sized, leaving plenty of room to spread out. Downstairs you will find a beautiful kitchen area, living area and a third half bath for guests.
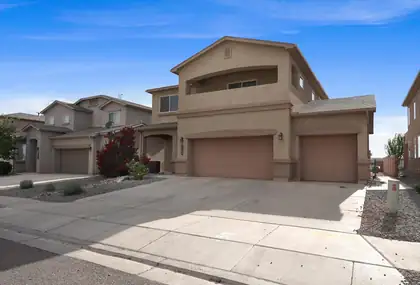
Your new home awaits! Offering $4,000 in credits! Meticulously maintained and move-in ready, this spacious home offers over 2,700 sq. ft. of living space and a three-car garage. Recessed lighting and updated fixtures add a modern touch throughout. The kitchen features stainless steel appliances, a corner pantry, and generous counter space for cooking, entertaining, and everyday living. Upstairs, the private balcony off the primary bedroom provides a peaceful place to unwind. Step outside to enjoy the spacious backyard, offering plenty of room for outdoor activities, gardening, or simply relaxing. Don't miss your opportunity to see this beautiful home, and schedule your private tour today!
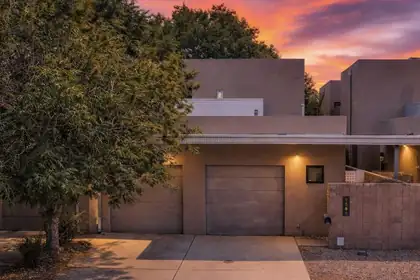
Modern design, generous living space, and an exceptional location come together in this stunning 3,011-square-foot home in the highly desirable Albuquerque Country Club area near Historic Old Town. Offering four bedrooms, a flexible space that may serve as a fifth bedroom, and three full bathrooms, the thoughtfully designed floor plan provides room to gather, work, entertain, and unwind.Step inside to soaring ceilings, expansive windows, and abundant natural light that give the home an open and inviting atmosphere. The main living areas flow together seamlessly, creating a comfortable setting for everyday life and memorable gatherings. A dramatic floor-to-ceiling fireplace anchors the living room, while the spacious kitchen features quartz countertops, stainless steel appliances, generous cabinetry, and a large center island with room for casual seating and conversation.The primary suite offers a peaceful retreat with private patio access, a spacious walk-in closet, and a spa-like bathroom highlighted by an impressive walk-in shower with multiple showerheads. An upstairs bathroom features a separate soaking tub, providing another relaxing space for family members or overnight guests. The flexible additional room can be used as a fifth bedroom, home office, fitness studio, media room, playroom, or guest space, allowing the home to adapt as your needs change.Multiple outdoor living areas extend the home beyond its walls. Start the morning with coffee on the patio, host friends for an evening under the New Mexico sky, or simply enjoy the sunshine in a setting designed for relaxation without extensive upkeep.Living in the Albuquerque Country Club area places some of the city's most distinctive destinations within easy reach. Spend weekends exploring the shops, galleries, museums, and historic architecture of Old Town, meet friends for food and drinks at Sawmill Market, enjoy nearby Tingley Beach, or walk and bike along the Bosque trails. Downtown, local restaurants, breweries, entertainment, and the Albuquerque Country Club are all just minutes away, while convenient access to I-40 makes travel throughout the city simple.Built in 2004 and offered with no HOA, this home delivers the freedom, flexibility, and space many buyers are searching for while placing an exceptional Albuquerque lifestyle just outside the front door. For those seeking an easier transition or turnkey opportunity, the seller is willing to sell all furniture for additional consideration.
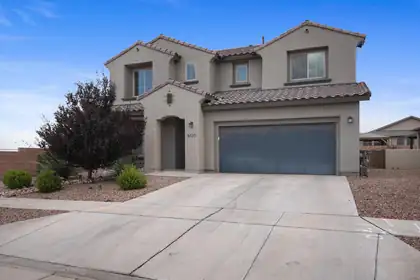
Welcome Home to Mesa del Sol. This stunning two-story home offers 4 bedrooms and 4 full baths, thoughtfully designed for comfort and style. The open-concept layout features a bright great room with soaring cathedral ceilings that flows into an updated kitchen with sleek countertops, modern finishes, and ample cabinetry. Tastefully updated bathrooms add a fresh, contemporary feel throughout. The downstairs spacious primary suite offers a private retreat, while the additional bedrooms upstairs and a spacious loft provide plenty of flexibility. Situated on an oversized corner lot, this home boasts breathtaking, unobstructed mountain views, with incredible vistas from the upstairs. Don't miss this exceptional home! Come see it Today!
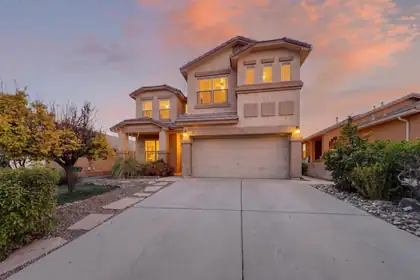
Welcome home to this stunning, move-in-ready property in Cabezon. Lovingly cared for by its original owners, this 4-bedroom residence has been thoughtfully upgraded from top to bottom. Enjoy the convenience of easy-to-clean tile on the main floor and a bright, gourmet kitchen featuring new cabinets and sleek appliances. Upstairs, the home feels fresh and modern with new laminate flooring and organized built-in closet systems. Every bathroom has been refreshed with a clean, modern aesthetic. The highlight? Relax on your private upstairs deck and enjoy the peaceful views overlooking the vibrant 'A Park Above.
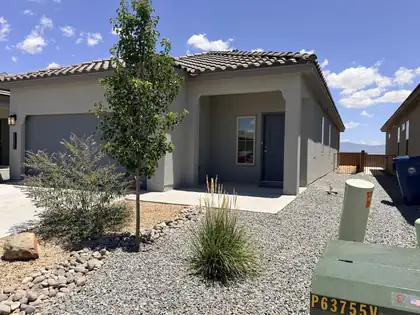
1502 Calle Oeste NW, Los Lunas
This newer built 3 Bedroom 2 bath features an open floorplan. Home is equipped with all appliances including washer and dryer. Covered patio for the outdoor entertainer. A smart home package adds modern convenience with integrated technology to make life easier. Large Master closet .
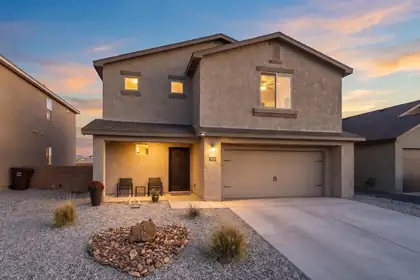
2304 Isabella Lane, Belen
Seller pays closing costs AND $3000 seller credit to buyer!! Discover this beautifully maintained LGI Home Snowflake model, ideally situated on a premium cul-de-sac lot at the back of the community with breathtaking Manzano Mountain views from every room. This 2-story home offers 4 bedrooms, 2.5 bathrooms, a spacious loft, and a 2-car garage. The open-concept floor plan features an upgraded kitchen with granite countertops, stainless steel appliances, and a brand-new Whirlpool over-the-range microwave. Upstairs, you'll find a convenient laundry room with a smart front-load washer and dryer included with purchase! Enjoy a low-maintenance backyard professionally landscaped with decorative rock, pre-installed drip irrigation for future landscaping, and a fully fenced yard. Additional features include an upgraded security door, energy-efficient construction, and

Daria Derebera
Real Estate Broker in Albuquerque, NM
Similar Searches in Greater Albuquerque
