
Homes with Loft in Greater Albuquerque
Find homes with loft space in Greater Albuquerque, New Mexico. A loft adds flexible bonus space — perfect for a home office, playroom, art studio, or reading nook.
Showing 199 listings in Greater Albuquerque.
Browse this search by city:
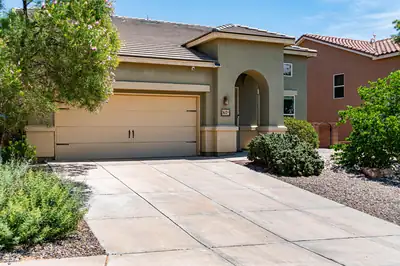
Fall in love with this gorgeous, meticulously maintained home showcasing sweeping views of the Sandia Mountains! Located in the sought after Lomas Encantadas neighborhood, ideal for Santa Fe & Los Alamos Labs commuters! NEW in 2025: refrigerated air conditioning & furnace, NEW tankless water heater on demand, NEW carpet 2023! Discover open & spacious floor plan with a main floor master bedroom! Beautiful living & dining room! Plus a generous family room with gas log fireplace & wall of windows framing the mountain views! The large kitchen, offers a center island, gas cooktop, breakfast nook with views!! The backyard is delightful w/ a covered patio to enjoy the sweeping views of the mountains, water feature & fruit tree! Upstairs is a spacious loft + 3 large bedrms, & view balcony! NICE!
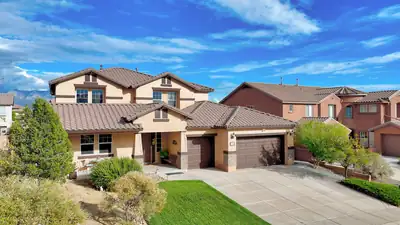

This stunning, one-owner home sits on an elevated lot on Los Miradores Drive--one of Loma Colorado's most desirable streets--and boasts one of the larger floor plans in the community. Owned solar panels. As you drive up, you will notice the finely manicured front yard, Spanish tile roof, natural grass, and newly painted garage door and trim. This all adds to the feeling of luxury and finely detailed work. Once inside, the attention to detail continues. Enjoy 3 large living areas including a formal front room, large formal dining room, family room with gas fireplace, soaring 20ft ceilings, XL dining room, kitchen, and loft. The spa-like primary bedroom on the main floor features 'his and her' closets and vanities, corner soaking garden-tub, and tons of light and space. The kitchen boasts abundant custom cherry cabinets, large pantry, island seating for 5, nook seating for six, stainless steel kitchen appliances that stay, granite countertops, and lots of space. Also on the main floor, you will find a large laundry room with wall-to-wall shelves, counter space, and lower cabinets. Upstairs you will find an oversized loft, linen closet, walk-out balcony, second master bedroom with en-suite bathroom and walk-in closet as well as two additional bedrooms. The backyard is outfitted with a large covered patio, outdoor fireplace with seating for 10, fully landscaped yard including automated irrigation, manicured grass, mature trees, flower beds, and well separated multi-colored gravel areas. This home is centrally located in Rio Rancho. The neighborhood is renowned for its excellent walking trails, and is close to shopping, tennis courts, large grass fields, dog park, library, ice-skating rink, city pool, and is within walking distance to the elementary, middle, and high school.The overall feeling of this home is one of peace, care, and fine attention to detail. Come and see it now before it's gone!
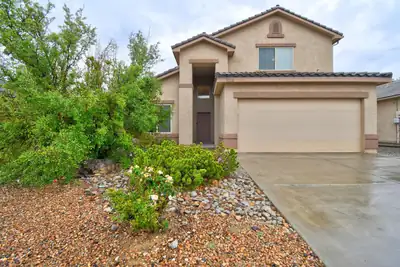
Well maintained one owner beautiful DR Horton, priced to sell! Enjoy all the amenities of the Club House, community pool, playground, parks and multiple walking paths. With the spacious floorplan, convenient primary suite on main floor and a beautiful front landscaping and colorful back yard, this house is sure to become your home.
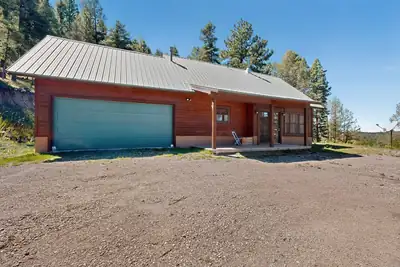
1352 Los Griegos Road, Jemez Springs
Some homes in the mountains give you a view. This one makes the view part of the house. A dramatic two-story wall of windows frames the surrounding forest, long views across the treetops, and colorful New Mexico sunsets from the great room. Warm wood ceilings and walls, a wood stove, and the soaring space give the interior the unmistakable character of a Jemez mountain home. Set on 2.15 acres in Sierra Los Pinos, this 2-bedroom, 2-bath home offers approximately 1,100 square feet that feel intimate and open. The upper level overlooks the great room, while large windows keep the surrounding landscape present throughout the home. Outside, the views open up even more. From the porch and around the property, take in Redondo Peak and expansive mountain and forest views. The 2.15 acres climb the wooded hillside behind the home through largely natural forest land, while the more level area around the house includes a paddock and shed with an overhang for small livestock. The extended front porch roofline provides protection from rain and snow when coming and going. The attached two-car garage with a vaulted ceiling is a welcome find in Sierra Los Pinos, with room for vehicles, a workshop, mountain gear, and the recreational toys that come with life in the Jemez. Kitchen appliances, washer, and dryer remain. The metal roof received new oversized roofing screws in September 2026, and the owner is completing the requirements for IBHS Wildfire Prepared Home certification, planned to be completed no later than closing. This is a home where you don't even need to leave the house to truly experience the beautiful setting. Forest and long-distance views, changing seasons, weather moving across the mountains, and remarkable New Mexico sunsets are right there through the glass. Step outside, and the landscape opens even farther, with Redondo Peak and the Jemez surrounding you.
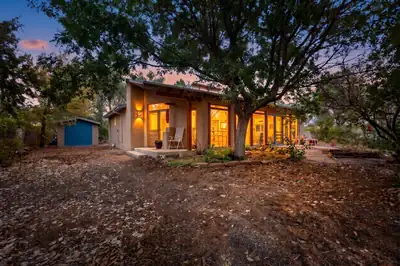
Classic Southwest living with timeless character, thoughtful updates, and an abundance of natural light. This charming 3-bedroom home blends partial adobe construction, earthen plaster walls, Saltillo tile, and artistic details throughout. The living room is a true focal point, featuring floor-to-ceiling windows, passive solar warmth in winter, indirect summer light, and a soapstone wood stove for cozy evenings. In-floor radiant heat and wall heaters provide additional comfort. The custom primary bedroom features earthen plaster walls with straw fleck and artistic inlays, while the custom primary bathroom offers a classic clawfoot tub. The stunning back office is filled with natural light and provides an inspiring work-from-home setting. An indoor aviary with hose bib and floor drain adds a unique touch. Recent improvements include a dishwasher, disposer, luxury lighting and fan package featuring solid bronze, brass, and alabaster fixtures valued at approximately $12,000. Motorized shades have been added in the bedroom loft. The roof was resealed and screws replaced approximately two years ago. A tankless Rheem water heater and washer/dryer add everyday convenience. Step outside to a quiet, private, green yard filled with birds and mature plantings. The yard includes three Santa Fe apricot trees, Chinese date, Asian pear, currant bush, wild plums, juneberries, sand cherries, grapes, and more. Ditch access provides spring and summer irrigation. Per seller, the property has surface irrigation rights. Multiple portals create inviting spaces for enjoying the outdoors, and a nearby walking path along the irrigation ditches allows peaceful access to Rio Grande Bosque. Detached one-car garage has power. A truly special custom home offering character, comfort, privacy, natural beauty, and an authentic Southwest lifestyle. Offers will be reviewed on Monday, September 21st.
4 Quail Run Court, Tijeras
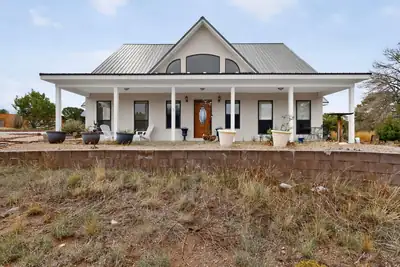
This custom 3-bedroom, 3-bathroom home on 2 acres offers an inviting blend of spacious living, thoughtful design, and exceptional storage. The great room features a high cathedral ceiling, creating an open and dramatic gathering space, while the formal dining room provides a dedicated setting for entertaining. The custom kitchen is designed for both functionality and style, featuring cabinetry with soft-close doors and slider drawers, a large island with breakfast bar, and a walk-in pantry. The first-floor primary bedroom offers a private retreat with an updated bathroom featuring dual vanities and large shower, a walk-in closet plus a huge additional walk-in closet/dressing room conveniently located adjacent to the bedroom. Upstairs, a loft provides flexible space, along with two additional bedrooms and a bathroom. The 2-car garage includes a huge attic offering abundant storage and potential for a workshop or additional living space. Outdoors, enjoy the covered patio and above-ground pool, while a large outbuilding provides additional versatility with an enclosed storage room. With its custom features, generous acreage, flexible spaces, and impressive storage, this property offers plenty of room to live, relax, entertain, and make it your own.
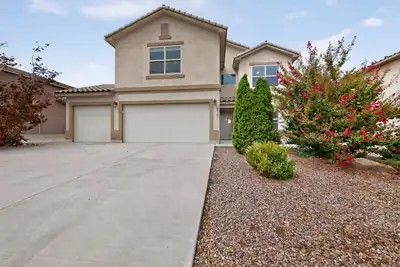
Solar System; Next-to-Nothing electric bills! This spacious home offers 4 Bedrooms, plus Loft, 2.5 Bathrooms home with lots of energy efficient features such as Solar System and tank-less Water Heater in addition to other modern upgrades. The low-maintenance backyard features fruit trees and gardening beds, as well as an extra storage Shed. Has a 3 Car Garage! Located within the Taos At The Trails Subdivision of the NW Heights. The low-maintenance backyard with fruit trees and gardening beds has lots of room for outdoor entertainment plus a separate storage shed. This property is located in close proximity to parks and trails, as well as restaurants and shopping.
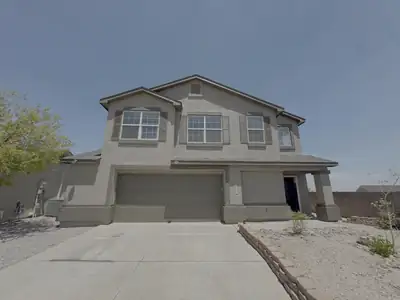
Sunlight and thoughtful updates set the tone in this move-in-ready, two-story home, offering three bedrooms, two and one-half bathrooms, and comfortable living space. New interior paint, new carpet, and updated interior door hardware create a clean, refreshed backdrop, while new exterior stucco paint enhances the home's curb appeal. A new refrigerated-air split system adds welcome comfort during warmer days.Built-in shelving gives the living room a stylish spot for books, art, and personal treasures. The gas fireplace provides a cozy focal point for relaxed evenings or lively gatherings. Upstairs, the light-filled loft is ready to serve as an office, reading nook, play space, or hobby area--extra room has a way of finding a purpose. The spacious primary bedroom opens to a private balcony, offering a quiet place to pause and enjoy the fresh air. Its private bathroom includes a separate shower and tub, while two additional bedrooms and a full bathroom complete the upper floor. A convenient half bathroom serves the main level. Outside, the large backyard is ready for personal touches, whether your plans include a garden, dining area, play space, or desert-inspired retreat. It is polished where it counts and open to your ideas where it matters. Across two floors, this home balances flexible spaces with practical updates and inviting details. Schedule your private showing today!
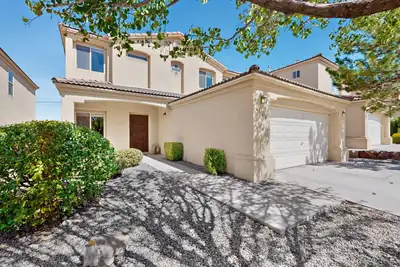
6819 Glenturret Way NE, Albuquerque
Welcome to 6819 Glenturret Way NE, a beautifully inviting home where style, comfort, convenience, and community come together in a highly sought-after gated neighborhood. From the moment you arrive, you'll appreciate the welcoming atmosphere and appealing curb presence that set the tone for what awaits inside. Step through the front door and discover attractive flooring, a bright interior, and an open, functional floor plan designed to make everyday living feel comfortable and effortless.The spacious living areas provide a versatile setting for both relaxation and entertaining. Whether you're unwinding after a long day, gathering with friends, or enjoying quality time with loved ones, the home's flowing layout offers plenty of flexibility. Natural light enhances the inviting atmosphere, while the connected design allows for easy movement from one room to the next. The open kitchen serves as a central gathering place, creating the perfect environment for preparing meals, hosting guests, and sharing everyday moments. Its open connection to the surrounding living spaces allows the cook to remain part of the conversation while maintaining a comfortable sense of togetherness.The home's thoughtful design continues into the private spaces, including a luxurious primary bath that provides a peaceful retreat at the end of the day. Whether you're getting ready in the morning or relaxing in the evening, this inviting space offers a comfortable experience within the privacy of your own home. The overall layout is designed to support both busy daily routines and quiet moments of relaxation, making the home as practical as it is appealing.Step outside to the landscaped backyard, where you'll find an enjoyable outdoor setting for a variety of activities. This pleasant space is ideal for outdoor gatherings, casual meals, morning coffee, or peaceful evenings surrounded by a well-maintained landscape. Whether you envision entertaining guests, creating a comfortable outdoor seating area, or simply enjoying a little fresh air, the backyard offers an inviting extension of the home's living space.Located in a desirable area close to shopping, dining, and everyday amenities, 6819 Glenturret Way NE offers the ideal combination of a peaceful community setting and convenient access to the places you visit most. The gated neighborhood provides an appealing sense of comfort and privacy, while the nearby conveniences make daily errands, dining out, and weekend activities easy to enjoy. With its welcoming interior, open floor plan, attractive flooring, luxurious primary bath, landscaped backyard, and exceptional location, this home presents a wonderful opportunity to enjoy comfortable living in a desirable gated community. This is location, location, location at its best!
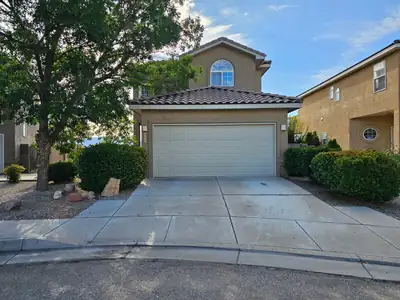
Great Opportunity in Northwest Albuquerque! Welcome to this inviting 3-bedroom, 2.5-bath home tucked away at the end of a cul-de-sac, offering added privacy and a peaceful setting. With a functional open floor plan and plenty of potential, this home is ready for your personal touches to make it truly your own. The versatile loft provides additional living space and could easily be transformed into a TV area, study, playroom, or home office. The open-concept main living areas create a welcoming atmosphere, while the nicely sized backyard offers a great space for entertaining, relaxing, or enjoying the outdoors. Additional features include refrigerated air, tile flooring in many areas, and convenient access to shopping, dining, and major highways. Located in a desirable Northwest Albuquerque neighborhood, this home offers a fantastic opportunity at an attractive value. Come take a look and imagine the possibilities!
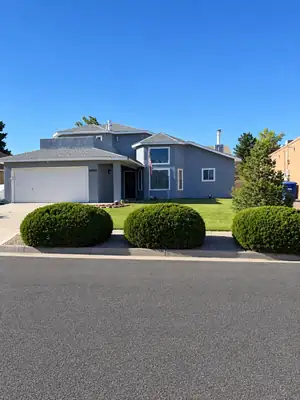
Welcome Home to 7561 Richmond Hill Rd NW. Inside this beautiful open space, two-story home, in the heart of Northwest Heights located in Taylor Ranch you will find 3 comfortable bedrooms, 2 bathrooms, along with a 2-car attached garage. Master bedroom is upstairs with city and petroglyph views from the front deck. Master bath features garden tub with separate shower (new shower pan). Loft/ study area upstairs with balcony that overlooks the backyard. Large family room features a cozy fireplace, new flooring, cathedral ceilings, a comfortable place to relax or entertain. Spacious Kitchen features lots of countertop and cabinet space with 1 year old kitchen sink, new garbage disposal... Clerestory windows, new flooring in Large Dining room. This move in ready home with refrigerated air is close to elementary school, parks and shopping.
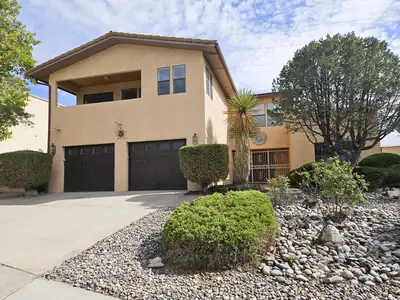
13216 Circulo Largo NE, Albuquerque
This magnificent custom built Omega home, located in a desirable foothill's neighborhood, is 3500 square feet and has 4 bedrooms and 3 baths. The home features luxury, handcrafted, custom woodwork and cabinetry throughout, that is not only beautiful but timeless. The Kitchen includes granite countertops, stainless steel appliances, Fisher Paykel double ovens, and a two-drawer dishwasher. Enjoy the 2 brand new Aero Cool air conditioning units. The Formal Living/Recreation room is perfect for entertaining guests, which includes a very nice wet bar. Take time to relax in the spacious Atrium where you need no green thumb to easily keep plants growing all year long. All four bedrooms are very roomy, while the 4th bedroom has additional space that would be perfect for a child's play area or an office. The master bath has double sinks and a double wide jetted tub with a separate commode room. The beautiful back yard has easy to care for landscaping, 2 sheds, gardening areas, and back yard access that all backs up to open space.
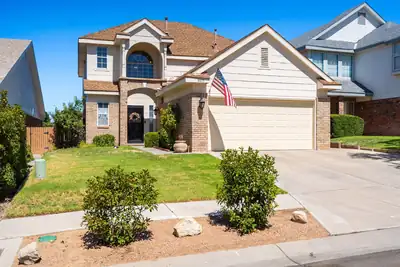
8035 Brittany Avenue NE, Albuquerque
Cute and inviting 3 bedroom home in the La Cueva school district!This home offers comfortable living with updated primary bathroom and refreshed kitchen. With its great location and move in ready updates, this home is a wonderful opportunity for buyers looking for charm and convenience. Come see all this home has to offer!
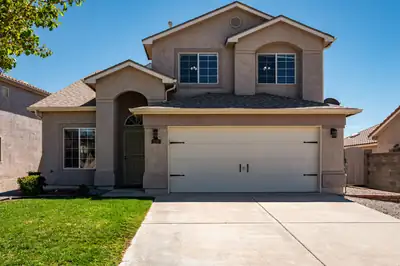
Don't miss this move-in ready haven in Northern Meadows featuring numerous upgrades and excellent maintenance throughout. Interior highlights include hardwood floors, new LVP, granite in the kitchen, updated kitchen, and updated bathrooms. The home offers a functional layout with a good-sized yard, sheds, and electric service to the shed. Additional features include refrigerated air, water softener, and RV hookup. Roof is less than 10 years old and has been excellently maintained with servicing every two years. Excellent curb appeal and a fully landscaped yard enhance the home's overall appeal.
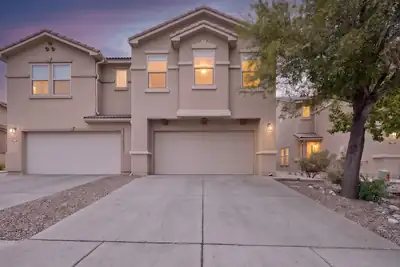
Come take a look at this inviting 3-bedroom, 2.5-bath home tucked inside the quiet, GATED community of The Presidio! Ideally located near I-40, Kirtland Air Force Base, Sandia Labs, shopping, restaurants and health facilities, this home makes it easy to balance work and everyday life. Enjoy the added convenience of community green space and a clubhouse, perfect for gathering with friends or simply enjoying a little extra room to breathe. Inside, the kitchen shines with granite countertops, generous cabinet and prep space, a raised breakfast bar and a nice sized pantry. Easy care living w oversized tile flooring on the entire lower level. The versatile loft is ready to become your home office, study space or favorite flex area. The oversized primary suite offers a private full bath and impressive walk-in closet. 2 additional bedrooms are generously sized and ready to move in. Step outside from the kitchen to a fully finished outdoor space with a covered pergola, creating an inviting extension of the home for relaxing or entertaining. HOA includes a security gate front entrance, community clubhouse and fitness center. Come see why Presidio might be the perfect fit for your busy lifestyle!
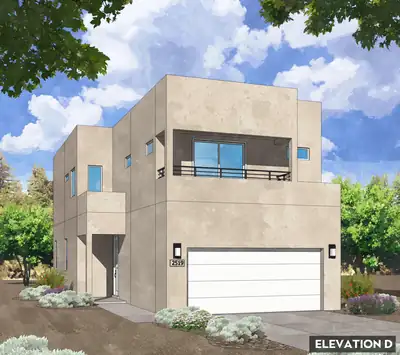
Modern Attached End-Unit Living Near I-40 & Coors: Welcome to the Emerald Plan1,919 Sq. Ft. | 3 Bed + Loft | 2.5 Bath | 2-Car Garage | End UnitDiscover elevated, sustainable two-story living in this brand-new attached end-unit townhome. Situated conveniently near I-40 and Coors, the Emerald Plan by Amreston Homes spans an impressive 1,919 sq. ft., delivering extra natural light and privacy thanks to its coveted end-unit position. Step inside through the 9' ceiling entry into an expansive open-concept main floor trimmed in classic brushed nickel hardware and fixtures throughout. The kitchen serves as the social core of the home, fully appointed with a center prep island, walk-in pantry, dining nook, and seamless sightlines across the grand family room. Upstairs, the layout opens to a versatile loft space flanked by a dedicated laundry room and two secondary bedrooms. The private primary suite features a generous walk-in closet, full bath, and an exclusive private covered balcony perfect for morning coffee or sunset views. Outdoor living and functional storage are front and center with a standard 2-car garage, under-stair storage, and a covered back patio pre-plumbed with a gas stub for your grill or fire feature. Whether you are looking for low-maintenance living or a prime turnkey investment, this end-unit Emerald plan delivers style and everyday ease. Estimated Completion January 2027. Call today for your private tour.
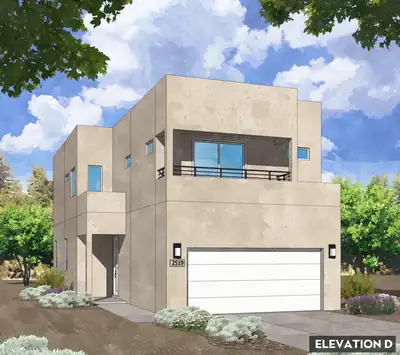
2117 Marlin Street NW, Albuquerque
Modern Attached End-Unit Living Near I-40 & Coors: Welcome to the Emerald Plan1,919 Sq. Ft. | 3 Bed + Loft | 2.5 Bath | 2-Car Garage | End UnitDiscover elevated, sustainable two-story living in this brand-new attached end-unit townhome. Situated conveniently near I-40 and Coors, the Emerald Plan by Amreston Homes spans an impressive 1,919 sq. ft., delivering extra natural light and privacy thanks to its coveted end-unit position. Step inside through the 9' ceiling entry into an expansive open-concept main floor trimmed in classic brushed nickel hardware and fixtures throughout. The kitchen serves as the social core of the home, fully appointed with a center prep island, walk-in pantry, dining nook, and seamless sightlines across the grand family room. Upstairs, the layout opens to a versatile loft space flanked by a dedicated laundry room and two secondary bedrooms. The private primary suite features a generous walk-in closet, full bath, and an exclusive private covered balcony perfect for morning coffee or sunset views. Outdoor living and functional storage are front and center with a standard 2-car garage, under-stair storage, and a covered back patio pre-plumbed with a gas stub for your grill or fire feature. Whether you are looking for low-maintenance living or a prime turnkey investment, this end-unit Emerald plan delivers style and everyday ease. Estimated Completion January 2027. Call for your exclusive tour!
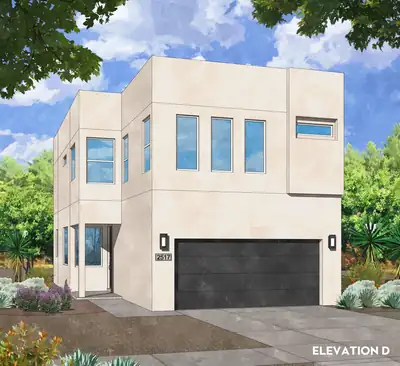
2121 Marlin Street NW, Albuquerque
Modern Two-Story Living Near I-40 & Coors: Welcome to the Amethyst Plan1,761 Sq. Ft. | 3 Bed + Loft | 2.5 Bath | Extended 2-Car GarageExperience high-quality, sustainable living in this brand-new two-story home, convenient location near I-40 and Coors. Showcasing the popular Amethyst plan by Amreston Homes, this 1,761 sq. ft. layout thoughtfully balances open-concept entertaining on the main level with upstairs privacy. The kitchen serves as the heart of the home, appointed with granite countertops, a sleek tile backsplash, stainless steel appliances, a center prep island, and a pantry. Upstairs, an adaptable open loft offers the ideal setup for a secondary media space, play area, or home office alongside a dedicated laundry room and a private primary suite with a walk-in closet. Functional storage is maximized with an upgraded 2-car garage featuring a 5-foot extension for tools, gear, or workshop needs. Step outside to the covered back patio for easy outdoor relaxation in a home perfectly suited for growing families or a prime turnkey investment opportunity. Estimated Completion January 2027. Call today to tour this great home and community!
1708 Rusty Road NW, Albuquerque
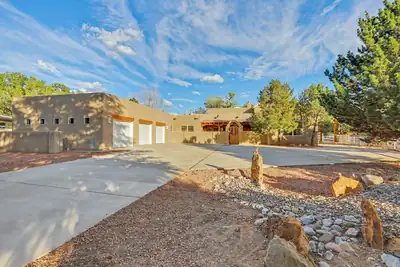
Authentic Southwest charm on approximately 1 acre with a 3-car garage! Classic New Mexico character shines throughout with vigas, kiva fireplaces, Saltillo tile and colorful Talavera accents, creating a warm, inviting feel. The open great room floor plan offers 4 bedrooms plus an office, including private guest/in-law quarters with a bedroom, bathroom and kitchen--ideal for multigenerational living or extended stays. Refrigerated ductless mini-splits provide year-round comfort. The expansive lot offers room for animals, gardening, outdoor entertaining or a future pool. Near the Rio Grande and Bosque trails with easy access to shopping, dining and Albuquerque. No HOA!
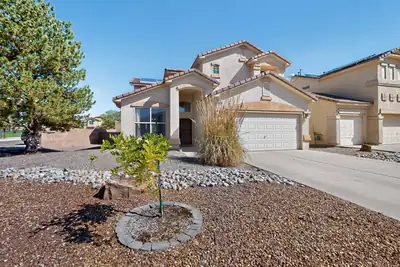
**Parkside Elegance in Cabezon with Owned Solar Panels!** Welcome to this beautifully appointed 3-bedroom home ideally situated on a desirable corner lot directly across from a neighborhood park. From the moment you enter, soaring ceilings create an impressive sense of volume and light, while the inviting fireplace adds warmth and ambiance to the main living area.Designed for both everyday living and entertaining, the spacious floor plan offers a versatile loft - perfect for a home office, media room, fitness space, or additional gathering area. The private balcony extends your living space outdoors and provides a peaceful spot to enjoy your morning coffee or take in the neighborhood surroundings.Thoughtful features and recent updates add to the home's appeal, including new carpet in all bedrooms, a newer water heater, a durable, maintenance-free tile roof for lasting peace of mind, as well as completely paid-off solar panels - offering added efficiency and substantial energy savings without a solar loan! The corner-lot setting, park-side location, generous living spaces, and sought-after Cabezon lifestyle make this an exceptional opportunity for buyers seeking comfort, convenience, and lasting value.
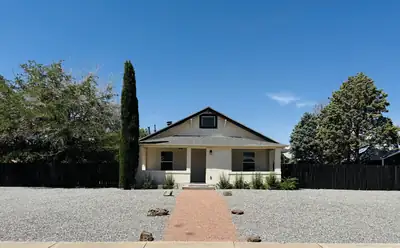
233 E Maxine Street NE, Albuquerque
Fully Remodeled 4-Bedroom Home in Albuquerque! Welcome to 233 Maxine St NE, a beautifully remodeled 4-bedroom, 2-full bath home offering modern updates and move-in-ready convenience. This home has been thoughtfully renovated with new flooring and carpet, new windows, and a brand-new HVAC system with central air conditioning. The spacious floor plan provides plenty of room for family living, entertaining, a home office, or guests. Both bathrooms have been updated, and the interior offers a fresh, modern feel throughout. Step outside to enjoy the fully landscaped front and backyard, creating inviting outdoor spaces for relaxing, entertaining, or enjoying New Mexico's beautiful weather and great views of the Sandia's. With extensive improvements already completed, this home is truly turnkey and ready for its new owners. Don't miss the opportunity to make this beautifully remodeled property your new home!
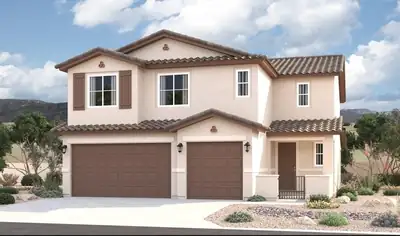
The main floor of the Yorktown was designed for entertaining, offering an expansive great room with an open dining room overlooking an optional covered patio and backyard and a well-appointed kitchen with a large center island. On the second floor, there's an immense loft surrounded by three bedrooms, a shared bath, a laundry room and a primary suite with its own bath and spacious walk-in closet.
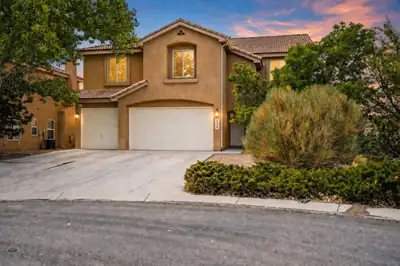
Welcome to 2439 Camino Catalonia! Offering an impressive 3,790 sq. ft. of living space, this spacious 4-bedroom plus office, 3-bath home is an excellent opportunity for first-time buyers, growing households, or investors looking for a turnkey property in Rio Rancho. Enjoy new flooring throughout, generous living spaces, and plenty of room to make this home your own. Step outside to a beautifully landscaped backyard, perfect for entertaining, relaxing, or enjoying New Mexico evenings. With a respectable offer, the home can also come furnished, making for an easy move-in or ready-to-go investment opportunity. With its size, updates, and move-in-ready appeal, this is a property you won't want to miss!
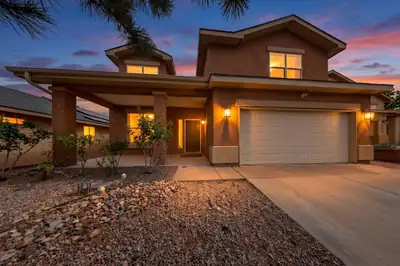
Welcome to 10512 Chance Ct NW, offering approximately 2,218 square feet of flexible living space with 3 bedrooms, 2.5 baths and a 2-car garage. The generous floor plan provides plenty of room to spread out, whether you need additional living space, a home office, game room or comfortable areas for everyday living and entertaining.The beautifully remodeled kitchen opens to the main living areas, creating an easy flow for gatherings and daily life. Upstairs, the spacious primary suite offers a private retreat with dual sinks, separate tub and shower.Step outside to enjoy the large, walled backyard and Albuquerque's beautiful outdoor lifestyle, while the balcony offers another spot to relax and unwind. It also offers a view of the Sandia Mountains! The solar on the home is oversized and provides enough electricity to keep the AC on all summer long! It is also much cheaper than PNM! Located in Northwest Albuquerque with convenient access to shopping, dining, schools and major roadways. If you've been searching for a home that gives you MORE SPACE without sacrificing location, this one deserves a closer look. Schedule your private showing today!
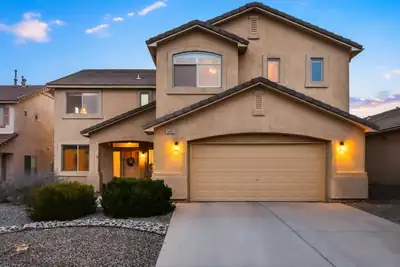
This beautiful and spacious Cabezon home has an amazing open-concept layout with lots of natural light and soaring ceilings. There are many rooms that can be used as different flex spaces such as formal dining, formal living, office, guest room, playroom etc. The kitchen has corian countertops, stainless steel appliances, and lots of cabinet space. There is brand new carpet throughout the upstairs. The primary bedroom is very large, and the primary bathroom has been updated with new vanity and tile. The backyard is a beautiful oasis and includes a hot tub. Cabezon community has a pool close by, and walking trails and parks throughout. Close to Albuquerque for your commute.
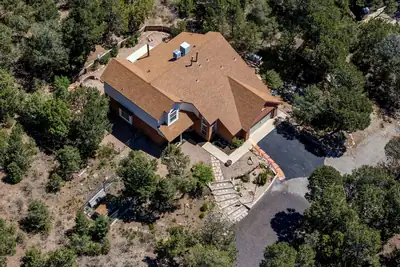
99 Edelweiss, Tijeras
2.25% ASSUMABLE MORTGAGE + NATIONAL FOREST BORDER! Tucked into the trees on 2.05 wooded acres, this mountain property offers something increasingly hard to find: privacy, space, direct access to the outdoors & convenient access to I-40. The kitchen features granite counters, stainless appliances & opens to the great room with pellet stove. Flexible floorplan offers 4 spacious bedrooms, including 2 suites with private baths & a main-level primary suite, plus formal dining, half bath & additional flex room. Multiple outdoor living areas include a covered hot tub space surrounded by the natural mountain setting. Backup generator adds peace of mind. A compelling combination of acreage, National Forest access & an assumable 2.25% mortgage!
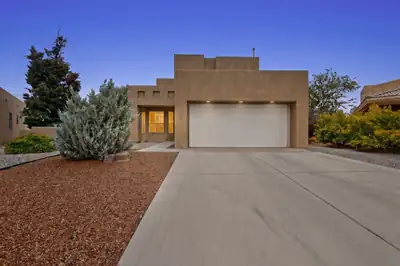
Lovingly maintained, beautiful home on a large 0.24-acre lot located in the popular Vista Del Norte neighborhood. Several community parks, walking trails and easy commute to dining and shopping areas. This home features pueblo styling with vaulted ceilings, large windows, a loft area, kitchen with breakfast nook and a large living area. Extra-large and private beautifully landscaped back yard with water features, storage shed and automatic sprinklers. Large primary bath with separate tub and shower. Large walk-in closet. October brings a high probability of seeing hot air balloons flying overhead. One of the best homes in the neighborhood. Don't miss this one! Please have pre-approval ready before you schedule a visit.
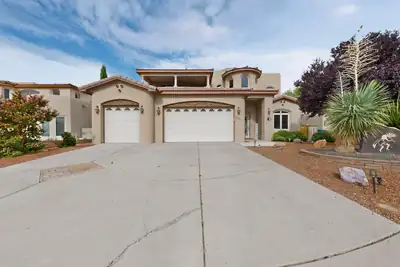
1220 Blanca Avenue NW, Los Lunas
Beautifully maintained custom home in Los Lunas offering 4 bedrooms and 4 bathrooms with the space, quality and thoughtful details that set a custom-built home apart. The inviting floor plan features generous living and entertaining areas while maintaining a comfortable, welcoming feel throughout. Upstairs, the spacious loft with wet bar is ideal for a game room, media room or additional entertainment space. Pride of ownership is evident throughout this exceptionally well-kept home. Conveniently located just minutes from I-25, providing easy access and a convenient commute to Albuquerque. A wonderful opportunity to own a distinctive custom home offering quality, space and versatility.
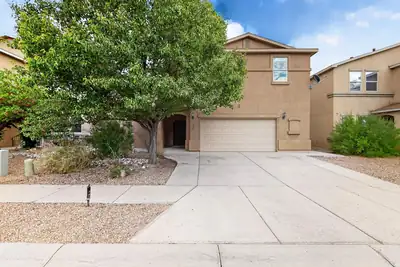
3224 W Meadow Drive SW, Albuquerque
Welcome to the Meadows at Anderson Hills, one of the best maintained and desirable communities in the SW Heights. This home is a rare & true 5 BR Home and includes a small separate office space on the 1st floor. There is a Bedroom down also with an accessible 3/4 Bath which would be great for a MIL or a Grumpy Teen. Upstairs at the top of the stairs you will find a spacious Loft with a built in desk & shelves with plenty of room left over for a Media Center, Play Area, Husband & Wife Work Spaces...Use your imagination. There are 4 True Bedrooms upstairs, 2 with walk in closets and ALL are big. The Master suite can be configured to include a sitting area & is also well dimensioned. Other Home Amenities include a tasteful 2 tone color scheme featuring a neutral wall colors with white accented baseboards & chair rails as well as Doors & Trims. There are 2 inch blinds throughout but the very best part of this great family home is the rear yard/outdoor space. The covered area is 32 feet x 12 feet with built ins along one end. There are concrete patios across the yard and up to the 56 feet of cement block, raised bed planters. They have roses now, but there's still lots of room for your favorite flowers and shrubs. The kitchen, is open to a large Great Room & Dining Room Kitchen Amenities include Granite counters, , Large pantry & a newer gas range & micro. The Great Room includes a decorative built in framework for your big screen TV & your other precious displays. Now that you know this great home is available, come and see it soon!! You won't be disappointed!!
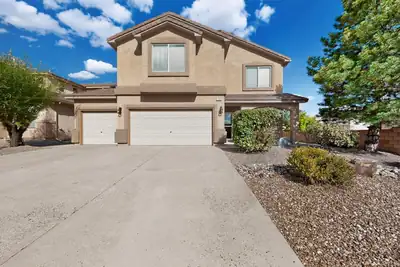
Welcome to this spacious and beautifully maintained Cabazon home offering 2,685 square feet of comfortable living space. Featuring three bedrooms, 2.5 bathrooms, and a three-car garage, this home provides a versatile floor plan designed for both everyday living and entertaining.The main level boasts two separate living areas, giving everyone room to spread out, while the upstairs loft offers the perfect space for a home office, media room, play area, or additional living space. Recent updates provide added value and peace of mind, including brand-new carpet throughout the home, a new dishwasher, added attic insulation for improved energy efficiency, and a new water heater installed in 2025.Situated on a corner lot, this property offers plenty of outdoor space for gardening, recreation, or future customization. Enjoy a prime location directly across from neighborhood parks and just minutes from schools, shopping, and dining options. Residents also enjoy access to a public pool, multiple parks, and an extensive network of walking paths that make it easy to enjoy the outdoors and connect with neighbors.This is a fantastic opportunity to own a move-in-ready home in one of Rio Rancho's most amenity-rich communities.

Daria Derebera
Real Estate Broker in Albuquerque, NM
Similar Searches in Greater Albuquerque
You Might Also Like in Greater Albuquerque
