
Homes with Guest House in Greater Albuquerque
Browse homes with guest houses and in-law suites in Greater Albuquerque, New Mexico. Perfect for multi-generational families, rental income, or hosting visitors in comfort and privacy.
Showing 103 listings in Greater Albuquerque.
Browse this search by city:
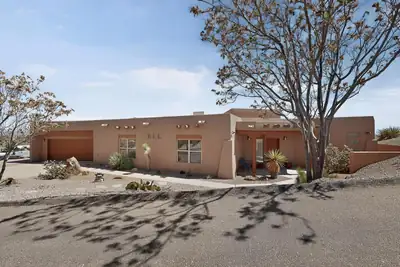
400 Paseo De Corrales, Corrales
Beautiful MOUNTAIN & CITY VIEWS will take your breath away! This Pueblo-style home, once featured as a Parade Home, offers panoramic vistas that will not disappoint! Step into a spacious entry foyer & immediately take in the majestic scenery visible from EVERY LIVING SPACE--including the private, split master suite. The primary residence features a bright & open great room, along with a newly built den/game room--perfect for entertaining. Every space is designed to showcase the beauty surrounding this home. Situated on a tiered full acre. The separate casita features 2 bedrooms, full bath, kitchen, dining area & living room with a cozy fireplace. Large windows in the casita ensure the incredible views can be enjoyed from here as well. Was rented for $1,300 -$1,600 mo. Multi-gen property! Home is move in ready! Owner has recently installed two new septic tanks and installed new carpet! This home is absolutely stunning and will not disappoint!
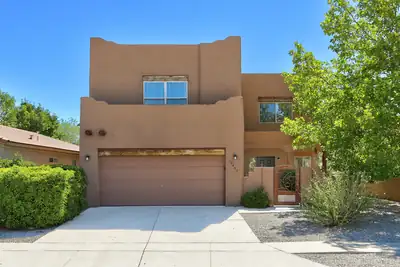

Exceptional and rare upscale casa in the desirable Ventana Ranch community! Built by RayLee Homes, this spacious residence is loaded with special features sure to captivate your interest. Cross the threshold through a charming courtyard entry with a custom wrought-iron door and discover an impressive no-carpet interior offering three spacious living areas.You'll be electrified with excitement by the upscale tongue-and-groove ceiling detail in the main living room, complemented by an easy-care gas-log kiva fireplace. The spacious kitchen offers abundant counter and cabinet space, stainless steel appliances, a center island, tasteful tile countertops and backsplash, plus a large walk-in pantry. An oversized under-stair storage closet provides even more valuable storage.A rare and versatile floor plan features two primary suites, each with its own private bathroom. The main primary suite bath includes dual sinks, a separate soaking tub and shower, private water closet, and linen storage. Two refrigerated air units keep the home nice and cool on hot summer days--and the upstairs unit is brand new!Outside, enjoy a private, easy-care backyard securely enclosed by block walls. Spacious, distinctive, and loaded with upscale touches, this magnificent Ventana Ranch home stands apart from the ordinary. You owe it to yourself to see it today!
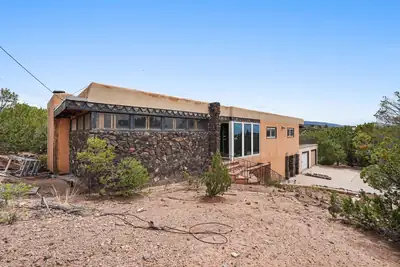
1023 Bishops Lodge Road, Santa Fe
Rare investment opportunity just off Bishops Lodge Road in one of Santa Fe's most desirable areas. Offered as a short sale, this property presents an opportunity for an investor, builder, or buyer looking to complete the renovation and bring the home's full vision to life.Ideally located less than 5 minutes from the historic Santa Fe Plaza and just down the road from the Governor's Mansion, the property offers a unique combination of privacy, convenience, and proximity to downtown Santa Fe. Renovations have been started but are not complete, allowing the next owner to finish the property to their own specifications. A proposed new floor plan concept has been uploaded for reference. The property previously appraised at over $1.4 million prior to completion of the current renovation project; buyers should independently verify current and future value. Major improvements include a new water heater and two furnaces installed in January 2023, along with a new septic system installed in 2024.Property is being sold in its current, unfinished condition and is subject to short-sale/lender approval. Contact the listing broker for additional renovation details and estimated costs to complete.
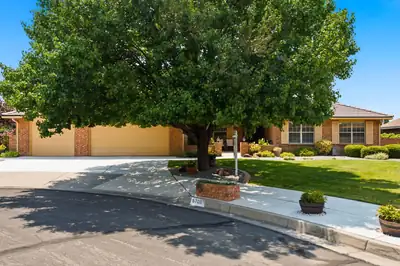
Impeccably maintained, 1-level home nestled on a quiet cul-de-sac w/ exceptional curb appeal! Quality craftsmanship & thoughtful updates are evident throughout. Granite countertops in the kitchen, beautiful built-ins & wood-tile flooring is consistent throughout the home. The oversized primary suite is a true retreat w/ abundant natural light & a beautifully remodeled spa-inspired bath complete w/custom cabinetry, dual vanities, soaking tub, separate walk-in shower + his/hers walkin closets! 3yr old slate tile roof has 50yr guarantee! 2 additional guest bedrooms have walk-in closets & share a full bathroom while a 2nd primary/ in-law suite is located on a separate wing of the house. Newer HVAC & water heater! The oversized 3 car garage is finished w/ an extra workshop space & utility sink.
9415 Black Farm Lane NW, Albuquerque
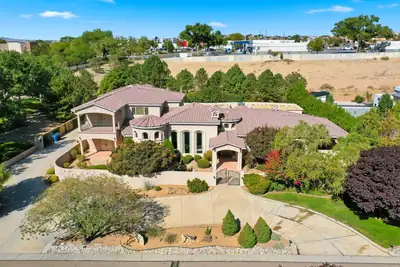
MEDITERRANEAN ESTATE | TWO FULL PRIMARY SUITES ON THE MAIN LEVEL | CENTRAL VACUUM SYSTEM | PRIVATE LANE LOT | MATURE DESIGNED LANDSCAPING | SANDIA MOUNTAIN VIEWS | GATED DRIVEWAY | UPSTAIRS WING |A custom built Mediterranean estate of 5,488 square feet, with 5 bedrooms, 6 bathrooms, 4 of them being en suite, and two full primary suites on the ground floor.Set on a private corner lot at the entrance to a quiet cul de sac, the property is approached by a private driveway and a gated entry. Stacked stone columns and an illuminated water feature frame the entrance, surrounded by mature, professionally designed landscaping.Inside, a barrel vaulted hallway welcomes you with hand troweled plaster and illuminated wall niches. Inlaid marble and travertine flooring leads the eye straight through the home to the opulent and timeless fountain in the backyard. A graceful wrought iron staircase just off the entry adds a sense of drama. The formal dining room offers its own elegant setting for entertaining, with a hand painted domed ceiling and a built in wine bar.Travertine, custom cabinetry, granite, alder doors, and Pella windows recur throughout, tied together by a central sound system. The kitchen includes a butlers pantry and a built in desk niche.At the heart of the home, the magnificent Great Room features soaring ceilings and an exceptional sense of openness and scale. This single room is spacious enough to host a grand event entirely on its own, from formal gatherings to large scale celebrations, while remaining just as comfortable for quiet, everyday living. It is a space designed to do it all, without ever feeling like it is doing too much.Each primary suite on the main level is its own private retreat, each with a private entrance to the front yard. The Master Bedroom offers a sitting room, a stacked stone fireplace, a wet bar, and a kitchenette, along with a spa inspired bathroom featuring a jetted tub and a tumbled stone shower beneath a barrel vaulted ceiling. A second en suite bath repeats that same tumbled stone detail. A powder room finished in hand troweled Variance plaster adds another distinctive design touch, completing the main level.Upstairs feels like its own private wing, complete with a spacious living and media room wired for surround sound, two en suite bedrooms, and a home office space. The living room opens onto a private balcony with beautiful Sandia Mountain views, an ideal arrangement for guests, extended family, or multigenerational living.The outdoor spaces are equally inviting. A covered patio with a kiva style fireplace and a full granite outdoor kitchen overlooks a courtyard fountain, mature fruit bearing trees, an idyllic setting for enjoying New Mexico evenings.With mountain views carrying through to dusk. A future pool site along with a spot for your jacuzzi has already been roughed in with electrical service and is ready for excavation.The oversized, fully finished four car garage includes built in storage. Additional amenities include radiant in floor heating, a central vacuum system, instant hot water, two water heaters, a water softener, and gated garage access. Recent updates and care include a newly replaced dishwasher, one newer AC unit and the other being recently serviced, and recent preventative roof maintenance.Offered at $1,450,000, this pristine estate combines exceptional craftsmanship, generous and flexible living spaces, mountain views, and outstanding privacy.
18 Brent Drive, Edgewood
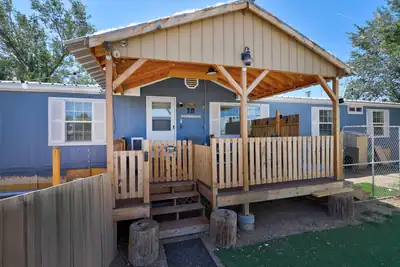
Fresh air, open space, and a completely renovated home come together at 18 Brent Drive in Edgewood, NM. Set on two acres, this 1,792 sq ft manufactured home offers three bedrooms and 2.5 baths on a permanent foundation. A covered front porch, back deck and screened porch off the den expand the living areas to the exterior, while the kitchen has been updated with new cabinets, granite countertops, and a practical layout. Wood-look tile adds a durable finish throughout the living areas. The primary suite, conveniently located on the opposite end of the home from the other bedrooms, features beautifully updated dual sinks, a separate tub, and a separate shower. Major improvements include a new metal roof, new 3-ton Rheem heat/cool system with refrigerated air, new water heater, completely re-plumbed and insulated water supply lines underneath, and an owned water softener system. The home is all electric with no propane, and reinforced blocking is in place for TV mounts. A wood-burning fireplace provides a cozy focal point in the second living space, and all appliances convey with the sale. Outside, three sheds provide additional storage, while the fully fenced two-acre parcel offers room for future improvements. Plenty of space for RVs, trailers, etc. Horses are permitted, although there are currently no horse facilities on the property. With no HOA and an easy commute to Albuquerque, this Edgewood property offers updated living space, usable acreage, and flexibility for what comes next.
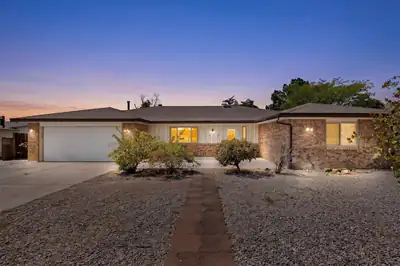
Discover this gorgeous 5-bedroom home offering Sandia Mountain views and exceptional space for everyday living and entertaining. Versatile by design, this residence is ideal for multi-generational living, featuring two full main suites plus three additional bedrooms, along with two generous living areas for flexible comfort. The expansive dining room features a cozy fireplace, creating an inviting backdrop for daily meals and holiday gatherings. At the heart of the home, the chef's kitchen stands out with granite countertops, an elegant marble backsplash, and custom hickory cabinetry offering premium style and storage. Outside, the landscaped backyard provides a private retreat designed for relaxing and effortless outdoor enjoyment. **Some images in this listing have been virtually staged.
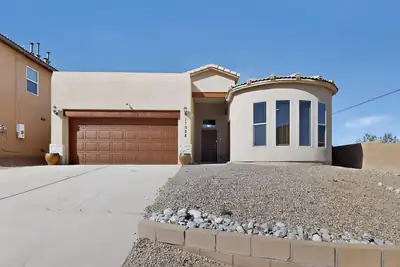
Owned Solar and Eco Water softener system. Incredible opportunity potential income property close to hospitals...Rent out the separate Studio space to a traveling nurse... or use it for a home business office! Exquisite Custom, 3-bedroom, 2-bath Home with an additional attached studio/casita featuring its own full bathroom and separate AC--perfect for guests or a home office or college student. Located on a private cul-de-sac in desirable Paradise West adjacent to the most high-end neighborhood in Rio Rancho! Incredible Mountain View'sHome offers Cathedral Ceilings, abundant natural light, and a spacious layout. Primary suite includes dual sinks, a garden tub and a large walk-in closet. Home features two gas fireplaces one in the primary suite , and one in the living room.
45 Duke Road, Edgewood
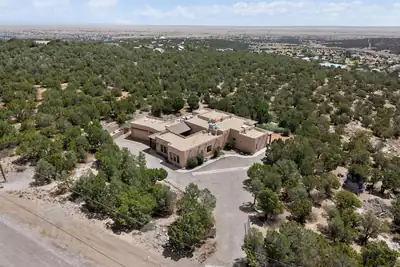
Welcome to 45 Duke Road, a distinctive Ron Montoya-designed custom home offering approximately 3,950 square feet, 5 bedrooms and 4.5 baths on approximately four private acres. Soaring ceilings, exposed wood beams, abundant skylights and beautiful Southwest architectural details create warm, light-filled living spaces throughout. The spacious chef's kitchen is designed for gathering and entertaining, while a sunlit interior courtyard with a peaceful water feature and dual-sided gas fireplace creates a memorable centerpiece. A fully self-contained attached casita with private entrance, kitchen, bedroom and bath provides exceptional flexibility for extended family, guests or independent living. The private primary suite offers direct access to the expansive covered patio overlooking mountain and high desert views. Additional features include in-floor radiant heat, refrigerated air, tile flooring and a spacious three-car garage. Peaceful, private and full of custom character, 45 Duke Road offers substantial living space and East Mountain beauty while remaining convenient to Edgewood and Albuquerque. Now offered at $799,000, this is an exceptional opportunity to own a truly unique East Mountain property.
13 Camino De Las Brisas, Corrales
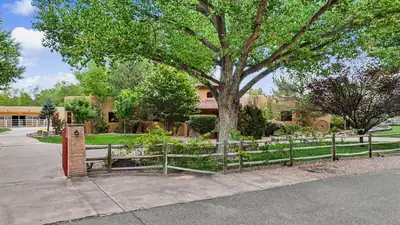
Behind a private gate in prestigious Camino de Las Brisas lies a remarkable 6,118-square-foot Corrales estate, set on 1.81 lush acres near the Rio Grande and Bosque trails with beautiful Sandia Mountain views. A fountain courtyard welcomes you into a home where classic Southwestern architecture and grand-scale entertaining come together. Stone floors, beamed ceilings and kiva fireplaces bring authentic Southwestern character to the gracious floor plan. At the heart of the home, an expansive recreation room creates an impressive space for entertaining and flows into the dramatic living room with vaulted wood ceiling, custom fireplace and built-in wine display and glassware cabinetry. The chef's kitchen features upscale appliances and generous space for gathering, while a dedicated movie room offers another destination for relaxing.Five spacious bedrooms include two primary suites, offering exceptional flexibility for guests or multigenerational living. The main primary retreat opens directly to the pool and features a generous en-suite bath, large closet and adjoining flex space ideal for a private gym or office. Outside, experience quintessential Corrales living. An outdoor kitchen wraps around the pool, creating a resort-like setting framed by lush lawns and Sandia Mountain views. Equestrian amenities include a 4-stall barn and fenced arena, with room to embrace the space and privacy of the Corrales setting. Refrigerated air and an oversized 3-car garage complete this exceptional property--a rare opportunity to experience luxury, privacy and the distinctive Southwestern lifestyle of Corrales.
1708 Rusty Road NW, Albuquerque
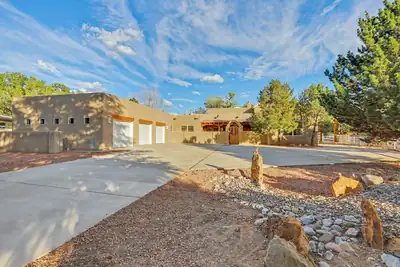
Authentic Southwest charm on approximately 1 acre with a 3-car garage! Classic New Mexico character shines throughout with vigas, kiva fireplaces, Saltillo tile and colorful Talavera accents, creating a warm, inviting feel. The open great room floor plan offers 4 bedrooms plus an office, including private guest/in-law quarters with a bedroom, bathroom and kitchen--ideal for multigenerational living or extended stays. Refrigerated ductless mini-splits provide year-round comfort. The expansive lot offers room for animals, gardening, outdoor entertaining or a future pool. Near the Rio Grande and Bosque trails with easy access to shopping, dining and Albuquerque. No HOA!
112 Thanes Way, Corrales
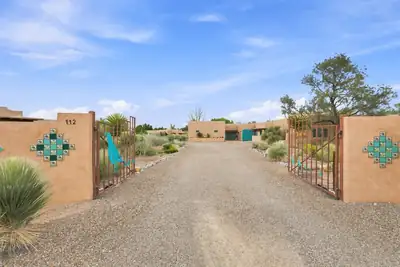
Extraordinary adobe residence offering a unique blend of craftsmanship, flexibility, and resort style living. Extensively renovated between 2014-2016 with approximately 3,000 square feet added, including a remarkable 12' x 40' indoor swimming pool and dedicated natatorium designed for year-round enjoyment with UV and ozone filtration, pop-up cleaning heads, electric pool cover, monitored humidity, negative-pressure ventilation, and a dedicated heating and cooling system. Custom high-fired Talavera tile, cedar ceilings, and abundant natural light create a truly special indoor pool environment.The home exudes quality throughout, with plastered walls, real vigas, custom wood ceilings, adobe bricks, American Cherry flooring in the main living areas, natural cork flooring in the kitchen and four baths, engineered hardwood floors in the spacious primary suite, and new carpet in the TV room. The custom kitchen features wood cabinetry, a five-burner gas range, dual ovens, and a recently replaced dishwasher.A flexible floorplan with a separate-access primary suite and additional spaces offers tremendous possibilities for multigenerational living, entertaining, a home business, or comfortable everyday life. Four HVAC systems, central vacuum, multiple heat sources, and thoughtful updates to the septic system further enhance the home's comfort and functionality.Enter the private and fenced in property through the decorative security gates and find abundant indoor and outdoor parking. Five garages provide exceptional storage and workspace, including a newer two-car garage equipped with an overhead I-beam and hoist. Outside, mature landscaping surrounds the property with roses, fruit and lilac trees, iris, peonies, plumbago, Mexican Bird of Paradise, and an extensive variety of cacti. A fire pit, fountain, and lighting feature create an inviting outdoor setting as you overlook the majestic Sandia Mountains. The substantial 13-foot mesquite dining table with ten chairs conveys. A truly distinctive property where authentic Southwestern character meets remarkable amenities and thoughtful modern improvements. The natatorium alone is a must see. Welcome Home!
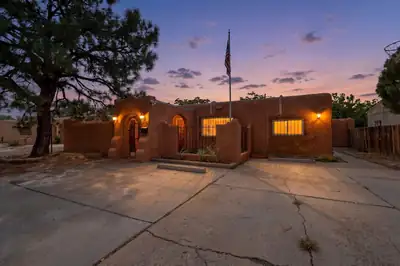
429 General Somervell Street NE, Albuquerque
CASITA OPPORTUNITY! A rare opportunity in the heart of Albuquerque! This spacious, well-maintained property offers 5 bedrooms and 3 baths in the main home PLUS a fully equipped 1-bedroom, 1-bath casita with its own kitchen, laundry, utilities, and private living space--all at the same address.The roomy main home offers a unique multi-level floor plan with plenty of flexibility, including a distinctive sunken living room and spacious multiple living areas. Outside, enjoy private front porches with seating areas and a backyard patio conveniently nestled between the main house and casita--perfect for entertaining, relaxing, or enjoying Albuquerque's beautiful weather.Location is hard to beat! Close to Hawthorne Elementary and Los Altos Golf Course, with shopping, restaurants, entertainment, and numerous Albuquerque attractions just minutes away. Easy highway access makes commuting across the city a breeze.Whether you're looking for space for extended family, a private guest retreat, a home office, or potential rental income, the casita adds incredible versatility and value. Spacious, centrally located, and full of possibilities--this is an Albuquerque property you won't want to miss!
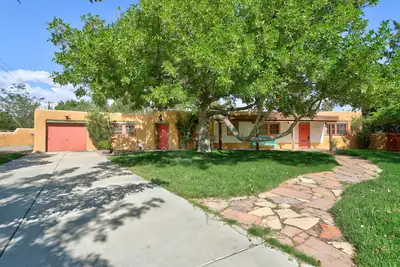
A rare opportunity to own the Original Watson House - an authentic piece of Albuquerque history on an exceptionally unusual 11/2-lot parcel. Lovingly preserved and extensively improved, this special property offers a flexible floor plan providing options for multigenerational living, guests, a home office, or additional private living space. The extensive restoration includes new cement-based stucco, a completely rebuilt and insulated roof with new decking, new water and waste lines from the street, upgraded electrical service, two new refrigerated HVAC package units and ductwork, upgraded plumbing, and multiple new water heaters. The living-room fireplace chimney and smoke chamber were also rebuilt. Historic character has been thoughtfully preserved, including reglazed and painted wood windows, a living-room window rebuilt to match the original, and distinctive architectural details throughout. The interior has been freshly painted, and the primary bathroom features a remodeled tub/shower in the primary. Enjoy a gated courtyard, fruit trees, and beautifully refreshed front yard with new sod and upgraded irrigation. A new concrete driveway, freshly painted porches and garage door, and restored architectural lintels complete the exterior improvements. This home is close to the heart of what makes Albuqueruqe unique (Old Town, Country Club, Wells Park, Central, Growers Market etc) Come visit this truly special home!
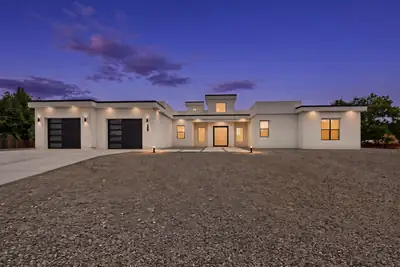
1367 Rivas Road, Los Lunas
Step into an exquisite single-story masterpiece tucked within a serene cul-de-sac, where privacy, elegance, and thoughtful design come together seamlessly. This exceptional residence showcases over $130,000 in premium renovations, upgrades, and meticulous maintenance, creating a home that feels both timeless and newly refined.The grand primary suite offers a spa-inspired retreat complete with an elegant his-and-hers vanity, while three additional bedrooms--each featuring its own private en-suite bathroom--provide unparalleled comfort for family and guests.An impressive open-concept kitchen, dining, and living area serves as the heart of the home, designed for effortless entertaining and sophisticated gatherings. The expansive layout flows beautifully, offering both warmth and luxury in every detail.The living area is anchored by a sleek linear fireplace wrapped in floor-to-ceiling marble, dramatic ceiling beams, and a full wall of sliders that invite natural light and effortless indoor-outdoor living. At the heart of the home, the chef's kitchen features crisp white cabinetry, black granite countertops, stainless steel appliances, a generous island with seating, and a stunning skylight that illuminates the space beautifully.A long, stately driveway leads to the oversized two-car garage, enhancing the home's sense of arrival. Situated on more than an acre of land, the property invites endless possibilities--gardens, recreation, or future enhancements tailored to your vision.The outdoor living experience is equally captivating: a custom back patio featuring two full cooking islands, ample prep space, and room for an attached grill creates the perfect setting for al fresco dining, celebrations, and sunset evenings under the New Mexico sky.This home is more than a residence--it's a refined sanctuary crafted for those who appreciate space, comfort, and elevated living.
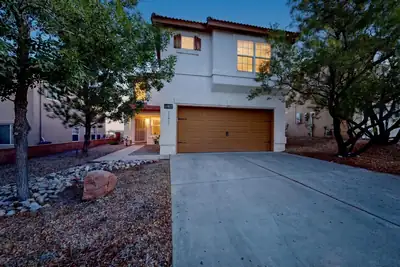
OPEN SAT, 9-26, 1:00-3:00. Stunning VIEWS from this elevated lot! East side, newer home! No neighbors behind! Imagine watching the sun rise over the Sandias as you sip your morning coffee. Plenty of cabinet space in this open kitchen. From the kitchen, walk straight out to the beautifully landscaped, low maintenance yard. Flexible FIVE-BEDROOM floor plan with one bedroom on the main level & the other four upstairs. Generous primary ensuite with huge walk-in closet. The downstairs could work for an in-law suite. REFRIGERATED AIR, wood-look flooring in wet areas, carpet in the bedrooms. Even better views from the upstairs deck! Enjoy nearby parks, just a few minutes to Kirtland Base & the Sandia labs. NO PID! Too much to mention here. Come check it out. You will glad you did!
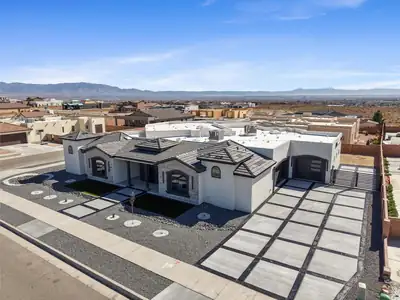
Welcome to 6608 Petirrojo Rd NW, a stunning 2026 custom home in Albuquerque's desirable Petroglyph Estates. Set on a generous .35-acre homesite, this exceptional residence offers nearly 4,000 square feet of thoughtfully designed living space, where sophisticated style meets everyday comfort.The spacious floor plan features 4 bedrooms and 4 baths, including a luxurious primary suite complete with a private hidden retreat--an ideal space for relaxing, working, or simply escaping the day. A private guest suite offers comfort and flexibility, while two additional bedrooms are connected by a convenient Jack-and-Jill bath.Designed with entertaining in mind, the home showcases a stylish bar area, a discreet hidden pantry, and exceptional attention to detail throughout. Multiple garage access points provide added convenience, while the oversized 3-car garage offers enough space for up to 4 vehicles, additional storage, or the perfect workshop.An expansive driveway, beautiful views, and the distinctive character of a custom-built home make this a truly special opportunity. Experience elevated Albuquerque living in one of the area's most sought-after settings.Owner is a New Mexico licensed real estate broker.
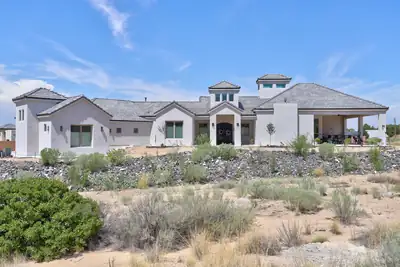
Mountain views, refined design, and exceptional attention to detail define this stunning custom home, completed in 2023. Set on .89 of an acre, the property offers privacy, generous space, and a serene retreat-like setting with sweeping views of the Sandia Mountains.Inside, raised ceilings, skylights, and abundant natural light create an inviting sense of openness and sophistication. The spacious kitchen is beautifully suited for both everyday living and elegant entertaining, featuring a walk-in butler's pantry and ample storage. The primary suite offers a private sanctuary, complete with a secluded patio overlooking the mountains, a spa-inspired bathroom, and an impressive 260-square-foot walk-in closet. A dedicated wine room adds an exclusive touch for hosting and entertaining. Designed with every member of the household in mind, the oversized three-car garage includes a convenient dog-washing station, while a separate heated and cooled pet room provides year-round comfort for four-legged companions. Offering a rare blend of luxury, privacy, and thoughtful functionality, this exceptional home delivers an elevated lifestyle in a truly distinctive setting.
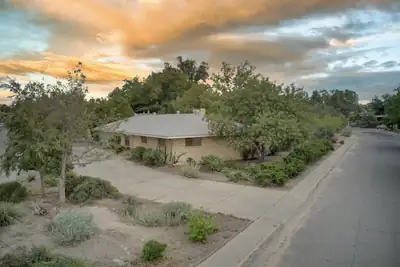
3804 La Hacienda Drive NE, Albuquerque
WOW! Mid Century Ranch in the great UNM neighborhood of Twin & McDuffie (Hidden) Parks. This spacious home has room for all - Move in for the vintage vibe or create the modern style home of your dreams! Large living room with picture window to east + raised ceilings blends into dining room creating an awesome great room for family & friends! Family room offers real wood paneling & wood burning fireplace perfect for hanging out or watching the game! Terrific 580SF sun, game and hobby room (NOT IN SF) with wet bar is full of fun possibilities. Primary boasts 4 closets and a well sized bathroom. Second primary, in-law or teen suite is secluded with ensuite bath, direct access to back patio & wall of book shelves - a nice retreat! Located on an ample peninsula corner lot gives abundant light & maximum privacy while offering numerous outdoor possibilities for enjoyment! A wonderful home & friendly area close to UNM, Hospitals, Parks, Nob Hill, Uptown & shopping.
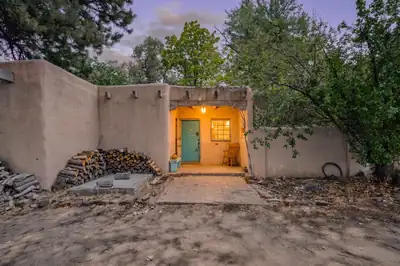
Discover authentic New Mexico character and endless possibilities on this private 1.55-acre property surrounded by beautiful cottonwood trees. Rich with Old Santa Fe charm, the property showcases traditional architectural details including vigas, wood ceilings, plaster-style wall finishes, a kiva fireplace, brick flooring, and warm natural wood accents throughout.The main adobe home offers two bedrooms, a full bath, inviting sunroom, and a beautiful kiva fireplace that adds warmth and classic Southwestern character. The main home is ready for a new owner to bring their vision and updates while preserving its distinctive Southwestern charm.A separate casita provides wonderful flexibility for multigenerational living, guests, or a private retreat. The casita features a kitchenette, 3/4 bath with gorgeous tile work, brick flooring throughout, and attached storage. The casita will benefit from repairs and updating, offering an opportunity to enhance this additional living space to suit the new owner's needs.A third detached building, constructed approximately 20 years ago, offers a beautifully finished studio featuring wood floors, wood windows, and the same striking viga and wood ceilings that complement the property's traditional style. An oversized detached garage provides even more versatility with two large workshop or craft rooms--ideal for hobbies, projects, storage, or creative space.Situated on approximately 1.55 acres in a peaceful and private setting surrounded by mature cottonwood trees, this unique property offers multiple buildings and an abundance of flexible space. Ditch water rights will convey with the property, adding another valuable feature to this special New Mexico property.With its authentic adobe character, multiple living and creative spaces, and beautiful setting, this property presents an opportunity for a buyer who appreciates traditional New Mexico architecture and is ready to restore, update, and make it their own.
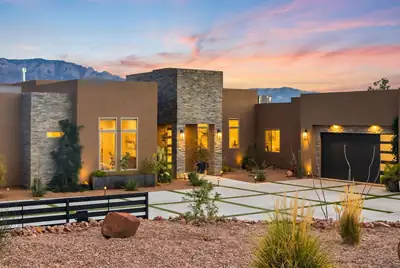
95 Todos Juntos Road, Corrales
A CLASS OF ITS OWN. One-of-a-kind Corrales living in a striking Southwestern contemporary custom home. A private electric gate opens to an impressive concrete and turf driveway framed by bold architecture, warm stucco and stone accents. Designed to showcase unobstructed Sandia views, the airy interior features soaring ceilings, custom beams and two 8x12 Pella sliding doors opening to expansive patios and a grassy lawn. The showpiece kitchen offers custom cabinetry, premium appliances and a waterfall quartz island. A luxurious primary suite and private casita elevate the home, while a custom gazebo creates the perfect outdoor entertaining space. Exceptional design, privacy and craftsmanship come together in this Corrales masterpiece.
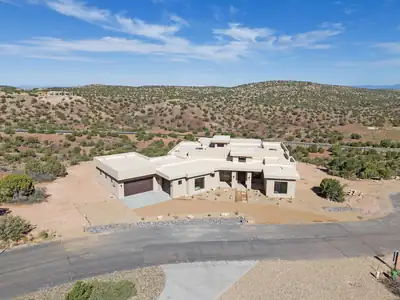
Exceptional new construction in the gated Diamond Tail community of Placitas! Completed in 2026, this custom home was thoughtfully designed to capture the surrounding New Mexico landscape with soaring ceilings, expansive windows and incredible views throughout. The open great room, dining area and kitchen flow together to create an impressive main living space centered around a beautiful fireplace. The stunning chef's kitchen features contrasting cabinetry, an expansive center island with generous seating and an abundance of cabinet space. Cafe Series appliances include a 6-burner gas range with griddle and double ovens, complemented by a pot filler and large butler's pantry with even more cabinetry and storage.The thoughtfully designed 4-bedroom floor plan offers excellent separation and includes two primary suites, both overlooking the beautiful Placitas scenery. The main primary suite features a spacious spa-inspired bath with separate vanities, a freestanding soaking tub, large walk-in shower and an impressive walk-in closet that connects directly to the laundry room. The second primary suite includes its own private bath and walk-in closet, making it a great option for guests or multigenerational living. Abundant storage can be found throughout the home.Double doors from the great room open to the expansive covered patio, creating a seamless connection between indoor and outdoor living. Soaring patio ceilings, an outdoor kitchen and BBQ area, and sweeping views of the surrounding landscape make this an ideal space for entertaining or simply enjoying the Placitas setting. The 1,160 sq. ft. 3-car garage offers 220V power for future EV charging, plenty of room for vehicles and storage, plus a dedicated storage room with exterior access. Situated on a cul-de-sac, this brand-new home brings together modern luxury, spectacular views and exceptional indoor/outdoor living in one of Placitas' most distinctive gated communities.
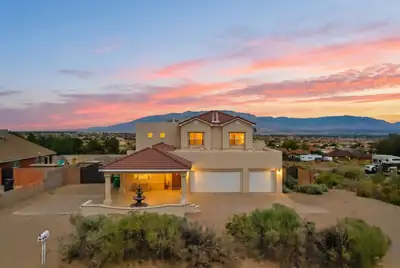
Stunning Sandia Mountain views, unforgettable New Mexico sunsets, and sparkling Albuquerque city lights set the stage for this custom-built home in Rio Rancho Estates. Situated on just over half an acre, the property offers backyard access and full RV hookups--ideal for an RV, recreational vehicles, and outdoor toys.Start your morning with coffee on the large covered balcony while taking in panoramic mountain views, blue skies, and hot air balloons drifting across the horizon.With approximately 4,000 square feet, this spacious home offers exceptional flexibility for everyday living, entertaining, working from home, and multigenerational living. The thoughtfully designed split-bedroom floor plan features four generously sized bedrooms, three full bathrooms, a dedicated office, and the potential for a fifth bedroom, along with multiple spacious living areas.The impressive great room features soaring ceilings, a gas fireplace, expansive windows, and abundant natural light. At the heart of the home, the spacious kitchen offers ample cabinetry and workspace, a gas cooktop on the center island, and a large pantry--perfect for cooking and entertaining.Outside, the expansive half-acre-plus lot, backyard access, and full RV hookups provide room and flexibility that can be difficult to find.Conveniently located near Rust Medical Center, Intel, shopping, dining, and parks, this home combines space, flexibility, convenience, and some of the area's most memorable views.Come experience the views, space, and possibilities this Rio Rancho home has to offer.
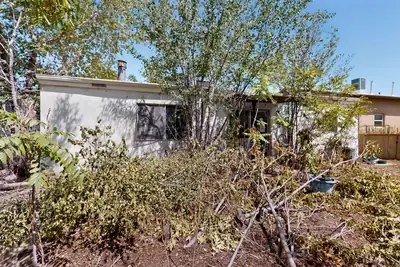
330 Cutler Avenue NE, Albuquerque
WOW. 3-4 Bedroom depending on what you want to do, let your imagination do its work. HVAC combo unit, newer roof, could have 2 kitchens it's set up for that. Or you can have a 4-bedroom house. Call your realtor now this house will sell fast. Seller will include washer, dryer, stove with acceptable offer. Possible REC,
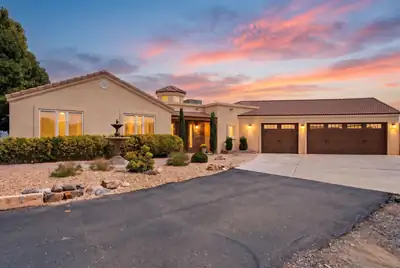
Some homes are made for entertaining - and this one was made for it with a view! Offered at one price with the adjoining one-acre vacant lot, this beautifully maintained 4-bedroom home sits on .73 acres for an extraordinary 1.73 acres total. The additional lot to the east is included in the sale, providing extra space, possibilities for the future, and - perhaps best of all - protection for the home's sweeping, unobstructed views of the Sandia Mountains and the lights of Bernalillo. Inside, an enormous open living area flows into a beautifully updated kitchen with quartz countertops, reverse-osmosis drinking water and abundant space for gathering. A wet bar with its own sink, wine refrigerator and beer tap makes this a house that is genuinely ready for a crowd. And when the party gets going, the sound can follow you: the living room features surround sound, while party-mode speakers throughout the home extend the music all the way to the back patio and even the garage. Saltillo tile and hardwood flooring add warmth and character throughout. The primary suite is privately separated from the home's three additional bedrooms and features a dramatic double-sided fireplace shared by the bedroom and bath, along with a jetted tub for an at-home retreat. The living-room fireplace can be enjoyed as either gas or wood-burning, bringing the home's fireplace count to three when you include the two-sided gas fireplace outside. And the outdoor living may be the real showstopper. Take in the Sandias from the expansive backyard while enjoying the outdoor kitchen with gas, water, sink and storage, two irrigated planter boxes, two water features, and solar torches lining the back fence. A substantial concrete-and-stucco backyard shed has power, lighting, water and its own sink - far more than your typical storage shed. Even the holiday decorating is ready to go: remote-controlled Christmas lights are permanently installed around the home and convey with the property. Additional thoughtful touches include quartz countertops throughout, a laundry room with sink and cabinetry, 2.5 baths, and a home that has been exceptionally well cared for. And don't miss what makes this offering especially unusual: the home and its .73-acre parcel AND the adjoining one-acre vacant lot are being sold together, as one package, for one price. Space, privacy, protected views and a beautiful home built for gathering - all overlooking one of New Mexico's greatest backdrops.
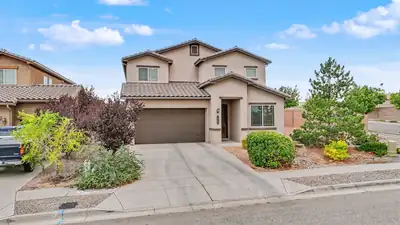
Welcome to this spacious Pulte home in Lomas Encantadas offering 2,715 square feet, 4 bedrooms, 3.5 baths, an office, a loft, and a desirable main-floor primary suite as well as a second master bedroom on the second floor.The open living and dining areas sit under an expansive vaulted ceiling, while raised ceilings, 8-foot doors, 6-inch baseboards and a wrought-iron banister add to the home's upgraded feel.The main level offers LVT flooring in the office, front living area and primary bedroom, and 18-inch tile in all of the wet areas, leaving the first floor carpet-free. The kitchen features a large island and opens to the main living spaces, creating a comfortable layout for everyday living and entertaining. The primary suite includes a walk-in closet, double sinks, a garden tub, and separate shower. A tankless water heater combined with instant hot-water recirculating lines throughout the home provides added convenience. Upstairs you'll find three additional bedrooms (one with its own private bathroom) and a loft, providing plenty of flexible living space. Outside, enjoy the covered patio, fire pit, and walled corner lot backyard. Refrigerated air, an attached 2-car garage with a 5-panel (8ft) door, tile roof, and a corner lot complete this well-appointed Lomas Encantadas home.
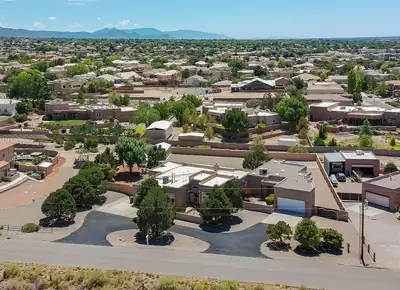
Multi-generational dream! Beautiful southwestern home in North Albuquerque Acres, with an amazing and secluded in-law suite. Both homes have their own 2 car garage. Main property has 3 bedrooms, plus an office, 2 living areas, formal dining and nook. Recently refurbished cabinets in the well appointed kitchen along with granite counter tops and built in oven. Exceptionally large primary bedroom that has a jetted tub, double vanity, separate shower, large walk in closet and lots of natural light. Jack and Jill bathroom marries the two additional bedrooms down the hall. Property has 3 full bathrooms, 1 3/4 bathroom, and an 1/2 bath as well. Outdoor space is amazing with a 53 foot long epoxied covered patio with wood ceiling, fans, TV and pond. Backyard courtyard has lush green grass and beautiful flowers and shrubs. Now....let's talk about the in-law suite. Wow, just wow. This suite has a private front porch, expansive living and dining area. Great size kitchen with everything you need. Skylight brings in more natural light. Large bedroom with 3/4 bathroom and walk in closet. This unit has it's own HVAC system. The entire property has been lovingly cared for. TPO roof installed about 2 years ago. All windows were replaced by Champion Windows in the main house at a cost of about $65k less than 2 years ago. Upgraded to refrigerated air 2 years ago, with existing warranty. Extensive drainage work has been done as well. 23x13 workshop is perfect for a he or she shed, with power. Bring all your toys, RVs, boats, etc. Lots of room to indulge. Casita is just icing on the cake!
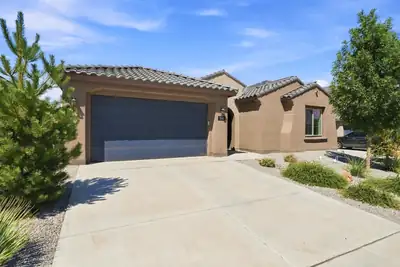
Nearly New Parklane | Single-Level Living | $10,000 Buyer IncentiveAn opportunity that's becoming harder to find! This spacious Parklane offers approximately 2758 square feet entirely on one level, with 4 bedrooms, a den/office and 3.5 baths. With new construction in the neighborhood nearing completion, this floorplan and combination of size and single-story living are no longer readily available.The open-concept kitchen, dining and living areas create an impressive central gathering space, while the upgraded guest ensuite offers a private bedroom and bath. A versatile den/office provides additional space for work, hobbies or whatever fits your needs.A large center-sliding glass door extends the living area to an oversized covered patio, creating a seamless indoor-outdoor connection. Thoughtful builder upgrades throughout mean the work is already done--no construction timeline, no waiting for completion.PLUS: Seller is offering a $10,000 buyer credit toward allowable closing costs or interest-rate buy-down with an acceptable offer. Get the space, upgrades and single-level floorplan that's becoming increasingly difficult to find in this neighborhood--and make it yours now.
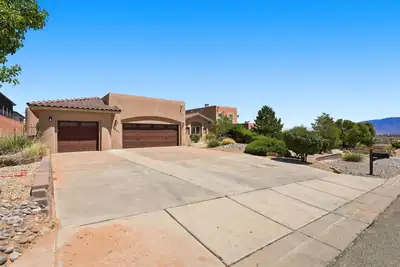
WITH AN ACCEPTABLE OFFER, SELLERS WILL PROVIDE $36,750 TO BUYERS CLOSING COSTS OR BUY DOWN. Behind privacy walls in Montebella Estates, a fully landscaped half acre unfolds -- courtyard, portals, fountains, and a pool that turns the backyard into a private resort. The main house offers 3,050 square feet with three bedrooms and three baths, complemented by a 1,244-square-foot casita with two bedrooms and three baths. Inside, true New Mexico craftsmanship shines with soaring ceilings framed by hand-carved and stained vigas, Venetian plaster, nichos, stone detail, and tile throughout. Fresh paint in the kitchen and bedrooms complements an expansive primary suite with a sitting area and newer bamboo flooring. A den/office with its own entrance off the courtyard offers quiet separation for work or study.Step outside to an 18,200-gallon in-ground shotcrete pool and spa with tile deco, water fountains, and newer decking -- heated by six solar tubes and run from your phone via iAquaLink. Two covered portals, seating areas, wrought-iron gates, and mature ash trees, roses, and shrubs on full drip irrigation complete the setting. The casita, built in 2020, features a private entrance -- ideal for guests, multigenerational living, or a home business.Additional highlights include brand-new stucco and a TPO roof, two 4-ton Bryant refrigerated air systems, a three-car garage with epoxy floors and an extended concrete drive, well and septic, and a paid-off 10.36kW solar system that has kept the electric bill averaging about $20 a month. Minutes to Rust Medical Center, dining, and parks, with easy freeway access.
921 Pinzon Street NW, Los Lunas
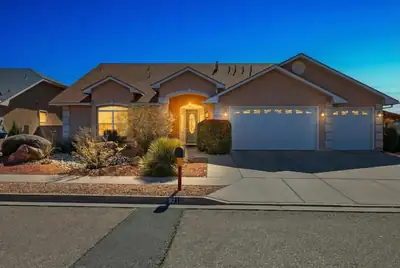
Can you use $30,000 for down payment assistance? Check this one out & see if you can! Centrally located in the heart of the Village of Los Lunas, this exceptional home offers incredible convenience and breathtaking views. With two primary bedrooms, four bedrooms in total, three full bathrooms, and a powder room, this spacious home is perfect for families or guests.The primary suite features a walk-in closet, separate shower, relaxing jetted tub, and balcony access with a private hot tub--ideal for unwinding and taking in the scenery. Enjoy cozy evenings by the fireplace in the living room, or get productive in the kitchen's dedicated office area and large island, perfect for meal prep and entertaining.This residence is filled with designer touches, including tray ceilings, plant ledges, central vacuum and custom tile work throughout. Downstairs, the loft is an entertainer's dream with a pool table, fireplace, and wet bar, all opening to a beautifully landscaped backyard. Relax by the pond, host gatherings, or simply enjoy the outdoors in this inviting space.Additional highlights include a 3 year old roof, refrigerated air, a finished three-car garage, and plenty of storage. With so many premium features and thoughtful details, this home truly has it all. Don't miss your chance to see this must-see property before it's gone!

Daria Derebera
Real Estate Broker in Albuquerque, NM
Similar Searches in Greater Albuquerque
You Might Also Like in Greater Albuquerque
