
Homes with Kitchen Island in Greater Albuquerque
Browse homes with kitchen islands for sale in Greater Albuquerque, New Mexico. A kitchen island adds extra counter space, casual seating, and storage — the centerpiece of modern open-concept living.
Showing 929 listings in Greater Albuquerque.
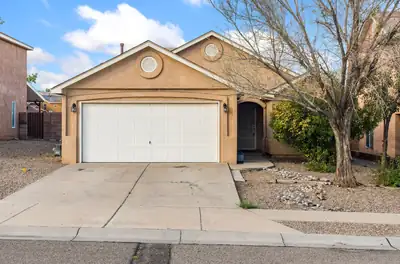
Welcome Home to 1336 Penasco Road!This inviting four-bedroom home offers a wonderful opportunity to create the home you've been waiting for. Step inside to discover an open floor plan designed with both everyday living and entertaining in mind.The spacious, flowing layout provides plenty of room to gather with family and friends while maintaining a comfortable and welcoming atmosphere. Whether you're hosting a lively get-together or enjoying a quiet evening at home, the versatile living spaces are ready to accommodate your lifestyle.With four bedrooms, there is plenty of space for family, guests, a home office, or whatever your needs may be. The home's thoughtful layout provides flexibility for a variety of living arrangements and lifestyles.Adding peace of mind for the next owner, the roof was updated in September 2026.Come see all that 1336 Penasco Road has to offer and imagine making this inviting property your new home!
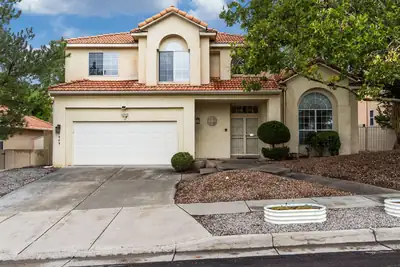
11909 Ibex Avenue NE, Albuquerque
Welcome to this beautifully maintained 3-bedroom, 3-bathroom home offering approximately 2,301 sq. ft. in the desirable Antelope Run subdivision, located within the highly sought-after La Cueva High School district. Step inside to a bright and inviting floor plan featuring beautiful hardwood floors, soaring ceilings, abundant natural light, and an elegant curved staircase. The spacious living area centers around a cozy fireplace and flows naturally into the dining and entertaining spaces. The well-appointed kitchen features granite countertops, warm wood cabinetry, stainless-steel appliances, a center island, and ample storage, making it both functional and welcoming. Large windows throughout the home bring in wonderful natural light and views of the surrounding outdoor spaces. The spacious bedrooms provide comfortable retreats, including a primary suite with generous space and a well-appointed bath. Three full bathrooms provide convenience for family and guests. Enjoy Albuquerque's beautiful weather from the private backyard and covered patio, with established landscaping and plenty of room for outdoor entertaining. A private deck/balcony adds additional outdoor living space. Schedule your private showing today!
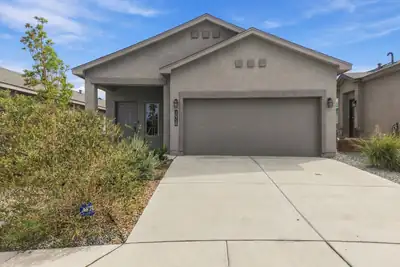
Nearly New & Move-In Ready with a 4.99% Assumable VA Loan! Step into this beautifully maintained home, built just 2 years ago and thoughtfully updated for comfortable, modern living. Recent improvements include new carpet in the living room, a stylish kitchen backsplash, and updated cabinet hardware that adds a fresh, polished touch. The landscaped backyard is designed for easy enjoyment and features raised garden beds with convenient drip irrigation--perfect for gardening or relaxing outdoors. Located in a desirable gated community with multiple parks and a community garden, this home offers both convenience and a welcoming neighborhood setting. Enjoy easy access to shopping, dining, entertainment, and schools, along with the added peace of mind of portions of the original builder warranties still in place. A rare opportunity to take advantage of an assumable VA loan at 4.99%--ask for details! Come see all this move-in-ready home has to offer.
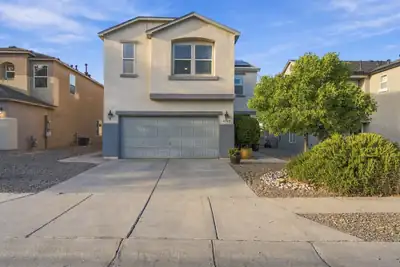
Beautiful, Spacious and Energy-Efficient 4-6 Bedroom home in NW Albuquerque. Updated kitchen leads out to a gorgeous landscaped backyard with lush green grass and a gazebo. A storage shed equipped with full electrical power offers an ideal setup for a hobby workshop or extra storage. The inviting and open layout boasts durable laminate flooring and spacious bedrooms with a large gaming/Recreation room. The Master Bedroom is upstairs BUT there is a room(office) downstairs that can easily be converted into a bedroom. New Buyers will be able to enjoy the benefits of low energy bills since Sellers have agreed to pay Solar Panels off at time of closing!Conveniently located area with quick access to local parks, schools, shopping and the freeway.
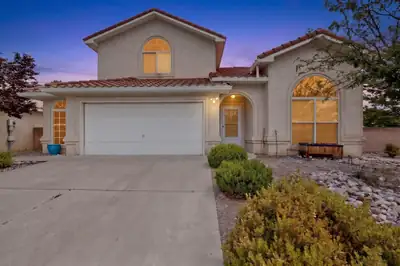
A stunning Fuller home is nestled in the desirable Paradise Hills area of Albuquerque. This spacious two-story residence, built in 2003, offers five bedrooms, three bathrooms, and a two-and-a-half-car garage, making it ideal for growing families or those seeking additional space. One of the bedrooms is conveniently located on the main floor. The interior features an updated kitchen with elegant granite countertops and stainless steel appliances. Enjoy the comfort of refrigerated air conditioning, ensuring the home remains cool throughout the year.Step outside to your private backyard oasis, complete with a relaxing hot tub and a putting green--perfect for entertaining or unwinding after a long day. This home combines comfort, functionality, and outdoor fun in a peaceful neighborhood setting. Don't miss the opportunity to make this wonderful residence your new home!
24 Easy Street, Tijeras
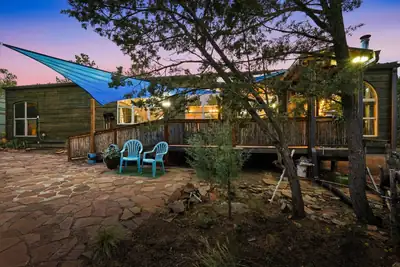
Tucked into a quiet Tijeras neighborhood, this charming 1,603-square-foot mountain home sits on a .93-acre wooded lot and offers a unique blend of rustic character and comfortable living. From the moment you enter, you'll notice the distinctive details, including custom Douglas fir wall paneling, large picture windows, variegated brick flooring, raw wood ceilings, and beautiful latilla wood accents. The great room showcases six arched windows, a vaulted ceiling, a wood-burning stove, and a gas-log fireplace, creating a warm and inviting setting for gathering and relaxing. A dining room is conveniently located just off the living area. The spacious kitchen offers an island, granite countertops, abundant cabinet storage, and an electric oven and cooktop. The primary suite provides a private retreat with backyard access, a walk-in closet, dual vanities, a large walk-in shower, and ample storage. Two additional bedrooms and a second bath provide comfortable space for family, guests, or a home office. Additional features include refrigerated air conditioning, 13-foot ceilings, solid wood doors, wood siding, a metal roof, high-end insulation, an 18' x 20' carport, gravel driveway, and electric gate at the main entrance. Outside, enjoy a charming courtyard with a wrought-iron gate and flagstone, along with a private deck surrounded by trees. The property is equipped with a septic system, hauled water, and owned propane. If you're looking for a distinctive mountain home with character, privacy, and plenty of natural beauty, this Tijeras retreat is one you won't want to miss.
3520 Santa Fe Trail SW, Los Lunas
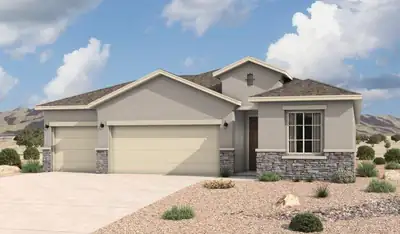
Experience modern living in the spacious 2,180 sq. ft. Alameda floor plan, meticulously designed to meet the needs of today's families. The luxurious primary suite serves as a peaceful retreat, featuring elegant tray ceilings and a roomy walk-in closet. The en suite bathroom transforms everyday routines into a spa-like experience. The included flex room offers endless possibilities, perfect for a home office, playroom, or guest space, allowing you to customize the home to fit your lifestyle.
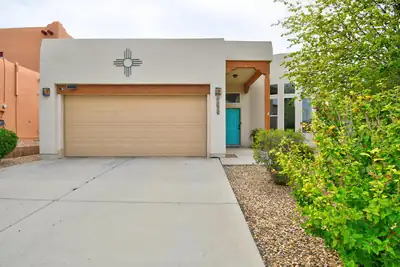
Discover your dream home in the desirable area of Paradise West. A beautiful curved wall of windows welcomes you into the spacious living room with high ceilings, tiled floors, kiva fireplace and archways that lead to the kitchen and dining area. The kitchen offers plenty of cabinet space with pull outs in the large kitchen island, solid surface countertops, walk-in pantry and plenty of space for cooking and entertaining. The large primary bedroom has a beautiful 2-way gas fireplace, en suite bath with 2 sinks, a soaking tub and separate shower. Also included are 2 additional bedrooms and a 3/4 bath. All bedrooms have newer laminate wood floors. A huge bonus are recently installed premium seller owned solar panels, so the power bill is minimal. Refrigerated air conditioning, tank less water heater, and an elevated lot with a partial mountain views. A spacious 2-car garage and no homes behind add to the homes appeal! There's also an assumable veterans administration loan at a low 5.2% interest rate, which can be a significant financial advantage for qualified buyers.
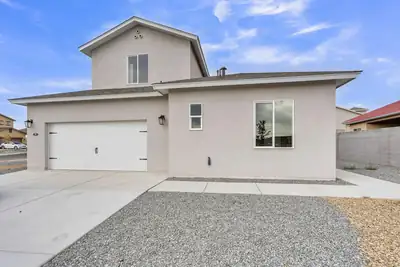
20 Bravo Road, Los Lunas
ASK ABOUT THE VALENCIA COUNTY 30,000 deferred no interest down payment! New Construction with an attached Casita/ADU! Thoughtfully designed with a well planned floor plan and great flow, this custom built home offers comfortable and versatile living space on an oversized corner lot. The main home features 3 bedrooms and 3 bathrooms, while the separate casita offers an additional bedroom, bathroom, and kitchenette space. The flexible layout creates an ideal setup for adult children, aging parents, multigenerational living, co living, guests, or added investment potential while still allowing everyone to enjoy their own private space. A gate and block wall will be added, creating additional privacy and a spacious backyard ready to make your own. With 4 total bedrooms, 4 bathrooms, separate living spaces, this new construction offers a unique combination of functionality, flexibility, and long term value. Fencing will be built to enclose yard, and may be semi customized with reasonable offer.
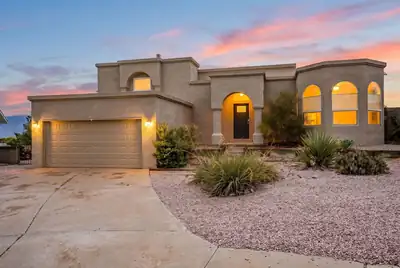

Tucked into a convenient neighborhood cul-de-sac, this 3 bedroom (4 possible!) and two suite home has been preserved in excellent condition while, at the same time, has been remodeled in all the right places. Open the front door to reveal an open floor plan, living room with soaring ceilings, wood burning fireplace, all bathed in natural light. The kitchen showcases Quartz countertops and matching black stainless steel LG appliances. There's even a separate coffee klatch area for all your java needs. Step into the spacious Primary Suite and marvel at the beautifully updated bathroom with stand alone soaking tub and Roman faucets, double sink and walk-in closet. The primary suite leads to its own private balcony constructed of durable engineered wood with majestic views of the mountains and Sandia Resort. The second suite also enjoys its own full bathroom. On the bottom floor you will find the third bedroom and BONUS ROOM which could double as a Rec Room, Media Room, Office or Fourth Bedroom. The backyard has been completely landscaped and has separate access from the street. Also in the backyard you will find a saltwater hot tub with privacy shades all of which stay with the home. The seller even decided to leave the two TV's located on the lower level and garage level (2 total). And don't forget the two-year-old TPO roof which is still under warranty!
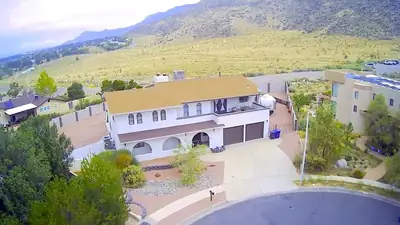
2025 Circulo Del Monte, Albuquerque
Breathtaking mountain & city views define this updated foothills gem on a private cul-de-sac lot near the foothills trailheads. Spanning 4 beds & 5 baths, this spacious home blends turn-key New Mexico charm with a modern touch. Step inside a grand foyer to find an open floor plan, new paint, and flooring, a sunken den with a wet bar, and two fireplaces. The updated kitchen features stainless steel appliances and ample workspace. Enjoy year-round comfort with central refrigerated air & forced-air heat. The large master suite serves as a private oasis. Outside, the premium and massive lot features a fully outfitted outdoor kitchen, pristine turf, side RV/trailer parking (with electrical connections), and a rare 4-car garage with a bathroom! Take in the New Mexico views from two balconies.
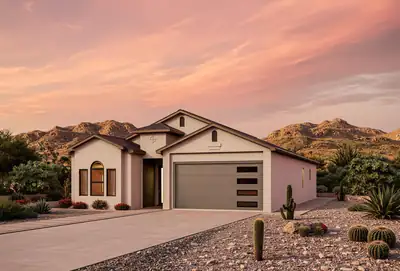
6701 Quivira Drive NW, Albuquerque
This 4-bedroom, one-story home fis currently under construction and will be ready in early spring. The primary bedroom has a spacious walk-in closet, dual vanities and an enclosed commode area. Bedrooms 2,3, and 4 have spacious closets with by-pass doors. The living/dining/kitchen space encourages socializing and enjoying the large covered patio. A large fireplace is a central feature of the great room which also features large glass sliders to a 13 x 10 covered patio with a 10' ceiling. The kitchen is a perfect for gathering and creating memories. A large corner pantry keeps things organized while the spacious island works as both a seating area and additional counter space when needed. Finishes include granite countertops and tile floors throughout. The upgraded appliance package has a full energy efficient LG appliance package including a gas range, dishwasher, microwave, and side-by-side refrigerator. Built to New Mexico Build Green Gold Level Efficiency, this home is truly a dream home. Warranties include a 2-10 Limited 10-year warranty and an exclusive 1-year Builder Warranty.
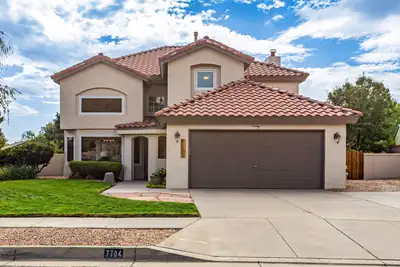
WOW! Gorgeous residence exceptionally maintained & superbly updated through the years with true attention to detail! Located on a prime, lush beautiful lot, meticulously cared for showcasing views of the park & west vistas! Step inside and experience soaring raised ceilings, 2 living areas, 4 bedrooms, 3 full bathrooms, includes a main floor bedroom & full bathroom! Incredible remodeled kitchen, 2014, with handsome knotty alder wood cabinetry, equipped with quality appliances & granite countertops! Cozy family room is enhanced with a direct vent fireplace (2012), (heats entire house)! Remodeled primary bathroom (2014) w/custom cabinetry, granite, fixtures & plumbing! All new interior doors (2014), New windows & sliding glass doors, 2010-2013. New water heater 2024, New HVAC, refrigerated air/furnace, 2014, exterior of home repainted, 2022! 3 full bathrooms, all remodeled 2014! Relax or entertain in the beautiful & mature landscaped backyard, a true retreat, with covered & open patios, lush grass, trees & plantings! Just minutes from top rated schools, Northstar elementary, Desert Ridge middle, La Cueva school! Conveniently located to shopping, restaurants and Domingo Baca recreation center!
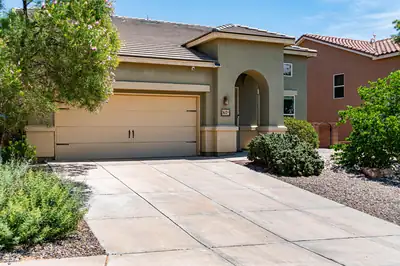
Fall in love with this gorgeous, meticulously maintained home showcasing sweeping views of the Sandia Mountains! Located in the sought after Lomas Encantadas neighborhood, ideal for Santa Fe & Los Alamos Labs commuters! NEW in 2025: refrigerated air conditioning & furnace, NEW tankless water heater on demand, NEW carpet 2023! Discover open & spacious floor plan with a main floor master bedroom! Beautiful living & dining room! Plus a generous family room with gas log fireplace & wall of windows framing the mountain views! The large kitchen, offers a center island, gas cooktop, breakfast nook with views!! The backyard is delightful w/ a covered patio to enjoy the sweeping views of the mountains, water feature & fruit tree! Upstairs is a spacious loft + 3 large bedrms, & view balcony! NICE!
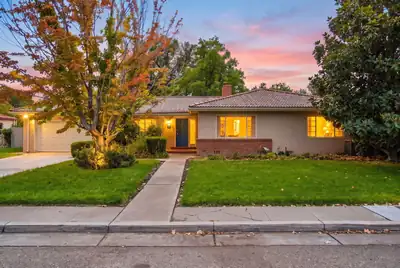
Quintessential Albuquerque Country Club charm meets thoughtful modern updates in this special Huning Castle home--complete with a separate ADU/studio and truly exceptional gardens! Classic hardwood floors, beautiful molding and built-in bookshelves preserve the character of the home, while vinyl windows, refrigerated air, a newer water heater and clay tile roof add modern-day comfort. At the heart of the home are two generous living spaces, each with its own fireplace and fabulous windows framing views of the lush, manicured grounds. The spacious primary suite offers French door access to the covered back patio, a walk-in closet and an ensuite bath with dual vanities, separate shower and jetted tub.And there's even more space to enjoy! The heated basement, not included in the home's square footage, provides incredible storage plus an additional room ideal for an office, gym or hobby space. The approximately 450-square-foot detached ADU/studio offers flexibility for guests, a creative studio, workshop or bonus space, with baseboard heat and evaporative cooling. Outside is where this property truly shines! The backyard is a gardener's dream--a beautifully established oasis filled with evergreens, lavender, roses and an array of annual flowering plants. A charming garden shed sits conveniently near the composting area, while the side yard boasts an impressive collection of fruit-bearing plants and trees, including pomegranate, miniature apple, cherry and fig. All of this in the highly desirable Huning Castle neighborhood, with convenient access to Downtown, the Bosque, Albuquerque Country Club, I-40, I-25, restaurants, shopping and more. Classic character, incredible outdoor spaces and versatility that is hard to find--this is downtown living at its best!
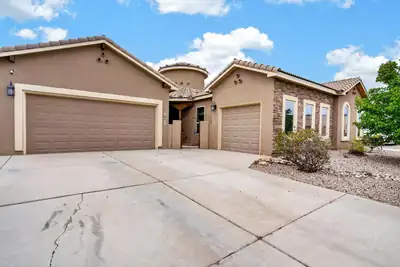
1621 Roble Drive SE, Albuquerque
You enter through the cozy, secure courtyard in to this wonderful Stillbrooke model inspired home. Spacious living room, large kitchen with spectacular level 4 granite counters, and an incredibly functional floorplan with four bedrooms, three baths and three garage spaces make for tons of versatility. The primary bedroom is very generous with a wonderful walk-in closet and an incredibly well-appointed bathroom with a large separate shower with floor to ceiling custom tile. The third garage space is it's own space and is perfect for a workshop or home office with finished walls, cabinets and a work sink. It even has a door that opens inside the front courtyard. The landscaping includes freshly 're-seeded' grass area and wonderful plantings, an open patio and a lighted pergola. The value of this house must be seen to be believed.
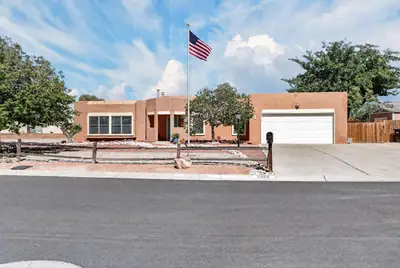
Meticulously cared for in Rio Rancho. Multiple living areas. Primary bath remodeled 2026. Water heater replaced in 2025, Master cool replaced 2 years ago. Gas stove w/convection oven & built in air fryer replaced 2026. Solar to paid off at closing by Seller. Roof replaced 2 years ago and recently serviced by roofer. RV Parking Pad, Backyard access. Large John Deere safe in back bedroom closet conveys. French drain attached to downspouts and grading was re-done for optimal drainage. Stucco touched up in 2026 and wood trim painted. Garage door opener replaced 4 years ago. Irrigation controller was replaced 5 years ago. This home feels so spacious but also cozy at the same time! Beautiful built in glass cabinet in dining room. Large laundry room and pantry. Movable kitchen island that conveys. The low maintenance backyard offers many areas to sit and enjoy the outdoors. With backyard access and a large shed! Spacious driveway would fit many cars or toys. Pride of ownership really shows in this home!
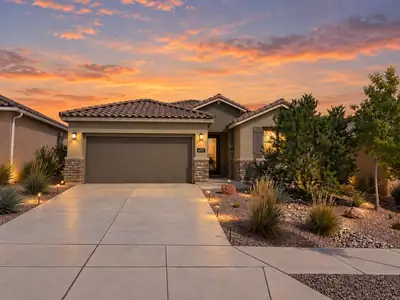
Who wouldn't want to live somewhere with views like this all around you? Welcome to Mariposa, one of Rio Rancho's most peaceful and scenic communities, where New Mexico shows off in every direction. Located within a gated neighborhood, this stylish Pulte home was built in 2022 and offers approximately 2,199 square feet with three bedrooms, two bathrooms, tall doors, wide hallways, and a bright, open layout. The kitchen is the heart of the home, featuring crisp white cabinetry, granite countertops, a stylish gray backsplash, stainless steel appliances, a gas cooktop, generous storage, and a large island with additional seating. French doors open to a versatile bonus room, while the charming bar area adds even more personality. The oversized primary suite offers plenty of room to unwind, along with dual sinks, a walk-in shower, and a generous walk-in closet. Outside, enjoy a fully landscaped, walled backyard with a covered patio. With refrigerated air and access to Mariposa's pool, fitness center, parks, and trails, this home brings together modern style, peaceful surroundings, and the Rio Rancho lifestyle.
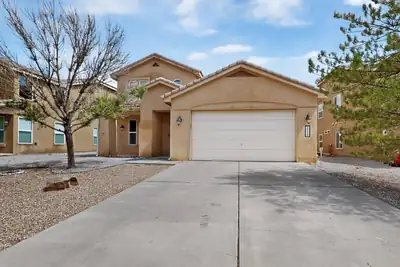
2518 Camino Catalonia SE, Albuquerque
Welcome to Villa Corazon at Cabezon, one of Rio Rancho's most desirable gated communities. This bright, airy home greets you with soaring cathedral ceilings and an open layout designed for effortless living. The chef-inspired kitchen features solid-surface countertops, sleek stainless steel appliances, and seamless flow into the primary living spaces. Need space for extra vehicles or outdoor gear? The rare 4-car tandem garage includes dedicated storage for all your hobbies and tools. Upstairs, generous bedrooms surround a conveniently located laundry room. Step outside into your large east-facing backyard--perfect for morning coffee in the sun and cool, shaded outdoor entertaining all afternoon. Dual-zone heating and cooling keep every floor comfortable year-round, while top-tier local shopping, dining, parks, and schools sit just minutes from your front door.
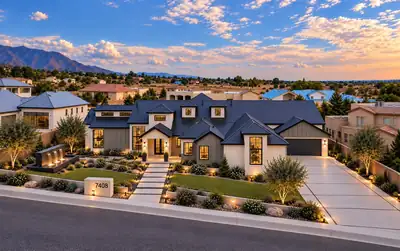
In North Albuquerque Acres, this home was never meant to blend in. Every line, finish, and detail was chosen with intention, creating a contemporary residence that feels collected rather than simply constructed. The design is bold without being overstated, refined without feeling predictable, and unlike anything else that has come to market. With its striking architecture, thoughtful flow, and unmistakable point of view, this is a home that feels personal, original, and truly one of a kind.
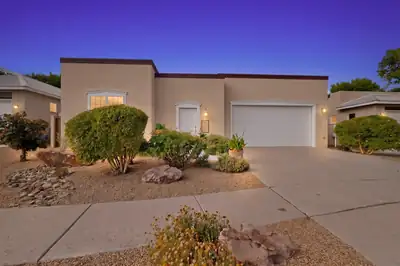
Welcome to an remarkable custom-built residence by renowned builder Scott Ashcraft, perfectly positioned across from the park in Entrada del Bosque, one of Albuquerque's most desirable gated communities. Meticulously maintained and thoughtfully designed, this distinctive home showcases timeless Southwestern architecture, exceptional craftsmanship, and beautiful custom details throughout.A private entry courtyard and dramatic architectural tower create an unforgettable first impression. Step inside to warm, inviting living spaces filled with natural light, rich finishes, and the added appeal of no carpet throughout. At the heart of the home is a stunning gourmet kitchen featuring distressed knotty alder custom cabinetry, granite countertops, a GE cooktop with built-in grill, steam/convection oven, refrigerator, dishwasher, microwave, and a generous walk-in pantry--beautifully designed for both everyday living and entertaining. The primary suite offers a peaceful retreat with abundant natural light, a custom walk-in closet, soaking tub, separate shower, and dual sinks. A truly special feature is the private guest suite, office, or casita, securely accessed through the interior courtyard. Complete with its own private entrance, wet bar with mini-fridge, custom knotty alder cabinetry, 3/4 bath, and walk-in closet, this versatile space is ideal for overnight guests, a private home office, or multi-generational living. Enjoy a low-maintenance yard and owned solar panels, all in an incredible location just moments from the Rio Grande Bosque, Sawmill District, Old Town, ABQ BioPark, and Albuquerque Country Club. Custom craftsmanship, privacy, versatility, and an unbeatable location come together to make this Entrada del Bosque residence a truly remarkable place to call home.
6821 Quivira Drive NW, Albuquerque
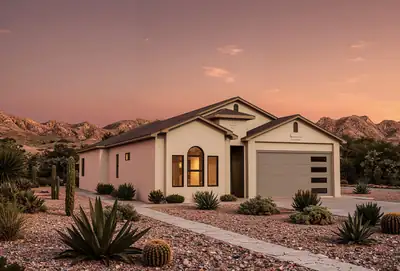
This thoughtfully designed home fis currently under construction and will be ready in early spring. It eatures three bedrooms each with an ensuite bath. All three bedrooms are oversize. The primary bedroom has two walkin closets, dual vanities, a commode room, linen closet and separate tub and shower. Bedroom 2 has a walk in closet, tub/shower and dual vanities. Bedroom 3 also has a tub/shower, large closet and a linen closet. The powder bath is discreetly located in a private hallway, The great room has large glass sliders that lead to a spacious covered patio. The kitchen is a delight with a large island, multiple work surfaces and a huge walk in pantry. The garage is oversized with a storage/work area. Finishes include granite countertops and tile floors throughout. The upgraded appliance package has a full energy efficient LG appliance package including a gas range, dishwasher, microwave, and side-by-side refrigerator. Built to New Mexico Build Green Gold Level Efficiency, this home is truly a dream home. Warranties include a 2-10 Limited 10-year warranty and an exclusive 1-year Builder Warranty.
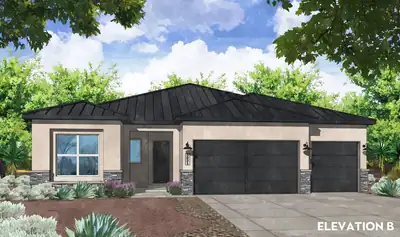
Indoor-Outdoor Living on 1/2 Acre: Welcome to the Pinon Plan4+ Bed | 2.5 Bath | 3-Car Garage | 0.5-Acre Lot | No HOA / No PIDExperience the ultimate union of high-end luxury finishes and sprawling outdoor freedom in this spectacular new construction home situated on a 1/2-acre (+/-) lot on Box Lake Rd in Rio Rancho! Free from the restrictions of an HOA or the extra expense of a PID, this expansive property gives you complete liberty to create your dream backyard oasis with endless room for RVs, ATVs, workshops, and recreational toys. Step inside to a bright, beautifully detailed open-concept floor plan anchored by striking wood beams across the living area. Sleek black hardware, light fixtures, and plumbing details run throughout the home, creating a bold, cohesive aesthetic. Designed for effortless culinary prep and hosting, the gourmet kitchen serves as the true heart of the home, featuring glowing under-cabinet lighting, designer pendant lights over the island, and a premium Frigidaire Professional appliance package--including a 36'' gas cooktop, 36'' commercial-style vent hood, 30'' single wall oven, Sharp microwave drawer, and built-in dishwasher--alongside a timeless 36'' farmhouse 60/40 fireclay apron sink. Soft-close cabinetry with durable dovetail drawers extends seamlessly throughout. The private owner's suite delivers a true spa retreat featuring a relaxing soaking tub alongside a standalone walk-in shower. Modern conveniences abound, from a soft-water ready loop to an expansive 3-car garage outfitted with a dedicated utility sink. Main living spaces blur the line between indoor and outdoor entertaining via an additional multi-slide stacking glass door in the family room, opening wide to the large extended covered patio complete with an integrated gas stub and perimeter gutters. Don't miss this extraordinary Rio Rancho retreat--call today to schedule your private tour! Estimated completion Feb/2026.
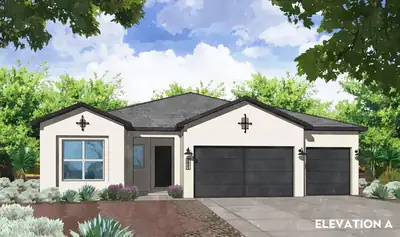
Sprawling Freedom on 1/2 Acre Lot: Welcome to the Pinon Plan4+ Bed | 2.5 Bath| 3-Car Garage | 0.5-Acre Lot | No HOA / No PID / Estimated Completion October 2026!Experience the ultimate union of high-end luxury finishes and sprawling outdoor freedom in this spectacular new construction home situated on a 1/2 acre (+/-) lot on Box Lake Rd in Rio Rancho! Free from the restrictions of an HOA or the extra expense of a PID, this expansive property gives you complete liberty to create your dream backyard oasis with endless room for RVs, ATVs, workshops, and recreational toys. Step inside to a bright, beautifully detailed open-concept floor plan anchored by an inviting fireplace complete with a fan/blower kit to keep the main living space warm and cozy. Classic nickel hardware, light fixtures, and plumbing details run throughout the interior, creating a sleek, cohesive aesthetic. Designed for high-end culinary prep and effortless hosting, the gourmet kitchen serves as the true heart of the home, featuring a premium Frigidaire Professional appliance package--including a 36'' gas cooktop, 36'' commercial-style vent hood, 30'' single wall oven, Sharp microwave drawer, and built-in dishwasher--alongside a timeless 36'' farmhouse 60/40 fireclay apron sink. Soft-close cabinetry with durable dovetail soft-close drawers and stylish installed hardware extends seamlessly throughout the home. Thoughtful modern conveniences abound, from a soft-water ready setup--allowing you to easily install the system of your choice after purchase--to an expansive 3-car garage. Main living spaces transition effortlessly to the outdoors via a large, covered patio equipped with an integrated gas stub for your grill and added gutters for long-term convenience. Don't miss this extraordinary 1-acre Rio Rancho retreat-- Call today to schedule your private tour!
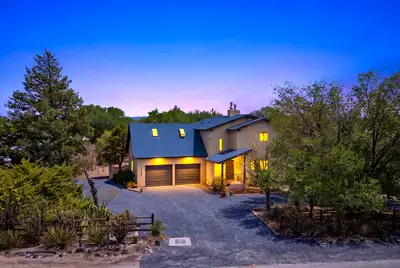
5608 Don Felipe Court SW, Albuquerque
Fully remodeled and set on a spacious 1.23-acre lot, this beautifully updated 3-bedroom, 2.5-bath home offers a unique blend of modern comfort, character, and exceptional indoor-outdoor living. The inviting interior features an open-concept layout with a spacious living room, dining area, and remodeled kitchen, complemented by striking wood-beamed ceilings and a cozy wood-burning stove. The primary suite is located upstairs along with two additional bedrooms, providing a comfortable separation of spaces. Step outside to discover a huge second-floor balcony, perfect for enjoying the expansive setting, along with a large covered back patio ideal for entertaining or relaxing year-round. A detached two-car garage provides ample parking and versatile space for a workshop, studio, storage, or other uses. With plenty of living space, a generous lot, extensive remodeling, and plenty of outdoor space, this property offers room to live, entertain, and enjoy the possibilities.
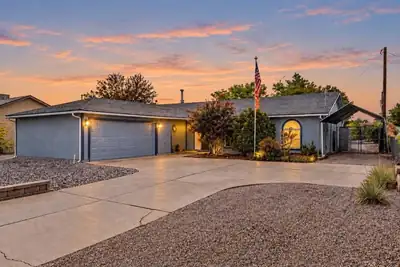
Welcome home to this beautifully updated property with an incredible outdoor setting! Offering 3 bedrooms plus a versatile second living room, office or potential 4th bedroom, a 2-car garage and a spacious 0.5-acre lot. Recent updates include a NEW septic tank (9/2026), NEW carpet in the bedrooms (9/2026), NEW HVAC combo system, additional blown-in insulation and interior paint (2026); stainless steel induction range, microwave and refrigerator (2023-2025); and NEW water heater (2024).The remodeled kitchen features granite countertops and cherry cabinetry to the ceiling, while the living room offers a cozy wood-burning stove. Additional features include upgraded interior doors, front door with sidelights, wood sliding door, vinyl windows, newer siding and exterior paint. Step outside to a true backyard oasis with mature landscaping, patio and B-hyve automatic irrigation system. A wonderful combination of space, privacy and outdoor living! Close to Intel, shopping, restaurants and more!
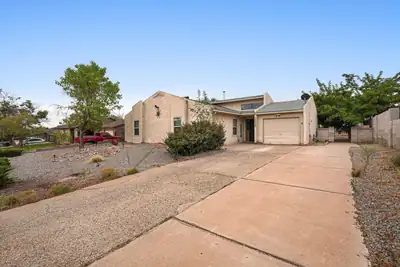
Charming 3-bed, 2-bath home in Western Hills. This 1,500 sq ft single-story features an open floor plan with kitchen island, wood-burning fireplace, and covered patio. Central AC and forced-air heat keep you comfortable. One-car garage, in-hall laundry hookup.Built in 1983 on a quiet east-facing lot with no HOA. Move-in ready.
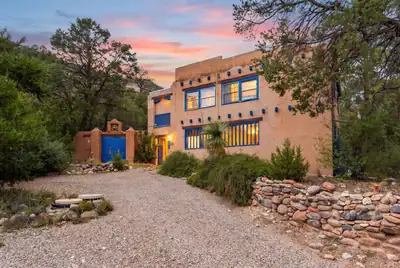
575 Redondo Road, Jemez Springs
Incredible Airbnb Investment Potential! Discover a one-of-a-kind Pueblo-style retreat at 575 Redondo Road! Based on projected occupancy of 60% (219 nights annually) at an average nightly rate of $178, this property offers an estimated $37,800 in annual rental revenue! Nestled among mature trees and surrounded by natural beauty, this charming home offers privacy, character, and a peaceful setting. Rich wood-beamed ceilings, Saltillo tile flooring, handcrafted wood doors, and traditional Southwestern architectural details create a warm and inviting atmosphere. The spacious living areas offer abundant natural light, a cozy wood-burning stove, and picturesque views. The kitchen features rustic cabinetry, a center island, and a dining area overlooking the wooded landscape. Enjoy a charming owner's suite, versatile living spaces, and a bonus room with endless possibilities. Outside, embrace the tranquility of the natural surroundings, outdoor decks, and a private setting perfect for relaxing and enjoying the beauty of New Mexico! Spend the morning hiking the trails and lake ,the afternoon at the hot springs and the evening enjoying dinner in downtown Jemez springs . All within 15 minutes.
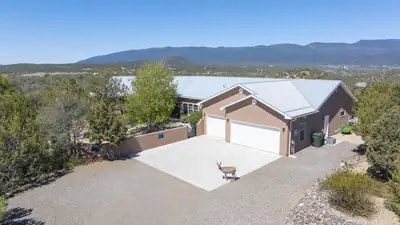
29 Conquest Court, Sandia Park
Experience peaceful mountain living at 29 Conquest Court in beautiful Sandia Park. Situated on approximately 2 acres, this inviting property showcases stunning Sandia Mountain views, abundant wildlife, and a wonderful sense of privacy. A local deer family frequently visits the property, adding to its serene and picturesque setting. Recent improvements include newer stucco, new carpet, a new water softener, and a newer water heater, offering added comfort and peace of mind. Conveniently located near the renowned Paa-Ko Ridge Golf Club, this property provides the perfect blend of natural beauty, outdoor recreation, and relaxed East Mountain living--all within easy reach of Albuquerque.
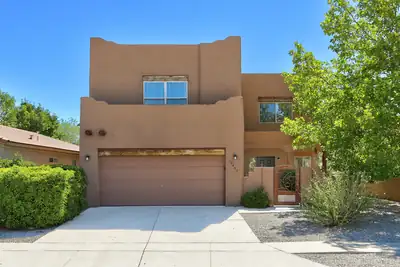
Exceptional and rare upscale casa in the desirable Ventana Ranch community! Built by RayLee Homes, this spacious residence is loaded with special features sure to captivate your interest. Cross the threshold through a charming courtyard entry with a custom wrought-iron door and discover an impressive no-carpet interior offering three spacious living areas.You'll be electrified with excitement by the upscale tongue-and-groove ceiling detail in the main living room, complemented by an easy-care gas-log kiva fireplace. The spacious kitchen offers abundant counter and cabinet space, stainless steel appliances, a center island, tasteful tile countertops and backsplash, plus a large walk-in pantry. An oversized under-stair storage closet provides even more valuable storage.A rare and versatile floor plan features two primary suites, each with its own private bathroom. The main primary suite bath includes dual sinks, a separate soaking tub and shower, private water closet, and linen storage. Two refrigerated air units keep the home nice and cool on hot summer days--and the upstairs unit is brand new!Outside, enjoy a private, easy-care backyard securely enclosed by block walls. Spacious, distinctive, and loaded with upscale touches, this magnificent Ventana Ranch home stands apart from the ordinary. You owe it to yourself to see it today!

Daria Derebera
Real Estate Broker in Albuquerque, NM
Similar Searches in Greater Albuquerque
