
Homes Under $700K in Greater Albuquerque
Search homes under $700,000 in Greater Albuquerque, New Mexico. This price range opens up move-in ready options across a wide variety of neighborhoods, styles, and sizes.
Showing 480 listings in Greater Albuquerque.
Browse this search by city:
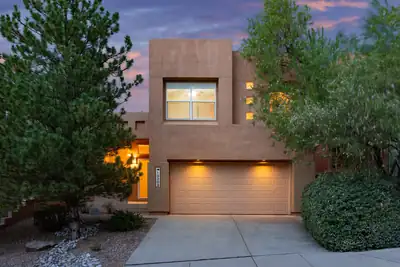
Welcome to this wonderful High Desert home in the gated community of Desert Mountain, where miles of trails and open space for hiking, walking, and biking are right outside your door. Community amenities include a pool, plus High Desert Park with tennis and basketball courts, a playground, and expansive lawn. Inside, the bright and open floor plan features two living areas on the main level, a gas fireplace in the family room, and three bedrooms plus a loft upstairs. Recent updates include brand-new carpet, a new stainless steel refrigerator and gas range, and additional updated appliances. The beautifully landscaped backyard is a private retreat with mature trees, lush lawn, and a covered patio. A fantastic opportunity to enjoy the High Desert lifestyle at an exceptional price point!
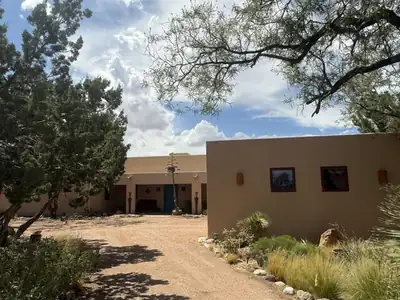
4 Alexi Court, Placitas
Welcome to Placitas, NM! Set on 1.59 private acres on a quiet cul-de-sac, this 3 BR, 2 BA home boasts gorgeous surrounding views. The light-filled interior features a newly remodeled kitchen with new appliances, updated cabinetry, beautiful countertops, and modern finishes. Remodeled bathrooms offer a fresh, spa-like feel, while energy-efficient windows frame stunning views and fill the space with natural light. Adjacent to the large, oversized 2-car garage, a spacious finished bonus room provides endless flexibility for a home office, studio, gym, workshop, or guest space. Enjoy peaceful open acreage, starry nights, nearby trails and dining, plus convenient access to Albuquerque and Santa Fe. Complete with a water filtration system, this property is truly move-in ready!
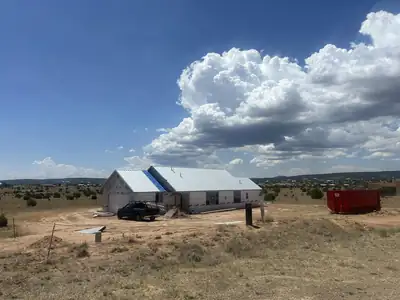
34 Rory Road, Edgewood
Brand new house taking shape on the verdant Edgewood prairie! Neighborhood features underground utilities; Entranosa water, natural gas. Pitched metal roof, covered porches, open layout, generous walk-in closets, separate laundry and vaulted ceiling. Ready to occupy by September 15th.
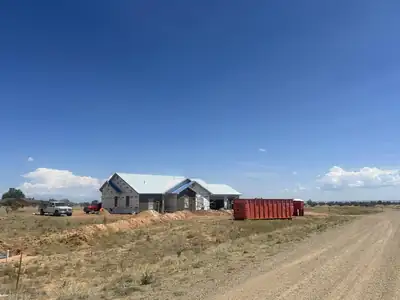
41 Rory Road, Edgewood
Brand new house taking shape on the verdant Edgewood prairie! Neighborhood features underground utilities; Entranosa water, natural gas. Pitched metal roof, covered porches, open layout, generous walk-in closets, separate laundry and vaulted ceiling. Ready to occupy by September 15th.
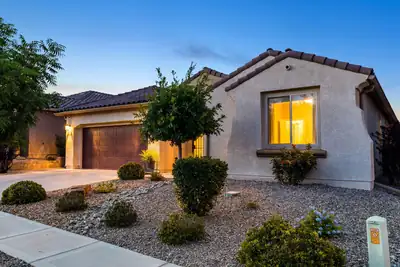

Welcome to this highly sought-after Parklane floor plan, offering 4 bedrooms -- including a primary suite and a secondary suite -- 3.5 bathrooms, and a dedicated office. The open-concept layout centers on a great room with a cozy fireplace, flowing into a gourmet kitchen featuring a huge island, custom granite countertops, and built-in appliances.The primary suite is a true retreat, with breathtaking Sandia Mountain views framed by a bay window, an ensuite bathroom with a spacious walk-in shower, granite countertops, and a walk-in closet.Outside, the fully landscaped backyard is designed to take full advantage of the view, complete with a covered patio, fireplace, and water feature. Backing to open space, this home offers added privacy while remaining conveniently close to the freeway, shopping, and dining.Don't miss this opportunity to make this stunning house your home.
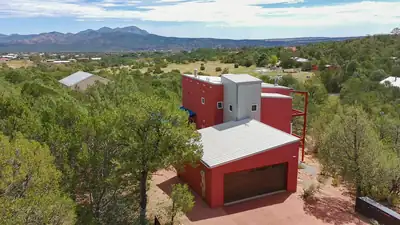
9 Crest Road, Sandia Park
A rare architectural retreat en route to Sandia Peak Ski Area, this 2,189sf home was designed and built by architect Stephen Dent and has remained with its original owner. Thoughtful passive-solar design includes a refreshed Trombe wall, while extensive updates elevate comfort and style: quartz countertops, new cabinet doors, induction range, hood, microwave, sink and faucet; luxury vinyl flooring; refinished brick and wood floors; updated tub and tile; new atrium and barn doors; fresh interior paint; and new Trex decks. A re-stuccoed exterior, updated glazing and a 2024 garage door complete this distinctive mountain sanctuary on one acre.
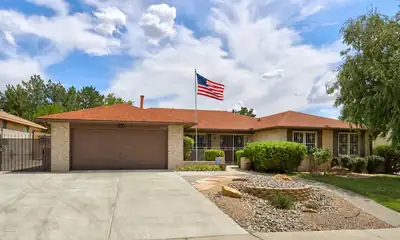
Say hello to the backyard you've been dreaming of. This brick 4-bedroom, 2.5-bath home offers 2,598 square feet of living space on an oversized lot, anchored by a sparkling pool that's ready for you to cool off this summer. Just as impressive: dedicated backyard access gives you the freedom to store your RV, boat, or toys right at home, no offsite storage fees, no hassle. 2 living areas plus a breakfast nook and formal dining room perfect for hosting the holidays. Newer windows & HVAC units help with lowering your utility bills. 2 entrances to the primary bath provide for plenty of storage and a separate tub and shower make for a spa like experience. An oversized 2-car garage adds even more room to spread out. Add in a location near great schools, parks, shopping, restaurants and walking trails, and this one checks every box. Schedule your showing today!
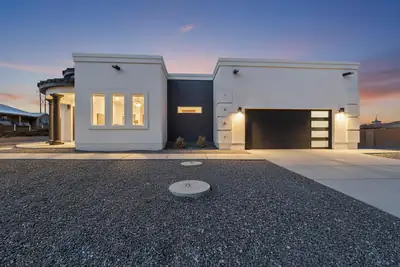
CUSTOM HOME ALERT!! This luxurious masterpiece will take your breath away. Situated in a prestigious location, this home features the custom touches of your dreams. With an expansive kitchen designed for both beauty and functionality. Revel in the elegance of granite countertops, bespoke cabinetry and soaring 12-foot ceilings . Indulge in dual custom bathtubs and a thoughtfully designed jack and jill bathroom with upscale floor-to-ceiling tile. The magnificent primary bathroom offers a spacious walk-in shower with multiple heads, complemented by walk-in closets for both him and her. An additional bedroom can double as a sophisticated office. 10 foot ceilings throughout the rest of the home take luxury to the next level. Enjoy the outdoors on your sprawling covered patio, outfitted with sleek recessed lighting. Let's turn your dream into an address.
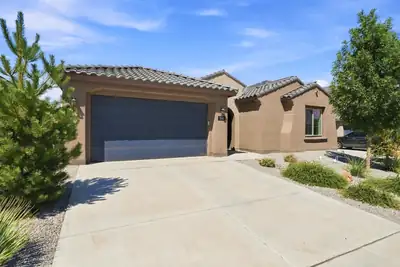
Nearly New Parklane | Single-Level Living | $10,000 Buyer IncentiveAn opportunity that's becoming harder to find! This spacious Parklane offers approximately 2758 square feet entirely on one level, with 4 bedrooms, a den/office and 3.5 baths. With new construction in the neighborhood nearing completion, this floorplan and combination of size and single-story living are no longer readily available.The open-concept kitchen, dining and living areas create an impressive central gathering space, while the upgraded guest ensuite offers a private bedroom and bath. A versatile den/office provides additional space for work, hobbies or whatever fits your needs.A large center-sliding glass door extends the living area to an oversized covered patio, creating a seamless indoor-outdoor connection. Thoughtful builder upgrades throughout mean the work is already done--no construction timeline, no waiting for completion.PLUS: Seller is offering a $10,000 buyer credit toward allowable closing costs or interest-rate buy-down with an acceptable offer. Get the space, upgrades and single-level floorplan that's becoming increasingly difficult to find in this neighborhood--and make it yours now.
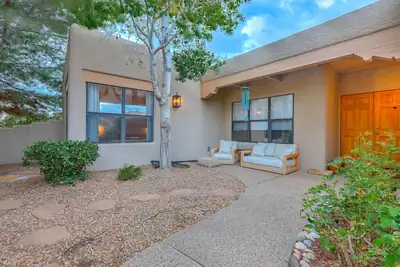
Warm elegance, custom features, and captivating views welcome you to this Roger Smith custom home. Beam ceilings and a light-filled living space centered around a custom fireplace create an inviting heart of the home, complemented by multiple flexible spaces that adapt to your lifestyle. The thoughtful floor plan includes a split owner's suite with a spacious, updated bathroom--your private retreat at day's end.The kitchen shines with granite counters, ample cabinetry, a center island, and a cozy breakfast nook. Step outside to enjoy covered outdoor living: a welcoming front courtyard and a covered patio highlighting mountain views and open space in the backyard. Extra garage storage and a quiet cul-de-sac location complete this desirable property.
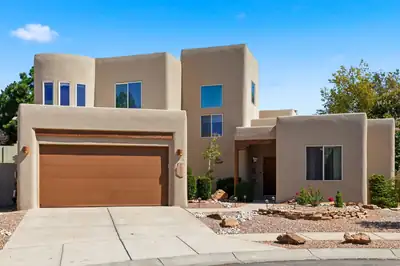
8927 Helmick Place NE, Albuquerque
Beautifully updated and spacious 4-bedroom home full of Southwest charm! The open great room features soaring tongue-and-groove ceilings, vigas, kiva fireplace, travertine and warm wood accents. The kitchen offers granite counters, double ovens, gas cooktop, pantry and bar seating. Flexible floor plan includes two living areas, two main-level bedrooms and a full bath. Upstairs features the spacious owner's suite with kiva fireplace and views, plus an office/4th bedroom, hardwood floors and mountain-view balcony. Enjoy a private backyard with a covered patio, beautiful landscaping and grass area, gas line for a grill, and 220V outlet. It's also got a tiered upper landscaping and a small fenced garden area. Updates include newer carpet, new swamp cooler, 2025 stucco with warranty, 2024 water heater and roof resealed. It's in a great area with highly rated schools, restaurants, and easy access to Paseo Del Norte. This home is a must see!!
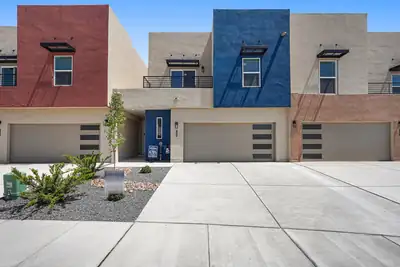
This home was originally offered at $612,650 with a total savings of a b $33, 640 Brand-new price. Brand-new luxury low maintenance townhome! This exceptional residence offers a rare combination of sophisticated modern design, luxury finishes, privacy, and an unbeatable Albuquerque location, right in the heart of the NE Heights. The home captures a private tranquil feel, relax on the balconies and take in unforgettable New Mexico sunsets as the mountains glow against the evening sky.Designed for modern living and effortless entertaining, the gourmet kitchen features reliable GE appliances, quartz countertops, and contemporary cabinetry. with soft close drawers, doors and convenient touches like trash bin, utensil drawers and much more. Upgraded and durable porcelain wood look tile flooring flows throughout the home.The spacious primary suite offers a luxurious private retreat with a deck. The large walk-in closets, and a spa-inspired primary bath featuring a solid surface separate shower surround, a pedestal tub for destressing after long days. This home's luxury baths showcase elevated finishes and modern design. Generously sized secondary bedrooms provide plenty of space.An oversized two-car garage provides abundant parking and storage, while the low-maintenance backyard offers a private outdoor space without extensive upkeep. Enjoy this home creature comforts while experiencing the convenience of an in-town location, and unrivaled quality in a low maintenance gated luxury community.Conveniently close to Sandia National Laboratories, Kirtland Air Force Base, hospitals, shopping, dining, entertainment, and major roadways, this home offers the perfect balance of luxury, security, convenience, and low-maintenance living in the sought-after Northeast Heights.
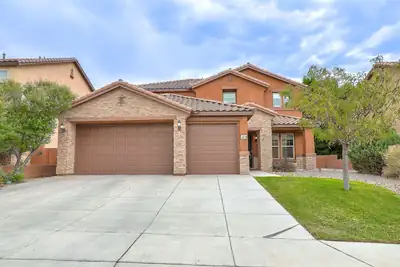
Rare Main-Level Primary Suite + Owned Solar Panels. Beautifully updated and spotlessly clean. This is a Loma Colorado gem. Upon arrival you will notice the 3-car garage w electric car charger, Spanish tile roof, stacked stone, and manicured front lawn. Once inside, this home continues to impress. The main floor has been upgraded with new flooring, new white cabinets in the kitchen and laundry room, white quartz countertops, and white backsplash. New 6-inch baseboards and light fixtures. This is one of few Loma Colorado models with a master on the main floor. Upstairs features newer carpet & huge loft!! 4 bedrooms upstairs and 2 full bathrooms leaves enough room for everyone. The attention to detail in this house is breathtaking. The neighborhood features parks, walking trails, and a lookout. Close to Intel.
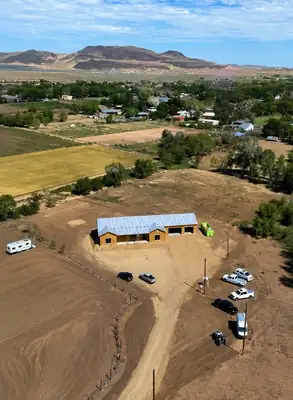
3 Crane Court, Los Lunas
Welcome to this beautiful new construction home situated on just under 3 acres, offering the perfect combination of modern comfort, space, and incredible New Mexico views! Thoughtfully designed with an open and functional floor plan, this home provides plenty of room for everyday living and entertaining. A spacious 3-car garage offers ample room for vehicles, storage, or recreational toys, while the durable metal roof adds both style and longevity. Enjoy the privacy and possibilities that come with acreage, all while taking in beautiful views of the iconic Los Lunas Hill. With room to create your ideal outdoor space, this property is an exciting opportunity to make a brand-new home your own. Schedule your showing today!Photos shown include renderings and are for illustrative purposes only. Actual finishes, features, colors, landscaping, and completed construction may vary and are subject to change.
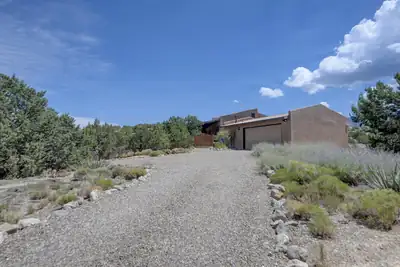
10 San Jose Trail, Placitas
Welcome home to 10 San Jose Trail. Authentic Southwestern character and breathtaking Sandia Mountain views come together in this custom Taggart adobe home situated on two acres in beautiful Placitas. Offering 2,105 square feet with three bedrooms and two bathrooms, the home was thoughtfully designed with passive-solar principles and features exposed adobe walls, warm brick flooring and abundant natural light throughout. The spacious great room and kitchen capture spectacular mountain views, creating an inviting setting for everyday living and entertaining. A refrigerated split system has been added for year-round comfort, along with a perimeter fence for additional privacy and functionality. The oversized approximately 667-square-foot garage, providing generous space for vehicles, storage or a workshop. A distinctive Placitas property offering timeless adobe construction, scenic surroundings and classic New Mexico charm. Water is provided through the La Aguada de Tierra Madre Cooperative.
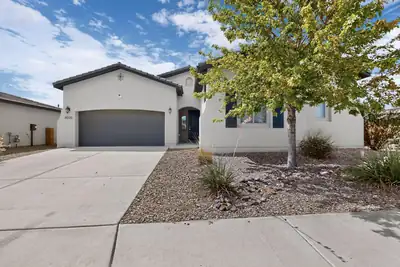
Wow! If you are looking for a single story home in the up and coming La Cuentista subdivision, look no further. This 3 bedroom home sits on a corner lot and offers plenty of space with tons of upgrades plus solar system to help offset these high electric prices. Chef's dream kitchen with built in oven and microwave, 5 burner gas stove with gorgeous glass covered hood vent, stainless steel appliances including side by side fridge. Huge Island with bar seating, granite counters, upgraded cabinets, large pantry, dining room, recessed lighting and beautiful ceramic tile with wood grain look. Two generous bedrooms plus Primary bedroom offering Primary bath with huge walk in shower including bench, separate garden tub, double sinks and large walk in closet. Covered porch in back plus separate pergola, tankless water heater, tile roof, two full bathrooms plus and additional half bath. Come and see before it's gone!! There is currently a 48 hour first right of refusal contingency on this home, but is still available if you would like to see it!
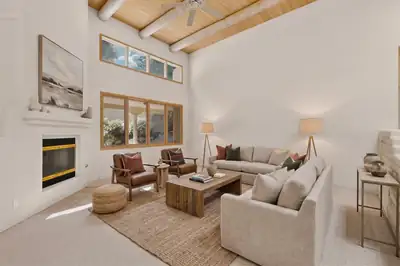
Welcome to this beautiful one-story home in Sandia Heights! Offering 3 bedrooms, an office, 2.5 bathrooms, refrigerated air, and over 2,500 sq. ft. of comfortable living space in a coveted location. The home features classic Southwestern architectural details, including a welcoming courtyard, vigas, tongue-and-groove ceiling, adobe brick accents, and 2 gas log fireplaces. The kitchen is equipped with a gas cooktop, wall oven, a prep island, and a pantry. With a breakfast nook and a formal dining room, there's plenty of room for entertaining or just enjoying your morning cup of coffee. The primary suite includes a 2-way fireplace, walk-in closet and an ensuite bath with a soaking tub, separate shower, and double-sink vanity. Outside, the low-maintenance backyard features a large covered patio and mature landscaping. Located across the street from Little Cloud Park. Just minutes from hiking and biking trails at Elena Gallegos Open Space, with convenient access to Kirtland AFB, Sandia National Labs, and shopping and restaurants along Paseo Del Norte. Schedule your showing today!
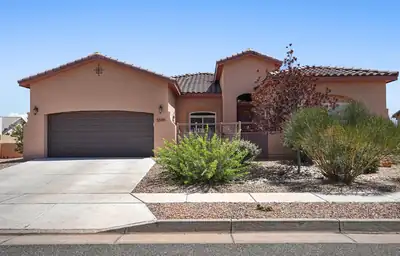
Discover effortless Southwest living in this single-story home designed for comfort and lasting savings, surrounded by stunning mountain views.Step through a charming courtyard entry into a bright, open floor plan where living, dining, and kitchen spaces flow seamlessly together. The heart of the home features a spacious kitchen with rich cabinetry, granite counters, a large center island with seating, stainless appliances, and a walk-in pantry. It opens directly to the living room, highlighted by a beamed ceiling, a classic Southwestern kiva-style fireplace, and views to the outdoors.The primary suite offers a peaceful retreat with a two generous walk-in closet and a private bath complete with dual sinks, a soaking tub, and a separate shower. Two additional bedrooms provide flexible space for family or guests, while a dedicated office (or fourth bedroom option) with a sliding barn door adds functionality for remote work or hobbies. A convenient laundry room, workshop area, and ample storage complete the practical layout.Outside, a covered patio invites year-round entertaining with ceiling fans, outdoor dining space, and panoramic mountain views that stretch across the desert landscape. Low-maintenance xeriscaping and a private backyard create a peaceful retreat with room to relax or gather.Exceptional value comes standard: An owned solar system (purchased by the current owners for over $15,000) transfers with the home at no additional cost. Recent utility records show dramatically reduced electric bills--averaging just $8.25 per month in 2023, $5.50 in 2024, $15.76 in 2025, and $18.36 for the first half of 2026--compared to typical costs of $180-$260 for similar homes without solar. The Property Improvement District (PID) assessment is also fully paid off.This is a rare opportunity to own a thoughtfully designed home that combines modern comfort, stunning views, and real long-term savings.
921 Pinzon Street NW, Los Lunas
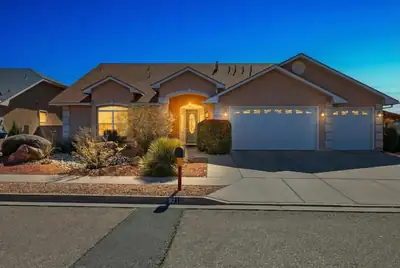
Can you use $30,000 for down payment assistance? Check this one out & see if you can! Centrally located in the heart of the Village of Los Lunas, this exceptional home offers incredible convenience and breathtaking views. With two primary bedrooms, four bedrooms in total, three full bathrooms, and a powder room, this spacious home is perfect for families or guests.The primary suite features a walk-in closet, separate shower, relaxing jetted tub, and balcony access with a private hot tub--ideal for unwinding and taking in the scenery. Enjoy cozy evenings by the fireplace in the living room, or get productive in the kitchen's dedicated office area and large island, perfect for meal prep and entertaining.This residence is filled with designer touches, including tray ceilings, plant ledges, central vacuum and custom tile work throughout. Downstairs, the loft is an entertainer's dream with a pool table, fireplace, and wet bar, all opening to a beautifully landscaped backyard. Relax by the pond, host gatherings, or simply enjoy the outdoors in this inviting space.Additional highlights include a 3 year old roof, refrigerated air, a finished three-car garage, and plenty of storage. With so many premium features and thoughtful details, this home truly has it all. Don't miss your chance to see this must-see property before it's gone!
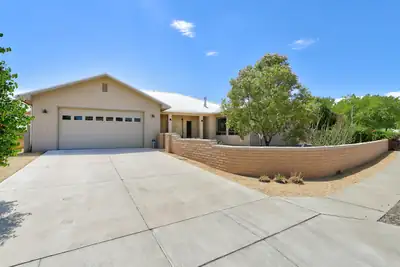
Welcome to this stunning custom home, thoughtfully designed for comfort, style, and entertaining. The spacious great room features a fireplace, beautiful tile floors and flows seamlessly into a gorgeous kitchen complete with custom cabinetry, granite countertops, stainless steel appliances, built in gas cooktop and an impressive oversized island, perfect for gathering. Enjoy movie nights in the private home theater complete with projector or relax outdoors on one of two covered patios. Fabulous unobstructed views from the large kitchen windows. The dream garage offers abundant space, bathroom, plus an additional workshop area for hobbies, projects, or extra storage. A charming courtyard entry creates an inviting first impression and adds to the exceptional appeal of this remarkable home. Great location close to park, shopping and hospitals. Extremely low PNM bills with owned Solar.
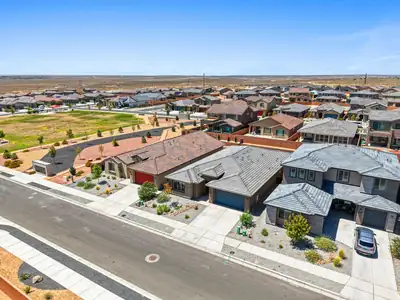
Modern design, thoughtful upgrades, and exceptional convenience come together in this 2025 Pulte Parklane, located in the new Los Diamantes community! This single-story home offers 3 bedrooms plus a versatile flex room with glass French doors and a 3-car tandem garage. Flowing natural light, large picture windows, a neutral color palette, plank-style tile flooring, sleek hardware, and clean architectural lines create a bright, contemporary feel throughout. The open-concept living, dining, and kitchen areas are anchored by a stylish gas fireplace, while the chef-inspired kitchen features Whirlpool stainless steel appliances, an oversized island, abundant cabinetry with custom pull-out shelves, and generous prep space. The spacious primary suite offers a large walk-in closet and beautifully appointed en-suite bath. Integrated smart-home technology provides convenient phone and voice control of select lighting, ceiling fans, HVAC, and even the backyard water feature. Step outside to a professionally landscaped backyard featuring an expansive covered patio, extended concrete entertaining area, tranquil water feature, premium turf, and a gas hookup ready for your grill or future outdoor kitchen. Ideally located minutes from Presbyterian Rust Medical Center, Market Street, Dutch Bros, M'tucci's, parks, shopping, dining, and everyday conveniences, with the future 65-acre Village at Rio Rancho mixed-use development nearby. Contemporary style, smart-home convenience, exceptional outdoor living, and a prime location. All ready to enjoy from day one. Come experience the difference!
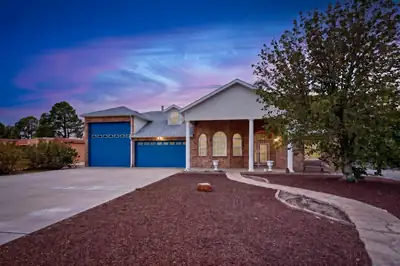
606 Willowbrook Lane, Rio Communities
This one-owner home has been beautifully maintained and thoughtfully cared for, offering a rare opportunity to enjoy golf course living with views of the 18th green at Tierra Del Sol Golf Course. The home features a spacious primary suite with a luxurious primary bath, complete with a large jetted tub and separate his-and-hers closets. Generous living spaces provide plenty of room for both everyday living and entertaining. A large RV garage offers exceptional space for an RV, recreational vehicles, storage, and all your toys. With its desirable golf course location, spacious layout, and unique features, this truly is a one-of-a-kind property you won't want to miss!
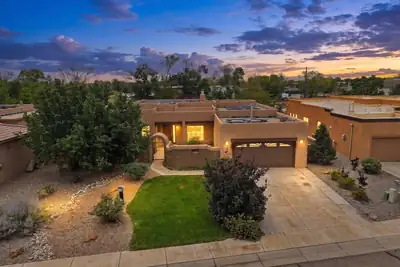
Beautiful Single-Level Home in Cielito Lindo Estates! Enjoy the charm and character of Albuquerque's North Valley. This thoughtfully designed property features a custom adobe wall that gives you privacy when you enjoy the private courtyard in the front of the home. It has an open-concept kitchen with granite countertops, a large center island, stainless steel appliances, gas cooktop, tile backsplash, 42'' cabinets, and abundant counter space. Keep cool with Newer HVAC system and Solar that is paid for. The spacious great room boasts soaring 12' ceilings, a cozy kiva fireplace, and easy access to the backyard--perfect for indoor/outdoor living and entertaining. A second living area offers wonderful flexibility as a home office, den, additional gathering space or 4th bedroom. The generous primary suite is filled with natural light and features a well-appointed bath with dual sinks, glass block accents, a separate Jetted soaking tub and tiled shower, plus a walk-in closet. Plenty of closet space throughout the home. Front and backyard have been thoughtfully landscaped, creating inviting outdoor spaces to relax and enjoy. Several mature fruit treats include 2 Apricot, 1 plum and an Apple tree. along with raised bed garden. Cielito Lindo Estates also offers over an acre of lush common grounds, adding to the peaceful neighborhood setting. A wonderful opportunity to enjoy North Valley living in a beautiful, move-in-ready home!
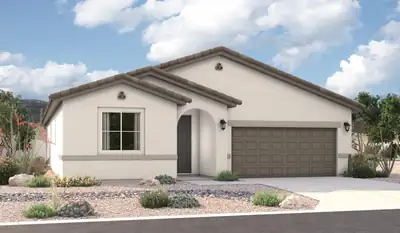
Highlights of the impressive Raleigh plan include an open dining area, a great room with center-meet doors leading onto a relaxing covered patio and a thoughtfully designed gourmet kitchen with a walk-in pantry. You'll also appreciate a central laundry and four generous bedrooms, including a stunning primary suite showcasing a spacious walk-in closet and a private bath with double sinks. You'll love our professionally curated fixtures and finishes
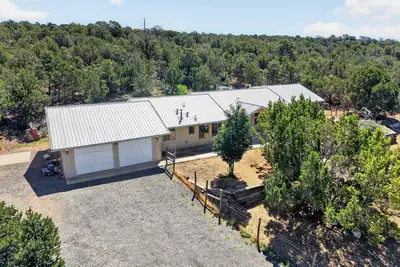
51 Crestview Road, Edgewood
Enjoy East Mountain living in this spacious 4/5 bedroom home set on approximately 2.83 acres with scenic views and a peaceful natural setting. The well designed floor plan includes a comfortable living room with a pellet stove, kitchen with breakfast nook, flex space or 2nd living area, and ample storage throughout. The primary suite features a walk-in closet, a double-sink vanity, and a jetted tub. Carpeted living areas and bedrooms are complemented by tile flooring in the kitchen and bathrooms. Outside, established vegetation, beautiful flower beds, ponds, 2 car oversized garage and a storage shed enhance the property's appeal. This property is conveniently located near local parks, trails, and dining, with easy access to I-40. Enjoy the space and tranquility of Edgewood from a beautiful spacious home.
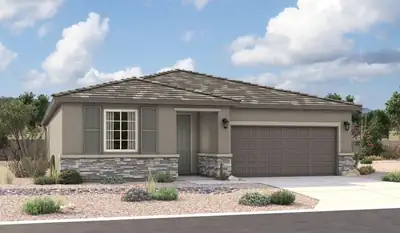
Highlights of the impressive Raleigh plan include an open dining area, a great room with multi-slide doors leading onto a relaxing covered patio and a thoughtfully designed gourmet kitchen with a walk-in pantry and separate dining area. You'll also appreciate a central laundry and three generous bedrooms, including a stunning primary suite showcasing a spacious walk-in closet and a deluxe private bath with double sinks. You'll love our professionally curated fixtures and finishes
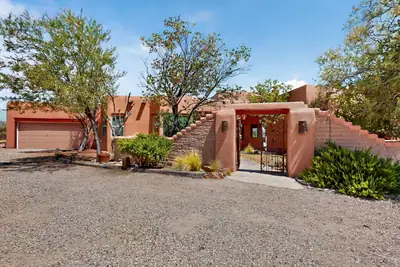
105 Keira Court, Corrales
Timeless Southwestern charm defines this custom Jack Hostetler home in the heart of Corrales. Offering 2,250+/- square feet, 4 bedrooms, and 2 baths, this beautiful residence features Saltillo tile floors, soaring wood ceilings, exposed beams and vigas, adobe accents, graceful arches, and a classic Kiva fireplace.The thoughtfully designed floor plan includes granite countertops, fresh interior paint, and move-in-ready comfort. Situated on .95 acres, the property offers exceptional outdoor living space with a hot tub,that conveys, room to relax ,entertain, and stunning Sandia Mountain views. Experience the character, privacy, and beauty that make Corrales living so special.
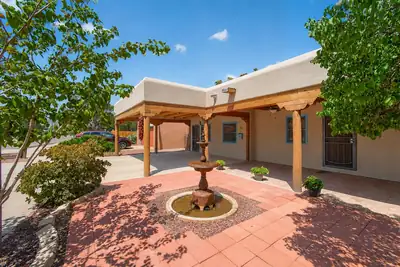
1207 Claire Court NW, Albuquerque
Step through the private courtyard and into a home that feels more like an escape than an address. This distinctive four-bedroom, two-and-a-half-bath with an office, residence combines authentic Southwestern character with unexpected spaces designed for comfort, privacy, and entertaining.Soaring vigas and warm natural wood create a dramatic sense of arrival, while refrigerated air keeps the home comfortable throughout the seasons. Two spacious primary suites offer remarkable flexibility. One becomes its own private retreat with a fireplace, separate living area, and beautiful stained glass imported from England. The second provides another peaceful escape, allowing guests, extended family, or multigenerational living to feel completely at home.The kitchen features granite countertops and flows into generous gathering spaces, while a wet bar makes entertaining effortless. Two fireplaces bring warmth and atmosphere throughout the home, and the spa-inspired bath invites you to unwind in the Jacuzzi tub.Outside, the experience continues beneath a covered portal with soaring vigas, a colorful outdoor kitchen, and custom bancos for relaxed evenings with friends. Removable curtains can enclose the space when desired, while the private hot tub and lush surroundings create the feeling of a secluded resort.An office provides dedicated space to work from home, and exceptional storage includes a separate workroom and additional outdoor storage.This is not simply a home with four bedrooms. It is a collection of experiences: quiet mornings in the courtyard, fireside evenings, outdoor dinners beneath the vigas, and your own private retreat waiting at the end of every day.
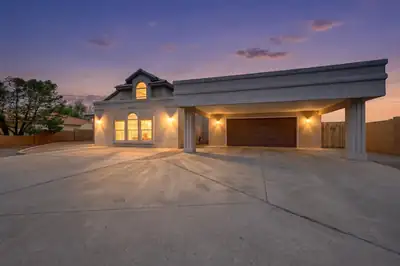
Welcome to this spacious 4-bedroom, 3-bath home offering 3,631 sq. ft. in a desirable Rio Rancho location. From the moment you walk in, you'll appreciate the generous layout and inviting living spacesThe home offers plenty of room for everyone, including a spacious primary suite and an incredible bonus room featuring a private home theater,perfect for movie nights, game days, or entertaining friends and family.Step outside to a generously sized backyard with plenty of room to enjoy, relax, or create your own outdoor space. With its impressive square footage, versatile floor plan, and unique entertainment features, this home offers something you don't find every day.Come see all the space, character, and possibilities this home has to offer!
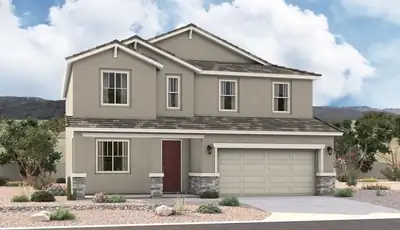
The popular Hemingway plan greets guests with a charming covered front porch. The main floor boasts a formal living room, an inviting great room and an open dining room that flows into a gourmet kitchen with a center island and adjacent mudroom with walk-in pantry. On the second floor, you'll find a central laundry, a versatile loft and four generous bedrooms, including a lavish primary suite with an oversized walk-in closet and deluxe bath.

Daria Derebera
Real Estate Broker in Albuquerque, NM
Similar Searches in Greater Albuquerque
You Might Also Like in Greater Albuquerque
