
Homes Under $700K in Greater Albuquerque
Search homes under $700,000 in Greater Albuquerque, New Mexico. This price range opens up move-in ready options across a wide variety of neighborhoods, styles, and sizes.
Showing 480 listings in Greater Albuquerque.
Browse this search by city:
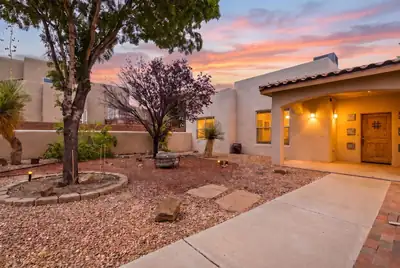

Welcome to a lovely custom home in Enchanted Hills, where sweeping views of the Sandia Mountains create a beautiful backdrop for everyday living. Designed with comfort and functionality in mind, the home offers a spacious open living area with viga beams and a formal dining space, perfect for gatherings and entertaining.The nicely appointed kitchen and adjoining breakfast area open to the living room with a convenient breakfast bar, creating a warm and connected central living space. The thoughtfully designed floor plan provides wonderful separation of bedrooms, with the private primary suite and its full ensuite bath located on the East side of the home, while two additional guest bedrooms and a full bath are situated on the West side. The home offers radiant in floor heat, refrigerated cooling, and owned solar panels.Step outside to the covered rear portal and take in the incredible mountain views on this spacious .50 acre lot. The property also offers exceptional versatility with an attached two-car garage, as well as an additional third garage, carport, and a separate shed or studio space providing plenty of room for vehicles, hobbies, storage, or your creative pursuits. With its inviting layout, generous outdoor space, and stunning mountain views, this Enchanted Hills home offers a wonderful place to relax, entertain, and enjoy the beauty of Northern New Mexico.
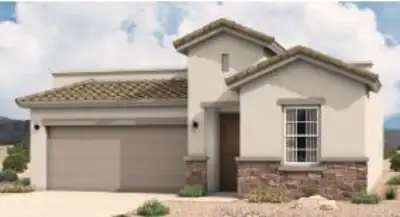
The Winsor floorplan at Spanish Walk in Albuquerque, New Mexico is the largest home available in this boutique North Valley community, offering spacious single-story living, 4-bedroom flexibility, and modern open-concept design. With approximately 1,752 square feet, 4 bedrooms, and 2 bathrooms, this home is ideal for buyers seeking more space without leaving the convenience of Albuquerque.
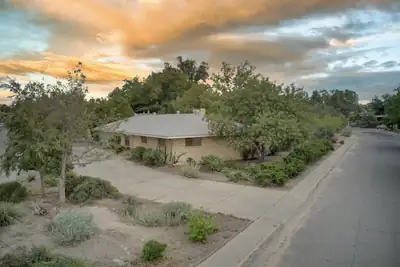
3804 La Hacienda Drive NE, Albuquerque
WOW! Mid Century Ranch in the great UNM neighborhood of Twin & McDuffie (Hidden) Parks. This spacious home has room for all - Move in for the vintage vibe or create the modern style home of your dreams! Large living room with picture window to east + raised ceilings blends into dining room creating an awesome great room for family & friends! Family room offers real wood paneling & wood burning fireplace perfect for hanging out or watching the game! Terrific 580SF sun, game and hobby room (NOT IN SF) with wet bar is full of fun possibilities. Primary boasts 4 closets and a well sized bathroom. Second primary, in-law or teen suite is secluded with ensuite bath, direct access to back patio & wall of book shelves - a nice retreat! Located on an ample peninsula corner lot gives abundant light & maximum privacy while offering numerous outdoor possibilities for enjoyment! A wonderful home & friendly area close to UNM, Hospitals, Parks, Nob Hill, Uptown & shopping.
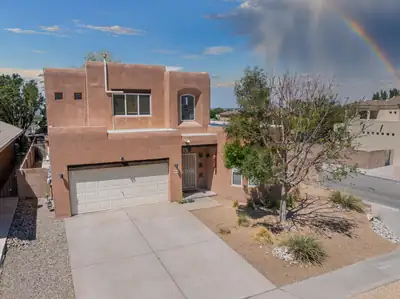
8215 Ville Court NE, Albuquerque
Charming and spacious pueblo-style 4-bedroom home offers a wonderful blend of character, comfort, and versatility. The bright, open floor plan features tile flooring, wood-beam accents, and a beautiful Kiva fireplace that creates a warm focal point in the living room. The inviting kitchen features stainless steel appliances, a convenient breakfast nook, and a large pantry, while a separate room with an east-facing wrap-around bay window offers flexible space for an office or formal dining. The main level features a generous primary suite and laundry room with convenient access to the 2-car garage and EV charger. There are also seller owned solar panels. Upstairs, discover a true second primary suite with its own 3/4 bath, along with two additional good-sized bedrooms and a full hall bath. The lovely backyard features a covered patio, mature willow tree providing welcome shade, and a hot tub, a wonderful space to relax or entertain. Conveniently located near shopping, dining, entertainment, and freeway access, this special home combines distinctive pueblo character with thoughtful spaces throughout. Come see all it has to offer and imagine making it your own!
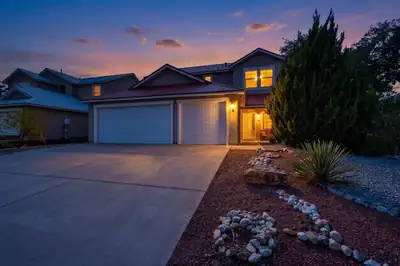
If you need the space we've got the solution! With almost 2600 Sq.Ft. of freshly painted living space, you will find four bedrooms upstairs and one downstairs. Upstairs the large primary suite greets you with radiant natural lighting, a generous space for king sized bed and multiple dressers . Double vanity bath, two large walk-in closets and a new tub! All new lighting throughout, freshly painted, all new carpet upstairs and all tile downstairs including new base boards! Two living spaces, large kitchen with lots of cabinet space, an expansive formal dining area for those memory making get togethers that opens to your front formal living area! Huge family room with large picture windows looking out to your inviting covered patio and large, walled and terraced back yard. Will the downstairs bedroom be your office or guest bedroom? Relax in recently upgraded Refrigerated Air and peace of mind with a new water heater offering instant hot water, new furnace and the long lasting protection of a metal roof. Outside you will find driplines are already installed for your easy care yards. Use the terraced backyard for a garden, gazebo or firepit, it's ready to go and seller is leaving a large amount of flagstone to finish out your vision. Perfect for a sitting area to enjoy the view! Crab apple tree, grape vines, tomato plants and eggplant already started for you! Ideal location, top rated schools, and space for everyone! Schedule your private showing with your Realtor soon!
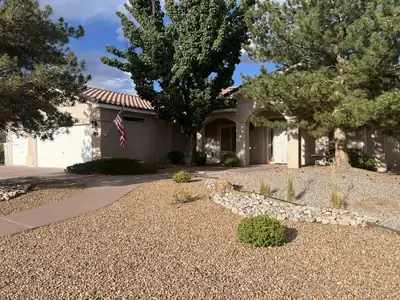
Open House 9/18 2:30 pm-5:30 pm. Welcome to this Bright, Beautiful, Move-in Ready Single-Story Home in the Estates at Vista Del Norte Neighborhood. Nestled on a Large .29-Acre Lot, 7008 Santa Elena presents you with a Stately Vaulted Ceiling, Modern Open-Concept Floor Plan, separate formal dining room, that can easily be a flex room. Custom gas Kiva-Style Fireplace in the great room. Refrigerated Air keeps you cool during warmer months. The Kitchen Features Abundant Corian Counter-Space, an Expansive Island + Bar Seating, Breakfast Nook, and Storage Galore! Home Flows Effortlessly to the Backyard's Covered Brick Patio and Vast Outdoor Space with Lush Vegetation. French Doors open to your Spacious Master Suite w/ Double Sinks, Separate Shower, Walk-in Closet, plus Patio-Access. Close to two neighborhood parks, popular restaurants and shops and minutes to Balloon Fiesta Park! Recent updates: Dishwasher, garbage disposal, microwave, painted through-out, carpet in all bedrooms, screen door in both sliding doors, high quality laminate in living room and formal dining area. Landscaped backyard.*Seller will pay up to $800.00 for Buyer Home Warranty!
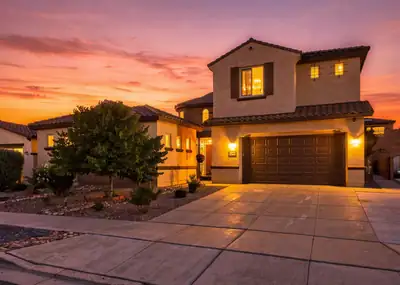
Rare 5-bedroom, 4-bath luxury home in the gated Tres Colinas community, offering exceptional space, style, and flexibility. A custom Tuscan-style iron gate opens to a beautifully landscaped courtyard with a fountain and garden, creating a private second outdoor living space. The enclosed area connecting the main home and casita-style guest space adds valuable square footage and flexibility for a gym, studio, or additional living area.Inside, enjoy soaring ceilings, multiple living areas, upgraded LVT flooring, custom cabinetry, and a gas-log fireplace. The chef's kitchen is a showstopper with white custom cabinetry, quartz countertops, a full-slab oversized island, a gas cooktop, an island dishwasher, a breakfast nook, a butler's pantry, and an expanded walk-in pantry approximately three times the builder's original size.The downstairs primary suite offers a spa-like bath with a soaking tub, low-profile shower, oversized closet, and upgraded linen storage. A private guest room, dedicated office with floor-to-ceiling cabinetry, and additional casita/guest space provide plenty of room for visitors or working from home. Upstairs, an oversized loft with a custom reading nook is surrounded by four additional bedroom spaces.Outside, enjoy a low-maintenance backyard with synthetic turf, extended covered patio, gas stub-out, widened driveway, storage shed, and an in-ground basketball hoop and court. Additional upgrades include a 3-car garage, Spanish tile roof, two-tone synthetic stucco, premium carpet, upgraded baseboards, designer lighting and chandeliers, custom mudroom bench with lockers, entertainment cabinetry, upgraded bathroom finishes, and decorative tile accents throughout. A truly distinctive Tres Colinas home designed for luxury living, entertaining, and versatility.
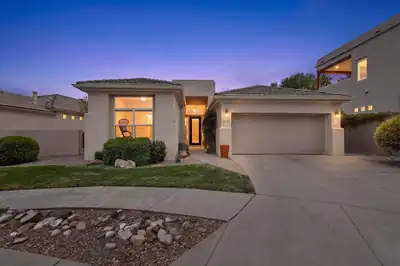
Natural light abounds in this High Desert beauty, offering open concept living with tall ceilings, two-way fireplace, custom built-ins and mountain views! The kitchen has custom cabinetry, granite countertops, & stainless-steel appliances with a gas range. The kitchen overlooks the beautiful family room adorned with bamboo floors and views to the backyard. The spacious primary suite has its own private covered patio and large ensuite, complete with double sinks, large garden tub & separate shower & walk-in closet. The large Living room and Dining room flow together, creating a perfect space for entertaining! Enjoy the mountain views from your front yard or the private sitting areas off the back patio, all landscaped with thoughtful Southwest design. Two additional bedrooms, a half bath, laundry room and electric vehicle charging device in the garage all add to the value of this home. Nestled at the end of a cul-de-sac, you'll love the tranquil neighborhood and security of a gated community. Come tour it today!
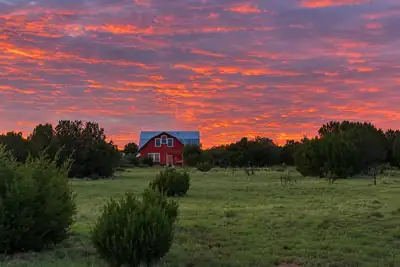
128 Mission Hills Road, Estancia
Set on 40 private acres in desirable Mission Hills, this one-of-a-kind farmhouse offers sweeping views of the Manzano Mountains, wide-open skies and unforgettable New Mexico sunsets--just a scenic 45-minute drive from Albuquerque via NM-337/South 14. Mission Hills offers a rare combination: minimum 40-acre homesites with the warmth of a welcoming, neighborly community. Originally a barn, this modern farmhouse blends beautiful finishes and comfortable modern living with high ceilings throughout for an open and airy feeling. The main floor primary bedroom features French doors, while the expansive upper-level retreat is defined by soaring vaulted ceilings, abundant natural light and amazing views. French doors open to a west-facing deck made for taking in spectacular sunsets. Inside, Saltillo tile, stained concrete and wood-look tile pair with gorgeous lighting throughout and distinctive architectural details. Both bathrooms feature custom vanities, while the spa-like full bath offers a gorgeous freestanding soaking tub and beautiful morning light from east-facing windows. A wood-burning stove adds warmth and character, while a built-in office and high-speed internet make working from home easy. And for the chef, a convection oven and induction cooktop.Newer premium double-hung, double-pane vinyl windows with Low-E/UV-protective glass, a metal roof, 2024 water heater and water softener, a newer (2026) well pump and 200-amp electrical service + 50-amp generator hookup. With excellent infrastructure already in place and 40 beautiful acres to make your own, this is a truly special property for a full-time home, peaceful retreat or New Mexico getaway. Here, you have room to roam, explore, create your own getaway--or simply enjoy the peace and privacy of full-time country living.
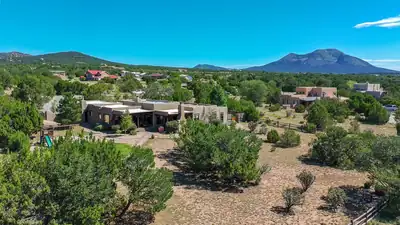
33 Corte Ventana, Sandia Park
Welcome to 33 Corte Ventana! Nestled on a quiet cul-de-sac, this elegant property offers the best of mountain living with an easy commute to ABQ. The home has been meticulously cared for and undergone numerous updates throughout. The well-thought out floorplan offers 4 bedrooms, large kitchen, and a separate office. Additional covered patios (one w/ a fireplace!) provide a wonderful place to relax and enjoy alfresco dining. The primary suite features a spacious walk-in closet and beautifully remodeled spa like bath. The chef's kitchen offers a large eat-in island, GE Cafe double oven range & dishwasher, gold flush faucets, industrial sink and tons of counter space.Privately situated among natural and mature vegetation with stunning views of the Sandia Mountains, the property offers a keen sense of seclusion and serenity across 2 neatly manicured acres. Newly landscaped front and backyard encircles the property and a 1,000 square foot enclosed landscaped garden features 7 raised beds with vegetables, and variety of flowers and bushes. Recent updates/renovations include:Fully re-stuccoed, new TPO roof, AC/Heat mini split system, remodeled primary bath, remodeled kitchen, new countertops, new flooring in numerous rooms, new water heater and 3 new skylights.The Ventana de la Sierra subdivision exudes pride of ownership and features paved roads and underground utilities. So much more! Don't miss this one!
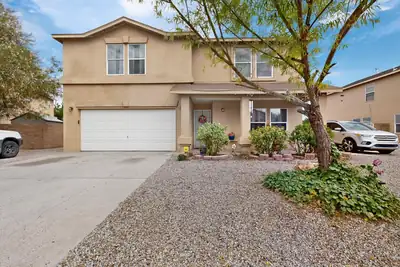
This home is nestled in a quiet North Valley neighborhood and features four spacious bedrooms plus a versatile loft area. The downstairs offers two generous living spaces and a large kitchen, providing plenty of room for entertaining and everyday living.
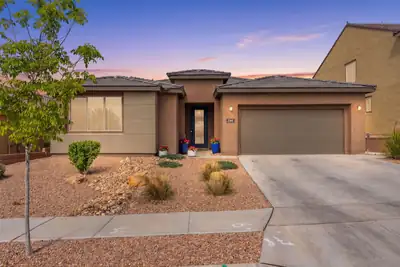
This beautifully maintained 4-bedroom home features a bright, open layout designed for comfortable living, highlighted by a cozy fireplace in the living area and refined details throughout, including tray ceilings, recessed lighting, and refrigerated air. The kitchen is fully equipped with appliances and offers a large island with seating and a pantry, creating a space that is both functional and inviting. A convenient laundry room and dedicated home office (potential 5th bedroom) add everyday practicality. The primary suite includes a walk-in closet and an ensuite bath with a double sink vanity. Outdoors, enjoy landscaped front & back yards, a private walled backyard, a covered patio, and low-maintenance artificial turf, offering the perfect blend of comfort and style.
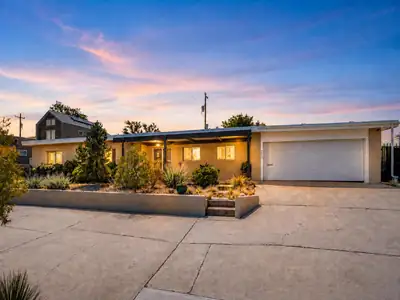
3032 San Joaquin Avenue SE, Albuquerque
Custom-built mid-century style home with paid-off solar, backing directly to Puerto del Sol Golf Course! This unique property features a 1,432 sq. ft. heated and cooled walkout basement that is not included in the listed square footage, offering tremendous potential for additional living space, a home office, gym, workshop, studio, recreation room, or future expansion. Situated on a double lot, the property also features low-maintenance xeriscaping, mature fruit trees, a garden area, backyard access with RV hookup.Upstairs, the main living areas are equally impressive, featuring hardwood plank flooring throughout, spacious bedrooms, and an extra-large living room with plenty of room for family time, movie nights, entertaining, or simply relaxing together. Major updates include a newer furnace and refrigerated air system installed in 2021, water heater replaced in 2022, and sewer line replaced in 2020. The remodeled kitchen features newer quartz countertops and updated cabinetry. Conveniently located near UNM, the VA Hospital, Sandia National Laboratories, shopping, dining, and more. Schedule a showing today!
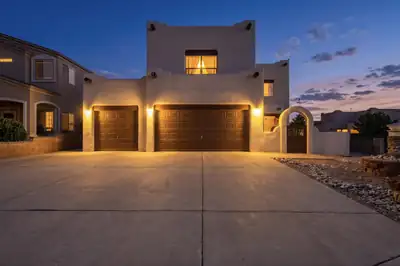
Welcome to this spacious and versatile home featuring functionality and storage! The generous floor plan features exceptional living space, an open primary bedroom with unique storage and an inviting outdoor space, with backyard access. A dedicated home gym provides a convenient space to stay active without leaving home. The extra-deep garage has room for up to four vehicles, toys, equipment, or a workshop.The detached shed is equipped with electricity and offers even more possibilities as a hobby room, gear storage, or creative space. Come see all this special property has to offer!
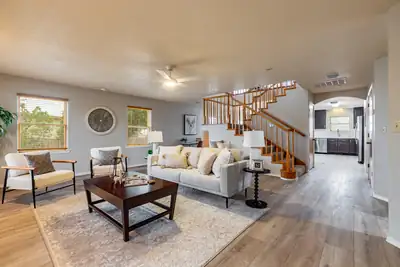
Beautiful mountain and city light views from this custom, one of a kind home. First time on the market! Brand new refrigerated HVAC units . Spacious floor plan features open great room, dining room, kitchen with neutral LVT flooring. New quartz counters in large kitchen with huge breakfast bar, stainless gas stove, & deep stainless single tub sink. Main floor primary with updated 3/4 bath. and large walk-in closet. Laundry room with mud sink and folding counter. 1/2 bath conveniently located near entrance from oversized detached two car garage for easy access while working on projects. Upstairs, the loft really shows off the mountain and city views, includes a cozy wood stove and balcony. A large 2nd bedroom with walk-in closet and updated bath with quartz counter and gorgeous new shower surround and rain shower head. Could be a second primary! Roomy 3rd bedroom includes a large walk-in closet . For photographers and hobbyists, a dark room with sink completes the second floor. Many updated light fixtures . New septic tank with RV dump. RV parking and full backyard access. .50 lot ! Oversized two garage with 220 outlet and area for workshop. Location is handy to all Rio Rancho conveniences but easy to get to ABQ too. This home presents a very special opportunity for a lucky buyer!
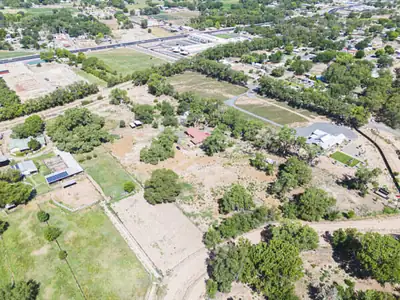
11 Jean Lane, Peralta
Terrific Location and tremendous potential. 4-5 Bedroom, 2 bath home, 2 car attached garage needs some TLC. Home sits on 4.04 acres tract with Irrigation rights, plus 2 one Acre tracts of land, with Irrigation rights for a total of 6.04 Acres. Plus, a 1500 square foot metal workshop in the heart of Peralta wit EZ access to Albuquerque.
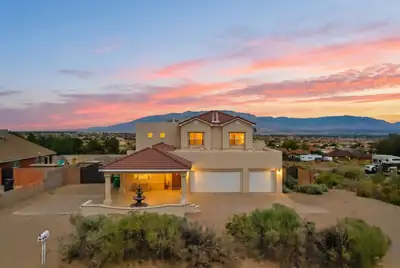
Stunning Sandia Mountain views, unforgettable New Mexico sunsets, and sparkling Albuquerque city lights set the stage for this custom-built home in Rio Rancho Estates. Situated on just over half an acre, the property offers backyard access and full RV hookups--ideal for an RV, recreational vehicles, and outdoor toys.Start your morning with coffee on the large covered balcony while taking in panoramic mountain views, blue skies, and hot air balloons drifting across the horizon.With approximately 4,000 square feet, this spacious home offers exceptional flexibility for everyday living, entertaining, working from home, and multigenerational living. The thoughtfully designed split-bedroom floor plan features four generously sized bedrooms, three full bathrooms, a dedicated office, and the potential for a fifth bedroom, along with multiple spacious living areas.The impressive great room features soaring ceilings, a gas fireplace, expansive windows, and abundant natural light. At the heart of the home, the spacious kitchen offers ample cabinetry and workspace, a gas cooktop on the center island, and a large pantry--perfect for cooking and entertaining.Outside, the expansive half-acre-plus lot, backyard access, and full RV hookups provide room and flexibility that can be difficult to find.Conveniently located near Rust Medical Center, Intel, shopping, dining, and parks, this home combines space, flexibility, convenience, and some of the area's most memorable views.Come experience the views, space, and possibilities this Rio Rancho home has to offer.
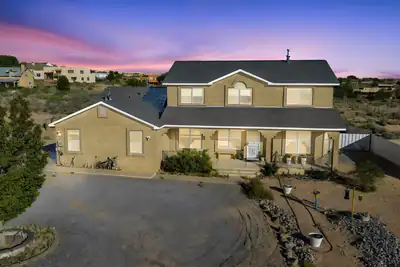
Welcome to 1531 Acapulco Rd NE, a beautifully crafted custom home designed to embrace the beauty of New Mexico living. The spacious open floor plan, raised ceilings, and abundant natural light create a warm and inviting atmosphere, while breathtaking, unobstructed views of the Sandia Mountains provide an unforgettable backdrop. Enjoy spectacular New Mexico sunsets, views of the Albuquerque International Balloon Fiesta, and expansive skies from the comfort of home.The open kitchen is ideal for both everyday living and entertaining, featuring a breakfast island, generous pantry, newer appliances, and beautiful custom alder wood cabinetry carried throughout the home. Upstairs, a versatile bonus sitting area offers the perfect space for a home office, additional lounge, media room, or entertainment area.Thoughtful updates include a newer roof, kitchen appliances, washer, and dryer. The property also features an impeccably maintained private well and upgraded septic system, offering peace of mind.Outdoor living is equally impressive with a custom outdoor bar area made for gathering beneath the New Mexico sky, and the hot tub conveys for year-round relaxation.Car enthusiasts, hobbyists, and anyone needing additional workspace will appreciate the two spacious garage areas. One is ideally suited for a workshop and features extensive shelving and storage, a workbench, and one of two 220-volt outlets on the property.A distinctive custom home offering space, functionality, incredible mountain views, and the lifestyle that makes New Mexico so special. Schedule your showing today!
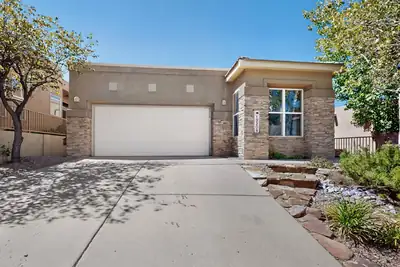
This sophisticated three-bedroom, two-bathroom residence is situated within Desert Mountain, an exclusive gated community in High Desert. The open living area features striking cathedral ceilings, and custom built-in shelving. The spacious primary suite serves as a private retreat, complete with a walk-in closet, a soaking tub, and a separate walk-in shower. Designed for seamless indoor-outdoor living, the backyard boasts a covered patio, a built-in gas grill, and a tranquil water feature. Residents enjoy access to premium community amenities, including a pool, hot tub, and playground, all while being just minutes away from scenic walking and biking trails with breathtaking mountain views.
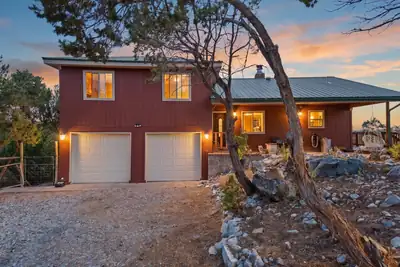
VIEWS AND LOCATION! Beautiful Tijeras property just off the Zuzax exit. 15 minute drive into Albuquerque, but with the comfort of mountain living. The wrap around deck provides exquisite views of the Sandias. Pinon trees surround the property for the perfect amount of privacy. Split level floorplan offers multiple living areas. The lower level can be used as an extra family room, gym or extra bedroom! A wood burning fireplace and new wood burning stove in the living room to stay warm in the winter. The kitchen has granite countertops and travertine floors. The rest of the house has brick and laminate floors. NO CARPET! Updated metal roof and windows. Two car garage with new doors provides extra storage. RV parking area and room for extra cars etc.. The well pump and control box were recently replaced and a brand new water softener has been added! This home has been well updated and taken care of and is waiting for new owners!
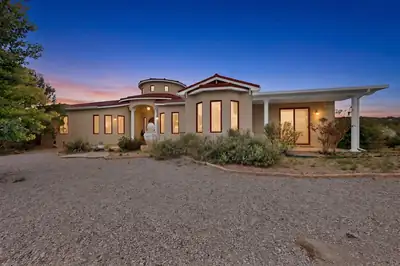
7 Stonebrook Court, Tijeras
Welcome to 7 Stonebrook Court in Tijeras, NM, a beautiful custom home built in 2007 by Homes by New Vistas and situated on over 1 acre. This spacious home features 4 bedrooms, 2.5 bathrooms, soaring ceilings in the main living area, and an oversized 2-car garage. The well-designed floor plan includes two gas fireplaces, one in the alcove off of the kitchen, a formal dining room, breakfast nook, LVT and ceramic tile throughout the home. The home has radiant heat and two refrigerated air units. The gourmet kitchen features a large JennAir refrigerator, a Samsung double oven, and an electric cooktop with downdraft venting. The Butler's pantry off of the dining room has a convenient second dish washer and room for an additional refrigerator. The primary suite has an en suite with a jetted bathtub and large walk-in shower, it also has two walk-in closets, while two additional bedrooms share a convenient Jack-and-Jill bathroom. A major advantage is the community water system, eliminating the concerns and maintenance that can come with a private well. With its custom construction, generous living spaces, large lot, and desirable Tijeras setting, this is an exceptional East Mountain property with plenty of room to enjoy both the home and the outdoors, with mature fruit trees and grapes vines, and a greenhouse with the convenience of water and electricity. The mature landscaping surrounding the home features an automatic irrigation system.
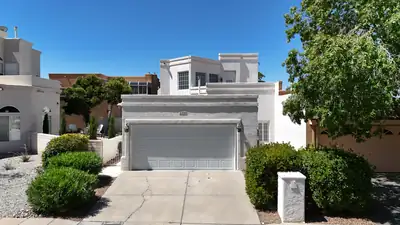
Beautifully maintained townhome in the gated Tanoan community! This light-filled home features soaring ceilings, custom shutters, & an open, inviting layout. The main level offers a spacious primary suite w/ ensuite bath, dual sinks, and large walk-in closet, plus an additional bedroom. Updated kitchen features quartz countertops, tile backsplash, stainless steel appliances, & an eat-in bar overlooking the living area w/ gas fireplace, dining space, & wine fridge. Upstairs is a second oversized primary suite with jetted tub, walk-in shower, large closet, private balcony, and deck showcasing stunning mountain views. Enjoy the low-maintenance backyard retreat, perfect for relaxing or entertaining! Schedule your tour today!
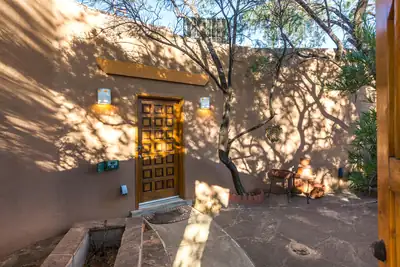
Move-in ready and beautifully maintained, this 3 bedroom, 2 full bath, 3 car garage home sits in a desirable 1 acre northern Rio Rancho location with easy access to both Rio Rancho and Albuquerque. The property showcases stunning views of multiple mountain ranges and sparkling city lights, enjoyed from the front courtyard and the covered rear patio. Interior highlights include tile floors, viga-accented high ceilings, and two kiva fireplaces. Additional features: refrigerated air, a dedicated laundry room with utility sink, and potential for horse property.Buyer closing Bonus for offer in August that closes in September with acceptable offer, Offer Now!
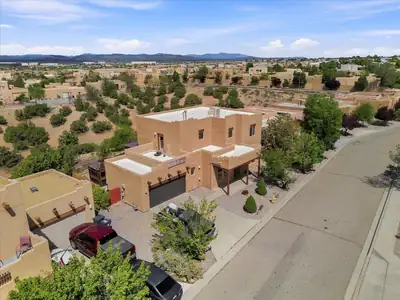
4708 Contenta Ridge, Santa Fe
$5K Seller Credit! Tucked away down a quiet cul-de-sac, this Pueblo-style home offers 3 bedrooms, 3 bathrooms, an office, and a 2-car garage, all in a stunning setting that backs directly to open space. Surrounded by breathtaking views of the Sangre de Cristo, Ortiz, Sandia, Manzano and Jemez mountain ranges, this home captures New Mexico sunsets, sunrises and spectacular panoramic scenery in nearly every direction. The yard is fully landscaped and ready to enjoy, featuring a spacious portal/patio, water feature, fruit trees, and a large hot tub beneath a gazebo. Inside, enjoy a cozy kiva fireplace and Southwestern touches throughout. Upstairs, the primary suite offers a private balcony with incredible views. A newly installed (12/2025) TPO roof with a transferable warranty adds valuable peace of mind. With its exceptional outdoor living spaces, scenic greenbelt setting, and Santa Fe style, this home is a true Southwestern retreat.
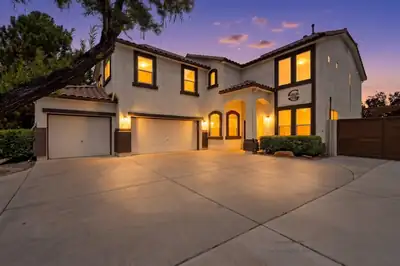
6601 Brezza Dolce Avenue NW, Albuquerque
Welcome to this completely remodeled home in the desirable Cantacielo Subdivision, offering an impressive 7 bedrooms, 3.5 bathrooms, a fully paid off solar system, and a 3-car garage on a private lot with no back or side neighbors! The versatile floor plan features 2 bedrooms downstairs and 5 upstairs, along with a spacious loft. The main living area makes a statement with soaring ceilings, tall windows providing abundant natural light, a beautiful fireplace, and a grand staircase overlooking the living room. Recent improvements include newer flooring throughout, newer HVAC, newer stucco, an updated roof, and tinted windows.Step outside to an entertainer's dream! The backyard features a swimming pool and an incredible outdoor kitchen complete with a grill, flat top griddle, pizza oven, fireplace, and bar, perfect for enjoying New Mexico's beautiful weather year round. Even more unique is the backyard access, a rare feature for the neighborhood, providing added convenience and versatility. With extensive updates, exceptional indoor and outdoor living spaces, privacy, and room for everyone, this home truly stands out!
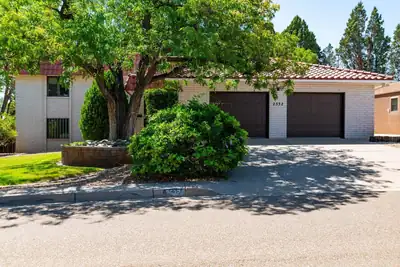
Welcome to this one-of-a-kind home in the desirable Netherwood Park neighborhood, where style, comfort, and location come together beautifully. A private courtyard entry welcomes you into this custom mid-century modern tri-level home. The spacious living room features soaring ceilings, a gas fireplace, and parquet wood floors. Enjoy a formal dining room, country-style kitchen with abundant cabinetry and counter space, and a comfortable family room with access to the oversized two-car garage. Privately located upstairs, the primary suite offers a kiva fireplace, dual closets, two bath areas, and a study or optional fourth bedroom. The lower level includes two bedrooms, two baths, and generous storage space. The fabulous backyard features a lawn, garden area, storage, patio, and a peek of the mountains. Owned solar adds energy efficiency and long-term value. Situated near the park and just minutes from Whole Foods, this exceptional property is a wonderful place to call home.
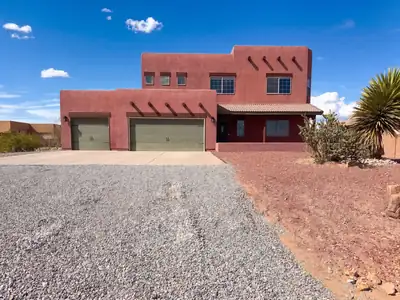
This Rio Rancho home pairs a striking Southwest exterior with open interior spaces, a large desert lot, and wide mountain views. The main level includes tile flooring, bright living and dining areas, and a kitchen with a center island, generous cabinetry, stainless-steel appliances, and backyard-facing windows. Multiple bedrooms feature neutral carpet, ceiling fans, and good natural light, giving the home flexible room for work, rest, or hobbies. The primary bath includes dual sinks plus a separate tub and shower, while the laundry room and attached garage add everyday utility. Recent work included patio tile repairs, interior touch-ups, cleaning, landscaping, and appliance updates. Included 100-Day Home Warranty with buyer activation
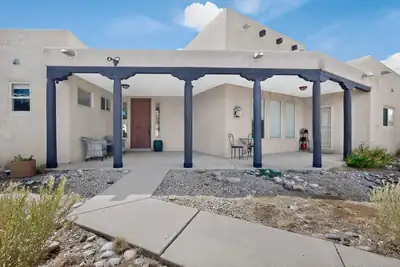
3 Sandia Mountain Ranch Drive, Tijeras
Nestled on 3 beautiful acres with gorgeous views, this spacious Tijeras home in Sandia Mountain Ranch offers plenty of room to spread out while enjoying a convenient location with easy access to I-40 and a short commute to Albuquerque. The 4-bedroom home, 2-bath home features a 3-car garage, circular driveway for extra guest parking, fenced backyard, large storage shed and garden area and space for your RV/camper with a 30-amp hookup. The spacious, light-filled primary suite features a well-appointed primary bath w/ walk-in shower and jetted tub. The great room features a cozy gas fireplace, while the kitchen offers a large island with cooktop and recently installed stainless-steel vent hood, ample counter space and cabinetry, and an adjacent dining area with plenty of room for a large dining table. Separate laundry room includes a utility sink and extra storage space. The home is served by the Entranosa Water Association and membership is included in the sale. The owner has made several investments in this property in the last 2 years: a TPO membrane roof, radiant heat boiler and tankless water heater were all installed in 2024, the guest bath vanity area was tastefully updated in 2026.
6 Atole Way, Placitas
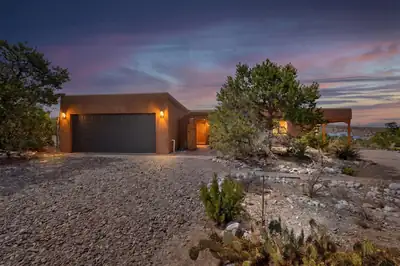
Discover this delightful home in Placitas, perfectly positioned on 1.5 acres with breathtaking panaoramic views. Featuring three bedrooms and two bathrooms, this residence has a unique character with its adobe walls and brick floor accents. The primary suite offers a serene retreat with a kiva fireplace, an additional sitting area with views, and a luxurious en suite with a separate shower and tub. The light-filled living room, adorned with vigas and beamed ceilings, provides an inviting atmosphere with expansive views from every window. The kitchen boasts stainless steel appliances and opens to the living area. Enjoy relaxing on the covered porch or in the private courtyard, offering the perfect setting for outdoor entertainment.
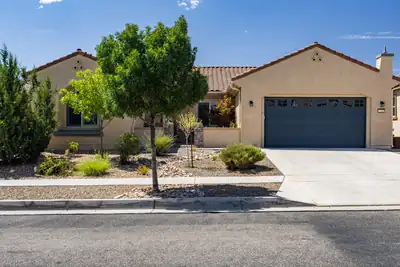
Gorgeous Home in Del Webb Mirehaven, a 55+Active Adult Gated Community!! Welcome to this Serenity Floorplan which offers 2404sf, 3 Bedrooms plus an Office, 2 Baths, and Oversized 2 Car Garage with additional storage area! Home was built with several high-end upgrades! Features include: OWNED SOLAR PANELS, Beautiful Wood-look tile throughout (NO CARPET!!), Plantation Shutters in many of the rooms, Soft 'Linen' Finish Wood Cabinets throughout, Stacked Stone Accents at Courtyard, 10 foot ceilings with Soft Arched Hallways, Surround Sound Speakers in Living Room and Outdoor Patio (Two separate Zones!), Granite Counter-tops and beautiful tile Splash in Kitchen, Stainless Steel Appliances, Range Hood, Built-In Oven and Microwave, Pendant lights at Island, Under Cabinet Lighting, Pull Out Drawers, Butlers Pantry with Beverage Fridge, Large Pantry, California closet at Primary Suite, Custom Light Fixtures and Ceiling Fans, Custom Paint, Large Laundry Room with Stacked Washer and Dryer but can accomodate standalone washer and dryer and has additional cabinets and countertop, Front Courtyard is custom landscaped with pavers and stacked stone raised garden, Custom Front Storm Door and Courtyard Gate, Backyard landscaping includes turf, concrete pathways, a Pergola with built in outdoor gas grill which is hooked up to gas, Raised Garden beds, Water Fountain and wall privacy! Gutters installed! Oversized garage has additional room for storage, workshop, etc, EV Charging Station and Epoxy Flooring!! Home is New Mexico Green Built Certified! Award Winning Sandia Amenity Center includes daily activities, amazing state of the art Gym, Beach entry Outdoor pool and includes lap area, Hot tub, Pickle Ball and Tennis courts and much more!!

Daria Derebera
Real Estate Broker in Albuquerque, NM
Similar Searches in Greater Albuquerque
You Might Also Like in Greater Albuquerque
