
Homes Under $700K in Greater Albuquerque
Search homes under $700,000 in Greater Albuquerque, New Mexico. This price range opens up move-in ready options across a wide variety of neighborhoods, styles, and sizes.
Showing 480 listings in Greater Albuquerque.
Browse this search by city:
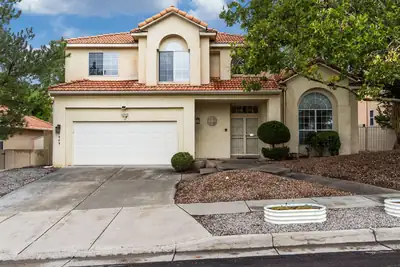
11909 Ibex Avenue NE, Albuquerque
Welcome to this beautifully maintained 3-bedroom, 3-bathroom home offering approximately 2,301 sq. ft. in the desirable Antelope Run subdivision, located within the highly sought-after La Cueva High School district. Step inside to a bright and inviting floor plan featuring beautiful hardwood floors, soaring ceilings, abundant natural light, and an elegant curved staircase. The spacious living area centers around a cozy fireplace and flows naturally into the dining and entertaining spaces. The well-appointed kitchen features granite countertops, warm wood cabinetry, stainless-steel appliances, a center island, and ample storage, making it both functional and welcoming. Large windows throughout the home bring in wonderful natural light and views of the surrounding outdoor spaces. The spacious bedrooms provide comfortable retreats, including a primary suite with generous space and a well-appointed bath. Three full bathrooms provide convenience for family and guests. Enjoy Albuquerque's beautiful weather from the private backyard and covered patio, with established landscaping and plenty of room for outdoor entertaining. A private deck/balcony adds additional outdoor living space. Schedule your private showing today!
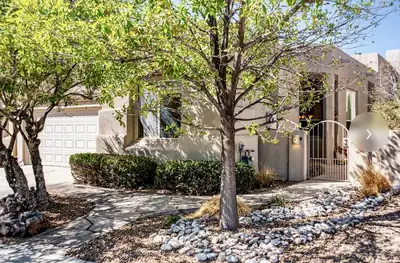
8805 Desert Fox Way NE, Albuquerque
You will love this Wonderful one story in a private gated community that backs to open space and has spectacular mountain views. Great room with cozy fireplace, high beam ceilings. Primary suite separate from other bedrooms. Corian kitchen counters and new stainless steel refrigerator. Covered patio.
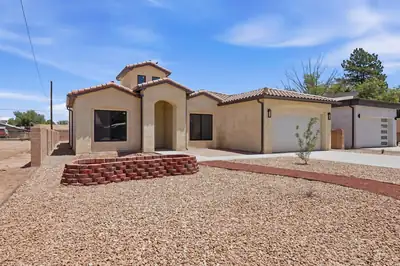
Are you looking for a contemporary custom home located right in the North Valley? Look no further! This custom home will be the perfect blend of modern style and rustic charm. With its spacious layout, and custom finishes this is the perfect home for anyone looking to make a statement. Home is easily accessible and contains flat surfaces and walk in. showers. RV Parking with connections include water, sewer electricity. Renderings are for marketing purposes only; colors schemes and final finishes may vary due to builder final selection and supply chain availability! Please do not enter construction site! Home will be completed in March 2026!
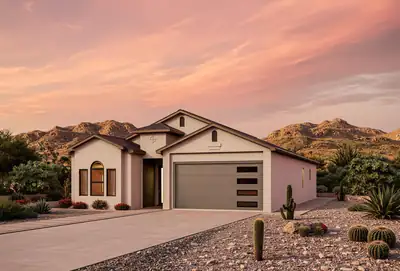
6701 Quivira Drive NW, Albuquerque
Picture is of similar model. Renderings will be posted soon. This 4-bedroom, one-story home fis currently under construction and will be ready in early spring. The primary bedroom has a spacious walk-in closet, dual vanities and an enclosed commode area. Bedrooms 2,3, and 4 have spacious closets with by-pass doors. The living/dining/kitchen space encourages socializing and enjoying the large covered patio. A large fireplace is a central feature of the great room which also features large glass sliders to a 13 x 10 covered patio with a 10' ceiling. The kitchen is a perfect for gathering and creating memories. A large corner pantry keeps things organized while the spacious island works as both a seating area and additional counter space when needed. Finishes include granite countertops and tile floors throughout. The upgraded appliance package has a full energy efficient LG appliance package including a gas range, dishwasher, microwave, and side-by-side refrigerator. Built to New Mexico Build Green Gold Level Efficiency, this home is truly a dream home. Warranties include a 2-10 Limited 10-year warranty and an exclusive 1-year Builder Warranty.
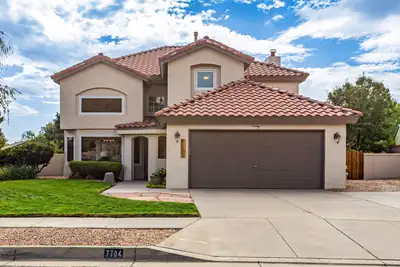
WOW! Gorgeous residence exceptionally maintained & superbly updated through the years with true attention to detail! Located on a prime, lush beautiful lot, meticulously cared for showcasing views of the park & west vistas! Step inside and experience soaring raised ceilings, 2 living areas, 4 bedrooms, 3 full bathrooms, includes a main floor bedroom & full bathroom! Incredible remodeled kitchen, 2014, with handsome knotty alder wood cabinetry, equipped with quality appliances & granite countertops! Cozy family room is enhanced with a direct vent fireplace (2012), (heats entire house)! Remodeled primary bathroom (2014) w/custom cabinetry, granite, fixtures & plumbing! All new interior doors (2014), New windows & sliding glass doors, 2010-2013. New water heater 2024, New HVAC, refrigerated air/furnace, 2014, exterior of home repainted, 2022! 3 full bathrooms, all remodeled 2014! Relax or entertain in the beautiful & mature landscaped backyard, a true retreat, with covered & open patios, lush grass, trees & plantings! Just minutes from top rated schools, Northstar elementary, Desert Ridge middle, La Cueva school! Conveniently located to shopping, restaurants and Domingo Baca recreation center!
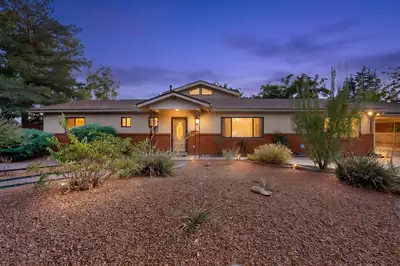
Bring you buyers to this beautiful home in a well established neighborhood near all the amenities Rio Rancho has to offer and just minutes from Intel. This property boasts an oversized lot allowing the new buyers to bring their trailers, toys, and extra cars. Inside you'll find 2 large living areas, a formal dining room and a kitchen that any chef would love. Higher end stainless steel appliances and granite countertops are sure to please the cook in the family. Two generously sized bedrooms, one of which has its own 3/4 bath are located downstairs. Upstairs is a large Primary suite with its own bath and large closet. There is also a balcony off the Primary Suites with beautiful mountain views. Outside is an amazing outdoor kitchen area with a high end 42'' grill, power burner, double burner cooktop, refrigerator, warming drawer and pull out trash can. A 803 square foot 3 car garage with an additional 342 square feet of heated/cooled workshop with 1/2 bathroom is detached from the home and not included in the livable square footage. Two electric gates are used to enter the property, one on the carport/storage side and one on the detached garage/workshop side. Don't miss the opportunity to make this your next home.
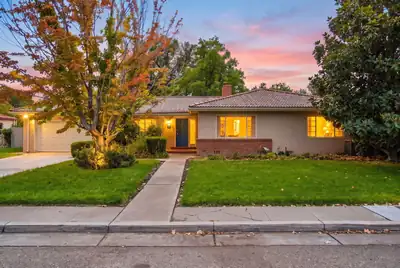
Quintessential Albuquerque Country Club charm meets thoughtful modern updates in this special Huning Castle home--complete with a separate ADU/studio and truly exceptional gardens! Classic hardwood floors, beautiful molding and built-in bookshelves preserve the character of the home, while vinyl windows, refrigerated air, a newer water heater and clay tile roof add modern-day comfort. At the heart of the home are two generous living spaces, each with its own fireplace and fabulous windows framing views of the lush, manicured grounds. The spacious primary suite offers French door access to the covered back patio, a walk-in closet and an ensuite bath with dual vanities, separate shower and jetted tub.And there's even more space to enjoy! The heated basement, not included in the home's square footage, provides incredible storage plus an additional room ideal for an office, gym or hobby space. The approximately 450-square-foot detached ADU/studio offers flexibility for guests, a creative studio, workshop or bonus space, with baseboard heat and evaporative cooling. Outside is where this property truly shines! The backyard is a gardener's dream--a beautifully established oasis filled with evergreens, lavender, roses and an array of annual flowering plants. A charming garden shed sits conveniently near the composting area, while the side yard boasts an impressive collection of fruit-bearing plants and trees, including pomegranate, miniature apple, cherry and fig. All of this in the highly desirable Huning Castle neighborhood, with convenient access to Downtown, the Bosque, Albuquerque Country Club, I-40, I-25, restaurants, shopping and more. Classic character, incredible outdoor spaces and versatility that is hard to find--this is downtown living at its best!
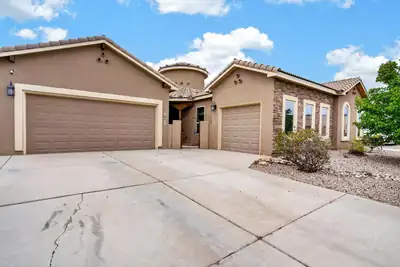

1621 Roble Drive SE, Albuquerque
You enter through the cozy, secure courtyard in to this wonderful Stillbrooke model inspired home. Spacious living room, large kitchen with spectacular level 4 granite counters, and an incredibly functional floorplan with four bedrooms, three baths and three garage spaces make for tons of versatility. The primary bedroom is very generous with a wonderful walk-in closet and an incredibly well-appointed bathroom with a large separate shower with floor to ceiling custom tile. The third garage space is it's own space and is perfect for a workshop or home office with finished walls, cabinets and a work sink. It even has a door that opens inside the front courtyard. The landscaping includes freshly 're-seeded' grass area and wonderful plantings, an open patio and a lighted pergola. The value of this house must be seen to be believed.
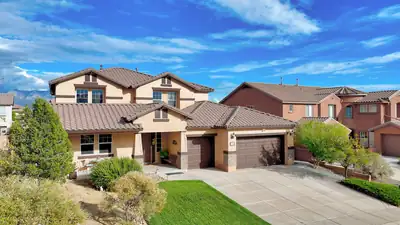
This stunning, one-owner home sits on an elevated lot on Los Miradores Drive--one of Loma Colorado's most desirable streets--and boasts one of the larger floor plans in the community. Owned solar panels. As you drive up, you will notice the finely manicured front yard, Spanish tile roof, natural grass, and newly painted garage door and trim. This all adds to the feeling of luxury and finely detailed work. Once inside, the attention to detail continues. Enjoy 3 large living areas including a formal front room, large formal dining room, family room with gas fireplace, soaring 20ft ceilings, XL dining room, kitchen, and loft. The spa-like primary bedroom on the main floor features 'his and her' closets and vanities, corner soaking garden-tub, and tons of light and space. The kitchen boasts abundant custom cherry cabinets, large pantry, island seating for 5, nook seating for six, stainless steel kitchen appliances that stay, granite countertops, and lots of space. Also on the main floor, you will find a large laundry room with wall-to-wall shelves, counter space, and lower cabinets. Upstairs you will find an oversized loft, linen closet, walk-out balcony, second master bedroom with en-suite bathroom and walk-in closet as well as two additional bedrooms. The backyard is outfitted with a large covered patio, outdoor fireplace with seating for 10, fully landscaped yard including automated irrigation, manicured grass, mature trees, flower beds, and well separated multi-colored gravel areas. This home is centrally located in Rio Rancho. The neighborhood is renowned for its excellent walking trails, and is close to shopping, tennis courts, large grass fields, dog park, library, ice-skating rink, city pool, and is within walking distance to the elementary, middle, and high school.The overall feeling of this home is one of peace, care, and fine attention to detail. Come and see it now before it's gone!
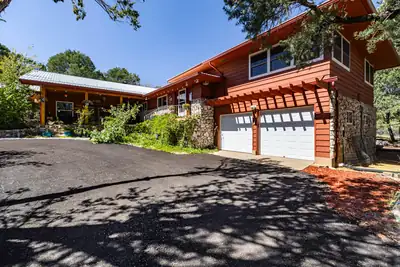
Welcome to your dream mountain retreat set on a fully fenced 3.58-acre lot nestled in the serene, heavily wooded landscape of Sandia Park. From the moment you pull down the smooth, paved driveway, you are greeted by towering trees, private surroundings, and exceptional outdoor amenities designed for homesteading and country living. At the heart of the home is a breathtaking great room featuring vaulted wood-plank ceilings with exposed beams and a magnificent, floor-to-ceiling stone wood-burning fireplace. Built-in firewood storage surrounding the hearth adds both rustic charm and cozy practicality for cool mountain evenings.The updated interior boasts newly remodeled wood-look flooring throughout and a beautifully renovated kitchen complete with custom warm-wood cabinetry, sleek granite counter space, stylish tile backsplash, and modern stainless-steel appliances.Step outside to enjoy updated outdoor living spaces, including an expansive covered front porch and patio perfect for taking in the fresh air and mature pines. The property is fully equipped for rural living with a dedicated chicken coop, a stable area ready for goats, a covered metal RV carport, and additional outbuildings.Parking and storage are effortless thanks to the attached two-car garage, which includes a bonus, extensive low-clearance storage room perfect for seasonal decor, gear, or extra household supplies.Combining modern comfort, rustic character, and incredible acreage, this mountain haven is ready to welcome you home!
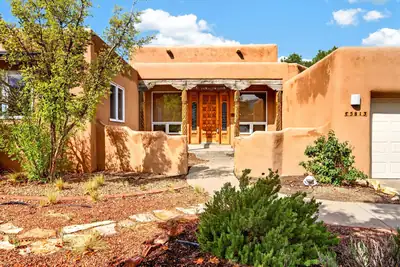
This truly custom home has quality and character galore. Cozy yet spacious, it features saltillo tile, a beautiful 'Shepherd's' fireplace, and viga & latilla ceilings welcome you as soon as you step through the door. 5 bedroom home plus an office. A split floorplan means lots of privacy for the primary with three of the other bedrooms have their own wing including a living area. The 'wing' has brand new carpet. The backyard is private and versatile with a hot tub, large open patio and even a rooftop deck! Views of Mount Taylor complete the this spectacular property.
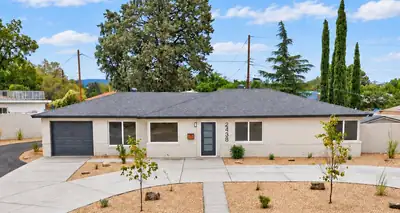
Stunning four-bedroom midcentury home in the heart of Uptown! Beautifully remodeled, this spacious home offers two generous family rooms, two dining areas, an air-conditioned sunroom, and a remodeled kitchen with custom handcrafted cabinetry. The oversized primary bedroom features two extra-large closets, while three additional bedrooms provide plenty of space and flexibility. Two brand-new luxury bathrooms complete the interior. Outside, professionally designed xeriscaping enhances both the front and rear yards. All this in a wonderful Uptown location just one block from the grounds of the Albuquerque Rose Garden.
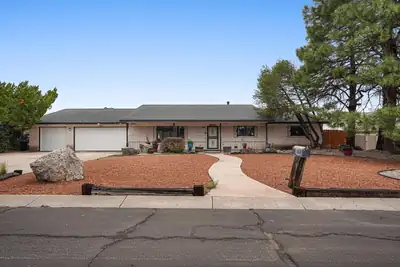
Welcome to this beautiful single story home situated on the 9th hole of the Paradise Hills golf course. This well maintained home has a functional floor plan with multiple living areas and a fully renovated kitchen. Other features include a wet bar, as well as a bonus room in the back of the home. Primary suite is spacious and offers an updated bathroom with separate shower and walk-in tub. You'll want to spend time in this lovely backyard with a large covered patio and nice views of the golf course. Same owner for the last 35 years, come see this move in ready home today.
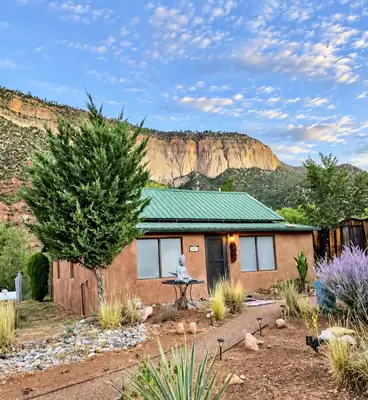
16443 Highway 4, Jemez Springs
Tucked in the heart of Jemez Springs, this enchanting three bedroom, two bath bungalow captures the magic of mountain living beside the river and beneath dramatic red cliffs. Sip coffee on the deck as sunlight spills across the canyon, then unwind beneath a dazzling canopy of stars. Inside, warm, welcoming spaces invite you to slow down, gather with loved ones, and savor the comfort of a true mountain retreat. Outside, a versatile barn offers space for horses, goats, chickens, or whatever vision you imagine. With the village, hot springs, restaurants, and local treasures just moments away, you'll enjoy peaceful seclusion with easy access to the best of Jemez Springs. Approved for short-term rental use, this special property offers both a beautiful home and an opportunity to share its unforgettable setting with guests. This home has 200' along on the River! Don't miss it.
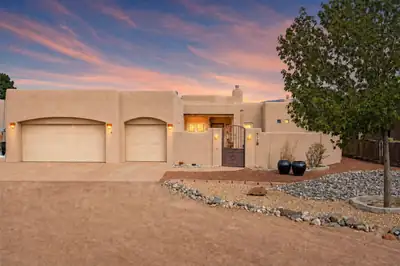
There's something special about a home that feels like home. This custom built 3 bedroom, 2 office/flex rooms, 3 bath property blends a beautiful southwestern design, warm saltillo tiles, kiva fireplaces, and floor-to-ceiling windows w. mountain and city views. A 3 car garage for all your extra hobbies, a wraparound covered patio, mature trees, and .5 acres of open space. Lovingly cared for by its original owners, this beautiful home offers a warm and inviting place to put down roots.
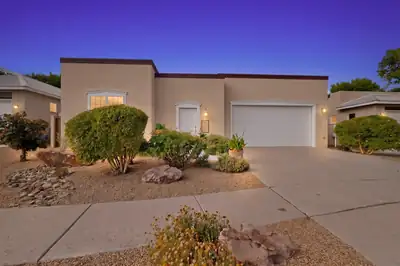
Welcome to an remarkable custom-built residence by renowned builder Scott Ashcraft, perfectly positioned across from the park in Entrada del Bosque, one of Albuquerque's most desirable gated communities. Meticulously maintained and thoughtfully designed, this distinctive home showcases timeless Southwestern architecture, exceptional craftsmanship, and beautiful custom details throughout.A private entry courtyard and dramatic architectural tower create an unforgettable first impression. Step inside to warm, inviting living spaces filled with natural light, rich finishes, and the added appeal of no carpet throughout. At the heart of the home is a stunning gourmet kitchen featuring distressed knotty alder custom cabinetry, granite countertops, a GE cooktop with built-in grill, steam/convection oven, refrigerator, dishwasher, microwave, and a generous walk-in pantry--beautifully designed for both everyday living and entertaining. The primary suite offers a peaceful retreat with abundant natural light, a custom walk-in closet, soaking tub, separate shower, and dual sinks. A truly special feature is the private guest suite, office, or casita, securely accessed through the interior courtyard. Complete with its own private entrance, wet bar with mini-fridge, custom knotty alder cabinetry, 3/4 bath, and walk-in closet, this versatile space is ideal for overnight guests, a private home office, or multi-generational living. Enjoy a low-maintenance yard and owned solar panels, all in an incredible location just moments from the Rio Grande Bosque, Sawmill District, Old Town, ABQ BioPark, and Albuquerque Country Club. Custom craftsmanship, privacy, versatility, and an unbeatable location come together to make this Entrada del Bosque residence a truly remarkable place to call home.
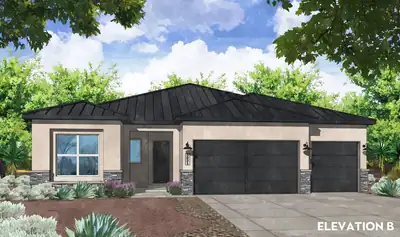
Indoor-Outdoor Living on 1/2 Acre: Welcome to the Pinon Plan4+ Bed | 2.5 Bath | 3-Car Garage | 0.5-Acre Lot | No HOA / No PIDExperience the ultimate union of high-end luxury finishes and sprawling outdoor freedom in this spectacular new construction home situated on a 1/2-acre (+/-) lot on Box Lake Rd in Rio Rancho! Free from the restrictions of an HOA or the extra expense of a PID, this expansive property gives you complete liberty to create your dream backyard oasis with endless room for RVs, ATVs, workshops, and recreational toys. Step inside to a bright, beautifully detailed open-concept floor plan anchored by striking wood beams across the living area. Sleek black hardware, light fixtures, and plumbing details run throughout the home, creating a bold, cohesive aesthetic. Designed for effortless culinary prep and hosting, the gourmet kitchen serves as the true heart of the home, featuring glowing under-cabinet lighting, designer pendant lights over the island, and a premium Frigidaire Professional appliance package--including a 36'' gas cooktop, 36'' commercial-style vent hood, 30'' single wall oven, Sharp microwave drawer, and built-in dishwasher--alongside a timeless 36'' farmhouse 60/40 fireclay apron sink. Soft-close cabinetry with durable dovetail drawers extends seamlessly throughout. The private owner's suite delivers a true spa retreat featuring a relaxing soaking tub alongside a standalone walk-in shower. Modern conveniences abound, from a soft-water ready loop to an expansive 3-car garage outfitted with a dedicated utility sink. Main living spaces blur the line between indoor and outdoor entertaining via an additional multi-slide stacking glass door in the family room, opening wide to the large extended covered patio complete with an integrated gas stub and perimeter gutters. Don't miss this extraordinary Rio Rancho retreat--call today to schedule your private tour! Estimated completion Feb/2026.
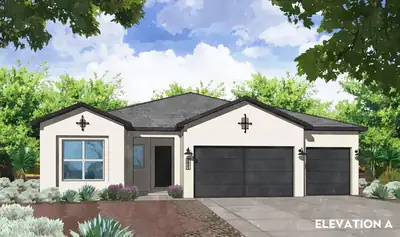
Sprawling Freedom on 1/2 Acre Lot: Welcome to the Pinon Plan4+ Bed | 2.5 Bath| 3-Car Garage | 0.5-Acre Lot | No HOA / No PID / Estimated Completion October 2026!Experience the ultimate union of high-end luxury finishes and sprawling outdoor freedom in this spectacular new construction home situated on a 1/2 acre (+/-) lot on Box Lake Rd in Rio Rancho! Free from the restrictions of an HOA or the extra expense of a PID, this expansive property gives you complete liberty to create your dream backyard oasis with endless room for RVs, ATVs, workshops, and recreational toys. Step inside to a bright, beautifully detailed open-concept floor plan anchored by an inviting fireplace complete with a fan/blower kit to keep the main living space warm and cozy. Classic nickel hardware, light fixtures, and plumbing details run throughout the interior, creating a sleek, cohesive aesthetic. Designed for high-end culinary prep and effortless hosting, the gourmet kitchen serves as the true heart of the home, featuring a premium Frigidaire Professional appliance package--including a 36'' gas cooktop, 36'' commercial-style vent hood, 30'' single wall oven, Sharp microwave drawer, and built-in dishwasher--alongside a timeless 36'' farmhouse 60/40 fireclay apron sink. Soft-close cabinetry with durable dovetail soft-close drawers and stylish installed hardware extends seamlessly throughout the home. Thoughtful modern conveniences abound, from a soft-water ready setup--allowing you to easily install the system of your choice after purchase--to an expansive 3-car garage. Main living spaces transition effortlessly to the outdoors via a large, covered patio equipped with an integrated gas stub for your grill and added gutters for long-term convenience. Don't miss this extraordinary 1-acre Rio Rancho retreat-- Call today to schedule your private tour!
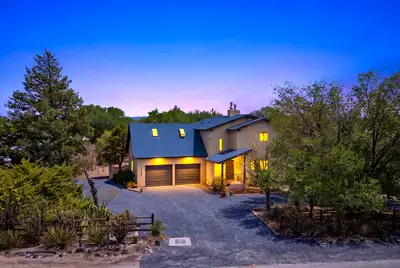
5608 Don Felipe Court SW, Albuquerque
Fully remodeled and set on a spacious 1.23-acre lot, this beautifully updated 3-bedroom, 2.5-bath home offers a unique blend of modern comfort, character, and exceptional indoor-outdoor living. The inviting interior features an open-concept layout with a spacious living room, dining area, and remodeled kitchen, complemented by striking wood-beamed ceilings and a cozy wood-burning stove. The primary suite is located upstairs along with two additional bedrooms, providing a comfortable separation of spaces. Step outside to discover a huge second-floor balcony, perfect for enjoying the expansive setting, along with a large covered back patio ideal for entertaining or relaxing year-round. A detached two-car garage provides ample parking and versatile space for a workshop, studio, storage, or other uses. With plenty of living space, a generous lot, extensive remodeling, and plenty of outdoor space, this property offers room to live, entertain, and enjoy the possibilities.
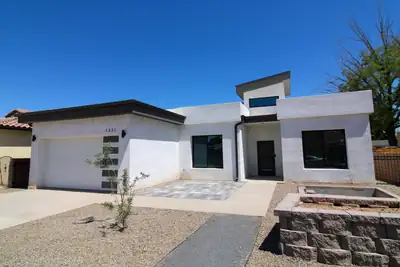
LOS RANCHOS/LOS GRIEGOS Luxury home completed in 2026! This striking custom home brings elevated modern living to the sought-after Los Ranchos/Los Griegos area.** Designed with a clean, sophisticated aesthetic, the home features an impressive open layout filled with natural light and enhanced by high-end finishes and custom details throughout. The kitchen serves as the centerpiece with beautifully crafted cabinetry, designer selections, and generous space for gathering and entertaining. Sleek bathrooms with oversized walk-in showers continue the home's contemporary style. Outdoor living is equally impressive with a large covered patio overlooking the spacious backyard. Backyard access, substantial RV parking, and full water, sewer, and electrical RV connections add exceptional versatility. Thoughtfully designed with accessibility and easy-flowing surfaces throughout. A rare opportunity to own a one-of-a-kind modern luxury residence in Albuquerque's desirable North Valley. **$25,000 Flex Cash available with acceptable offer!**
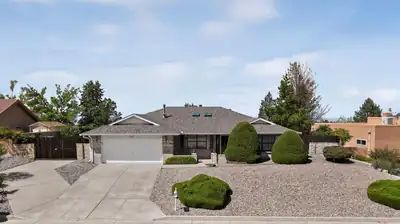
Welcome to this beautiful Rutledge home in Four Hills, offering 3 bedrooms, 2 baths, backing up to open space showcasing breathtaking New Mexico sunsets. Step inside to a spacious living area featuring a charming reading nook and cozy gas fireplace--the perfect gathering space. The light and bright kitchen offers abundant counter space and a delightful breakfast nook, creating an inviting setting for everyday living and entertaining. The spacious primary suite includes a beautifully appointed bath with a relaxing soaking tub, along with access to a large flex space that can easily serve as a workout room or home office. Generously sized secondary bedrooms provide plenty of flexibility for family and/or guests. Step outside to a backyard oasis complete with custom pergola and in-ground pool-ideal for enjoying Albuquerque's sunny climate and entertaining outdoors. Convenient backyard access leads to a concrete RV pad, adding valuable flexibility for recreational vehicles or additional parking. Ideally situated close to The Canyon Club, golf, retail/dining with easy access to I40, Kirtland AFB, & Sandia Labs. A very nice home!
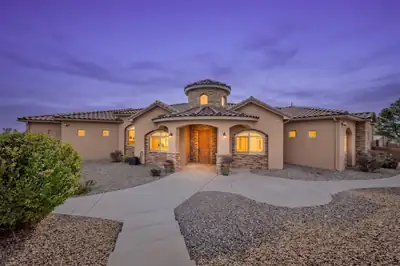
423 Cenaroca Court NE, Albuquerque
RARE FIND! Custom-built in 2015, this 3,000-square-foot, 4-bedroom home offers newer construction, a huge .37-acre lot, backyard access, covered RV parking, an oversized garage, and solar panels that will be paid off by the seller at closing. Built to Build Green NM Gold standards, this home is considerably newer than many surrounding properties and has been exceptionally well maintained.Step inside to soaring ceilings, an open and spacious floor plan, and a gas fireplace that anchors the main living area. The kitchen features granite countertops, stainless steel appliances, generous workspace, and plenty of storage. Refrigerated A/C keeps the home comfortable during Albuquerque summers. Fresh interior paint and new carpet in the bedrooms make this home truly move-in ready.Outside, the large .37-acre lot provides plenty of room to enjoy. Backyard access leads to substantial covered RV parking with space for an RV, trailer, boat, or other toys. A huge covered backyard patio creates an outstanding outdoor living space for grilling, entertaining, relaxing, and enjoying time with family and friends.The oversized garage is another major bonus, offering exceptional room for the hobbyist, workshop, projects, storage, or recreational equipment.Custom construction, newer age, excellent condition, paid-off solar at closing, RV parking, backyard access, an oversized garage, and a large lot make 423 Cenaroca NE a standout Albuquerque property. This is one you don't want to miss!
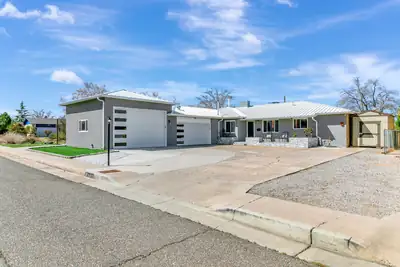
1413 Valencia Drive NE, Albuquerque
THIS IS THE ONE! Character, space, and versatility come together in this distinctive 4-bedroom, 3-bath home. The vaulted family room is the centerpiece, featuring exposed wood beams, a pellet stove, a built-in bar, and a flexible area that could be used as a home office or workspace. A separate living room with its own fireplace opens to the dining area, while the kitchen offers granite tile countertops, built-in range, double oven, stainless steel refrigerator, and breakfast nook.The primary suite offers a private retreat with its own fireplace, wood flooring, dressing area, and generous closet space. Three additional bedrooms, one full bath, and two 3/4 baths provide plenty of flexibility for family and guests.Out back, the large covered patio creates an inviting outdoor living space with a hot tub for relaxing or entertaining. Vehicle and hobby enthusiasts will appreciate the 2-car garage, separate RV garage, and additional storage, offering substantial room for vehicles, equipment, projects, and workshop space.A rare combination of character, generous living areas, outdoor amenities, and exceptional garage space--all on a sizable lot in NE Albuquerque.
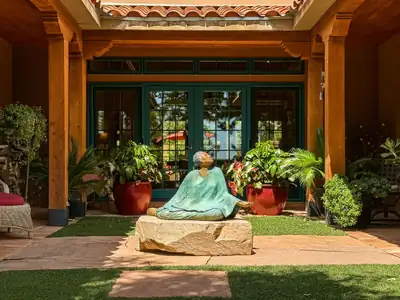
6100 Hoochaneetsa, Cochiti Lake
Dreaming of a private retreat with exceptional style and craftsmanship? Welcome to the Crown Jewel of Cochiti Lake.This one-owner, custom-built residence offers remarkable quality, privacy, and thoughtful detail throughout. Tucked behind walled courtyards in the peaceful lake community of Cochiti, the home enjoys dramatic mountain views and easy access to outdoor recreation. Step through the shaded entry courtyard and into an elegant living and dining space featuring diamond-finish plaster walls, layered dimmable lighting, a linear gas fireplace, and antique French glass windowpanes. Gallery-style walls throughout the home provide an ideal backdrop for art collections. The beautifully appointed kitchen is designed for both cooking and entertaining, with custom German SieMatic cabinetry, soft-close drawers, a matching island, a marble farmhouse sink, Wolf professional range with dual ovens, Viking refrigerator, and hand-painted Santa Fe tile backsplash. Two pantries provide abundant storage, including an oversized butler's pantry with built-in shelving, wine storage, sink, bar area, and laundry. Radiant in-floor heating throughout provides comfort in the winter months. Two separate bedroom wings offer excellent privacy, while a dedicated office may also serve as a smaller third bedroom. The expansive primary suite is a retreat of its own, complete with a two-sided fireplace, dressing and makeup area, fully built-out walk-in closet, jetted tub with fireplace, an oversized shower, and a private water closet. Three intimate outdoor patios, each enhanced by a fountain or kiva fireplace, create inviting spaces to enjoy throughout the seasons. Additional storage can be found in the two car garage. A recent TPO roof w/ lifetime warranty provides peace of mind. Distinctive, private, and beautifully crafted, this is a truly one-of-a-kind Cochiti Lake residence. This irreplaceable property provides unparalleled value and style- don't miss it! Schedule a showing today.
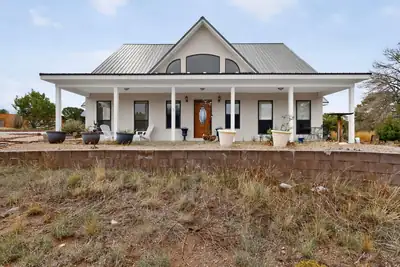
4 Quail Run Court, Tijeras
This custom 3-bedroom, 3-bathroom home on 2 acres offers an inviting blend of spacious living, thoughtful design, and exceptional storage. The great room features a high cathedral ceiling, creating an open and dramatic gathering space, while the formal dining room provides a dedicated setting for entertaining. The custom kitchen is designed for both functionality and style, featuring cabinetry with soft-close doors and slider drawers, a large island with breakfast bar, and a walk-in pantry. The first-floor primary bedroom offers a private retreat with an updated bathroom featuring dual vanities and large shower, a walk-in closet plus a huge additional walk-in closet/dressing room conveniently located adjacent to the bedroom. Upstairs, a loft provides flexible space, along with two additional bedrooms and a bathroom. The 2-car garage includes a huge attic offering abundant storage and potential for a workshop or additional living space. Outdoors, enjoy the covered patio and above-ground pool, while a large outbuilding provides additional versatility with an enclosed storage room. With its custom features, generous acreage, flexible spaces, and impressive storage, this property offers plenty of room to live, relax, entertain, and make it your own.
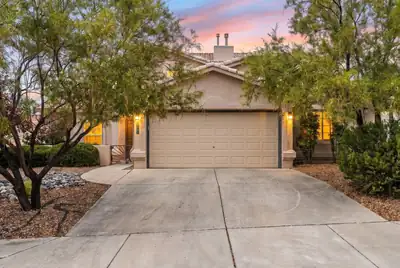
Stunning modern comfort meets timeless Southwest style in this impressive Northeast Heights residence. Offering 2,792 sq. ft. of light-filled living space, this home features high ceilings, generous room proportions, and floor-to-ceiling windows that showcase the bright New Mexico sun. The functional main level includes a comfortable primary living area with a cozy fireplace, an open dining area, and a spacious kitchen with rich cabinetry, ample counter space, and modern appliances.Main-level living is effortless with two downstairs bedrooms and a full bathroom, including a guest room equipped with a conveying Murphy bed, as well as a dedicated home office featuring custom built-in cabinets. Located off the garage, you will find a versatile bonus room with its own full bathroom--ideal for a secondary home office, craft room, or exercise space.Upstairs, the primary suite serves as a true private retreat, complete with an ensuite bath with custom closet space. There is an additional upstairs bedroom and can be featured as a 4th bedroom or a secondary home office. Outside, enjoy a fully walled backyard with a covered patio--ideal for entertaining or relaxing against the backdrop of scenic Sandia Mountain views. Conveniently located near top-rated schools, parks, shopping, dining, and biking trails.
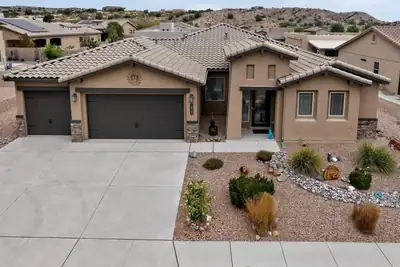
Welcome to 1835 Truchas Peak Trail NE! This inviting Rio Rancho home offers a comfortable blend of style, functionality, and convenience with 3 beds & 3 baths, tankless water heater, water softener, & a water filter system. The thoughtfully designed floor plan provides comfortable living spaces for relaxing and entertaining, w/ flexible bedrooms perfect for family, guests, or a home office. A true standout is the impressive 5-car garage, offering exceptional space for vehicles, overhead storage, hobbies, recreational equipment, or all of your New Mexico lifestyle essentials. The home also features owned solar, providing an added energy-efficiency benefit without the burden of a solar lease. PNM bill averages around $20/month. Enjoy all that the surrounding HOA community has to offer, including scenic hiking trails, an indoor/outdoor pool, fitness center, and on-site restaurant, giving you resort-style amenities right within the community. Outside the home, take advantage of New Mexico's beautiful climate and create your own ideal outdoor retreat. Conveniently located in Rio Rancho with easy access to shopping, dining, schools, parks, and major roads. With its exceptional garage space, owned solar, comfortable layout, and outstanding community amenities, this is an opportunity you won't want to miss!
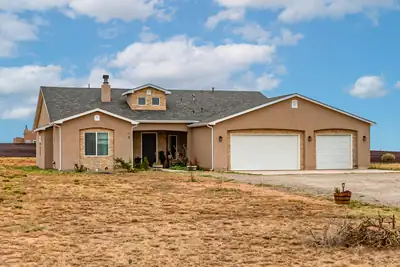
16 Northland Meadows Place, Edgewood
Come home to a tranquil, suburban lifestyle with amazing views all around in the exclusive Northland Meadows neighborhood. With an expansive 1.83 acres of usable land, you have room for an RV, toys, shops, and storage sheds. The walkway is lined with 2 flower beds leading to an attractive front entrance. Inside, step into a stunning open floorplan, perfect for family gatherings and entertaining. The kitchen provides a beautiful & modern design with a large island, granite countertops, tall cabinets, stainless steel appliances, and a pantry. The spacious Primay bedroom measures a whopping 21 x 18, plenty of room to get away for some R&R. All 3 Full bathrooms are precisely decorated with floor to ceiling tiled showers and granite countertops. Plus, the bonus room is perfect for a large office, gym, recreation room or a 5th bedroom. DON'T MISS this opportunity to live outside the city but still close enough!
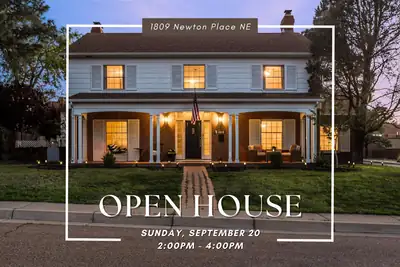
This is an amazing opportunity to restore an exceptional custom home built by well known and respected Bradbury and Stamm. 1965 Gem! A Colonial is a rare find in ABQ! Located with a view of iconic Netherwood Park where most of us who are native Burque dwellers, have rolled down the hills or sledded down on snowy days! This home hearkens back to an elegant era with large rooms inviting entertaining and gracious living. The sweeping staircase, made of concrete, is a gorgeous centerpiece. Main floor features both formal and casual living spaces, a truly spectacular fireplace made of special geologic specimens, formal dining, a large cook's kitchen with commercial grade stove, a bedroom and full bath beside. Upstairs find a huge primary with mountain views, walk-in closet and special bath with custom features. Two additional large bedrooms upstairs and a really charming, large full bath complete with a laundry chute and built-in scale! Basement was designed as bomb shelter! Yep! This space offers many flexible options including workout space, guest space (it includes a half bath), playroom, etc. Corner lot with backyard access allows for small RV or camper parking. Detached (but connected by an overhang ) oversized garage with DRIVE THROUGH door for rear yard access. Compare the price per square foot to others in the neighborhood and you will see the value in this very special home.
6819 Glenturret Way NE, Albuquerque
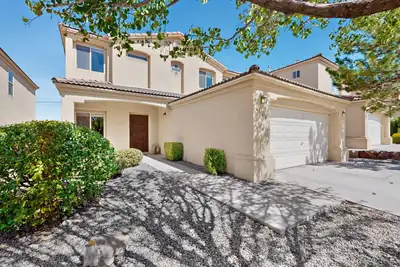
Welcome to 6819 Glenturret Way NE, a beautifully inviting home where style, comfort, convenience, and community come together in a highly sought-after gated neighborhood. From the moment you arrive, you'll appreciate the welcoming atmosphere and appealing curb presence that set the tone for what awaits inside. Step through the front door and discover attractive flooring, a bright interior, and an open, functional floor plan designed to make everyday living feel comfortable and effortless.The spacious living areas provide a versatile setting for both relaxation and entertaining. Whether you're unwinding after a long day, gathering with friends, or enjoying quality time with loved ones, the home's flowing layout offers plenty of flexibility. Natural light enhances the inviting atmosphere, while the connected design allows for easy movement from one room to the next. The open kitchen serves as a central gathering place, creating the perfect environment for preparing meals, hosting guests, and sharing everyday moments. Its open connection to the surrounding living spaces allows the cook to remain part of the conversation while maintaining a comfortable sense of togetherness.The home's thoughtful design continues into the private spaces, including a luxurious primary bath that provides a peaceful retreat at the end of the day. Whether you're getting ready in the morning or relaxing in the evening, this inviting space offers a comfortable experience within the privacy of your own home. The overall layout is designed to support both busy daily routines and quiet moments of relaxation, making the home as practical as it is appealing.Step outside to the landscaped backyard, where you'll find an enjoyable outdoor setting for a variety of activities. This pleasant space is ideal for outdoor gatherings, casual meals, morning coffee, or peaceful evenings surrounded by a well-maintained landscape. Whether you envision entertaining guests, creating a comfortable outdoor seating area, or simply enjoying a little fresh air, the backyard offers an inviting extension of the home's living space.Located in a desirable area close to shopping, dining, and everyday amenities, 6819 Glenturret Way NE offers the ideal combination of a peaceful community setting and convenient access to the places you visit most. The gated neighborhood provides an appealing sense of comfort and privacy, while the nearby conveniences make daily errands, dining out, and weekend activities easy to enjoy. With its welcoming interior, open floor plan, attractive flooring, luxurious primary bath, landscaped backyard, and exceptional location, this home presents a wonderful opportunity to enjoy comfortable living in a desirable gated community. This is location, location, location at its best!

Daria Derebera
Real Estate Broker in Albuquerque, NM
Similar Searches in Greater Albuquerque
You Might Also Like in Greater Albuquerque
