
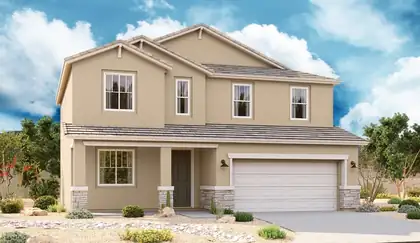
Rio Rancho / 87124 / Rio Rancho South / Los Diamantes / 3025 Espinela Street SE
3025 Espinela Street SE

3025 Espinela Street SE

Rio Rancho, NM 87124

$599,500
3 bd • 3 ba • 2,534 sqft • 0.16 acres
3 Car
Garage
1 Story
Stories
$60 Monthly
HOA
$237
Per SQFT
2025
Year Built
08/20/2026
Listing Date

About This Property

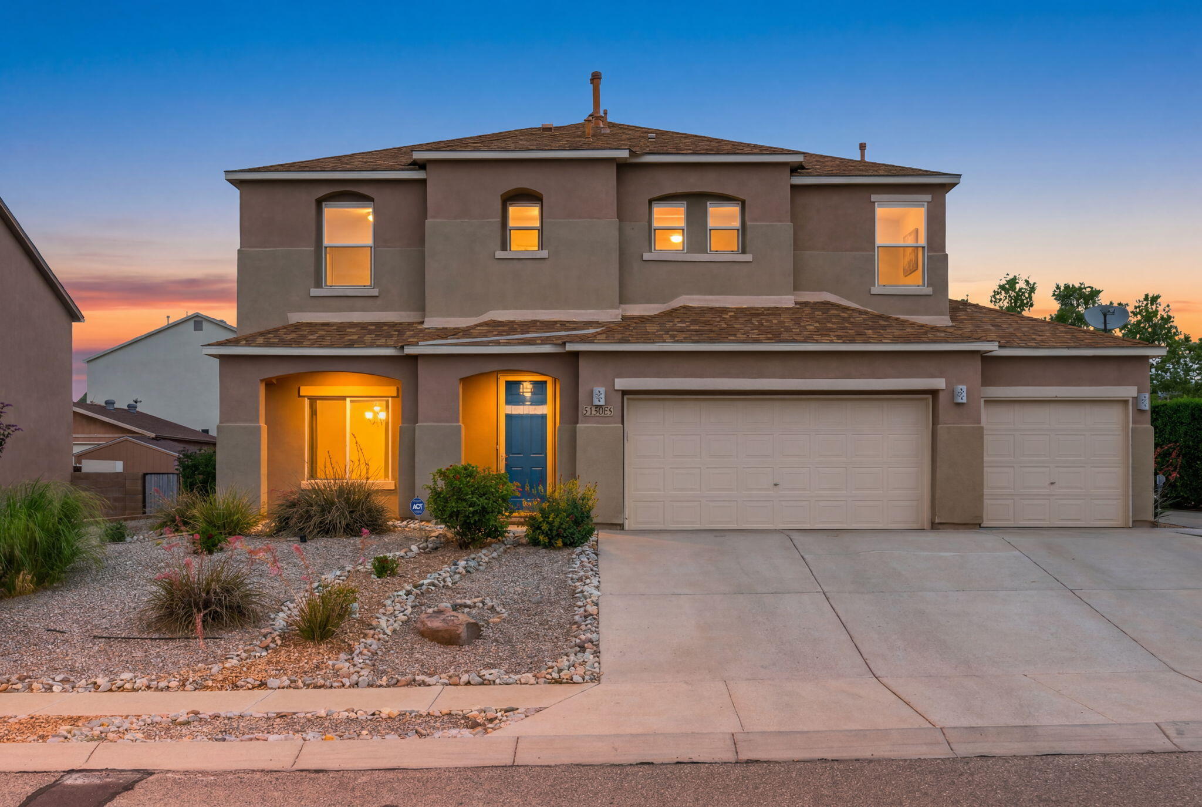
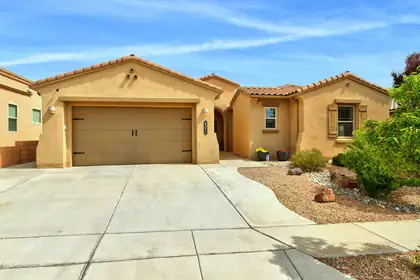
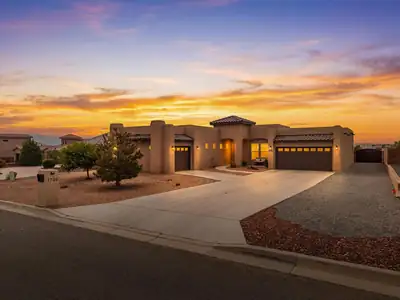
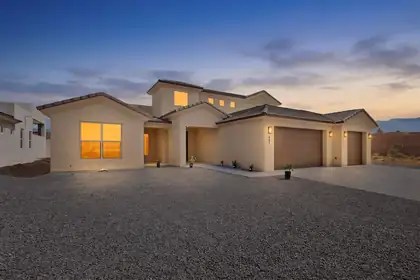
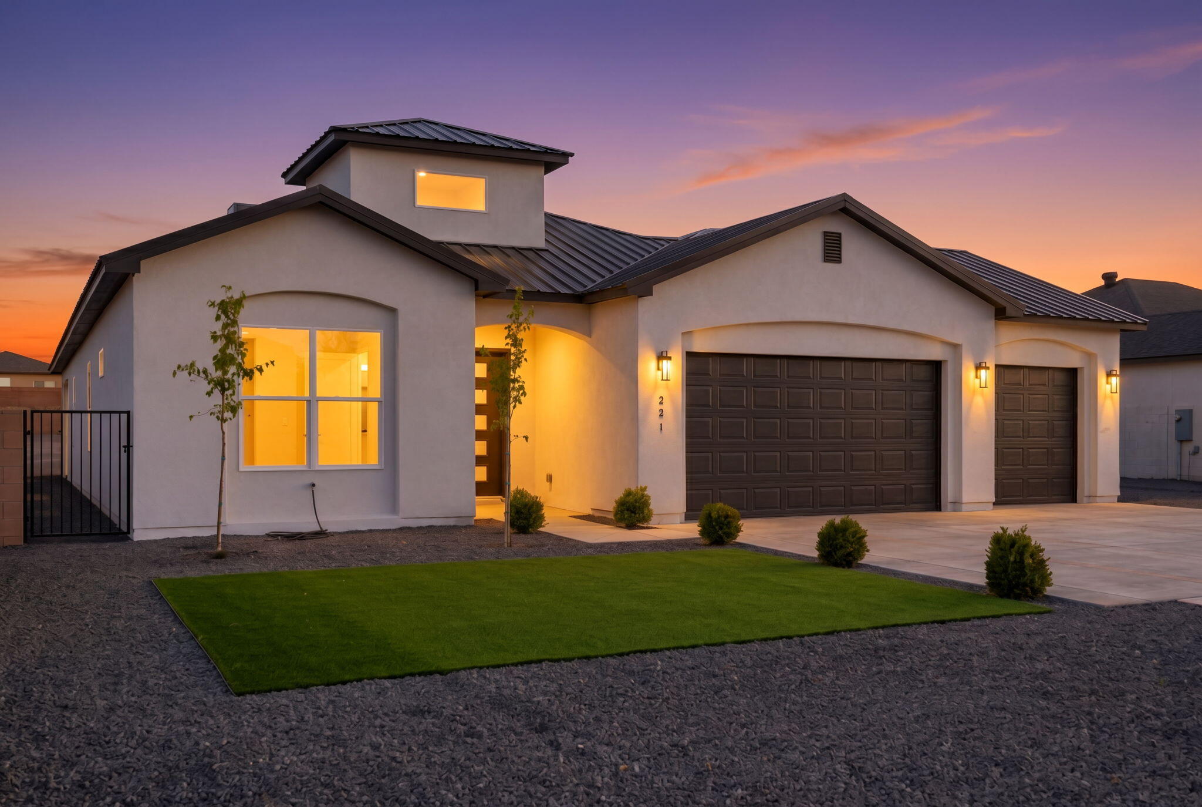
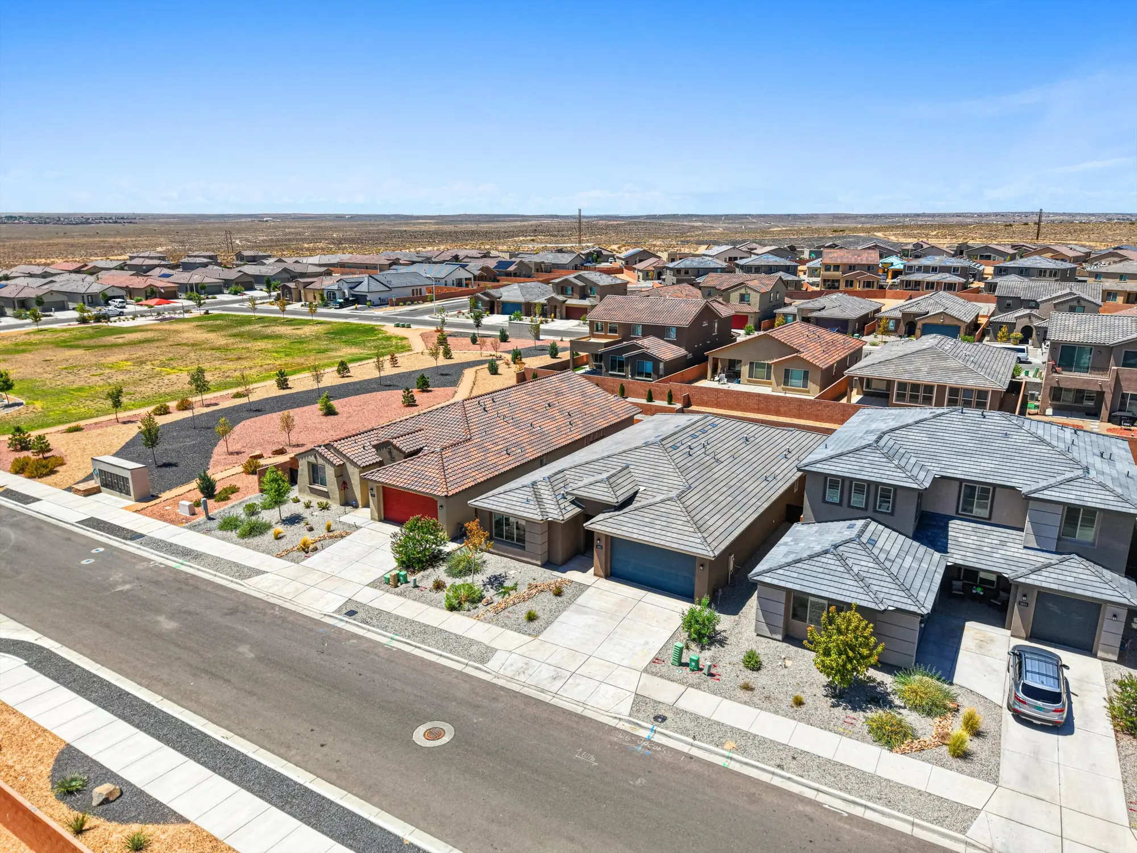
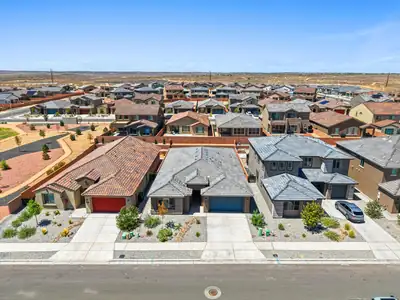
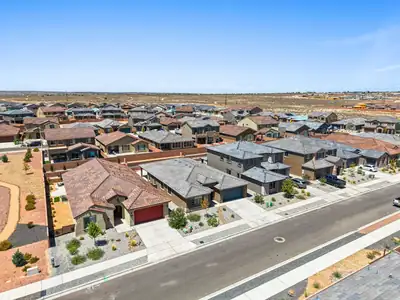
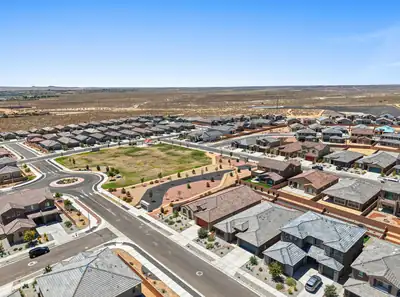
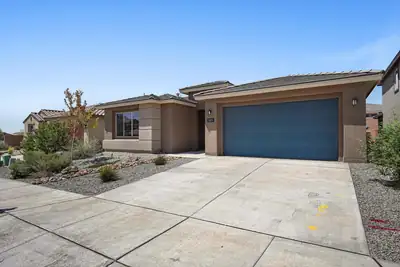
Modern design, thoughtful upgrades, and a convenient location come together in this 2025 Pulte Parklane, located in the desirable new Los Diamantes community! Offering 3 bedrooms plus a versatile flex room, and a 3-car tandem garage, this beautifully designed single-story home combines contemporary style with everyday functionality. From the moment you step inside, flowing natural light, large picture windows, and contemporary finishes create a bright and inviting atmosphere. A sophisticated neutral color palette, plank-style tile flooring, sleek modern hardware, and clean architectural lines provide the perfect canvas for any design style. The open-concept layout effortlessly connects the living, dining, and kitchen areas, while a sleek gas fireplace serves as a stylish focal point which anchors the gathering room, adding warmth and ambiance for cozy evenings at home or entertaining family and friends. The chef-inspired kitchen is the centerpiece of the home, featuring Whirlpool stainless steel appliances, an oversized island, abundant cabinetry with custom pull-out slide shelves, and generous prep space - equally suited for entertaining guests or enjoying a quiet evening at home. The spacious primary suite provides a private retreat with a large walk-in closet and a beautifully appointed en-suite bath. The flex room with glass French doors offers additional versatility as a private home office, fitness room, playroom, or media space. Technology makes everyday living even easier. Integrated smart-home features provide convenient phone and voice control of interior and exterior lighting, ceiling fans, HVAC, and even the backyard water feature, putting comfort and ambiance right at your fingertips. Step outside to a professionally landscaped backyard designed for effortless enjoyment. The expansive covered patio and extended concrete entertaining area provide the perfect setting for outdoor dining and gatherings, while the tranquil water feature creates a relaxing ambiance. Premium turf offers year-round greenery with minimal maintenance, and a gas line hookup is ready for your future outdoor kitchen or grill. Ideally located just minutes from Presbyterian Rust Medical Center, Market Street, Dutch Bros, M'tucci's, parks, shopping, dining, and everyday conveniences. You'll also enjoy being near the future Village at Rio Rancho, a planned 65-acre mixed-use development bringing additional retail, dining, medical, and professional services to this growing area. With contemporary finishes, smart-home convenience, completed upgrades, exceptional outdoor living, and a prime location, this isn't just a newer home--it's a lifestyle ready to be enjoyed from day one. Come experience the difference for yourself!

Interior

Bedrooms Possible: 1
Bathrooms Total: 3
Bathrooms Full: 1
Bathrooms Three Quarter: 1
Bathrooms Half: 1
Fireplace (Y/N): Yes
Fireplaces Total: 1
Fireplace Features: Gas Log
Interior Features: Ceiling Fan(s), Dual Sinks, Entrance Foyer, Kitchen Island, Living/Dining Room, Main Level Primary, Pantry, Shower Only, Separate Shower, Walk-In Closet(s)
Appliances: Built-In Gas Range, Cooktop, Double Oven, Dryer, Dishwasher, Disposal, Refrigerator, Range Hood, Washer
Laundry Features: Electric Dryer Hookup
Flooring: Carpet, Laminate
Window Features: Low-Emissivity Windows, Sliding

Exterior And Lot

Lot Size Acres: 0.16
Lot Size Square Feet: 6970
Exterior Features: Private Yard, Sprinkler/Irrigation
Patio And Porch Features: Covered, Patio
Parking Features: Attached, Garage
Direction Faces: Southeast
Pool Private (Y/N): No

Building And Construction

Property Type: Residential
Property Sub Type: Detached
Property Sub Type Additional: Detached
Building Area Total: 2,534 sqft
Year Built: 2025
Construction Materials: Frame, Stucco
New Construction: No
Attached Garage (Y/N): Yes
Garage (Y/N): Yes
Garage Spaces: 3
Roof: Pitched, Tile
Builder Name: Pulte Homes
Fencing: Wall
Green Water Conservation: Water-Smart Landscaping
Levels: One
Stories: 1
Property Condition: Resale

Provisional

MLS #: 1109542
Listing Terms: Cash, Conventional, FHA, VA Loan

Area And Schools

Association Fee: $60 Monthly
Association Fee Includes: Common Areas
Association (Y/N): Yes
City: Rio Rancho
Postal Code: 87124
MLS Area Major: Rio Rancho South
Subdivision: Los Diamantes Phase 2
County: Sandoval
Lot Features: Landscaped, Planned Unit Development, Xeriscape
Road Surface Type: Paved
Parcel Number: 1010067105210
Elementary School: Joe Harris
Middle School: Eagle Ridge
High School: Rio Rancho

Utilities

Utilities: Electricity Connected, Natural Gas Connected, Sewer Connected, Underground Utilities, Water Connected
Cooling: Refrigerated
Heating: Central, Forced Air
Heating (Y/N): Yes
Water Source: Public
Sewer: Public Sewer

Location

Loading map...

Directions: From Unser Boulevard and Westside Boulevard, go west on Westside Blvd for approximately 1 mile, turn left onto 8th St SE, then turn right onto Topacio Wy SE. At the traffic circle, turn right onto Espinela St SE. The destination will be on the left

Mortgage Calculator

$
$
%
Monthly Payment**:
** All calculations are estimates and provided for informational purposes only. Actual amounts may vary.

Properties for Sale Similar to 3025 Espinela Street SE, Rio Rancho, NM

New Homes for Sale in Albuquerque Area

View All
Listing courtesy of LPT Realty
Southwest MLS Logo Some of the information contained herein has been provided by SWMLS, Inc. This information is from sources deemed reliable but not guaranteed by SWMLS, Inc. The information is for consumers’ personal, non-commerical use and may not be used for any purpose other than identifying properties which consumers may be interested in purchasing.
Daria Derebera Realtor

Daria Derebera

Real Estate Broker in Albuquerque, NM