
Homes Under $700K in Greater Albuquerque
Search homes under $700,000 in Greater Albuquerque, New Mexico. This price range opens up move-in ready options across a wide variety of neighborhoods, styles, and sizes.
Showing 480 listings in Greater Albuquerque.
Browse this search by city:
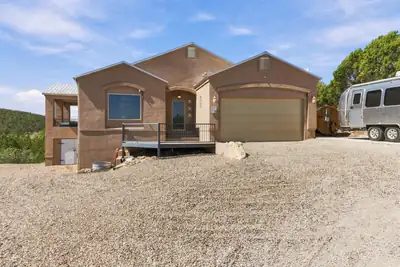
11 Estribor Court, Edgewood
Welcome to this breathtaking turnkey property perched high in the woods of Los Cerritos, one of Edgewood's most sought-after subdivisions! Sitting on 2 stunning acres, this one-of-a-kind home offers spectacular panoramic views to both to the East and West that you just have to see in person. Sellers ALSO OWN the 3.24 Acre lot directly above them, which would be pair perfectly with the purchase of this home for additional privacy or a great investment opportunity. Inside, the spacious kitchen boasts tons of cabinet space and upgraded granite countertops. This open concept kitchen to living space is perfect for everyday living & entertaining! The home features 3 bedrooms plus a private office with a separate entrance, easily convertible to a 4th bedroom if needed. Walk into the grand primary suite featuring a trey ceiling & generous sized bathroom & closet space. Brand new hardwood floors, new fixtures and fans throughout, and a stunning tongue and groove ceiling on the balcony deck elevate every corner of this home. The covered outdoor balcony is one you do not want to miss, perfect for morning coffee or evening drinks, big enough to entertain and showcase your incredible views. Additional highlights include a brand new outdoor sauna, new large RV concrete pad, electric car charger, oversized garage, large workshop, fenced backyard, refrigerated air, & EPCOR community water so no need to hassle with well equipment. This exceptional property truly has it all so don't miss your chance to own it. Schedule your private showing today!
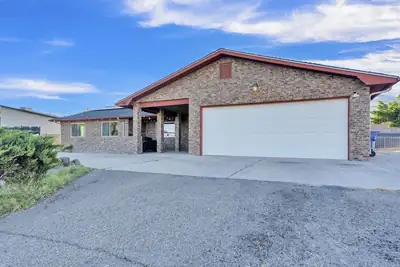
981 Hillside Court SW, Los Lunas
Timeless brick, incredible views, and a backyard that feels like your own private oasis. Tucked into a quiet hillside cul-de-sac, this home welcomes you with a front porch overlooking the Rio Grande Valley and beautiful Manzano Mountain views. Inside, you'll find a spacious kitchen with plenty of storage, an inviting living room with a fireplace, three generously sized bedrooms, plus an office with the flexibility to serve as a fourth bedroom. Updated bathrooms add a fresh, modern touch throughout. Step outside to a backyard made for relaxing and entertaining, complete with a large covered patio, and desirable side-yard access. An oversized two-car garage and additional storage shed provide plenty of room for vehicles, toys, tools, and all the extras. Peaceful hillside living with shopping, dining, schools, entertainment, and freeway access just minutes away. This home also offers Solar that will be paid off at closing with acceptable offer.
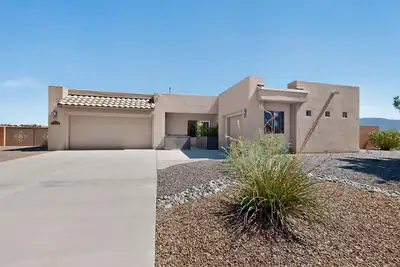
Situated on a gorgeous half-acre lot with no HOA and no PID, this beautiful Twilight Homes build is in pristine condition, with pride of ownership evident throughout. The home offers three bedrooms, two-and-a-half bathrooms, plus an office or study that could serve as a fourth bedroom. The highly functional split floor plan features an open-concept design with beautiful Sandia Mountain views from the kitchen, dining room, living room, and primary bedroom. The kitchen is a standout, showcasing granite countertops, extended cabinetry, a walk-in pantry, and an upgraded luxury KitchenAid backless gas range. Outside, custom decorative metal gates featuring Zia symbols provide backyard access and create a welcoming gated front courtyard space. Additional highlights include a three-car finished garage, 18-by-18-inch tile, a gas fireplace, high-efficiency refrigerated air, central forced-air heating, and a built-in Taexx pest-control system. Beautifully landscaped front and back yards are complete with colorful flowers, mature trees, and incredible mountain views!
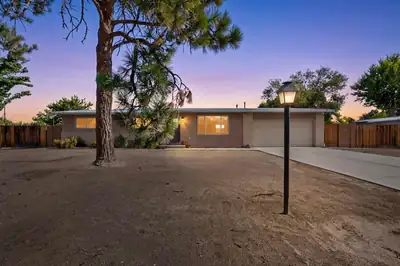

1141 Western Meadows Road NW, Albuquerque
Looking for one of the City's quietest neighborhoods? Come see Western Meadows! Low traffic area and street has rural feel. Bridle path runs down the alley, only minutes to the Bosque Trail. 1/2 acre lot has plenty of room for gardens, pets, animals, or project of the week. 1350+SF workshop had has dozens of uses! 3bedroom , 2 bath houses contains many updates; refrigerated air, vinyl windows, tankless water heater, metal roof and more! Easy Access to Alameda Blvd to head to the East or West Side. Come see 1141 Western Meadows today!
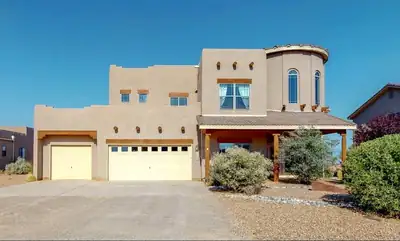
Designed to make an impression--inside and out. Set on a fully landscaped half-acre lot, this approximately 3,500-square-foot Rio Rancho home pairs dramatic living spaces with exceptional outdoor entertaining and sweeping views stretching from Downtown Albuquerque across the Sandia Mountains.A spacious foyer welcomes you with a graceful curved staircase and opens to the impressive living area, where soaring ceilings and a fireplace create a striking focal point. The large, open-concept kitchen is designed for gathering, with a substantial center island, generous workspace and an adjoining breakfast nook, while a separate dining area provides even more room for entertaining.The main-level primary suite is a standout at approximately 276 square feet, with an attached flex space ideal for an office, exercise room, sitting area or other use, plus direct access to the back patio. A see-through fireplace connects the bedroom and bath, where it overlooks a large jetted tub complemented by dual sinks, a separate shower and generous walk-in closet.Outside is where this property really shows off. The fully landscaped half-acre offers a covered patio, additional open patio space, a grass courtyard and an expansive firepit recreation area complete with an oversized chess board. Multiple outdoor spaces take advantage of the remarkable panoramic setting, with views reaching from the Albuquerque skyline across the Sandias.Add a three-car garage, generous room sizes and a floor plan made for gathering, and this is a home with plenty of space--and plenty to remember.
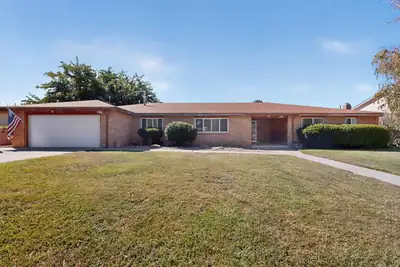
12412 Casa Grande Avenue NE, Albuquerque
Spacious and amazing single-level brick home in an established NE Heights neighborhood, offering high-end finishes on a generous lot. This four-bedroom residence features a chef's kitchen with custom walnut cabinetry, stunning stone counters, and a full suite of Miele appliances including induction range, built-in refrigerator, oven, warming drawer, and coffee maker. The home includes three distinct living spaces, oak hardwood floors, freshly refreshed bathrooms with thoughtful touches throughout. Unique features include a Rocket Stove for pizza baking, plus Shou Sugi Ban wood siding accents on the exterior and backyard pergola. Outdoor living shines with a spacious patio, nice landscaping, perfect for entertaining. A truly distinctive NE Heights property you won't want to miss.
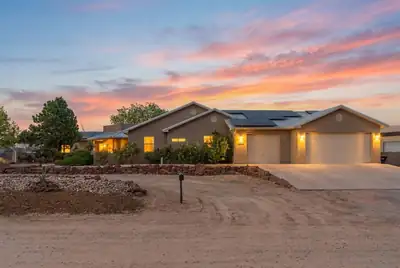
Welcome to this stunning custom-built 4-bedroom home where thoughtful design meets comfort and style. The spacious open floor plan is perfect for everyday living and entertaining, with beautiful tile flooring flowing throughout. Enjoy breathtaking views of the Sandia Mountains, providing a beautiful backdrop to this special property. Retreat to the oversized primary suite featuring a generous bedroom and private bath designed for relaxation. The well-appointed kitchen opens seamlessly to the main living areas, creating the perfect gathering space. Situated on a private well and septic system, this home also features solar, which will be paid off at closing. A truly special custom home ready to welcome its next owner!
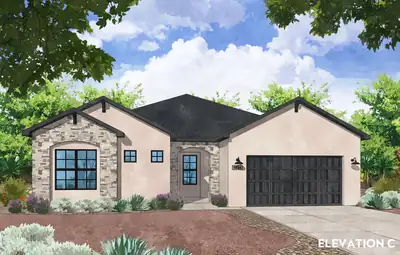
Multi-Gen Luxury & Sprawling Freedom: Welcome to the Juniper Plan4+ Bed | Multi-Gen Guest Suite | 3-Car Pass-Through Garage | 0.5-Acre Lot | No HOA / No PIDExperience the ultimate blend of high-end luxury finishes, multi-generational flexibility, and outdoor freedom in this spectacular new construction Amreston home on a sprawling half-acre lot! Designed with versatile living in mind, this home features the Optional Guest Suite Extension--a true private suite complete with its own dedicated living space, bedroom, and full bathroom, making it ideal for an aging-in-place family member, an adult child, or long-term guests.Throughout the interior, rich Santa Fe skip-trowel wall texture elevates the Southwestern aesthetic, complemented by sleek brushed nickel hardware. The inviting living room centers around a cozy fireplace complete with a fan/blower kit.The gourmet kitchen serves as an entertainer's dream, upgraded with a luxury LG Signature Kitchen Suite (SKS) appliance package, glowing under-cabinet lighting, a 36'' farmhouse stainless steel single-bowl apron sink, and a dedicated, large pantry perfect for stowing small appliances. Pendant lighting illuminates the massive eat-in center island, which is optimized for casual meals and festive food prep.The expansive primary owner's retreat features a spa-inspired bath with a double vanity, separate soaking tub, and walk-in shower. Cabinetry with soft-close hinges and dovetail soft-close drawers extend throughout the home. Everyday conveniences include a hot water recirculating pump, a soft water ready loop, and a 3-car garage outfitted with a practical utility sink and a convenient rear pass-through garage door to the backyard.Step outside to the extended covered patio equipped with an integrated gas stub for effortless grilling and outdoor dining. Free from the restrictions of an HOA or the extra expense of a PID, this half-acre property provides unmatched liberty with endless space for RVs, ATVs, and custom landscaping. Estimated Completion January 2027! Call today to schedule your private tour!
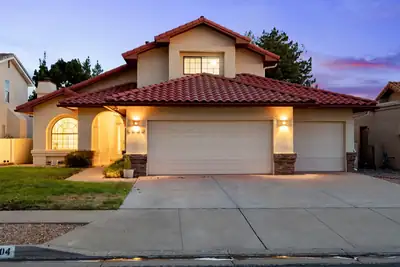
Seller offering a $4,000 downstairs flooring allowance! Nestled in one of Northeast Albuquerque's desirable neighborhoods moments from Desert Ridge and La Cueva, this updated home offers a beautiful kitchen with dovetail soft close cabinetry, granite countertops, new fixtures, and breakfast nook. Completing the downstairs there are two generous living areas on either side of the kitchen plus a bedroom and 3/4 bath with gorgeous vanity. Upstairs newer comfort padded carpet in the primary and 2 additional bedrooms, 2 full bathrooms again with stunning vanities. The oversized 3 car garage has a large work bench and additional storage. Outside, the backyard manages to feel spacious with a low maintenance requirement. This well cared for, recently stuccoed and freshly painted home offers the perfect blend of comfort, convenience, and an enviable 87122 address.
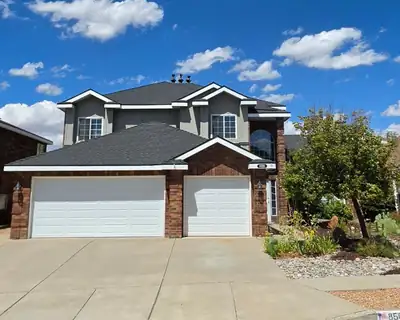
8509 Ashton Place NE, Albuquerque
Four bedrooms, three full baths, a 3-car garage, and a backyard you'll want to spend some time in. This NE Heights home offers a flexible floor plan with multiple living spaces, hard-surface flooring throughout the main living areas, and a main-level bedroom with a full bath nearby. Upstairs, the generously sized primary suite features an updated bath with a Kohler Japanese soaking tub, separate shower, and two walk-in closets, including one with California Closets organization. Outside, an expansive patio and pergola overlook a beautifully established backyard with easy-care artificial turf, colorful garden areas, and a peaceful pond with waterfall. Two-unit refrigerated air/HVAC system installed December 2025.
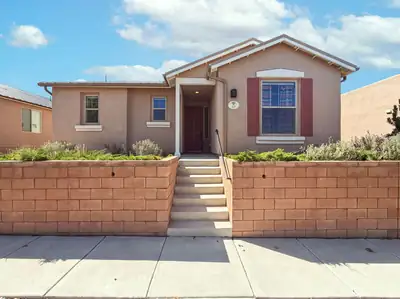
38 Calle Ancla, Santa Fe
Built by the current owners and used exclusively as a second home, this well-cared-for Rancho Viejo residence has been very lightly lived in and offers an appealing balance of comfort, flexibility, and convenience. Part of Rancho Viejo's Encantado series, the home features two bedrooms plus a den/flex room that lends itself beautifully to a dedicated home office, creative space, or additional living area. The main living spaces flow naturally together, creating an inviting setting for both quiet days at home and gathering with friends. At the center, the upgraded kitchen features granite countertops, a custom backsplash, and a generous island with seating--an easy place to gather over coffee, conversation, or a casual meal. Zero interior steps enhance the ease of living, while the private rear-entry two-car garage preserves the home's welcoming streetscape. The covered portal and side yard extend the living space outdoors, offering a comfortable spot for dining, gardening, or simply enjoying Santa Fe's climate. Rancho Viejo was thoughtfully planned around open space, wildlife corridors, and miles of walking paths, creating a genuine connection to the high-desert landscape. Equally special is its commitment to dark skies, allowing the stars and expansive New Mexico night sky to remain part of the experience of living here. All of this comes with remarkable everyday convenience--minutes from Santa Fe Community College, the Institute of American Indian Arts, Presbyterian Santa Fe Medical Center, the Rail Runner Station, dining, shopping, and other Santa Fe amenities. With its own community fire station and an easy, low-maintenance setting, the property is particularly well suited as a Santa Fe second home or full-time residence.
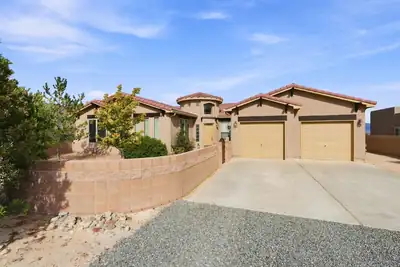
Big views. Big rooms. Big possibilities. Set on a half-acre view lot in Rio Rancho, this spacious single-story home delivers a standout floor plan with room to live now--and room to create what comes next. The private primary suite is tucked into its own wing with a generous bath and walk-in closet, while three additional bedrooms are thoughtfully positioned on the opposite side of the home. A separate den adds flexible space for an office, media room or hobbies.At the heart of the home, the kitchen features stainless steel appliances, a center island, pantry and an adjoining breakfast area, with generous living and dining spaces nearby. Tile and engineered flooring, refrigerated air and an exceptionally large laundry room add everyday function.Outside, walled front and rear courtyard areas create defined outdoor spaces, but the real surprise is beyond them: a substantial portion of the half-acre lot remains open, offering incredible potential for a workshop, detached garage, RV storage, gardens, expanded outdoor living or whatever fits your plans.* And then there's the view--an expansive, unobstructed panorama of the Sandia Mountains that gives this property its wow factor.Space, separation, views and possibilities--this is not your average Rio Rancho floor plan.
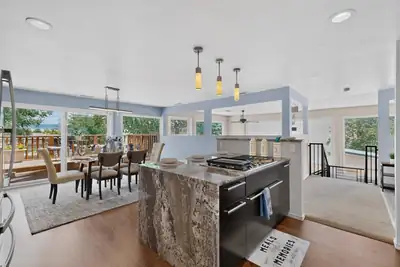
Talk about incentives! $5k flooring credit and $10k towards buyer's closing costs &/or interest rate buy-down provide an excellent opportunity to personalize this lovely home while reducing upfront or financing expenses. Come experience the character, flexibility, and views this North Valley adobe home has to offer. A large primary suite with radiant heat was added in 2017. Owned solar system installed in 2013 along with energy efficient Anderson windows & door provide for low utility costs (electric bill averages less than $20/month). Make meals and memories in the stylish kitchen that was completely renovated in 2020. Take in peaceful mountain sunrises from the quaint front deck and color-drenched mesa sunsets from the expansive back deck. Add a hot tub for a soothing soak; the back deck was engineered and wired to support a hot tub weighing up to 5,000 pounds. Breathe in the quality inside air created from your own botanical garden adjacent to the living room - plants only need watering every two weeks. Raised beds and other garden areas outside let the gardener in you blossom. No garage; however, property is protected by a secure gate across the driveway, and sheds give you storage space. Multiple locally owned businesses all within one mile (coffee shop, cafe, restaurant, bookstore, jewelry store, butcher shop) make it easy for you to shop local.
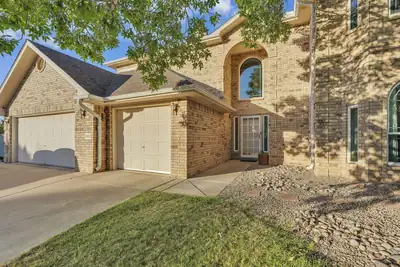
** 2.75% ASSUMABLE VA LOAN POSSIBLE ** Executive living meets everyday comfort in this spacious 4-bedroom, 4-bath home offering approximately 3,400 square feet just minutes from Kirtland Air Force Base. Sun-filled and inviting, the open floor plan features two generous living areas, an upstairs den or study, and spacious bedrooms designed with comfort and privacy in mind. Each bedroom offers access to its own bath, while abundant walk-in closets provide exceptional storage throughout. Step outside to a private backyard retreat complete with a swimming pool, covered patio, lawn area, and additional storage, all complemented by beautiful views of the Sandia Mountains. With impressive living spaces inside and an outdoor setting made for relaxing and entertaining, this home offers the space, functionality, and lifestyle you've been looking for.
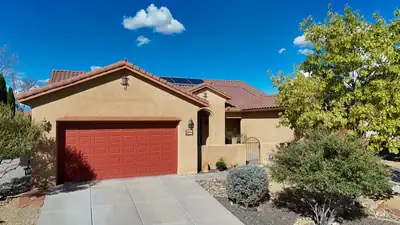
Come tour this highly desirable Loma Colorado home today! This beautiful single-story, 5-bed, 3 bath, with plenty of storage and 3 car garage spaces! Enjoy a spacious, functional layout with an open living area a cozy gas fireplace, and a well-appointed kitchen. Step outside to your private backyard retreat complete with mature landscaping and a relaxing hot tub. Solar will be paid off at closing, offering added value for the new owner. Refrigerated air! This home is ideally located near the Rio Rancho Sports Complex, Aquatic Center, dog park, tennis courts, library, and miles of neighborhood parks and trails. Don't miss this exceptional Loma Colorado home!
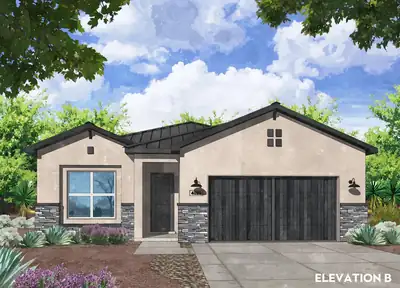
7296 Loire Drive NE, Rio Rancho
Refined Modern Living: Welcome to the Azure Plan2,084 Sq. Ft. | 4 Bed | 2.5 Bath | 2-Car GarageExperience exceptional design, chef inspired kitchen and effortless outdoor living in this stunning 2,084 sq. ft., 4-bedroom, 2.5-bathroom new construction home. Sleek brushed nickel hardware and fixtures flow seamlessly throughout the light-filled, open-concept floor plan. Designed for serious home chefs, the gourmet kitchen showcases cabinetry with soft-close hinges, durable dovetail soft-close drawers, and glowing under-cabinet task lighting in the kitchen area. Culinary prep centers around an iconic 36'' farmhouse fireclay single-bowl apron sink, perfectly paired with a high-end Frigidaire Professional appliance suite featuring a 36'' gas cooktop, sleek commercial-style range hood, single wall oven, Sharp microwave drawer, and built-in dishwasher. The chef-inspired kitchen centers around an eat-in island pre-wired for future pendant lighting, giving buyers the flexibility to personalize their fixture style. Modern infrastructure abounds soft water ready connection for easy post-closing installation. Step outside to the spacious covered patio, fully equipped with an integrated gas stub for your outdoor grill or fireplace, plus added perimeter gutters for smart drainage and long-term durability. Estimated Completion January 2027. Call for your private tour today!
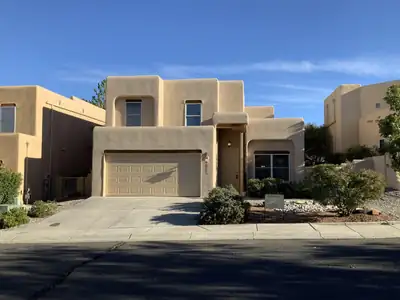
Freshly updated and move-in ready! This spacious 5-bedroom home sits in a prime, gated subdivision near top-rated Double Eagle & Desert Ridge schools. Recent upgrades include a new TPO roof, synthetic stucco exterior, HVAC system, water heater, fresh interior paint, new carpet & pad, elegant quartz countertops, and updated plumbing & electrical fixtures throughout. Enjoy peace of mind with major systems already renewed, plus the security and charm of a well-maintained gated neighborhood. Perfect for growing families seeking quality schools and low-maintenance living. Don't miss this rare opportunity -- schedule your private showing today!
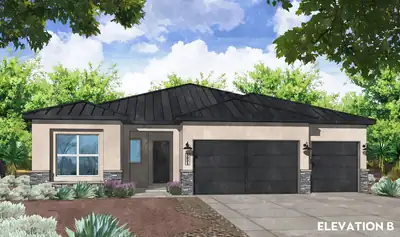
7300 Loire Drive NE, Rio Rancho
Elegance & Everyday Function: Welcome to the 2188 Pinon Plan2,188 Sq. Ft. | 4 Bed | 2 Full Bath + Powder | 3-Car GarageDiscover modern refinement and thoughtful layout design in this 2,188 sq. ft., 4-bedroom new construction home. Sleek black hardware, soft-close hinges, dovetail drawers throughout and contemporary fixtures flow throughout, providing a bold, tailored contrast across the open-concept living spaces. The professional Frigidaire appliance package features a 5-burner gas cooktop, range hood, convection self-cleaning oven, microwave drawer, and dishwasher, anchored by a timeless 36'' farmhouse single-bowl sink. The chef-inspired kitchen centers around an eat-in island pre-wired for future pendant lighting, giving buyers the flexibility to personalize their fixture style, while a dedicated butler's pantry offers hidden prep space and discreet small-appliance storage. In the private owner's suite, the spa-like bath features a walk-in shower upgraded with a rain showerhead. With four generously sized bedrooms, 2.5 baths, crisp white cabinetry, and a spacious 3-car garage for vehicles, storage, or workshop needs, this home balances upscale style with everyday practicality. Estimated Completion January 2027. Call today for your private tour!
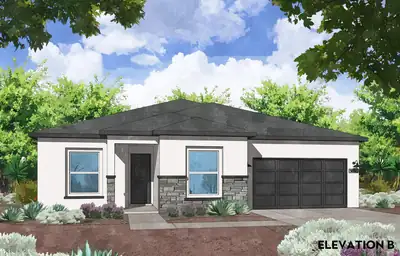
4100 Loire Court NE, Rio Rancho
Modern Luxury & Architectural Detail: Welcome to the Cottonwood Plan by Amreston Homes 2,337 Sq. Ft. | 3 Bed | 2 Bath + Powder | Flex Space | 2-Car GarageExperience the perfect balance of volume, custom design, and modern convenience in this stunning 2,337 sq. ft. new construction home. The open layout is elevated by warm wood beams gracing the main living area and the private owner's suite. Designed for high-end culinary prep and effortless entertaining, the gourmet kitchen showcases crisp white cabinetry with soft-close hinges, dovetail drawers, and glowing under-cabinet lighting. The professional Frigidaire appliance package features a 5-burner gas cooktop, range hood, convection self-cleaning oven, microwave drawer, and dishwasher, anchored by a timeless 36'' farmhouse single-bowl sink and a massive eat-in island. A versatile flex space adapts easily to your lifestyle as a home office, hobby studio, or play area. The owner's retreat offers a true spa escape with a freestanding soaking tub, seamless tile-entry shower, double vanity, and an expansive walk-in closet. Practical upgrades include a 2-car garage with an integrated utility sink and a large, covered back patio complete with a gas stub for outdoor cooking. Estimated Completion January 2027. Call today to schedule your private tour!
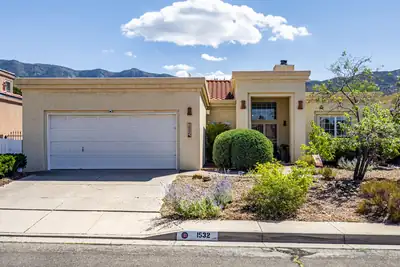
A fantastic opportunity to live in Albuquerque's desirable foothills! This immaculately maintained property perfectly balances form and function, showcasing true pride of ownership. The bright, open floor plan features soaring ceilings that flood the home with incredible natural light. Key updates abound, including modernized appliances, countertops, flooring, and fixtures.The layout offers great flexibility with two separate living areas--perfect for a dedicated home office or a formal dining room. Retreat to the spacious primary suite, complete with a elegant cove ceiling and sliding door access to a private brick patio. The generous primary bath boasts double sinks, a dedicated vanity seating area, and a separate tub and shower. Outside, the east-facing backyard serves as a peaceful sanctuary with a pleasant covered sitting area, mature landscaping, an upper terrace level, cool and private...and the birds LOVE it. Located just steps from the Embudo Canyon Trailhead and the city bike path, this home offers premier outdoor access. Enjoy the perfect blend of nature and convenience with the Montgomery retail corridor just north and easy access to I-40. Please reach out to set up your private showing today! Thanks for looking!
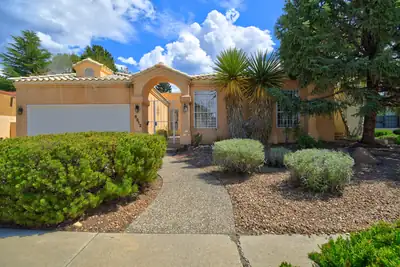
Welcome to this Charming Well Loved 4 BdRm Home in A Desirable Established Neighborhood Close to Every Day Amenities.LivRm & FmRm-The Heart Of The Home-are Connected by a Double Sided FP That Creates Warmth & Flow For Gathering & Living. A Bright Sunroom Adds Extra Space To Enjoy A Beverage Or Read A Book.Step Through Double Doors Into The Primary Ensuite:A Nicely Sized BdRm That Opens To A Private Bath W/Double Sinks, Separate Tub & Shower, Wtr Closet & Nicely
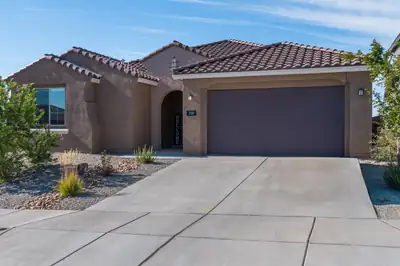
Welcome to this beautiful 3 year old single story, 4 bedroom, 3.5 bath, plus an office/flex space in Los Diamantes! Backyard has mountain views and is fully landscaped with a relaxing pergola extension from the porch as well as multiple areas for seating and a hot tub that will convey! Planters are also installed with irrigation and stay as well! Inside of the home you'll be amazed at the open concept ''gourmet'' kitchen, dining and living room space as well as a secondary bedroom with an en suite bathroom, two additional bedrooms and the primary bedroom all spaced throughout the home. The office/playroom/secondary living area can be used so many ways and has beautiful french doors. This home is truly a must see!
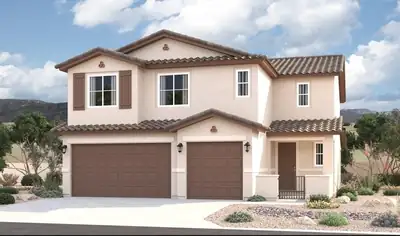
The main floor of the Yorktown was designed for entertaining, offering an expansive great room with an open dining room overlooking an optional covered patio and backyard and a well-appointed kitchen with a large center island. On the second floor, there's an immense loft surrounded by three bedrooms, a shared bath, a laundry room and a primary suite with its own bath and spacious walk-in closet.
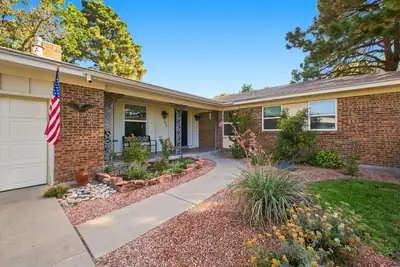
Discover the warmth and character of this beautifully maintained Academy West home, designed for comfortable everyday living and easy entertaining. Multiple inviting living spaces, rich wood and tile flooring, custom built-ins, and a cozy fireplace create a home that feels both timeless and welcoming.The kitchen comes fully equipped, while the private primary retreat offers a peaceful place to unwind. Outside, enjoy a private walled backyard with mature landscaping and an open patio, perfect for morning coffee, weekend barbecues, or relaxing under Albuquerque's big skies. An attached two-car garage adds everyday convenience.Ideally located near shopping, dining, schools, and Arroyo del Oso Golf Course, this Academy West gem delivers the space, character, and location buyers are looking for. Come experience the lifestyle that makes this home stand out.
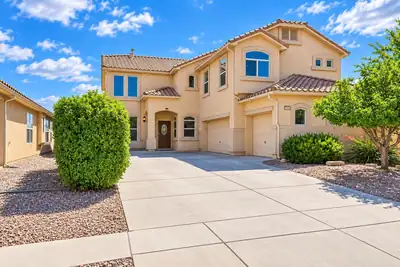
10416 Venticello Drive NW, Albuquerque
Views like this are hard to find, and at 10416 Venticello Dr NW, they take center stage. Enjoy beautiful, wide-open vistas with no homes directly in front to interrupt the view, creating an incredible sense of openness and privacy.This spacious Northwest Albuquerque home combines comfort, thoughtful upgrades and room to live. Two newer 3-ton HVAC systems provide a major upgrade and year-round refrigerated-air comfort. The home also features recently purchased appliances, generous living spaces and a 3-car garage, making it as functional as it is inviting.Step outside and take in those unforgettable New Mexico skies, mountain views and spectacular sunsets from a setting that feels remarkably open.And here's a bonus you don't see every day: a Huge Browning safe conveys with the property, along with the home's appliances, including the washer and dryer.With approximately 3,000 square feet, impressive views, substantial recent upgrades and a location convenient to Paseo del Norte, shopping, dining and Northwest Albuquerque amenities, this is a home that deserves to be experienced in person. Schedule your private showing and come see the view for yourself.
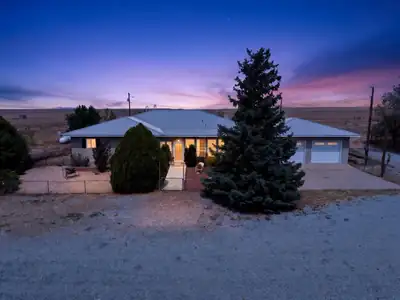
2B Whitelakes Road, Stanley
Ranch living, room to roam, and endless possibilities on 14+ flat, usable acres! This property offers the space and flexibility you've been looking for, with a comfortable ranch-style home with an attached heated and finished garage, plus an impressive detached 40'x25' four-car garage/workshop with electric and water. The ranch-style house has a comfy sunroom facing South and a two-room basement perfect for a hobby space or just extra storage if that's what you need. The 14-acre parcel is flat, open, and usable, an ideal setup for horses, livestock, recreational activities, or simply enjoying the freedom and privacy that comes with acreage. Whether you're dreaming of bringing your horses home, starting a small homestead, building your ultimate workshop, storing equipment and recreational vehicles, or simply having the space to spread out, this property offers the land and infrastructure to make it possible.
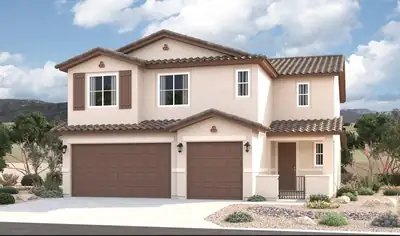
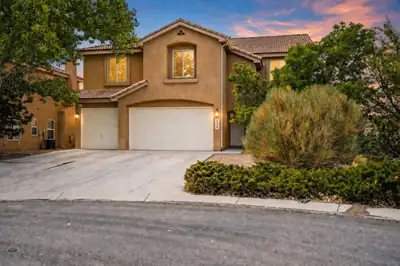
Welcome to 2439 Camino Catalonia! Offering an impressive 3,790 sq. ft. of living space, this spacious 4-bedroom plus office, 3-bath home is an excellent opportunity for first-time buyers, growing households, or investors looking for a turnkey property in Rio Rancho. Enjoy new flooring throughout, generous living spaces, and plenty of room to make this home your own. Step outside to a beautifully landscaped backyard, perfect for entertaining, relaxing, or enjoying New Mexico evenings. With a respectable offer, the home can also come furnished, making for an easy move-in or ready-to-go investment opportunity. With its size, updates, and move-in-ready appeal, this is a property you won't want to miss!
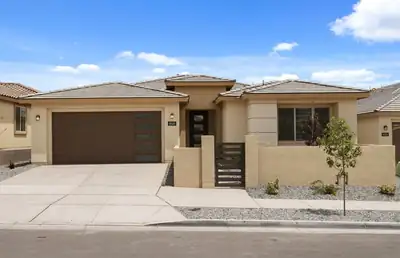
Ready to move in! Our popular Parklane plan features windows galore for all that natural light. Relax by your elegant fireplace on the back patio or in the front yard in your private courtyard. On a larger lot and steps away from the community park. Enjoy brand new appliances, new carpet, new A/C, new tank-less hot water heater, and so much more.
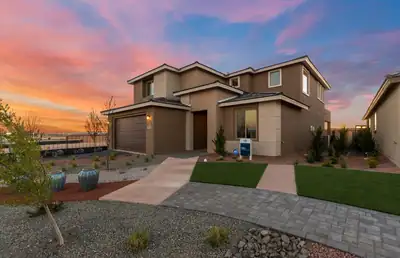
Our Model Yucca Floor plan is now ready to sell! This wonderful home is located in one of Rio Rancho's highly sought after Communites, Los Diamantes. Enjoy the popular Yucca home that boasts natural light throughout with oversized windows along with the oversized center sliding glass door. You will be amazed at the high cathedral ceiling at the gathering room! The primary suite is located on the main level. You will enjoy cooking in the upgraded chefs kitchen . The kitchen will include built in gas cooktop along with Stainless steel oven/microwave. The backyard will give ample room for backyard BBQ's and family gatherings and will come fully landscaped. Come out and see us today!

Daria Derebera
Real Estate Broker in Albuquerque, NM
Similar Searches in Greater Albuquerque
You Might Also Like in Greater Albuquerque
