

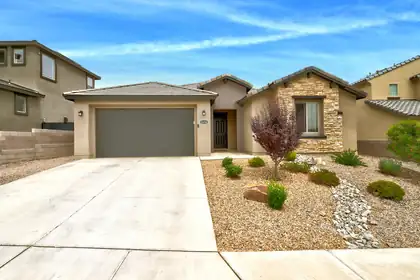

$575,000
4 bds · 4 ba · 2,718 sqft
1616 Alpine Meadows Lane NW, Albuquerque, 87120

Albuquerque, NM 87120
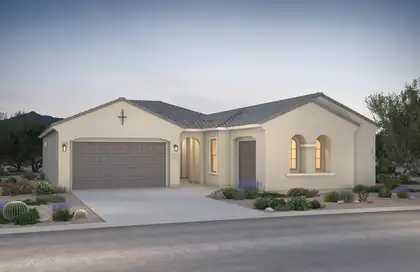
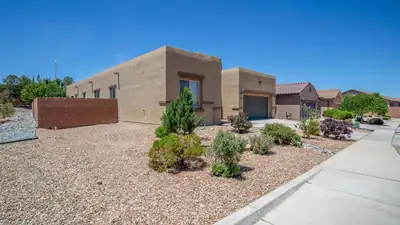
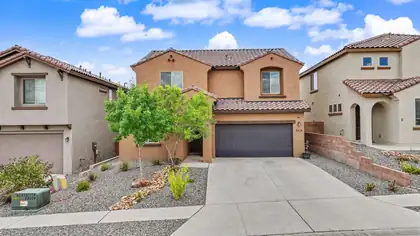
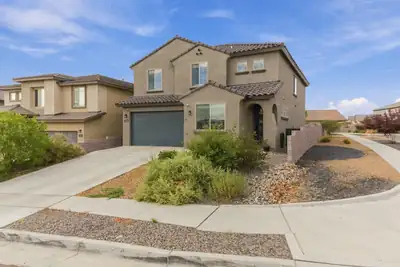
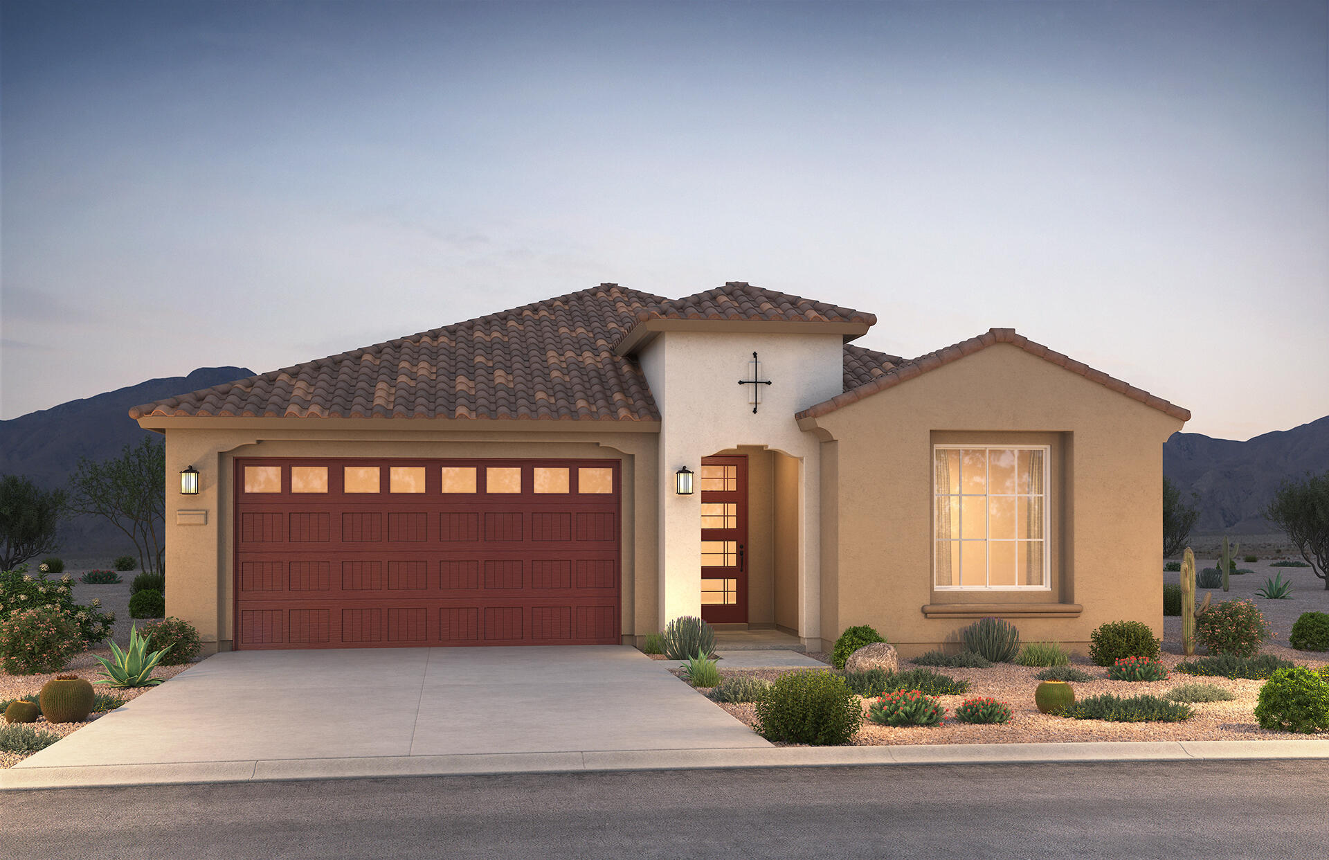
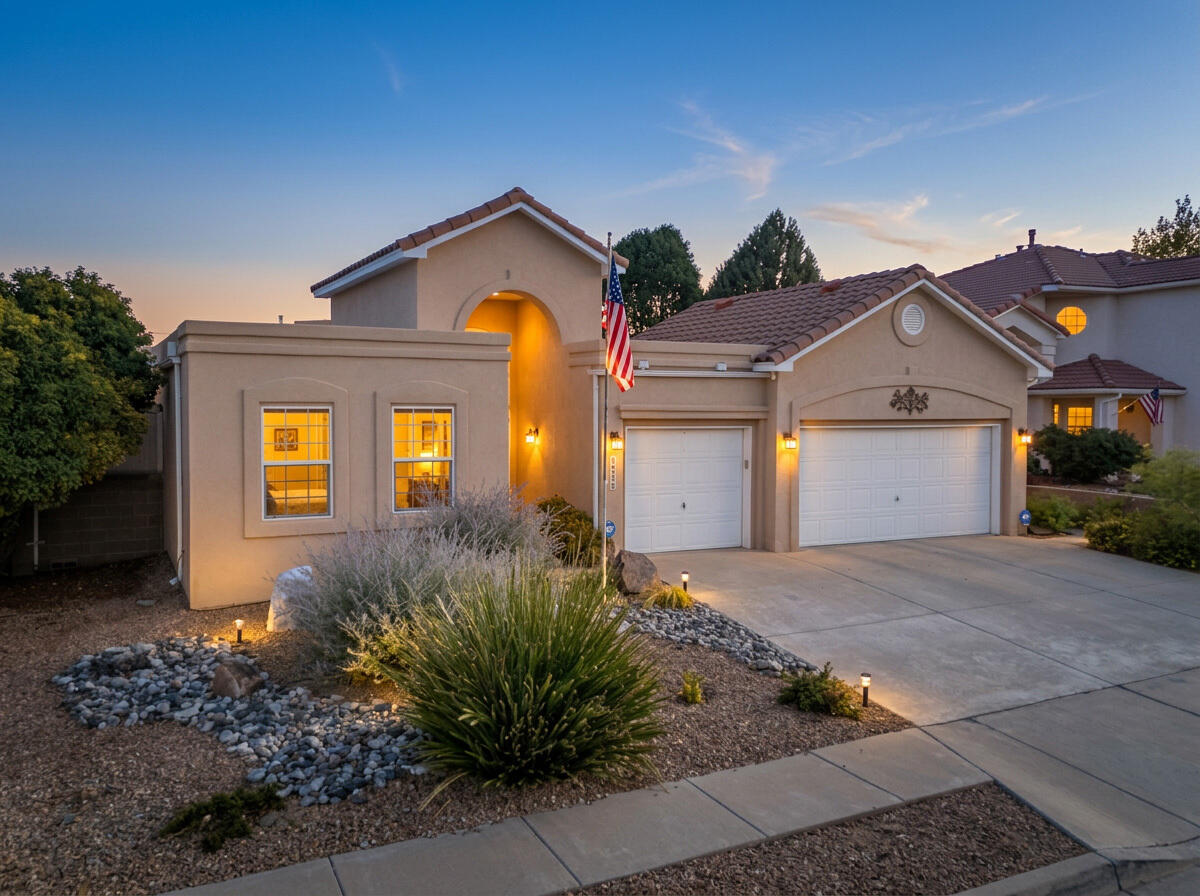
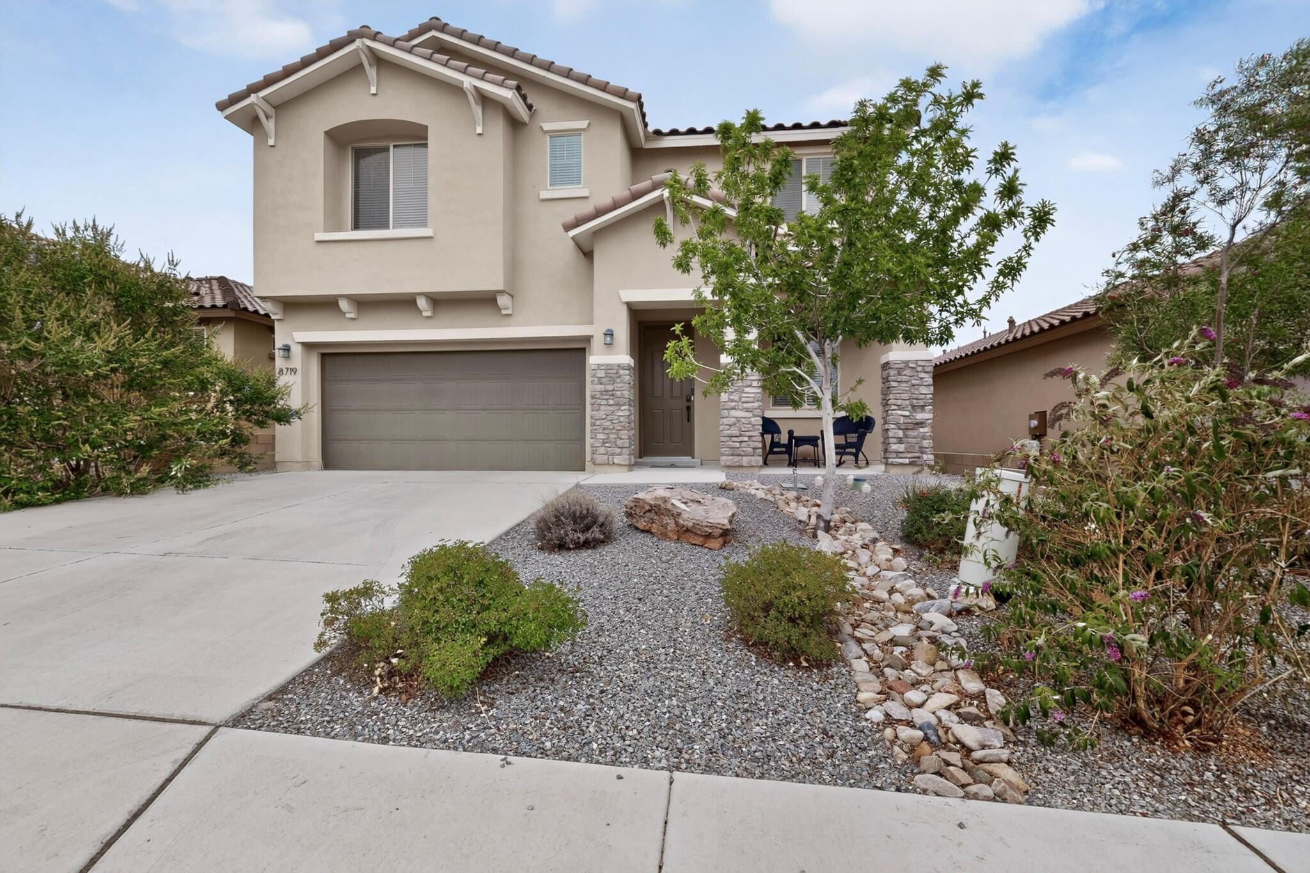
Welcome to this highly sought-after Parklane floor plan, offering 4 bedrooms -- including a primary suite and a secondary suite -- 3.5 bathrooms, and a dedicated office. The open-concept… Show more
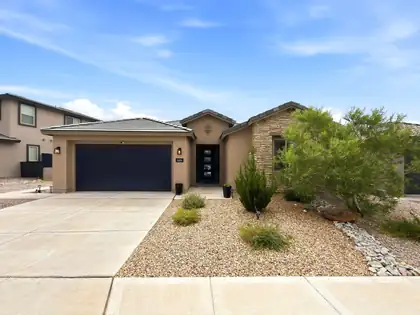
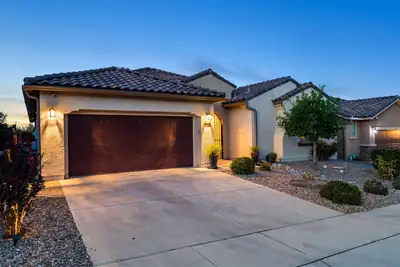
Welcome to this highly sought-after Parklane floor plan, offering 4 bedrooms -- including a primary suite and a secondary suite -- 3.5 bathrooms, and a dedicated office. The open-concept layout centers on a great room with a cozy fireplace, flowing into a gourmet kitchen featuring a huge island, custom granite countertops, and built-in appliances.The primary suite is a true retreat, with breathtaking Sandia Mountain views framed by a bay window, an ensuite bathroom with a spacious walk-in shower, granite countertops, and a walk-in closet.Outside, the fully landscaped backyard is designed to take full advantage of the view, complete with a covered patio, fireplace, and water feature. Backing to open space, this home offers added privacy while remaining conveniently close to the freeway, shopping, and dining.Don't miss this opportunity to make this stunning house your home.
| Room | Dimensions | Description |
|---|---|---|
| Living Room | 23x22 | Level: Main, 501.27 sqft |
| Kitchen | 23x12 | Level: Main, 265.65 sqft |
| Primary Bedroom | 16x14 | Level: Main, 218.4 sqft |
| Dining Room | 13x13 | Level: Main, 168.99 sqft |
| Bedroom 2 | 10x11 | Level: Main, 114.13 sqft |
| Bedroom 3 | 12x10 | Level: Main, 124.8 sqft |
| Bedroom 4 | 11x11 | Level: Main, 110.25 sqft |
| Office | 10x16 | Level: Main, 156.7 sqft |


Connect with a real estate agent today — Call/text (505) 521 8550
Connect with a local Watershed real estate agent
Call/text
(505) 521 8550