
Homes Under $700K in Albuquerque
Search homes under $700,000 in Albuquerque, New Mexico. This price range opens up move-in ready options across a wide variety of neighborhoods, styles, and sizes.
Showing 234 listings in Albuquerque.
Same search in other cities:
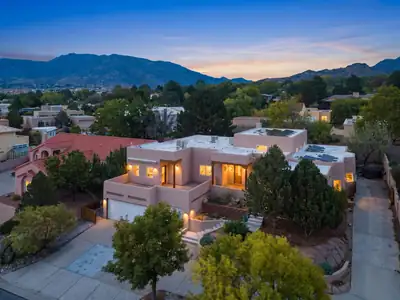
A truly special custom Southwestern home nestled in Four Hills with incredible views and New Mexico character throughout. The home lives entirely on one level, with a side driveway providing direct access to the main living level and the 3-car garage situated below. Inside, soaring ceilings, beautiful wooden vigas, clerestory windows, adobe accents and a kiva-style fireplace create a warm and inviting Southwestern feel. The open floor plan offers multiple living and dining areas with abundant natural light and plenty of room to spread out or entertain.The large kitchen offers an abundance of cabinet and counter space, granite countertops and a center island with cooktop. The primary suite is huge, featuring its own fireplace, a spacious bathroom with beautiful custom cabinetry and built-ins, a large walk-in closet and access to an expansive private terrace, perfect for taking in the Albuquerque views and sunsets.Three additional bedrooms provide plenty of flexibility, including a separated fourth bedroom that could also make a great office or guest space. The lower level offers an oversized 3-car garage with additional storage and workspace, along with a dedicated darkroom.Outside, multiple patios and outdoor living spaces provide plenty of opportunities to enjoy the home and its beautiful surroundings. Additional features include owned solar installed in 2021, a newer TPO roof from 2021, tankless water heater, radiant heat and a newer furnace installed in 2025. All of this in Four Hills near the Canyon Club, with incredible views, custom details and Southwestern flair throughout, plus convenient access to hiking and open space, restaurants, coffee shops, KAFB and more.
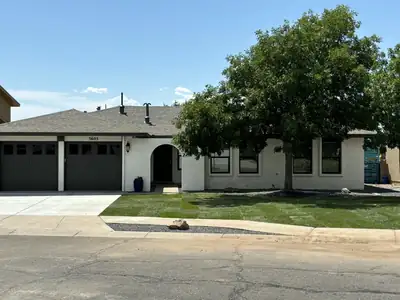
Welcome to this beautifully updated single level 4 bedroom, 2 bath home in Albuquerque's sought after Northeast Heights. Thoughtfully upgraded, this home offers modern comfort and style while maintaining a warm, inviting feel. 2023 major updates include HVAC system with refrigerated air, tankless water heater ,interior doors, hardware, baseboards, carpet, exterior back door, driveway, garage doors, stucco and windows to provide efficiency and year round comfort. The remodeled kitchen features updated cabinetry, countertops and appliances to create a functional and stylish space perfect for everyday living. Both bathrooms have also been refreshed with upgraded vanities. Step outside to enjoy the covered patio. The backyard also features a utility shed with power, offering excellent space for a workshop, hobbies, storage or additional workspace. With its desirable location and extensive updates, this move-in ready home offers the combination of comfort and convenience you've been looking for.
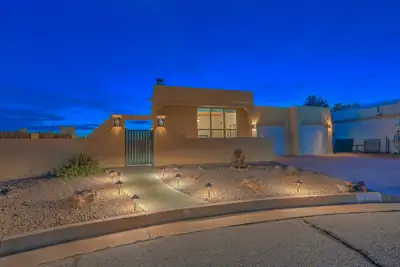

Welcome to quintessential Sandia Heights living! Tucked away on a private cul-de-sac, this beautifully updated home combines breathtaking views, timeless Southwest character, and an exceptional location on a premium corner lot. A charming walled entry courtyard creates a private outdoor retreat and sets the tone for what awaits inside. Step through the door and be captivated by a dramatic wall of windows framing majestic mountain views. A tongue-and-groove ceiling and custom floor-to-ceiling kiva fireplace create an impressive living space filled with light, warmth, and Southwestern style. The updated kitchen shines with gorgeous granite countertops and stainless-steel appliances--including an induction range--while beautifully updated bathrooms feature granite and luxurious finishes. The spacious primary suite offers a walk-in closet plus a versatile bonus area--perfect for an office, exercise space, reading retreat, or nursery. The custom en suite features granite countertops, warm wood cabinetry, ample storage, and a tiled shower with glass door. Step outside to a beautifully landscaped backyard oasis featuring lush lawn, inviting outdoor spaces, and sweeping westerly views--an incredible setting for entertaining, relaxing, and enjoying spectacular New Mexico sunsets.With access to a nearby walking trail, popular dining and shopping just minutes away, and convenient commutes throughout the city, this special property delivers the location, views, privacy, and Southwest charm that make Sandia Heights so desirable.
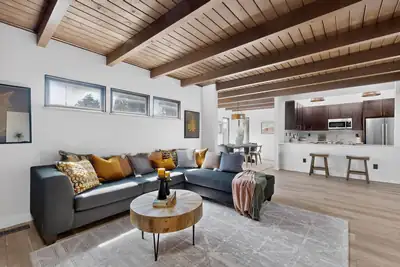
8413 Aztec Road NE, Albuquerque
This mid century modern home will take your breath away. Exceptional craftsmanship and thoughtful upgrades shine throughout this beautifully renovated home. Step inside to two spacious living areas accented by stunning wood beams, custom lighting, and a wood-burning fireplace. The kitchen features luxurious Taj Mahal countertops, premium soft-close dovetail cabinetry, stainless steel Beko appliances, and a cute built-in bench. Retreat to the private primary suite with outdoor access and an oversized closet, while the bathrooms impress with custom tile work, and elegant finishes. Major improvements include upgraded electrical, a new TPO roof, new water heater, and a freshly epoxied two-car garage floor. Outside, enjoy a private front courtyard, beautifully landscaped backyard, new cinderblock and wood fencing, creating the perfect oasis.
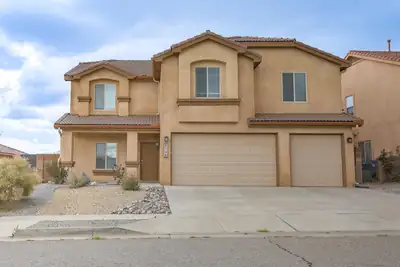
This home is a Great Pulte built home. with 5 bedrooms, 4 baths and an office. Enough space for everyone. Open kitchen has granite counters, large walk-in corner pantry, an eat at island, stainless steel appliances with a 5 burner stove-top. Two living rooms lends to multigenerational living. Upstairs has a loft that could be used as a third living room, office or game room. Primary suite has a huge walk-in closet, soaking tub, double sinks and a separate shower. This home has 3 heating and refrigerated ac units for zoned heating and cooling. This home has a 3 car garage and a covered back patio Enjoy easy access to i_40 and downtown. Don't miss this one.
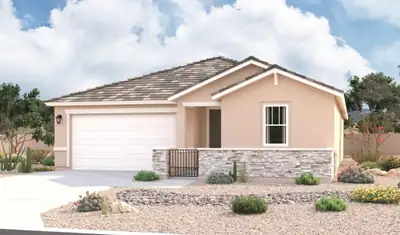
Looking for a ranch-style floor plan? Put the Arlington at the top of your list! This smartly designed home offers a generous open great room, dining room and kitchen, two bedrooms with a shared bath, and a separate primary suite with private bath and walk-in closet. Conveniences like the mudroom, laundry room, broad kitchen island, built-in pantry and covered patio add to the plan's single-floor appeal. Personalized with a gourmet kitchen and a deluxe primary bath.
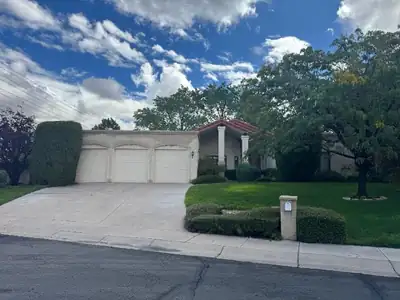
Rare single story three car garage in the Tanoan Community. Easy living floorplan with the family room open to the large eat-in kitchen. All bedrooms are large and roomy with ample closet space. Enjoy the mountain views from the mature and well appointed back yard and patio. Located on a quiet cul-de-sac but close to the golf course. Home is zoned heating and cooling with an air filter system and a water filter system. Bring your design idea's and make this home your own.
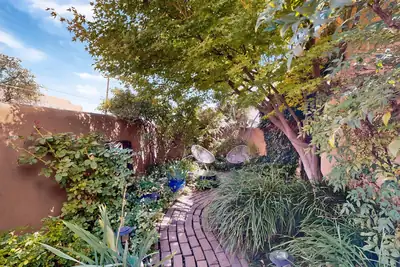
A rare find in the North Valley! Rich with old-world charm and enduring character. A lush, established private garden, lovingly designed by master gardeners, surrounds the gunite pool, revealing a new kind of beauty in every season.The distinguished home welcomes visitors through the front courtyard along a brick path towards the front door, a secret garden entrance to a property with its own quiet spirit. Inside, the living room, dining area, and kitchen flow beneath a vaulted ceiling, with transom windows drawing natural light into the open space. A gas stove brings warmth to the front living area and brick floors add texture adding a lovely sense of history.Custom kitchen cabinetry honors the home's original feel while offering modern comfort. The hall bath has been beautifully renovated with a generous walk-in shower. In the primary bedroom there is an additonal walk-in shower en-suite. The brick floors continue below with exposed wood vigas above, and a wood-burning kiva fireplace create a cozy retreat. The backdoor opens to a wisteria-covered flagstone patio and another private, walled garden.Beyond it, roses and established flowers surround the heated 20-by-10-foot gunite pool, making the backyard feel like a sanctuary of its own. A deck on the opposite side of the pool offers plenty of options for get togethers and gatherings. The backyard also sneaks in a little tucked away garden bed area perfect for growing herbs and veggies. As an added bonus the refrigerated air throughout keeps the home cool in summer; come winter, the kiva offers a welcoming place to snuggle up. A large detached garage leaves room for projects, storage, or whatever comes next. This is authentic New Mexico living. A home that belongs here and has never tried to be anywhere else!
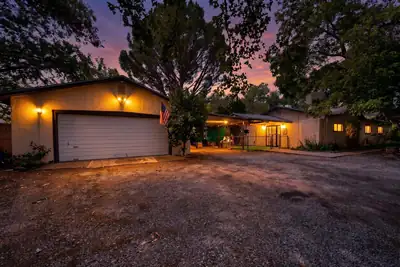
4817 Guadalupe Trail NW, Albuquerque
Charming 4-bedroom, 2-bath home in a well-established Albuquerque neighborhood. The property features a welcoming covered entry, stucco exterior, mature landscaping, and a spacious front yard with a large shade tree. Character details include distinctive wood-trimmed windows and a comfortable covered porch area. Conveniently located along Guadalupe Trail with easy access to nearby roads, shopping, dining, and local amenities. A great opportunity to make this home your own.
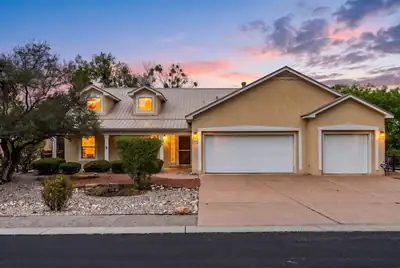
Bosque living is just outside your door at this nearly 2,600-square-foot Northern New Mexico-style home in Albuquerque's river valley. Set on a generous .38-acre lot in a Bosque-adjacent neighborhood, the home is just two houses from gated, resident-only access to miles of trails along the Rio Grande. Inside, the single-story floor plan offers 4 bedrooms, 2.5 baths and soaring vaulted ceilings that bring an open, airy feel to the living spaces. Outdoors, a walled courtyard, covered patio and Kiva fireplace create inviting spaces for New Mexico's year-round indoor-outdoor lifestyle. A three-car garage provides ample room for vehicles, storage and gear. With classic Southwestern character, substantial outdoor space and a one-way-in, one-way-out neighborhood setting, this home offers an uncommon combination of space, setting and exceptional access to the Bosque.
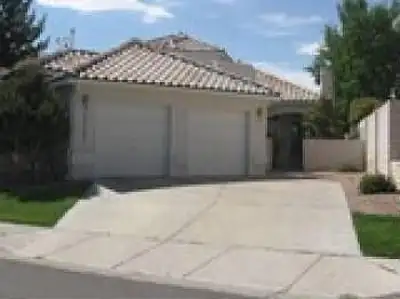
Experience the pinnacle of Albuquerque living in this updated two-story, 3 bed, 2.5 bath home, perfectly positioned along Acoma Hole 9 in the 24/7 guard-gated Tanoan Country Club community. This 2,328 sq. ft. residence beautifully combines modern elegance with unparalleled outdoor beauty. Step inside to discover soaring ceilings and a bright, expansive floor plan that features two living areas--ideal for seamless entertaining. Unwind in the beautifully landscaped backyard, where panoramic views of the lush fairways and the spectacular Sandia Mountains create a private, everyday retreat. The home features four outdoor sitting areas along with a deck to enjoy the mountain and city views.This home boasts Pella doors and windows, tile shipped from Italy and a home alarm system. Enjoy the security and resort-style amenities of Tanoan Country Club. Your dream lifestyle awaits on the green.
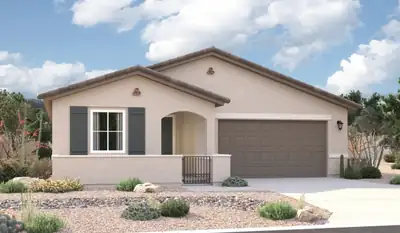
The ranch-style Augusta floor plan boasts ample space for entertaining, including an expansive great room, a dining area and a kitchen with a center island and built-in pantry. Other notable features include a large primary suite with an attached deluxe bath and roomy walk-in closet, three guest bedrooms that share a bath, and a laundry. French doors at the study, gourmet kitchen and tile through out are featured at this home.
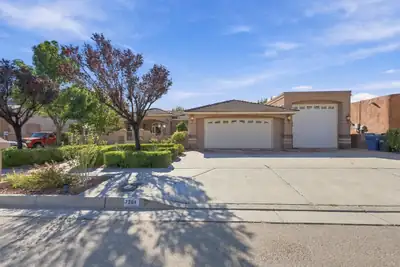
Beautiful 2,431 sq ft home featuring 3 bedrooms and 2 baths with plenty of space and thoughtful details throughout. The welcoming entry courtyard leads into a home with a spacious kitchen featuring an island, bar top, built-in oven and microwave, and pantry, plus a separate formal dining room. The living room offers wood flooring and a charming kiva fireplace. The primary suite includes its own kiva fireplace, walk-in closet, and jetted tub. A finished and heated sunroom provides additional living space, while built-in speakers inside and out add to the enjoyment. The home also features a built-in safe and a 3-car garage, including an oversized bay ideal for RV parking and extra storage. Enjoy the landscaped backyard with xeriscaping, mature trees, and plenty of concrete for easy maintenance. A covered patio with gas stub-out provides a great space for outdoor entertaining. The exterior spiral staircase leads to a balcony where you can take in the views. Additional RV amenities include a convenient dump station. A unique property with plenty of space, character, and extras to enjoy!
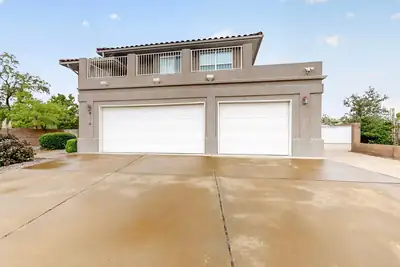
Stunning Sandia Mountain views, timeless pride of ownership, and exceptional outdoor living await in this beautifully maintained home located in Paradise Knolls. Lovingly cared for by its original owners, this spacious four-bedroom residence offers refrigerated air and a newer stainless-steel range and refrigerator in the kitchen. The primary suite opens to a generous private balcony perfectly positioned to capture Sandia Mountain views. A beautifully landscaped parklike backyard features raised flower gardens and a wraparound covered patio. Conveniently located near shopping, dining, schools, hospitals, major streets and highways, this one will check all of the boxes!
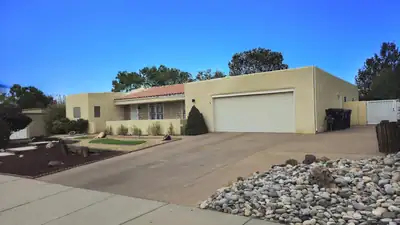
Superb custom-built home by David Hunt in one of the most desirable neighborhoods in the Far NE Heights. This home has had kid glove care, but will benefit from a few updates to make it your own creation. SOLAR installed 2025, paid in full. The lot is over 1/3 acre with fruit trees, RV parking, flowering plants, lush lawn and a designated area for a large garden. The excellent floorplan features large rooms, walk in closets, ceramic tile in kitchen and baths, skylights throughout. The Academy Estates area is known for its generous lot sizes, proximity to shopping and restaurants and some of the most desired public schools, with the Albuquerque Academy just a short distance away. Don't miss this exceptional opportunity to own a home in a premier Far NE Heights area that provides a chance to build your equity with your own custom features and updates. An absolute MUST SEE home.
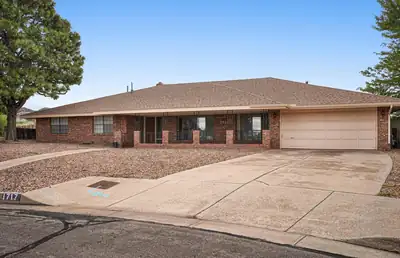
Located in the desirable Four Hills Country Club, this happy and bright custom brick ranch home offers 4 bedrooms, 3 bathrooms, and a 2 car garage. No HOA. 2 New Refrigerated Air Units, 2 New Furnace units, and New water heater. Thoughtfully designed floor plan features two separate living areas. The front living area may be used as a formal living space. The second living family area features beamed ceilings and gas fireplace, creating a warm and inviting space for everyday living and entertaining. The kitchen features an abundance of storage with solid wood artist carved cabinets, breakfast nook, and access to side patio backyard. Primary bedroom features his and her sinks and patio access. Spacious utility laundry room provides both function and convenience. Exterior Morgan Storage. Conveniently located near shopping, breweries, and hiking trails! Must See!!
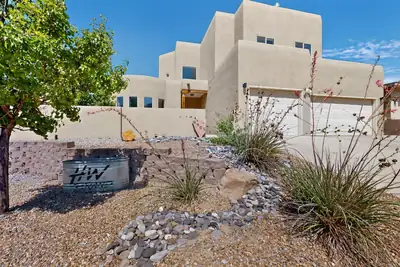
Welcome to this spacious two-story home in the highly desirable Knolls of Paradise Hills. The flexible floor plan features three large living areas downstairs, perfect for entertaining, relaxing, working from home, or hosting guests. The expansive kitchen offers an island, abundant workspace, and plenty of room to gather.Recent updates include a 2021 living room addition, new TPO roof (2021 first story/2024 second story), new stucco (2023), new water heater (2025), two newer HVAC systems (2018 & 2019), new carpet (2021-2023), and fresh interior paint (2026).Enjoy being just a short distance from Chantilly Park, featuring a children's playground, dog park, mature trees, and open grassy areas. A spacious and well-maintained home with plenty of room to live, work, and entertain!
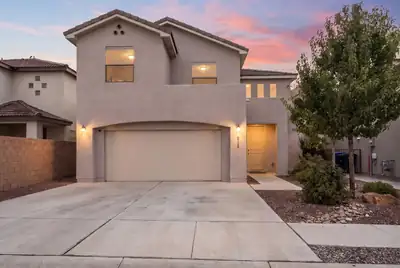
8722 Sevano Circle NE, Albuquerque
Welcome to the Highly Desired Gated Community of Sevano! Dual Primary bedrooms in this home is superior and perfect for multi-generational living! Designed with both everyday living and entertaining in mind, this two-story home offers an abundance of natural light, soaring ceilings, and attractive wood-look tile throughout the main living areas. The kitchen is a natural gathering place, featuring a large center island with bar seating, chefs kitchen with built-in appliances, and plenty of workspace. The spacious downstairs primary suite provides a relaxing retreat with a generous walk-in closet and an ensuite bath complete with dual sinks, a soaking tub, and separate shower. Multiple flexible living spaces make it easy to customize the home to fit your lifestyle. A loft and additional bonus room offer endless possibilities for a home office, media room, game room, second living area, or guest space. Step outside onto the balcony from the second primary bedroom with its own bathroom and enjoy beautiful mountain views. The backyard adds even more to love with a covered patio, putting green, and thoughtfully landscaped outdoor space perfect for relaxing or entertaining. Come see all the space, versatility, and views this NE Heights home has to offer. Schedule your private showing today!
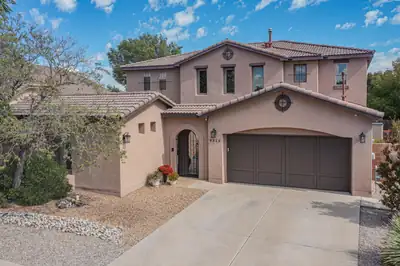
Experience elevated living in desirable Montecito Estates! This beautifully maintained 2-story residence welcomes you with a spacious courtyard and private Casita or mother-in-law featuring its own heating /cooling and full bathroom. Enjoy resort-style community amenities including a pool, hot tub and scenic walking trails with stunning Petroglyph and Sandia views. The thoughtfully designed interior offers 2 living areas, generously sized bedrooms, formal dining, breakfast nook, and a dedicated office. The remodeled kitchen showcases quartz countertops, designer backsplash, 5-burner cooktop, new dishwasher, and quality cabinetry. Two beautifully remodeled bathroom with modern touches. A gas-log fireplace adds warmth and ambiance. Laminate wood flooring and abundant storage! The beautifully landscaped backyard features lush grass, planters, garden, nectarine tree, shed and auto sprinklers. Freshly painted interior and exterior!
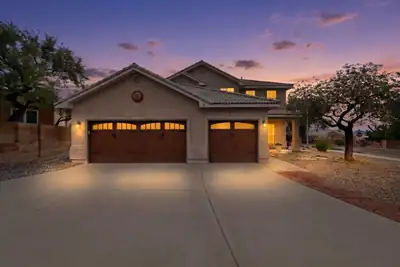
5715 La Colonia Drive NW, Albuquerque
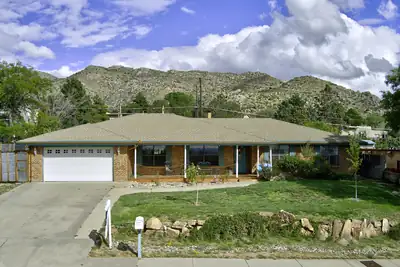
Enjoy unobstructed forever VIEWS from this brick beauty sitting on a .34 acre lot across from historic Supper Rock Park! This gorgeous foothills home has been lovingly updated over the years! Enter to find gleaming hardwood floors, multiple living spaces and an entertainers dream kitchen with beautiful granite, pretty backsplash, gas range, and a huge island that opens to the cozy den with a custom rock fireplace! There are 4 generous sized bedrooms 2 offer ensuites and all 3 baths have been nicely updated with granite, custom showers, and a 1923 antique cast iron tub in the hall bath is so perfect for a relaxing soak! The main primary suite has a walk in shower double sinks and a big walk in closet!Let's talk about outside; the huge backyard offers a sparkling heated gunite pool with a water slide, rock waterfall, and hot tub. You will surely love relaxing under the big covered patio and entertaining with lots of BBQ's and pool parties! The front patio offers majectic NM vistas, sunset views and glimering city lights at night. You will also find a huge laundry room with cedar closet, Refrigerated air, 3yr old roof with warranty and so much more. Nestled in a great foothills location close to trails, parks, shopping, restaurants, KAFB, SANL, and a short distance to I-40.This special home is sparkling clean and move-in ready! Must see!
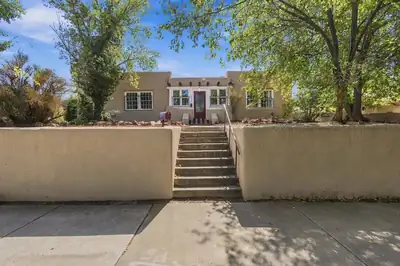
Built in 1922, this home is full of the charm and character you just don't find in newer homes. Located in the heart of the UNM and Nob Hill area on a beautiful tree lined street, it has over 100 years of Albuquerque history while still offering the updates you want today, including refrigerated air. Hardwood floors, raised ceilings, thick walls, large windows and beautiful built ins add character throughout. The home has two spacious living areas, each with its own fireplace, along with three bedrooms arranged in a split floor plan. The updated kitchen features a gas stove, farmhouse sink, tile backsplash and plenty of counter space. Outside, the raised lot has a two car garage plus four additional parking spaces, which is hard to find in this area. The location is tough to beat with UNM, CNM, Downtown, Nob Hill, restaurants, shopping and so much more all nearby. A truly unique Albuquerque home with tons of charm, history and a location that puts you close to just about everything.
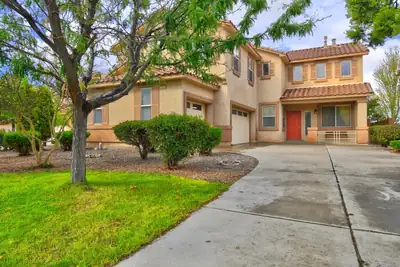
This beautifully maintained two-story home offers approximately 3,027 square feet of living space that sits on a generously sized lot featuring a private backyard pool. Built in 2004, this home provides plenty of room for comfortable living, entertaining, and everyday life. Located in Northwest Albuquerque's Paradise Hills area, you'll enjoy convenient access to shopping, dining, schools, parks, and major roadways. A great opportunity to make this spacious property your next home!
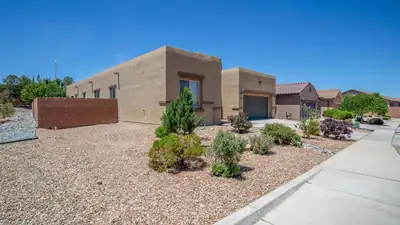
Exceptional single-level home in highly desirable Andalucia community, built by Pulte Homes, situated on a corner lot showing in 'like-new' condition! Discover a generous and open floor plan, with separated primary suite, guest or in-law quarters w/ 3/4 en-suite bathroom! You will love the expansive great room with gas log fireplace, raised ceiling, and wall of windows framing the backyard and covered patio with fireplace! The great room gracefully flows into the kitchen, equipped with quality appliances, granite countertops, 5 burner cooktop, pantry, center island & seating for 6! Adjacent is the formal dining with access to the patio! Other highlights include the flex room, perfect for possible study or 2nd living area. The backyard is a perfect space to relax or entertain with a fireplace, banco seating, raised garden beds and fruit trees! Conveniently located to I-40, downtown, shopping,(Costco) restaurants, neighborhood parks and nearby Bosque trails! Stunning home!! A must see!
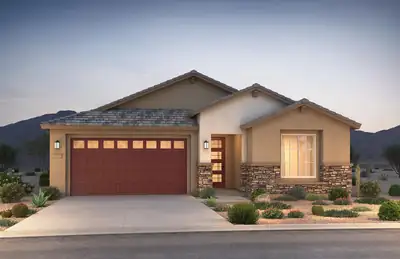
Brand new, never lived in Pulte home. Enjoy brand new appliances, new carpet, new A/C, new tank-less hot water heater, and so much more. Ready August! This single story home features a very open floor plan. Large owners suite with bay window. No backyard neighbors. Large park with basketball court, playground and picnic area all within our gates community located to all conveniences.
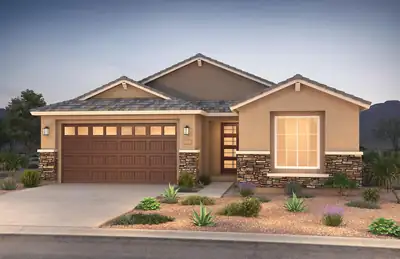
Ready Now! Brand new, never lived in Pulte home. Enjoy brand new appliances, new carpet, new A/C, new tank-less hot water heater, and so much more. Be one of the first in our newest gated La Cuentista neighborhood. Our Tifton Walk home offers a wide-open floorplan that has room for everyone. Minutes from I-40 and I-25. Close to large community park.
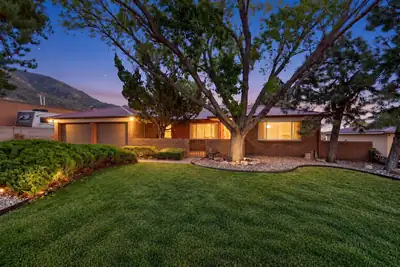
Welcome to foothills living in the desirable Glenwood Hills neighborhood! Nestled near the Sandia foothills, this charming brick home offers character, comfortable living spaces, and exceptional outdoor living. Inside, you'll find warm wood-paneled walls, exposed wood beams, a beautiful stone fireplace, and spacious living areas filled with natural light. The kitchen features abundant custom wood cabinetry and plenty of storage and workspace.Step outside to enjoy the expansive multi-level deck and pergola, surrounded by mature trees and established landscaping--perfect for entertaining, relaxing, or enjoying New Mexico's beautiful weather. A side gate provides convenient RV access/parking, adding flexibility for recreational vehicles, trailers, or additional parking.Located in an established foothills community with easy access to outdoor recreation, shopping, dining, and major roadways, this home offers a unique opportunity to enjoy the charm and character of Glenwood Hills while creating a space of your own.
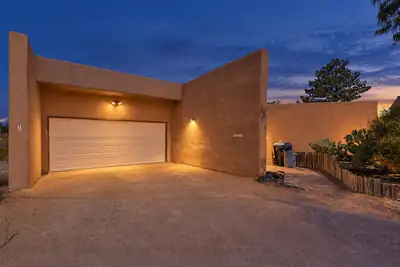
4908 Northern Trail NW, Albuquerque
Timeless Southwestern Home with Breathtaking ViewsTongue-and-groove wood ceilings and warm tile floors create texture and warmth throughout the inviting gathering spaces. Skylights, large windows, and glass doors fill the home with natural light while connecting the interior to a private courtyard, sweeping desert skies, and mountain views. The kitchen sits at the heart of the home with an easy flow into the living and dining areas, while a separate flex space with extensive built-ins is ready to serve as an office, studio, library, or creative workspace. The generously proportioned primary suite features its own fireplace, creating a comfortable and private retreat. Surrounded by natural landscape, this is a home with warmth, individuality, and a true sense of place.
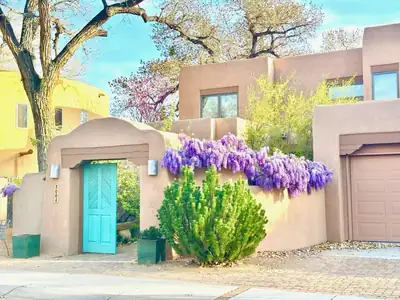
Available for the first time in almost 22 years - and only the second since it was built - this beautiful home in the Rio Grande Compound is now ready to become part of YOUR family. You are warmly welcomed to one of the most classically north valley properties you'll ever have the pleasure to see: giant cottonwood trees, brick floors, soaring beamed ceilings, huge windows, a viga fireplace with banco seating, exposed brick accent wall, display nichos, covered outdoor patios, and a charming entry courtyard with wisteria vines and an apple tree. The floorplan is an entertainer's dream, in fact this home is known as a popular gathering spot for the wonderful neighbors in the Rio Grande Compound. The dining room is in an alcove just off the living room, and adjacent to the large kitchen which has bar top seating, an island, breakfast nook, and TONS of storage. Off the kitchen is the laundry room, pantry, and a half bath. There's a bedroom/office suite on the main level, with built-in desk and shelves in the office area and a full bathroom. Patio doors from the great room and kitchen provide indoor/outdoor living, dining, and entertaining. Upstairs, find the primary suite with balcony, the closet of your dreams, and a spacious ensuite bath with dual sinks and separate soaking tub and shower. One more large bedroom and another full bath round out the upstairs. Just outside the entrance to the beautiful neighborhood, find the Rio Grande Bosque with its miles of walking trails, bike paths, and direct access to the Rio and acequias that have made inhabiting this valley possible for centuries. This home has been so loved and cared for, in one of the most beautiful neighborhoods in town. Welcome home!
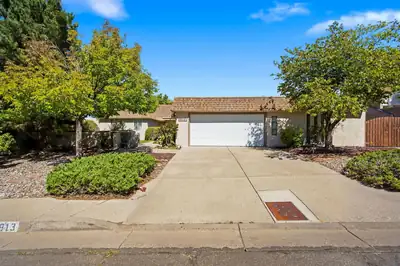
You are going to love this bright, inviting home with Sandia Mountain views and an oversized lot in the highly desirable Four Hills community, home to The Canyon Club's championship golf course. With new carpet, a roof replaced in 2020, updates throughout, five bedrooms, and 2,678 square feet, this move-in-ready, single-story home offers exceptional value and a versatile floor plan.<br><br>Enter through the attractive courtyard and into a welcoming foyer, where the spacious living and dining rooms draw your attention to the landscaped backyard and mountain views through updated windows. Raised ceilings and clerestory windows fill this generous space with natural light.<br><br>The kitchen features granite countertops, a pantry, and views of the Sandias and backyard. It opens to a breakfast nook and comfortable family room, where skylights, custom built-in shelving, and a gas-log fireplace create a warm, inviting place to relax. Sliding-door access leads directly to the covered patio. Together, the indoor and outdoor spaces create the perfect setting for large gatherings and everyday living.<br><br>Separate bedroom wings provide privacy and room to spread out. The large primary suite includes a walk-in closet, dual sinks, a step-in shower, and its own courtyard retreat. A second spacious bedroom shares this wing, while three additional bedrooms occupy the opposite side of the home. One room has direct garage access, making it an excellent home office, studio, or guest retreat. Each bedroom offers large sliding glass doors that open to personal patios with backyard access, or floor-to-ceiling windows that welcome abundant natural light.<br><br>The expansive laundry room offers a deep sink, generous storage, and space for hobbies or projects. HVAC with dual zones and separate water heaters serve the two wings, while an oversized two-car garage provides room for storage.<br><br>Outside, full landscaping front and back, mature trees, lawn, two large covered patios, and a built-in gas grill create a welcoming setting. WELCOME HOME!

Daria Derebera
Real Estate Broker in Albuquerque, NM
Similar Searches in Albuquerque
You Might Also Like in Albuquerque
