
Homes Under $700K in Greater Albuquerque
Search homes under $700,000 in Greater Albuquerque, New Mexico. This price range opens up move-in ready options across a wide variety of neighborhoods, styles, and sizes.
Showing 480 listings in Greater Albuquerque.
Browse this search by city:
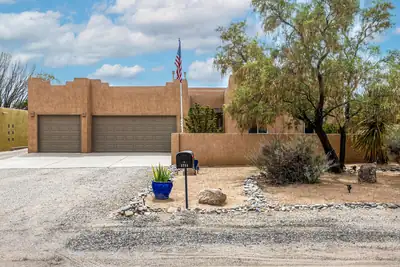

Custom-built by Ogden Homes, this exceptional property offers breathtaking views and beautifully landscaped front and back yards--perfect for entertaining. From the moment you enter, the open floor plan draws your eye through the home to the backyard, where you'll enjoy stunning views of the Sandia Mountains, hot-air balloons, spectacular sunsets, and sparkling city lights. The outdoor living spaces include a spacious deck, covered patio, and hot tub. Inside, a second living area provides the perfect space for a separate TV room or den. The remodeled kitchen features stainless-steel appliances, new cabinetry, and granite countertops. Andersen and Pella windows add comfort and quality throughout the home. There's even more: fully finished extended 3 car garage and the property includes an RV pad with hookups and a drain, plus easy backyard access. The washer, dryer, refrigerator, and hot tub convey to the new owners at no additional cost. Come see this remarkable home and start making new memories!
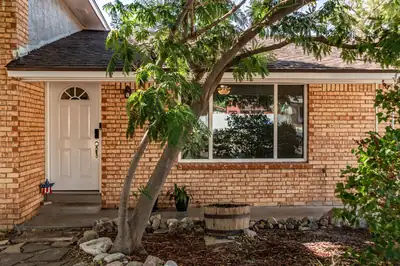
Spacious 4 bed 2 bath home located in Holiday Park. The main level of this split level home features an open layout that is great for entertaining. The kitchen has an oversized island with quartz countertops and bar seating, plenty of cabinet storage, and amazing natural light. The main floor has two living areas. Head downstairs to find the third living area with wood burning fireplace and primary bedroom suite. The top level has 3 more bedrooms and an additional bathroom. The home also has a large backyard with storage shed and backyard access. Roof Replaced in 2024 and paid off solar panels are one more bonus to this incredible home. The house has easy access to restaurants, shopping, schools, and parks. Convenient access to Tramway.
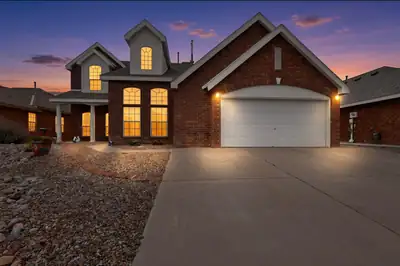
**OPEN HOUSE 9/19** 11:00 AM - 3:00 PM Welcome to this beautiful home situated on a .18 acre lot in the highly sought after Richland Hills community. This Sivage, all brick home features, 2 living areas, 5 bedrooms, primary bedroom on main level, Jack and Jill bedrooms, 3.5 bathrooms, kitchen has plenty of cabinet & counter space, kitchen island, formal dining + breakfast nook, gas log fireplace, 2.5 car garage. Enjoy the savings with a paid off Solar Panel System. Refrigerated air lower level and evaporative cooling in upper level. A large Swim Spa for relaxing and a wonderful covered patio that is great for entertaining. Landscaped, front & backyard with newly installed turf, storage shed. Many updates in the past 7 years; roof, furnace, cooling units, water heater, sprinkler system & includes a Home Warranty through 1/10/28.
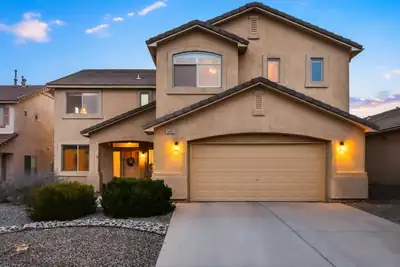
This beautiful and spacious Cabezon home has an amazing open-concept layout with lots of natural light and soaring ceilings. There are many rooms that can be used as different flex spaces such as formal dining, formal living, office, guest room, playroom etc. The kitchen has corian countertops, stainless steel appliances, and lots of cabinet space. There is brand new carpet throughout the upstairs. The primary bedroom is very large, and the primary bathroom has been updated with new vanity and tile. The backyard is a beautiful oasis and includes a hot tub. Cabezon community has a pool close by, and walking trails and parks throughout. Close to Albuquerque for your commute.
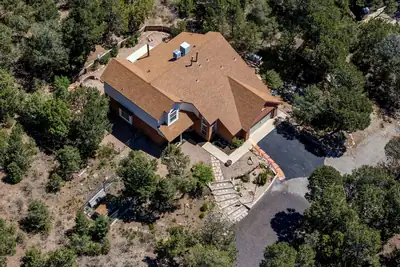
99 Edelweiss, Tijeras
2.25% ASSUMABLE MORTGAGE + NATIONAL FOREST BORDER! Tucked into the trees on 2.05 wooded acres, this mountain property offers something increasingly hard to find: privacy, space, direct access to the outdoors & convenient access to I-40. The kitchen features granite counters, stainless appliances & opens to the great room with pellet stove. Flexible floorplan offers 4 spacious bedrooms, including 2 suites with private baths & a main-level primary suite, plus formal dining, half bath & additional flex room. Multiple outdoor living areas include a covered hot tub space surrounded by the natural mountain setting. Backup generator adds peace of mind. A compelling combination of acreage, National Forest access & an assumable 2.25% mortgage!
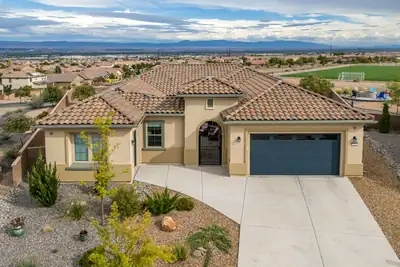
Welcome to Del Webb Mirehaven, a premier 55+ Active Adult Gated Community! Situated on one of the largest lots in the community at approximately .27 acre, this impressive 2,600+ SF home offers an exceptional combination of space, privacy, upgrades and spectacular VIEWS! Its unique setting provides separation from neighboring homes, creating a private and peaceful retreat. Enjoy the amazing Mountain and City Views complemented by dramatic cloud formations, breathtaking sunsets and occasional Hot Air Balloons and Double Rainbows! This home features two private en-suites, plus an Office/Den with French doors, 2.5 baths, 3 car garage, OWNED SOLAR PANELS, beautiful tile flooring, soft arched openings, 10' ceilings, bowed wall at the dining room, gorgeous white cabinets and Quartz countertops, tile back splash, large island, soft close drawers and doors, roll out trays, KitchenAid Gourmet Appliance Package. Primary suite has two separate sinks, large walk in tile shower, and large walk in closet! The second en-suite offers its own separate living room and zero-threshold shower, ideal for guests or extended stays. Additional highlights include; Natural gas dryer hookup, Gutters, water softener and a tankless water heater with whole-house recirculation. The 3-car garage features epoxy-coated floors, a 25' deep bay for a larger vehicle and a 50-amp outlet ready for a future EV charger. There are beautiful pavers at the courtyard. The custom backyard has extended concrete patio and natural-gas fire pit with seating area both with pavers. Also, there is a separate gas connection for a future outdoor kitchen! A scenic viewing area with benches adjacent to the home adds yet another special feature to this unique location. Enjoy the amenities, activities and social opportunities at the Sandia Amenity Center! Don't wait! This home won't last!
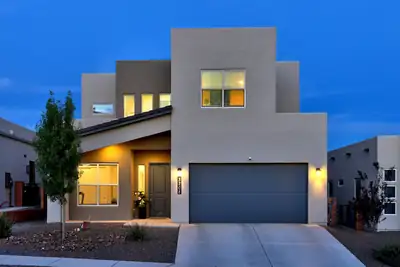
Beautifully designed home in a prime Rio Rancho Location! The open concept kitchen features stone countertops, stylish cabinet hardware , custom lighting and a spacious pantry- flowing seamlessly into the living and dining areas, perfect for everyday living and entertaining. The main level offers a convenient bedroom and 3/4 bath ideal for guests or multigenerational living. Upstairs has 3 additional bedrooms, 2 baths and another generously sized versatile living space. Tandem 3 car garage gives you ample storage. BIG savings here the professionally landscaped backyard is DONE for your and provides the perfect canvas for relaxation and enjoyment . Super location offers quick access to shopping and dining.
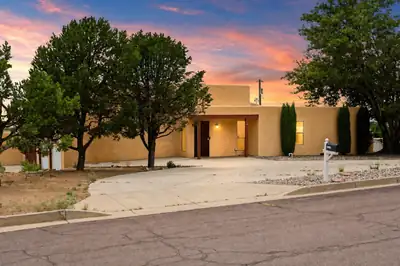
14326 Oakwood Place NE, Albuquerque
Located on a sprawling .49-acre corner lot, this 4-bedroom home is a private retreat with incredible mountain and city views. Inside.. two inviting living areas, wood-beamed ceilings, brick flooring and two cozy kiva fireplaces that bring true Southwest character to the home. The kitchen has been refreshed with stainless steel appliances and freshly painted cabinetry, giving it a clean, updated feel, ready for move-in. French doors open onto a backyard oasis built for entertaining, with direct backyard access making indoor-outdoor living effortless. Take a dip in the sparkling in-ground pool, unwind under the oversized cabana, or simply soak in the views from your own slice of the foothills. The generous lot includes an additional parcel that can be used for RV parking, or future possibilities. This home has been thoughtfully updated with a newer TPO/Metal roof, newer Wagner combo unit/refrigerated air, electrical upgrade, re-surfaced tub, new pool liner, reinforced deck supports, new fencing, and fresh exterior paint..all the big-ticket items are already done. A 2-car garage and circular driveway nearby foothill hiking and biking trails, easy access to public transportation, restaurants and shopping. Quick access to Tramway and I-40...you feel tucked away, yet close to everything!
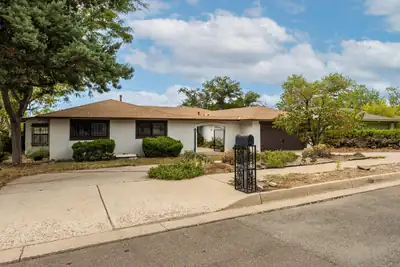
Opportunities to own in Four Hills are limited, and this classic has a fully transformed kitchen. At 1117 Sagebrush Trail SE, Albuquerque, NM 87123, a circle drive and gated courtyard introduce a spacious single-story home where timeless character meets fresh 2025 updates. The remodeled kitchen features gorgeous new cabinetry, beautiful granite countertops, stainless steel appliances including a 6-burner range, a huge farmhouse sink and a distinctive custom wood range hood. New wood-look laminate flooring extends through the updated spaces, while updated bath fixtures add another layer of polish. The light-filled dining room connects beautifully to the kitchen, and the living room features a soaring tongue-and-groove ceiling and wood-burning fireplace. A second living space with another wood-burning fireplace creates flexible room for a family room, office, library or other uses, while a breakfast nook just off the kitchen adds everyday convenience. The primary bedroom opens to a sunroom, with three additional bedrooms providing plenty of flexibility. Outside, the landscape has been prepped for your vision. Enjoy golf at The Canyon Club at Four Hills and convenient access to Interstate 40, with foothills hikes beckoning from the outskirts. Sandia National Laboratories and Kirtland AFB are also nearby. This is a rare opportunity to own a substantially transformed kitchen in a classic Four Hills home and complete the remaining details to your own vision.
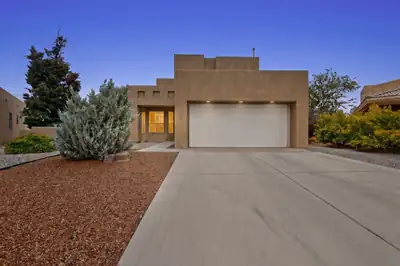
Lovingly maintained, beautiful home on a large 0.24-acre lot located in the popular Vista Del Norte neighborhood. Several community parks, walking trails and easy commute to dining and shopping areas. This home features pueblo styling with vaulted ceilings, large windows, a loft area, kitchen with breakfast nook and a large living area. Extra-large and private beautifully landscaped back yard with water features, storage shed and automatic sprinklers. Large primary bath with separate tub and shower. Large walk-in closet. October brings a high probability of seeing hot air balloons flying overhead. One of the best homes in the neighborhood. Don't miss this one! Please have pre-approval ready before you schedule a visit.
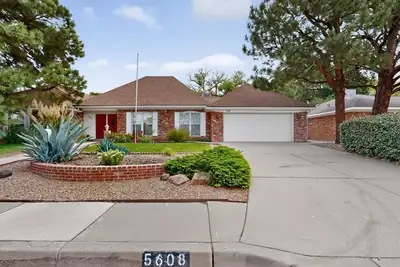
5608 Fairoak Trail NE, Albuquerque
Wonderful, spacious brick home in American Heritage Subdivision, This gorgeous home sits on a low traffic, dead end street just northeast of Arroyo del Oso Golf Course, Park and Tennis Courts. 4 bedrooms (2 Primary Bedrooms) 2 living areas, one full bath, 2 separate 3/4 baths and another 1/2 bath, yes that's right, 4 bathrooms. Beautiful red brick greets you as you pull up to this spacious home. Inside you are sure to love the large kitchen with built in electric cooktop and microwave plus built in double ovens, stainless steel side by side fridge that stays with home, breakfast nook, granite counters and tons of cabinets, just look at the photos. Large primary bedroom with huge walk in closet, primary bathroom with separate shower, large jacuzzi tub, additional walk-in closet and solid surface vanity with double sinks. Large Family Room with gas log fireplace and tile flooring, plus that second living area and dining room. Large back yard, refrigerated air, finished garage and very useable attic space with bookshelves, desk, tons of added storage and a safe. WOW!
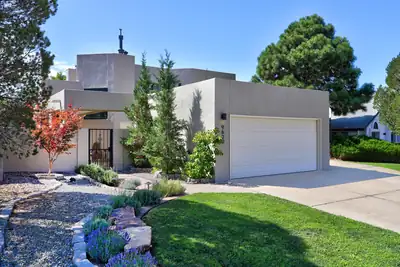
Chic Contemporary Home in popular Heritage East! You know you are in for something special as you enter into the private front courtyard - a wonderful setting for alfresco dining! Opening the opaque glass door enter into light filled spacious great room with soaring ceilings, tiled floors and french doors to secluded yard. Welcome Home! The renovated kitchen is captivating with new cabinets, sink, flooring and quartz countertops! A spacious & private master retreat features a balcony for enjoying beautiful mountain views, new carpet, Carrara Marble in the oversized shower, quartz countertops with double sinks & a walk in closet. Amazing Improvements make this the perfect turn key home: roof, mini-split system, tankless hot water heater, Anderson and Champion Windows, stucco refresh, 200 AMP electrical upgrade, lights, flooring, ceiling fans and solar - no surface was left untouched!! Two additional main level bedrooms are comfortable and offer flexibility for family, work or guests! The lush backyard is a peaceful escape surrounded by greenery! Do not miss your chance at this exceptional home in an exceptional neighborhood. Enjot neighborhood parks, nearby shopping and quick access to hiking and biking trails! WOW! WOW! WOW!
1220 Blanca Avenue NW, Los Lunas
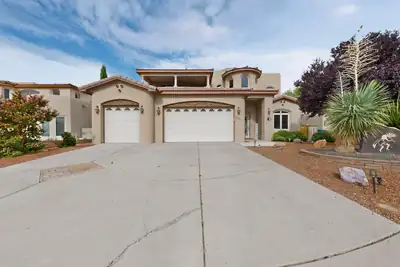
Beautifully maintained custom home in Los Lunas offering 4 bedrooms and 4 bathrooms with the space, quality and thoughtful details that set a custom-built home apart. The inviting floor plan features generous living and entertaining areas while maintaining a comfortable, welcoming feel throughout. Upstairs, the spacious loft with wet bar is ideal for a game room, media room or additional entertainment space. Pride of ownership is evident throughout this exceptionally well-kept home. Conveniently located just minutes from I-25, providing easy access and a convenient commute to Albuquerque. A wonderful opportunity to own a distinctive custom home offering quality, space and versatility.
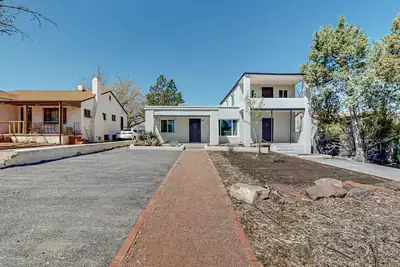
Charming Nob Hill Home with Versatility and StyleNestled in the heart of Nob Hill, 211 Amherst Dr. SE is a rare gem offering both charm and flexibility. This beautifully updated property features a single-family home with an additional dwelling unit, providing endless possibilities for multi-generational living, guests, or rental income.The property offers 4 bedrooms and 3 bathrooms, highlighted by original hardwood floors, a remodeled kitchen, updated electrical systems, new windows, and ductless mini-split systems throughout for year-round comfort. The single-story, 3-bedroom, 2-bathroom main home has just undergone a beautifully completed bathroom remodel and features a brand-new roof, giving buyers added peace of mind. Every detail has been thoughtfully updated while preserving the home's timeless character.A private balcony offers stunning views--an exceptional feature rarely found in Nob Hill. Enjoy an unbeatable location just a short stroll from Central Avenue, where you'll find an eclectic mix of local restaurants, breweries, wine bars, boutique shopping, nightlife, and the iconic Guild Cinema. This is a unique opportunity to own a move-in-ready property in one of Albuquerque's most sought-after neighborhoods.
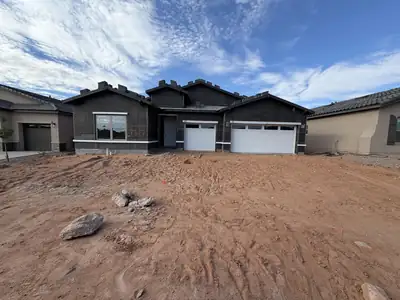
Located in Lomas Encantadas in Rio Rancho, the Audrey II at Montreal is full of character from the moment you pull up, with a craftsman flat roof tile and exterior cultured stone giving it real curb appeal. Inside, a 12080 OXXO door off the great room and an 8' slider fill the space with light, while an owner's bath conversion brings in a beautiful freestanding tub for your own private escape.The kitchen here is the showstopper: Bianco Tiza quartz counters, a gourmet cabinet package with 2'' crown molding, a farmhouse sink, and a counter-height island made for gathering. Add in a 36'' gas cooktop, double oven, and matching 36'' stainless hood, and you've got a kitchen built for the person who really loves to cook. The baths feel just as special, with satin silver tile, an oversized 60'' mudpan, and comfort-height commodes throughout. Little luxuries carry through the whole home -- a tankless recirculating water heater, upgraded Level 4 lighting, overhead garage storage, and an EV charger prewire -- making the Audrey II as functional as it is beautiful.
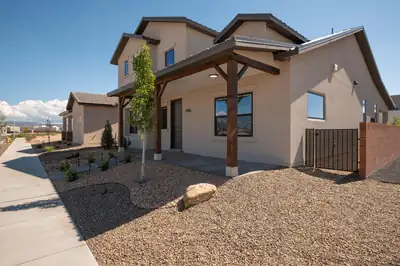
Discover Mesa del Sol, a vibrant, master-planned community in SE Albuquerque that offers a mix of convenience and excitement. Located near the I-25 corridor, it provides easy access to downtown Albuquerque, the airport, and nearby cities like Los Lunas and Santa Fe. This community is not only strategically located but also a hub of entertainment with Netflix Studios, a modern soccer complex, and an amphitheater for music and events. Beyond entertainment, Mesa del Sol promotes relaxation with extensive walking trails, multiple dog parks, and swimming pools. The new ''Brewer's Series'' by Abrazo Homes introduces unique, beer-named floor plans, ensuring a fit for every lifestyle. Experience the lifestyle at Mesa del Sol, where every day brings a new adventure.Proposed Listing: Pictures included are of the Model Home, which has several upgrades. Pricing reflects the base pricing.
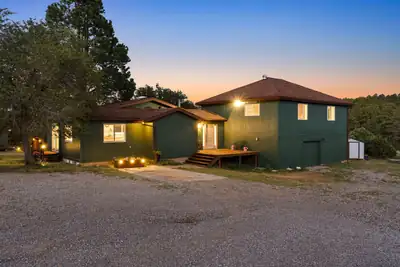
123 Kuhn Drive, Tijeras
Welcome to 123 Kuhn! This spacious 3,037 sq. ft. home offers 4 bedrooms, 3 bathrooms, an oversized heated garage, and a private primary suite featuring a generously sized bedroom. With its peaceful setting, mature nature surroundings, 360 views and a luxury mountain feel, this home offers the privacy and tranquility of East Mountain living.The home features a 2004 addition, a new roof installed in 2019, and thoughtful updates throughout, including flooring, all outlets and fixtures replaced by the owner in 2025 plus many other updates. Dual washer and dryer setups! Cozy up by the wood-burning stove, equipped with a catalytic converter for longer-lasting burns and efficient, low-wood usage. The wood conveys with the property, making it easy to enjoy the warmth and ambiance of the stove from day one.One of the property's standout features is its privately owned solar system which is ground mounted! A large solar array provides approximately 99% self-sustaining energy with typical usage. The owners currently retain their solar rights and electricity production, with PNM providing credits for excess production. The property also offers a private well approximately 463 feet deep, with water reached at 279 feet, a new well pump installed in 2015. Two septic tanks serve the property, with one pumping to a leach field. Electricity has a service fee of approximately $16/month, while trash service is approximately $99/quarter.Enjoy the tranquility of East Mountain living with the convenience of being approximately 20-25 minutes from Albuquerque. Located near I-40 and surrounded by the natural beauty of the Sandia Mountains and Cibola National Forest, this Tijeras property offers easy access to outdoor recreation.
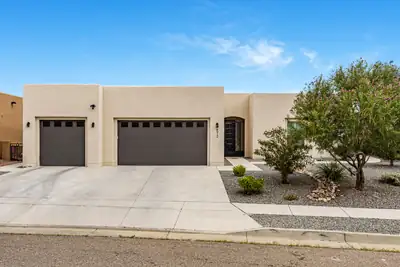
Thoughtfully designed and beautifully appointed, this spacious home offers 4 bedrooms plus a dedicated study/office, 3 full bathrooms, stunning mountain views, and an oversized 3-car garage with ample room for a truck and additional storage. The open-concept floor plan creates an inviting flow between the living room, dining area, and kitchen, complete with soaring ceilings, a large center island, and walk-in pantry. The desirable split-bedroom layout provides privacy, with a spacious owner's suite featuring dual walk-in closets and a well-appointed owner's bath.Custom built-ins and cabinetry add character and functionality throughout the home, including a beautifully appointed office with built-ins, under-cabinet and ambient lighting, as well as a unique built-in loft bed and dedicated kids' space. Soundproof insulation in the interior walls provides added privacy and comfort. A separate laundry/utility room adds everyday convenience, while the expanded covered patio extends the living space outdoors.The fully landscaped backyard is designed for relaxing and entertaining, featuring a beautiful water feature and low-maintenance artificial turf. With mountain views, generous living spaces, thoughtful storage, custom details, and exceptional indoor and outdoor living, this home offers a distinctive blend of comfort, style, and functionality.
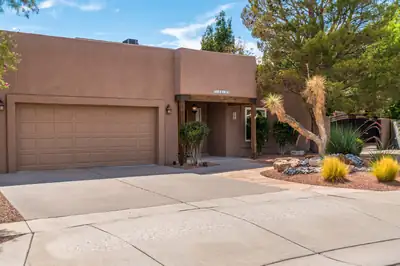
Tucked away on a cul-de-sac in a desirable NW location, this custom 5-bedroom, 3-bathroom, 4 car garage home offers space, style, and flexibility at every turn. The great room welcomes you with soaring ceilings and a custom fireplace, flowing seamlessly into a chef's kitchen designed for both everyday living and entertaining. A formal dining area, spacious den, and dedicated bar round out the main living spaces, offering plenty of room to gather. No carpet! The main floor is home to a private primary suite with direct outdoor access, along with two additional bedrooms, while two more bedrooms and a full bathroom occupy the upper level, offering ideal separation for family or guests.For hobbyists, entrepreneurs, and car and toy enthusiasts alike, this property delivers. Backyard access! Beyond the attached two-car garage, a 1000-square-foot insulated detached two-car RV garage with a workshop area provides exceptional space for projects, and storage. Wide driveways and ample RV and trailer parking add even more versatility. NO HOA!Outdoors, covered patios invite relaxed entertaining or quiet evenings, while a storage shed, custom gates, beautiful flowers, and towering trees, create a peaceful, established setting.Recent updates throughout the home including stucco, kitchen, bathrooms, flooring, dual refrigerated air conditioning, water heater, and backyard landscaping, make this property truly move-in ready! Located with easy access to parks, walking trails, restaurants, schools, Intel, Cottonwood Mall, Rust Medical Center & more!
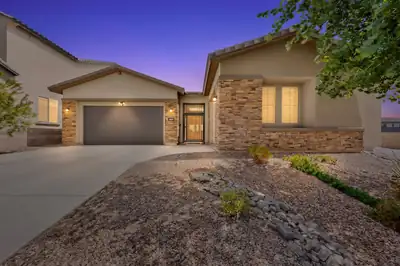
1604 Deer Valley Trail NW, Albuquerque
Beautiful Mountain Views! Welcome to this exceptional home in the desirable Inspiration gated community, where comfort, style, and functionality come together beautifully. From the moment you enter, you'll appreciate the pride of ownership and attention to detail. The spacious floor plan features a Large Light & bright kitchen with quartz counter tops, Stainless steel appliances, large Island, perfect for entertaining! a cooks delight! The large primary suite is spacious, with a spa like bathroom and large walk in closet. An ensuite bedroom that offers an ideal private space for a family member or guests. A bonus room could be used as an office or flex room. Storage is abundant throughout the home, with multiple large walk-in closets and fantastic storage spaces designed to keep everything organized.As a Green Certified home, energy efficiency and thoughtful design add to its appeal. With beautiful views, generous living spaces, exceptional storage, and the security and convenience of a gated community, this is a home that truly has it all! This meticulously maintained home shows like a model. Beautiful press -wood- floors throughout. Carpet in bedrooms is pure luxury!
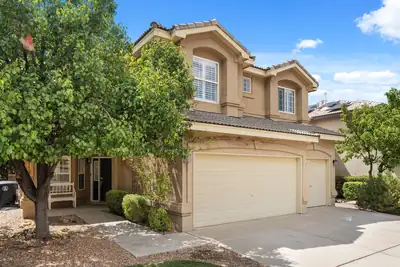
Space, style, and a front-row seat to Albuquerque's famous skies! This Desert Ridge Trails home offers 5 bedrooms, 3 baths, multiple living and dining spaces, and a 3-car garage. Inside, rich wood flooring, plantation shutters, custom stone accents, and a striking fireplace add warmth and character. The spacious kitchen features granite countertops, custom tile backsplash, upgraded appliances, and plenty of room to gather. Step outside to a beautifully landscaped backyard with mature greenery and a huge fig tree, or head upstairs and take in Balloon Fiesta views from the primary balcony. Refrigerated air, tankless water heater, and a prime North Albuquerque location complete the package!
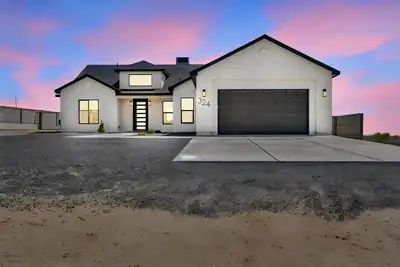
Built in 2024 | 1/2 Acre | Mountain Views!, Experience exceptional craftsmanship and modern elegance in this beautifully designed 4-bedroom, 2.5-bath home. Situated on a spacious 1/2-acre lot with stunning mountain views, this property offers the perfect blend of style, comfort, and functionality.Thoughtfully designed with soft, inviting tones, the home features custom handmade cabinetry, luxurious granite countertops, and high-quality finishes throughout. The open and functional floor plan is complemented by soaring ceilings, creating a bright, spacious, and welcoming atmosphere.The spacious primary suite provides a relaxing retreat, complete with a stunning walk-in shower. An oversized laundry room and generously sized garage offer exceptional convenience and storage.Enjoy added privacy and security with cement wall fencing, while convenient backyard access provides plenty of room for storing toys, trailers, or enjoying outdoor adventures.With its expansive lot, mountain views, quality craftsmanship, and thoughtful design, this is a rare opportunity to own a home that truly has it all. A must-see!
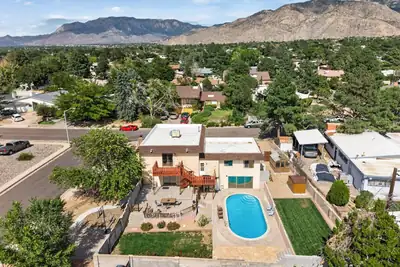
Get ready to fall in love with this exceptional entertainer's dream home! Situated on a spacious corner lot, this property offers an impressive combination of indoor and outdoor living with a sparkling heated pool, backyard access with RV parking, multiple patios, beautiful professional landscaping, and stunning sunset and mountain views. The recently resurfaced pool and recently refreshed patio decks make the backyard ready for relaxing or entertaining.Inside, you'll find multiple levels of living space with both formal and informal areas, a cozy fireplace, and a generous den/lounge featuring a wet bar. The spacious primary retreat offers a private bath and balcony, while the secondary bedrooms provide ample space and plenty of closet storage. The 2-car garage offers abundant additional room for a workshop, hobbies, or storage, with a greenhouse adding even more versatility. All appliances convey with the home.Recent improvements include a new roof, new garage door, professionally maintained landscaping, resurfaced heated pool, and updated patio decks. Conveniently located near shopping, dining, schools, and everyday amenities, this home truly offers space, flexibility, and an incredible setting for enjoying the best of Albuquerque living.
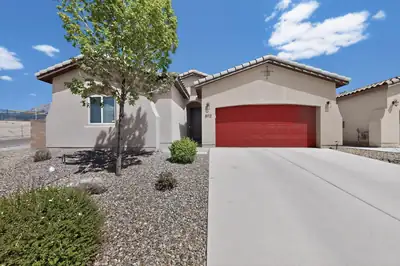
8112 Ronan Court NE, Albuquerque
This lightly lived-in home has been meticulously maintained and thoughtfully upgraded throughout. Ideally situated on a cul-de-sac in the highly desirable NE Heights, this Abrazo-built residence showcases an open-concept floor plan designed for modern living.Highlights include 8-foot doors, granite countertops, tile flooring, New carpet, a tankless water heater, and a dedicated home office area. The spacious primary suite features a relaxing garden tub, creating a perfect retreat.The 3-car garage boasts an epoxy-coated floor, while the custom-finished patio opens to a beautifully landscaped, east-facing backyard with stunning mountain views. Perfect for entertaining.
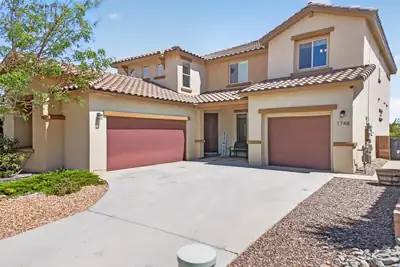
Assumable 2.75% Interest Rate. Please feel free to inquire. Solar-Owned Sanctuary with Sweeping Sunrise & Sunset Views. Welcome to a pristine, light-filled retreat designed for comfortable living and unforgettable gatherings. Featuring 4 bedrooms and 4 baths, this turn-key property includes a highly sought-after main-level guest suite. Greet guests in the formal foyer, flanked by a dedicated office, formal dining/sitting room, before leading into an expansive open-concept main living space. The chef's kitchen is fully equipped with granite surfaces, an induction stove, a breakfast bar, a casual dining nook, and dual pantries (including a butler's pantry). Outdoor living under the covered patio for added enjoyment. Upstairs, discover a dedicated loft/family room perfect for movie nights, game nights, or relaxation. Enjoy the private view deck to savor breathtaking New Mexico sunrises and sunsets. Complete with fully owned solar panels featuring a transferable warranty to the new owners for ultimate peace of mind and low utility bills. This home delivers space, style, and sustainability.
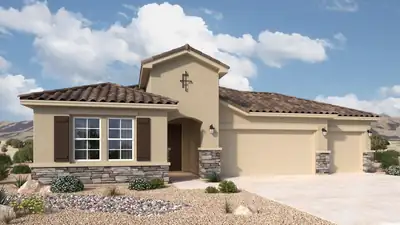
The Santa Cruz floorplan at Lomas Encantadas Manor in Rio Rancho, New Mexico is a beautifully designed single-story home that delivers open concept living, private bedroom separation, and flexible space for today's modern lifestyle. Located in one of Rio Rancho's most desirable master-planned communities, this thoughtfully crafted home blends architectural flow with everyday functionality. From the moment you enter, a defined foyer creates a welcoming first impression, guiding you into a spacious great room and dining area designed for seamless entertaining. Large windows along the rear of the home bring in natural light and frame the opportunity for stunning New Mexico sunsets.
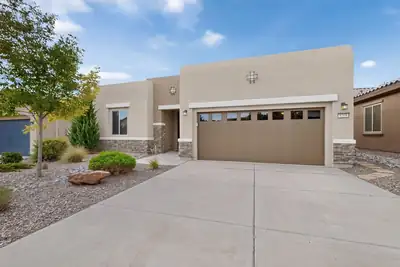
Relaxing atmosphere in this lovely one story beauty in Del Webb's Mirehaven area. Open & welcoming floorplan offers large living area flowing into kitchen area complete with granites counters, tall cabinets, ample pantry& stainless steel appliances. Versitile floorplan can be 3 bedrooms or 2 w/ a wonderful area that functions as office/readingroom/library/ you choose!! Amazing primary bedroom w/extra large closet, walk-in shower, tub and, of course, double sinks!! Enjoy New Mexico evenings in the landscaped backyard with extensive covered patio. Yard backs up to open space for lovely views. + cozy open patio off hallway. Mirehaven has a wonderful clubhouse with pool, exercise classes, and many other wonderful activities all within wallking distance. This lovely home qualifies as a SmartHome!! Welcome to a well-planned community where one can enjoy the beauty of New Mexico in a friendly and caring enviroment.
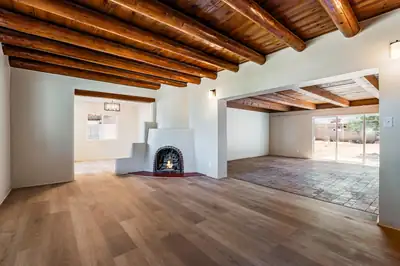
What an entrance! Drive through the gated entry and arrive at this charming North Valley home situated on a spacious 1/2-acre lot. A circular driveway provides a welcoming approach, with additional covered parking in the carport on the north side of the property. Completely remodeled in 2026, this home offers modern updates while maintaining its distinctive character and charm. The beautifully updated kitchen features new cabinetry, appliances, sink, and plumbing fixtures. The family room is highlighted by gorgeous wood beams and a double sliding glass door that opens to the expansive backyard, where you can enjoy stunning views of the Sandia Mountains. Throughout the home, fresh paint and smooth-skimmed wall finishes create a bright, contemporary feel.Both bathrooms have been thoughtfully
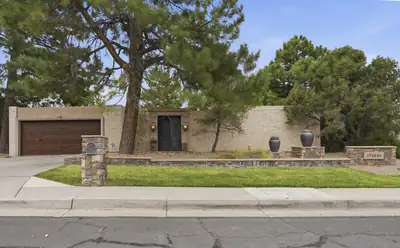
Gorgeous and elegant! This Mossman home has had an amazing remodel. Cantera Stone doorway greets you as you enter the lovely courtyard of this home. Upon entering, you'll see hand chiseled travertine stone floors and hand scraped walnut wood. Uniquely appointed with high end finishes, and soaring pitched beamed ceilings, hand carved as well. Archways add even more character. Updated kitchen with granite counter tops, beautiful range hood, and upgraded appliances. Family room has gorgeous Cantera Stone fireplace as well. Primary bedroom has plenty of room for larger furniture, and the spa like bathroom is nicely appointed as well. Backyard oasis awaits with large covered patio, separate open patio, water fall, grass and shade trees. Refrigerated air to keep you cool on these hot summer days. Excellent Bear Canyon neighborhood close to the golf course, shopping and more. Words can't do this wonderful properties justice. Schedule your showing today!
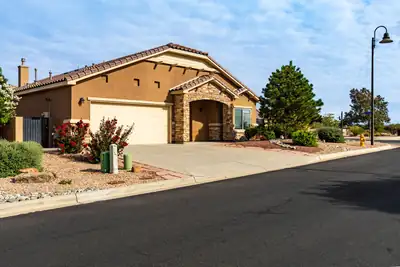
Gorgeous Home Located in Del Webb Alegria, a 55+ Active Adult Gated Community! Situated on a large premium corner lot with Mountain and Bosque views from the front and north side, this beautifully appointed home offers 3 bedrooms, 3 baths, office, Oversized 2 car garage and owners have recently, within the last two years, added LVP flooring, interior paint, new carpet and updated lighting! There are California Closets in all 3 bedrooms! The kitchen has been enhanced with a custom pantry, roll-out cabinet trays, cooktop and range hood, while the Office features a custom built-in wall unit with desk. Third bedroom makes a perfect craft/hobby room!! Additional features include double sinks in the guest bath and primary bath, a fireplace blower, Anderson storm door and Milgard patio door. The laundry room offers added cabinetry, a utility sink and folding table, and the garage is EV ready, and a Niven Pure Water System. You'll love the backyard space which include: Covered patio which has an electric awning that extends out for shade, water feature w/remote to change color etc and a second patio on the north side to take advantage of the views and also has a rock water feature! FX Luminaire landscape lighting, raised garden beds with their own drip system, and extended privacy walls finished with matching stucco. Enjoy the exceptional Del Webb lifestyle with a beautiful clubhouse, indoor and outdoor pools, fitness center and a full calendar of activities. This home combines a premium homesite, extensive upgrades and the active-adult lifestyle buyers are looking for--all in one exceptional property!

Daria Derebera
Real Estate Broker in Albuquerque, NM
Similar Searches in Greater Albuquerque
You Might Also Like in Greater Albuquerque
