

$474,999
4 bds · 3 ba · 2,202 sqft
2 Sandia Park Lane, Sandia Park, 87047

Sandia Park, NM 87047
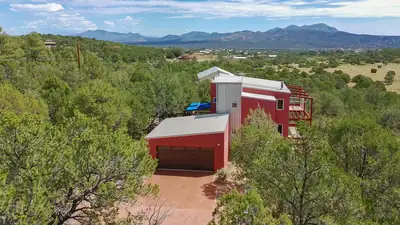
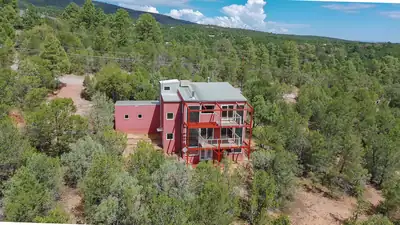
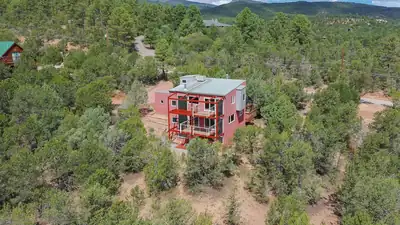
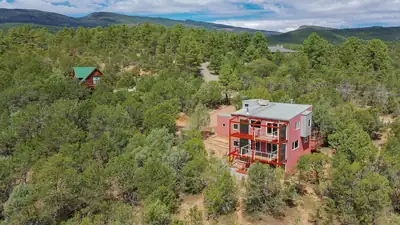
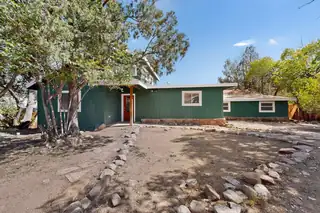
A rare architectural retreat en route to Sandia Peak Ski Area, this 2,189sf home was designed and built by architect Stephen Dent and has remained with its original owner. Thoughtful… Show more
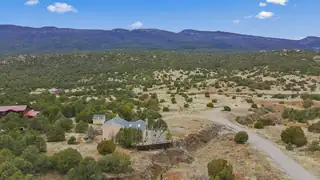
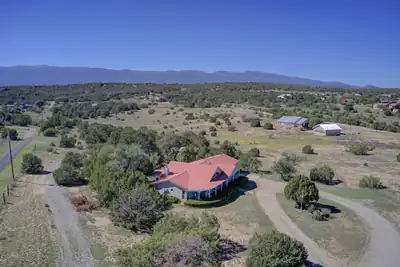
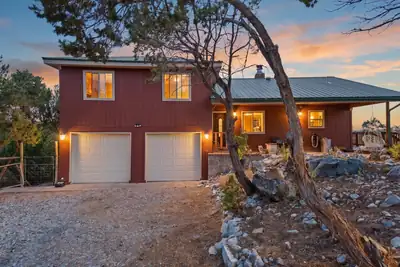
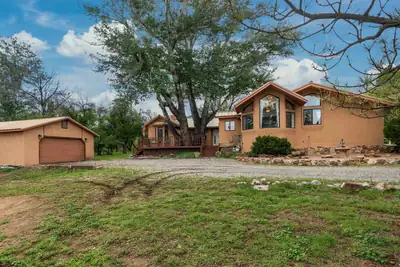
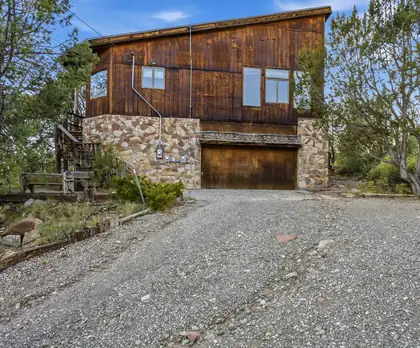
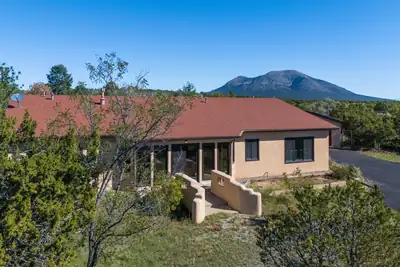
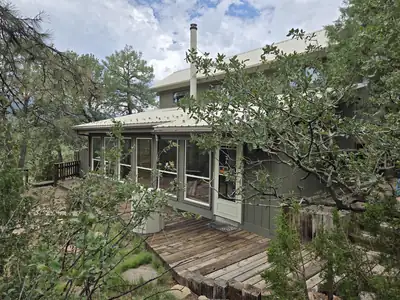
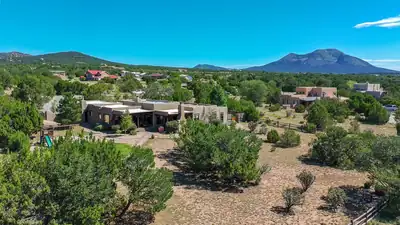
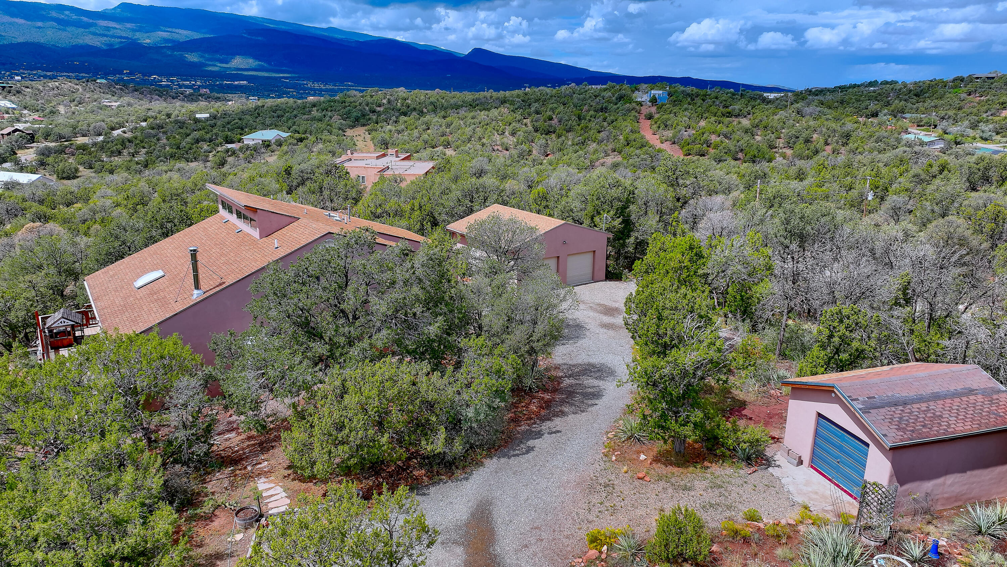
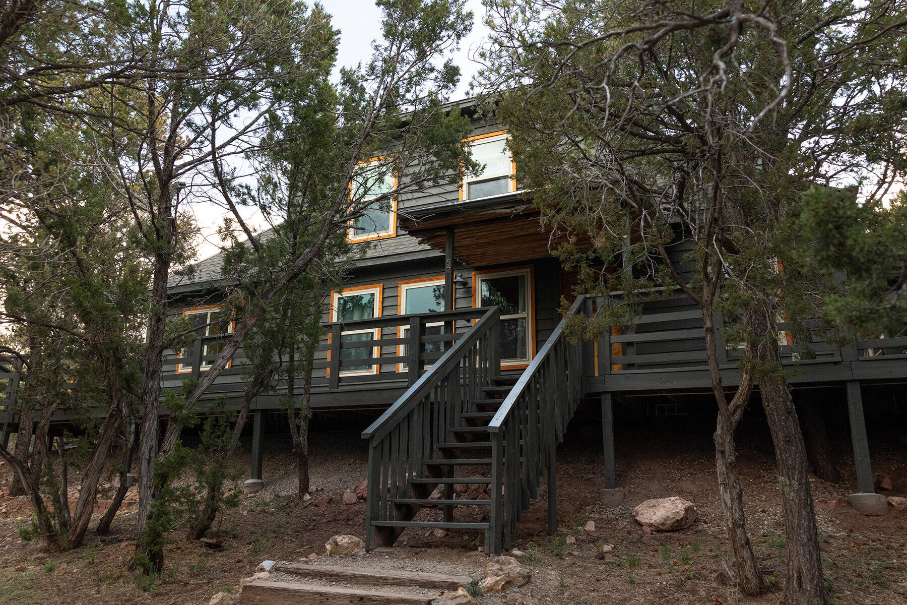
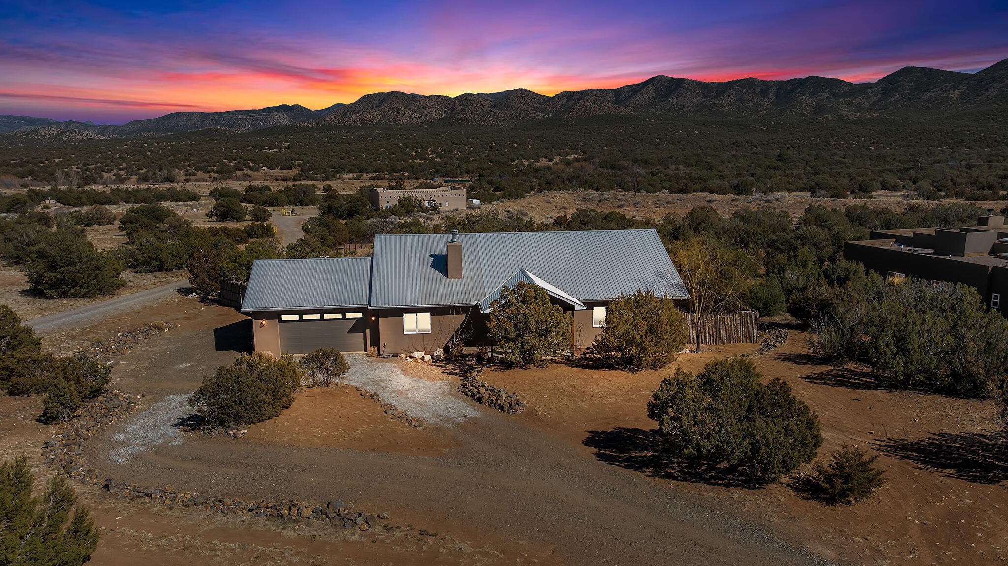
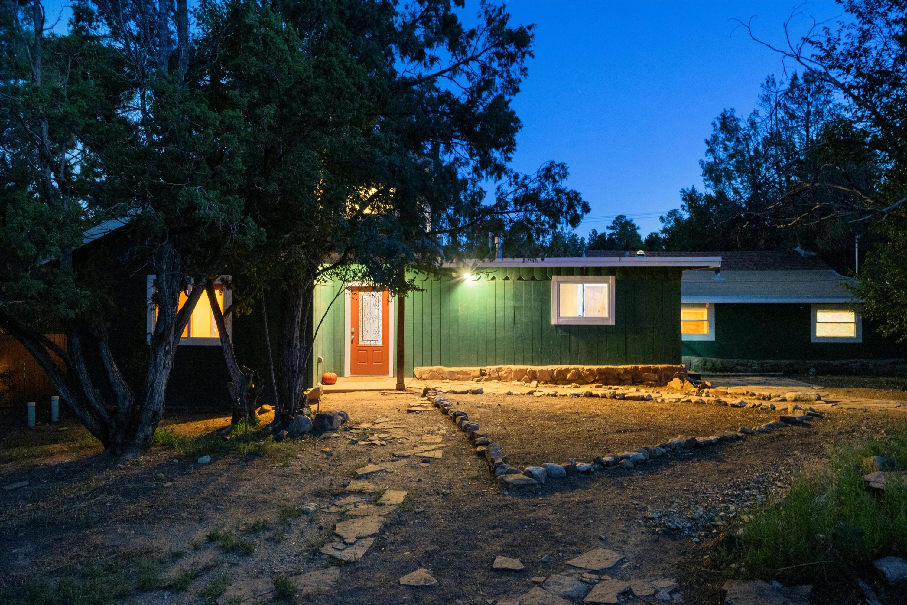
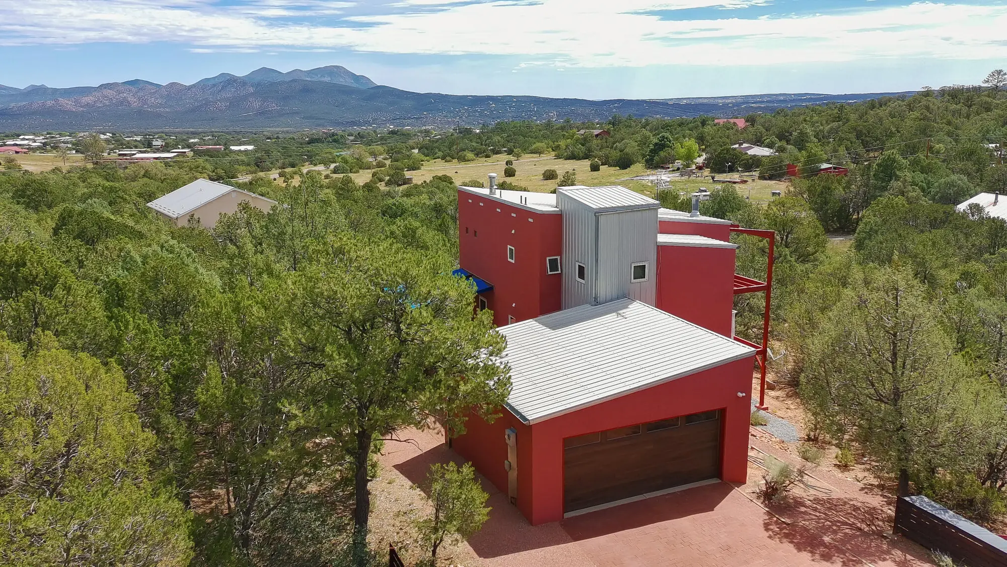
A rare architectural retreat en route to Sandia Peak Ski Area, this 2,189sf home was designed and built by architect Stephen Dent and has remained with its original owner. Thoughtful passive-solar design includes a refreshed Trombe wall, while extensive updates elevate comfort and style: quartz countertops, new cabinet doors, induction range, hood, microwave, sink and faucet; luxury vinyl flooring; refinished brick and wood floors; updated tub and tile; new atrium and barn doors; fresh interior paint; and new Trex decks. A re-stuccoed exterior, updated glazing and a 2024 garage door complete this distinctive mountain sanctuary on one acre.
| Room | Dimensions | Description |
|---|---|---|
| Living Room | 16x26 | Level: Main, 416 sqft |
| Kitchen | 13x13 | Level: Main, 169 sqft |
| Primary Bedroom | 16x20 | Level: Upper, 320 sqft |
| Bedroom 2 | 13x13 | Level: Lower, 162.5 sqft |
| Bedroom 3 | 12x13 | Level: Lower, 150 sqft |
| Family Room | 13x18 | Level: Lower, 225 sqft |


Connect with a real estate agent today — Call/text (505) 521 8550