
Homes Under $700K in Greater Albuquerque
Search homes under $700,000 in Greater Albuquerque, New Mexico. This price range opens up move-in ready options across a wide variety of neighborhoods, styles, and sizes.
Showing 480 listings in Greater Albuquerque.
Browse this search by city:
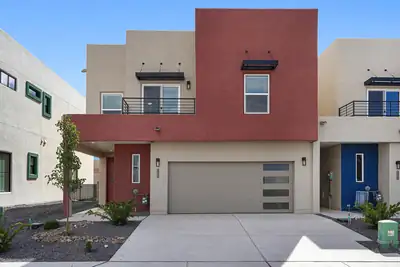
Stunning new construction starting price originally at $645,075 This home now at a brand-new price with a savings of $56,075 in the prestigious Northeast Heights! This luxurious 3-bedroom, 3-bath home has a spacious loft, features a gated entry, beautiful views, and exceptional high-end finishes throughout. The gourmet kitchen showcases quartz countertops, custom cabinetry, soft-close drawers, a built-in trash-bin cabinet, dedicated utensil drawers, and thoughtful details throughout. Elegant porcelain wood-look tile adds warmth and sophistication to the living spaces. The luxurious primary suite offers a private retreat with upscale finishes, while the backyard provides a low-maintenance setting and privacy. Ideally located near major roadways, hospitals, Kirtland Air Force Base, and Sandia National Laboratories. A rare opportunity to enjoy modern luxury, quality craftsmanship, and an exceptional Northeast Heights location!
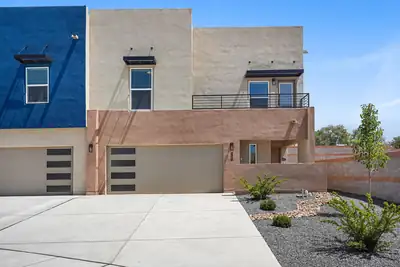
4316 Wymont Circle NE, Albuquerque
This home was originally offered at $636,000 now at a brand-new price and a TOTAL SAVINGS of $36,000. Brand-new luxury low maintenance townhome with breathtaking Sandia Mountain views! This exceptional residence offers a rare combination of sophisticated modern design, luxury finishes, privacy, and an unbeatable Albuquerque location, right in the heart of the NE Heights. Positioned on a premium end unit, adjacent to open space area the home captures impressive views of the majestic Sandia Mountains, creating a spectacular backdrop that can be enjoyed from multiple areas of the home. relax on the balconies and take in unforgettable New Mexico sunsets as the mountains glow against the evening sky.Designed for modern living and effortless entertaining, the gourmet kitchen features reliable luxury appliances, quartz countertops, and contemporary cabinetry. with soft close drawers, doors and little touches like trash bin, utensil drawers and much more. Upgraded and durable porcelain wood look tile flooring flows throughout the home, while multiple balconies provide elevated outdoor spaces to enjoy the incredible Albuquerque's famous blue skies.The spacious primary suite is conveniently located on the main floor and offers a luxurious private retreat with a sink/bar area, great for morning coffee and nightly refreshments large walk-in closets, and a spa-inspired primary bath featuring a solid surface separate shower surround, a pedestal tub for destressing after long days. This home's luxury baths showcase elevated finishes and modern design. Generously sized secondary bedrooms provide plenty of space for family, guests, or a home office.An oversized two-car garage provides abundant parking and storage, while the low-maintenance backyard offers a private outdoor space without extensive upkeep with no maintenance turf. Enjoy this home creature comforts while experiencing the convenience of an in-town location, and unrivaled quality in a low maintenance gated luxury community.Conveniently close to Sandia National Laboratories, Kirtland Air Force Base, major hospitals, shopping, dining, entertainment, and major roadways, this home offers the perfect balance of luxury, security, convenience, and low-maintenance living in the sought-after Northeast HeightsBrand-new construction, premium finishes, luxury baths, a gourmet kitchen, spacious living areas, multiple balconies, a coveted end lot, and extraordinary Sandia Mountain views make this a truly exceptional Albuquerque property. Schedule a tour today.
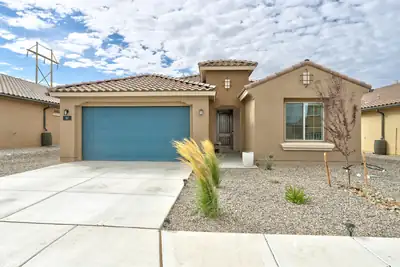
97 Mountaingem Loop, Santa Fe
Welcome to this like-new, 2025 built, Tifton Walk floorplan located in the lovely Colibri Subdivision. This home features 4 bedrooms, 2 bathrooms, and a 2 car garage. The open-concept design effortlessly connects the spacious living and dining areas, creating an inviting space ideal for both everyday living and entertaining. The chef-inspired kitchen showcases a generous island, stainless steel appliances, and sleek quartz countertops, blending modern style with exceptional functionality. Enjoy the covered patio and private backyard that backs to open space. Convenient access to NM-599 and I-25. Modern appeal and design make this a perfect place to call home.
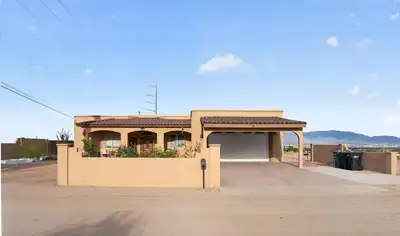
Perched high above Rio Rancho on a spacious half-acre lot, this 2,630-square-foot custom home delivers the kind of views that never get old. From glowing city lights at night to sweeping Sandia Mountain vistas, the setting is one of the home's standout features. Inside, the thoughtful custom design gives the home plenty of character, with architectural nichos, curved details, wide hallways, and an open, comfortable floor plan built for both everyday living and entertaining. The spacious kitchen opens directly to the main living area and features granite countertops, stainless steel appliances, abundant cabinetry, and wraparound bar seating that creates a natural gathering place. The outdoor living space is just as impressive. A massive covered patio with approximately 12-foot ceilings provides plenty of room to relax, entertain, dine outdoors, or simply enjoy the view. Beyond the patio, the oversized lot offers room to create the backyard you've been envisioning. One of the home's most unique features is the flexible second primary suite/in-law quarters with its own private entrance. The space could work beautifully for extended family, guests, a private office, studio, or other live/work arrangement.
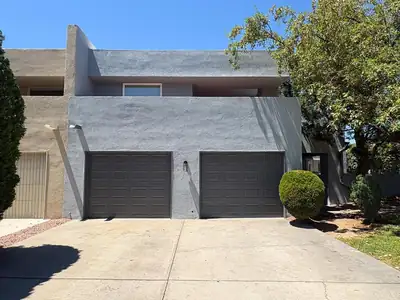

Experience the best of Tanoan West Country Club living in this beautiful home located in one of Albuquerque's premier gated communities. Featuring a bright, open floor plan with vaulted ceilings, spacious living areas, a cozy fireplace, and a private patio perfect for relaxing or entertaining. Updated kitchen w/stainless steel appliances. Relax upstairs in the primary suite w/ a walk in closet, & updated spa like bath. Upstairs includes 2 additional bedrooms with a walk out deck and a loft for an office/reading area. Enjoy the security of gated living with easy access to golf, tennis, dining, shopping, parks, and top-rated schools. Schedule your private tour today!
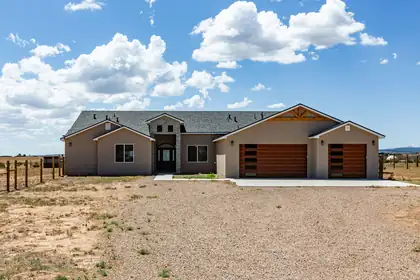
8 Northland Meadows Place, Edgewood
Built in 2025, this beautifully designed single-story home offers the perfect blend of modern comfort, quality finishes, and spacious country living on 1.89 acres of usable land. The thoughtfully designed split floor plan features 4 bedrooms plus an expansive bonus room that can easily serve as a 5th bedroom, home office, media room, or second living area.The inviting open-concept living space showcases gorgeous tile flooring, beamed vaulted ceilings, a wood-burning fireplace, and a dramatic tri-fold sliding glass door that seamlessly connects indoor and outdoor living. Granite countertops, black stainless steel appliances add a polished touch, while natural gas, community water, and a tankless water heater provide everyday convenience and efficiency.Outside, enjoy plenty of usable land and a fully fenced backyard with room for your critters, outdoor activities, and the freedom to enjoy the New Mexico lifestyle. An oversized, fully finished 3-car garage provides exceptional space for vehicles, storage, toys, or hobbies. Nearly new and thoughtfully appointed, this property delivers space, versatility, and modern amenities with the elbow room you've been looking for.
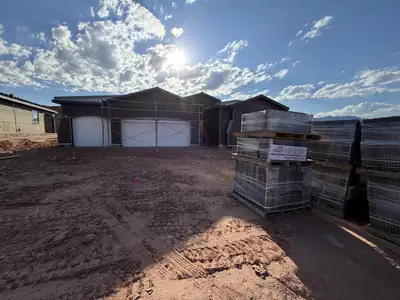
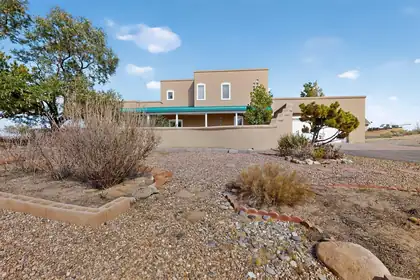
Privately gated home on 2.31 acre estate with breathtaking Views of the Sandia's. This home is loaded with ammenities...Custom Hickory wood floors and cabinets, granite countertops, and tin ceilings with custom moldings. Pella windows, and enjoy the 2 fireplaces to keep you warm and toasty. Keep cool with 2 energy efficient evaporative coolers and warm with radiant heat with controls in every room for your conveninece...Additionaly there is a Sunroom for you to relax and get cozy.
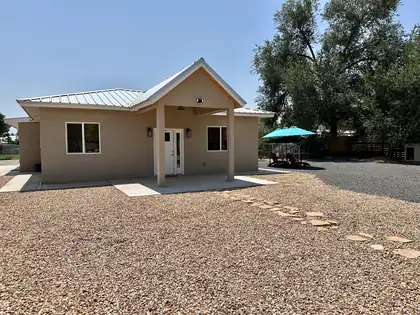
'Motivated Sellers, Bring An Offer!A Beautifully Remodeled Peralta Retreat with Space, Solar & Country Living. Welcome to 6 Adobe Lane, a beautifully remodeled Peralta home offering the perfect blend of modern comfort, space, privacy, energy efficiency, and country living. Set on nearly three-quarters of an acre, this inviting 3-bedroom, 2.5-bath property offers room to live, entertain, garden, raise animals, and enjoy the freedom of having space around you. Completely remodeled from top to bottom approximately four years ago, this home was thoughtfully transformed with modern finishes and an emphasis on comfortable, functional living. From the moment you step inside, you'll appreciate the care that went into creating a home that feels fresh, welcoming, and move-in ready. The spacious interior features inviting living areas and an open flow that's perfect for both everyday life and entertaining. The beautiful kitchen features granite countertops, with granite continuing throughout the home, creating a cohesive and durable finish throughout the living spaces. There's also a Reverse Osmosis in the kitchen. The generous primary suite provides a comfortable private retreat, while the additional bedrooms offer flexibility for family, guests, an office, or hobbies.Energy-Efficient & Thoughtful Upgrades The home features 20 rooftop solar panels installed approximately two years ago, offering the opportunity to reduce electricity costs and improve energy efficiency. An instant/on-demand water heater provides hot water efficiently without continuously heating a traditional storage tank. The property also includes a whole-house potassium water treatment system, providing treated water throughout the home and adding another thoughtful upgrade for everyday comfort and convenience.Room to Live, Garden & Enjoy the Outdoors Outside is where this property really shines. The fully fenced grounds have been thoughtfully enhanced for those who appreciate outdoor living and a more self-sufficient lifestyle. A built-in chicken coop and an additional livestock structure provide space and flexibility for animals, gardening, hobbies, or future projects. The property also features well water, adding to its rural appeal and independence. An oversized detached two-car garage provides abundant room for vehicles, tools, equipment, hobbies, or a workshop. The garage is equipped with a 220V electrical line, offering additional flexibility for future projects, equipment, or amenities such as a hot tub. The oversized west-side gate provides convenient access for an RV, trailer, boat, recreational vehicles, or other equipment. Located in Peralta, this property offers the peaceful atmosphere of country living while remaining conveniently connected to the surrounding communities. Whether you're dreaming of a small homestead, room for animals and gardening, a place for your RV and recreational toys, or simply a beautifully remodeled home with room to breathe, 6 Adobe Lane offers an opportunity to live a little differently--and a lot more freely. Come see what makes this property so special. There is room here for the lifestyle you've been dreaming about.
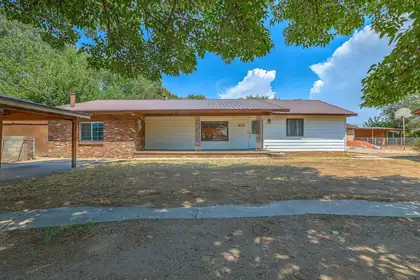
330 Sego Lily Street, Bosque Farms
Welcome to this charming and beautifully updated home situated on a spacious 1 acre lot in the peaceful Bosque Farms community. Offering 2 bedrooms & 3 baths, this inviting property features two living areas, providing plenty of space to relax, entertain, or easily convert the second living area into a comfortable third bedroom. The upgraded kitchen is a true highlight, showcasing gorgeous granite countertops & stainless-steel appliances. The thoughtfully remodeled primary suite adds a touch of comfort, while a new furnace & refrigerated air provide year round climate control. A private casita offers exceptional versatility & includes its own bedroom, 1.5 baths, cozy den, & additional living space perfect for guests, extended family, or a private retreat. Outside, you'll find a 2 car garage & an impressive 40' x 50' shop, offering abundant space for hobbies, projects, storage, or workshop use. With its generous acreage, flexible living spaces, & numerous updates, this property offers a wonderful combination of comfort, functionality, and country living. Don't miss the opportunity to make this Bosque Farms gem your own!
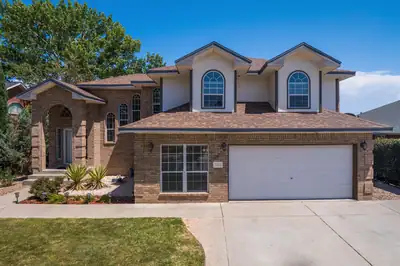
3608 Vista Del Sur Street NW, Albuquerque
Gorgeous golf course home. Perfect location for St Pius or Bosque Academy families! One owner since new, many updates throughout. Oppel Jenkins 'Santolina' floor plan. Super quiet neighborhood with amazing views. 2 full living areas, 4 bedrooms, office and 2 dining areas. The patio and gazebo, pond, putting area and garden area are all on the east side for beautiful cool evenings. HUGE deck and patio area. Firepit, and 2 garden areas. Enclosed patio off the main bedroom. Main bedroom /bath has been completely renovated. 3 total bathrooms, all with full tile floors. New flooring, paint throughout. So many upgrades! Parking for 5 vehicles. The sprinkler system, pond, garden area, everything is in working order. The prior pool could be renovated, but is fully covered and out of service. Brand new HWH, upgraded furnace. Great access to shopping and restaurants, dog park and the back yard is the Ladera Gold course. 220V curbside power for your RV! You found a true gem!Results: 1 Selected: 0
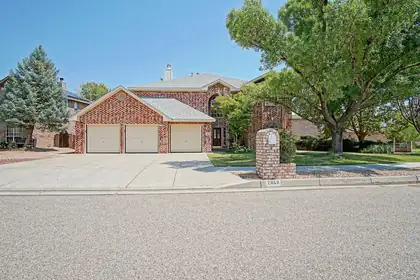
2869 W Island Loop SE, Albuquerque
A green, lush Oasis in highly desirable Enclave loop of only 35 houses. Driving through the neighborhood, and up to this big brick home, you will notice green grass and mature trees! The 3 separate garage doors, steep roof, and grand entry create a feeling of beauty and spaciousness. Once inside you'll notice an attached Casita with private entrance and full bathroom, upgraded flooring, multiple living rooms, and an XL Chef's kitchen. Enjoy abundant cabinet space, an island, a peninsula, and a full appliance package that stays. The backyard features gorgeous grass, fruit trees, and flowers. Enjoy peace and privacy. The upstairs contains the primary bedroom with spa-like suite, and generous sized bedrooms. The beautiful home is close to walking trails, Intel, shopping, and very centrally located.
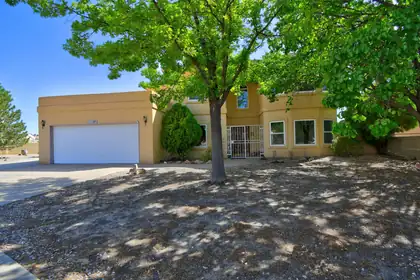
Step into this beautiful property located in the heart of Paradise East! Featuring five spacious bedrooms and a versatile office space, this home is well-equipped for today's lifestyle. Tucked away in a quiet cul-de-sac, enjoy the serenity it offers. The inviting backyard is perfect for entertaining, gardening, or just enjoying a peaceful morning cup of coffee. With plenty of room to grow and thrive, this property is a wonderful opportunity for anyone looking to set down roots in a lively neighborhood. Come see all the possibilities that await!
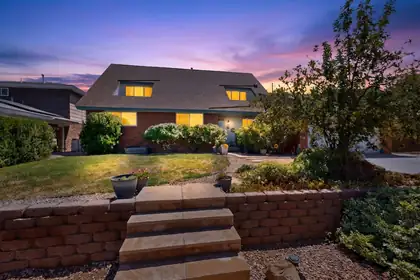
3720 General Stilwell Street NE, Albuquerque
Wonderful Brick Beauty offering an incredible combination of space, comfort, and outdoor living! With 4 bedrooms, 3 bathrooms, a dedicated office, and two spacious living areas, this home offers plenty of space for everyone to spread out while still maintaining a warm and inviting feel. The updated kitchen opens seamlessly to a light-filled living room, creating the perfect setting for everyday living and entertaining. A separate den features a cozy fireplace and built-in shelving, providing yet another comfortable and versatile living space. There is also an indoor pet area that leads to an out door dog run. Step outside to your own large park-like backyard retreat, complete with a spacious covered patio, outdoor kitchen, and beautiful in-ground swimming pool--an ideal setting for entertaining, relaxing, and enjoying New Mexico's beautiful weather. Abundant storage throughout and refrigerated air add even more comfort and convenience. Located within a highly sought-after school district, this home combines generous living spaces, exceptional outdoor amenities, and a floor plan designed to accommodate a variety of lifestyles. A wonderful place to call home!
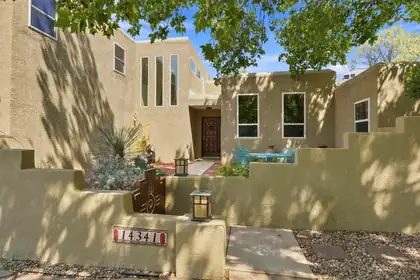
14341 Marquette Drive NE, Albuquerque
Experience the exceptional indoor-outdoor lifestyle and mountain views that make the Foothills one of Albuquerque's most sought-after places to call home. Hiking, mountain biking, trail running, and endless outdoor adventures await just moments away, while this beautifully updated home offers the perfect retreat at the end of every day. Major investments--including owned solar, TPO roof, updated electrical panel, smart-home ready light switches throughout, energy efficient heat pumps for refrigerated air and heating, and mini-splits in every upstairs bedroom--provide comfort, efficiency, and peace of mind.A charming front courtyard welcomes you home, while the lush backyard feels like a private oasis with mature trees, a covered travertine patio, water features, fire pit, raised garden beds, and a natural hillside backdrop. A low-profile wrought-iron view fence preserves the foothill views while helping keep wildlife at bay.Inside, soaring ceilings, operable clerestory windows, and dramatic walls of glass fill the home with natural light. Warm hardwood floors, natural stone, rich wood finishes, and custom built-ins create a timeless aesthetic. The remodeled kitchen features custom cabinetry, granite countertops, 2025 stainless appliances, an induction cooktop, and abundant storage.Flexible living includes four bedrooms, a main-level bedroom with adjacent 3/4 bath, and a dedicated office with double solid wood doors and privacy glass. The spa-inspired primary suite offers a freestanding soaking tub, natural stone walk-in shower, dual granite vanities, and custom cabinetry. This is more than an updated home--it's a place to enjoy the beauty, tranquility, and adventure of Foothills living.
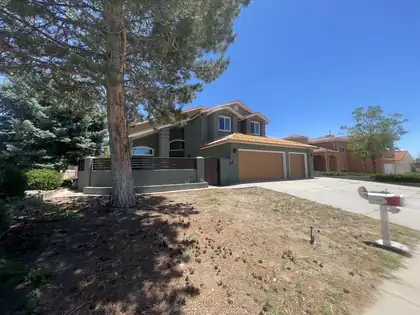
1506 Wells Drive NE, Albuquerque
Welcome to this beautifully updated single family home offering approximately 2900 square feet of thoughtfully designed living space on a 0.16 acre lot. Built in 1994, this exceptional residence features 4 bedrooms with the possibility of a 5th bedroom, a spacious 3 car garage, soaring ceilings, and a long list of quality improvements that make it truly move in ready.Step through the inviting enclosed flagstone courtyard and into a dramatic foyer with vaulted ceilings that continue into the living and dining areas. The open floor plan creates an airy, welcoming atmosphere, ideal for both everyday living and entertaining. The kitchen features granite countertops, updated tile flooring, and overlooks the main living spaces for effortless gathering.The spacious primary suite is a true retreat, complete with a private walk out balcony, an oversized walk-in closet, and a beautifully remodeled bathroom completed in 2019. Two guest bedrooms feature charming window seats with built-in storage, adding both character and functionality.Enjoy outdoor living on the covered patio overlooking the backyard, which includes three fruit trees for seasonal enjoyment.Major recent improvements include: Newer stucco with warranty (2025), Newer roof with warranty (2025), Newer upstairs windows, picture windows, kitchen windows, and north dining room window (2023 and 2025 installation), Newer gates and railings (2025), Newer gutters (2025), Newer front door with warranty (2021), Upstairs HVAC replaced (2018), Laminate flooring downstairs (2018), Kitchen tile (2019), Downstairs bathroom tile (2018), Remodeled primary bathroom (2019), Hot water heater and water softener (2025).Ideally located in Albuquerque's Foothills near hiking trails and convenient access to I-40, this home combines timeless architectural features, quality updates, generous living spaces, and an exceptional location. From the grand staircase and vaulted ceilings to the private primary retreat and extensive recent improvements, this home is ready to welcome its next owner.
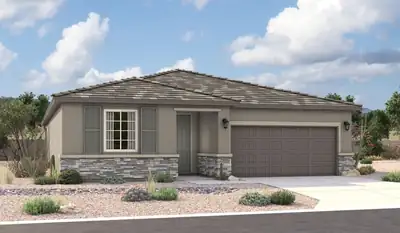
Highlights of the impressive Raleigh plan include an open dining area, a great room with 12'x8' multi-slide doors leading onto a relaxing covered patio and a thoughtfully designed gourmet kitchen with a waterfall island and a walk-in pantry. You'll also appreciate a central laundry and three generous bedrooms, including a stunning primary suite showcasing a spacious walk-in closet and a private bath with double sinks. You'll love our professionally curated fixtures and finishes.
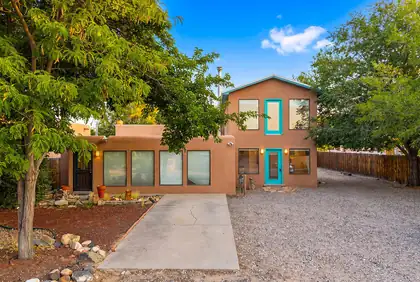
10709 Cielo Vista Del Norte, Corrales
MOTIVATED SELLER - your dream retreat in the heart of scenic Corrales is Priced to Sell! This captivating property offers the perfect blend of equestrian living, traditional SW architecture, mountain views and unmatched layout flexibility. The single-story main home greets you with authentic Southwestern soul, boasting stunning vigas stretching across the ceilings and classic Saltillo tile underfoot. With 3 comfortable bedrooms and 2 full bathrooms, the main residence provides a warm and inviting footprint for everyday living. Step into the impressive two-story addition to discover a world of possibilities. Complete with its own full bathroom, a large laundry service room, a flexible downstairs room (perfect for an office, hobby room, bedroom or convert to kitchen/dining), and a massive open loft, this space adapts to your unique vision. Whether you need a private live-work studio, multi-generational in-law quarters, an inspiring workshop, or a steady stream of rental income, just bring your imagination! Outdoors, the property is a haven for animal lovers and hobby farmers. You can comfortably house up to two large animals like horses or cows, alongside plenty of smaller farm favorites like goats, sheep, or chickens. Backyard access and room for RV or boat storage! Enjoy direct access to riding & hiking trails and the distinct, peaceful lifestyle that only Corrales can offer.
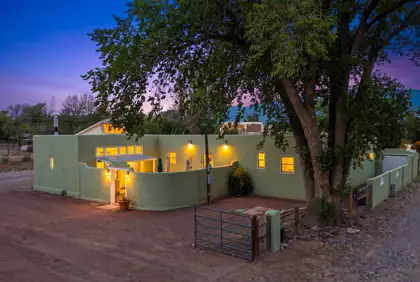
125 Walden Road, Corrales
Welcome to this charming Corrales property situated on a spacious .55-acre lot, offering character, flexibility, and inviting indoor-outdoor living. The living room features brick flooring, a vaulted ceiling with traditional vigas and latillas, and a pellet stove that creates a warm and welcoming atmosphere. The well-designed floor plan includes a generous kitchen with its own sunroom, dining area, and comfortable secondary living spaces.The primary bedroom offers the added appeal of another private sunroom, while the secondary bedroom includes a sitting room that could provide additional living space, a reading area, or a flexible retreat. Outside, the walled backyard features a large covered patio, perfect for relaxing, entertaining, or enjoying the peaceful Corrales setting. A distinctive home with Southwestern character and versatile spaces on a generous lot.
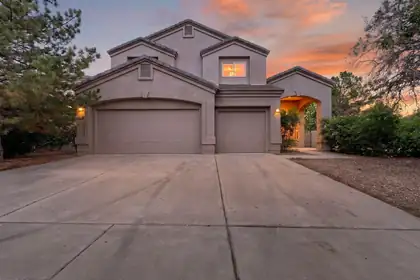
Welcome to this spacious 4 bedroom, 3 bathroom home tucked away on a quiet cul de sac in Northwest Albuquerque. Offering approximately 3,293 square feet of living space, this home provides plenty of room for comfortable everyday living, entertaining, a home office, or multigenerational needs. The generous floor plan offers flexibility throughout, with spacious living areas and room for everyone to spread out. Conveniently located near shopping, dining, parks, schools, and major roadways. With its desirable location and abundant space, this home is ready for its next owner to make it their own.
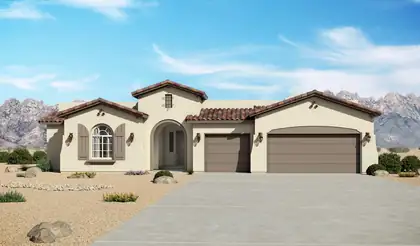
The Mariposa floorplan at Lomas Encantadas Estates in Rio Rancho, New Mexico is a spacious, luxury single-story home designed for buyers who want expansive living, elevated design, and a true sense of arrival. Offering approximately 3,012 square feet, 3-4 bedrooms, and 2.5-3 bathrooms, this home represents the pinnacle of single-story living near Albuquerque.
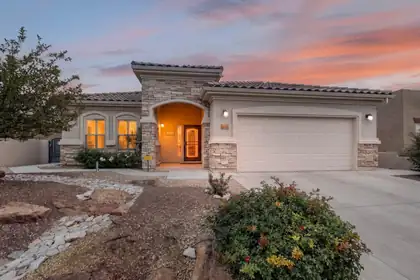
Welcome home to this exquisitely upgraded Taos floor plan in Alegria, Del Webb's premier gated 55+ community! Widely considered the community's most popular layout, the Taos offers 2,156 sq ft of thoughtfully designed single-story living with 2 bedrooms, a dedicated study/office, 2.5 baths, and a 2-car garage -- all wrapped in an open, airy floor plan that stays bright and sunlit throughout the day.From the moment you arrive, stacked stone accents, a tile roof, and a covered arched entry set an elegant tone. Step inside to soaring open-concept living where the great room, dining room, and kitchen flow together beautifully. Rich wood and luxury vinyl plank flooring runs throughout the main living areas, paired with tile in the wet areas -- there is no carpet anywhere in this home -- and designer skip-trowel textured walls add a refined, custom finish you won't find in a typical production home.The heart of the home is a truly huge eat-in kitchen, sunlit by a skylight and generous enough for a full dining table beside the oversized island -- ideal for entertaining or simply enjoying your morning coffee. Rich staggered cabinetry offers abundant storage, including convenient pull-out shelving in the lower cabinets, granite countertops and a decorative tile backsplash complete the look. The kitchen is outfitted with quality stainless steel appliances, including a gas cooktop and double wall ovens and a spacious walk-in pantry for all your storage needs. This home also comes pre-wired for surround sound.Retreat to the private primary suite, where a spacious, custom-organized walk-in closet keeps everything beautifully in its place. The spa-inspired en-suite bath is a true retreat, featuring dual vanities, a deep jetted garden tub, and a separate glass-enclosed shower. A generous secondary bedroom and a versatile study/office -- ideal as a home office, hobby room, or guest space -- complete the interior, along with a well-appointed laundry room with cabinet storage.Just off the main living space, a finished sunroom offers a wonderfully cool, quiet retreat -- the perfect spot to curl up with a good book or simply unwind, all while overlooking the beautifully landscaped, low-maintenance backyard. Xeriscape landscaping front and back means more time to enjoy retirement and less time on yard work. Additional peace-of-mind upgrades include a Nuvo(r) water softener and whole-home filtration system.Alegria residents enjoy resort-style, active-adult living with two swimming pools (including an indoor saltwater pool), a fully-equipped fitness center, bocce ball, horseshoes, fire pit, paved trails and private access to the Bosque Preserve trail system. The clubhouse offers a library, arts & crafts room, game room, and a full-time, on-site activities director coordinating year-round social events and classes. All this with stunning Sandia Mountain views, about 30 minutes to Albuquerque International Airport and under an hour to Santa Fe. Welcome Home!
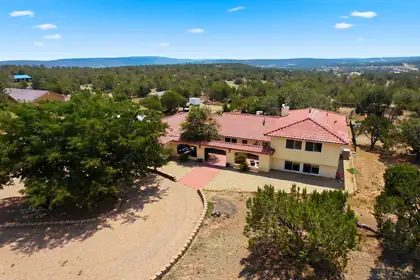
6 Autumnwood Court, Edgewood
Welcome to this Mediterranean style 5-bedroom home nestled on 2.1 acres of flat, nicely landscaped land with meadows and trees. Walk through the welcoming front courtyard and open the front door to immediately experience a beautifully remodeled home from top to bottom. Both the living room and formal dining room lead to the kitchen which has been beautifully updated with a designer color pallet, Quartz counter tops, farm sink, lots of shelving and newer appliances, including an induction cooktop, stainless steel double oven and dishwasher. Go upstairs to enjoy the primary suite boasting its own balcony and a bathroom with separate shower and jetted tub, or downstairs to the spacious office with its own pellet stove, a room that could easily be a 6th bedroom or in-law quarters. Green features include a 36 panel 11.34 kWh solar system (owned!), a 40.5 kWh storage system and on-demand water heater. Even the tile roof is newer! The outside is just as welcoming and functional as the inside. Framed by sturdy pipe fencing, the lot is completely landscaped and includes two sheds, providing additional storage. There is a long circular driveway with parking for all your vehicles. And don't miss the goat and chicken coop, providing shelter to your four (or is it two?) legged friends.
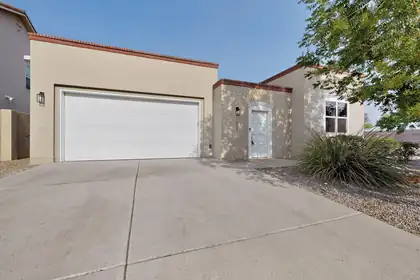
Welcome to this extraordinary custom-built home by Scott Ashcraft in Entrada del Bosque, situated on a premier corner lot in one of the area's most sought-after gated communities. This home has been meticulously maintained throughout.A private entry courtyard and soaring architectural tower create an elegant first impression. Inside, muted, neutral southwestern tones complement the home's Italian/Mediterranean-inspired design. The great room impresses with high ceilings, beam accents, rich Mohawk hardwood floors, and a gas fireplace framed in Italian travertine tile, while four skylights fill the home with natural light. A built-in speaker system extends from the living room to the outdoor patio, and four hidden-cord TV mounts convey for a clean, wire-free entertainment setup. Pella windows and doors throughout are fitted with custom honeycomb shades.The gourmet kitchen is a chef's dream, featuring distressed knotty alder custom cabinetry, granite countertops, a GE cooktop with built-in grill, GE refrigerator, dishwasher, microwave, steam/convection oven, and a spacious walk-in pantry.The luxurious master suite offers a custom walk-in California Closet, jetted soaking tub, separate shower, double sinks, and an abundance of natural light. The second bedroom includes a Murphy bed and custom California Closets system, ideal for guests or remote work. A private guest suite/office/casita -- accessible via secure access through the interior courtyard -- includes its own entrance, a wet bar with mini-fridge, floor-to-ceiling custom knotty alder bookshelves, a full bath, and a walk-in closet.Outside, enjoy a covered patio/portal with a wood burning fireplace, and beautifully landscaped grounds complete with a natural gas stub for an outdoor grill. Stucco rear perimeter walls provide privacy along with room for a vegetable garden or flower beds, all supported by xeriscape landscaping, automatic drip irrigation, and recently installed synthetic turf.Additional features include refrigerated air conditioning, a whole-house filtration system, tankless water heater, and owned solar panels that convey. The two-car finished garage boasts a custom floor-to-ceiling California Closets storage system. A full ADT security system, which can be activated by a new owner, conveys for peace of mind. The washer and dryer also convey.Residents enjoy access to two shared common areas within this exclusive 17-home gated community a short distance from the Rio Grande Bosque, Old Town, the ABQ BioPark, and Albuquerque Country Club.Listing broker can be reached directly at (505) 850-5914 **Listing photography includes virtual staging**
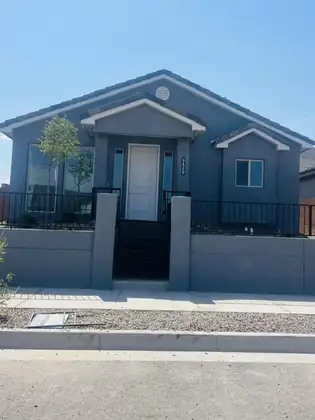
5829 Diebenkorn SE, Albuquerque
Seller will pay up to 7% of sales price to be used as 'Flex Cash' towards Closing Cost, Discount, or Rate Buy Down. Cannot be combined with any other offer.Unbelievable purchase opportunity - rent your ADU and lower your living costs! This home is ready for you now. The first floor is a beautifully appointed 1870 sf home with 3 bdrms, 2 baths and a 2c garage. The house is completely tiled except for the carpeted bedrooms. Vaulted ceiling in living/kithcen area. All appliances including washer and dryer are included. The second level (ADU) has it's own private entrance and heat/ac systems. It is 528 sf with applicances, washer and dryer, island, granite countertops, 3/4 bath, Luxury Vinyl Tile flooring, living area and bdrm area. The home comes with a 10 yr 2-10 home warranty as well as the exclusive 1-yr Builder warranty provided by Twilight Homes. This home is prewired for an electric car charger, includes a garage door opener, and comes with window blinds. View of park area, Sandia Mts and open space.Sandia Mesa del Sola is a water-wise, pedestrian-friendly, nature-focused community with schools, grocery, restaurant with easy access to I-25 , I-40 and the airport. Don't miss out.
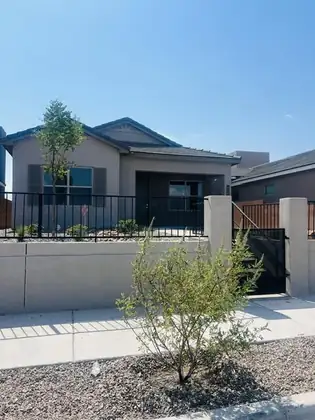
5823 Diebenkorn SE, Albuquerque
Seller will pay up to 7% of sales price to be used as 'Flex Cash' towards Closing Cost, Discount, or Rate Buy Down. Cannot be combined with any other offer.Construction just completed on this perfect home for the discerning buyer who desires a home with a possible income stream or needs an in-law apartment, etc. Covered back patio and large front porch. The first floor is a beautifully appointed 1389 sf home with 3 bdrms, 2 baths and a 2c garage. The second level (ADU) has it's own private entrance and heat/ac systems. It is 445 sf complete w/LG applicances, granite countertops, washer and dryer, 3/4 bath, vinyl flooring, living area and bdrm area. The home comes with a 10 yr 2-10 home warranty as well as the exclusive 1-yr Builder warranty included by Twilight Homes. This home is prewired for an electric car charger, includes a garage door opener, and comes with window blinds. View of park area, Sandia Mts and open space.Sandia Mesa del Sola is a water-wise, pedestrian-friendly, nature-focused community with schools, grocery, restaurant with easy access to I-25 , I-40 and the airport. We have several homes available for move-in or build your dream home with all your own selections. Don't miss out.
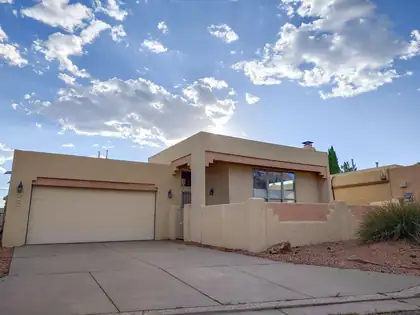
Sandia views, a sculpted kiva fireplace, and a wood plank ceiling anchor the living room of this Sandia Heights-area home in the Northeast Heights foothills. Over $70K in recent updates: new roof, new furnace, new heat pump cooling with auxiliary heating, and updated electrical with a new subpanel, solar ready. Three bedrooms, two baths, and a flexible layout, including a third bedroom with newer wood-look tile flooring that works as an office or studio. The kitchen offers light wood cabinetry, a breakfast bar, and a pantry, opening to a formal dining area. The primary suite includes a corner soaking tub, double-length vanity, and a walk-in closet with built-ins. The two-car garage includes a Level 2 EV charging station, and a whole-house water conditioning system. Sandia views from the main living areas, city views to the west, and quick access to Tramway and foothills trails.
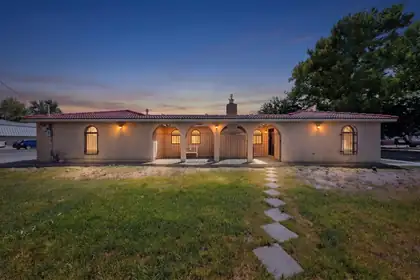
201 Sichler Road SW, Los Lunas
Situated on a full acre along beautiful Sichler Road, this inviting 4-bedroom, 3-bath home offers 2,326 square feet of comfortable living space, with room to enjoy both indoors and out. The spacious living room, featuring a cozy fireplace and attractive flooring, creating a warm and welcoming place to relax. A separate dining room and conveniently designed kitchen provide plenty of space for everyday living and entertaining.The tiled roof, arched courtyard, attractive fencing, paved and graveled drive, mature trees, lawn, and a large back patio create a perfect area for outdoor living and gatherings. A detached 22'x50' garage adds an additional 1125 square feet, while ample room for RV parking brings even more flexibility. This property offers endless possibilities to make it your own.
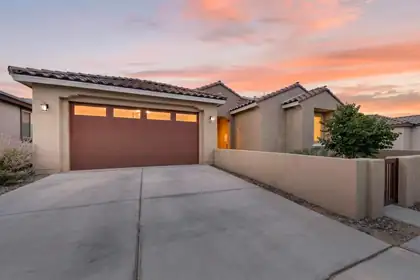
Built in 2024, this like new home offering a bright, open layout designed for comfortable living. The kitchen opens to the spacious great room, creating the perfect setting for everyday living and entertaining. This home features four well-sized bedrooms, plus a possible fifth bedroom, office, or flex space to fit your needs. Carpet in the bedrooms adds warmth and comfort, while the rest of the home offers the appeal of modern construction and thoughtful design. The front yard features easy-care zero-scape landscaping for low maintenance living. A small front courtyard adds charm and creates a welcoming entry. This beautifully designed home combines space, flexibility, and style in a layout that works for a variety of lifestyles. Enjoy the convenience of a nearby community park, perfect for play, walks, and outdoor activities. Plus Epoxy flooring in garage and electric blinds on windows. Don't miss this great opportunity!
625 Palo Alto Drive NE, Rio Rancho
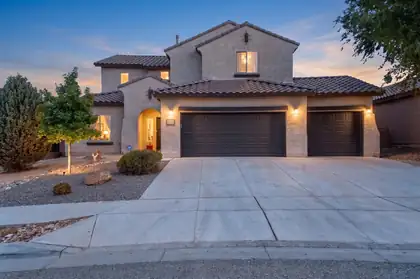
Welcome to this meticulously maintained home that truly has it all! Thoughtfully designed for those who need & love space, this exceptional property offers 6 spacious bedrooms, a fully open concept floorplan on the first floor, a dedicated home office, an open loft, formal dining room, and an oversized 3-car garage. Primary Bedroom suite on the first floor with a generous sized walk in closet, separate tub & shower, and custom barn door separating the bedroom from the bathroom suite. From the moment you step inside, you'll be captivated by the soaring tall ceilings, an abundance of natural light that pours through every room, and brand new luxury vinyl plank flooring flowing seamlessly throughout the home. The open floor plan creates an effortless connection between living spaces, making it perfect for both everyday living and large-scale entertaining. The heart of the home is a chef-inspired kitchen that is sure to impress, featuring granite countertops, stainless steel appliances, a built-in oven and microwave, a gas range, and all new fixtures every detail carefully considered for both style and function. The fully finished backyard offers a private and low-maintenance outdoor retreat, ideal for quiet evenings or weekend gatherings without the hassle. New toilets and fixtures throughout round out the long list of updates that make this home truly turnkey. Perfectly situated near top-rated schools, parks, restaurants, and premier shopping, this incredible home delivers the lifestyle you've been searching for. Opportunities like this don't come around often so schedule your private showing today!

Daria Derebera
Real Estate Broker in Albuquerque, NM
Similar Searches in Greater Albuquerque
You Might Also Like in Greater Albuquerque
