
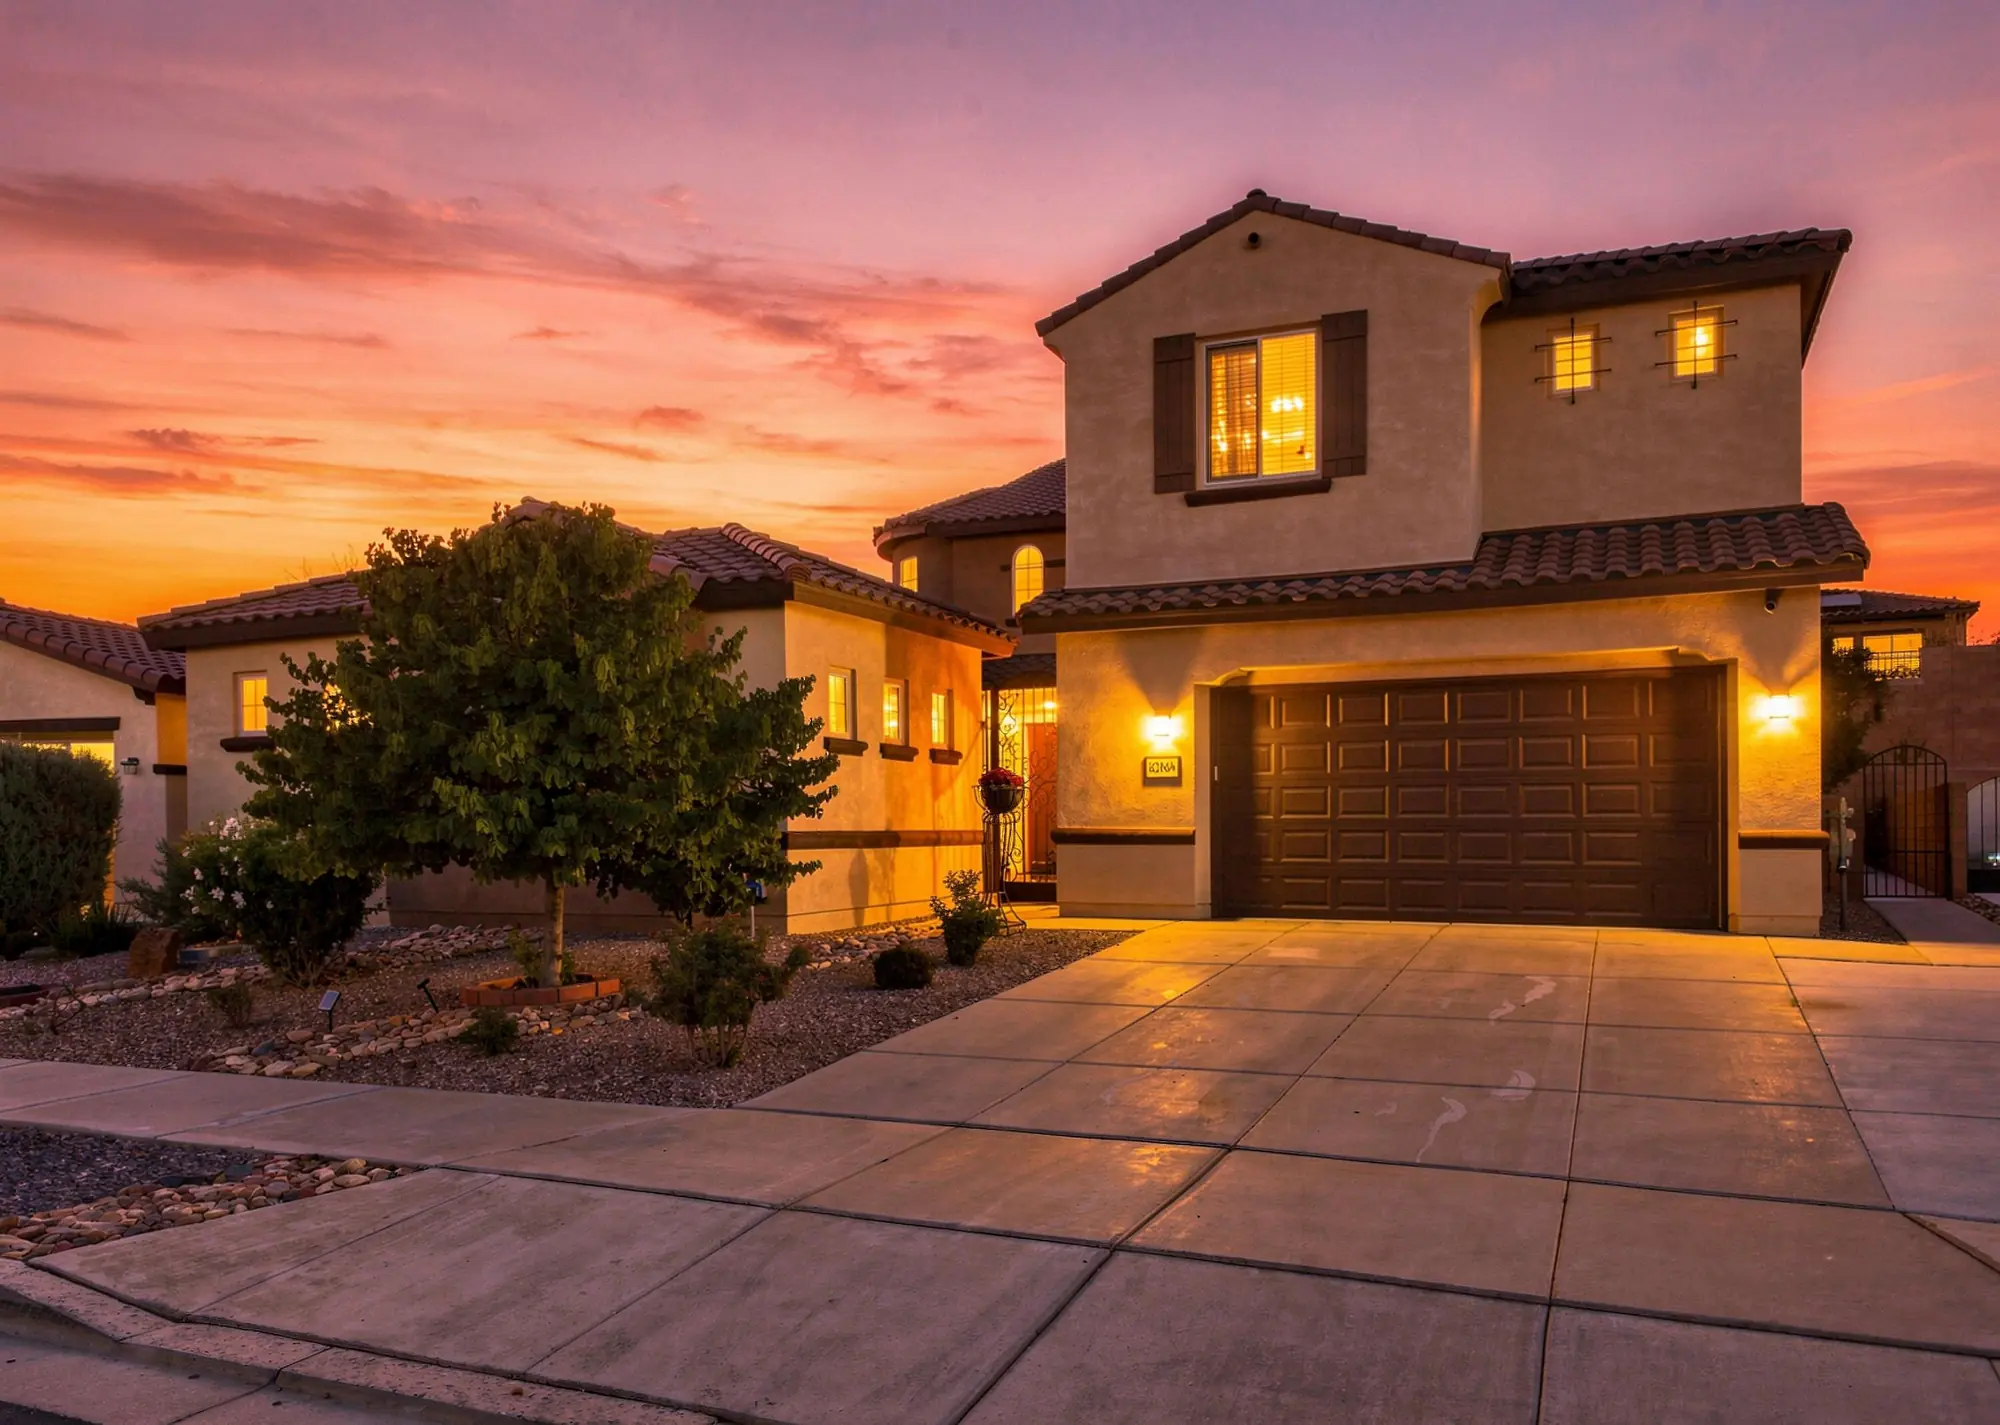

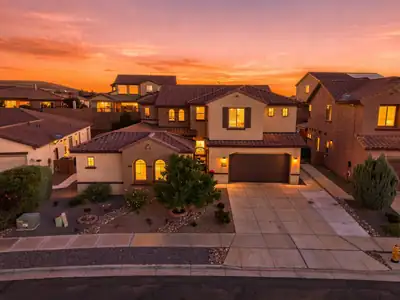
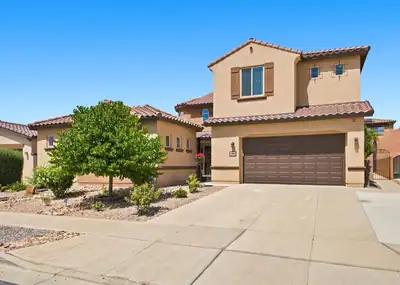
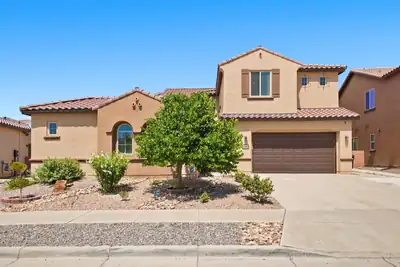
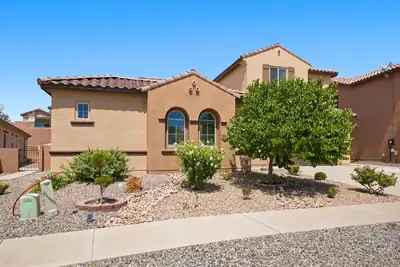
4206 Pico Norte Lane NE
Rio Rancho, NM 87124
About This Property
Rare 5-bedroom, 4-bath luxury home in the gated Tres Colinas community, offering exceptional space, style, and flexibility. A custom Tuscan-style iron gate opens to a beautifully landscaped courtyard with a fountain and garden, creating a private second outdoor living space. The enclosed area connecting the main home and casita-style guest space adds valuable square footage and flexibility for a gym, studio, or additional living area.Inside, enjoy soaring ceilings, multiple living areas, upgraded LVT flooring, custom cabinetry, and a gas-log fireplace. The chef's kitchen is a showstopper with white custom cabinetry, quartz countertops, a full-slab oversized island, a gas cooktop, an island dishwasher, a breakfast nook, a butler's pantry, and an expanded walk-in pantry approximately three times the builder's original size.The downstairs primary suite offers a spa-like bath with a soaking tub, low-profile shower, oversized closet, and upgraded linen storage. A private guest room, dedicated office with floor-to-ceiling cabinetry, and additional casita/guest space provide plenty of room for visitors or working from home. Upstairs, an oversized loft with a custom reading nook is surrounded by four additional bedroom spaces.Outside, enjoy a low-maintenance backyard with synthetic turf, extended covered patio, gas stub-out, widened driveway, storage shed, and an in-ground basketball hoop and court. Additional upgrades include a 3-car garage, Spanish tile roof, two-tone synthetic stucco, premium carpet, upgraded baseboards, designer lighting and chandeliers, custom mudroom bench with lockers, entertainment cabinetry, upgraded bathroom finishes, and decorative tile accents throughout. A truly distinctive Tres Colinas home designed for luxury living, entertaining, and versatility.
Interior
Exterior And Lot
Building And Construction
Provisional
Area And Schools
Utilities
Listing and Financial Details
Location
Loading map...
Mortgage Calculator
Browse Similar Homes in Rio Rancho
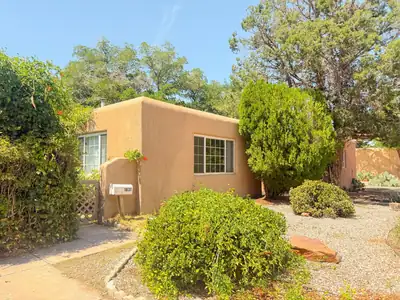
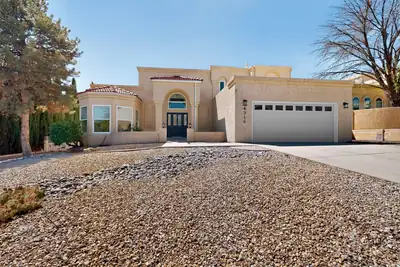
Properties for Sale Similar to 4206 Pico Norte Lane NE, Rio Rancho, NM
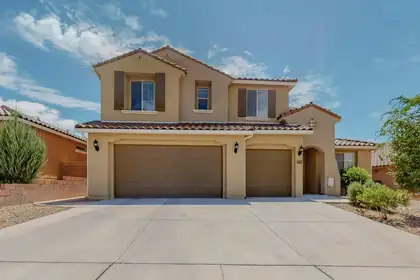
New Homes for Sale in Albuquerque Area
View All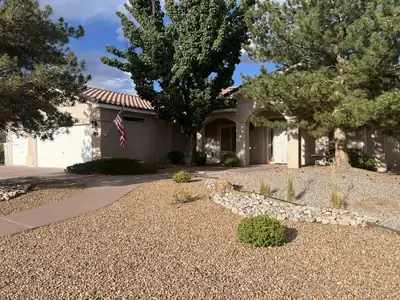
 Some of the information contained herein has been provided by SWMLS, Inc. This information is from sources deemed reliable but not guaranteed by SWMLS, Inc. The information is for consumers’ personal, non-commerical use and may not be used for any purpose other than identifying properties which consumers may be interested in purchasing.

Daria Derebera
Real Estate Broker in Albuquerque, NM