
Main Level Primary Suite Homes in Rio Rancho
Browse homes with main level primary suites for sale in Rio Rancho, New Mexico. A ground-floor master bedroom means no stairs to navigate — ideal for aging in place, accessibility, and everyday convenience.
Showing 436 listings in Rio Rancho.
Same search in other cities:
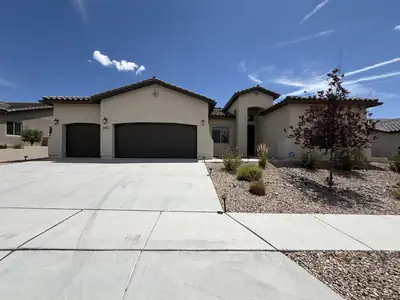
This Rio Rancho home presents a bright single-level layout with a clean stucco exterior, desert landscaping, and a spacious driveway. Inside, the kitchen stands out with a center island, ample cabinetry, visible stainless-steel appliances, and an open connection to the dining and living areas. The living room has wide windows and updated-looking hard-surface flooring, while carpeted rooms add a softer feel. The primary bath includes a separate tub and shower, dual-sink vanity, and walk-in closet space. Outside, a covered patio and low-maintenance backyard with turf create practical outdoor living, and the attached garage adds generous everyday utility. Recent carpet and interior paint work are reflected in the clean, neutral presentation throughout. Included 100-Day Home Warranty with buy
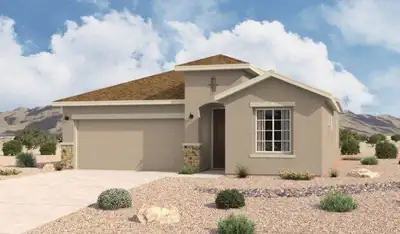
The Sandia floorplan at Lomas Encantadas Vistas in Rio Rancho, New Mexico is the largest single-story home available in this community, offering expansive living space, 4-bedroom flexibility, and modern open-concept design. With approximately 1,907 square feet, 4 bedrooms, and 2 bathrooms, this home is ideal for growing households seeking more space while staying within reach of Albuquerque.
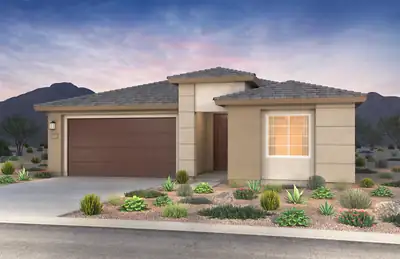
Brand-new, never-lived-in Silver Creek II by Pulte! Filled with natural light and designer finishes, this exceptional home features a gourmet chef's kitchen with a 5-burner gas cooktop, wall oven, microwave, stainless appliances, pendant vent hood, quartz countertops, stylish tile backsplash, and richly stained pecan cabinetry with 42' uppers and matte black hardware. Upgraded lighting and faucets add a modern touch throughout. The expanded split-bedroom floor plan offers privacy and comfort, while wood-look plank tile enhances the wet areas and Gathering Room. Enjoy no rear neighbors for added privacy, plus energy-efficient construction for year-round comfort. Close to a 3-acre park with basketball courts, covered picnic areas, and nearby open space. Must see!
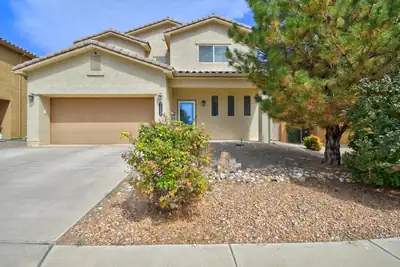
Welcome to Lomas Encantadas! This spacious home offers comfortable living space designed for everyday living and easy entertaining. Built in 2015, the home delivers the modern layout and generous room sizes. With multiple bedrooms, ample living space, and a well-proportioned lot, there's room to relax, gather, and make it your own. Relax in a beautifully landscaped backyard with great flexibility and also a raised garden bed. Located in desirable Rio Rancho, this inviting property is ready for its next chapter. The property has been well kept and updated with Ethernet connections for high speed connections. Come see why this could be your perfect place to call home!
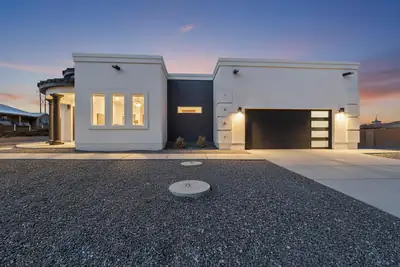
CUSTOM HOME ALERT!! This luxurious masterpiece will take your breath away. Situated in a prestigious location, this home features the custom touches of your dreams. With an expansive kitchen designed for both beauty and functionality. Revel in the elegance of granite countertops, bespoke cabinetry and soaring 12-foot ceilings . Indulge in dual custom bathtubs and a thoughtfully designed jack and jill bathroom with upscale floor-to-ceiling tile. The magnificent primary bathroom offers a spacious walk-in shower with multiple heads, complemented by walk-in closets for both him and her. An additional bedroom can double as a sophisticated office. 10 foot ceilings throughout the rest of the home take luxury to the next level. Enjoy the outdoors on your sprawling covered patio, outfitted with sleek recessed lighting. Let's turn your dream into an address.
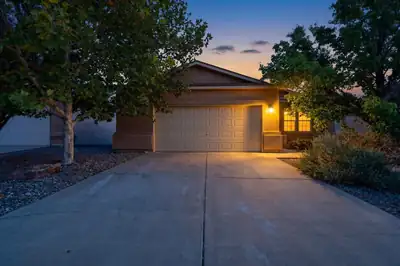

Welcome to this inviting 3-bedroom, 2-bathroom home located in the desirable Cabezon community of Rio Rancho. The open-concept floor plan creates a comfortable flow between the kitchen, dining area, and spacious living room, making it ideal for everyday living and entertaining. A cozy fireplace provides the perfect gathering place on cooler evenings. The well-designed layout offers privacy and functionality, with plenty of room to make the space your own. Conveniently located near shopping, restaurants, neighborhood parks, schools, and everyday amenities, this home combines comfort with an excellent location. Enjoy everything the Cabezon community has to offer and make this wonderful property your new home!
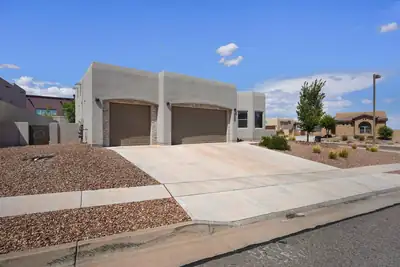
Experience the superior functionality in this beautifully designed home. Featuring 3 bedrooms, 2 bathrooms, and a spacious OVERSIZED 3-car garage that will comfortably accommodate a full-sized truck. This home offers an open-concept floor plan that's ideal for both everyday living and entertaining. The chef-inspired kitchen showcases stainless steel appliances, granite countertops, and a large island with bar seating that flows seamlessly into the living and dining areas.The private primary suite includes a generous walk-in closet and an en-suite bath designed for relaxation. Two additional bedrooms provide flexibility for guests, a home office, or hobbies. Step outside to the covered patio overlooking the low-maintenance backyard--perfect for enjoying New Mexico's beautiful weather year-round.This home has been a solid rental property generating $2400 per month. Located in a sought-after community with exceptional amenities, residents enjoy indoor and outdoor swimming pools, a fully equipped fitness center, scenic walking trails, neighborhood parks, playgrounds, and open green spaces. Conveniently close to shopping, dining, schools, and commuter routes, this home offers the lifestyle you've been looking for.
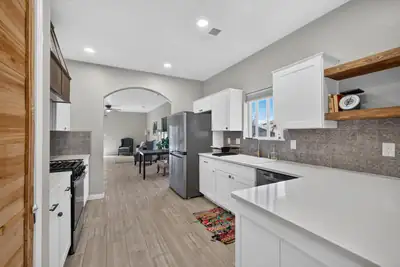
This 4-bedroom, 2-bath home has been beautifully updated throughout and is truly move-in READY! The kitchen features new cabinetry, both bathrooms have been completely remodeled, and new carpet and updated flooring add a clean, modern look throughout the home. The layout offers plenty of space and flexibility, making it easy to accommodate a home office, guest room, playroom, or whatever fits your needs. With the updates already done, all that's left is to move in and enjoy.
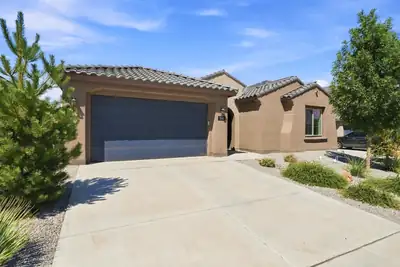
Nearly New Parklane | Single-Level Living | $10,000 Buyer IncentiveAn opportunity that's becoming harder to find! This spacious Parklane offers approximately 2758 square feet entirely on one level, with 4 bedrooms, a den/office and 3.5 baths. With new construction in the neighborhood nearing completion, this floorplan and combination of size and single-story living are no longer readily available.The open-concept kitchen, dining and living areas create an impressive central gathering space, while the upgraded guest ensuite offers a private bedroom and bath. A versatile den/office provides additional space for work, hobbies or whatever fits your needs.A large center-sliding glass door extends the living area to an oversized covered patio, creating a seamless indoor-outdoor connection. Thoughtful builder upgrades throughout mean the work is already done--no construction timeline, no waiting for completion.PLUS: Seller is offering a $10,000 buyer credit toward allowable closing costs or interest-rate buy-down with an acceptable offer. Get the space, upgrades and single-level floorplan that's becoming increasingly difficult to find in this neighborhood--and make it yours now.
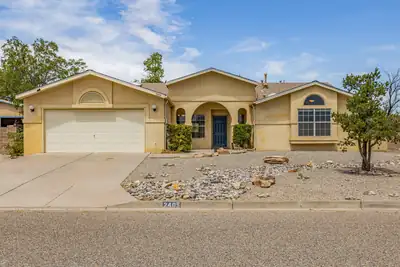
Located in River's Edge III! This charming Single Story Home boasts Three Bedrooms. Two Baths. The two large living areas allow for Entertaining guests or simply unwinding with loved ones. The kitchen Offers Ample Cabinet and Counter space with a delightful breakfast nook and an oversized pantry/storage room. The primary bedroom features an ensuite bathroom for added privacy and convenience. Enjoy entertaining in the backyard with a charming courtyard, extra storage space, and a large Lot . A Great Place to Call Home!
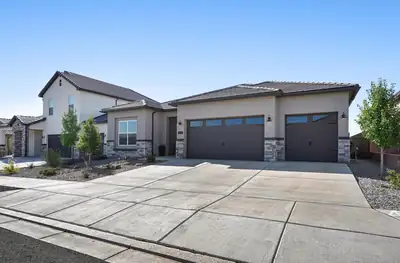
PID IS PAID OFF!!! Mountain View Home with over $22,000 spent on exceptional builder upgrades. Welcome to this beautifully upgraded 4-bedroom, 3-bathroom home offering 2,188 square feet on a premium lot with unobstructed mountain views. Inside, the thoughtfully designed floor plan features 10-foot ceilings and 8-foot doors throughout, creating an open, spacious feel. The upgraded kitchen features soft-close cabinetry, a farmhouse sink, an enhanced kitchen layout, and a custom pantry with built-in space for an upright freezer. The spacious laundry room also includes cabinetry for added storage and organization.Designed for comfort and modern living, the home includes comfort-height toilets, a recirculating tankless water heater for hot water on demand, a water softener, and a Z-Wave smart thermostat. Technology is seamlessly integrated throughout, with an in-wall structured media enclosure, Ethernet/network connections in every bedroom and the living room, and a wall-mounted TV with in-wall power and network connection. Smart-home features include Wi-Fi-enabled garage door openers, a smart-lock deadbolt, and remote-controlled electric shades throughout the home (excluding the front bedroom).The stacking sliding glass door creates an effortless connection between the indoor and outdoor living spaces, making the backyard ideal for entertaining, relaxing, and enjoying the surrounding scenery.The fully landscaped backyard was thoughtfully designed for beauty, efficiency, and water conservation. Features include three-zone drip irrigation serving perennials, trees, and an herb garden; a carefully selected xeric plant palette; a water-harvesting rain garden; a rock bubbler pond-less fountain; and block wall with stucco that adds a peaceful focal point to the outdoor space.With its premium view lot, extensive upgrades, smart-home features, thoughtful landscaping, and exceptional indoor-outdoor design, this home offers a rare combination of comfort, functionality, and lasting mountain views.
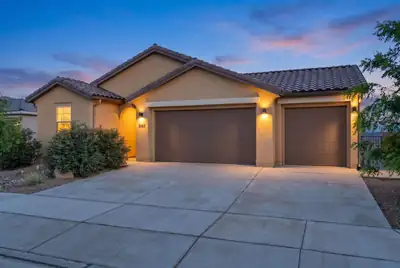
$10K Seller Credit to Buyers choice of closing costs! Welcome to this stunning 2024 home in the desirable Seasons at Monarch community within beautiful Mariposa! This 4-bed, 3-bath residence delivers 2,052 sq ft of bright open-concept living with a spacious Great Room, gourmet kitchen featuring quartz counters & island, stainless steel appliances, high ceilings & features a flexible second living area/guest suite w/ full bath, separate bedroom & wet bar! The primary suite is at the rear boasting a walk-in closet, double vanity & private shower. Enjoy the covered patio with stunning mountain views and xeriscape backyard w/ drip irrigation. Upgrades: oversized 3-car finished garage w/ 220V, tankless water heater, IQ smart home panel, custom blinds, gutters & full appliance package.
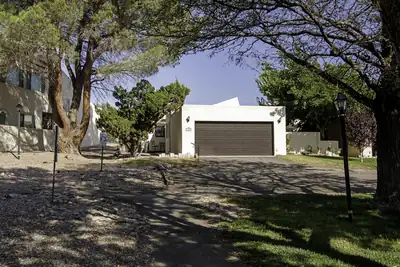
Highly desirable and rarely available end unit in a 55+ community, featuring a spacious backyard and exceptional flexibility. This move-in-ready home offers a NEW roof (3/2025) and new water heater (7/2025), with refrigerator included. Beautiful vaulted ceilings and a cozy fireplace highlight the inviting living area, which opens to a covered patio--perfect for relaxing or entertaining. The oversized laundry/hobby/craft room provides abundant space and could easily serve as a home office or potential third bedroom. An additional enclosed patio room features a charming kiva wood-burning fireplace and offers endless possibilities as a library, office, fitness room, spa, or creative retreat. Complete with a 2-car garage, this unique end unit offers extra space, versatility, and a wonderful indoor-outdoor lifestyle.
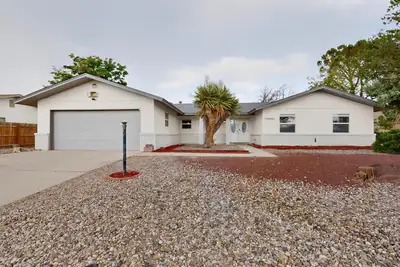
**SELLER IS OFFERING A $4,000 CREDIT TOWARDS BUYER'S CLOSING COSTS**Welcome to this beautifully updated 3-bedroom, 2-bathroom home in Panorama Heights, offering 1,835 square feet of comfortable living space. The inviting floor plan features an attached sunroom and a spacious living and dining area that flows seamlessly into the updated kitchen. The kitchen showcases soft-close cabinetry, granite countertops, stainless steel appliances, and beautiful vinyl flooring that continues throughout the home. Both bathrooms have also been thoughtfully updated.Step outside to enjoy the beautifully landscaped backyard, complete with a patio and pergola--perfect for entertaining or relaxing. The outdoor space also features a hot tub and outdoor TV, creating an ideal setting for enjoying time with family and friends. Side-yard parking provides added convenience and flexibility.Located close to shopping, restaurants, and everyday amenities, this home offers both comfort and convenience. The roof was redone in 2020, providing an added benefit for the next homeowner. This move-in-ready home is a great combination of stylish updates, functional living spaces, and an exceptional outdoor retreat.
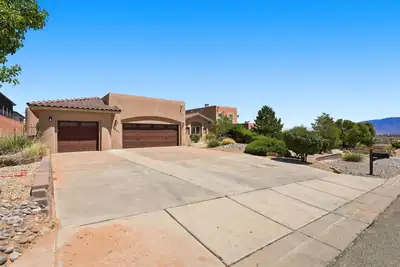
Behind privacy walls in Montebella Estates, a fully landscaped half acre unfolds -- courtyard, portals, fountains, and a pool that turns the backyard into a private resort. The main house offers 3,050 square feet with three bedrooms and three baths, complemented by a 1,244-square-foot casita with two bedrooms and three baths. Inside, true New Mexico craftsmanship shines with soaring ceilings framed by hand-carved and stained vigas, Venetian plaster, nichos, stone detail, and tile throughout. Fresh paint in the kitchen and bedrooms complements an expansive primary suite with a sitting area and newer bamboo flooring. A den/office with its own entrance off the courtyard offers quiet separation for work or study.Step outside to an 18,200-gallon in-ground shotcrete pool and spa with tile deco, water fountains, and newer decking -- heated by six solar tubes and run from your phone via iAquaLink. Two covered portals, seating areas, wrought-iron gates, and mature ash trees, roses, and shrubs on full drip irrigation complete the setting. The casita, built in 2020, features a private entrance -- ideal for guests, multigenerational living, or a home business.Additional highlights include brand-new stucco and a TPO roof, two 4-ton Bryant refrigerated air systems, a three-car garage with epoxy floors and an extended concrete drive, well and septic, and a paid-off 10.36kW solar system that has kept the electric bill averaging about $20 a month. Minutes to Rust Medical Center, dining, and parks, with easy freeway access.
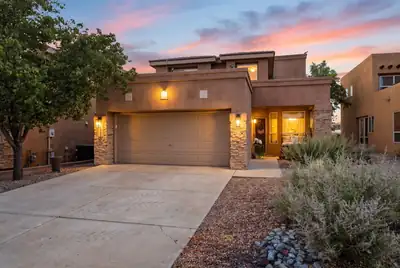
3336 Lockerbie Drive SE, Rio Rancho
Exceptional value meets peace of mind at 3336 Lockerbie Drive! This spacious 3-bedroom, 3-bath home offers 2,015 square feet, plus a second living area/flex space upstairs. Major 2026 improvements include a new HVAC System, complete water heater, garage-door opener, kitchen sink and faucet. The refreshed kitchen features painted cabinetry, updated hardware, new appliances for 2026 and a white subway tile backsplash. Two secondary bathrooms have been beautifully remodeled with custom finishes. Enjoy a contemporary, low maintenance backyard with concrete, gravel and a covered patio with retractable shades, all overlooking open Bosque mesa space with no rear neighbors and Sandia Mountain views! With an acceptable offer, the seller will pay off the solar loan and provide a $5,000 flooring credit, two exceptional incentives that add immediate value.
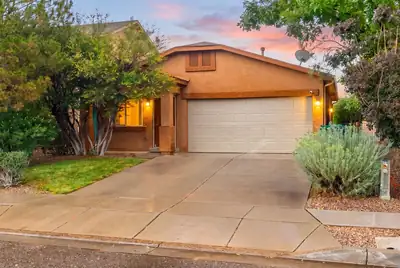
Charming DR Horton home situated in the desirable Northern Meadows community! Conveniently located near schools, parks, shopping, dining, and everyday amenities! This inviting home offers 924 square feet with 2 bedrooms, a full bathroom, and a 2-car garage. The kitchen features ample cabinetry and countertop space, along with a gas range, microwave, refrigerator, and dishwasher. Dining space located right off of the kitchen. Spacious owners suite with walk-in closet. Fully walled backyard with landscaping!
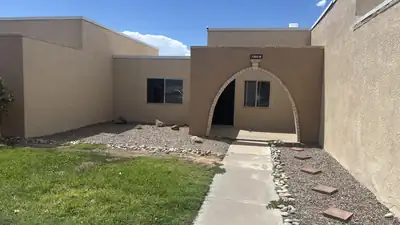
1355 Rio Rancho Boulevard SE APT B, Rio Rancho
Updated, Charming 1-bedroom condo in Golden West Patio Apartments offering clean, low-maintenance living in a convenient Rio Rancho location. Fresh paint, new fixtures updated bath, and new vinyl flooring create a move-in-ready space. Open living and dining layout with kitchen appliances included. Enjoy well-kept landscaping, an enclosed community pool, and on-site laundry facilities. Ideal for retirees, investors, or anyone seeking an affordable, easy-care unit close to Intel, shopping, and services. Vacant and easy to show
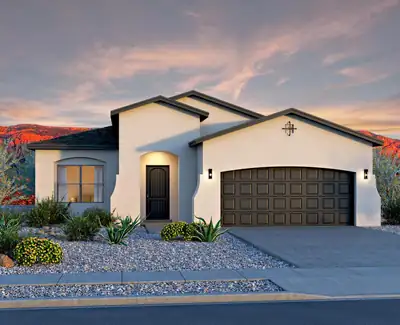
Located in Seaforth at Scottish Isle in Rio Rancho, the Tabitha II floor plan offers flexible living with elevated finishes throughout. Featuring an optional bedroom, 4th bedroom, or study, this home is designed to adapt to your lifestyle while providing a bright, open feel.The kitchen is beautifully appointed with Level 2 quartz countertops, a gas range, stainless appliances, upgraded cabinetry, and a spacious island perfect for entertaining. Stylish SPC flooring, designer tile, and upgraded lighting create a warm, contemporary atmosphere, while 8' doors and an 8' sliding glass door add to the home's open, airy appeal.Additional upgrades like adult-height vanities, a bench seat in the primary shower, overhead garage storage, an EV charger prewire, and enhanced insulation make the Tabitha II the perfect combination of comfort, efficiency, and modern New Mexico living.
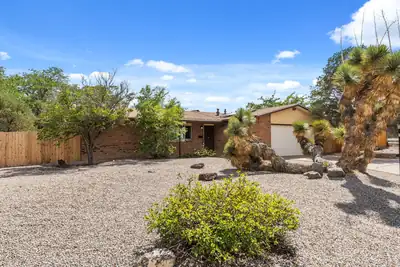
Step inside this warm and welcoming retreat, thoughtfully designed for both vibrant entertaining and peaceful evenings.A climate-controlled sunroom featuring a built-in wet bar lets you enjoy outdoor views year-round in total comfort. Step outside to a spacious backyard with direct gate access to a quiet neighborhood park--creating a seamless indoor-outdoor lifestyle. For moments of stillness, a dedicated, finished meditation studio offers the ultimate private escape, while an integrated SOLAR system delivers modern energy efficiency and year-round savings.Enjoy the perfect blend of serenity and convenience, located just minutes from local shopping, dining, and a quick 8-minute commute to Intel.Don't miss your opportunity to own this New Mexico paradise where modern living meets natural beauty. Call today to schedule your private tour!
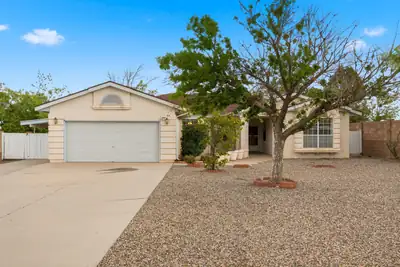
Welcome to 54 Acadia Court SE, where comfort, functionality and stunning Sandia Mountain views come together in one convenient location! This beautifully maintained home offers NO HOA, a spacious floor plan and an impressive list of recent upgrades. Featuring three bedrooms, two bathrooms, a separate dining room and two inviting living areas, there's plenty of space to relax, entertain and enjoy easy indoor-outdoor living. The kitchen has been refreshed with recently painted cabinets (2026), new flooring (2026), a new sink (2026) and a stainless steel refrigerator and stove (2025). Additional major improvements include a new roof (2025), refrigerated air and furnace (2025) and water softener (2025), new shed roof and paint (2026) and painted cabinets in the primary bathroom (2025). When you aren't enjoying all this home offers indoors, step outside to your own backyard retreat and take in the spectacular Sandia Mountain views. The backyard features a new pergola and outdoor furniture (in 2025, both yours to keep!!), creating the perfect setting for your morning coffee or tea, evening gatherings or simply enjoying the beautiful New Mexico sunshine and sunsets. Backyard access and a shed with new shingles (2026) provide convenient storage for all your outdoor gear, tools and toys. With thoughtful updates, versatile living spaces, mountain views and no HOA, this home offers an exceptional blend of comfort, convenience and New Mexico charm. Come see all that 54 Acadia Court SE has to offer and make this beautiful house your next home!
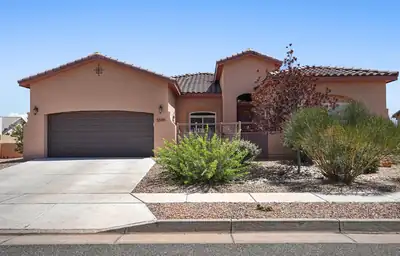
Discover effortless Southwest living in this single-story home designed for comfort and lasting savings, surrounded by stunning mountain views.Step through a charming courtyard entry into a bright, open floor plan where living, dining, and kitchen spaces flow seamlessly together. The heart of the home features a spacious kitchen with rich cabinetry, granite counters, a large center island with seating, stainless appliances, and a walk-in pantry. It opens directly to the living room, highlighted by a beamed ceiling, a classic Southwestern kiva-style fireplace, and views to the outdoors.The primary suite offers a peaceful retreat with a two generous walk-in closet and a private bath complete with dual sinks, a soaking tub, and a separate shower. Two additional bedrooms provide flexible space for family or guests, while a dedicated office (or fourth bedroom option) with a sliding barn door adds functionality for remote work or hobbies. A convenient laundry room, workshop area, and ample storage complete the practical layout.Outside, a covered patio invites year-round entertaining with ceiling fans, outdoor dining space, and panoramic mountain views that stretch across the desert landscape. Low-maintenance xeriscaping and a private backyard create a peaceful retreat with room to relax or gather.Exceptional value comes standard: An owned solar system (purchased by the current owners for over $15,000) transfers with the home at no additional cost. Recent utility records show dramatically reduced electric bills--averaging just $8.25 per month in 2023, $5.50 in 2024, $15.76 in 2025, and $18.36 for the first half of 2026--compared to typical costs of $180-$260 for similar homes without solar. The Property Improvement District (PID) assessment is also fully paid off.This is a rare opportunity to own a thoughtfully designed home that combines modern comfort, stunning views, and real long-term savings.
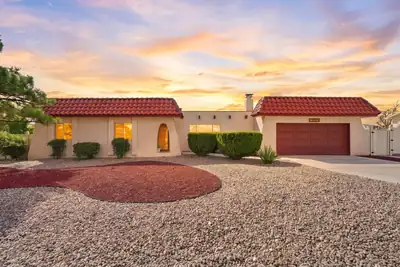
ADA Compliant. Beautiful southwestern style custom home sits on .55 acre, fenced and improved with two separate access gates to drive onto the pristinely cared for property. Complete with a 576 sq ft workshop with upgraded lighting and heating that could be converted into a casita. The southwest charm is exemplified with a kiva fireplace and accents throughout the home. The primary bedroom has beautiful views of the Sandias and is complete with a large ADA primary bath. Updates include Refrigerated A/C, New Septic Tank, New Roofing on all structures, New Water Heater, and New Refrigerator.
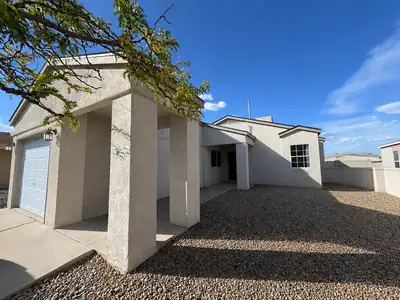
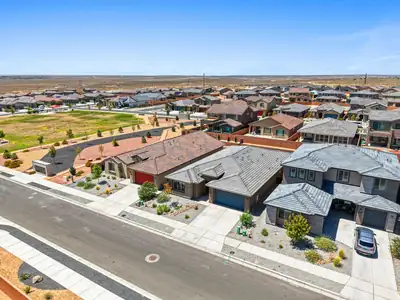
Modern design, thoughtful upgrades, and exceptional convenience come together in this 2025 Pulte Parklane, located in the new Los Diamantes community! This single-story home offers 3 bedrooms plus a versatile flex room with glass French doors and a 3-car tandem garage. Flowing natural light, large picture windows, a neutral color palette, plank-style tile flooring, sleek hardware, and clean architectural lines create a bright, contemporary feel throughout. The open-concept living, dining, and kitchen areas are anchored by a stylish gas fireplace, while the chef-inspired kitchen features Whirlpool stainless steel appliances, an oversized island, abundant cabinetry with custom pull-out shelves, and generous prep space. The spacious primary suite offers a large walk-in closet and beautifully appointed en-suite bath. Integrated smart-home technology provides convenient phone and voice control of select lighting, ceiling fans, HVAC, and even the backyard water feature. Step outside to a professionally landscaped backyard featuring an expansive covered patio, extended concrete entertaining area, tranquil water feature, premium turf, and a gas hookup ready for your grill or future outdoor kitchen. Ideally located minutes from Presbyterian Rust Medical Center, Market Street, Dutch Bros, M'tucci's, parks, shopping, dining, and everyday conveniences, with the future 65-acre Village at Rio Rancho mixed-use development nearby. Contemporary style, smart-home convenience, exceptional outdoor living, and a prime location. All ready to enjoy from day one. Come experience the difference!
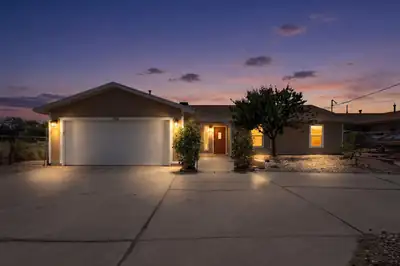
Welcome home to 3324 19th Avenue! Step through the front door into a bright, open layout where the living, dining, and great room flow togethe, plenty of room to gather, entertain, and celebrate. Just off the great room, a private office with French doors makes an ideal 4th bedroom, home workspace, or study. The beautifully renovated kitchen shines with granite countertops and crisp white cabinetry, and the updated bathrooms carry the same fresh, modern feel. Fresh carpet and paint in 2026 give the great room area a move-in-ready glow. Owned solar panels keep energy costs low while powering comfortable refrigerated air conditioning all summer long. Out back, you'll find a standout finished garage building of more than 700 square feet, perfect for a workshop, studio, gym, or extra storage. The entire back property is covered in mulch to keep weeds and goatheads at bay, and convenient backyard access opens up endless possibilities for projects, toys, or expansion. Lots of trees, including pecan, persimmon, apricot, granny smith apple and pear. Mountain views greet you from several spots around the property, including the kitchen sink and the office. Balloon Fiesta views are like none other! Inside, the oversized laundry room offers abundant storage and a stackable washer and dryer, and all appliances convey. Best of all, you're just moments from Haynes Park (favorite of the Seller), Intel, Rust Medical Center, and plenty of shopping and dining. Don't miss this special home--schedule your showing today!
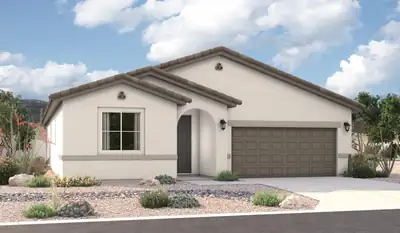
Highlights of the impressive Raleigh plan include an open dining area, a great room with center-meet doors leading onto a relaxing covered patio and a thoughtfully designed gourmet kitchen with a walk-in pantry. You'll also appreciate a central laundry and four generous bedrooms, including a stunning primary suite showcasing a spacious walk-in closet and a private bath with double sinks. You'll love our professionally curated fixtures and finishes
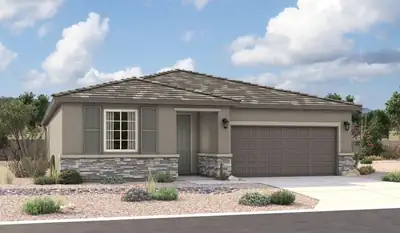
Highlights of the impressive Raleigh plan include an open dining area, a great room with multi-slide doors leading onto a relaxing covered patio and a thoughtfully designed gourmet kitchen with a walk-in pantry and separate dining area. You'll also appreciate a central laundry and three generous bedrooms, including a stunning primary suite showcasing a spacious walk-in closet and a deluxe private bath with double sinks. You'll love our professionally curated fixtures and finishes
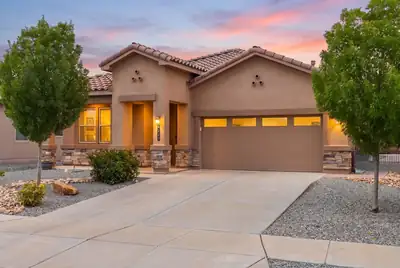
BIG SPACE. BIG STYLE. BIG RIO RANCHO LIVING! Welcome to a home built for living large! With 4 bedrooms PLUS an office, 3 bathrooms, and a 2-car garage, there's room for everyone, everything, and maybe even that hobby you've been putting off! Wood-look tile brings serious style to the living areas, while cozy carpet keeps the bedrooms comfortable. The kitchen is ready to rock with granite countertops and stainless steel appliances. Outside, the xeriscaped front and backyards keep maintenance low, with automatic sprinklers doing the heavy lifting. Close to V. Sue Cleveland High School, Willow Creek Trailhead, parks, shopping, and dining. This isn't just a house--it's your next headquarters for epic Rio Rancho living!
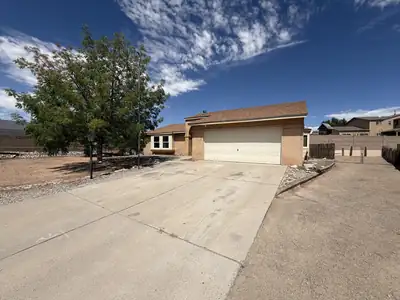
1609 Blue Quail Ct NE is a 1-story Rio Rancho home built in 1989. The kitchen includes wood cabinetry, dark countertops, and stainless steel appliances arranged around a central island, with wood-look flooring throughout. The main living area features a fireplace with a wood mantel that anchors the room, adding warmth and ambiance. The primary bedroom includes a walk-in closet with wire shelving for storage and organization, and the adjoining bathroom pairs a single sink vanity with a tiled tub and shower combo. Outside, a covered patio opens onto a fully fenced backyard for outdoor use. An attached 2-car garage provides covered parking at the front entry. Clean interior finishes and a functional layout complete this single-story home. Included 100-Day Home Warranty with buyer activation

Daria Derebera
Real Estate Broker in Albuquerque, NM
Similar Searches in Rio Rancho
You Might Also Like in Rio Rancho
 Some of the information contained herein has been provided by SWMLS, Inc. This information is from sources deemed reliable but not guaranteed by SWMLS, Inc. The information is for consumers’ personal, non-commerical use and may not be used for any purpose other than identifying properties which consumers may be interested in purchasing.