
Homes with Multiple Living Areas in Rio Rancho
Find homes with multiple living areas for sale in Rio Rancho, New Mexico. Separate living spaces give your family room to spread out — a formal living room, family room, media room, or den for every occasion.
Showing 127 listings in Rio Rancho.
Same search in other cities:
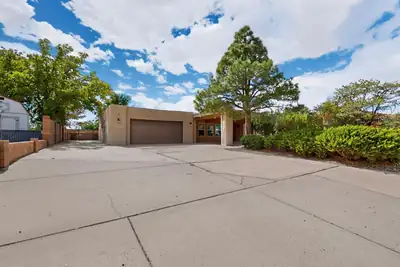

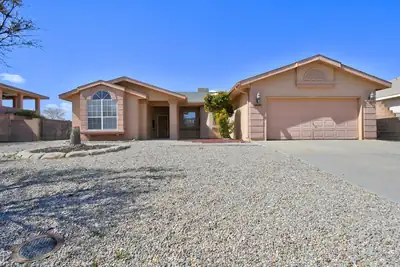
Welcome to Panorama Heights! This spacious and move-in-ready 4-bedroom, 3-bath home offers 2,519 square feet. The large kitchen features beautiful hickory cabinetry, granite countertops, a center island, and plenty of room to gather. The open living area includes a wood-burning Kiva fireplace. The single-story floor plan features a ground-level no-step entry, wide doorways, wide hallways, and open main living and dining areas.The primary suite features a walk-in closet, private bath with double sinks, and direct backyard access. A separate fourth bedroom with its own bathroom and mini-split provides added privacy and flexible space for a variety of uses.Outside, enjoy established landscaping, a fenced backyard, storage shed, and two covered outdoor living spaces. Side-yard access provides room for RV parking. A U-shaped driveway, covered parking area, and attached 2-car garage provide additional parking, and the garage features its own mini-split.Other features include refrigerated air and a TPO roof installed in 2022. A well-designed home offering generous indoor and outdoor space with a versatile floor plan.
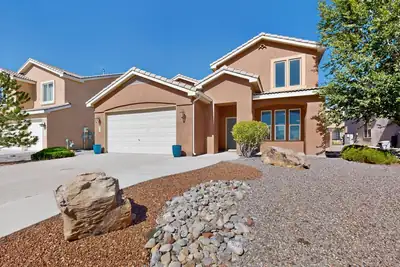
Welcome home to Villa Corazon at Cabezon, an exclusive gated community offering comfort, style and a wonderful location! This inviting 4-bedroom, 2.5-bath home is filled with natural light and features tall ceilings, Sandia Mountain views, wood-look tile and a cozy gas-log fireplace. The spacious kitchen shines with granite countertops, stainless steel appliances and a convenient coffee station/butler's pantry, while contemporary lighting and recessed LEDs add a fresh, updated feel throughout.Generously sized bedrooms, abundant storage and an oversized 2.5-car garage provide plenty of room for everyday living. Step outside to a beautifully landscaped backyard with grass, Southwest plantings, rock and a large concrete padded area enhanced by a newly added pergola--perfect for relaxing, dining or entertaining outdoors. The front and back yards are both fully landscaped and ready to enjoy.Located near Cabezon Park, walking trails and neighborhood amenities, this home offers an appealing combination of indoor comfort and outdoor living. Come experience Villa Corazon and see everything this beautiful home has to offer.
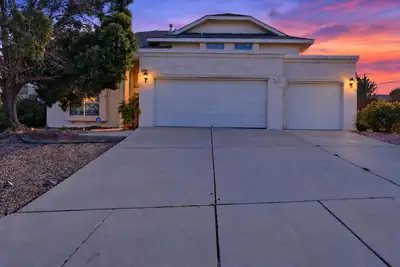
This 2,488 sq ft home is designed for both comfort and connection, offering multiple living spaces and unforgettable mountain views. Downstairs, you'll find two separate living rooms, ideal for hosting, relaxing, or creating personalized zones. Upstairs, a bright loft expands your options even further.The home includes 4 well-appointed bedrooms and 3 bathrooms. Outside, the mountain backdrop steals the show--whether you're enjoying the yard, grilling on the patio, or simply stepping out for fresh air, the views make every moment feel special.
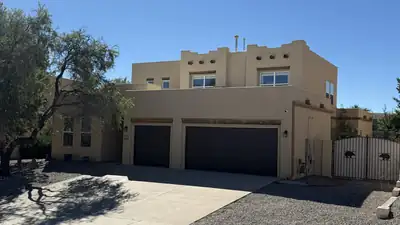
Looking for space, updates, and room for your toys? Welcome to 5036 Brown Bear in Rio Rancho! This spacious home offers multiple living areas, a flexible floor plan, and the convenience of a downstairs primary bedroom. Recent improvements include redone stucco, refrigerated air, updated flooring, and an upgraded primary closet. Out back, you'll love the large covered patio--ideal for entertaining, relaxing, and enjoying New Mexico evenings. Backyard access offers plenty of space for an RV, boat, trailer, or other recreational toys. Best of all, there's NO HOA! With great indoor and outdoor living space and several important updates already completed, this home is ready for its next owner.
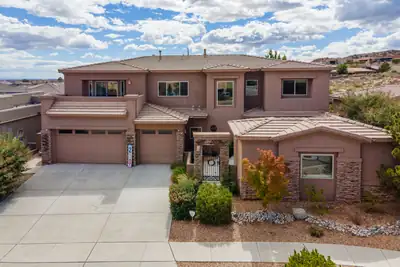
Impressive custom home offering space, flexibility, and an incredible indoor/outdoor lifestyle! Featuring 5 bedrooms, a separate office that could serve as a 6th bedroom, 5 bathrooms, and a 3-car garage, this home offers fantastic possibilities for multi-generational living. The spacious great room features a gas-log fireplace, while the kitchen boasts granite countertops, stainless steel appliances, and flows beautifully into the living spaces and formal dining room. The downstairs primary suite is a true retreat with a private sitting/exercise area or use it as a cozy reading nook. There is access to the backyard and hot tub from the primary bedroom, too. The primary bathroom features a walk-in closet, and luxurious bath with separate shower and jetted tub. Upstairs, you'll find a HUGE loft/game room and flexible bedrooms, including one that's perfect for a home theater. Two balconies take advantage of the fantastic views and provide even more space to relax and unwind. Step outside to your own backyard retreat with an outdoor BBQ area, fire pit, and hot tub--all backing to open space! Situated on a generous .22-acre lot, this custom home offers room to live, work, entertain, and enjoy the views!
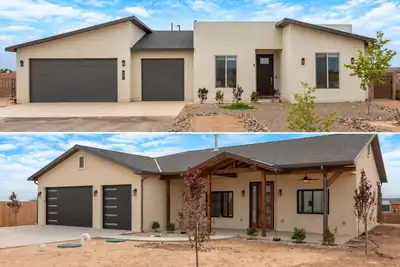
A home to live in, a home to share, and a home for up to 8 cars - all on a generous .5-acre lot with no HOA or PID! This nearly new Fellowship home and newly built casita offer two private living spaces with so many ways to make them your own. The casita has never been lived in. The main home was completed in late 2024 and first occupied in 2025, the Main Home includes a 3-car garage and a bright, open layout with polished concrete floors throughout. Solid wood cabinetry, a gas range, large pantry, and abundant storage make the kitchen ready for everyday living AND entertaining. A spacious primary suite plus 3 additional bedrooms gives you flexibility to customize the way you live.The brand-new Casita deserves a closer look! Its garage accommodates 5 cars, or 3 plus a workshop, gym, or simply ROOM and includes a bathroom fit for a Primary Suite. Inside, the 1-bedroom, 2-bath Accessory Dwelling Unit (ADU) offers a private retreat for multi-gen living or guests who may never want to leave. The thoughtfully designed kitchen features a large island topped with Black Mist Honed Granite, a pot filler, beautiful tile backsplash, generous cabinetry, and gas or electric options for the range and dryer. A fireplace with blower adds warmth and ambiance to the inviting living space.Designed and built for the current owners, an unexpected transfer gives YOU the opportunity to enjoy the thoughtful features they incorporated. A covered casita front porch, insulated garage doors, security cameras, full gutter system, gas BBQ stub out, and RV hookup with sanitary dump setup bring comfort and practicality together in a truly one-of-a-kind compound to live, love, work, and play!
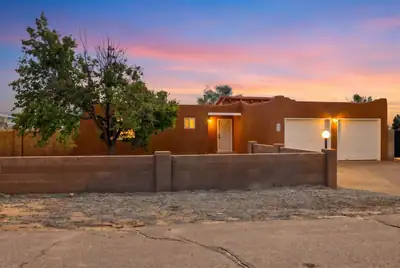
THIS is the New Mexico lifestyle you've been waiting for! Set on a spacious 1/2-acre lot, this inviting home captures the best of indoor/outdoor living with gorgeous mountain views, spectacular sunrises and sunsets, and unforgettable hot-air balloon views during the Albuquerque International Balloon Fiesta. The open floor plan features a remodeled kitchen with granite countertops, glass-tile backsplash, stainless-steel appliances, and a spacious island, while wood-plank style ceramic tile and a charming kiva-style fireplace add warmth and New Mexico character. French doors lead to a wonderful second living space--a heated and cooled sunroom with expansive windows framing the Sandias. Outside, the completely walled backyard is designed for entertaining, featuring a large pergola, spacious patio, paved walkways, and hot tub with a newer pump and cover. Gated backyard access includes a 9-foot-wide gate and paved RV parking. Recent improvements include a newer water heater, newer MasterCool evaporative unit, sunroom heating/cooling system, lighting, fans, and more.
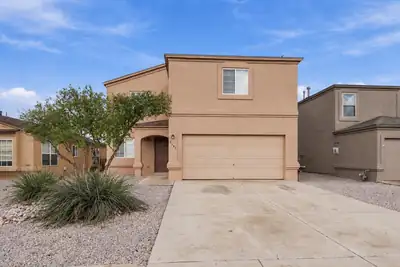
Welcome to this refreshed 4-bedroom, 2.5-bath home in Rio Rancho, offering a spacious open floor plan and flexible living spaces. Fresh interior paint, updated light fixtures and ceiling fans, new kitchen countertops, new primary bath shower insert, and upstairs bath shower doors give the home a clean, updated feel. Two separate living areas provide plenty of room for entertaining and everyday living, while the upstairs loft offers additional space for a home office, media room, or play area. The nicely sized, fully walled backyard is a blank canvas for buyers to bring their vision to life, whether creating an outdoor retreat, entertaining space, or garden. Major updates include a newer water heater, AC, and furnace, all replaced within the last three years. This property is truly move-in ready. Conveniently located near Rio Rancho City Center, the Events Center, shopping, and dining, this home offers both comfort and convenience.
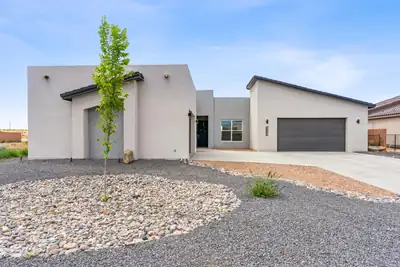
Come view this exquisitely WestWay home built in ''2022''! The open airy 5-bedroom, 4-bathroom 4-car garage one story floor plan is perfect for entertaining guests. Gorgeous kitchen with granite counter tops, stainless steel appliances and complimenting colors has you feeling right at home. After seeing the spacious master bedroom, you will be invited into the en-suite bathroom with double vanities and a relaxing stand-alone tub. Also includes 2 water heaters, 2 AC Units, 2 Furnaces and a finished garage with polyurea flooring. Large backyard with access sits on .50 acre with NO HOA has endless possibilities for BBQ area or a garden sanctuary.
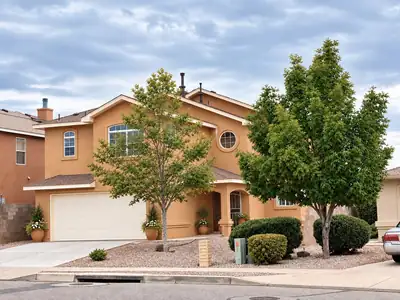
Welcome to 3043 Zia Street NE, where comfortable living meets a beautiful Rio Rancho setting. This inviting home offers a spacious, light-filled floor plan with plenty of room to live, work, and unwind. Thoughtful architectural details throughout add character, while generous bedrooms and a spacious primary suite provide comfortable private retreats.The primary suite features a large walk-in closet and en-suite bath, while additional bedrooms offer flexibility for family, guests, or a home office. A dedicated laundry room features a charming round window that brings in natural light, and the home's versatile living spaces provide plenty of opportunity to make it your own.Outside, enjoy low-maintenance Southwestern landscaping and a backyard with sturdy gated access to the rear of the property. Just beyond the gate, the adjoining open space features a small pond and natural habitat frequented by ducks, toads, and other local wildlife. Mature vegetation, water views, and expansive New Mexico skies create a peaceful backdrop for enjoying those spectacular sunsets.A nearby neighborhood park adds another convenient outdoor amenity just minutes from home. With its combination of space, functionality, distinctive architectural details, nearby recreation, and a backyard setting that's anything but ordinary, 3043 Zia Street NE is ready to welcome its next owner.
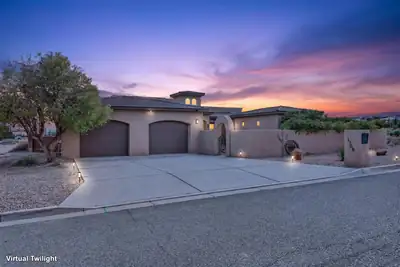
Luxury custom home with guest casita on a fully landscaped 1/2-acre lot featuring a heated pool, hot tub, sunning deck, and water feature. Main home offers 3 bedrooms plus a possible 4th bedroom/office with Murphy bed, formal dining, soaring ceilings, and a large open chef's kitchen with huge island and abundant cabinets. The primary suite includes a spa-style bath. Covered patio with TV, fireplace, outdoor kitchen, and sink. The 979 sq ft casita includes a bedroom, bath, living/dining area, kitchenette, and patio. Beautiful city and mountain views!
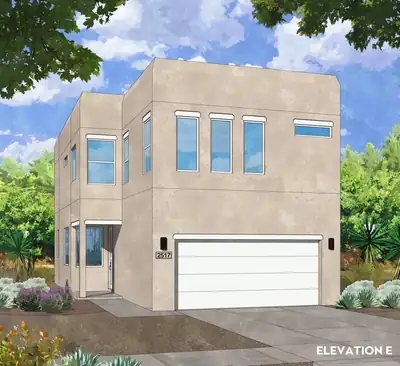
Sleek Contemporary Living: Welcome to the Amethyst Plan1,761 Sq. Ft. | 3 Bed + Loft | 2.5 Bath | 2-Car Garage | Low-Maintenance YardExperience crisp modern elegance and lock-and-leave convenience in this brand-new, two-story Amethyst plan by Amreston Homes. Showcasing the sophisticated River Rock color palette, the interior features cool gray tones accented by deep Dusk cabinetry, granite countertops, and sleek brushed nickel hardware throughout. The contemporary chef's kitchen includes a slide-in gas range, dedicated vent hood, Sharp microwave drawer, dedicated pantry, and a central prep island overlooking the dining and family room. Upstairs, an adaptable loft serves as a second living area, media room, or office, complemented by two secondary bedrooms, a full hall bath, a dedicated laundry room, and a private primary suite with a spacious walk-in closet and ensuite bath. Modern systems include an integrated soft-water ready plumbing loop and an attached 2-car garage. With a low-maintenance yard and covered back patio, this home delivers effortless day-to-day functionality and prime turnkey appeal. Home is complete. Call today for your tour today!
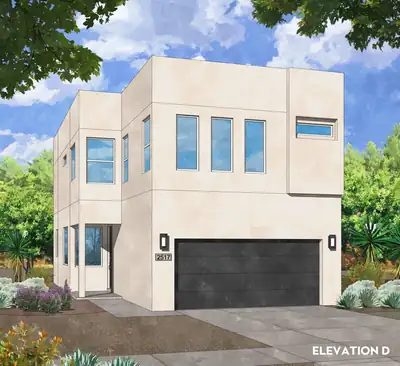
Sleek Contemporary Living: Welcome to the Amethyst Plan1,761 Sq. Ft. | 3 Bed + Loft | 2.5 Bath | 2-Car Garage | Low-Maintenance YardExperience crisp modern elegance and lock-and-leave convenience in this brand-new, two-story Amethyst plan by Amreston Homes. Showcasing the sophisticated River Rock color palette, the interior features cool gray tones accented by deep Dusk cabinetry, granite countertops, and sleek brushed nickel hardware throughout. The contemporary chef's kitchen includes a slide-in gas range, dedicated vent hood, Sharp microwave drawer, dedicated pantry, and a central prep island overlooking the dining and family room. Upstairs, an adaptable loft serves as a second living area, media room, or office, complemented by two secondary bedrooms, a full hall bath, a dedicated laundry room, and a private primary suite with a spacious walk-in closet and ensuite bath. Modern systems include an integrated soft-water ready plumbing loop and an attached 2-car garage. With a low-maintenance yard and covered back patio, this home delivers effortless day-to-day functionality and prime turnkey appeal. Estimated Completion November 2026. Call today for your tour today!
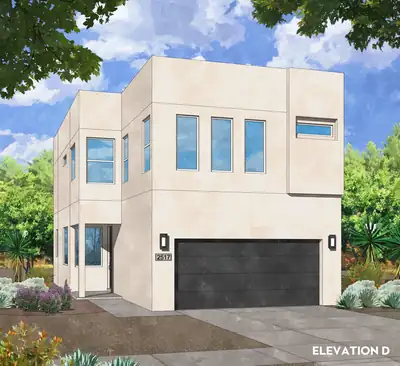
Effortless Modern Living: Welcome to the Amethyst Plan1,761 Sq. Ft. | 3 Bed + Loft | 2.5 Bath | 2-Car Garage | Low-Maintenance YardExperience the peak of convenient, low-maintenance living in this brand-new, two-story Amethyst plan by Amreston Homes. Designed with a warm, inviting timeless Prairie Fawn color palette. This thoughtfully planned 1,761 sq. ft. layout showcases rich cabinetry, granite countertops, and sleek brushed nickel hardware and fixtures throughout. The contemporary chef's kitchen features a slide-in gas range, a dedicated vent hood, a Sharp microwave drawer, with dedicated pantry, and a central prep island overlooking the dining and family room. Upstairs, an adaptable loft provides the ideal secondary living space, home office, or media room alongside two secondary bedrooms, a dedicated laundry room, and a private primary suite boasting a generous walk-in closet and full ensuite bath. Additional included is an integrated soft-water ready plumbing loop and an attached 2-car garage. Offering true lock-and-leave ease with a minimal-maintenance yard and covered patio, this home is perfectly suited for busy lifestyles or prime turnkey investment. Estimated Completion November 2026. Call today for your tour today!
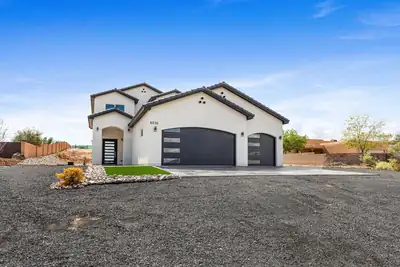
Welcome to a stunning newly constructed home on .50 acres. Step inside to pure elegance with a mixture of metal to balance feminine and masculine very open light and bright with quality you can see. Open kitchen concept with large family gathering areas. Master suite on lower level with spa suite, ample closet. 1/2 bath for guests and abundant utility room. The second level has abundant family room with 3 spacious bedrooms with beautiful bathroom. This home is a must see.
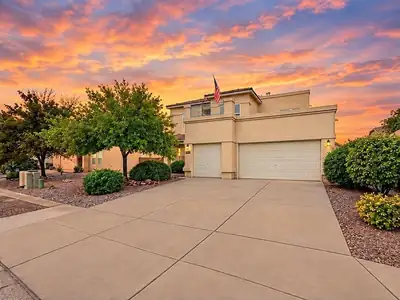
Welcome to Cabezon, where Rio Rancho living just feels different. With over 3,300 sq ft, 5 bedrooms, 3 full baths, a spacious media room and a 3-car garage, this home has room for whatever your lifestyle looks like. Step into a welcoming entry with high ceilings, then discover two living spaces, a spacious kitchen and dining area, plus a separate formal dining room. The kitchen features stainless steel appliances, a gas cooktop, double ovens, an island, tons of cabinet space and a walk-in pantry. A fireplace anchors the living room, while a laundry room with sink adds everyday function. Refrigerated air keeps things cool, and out back, a covered patio offers a great place to relax or entertain with plenty of backyard space to make your own and a storage shed. Cabezon offers a community pool, parks, walking paths and playgrounds, with dining, shopping, movies and medical services all close by.
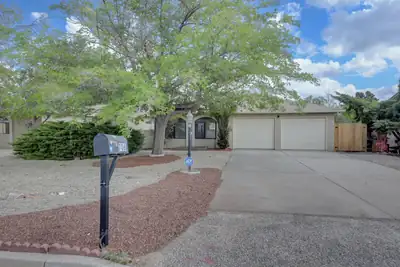
Single story in Corrales Heights - 3 Bedroom, 1.75 Bath, 2 Car Garage, 2 separate living areas - Freshly painted, new carpet and LVP flooring, new fixtures, new hardware in bathrooms and new solid surface countertops. Seller will credit purchaser $10,000 towards closing costs and rate buy down, with acceptable offer. New stainless appliances and oven have been ordered!

Welcome to a home designed for gathering, relaxing, and making memories. With five bedrooms and two primary suites, the flexible layout offers space for guests, a home office, or whatever suits your needs. New carpet and updated blinds throughout add a fresh, comfortable feel.Step outside to your own entertaining space, with outdoor kitchen, complete with a pool and three covered patios, and fire pit. Whether you're hosting a weekend cookout or enjoying a quiet evening by the water, there's room to make the most of it. All appliances convey with the home, and the pool table conveys, too--making this home ready for its next chapter from day one.
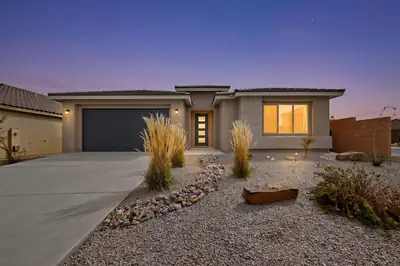
The Parklane model is a beautifully designed single-story home that seamlessly blends modern elegance with everyday functionality. This Parklane is on a corner elevated lot offering an exceptional location with unobstructed mountain views, easy access to parks, a wonderful community, desirable schools and shopping. At the heart of the home is a spectacular, sun-drenched gathering room featuring soaring 11-foot ceilings and massive sliding glass doors that frame views of the backyard. The grand space flows effortlessly into a chef-inspired kitchen, anchored by a massive waterfall style central island, premium finishes, and a walk-in pantry. Just beyond the living area, sliding glass doors open to a spacious covered patio, perfect for seamless indoor-outdoor dining and relaxation.Privacy is a priority in the Parklane's split-bedroom design. The luxurious Owner's Suite serves as a private sanctuary, complete with a spa-like ensuite bathroom and an expansive walk-in closet and walk-in shower. Secondary bedrooms are generously sized and tucked away from the main living areas. With flexible structural options--including a private guest suite, a formal study, and a 2 to 3-car garage--this home can be effortlessly tailored to fit your unique lifestyle!! Step up the entertainment value of this home with the ultimate backyard luxury: a stunning outdoor fireplace upgrade. Designed to seamlessly extend your living space, this premium structural option transforms the covered patio into a cozy, year-round outdoor room. Built right into the structural footprint of the covered back patio, the fireplace creates a striking focal point that anchors your outdoor furniture layout.Located in the rapidly growing Broadmoor heights, this quiet neighborhood offers a wonderful sense of community, active parks and local paths to enjoy.
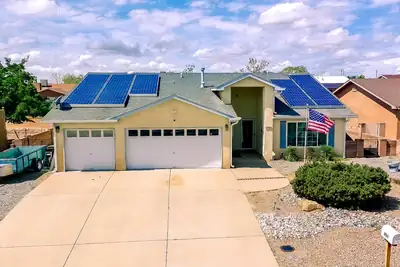
Welcome to 701 Chaps Rd. SE! This spacious single-story home offers approximately 1,926 sq. ft. with 3 bedrooms, 2 full bathrooms, two generous living areas and an open floor plan. Cathedral ceilings throughout much of the home, skylights and large windows create a bright, open feel, while updated laminate flooring in the main living areas and bedrooms adds a fresh, modern touch. The spacious kitchen features a large center island, breakfast bar, abundant cabinetry and countertop space, custom tile backsplash, pantry, breakfast nook and a freestanding range with double ovens. The second living area offers a gas-log fireplace and decorative plant shelf, providing a comfortable gathering space. Double doors open to the primary suite featuring cathedral ceilings, new laminate flooring, a large picture window overlooking the backyard and two walk-in closets. The primary bath includes double sinks, ceramic tile flooring, a skylight, glass-block accents, a tub/shower combination with cultured marble surround and a separate walk-in shower. The hall bath also features a tub/shower combination with cultured marble surround, vanity, skylight and tile flooring. One secondary bedroom includes a spacious walk-in closet, and ceiling fans are located in all bedrooms and the family room. Major improvements include 2x6 exterior wall construction, upgraded vinyl thermal low E double-pane windows installed in 2018, 50 gallon water heater 2015, additional attic insulation bringing the insulation to approximately R-49, and updated central forced-air gas heating and refrigerated air conditioning installed in 2018. Solar panels add additional energy-efficiency potential. Outside, enjoy a large backyard with backyard access, low-maintenance landscaping, an expanded covered concrete patio, a 10' x 12' storage shed and seamless gutters. The finished garage offers added versatility. The third garage bay is currently configured as a heated and cooled tool room, while the original garage door remains in place for potential conversion back to garage space. A well-appointed home with numerous updates, flexible living spaces and excellent indoor and outdoor functionality.
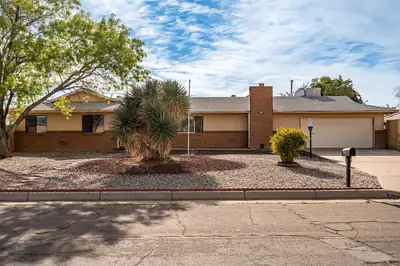
Conveniently located near the intersection of NM528 and Southern, this 3 bedroom, 2 bathroom home is ready for its new owners! Two living spaces, a large closed in porch, covered deck and large lot offer plenty of space! Don't miss the incredible views from the front living room windows!
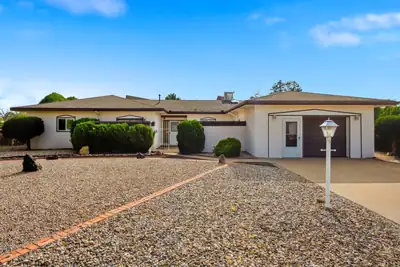
Corrales Heights single-story home on a 0.28-acre lot with two living areas, a spacious main suite with flexible sitting room, and new carpet installed June 2026. Natural light fills the interior, while the attached one-car garage includes a small workshop. Outside, enjoy a covered patio, apricot tree, front courtyard, xeriscaped front yard, and rear storage shed. Evaporative cooling, public water and sewer, and no HOA. Convenient to shopping, restaurants, and nearby Leon Grande Park and Rio Rancho Marketplace.
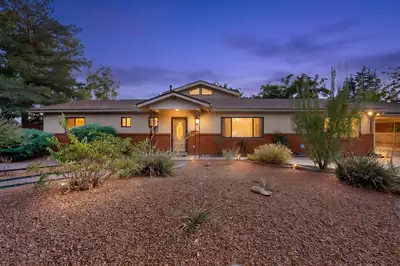
Bring you buyers to this beautiful home in a well established neighborhood near all the amenities Rio Rancho has to offer and just minutes from Intel. This property boasts an oversized lot allowing the new buyers to bring their trailers, toys, and extra cars. Inside you'll find 2 large living areas, a formal dining room and a kitchen that any chef would love. Higher end stainless steel appliances and granite countertops are sure to please the cook in the family. Two generously sized bedrooms, one of which has its own 3/4 bath are located downstairs. Upstairs is a large Primary suite with its own bath and large closet. There is also a balcony off the Primary Suites with beautiful mountain views. Outside is an amazing outdoor kitchen area with a high end 42'' grill, power burner, double burner cooktop, refrigerator, warming drawer. A 803 square foot 3 car garage with an additional 342 square feet of heated/cooled workshop with 1/2 bathroom is detached from the home and not included in the livable square footage. Two electric gates are used to enter the property, one on the carport/storage side and one on the detached garage/workshop side. Don't miss the opportunity to make this your next home.
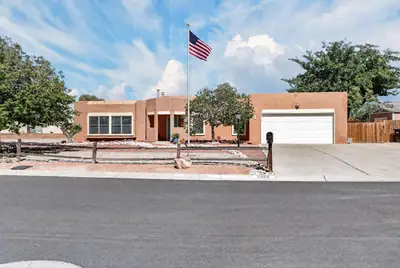
Meticulously cared for in Rio Rancho. Multiple living areas. Primary bath remodeled 2026. Water heater replaced in 2025, Master cool replaced 2 years ago. Gas stove w/convection oven & built in air fryer replaced 2026. Solar to paid off at closing by Seller. Roof replaced 2 years ago and recently serviced by roofer. RV Parking Pad, Backyard access. Large John Deere safe in back bedroom closet conveys. French drain attached to downspouts and grading was re-done for optimal drainage. Stucco touched up in 2026 and wood trim painted. Garage door opener replaced 4 years ago. Irrigation controller was replaced 5 years ago. This home feels so spacious but also cozy at the same time! Beautiful built in glass cabinet in dining room. Large laundry room and pantry. Movable kitchen island that conveys. The low maintenance backyard offers many areas to sit and enjoy the outdoors. With backyard access and a large shed! Spacious driveway would fit many cars or toys. Pride of ownership really shows in this home!
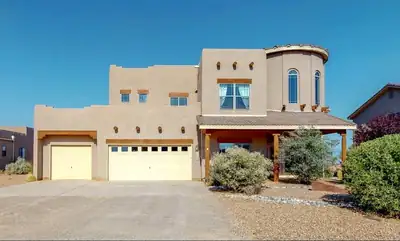
Designed to make an impression--inside and out. Set on a fully landscaped half-acre lot, this approximately 3,500-square-foot Rio Rancho home pairs dramatic living spaces with exceptional outdoor entertaining and sweeping views stretching from Downtown Albuquerque across the Sandia Mountains.A spacious foyer welcomes you with a graceful curved staircase and opens to the impressive living area, where soaring ceilings and a fireplace create a striking focal point. The large, open-concept kitchen is designed for gathering, with a substantial center island, generous workspace and an adjoining breakfast nook, while a separate dining area provides even more room for entertaining.The main-level primary suite is a standout at approximately 276 square feet, with an attached flex space ideal for an office, exercise room, sitting area or other use, plus direct access to the back patio. A see-through fireplace connects the bedroom and bath, where it overlooks a large jetted tub complemented by dual sinks, a separate shower and generous walk-in closet.Outside is where this property really shows off. The fully landscaped half-acre offers a covered patio, additional open patio space, a grass courtyard and an expansive firepit recreation area complete with an oversized chess board. Multiple outdoor spaces take advantage of the remarkable panoramic setting, with views reaching from the Albuquerque skyline across the Sandias.Add a three-car garage, generous room sizes and a floor plan made for gathering, and this is a home with plenty of space--and plenty to remember.
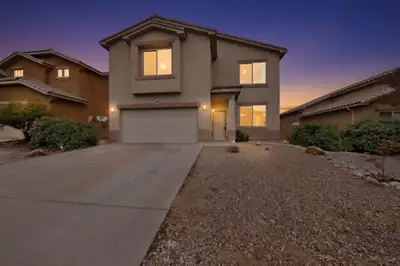
Welcome home to 3905 North Pole Loop NE in Rio Rancho! This charming home is ready for its next owner and offers the perfect combination of comfort, convenience, and everyday living.Great location with easy access to shopping, dining, schools, and everyday necessities.Comfortable, inviting layout with plenty of space to make your own!Outdoor space perfect for relaxing, entertaining, or enjoying those beautiful New Mexico evenings.Move-in ready opportunity to settle in and start making memories!Location is key, and this home puts you close to the conveniences you need while still enjoying the space and lifestyle Rio Rancho has to offer!Come take a look TODAY!
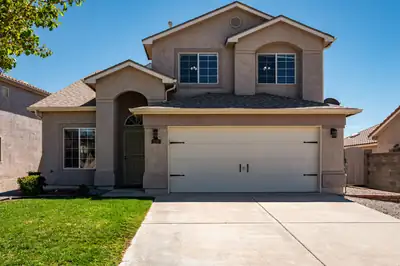
Don't miss this move-in ready haven in Northern Meadows featuring numerous upgrades and excellent maintenance throughout. Interior highlights include hardwood floors, new LVP, granite in the kitchen, updated kitchen, and updated bathrooms. The home offers a functional layout with a good-sized yard, sheds, and electric service to the shed. Additional features include refrigerated air, water softener, and RV hookup. Roof is less than 10 years old and has been excellently maintained with servicing every two years. Excellent curb appeal and a fully landscaped yard enhance the home's overall appeal.
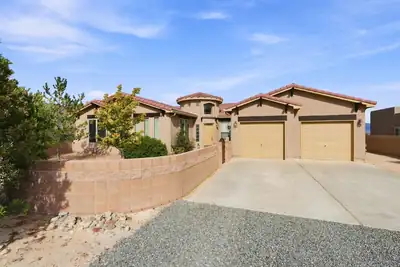
Big views. Big rooms. Big possibilities. Set on a half-acre view lot in Rio Rancho, this spacious single-story home delivers a standout floor plan with room to live now--and room to create what comes next. The private primary suite is tucked into its own wing with a generous bath and walk-in closet, while three additional bedrooms are thoughtfully positioned on the opposite side of the home. A separate den adds flexible space for an office, media room or hobbies.At the heart of the home, the kitchen features stainless steel appliances, a center island, pantry and an adjoining breakfast area, with generous living and dining spaces nearby. Tile and engineered flooring, refrigerated air and an exceptionally large laundry room add everyday function.Outside, walled front and rear courtyard areas create defined outdoor spaces, but the real surprise is beyond them: a substantial portion of the half-acre lot remains open, offering incredible potential for a workshop, detached garage, RV storage, gardens, expanded outdoor living or whatever fits your plans.* And then there's the view--an expansive, unobstructed panorama of the Sandia Mountains that gives this property its wow factor.Space, separation, views and possibilities--this is not your average Rio Rancho floor plan.
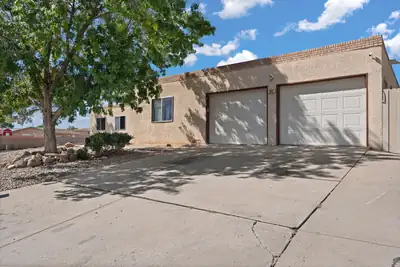
Welcome to 817 Oreja De Pro Dr SE -- a spacious home offering nearly 2,921 square feet of comfortable living. Situated on an expansive lot, this property provides ample space for outdoor entertaining, gardening, or simply enjoying New Mexico's beautiful weather. Inside, generous living areas and large bedrooms create an inviting and flexible layout. The neighborhood is quiet and well-established, known for its mature charm and community feel. Conveniently located near shopping, and main routes, this home offers the perfect balance of space, comfort, and accessibility. A rare find combining size, potential, and location in one of Albuquerque's most desirable southeast areas.

Daria Derebera
Real Estate Broker in Albuquerque, NM
Similar Searches in Rio Rancho
You Might Also Like in Rio Rancho
