
$1,250,000
4 bds · 4 ba · 4,366 sqft
1708 21st Avenue SE, Rio Rancho, 87124

Rio Rancho, NM 87124
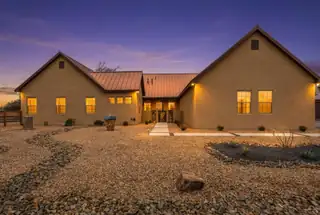
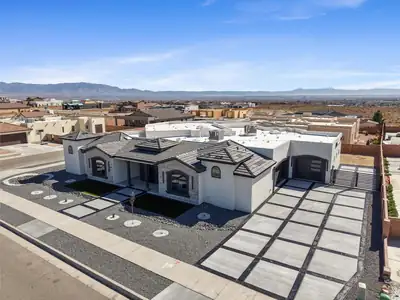
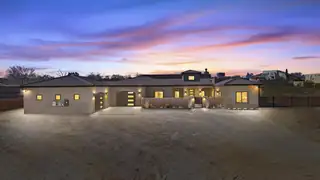
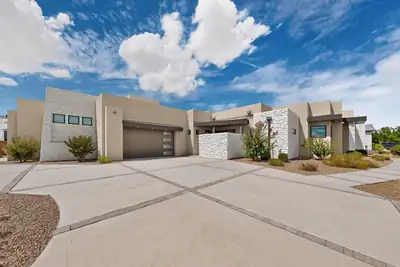
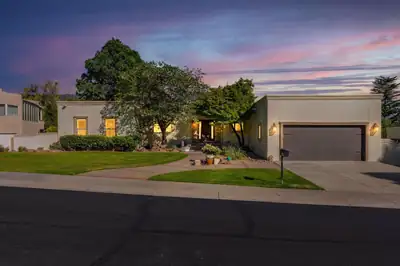
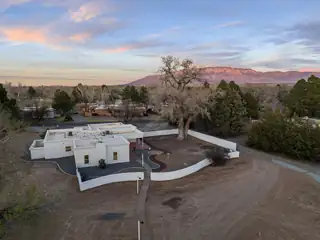
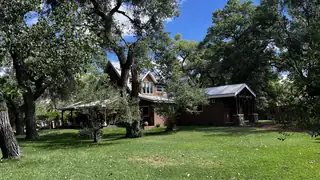
Behind privacy walls in Montebella Estates, a fully landscaped half acre unfolds -- courtyard, portals, fountains, and a pool that turns the backyard into a private resort. The main house… Show more
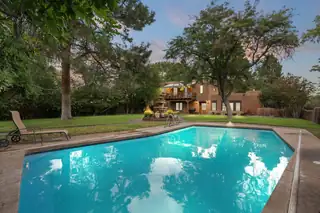
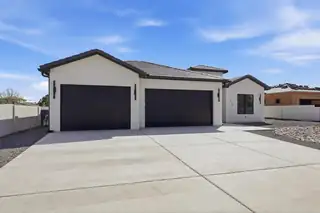
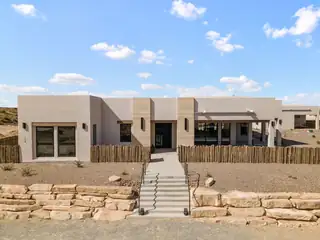
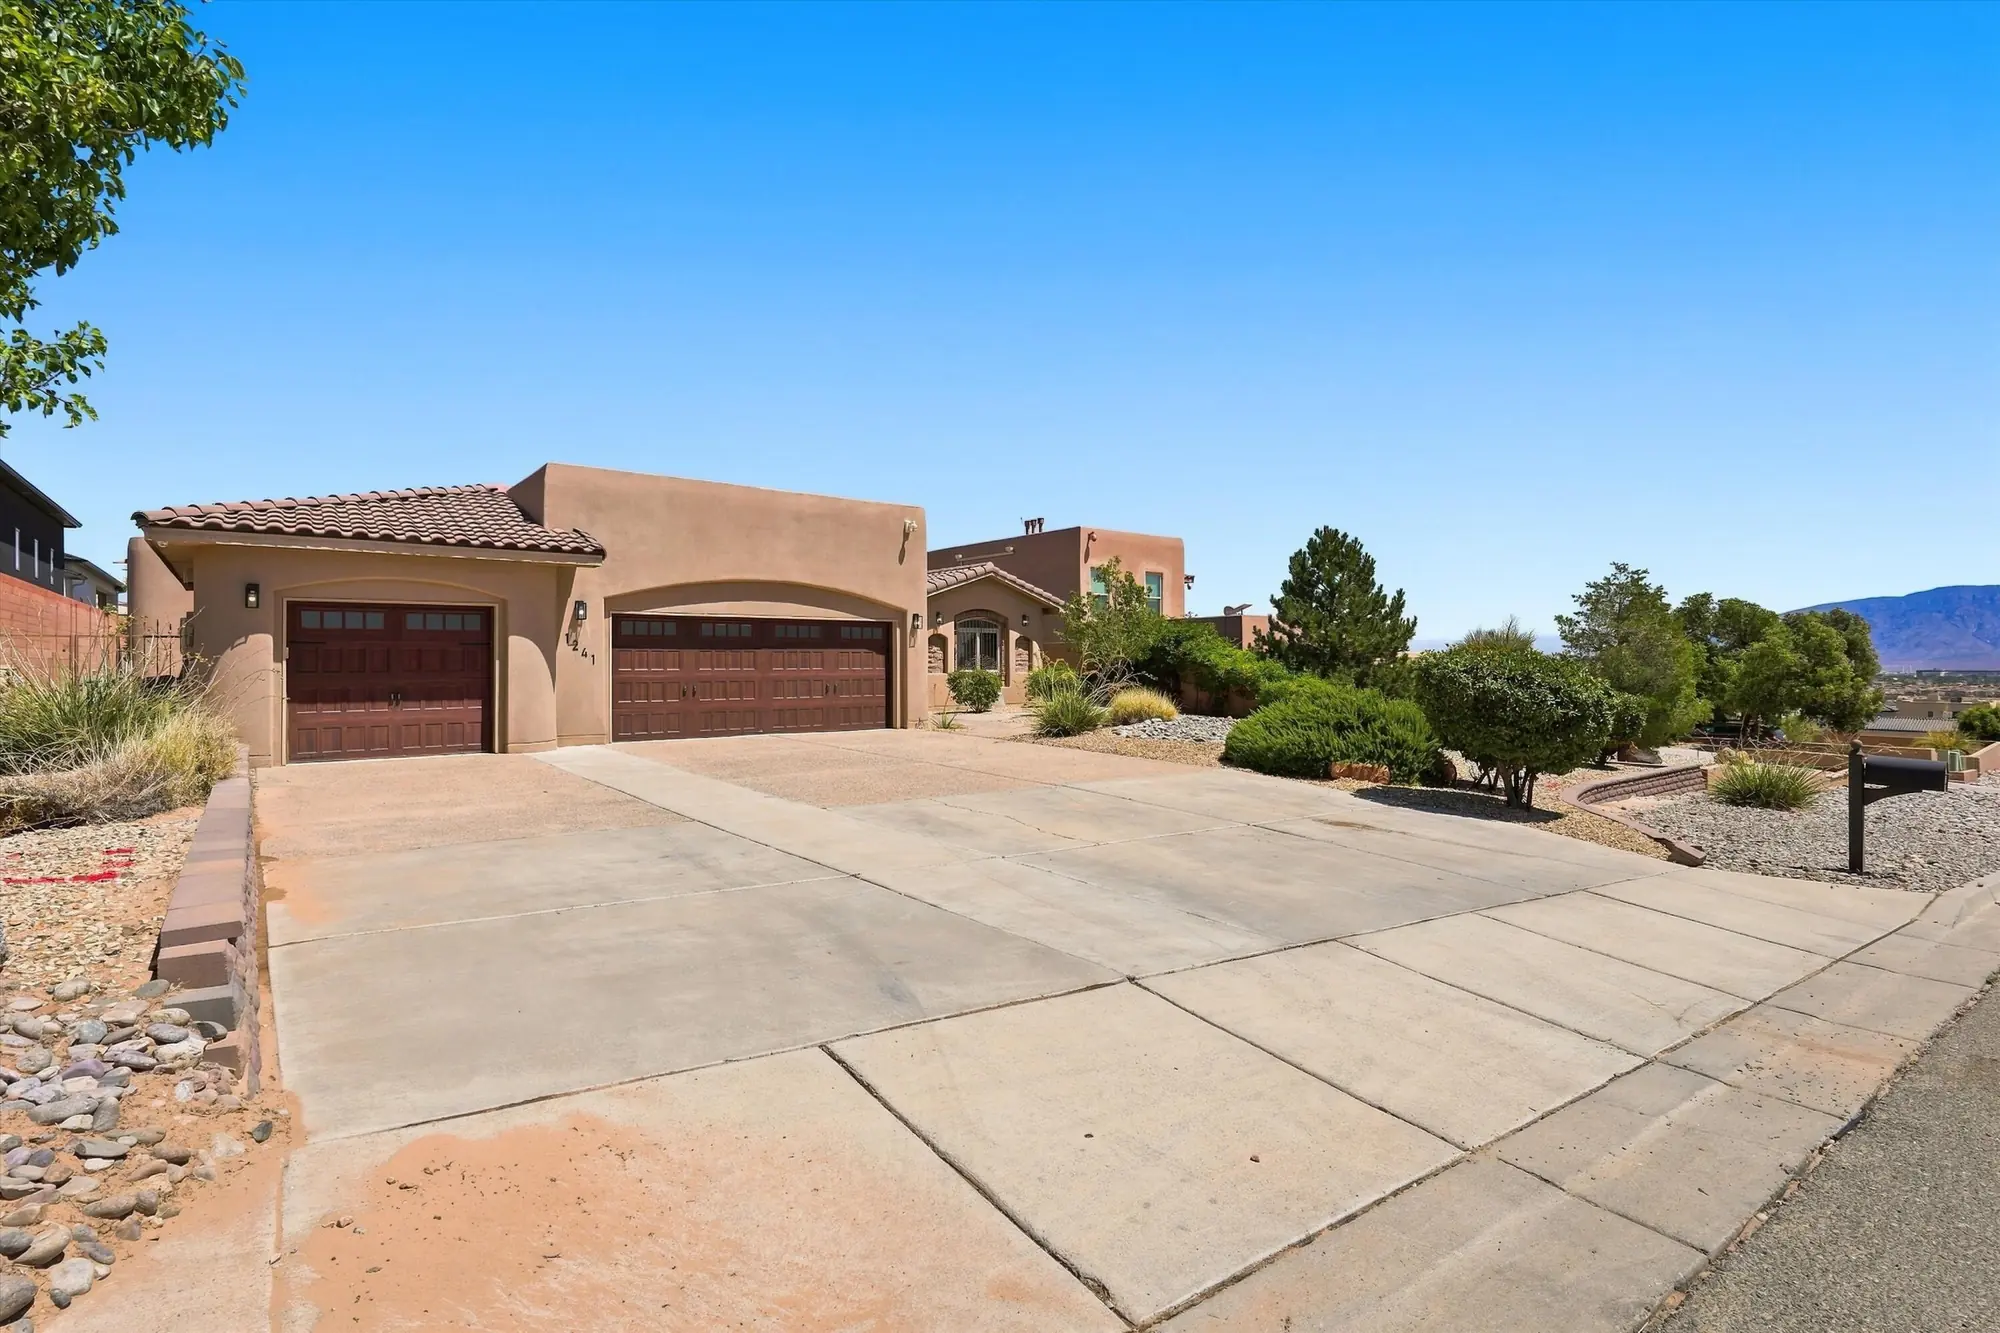
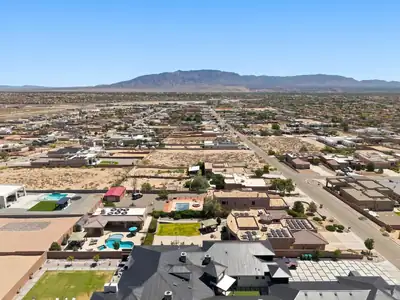
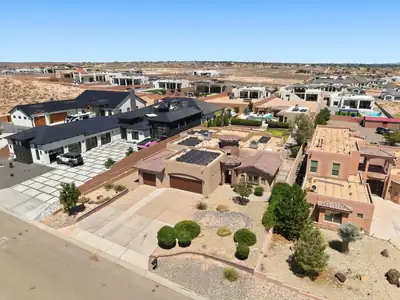
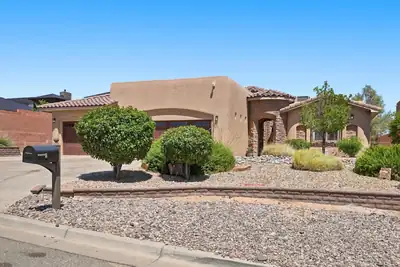
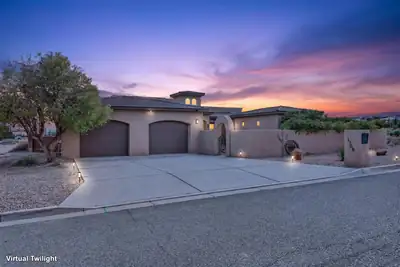
Behind privacy walls in Montebella Estates, a fully landscaped half acre unfolds -- courtyard, portals, fountains, and a pool that turns the backyard into a private resort. The main house offers 3,050 square feet with three bedrooms and three baths, complemented by a 1,244-square-foot casita with two bedrooms and three baths. Inside, true New Mexico craftsmanship shines with soaring ceilings framed by hand-carved and stained vigas, Venetian plaster, nichos, stone detail, and tile throughout. Fresh paint in the kitchen and bedrooms complements an expansive primary suite with a sitting area and newer bamboo flooring. A den/office with its own entrance off the courtyard offers quiet separation for work or study.Step outside to an 18,200-gallon in-ground shotcrete pool and spa with tile deco, water fountains, and newer decking -- heated by six solar tubes and run from your phone via iAquaLink. Two covered portals, seating areas, wrought-iron gates, and mature ash trees, roses, and shrubs on full drip irrigation complete the setting. The casita, built in 2020, features a private entrance -- ideal for guests, multigenerational living, or a home business.Additional highlights include brand-new stucco,2026 restored roof with orignal Spanish tiles, two 4-ton Bryant refrigerated air systems, a three-car garage with epoxy floors and an extended concrete drive, well and septic, and a paid-off 10.36kW solar system that has kept the electric bill averaging about $20 a month. Minutes to Rust Medical Center, dining, and parks, with easy freeway access.
| Room | Dimensions | Description |
|---|---|---|
| Living Room | 22x19 | Level: Main, 405.48 sqft |
| Kitchen | 23x13 | Level: Main, 292.5 sqft |
| Primary Bedroom | 19x22 | Level: Main, 423.7 sqft |
| Dining Room | 22x12 | Level: Main, 258.23 sqft |
| Office | 16x19 | Level: Main, 301.44 sqft |
| Bedroom 2 | 16x11 | Level: Main, 176.65 sqft |
| Bedroom 3 | 16x11 | Level: Main, 176.65 sqft |
| Living Room | Casita | Casita, Level: Main, 219.22 sqft |
| Kitchen | Casita | Casita, Level: Main, 149.04 sqft |
| Dining Room | Casita | Casita, Level: Main, 96.12 sqft |
| Bedroom 4 | Casita | Casita, Level: Main, 205.2 sqft |
| Bedroom 5 | Casita | Casita, Level: Main, 144.97 sqft |

Connect with a real estate agent today — Call/text (505) 521 8550
Rio Rancho Estates is the original AMREP land subdivision that the city of Rio Rancho grew out of, platted from 1960 through the mid-1970s across roughly 90,000 acres of mesa northwest of Albuquerque. The developer sold half-acre and one-acre parcels by advertisement to buyers far from New Mexico, laying a grid of graded dirt roads well ahead of any water or utility service.
Read about Rio Rancho Estates Community.Connect with a local Rio Rancho Estates real estate agent
Call/text
(505) 521 8550