
Homes with Walk-In Closets in Rio Rancho
Find homes with walk-in closets for sale in Rio Rancho, New Mexico. Walk-in closets provide generous storage space, better organization, and that touch of luxury in the primary suite.
Showing 346 listings in Rio Rancho.
Same search in other cities:
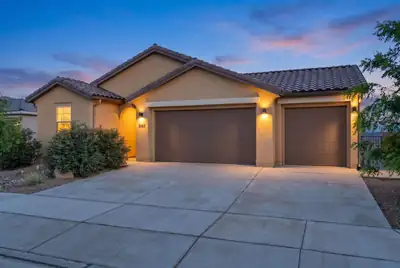

Welcome to this stunning 2024 home in the desirable Seasons at Monarch community within beautiful Mariposa! This 4-bed, 3-bath residence delivers 2100 sq ft of bright open-concept living with a spacious Great Room, gourmet kitchen featuring quartz counters & island, stainless steel appliances, high ceilings & features a flexible second living area/guest suite w/ full bath, separate bedroom & wet bar! The primary suite is at the rear boasting a walk-in closet, double vanity & private shower. Enjoy the covered patio with stunning mountain views and xeriscape backyard w/ drip irrigation. Upgrades: oversized 3-car finished garage w/ 220V, tankless water heater, IQ smart home panel, custom blinds, gutters & full appliance package.
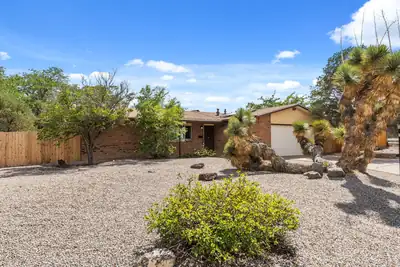
Go through the gate in the back privacy fence and see your 'Secret Garden'.A climate-controlled sunroom featuring a built-in wet bar lets you enjoy outdoor views year-round in total comfort. Step outside to a spacious backyard with direct gate access to a quiet neighborhood park--creating a seamless indoor-outdoor lifestyle. For moments of stillness, a dedicated, finished meditation studio offers the ultimate private escape, while an integrated SOLAR system delivers modern energy efficiency and year-round savings.Enjoy the perfect blend of serenity and convenience, located just minutes from local shopping, dining, and a quick 8-minute commute to Intel.Don't miss your opportunity to own this New Mexico paradise where modern living meets natural beauty. Call today to schedule your private tour!
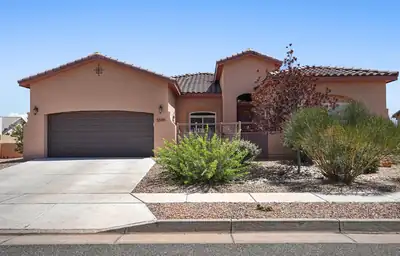
Discover effortless Southwest living in this single-story home designed for comfort and lasting savings, surrounded by stunning mountain views.Step through a charming courtyard entry into a bright, open floor plan where living, dining, and kitchen spaces flow seamlessly together. The heart of the home features a spacious kitchen with rich cabinetry, granite counters, a large center island with seating, stainless appliances, and a walk-in pantry. It opens directly to the living room, highlighted by a beamed ceiling, a classic Southwestern kiva-style fireplace, and views to the outdoors.The primary suite offers a peaceful retreat with a two generous walk-in closet and a private bath complete with dual sinks, a soaking tub, and a separate shower. Two additional bedrooms provide flexible space for family or guests, while a dedicated office (or fourth bedroom option) with a sliding barn door adds functionality for remote work or hobbies. A convenient laundry room, workshop area, and ample storage complete the practical layout.Outside, a covered patio invites year-round entertaining with ceiling fans, outdoor dining space, and panoramic mountain views that stretch across the desert landscape. Low-maintenance xeriscaping and a private backyard create a peaceful retreat with room to relax or gather.Exceptional value comes standard: An owned solar system (purchased by the current owners for over $15,000) transfers with the home at no additional cost. Recent utility records show dramatically reduced electric bills--averaging just $8.25 per month in 2023, $5.50 in 2024, $15.76 in 2025, and $18.36 for the first half of 2026--compared to typical costs of $180-$260 for similar homes without solar. The Property Improvement District (PID) assessment is also fully paid off.This is a rare opportunity to own a thoughtfully designed home that combines modern comfort, stunning views, and real long-term savings.
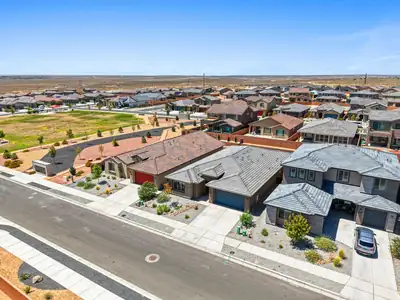
Modern design, thoughtful upgrades, and exceptional convenience come together in this 2025 Pulte Parklane, located in the new Los Diamantes community! This single-story home offers 3 bedrooms plus a versatile flex room with glass French doors and a 3-car tandem garage. Flowing natural light, large picture windows, a neutral color palette, plank-style tile flooring, sleek hardware, and clean architectural lines create a bright, contemporary feel throughout. The open-concept living, dining, and kitchen areas are anchored by a stylish gas fireplace, while the chef-inspired kitchen features Whirlpool stainless steel appliances, an oversized island, abundant cabinetry with custom pull-out shelves, and generous prep space. The spacious primary suite offers a large walk-in closet and beautifully appointed en-suite bath. Integrated smart-home technology provides convenient phone and voice control of select lighting, ceiling fans, HVAC, and even the backyard water feature. Step outside to a professionally landscaped backyard featuring an expansive covered patio, extended concrete entertaining area, tranquil water feature, premium turf, and a gas hookup ready for your grill or future outdoor kitchen. Ideally located minutes from Presbyterian Rust Medical Center, Market Street, Dutch Bros, M'tucci's, parks, shopping, dining, and everyday conveniences, with the future 65-acre Village at Rio Rancho mixed-use development nearby. Contemporary style, smart-home convenience, exceptional outdoor living, and a prime location. All ready to enjoy from day one. Come experience the difference!
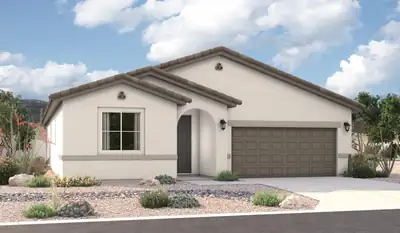
Highlights of the impressive Raleigh plan include an open dining area, a great room with center-meet doors leading onto a relaxing covered patio and a thoughtfully designed gourmet kitchen with a walk-in pantry. You'll also appreciate a central laundry and four generous bedrooms, including a stunning primary suite showcasing a spacious walk-in closet and a private bath with double sinks. You'll love our professionally curated fixtures and finishes
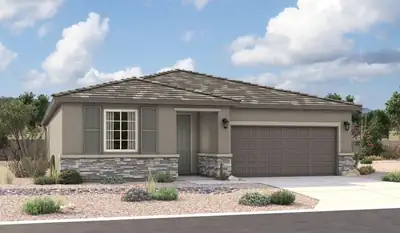
Highlights of the impressive Raleigh plan include an open dining area, a great room with multi-slide doors leading onto a relaxing covered patio and a thoughtfully designed gourmet kitchen with a walk-in pantry and separate dining area. You'll also appreciate a central laundry and three generous bedrooms, including a stunning primary suite showcasing a spacious walk-in closet and a deluxe private bath with double sinks. You'll love our professionally curated fixtures and finishes
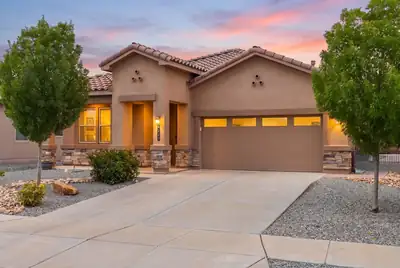
BIG SPACE. BIG STYLE. BIG RIO RANCHO LIVING! Welcome to a home built for living large! With 4 bedrooms PLUS an office, 3 bathrooms, and a 2-car garage, there's room for everyone, everything, and maybe even that hobby you've been putting off! Wood-look tile brings serious style to the living areas, while cozy carpet keeps the bedrooms comfortable. The kitchen is ready to rock with granite countertops and stainless steel appliances. Outside, the xeriscaped front and backyards keep maintenance low, with automatic sprinklers doing the heavy lifting. Close to V. Sue Cleveland High School, Willow Creek Trailhead, parks, shopping, and dining. This isn't just a house--it's your next headquarters for epic Rio Rancho living!
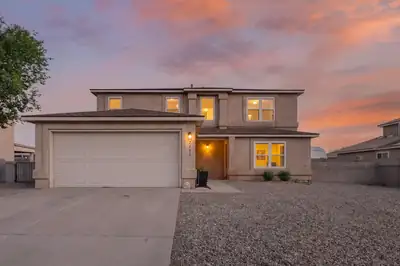
Welcome to this charming 4-bedroom, 2.5-bath home in the sought-after Enchanted Hills neighborhood! This inviting two-story home features an open floor plan with a spacious family room flowing into the dining area and kitchen, complete with a large island offering generous prep space and views of the expansive fenced backyard. A versatile bonus room and convenient powder room are located just off the kitchen. Upstairs, the spacious primary suite features an en-suite bath, while two additional bedrooms share a full bath.Enjoy beautiful drive-up views of the Sandia Mountains and the peaceful surroundings Enchanted Hills is known for. Recent updates include fresh interior paint, new blinds, a new water heater (2025), new EV charger (2025), expanded back patio, and a newer shed (2024). The home is also enrolled in a PNM program offering lower electricity rates during certain times of day/night. Conveniently located near shopping, dining, and an easy commute to nearby military installations, this home offers comfort, functionality, and a wonderful location.
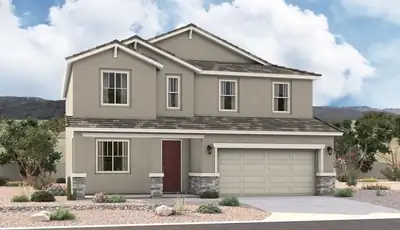
The popular Hemingway plan greets guests with a charming covered front porch. The main floor boasts a formal living room, an inviting great room and an open dining room that flows into a gourmet kitchen with a center island and adjacent mudroom with walk-in pantry. On the second floor, you'll find a central laundry, a versatile loft and four generous bedrooms, including a lavish primary suite with an oversized walk-in closet and deluxe bath.
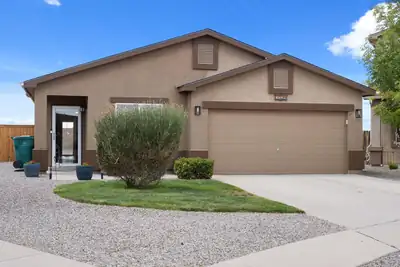
Welcome home to this beautifully maintained 3-bedroom, 2-bathroom single-story residence situated on a generous 0.23-acre lot. The inviting floor plan features a bright living room with vaulted ceilings that flows seamlessly into the kitchen and dining area, creating the perfect space for everyday living and entertaining. The kitchen offers ample cabinet and counter space, a center island, and stainless steel appliances. The private primary suite provides a comfortable retreat with an en-suite bathroom, while two additional bedrooms and a full guest bath offer flexibility for family, guests, or a home office. Outside, the oversized lot provides plenty of room to relax, garden, or create your ideal outdoor living space. The HOA handles front yard landscaping, irrigation, and routine maintenance, offering added convenience and ease of ownership. Don't miss this opportunity to own a well-cared-for home featuring a brand new roof and refrigerated air! Schedule your private showing today!
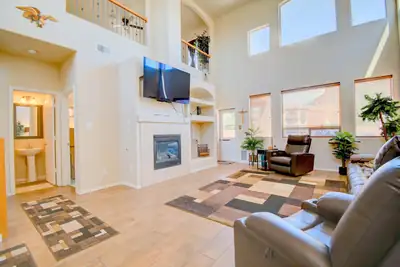
Welcome to this beautiful and thoughtfully designed home offering comfort, flexibility, and a peaceful outdoor retreat. The spacious primary suite is conveniently located on the main level, while high ceilings and walk-in closets in every bedroom add to the home's appeal and functionality.Upstairs, a large loft provides endless possibilities. Use it as a home office, second living area, kids' playroom, or transform it into an additional bedroom. The loft also offers direct access to the second-story balcony, where you can relax and enjoy beautiful mountain views.The backyard is truly a private retreat, featuring a covered patio, gazebo, and peaceful water fountains that create a tranquil atmosphere, perfect for relaxing or entertaining. Refrigerated air provides year-round comfort.Conveniently located near Rust Medical Center, Lovelace Westside Hospital, Cottonwood Mall, shopping, and an abundance of restaurants and dining options, this home combines peaceful living with easy access to everything you need.
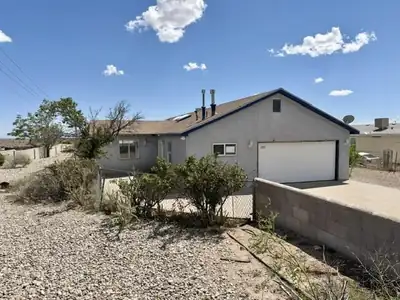
Bring your vision and handy skills to this spacious home on a generous half-acre lot in a peaceful western Rio Rancho setting! Offering plenty of potential to renovate, personalize and create a home that truly reflects your style, this property is an exciting opportunity for buyers ready to roll up their sleeves and make it their own.HUD-Owned Home - Equal Housing Opportunity. Managed by Raine & Co. HUD Case #361-346720. HUD $100 down payment special available for all FHA-financed buyers! This property is listed IE - Insurable with Escrow - final financing eligibility subject to buyer's appraisal. This means that the home likely needs less than $10,000 in repairs in order to meet FHA's minimum property standards. If a buyer obtains FHA 203(B) financing they can borrow up to $10,000 more than the purchase price to be escrowed by their lender and paid to a licensed contractor approved by buyer's lender after closing to complete repairs to meet FHA minimum property standards. Buyers may also take advantage of FHA 203(K) renovation financing. This is a financing option for buyers to borrow more than the purchase price to affordably finance in all renovations / repairs not just limited to items to meet minimum property standards! Work must be performed post-closing by licensed contractors approved by buyer's mortgage company. Buyer remains responsible for earnest money, utility activation costs and applicable closing costs even when utilizing the FHA $100 down payment special. HUD homes are sold AS-IS, WHERE-IS, WITH ALL FAULTS. HUD will not make repairs or provide payment/credit for repairs prior to closing for any reason. Buyers are strongly encouraged to obtain independent professional inspections. A Property Condition Report (PCR), Environmental Compliance Record (ECR) and Property Listing Disclosure (PLD) are available for informational purposes only but are not substitutes for buyer's professional home inspections.Utility Turn-Ons: With an accepted bid, buyer is responsible for all costs associated with activating utilities for inspections/appraisal (such as plumbing mercury tests where applicable and all utility company expenses). Utility activation requires prior approval from HUD's Field Service Manager. If water line does not hold pressure in the PCR/PLD, buyer will not be permitted to put the water on. All bids must be submitted directly through the HUD Home Store website by HUD-approved brokers only. Not all real estate professionals are HUD-approved brokers, process to become approved can take up to 3 months to get set up. Bids are a closed-bidding process meaning that listing broker will not have knowledge of existence nor terms of any bids placed.
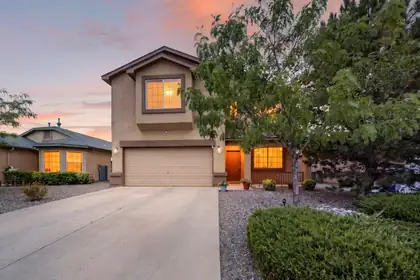
PRICE REDUCTION! This is a beautifully updated home with numerous recent improvements, including a brand-new water heater, new appliances, new granite countertops, recently painted interior, an updated primary shower, new toilets, and new light fixtures. Upstairs, the spacious primary suite features a large walk-in closet, updated bathroom, and private fireplace, two brand-new oversized evaporative coolers, along with a large loft and oversized upstairs patio with generous outdoor space. One of the spare bedrooms also offers a walk-in closet. The home also offers a large, well-maintained backyard, attractive curb appeal, and exterior stucco and paint that were recently completed and remain in excellent condition. With extensive recent updates, spacious living areas, this home is a fantastic opportunity and ready for its next owner, COME QUICK--WILL NOT LAST LONG.
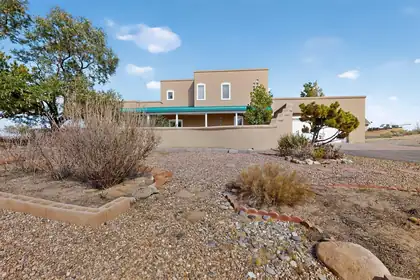
Privately gated home on 2.31 acre estate with breathtaking Views of the Sandia's. This home is loaded with ammenities...Custom Hickory wood floors and cabinets, granite countertops, and tin ceilings with custom moldings. Pella windows, and enjoy the 2 fireplaces to keep you warm and toasty. Keep cool with 2 energy efficient evaporative coolers and warm with radiant heat with controls in every room for your conveninece...Additionaly there is a Sunroom for you to relax and get cozy.
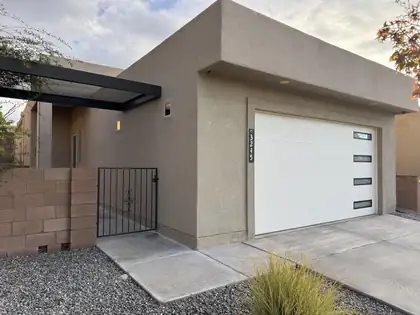
Better than new! This home shows immaculate and is loaded with upgrades. Come see this light and bright open floor plan. Stylish granite countertops and lots of beautiful white cabinets. Large granite island transitions the kitchen and dining. Exquisite tile flooring throughout. Tall ceilings and lots of big windows provide light and spacious feel. The master bedroom retreat features his and her closets, granite double vanity and tile floors. The living room features a cozy fireplace, tile flooring and transitions nicely to the spacious backyard patio for outdoor living and easy to maintain backyard. Location, Location, Location, be close to restaurants, shopping and employment. Other upgrades include LED lighting, Low E dual pane windows, programmable thermostat, 95% energy efficient tankless water heater, designer garage door. This is not in a 55+ community.
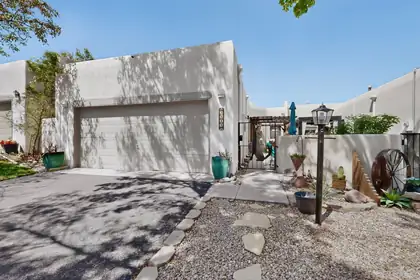
Welcome to this meticulously maintained, fully updated home in The Esplanade, a 55+ age-restricted community in the heart of Rio Rancho near shopping, dining, and medical facilities. HOA dues cover front yard landscape, irrigation, and maintenance of the community's common areas and pathways. Sunlight pours through the open floorplan, giving every room a clean, crisp, and cheerful feel. Solid surface flooring runs wall to wall -- no carpet anywhere! The kitchen shines with modern appliances, abundant storage, and generous counter space that makes meal prep a pleasure. Three bedrooms plus a sunroom with a closet offer flexible space for a home office, art studio, or den, and newer air conditioning and a newer water heater round out the recent updates. Step outside to a courtyard with pergola and a back patio bordered by a garden area -- multiple beautiful spots to relax, unwind, and share special moments with friends and family. All appliances convey for your convenience, and every major update is already done, so all that's left is to move in. Schedule your showing today -- welcome home!
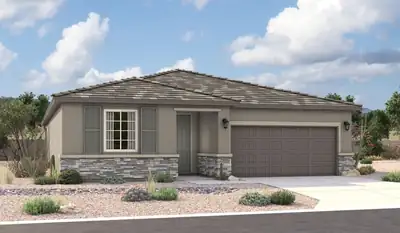
Highlights of the impressive Raleigh plan include an open dining area, a great room with 12'x8' multi-slide doors leading onto a relaxing covered patio and a thoughtfully designed gourmet kitchen with a waterfall island and a walk-in pantry. You'll also appreciate a central laundry and three generous bedrooms, including a stunning primary suite showcasing a spacious walk-in closet and a private bath with double sinks. You'll love our professionally curated fixtures and finishes.
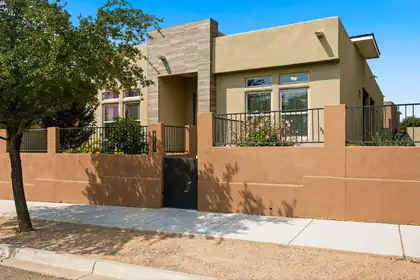
Seller offering closing cost credit with acceptable offer! Located in the award winning Mariposa community offering an exceptional combination of space, privacy, and convenience. The thoughtfully planned layout and private walled courtyard create a peaceful setting that feels tucked away from neighboring homes.Inside, soaring ceilings, abundant recessed lighting, and wood-look tile flooring enhance the bright, open-concept living area. The spacious great room is centered around a warm fireplace and flows effortlessly into the dining area and beautifully appointed kitchen, complete with granite countertops, stainless-steel appliances, a gas cooktop, generous cabinetry, and an oversized island with additional seating. A rare and versatile feature of this home is its two private primary suites, making it ideal for guests, multigenerational living, or anyone seeking additional separation and privacy. The main primary retreat includes a spacious bathroom with a soaking tub, separate walk-in shower, dual-sink vanity, and an impressive walk-in closet. Additional upgrades include a tankless water heater and recently sealed grout throughout the home.Outside, the brand-new built-in BBQ grill has never been used and is ready for its first cookout, adding even more appeal for entertaining and enjoying New Mexico's beautiful weather. For added convenience and peace of mind, the home also features a built-in Taexx system for ongoing pest and termite treatment.Best of all, the home is within walking distance of the Mariposa Community Center, where residents can enjoy indoor and outdoor pools, a fully equipped fitness center, movement studio, social spaces, parks, and nearby walking and biking trails. The Screaming Coyote restaurant is also just steps from the community center, making it easy to enjoy dinner and drinks close to home. This is more than a beautiful home it's an opportunity to enjoy the lifestyle and amenities that make Mariposa such a special place to live!
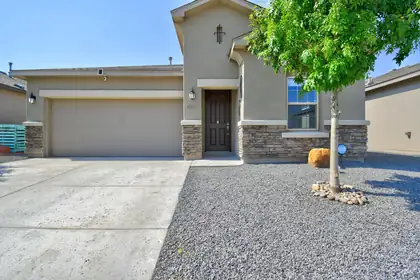
4337 Golden Eagle Loop NE, Rio Rancho
Welcome to 4337 Golden Eagle Loop, a beautifully maintained 4-bedroom, 2-bath home featuring a bright, open floor plan and generous storage throughout. The spacious gourmet kitchen is designed for both everyday living and entertaining, with stainless steel appliances, a center island, pantry, built-in microwave, and reverse-osmosis system.Enjoy year-round comfort with refrigerated air, then step outside to a professionally landscaped, low-maintenance backyard that provides a wonderful setting for relaxing, entertaining, or simply enjoying the outdoors.This move-in-ready home comes complete with all appliances, along with a water softener and home security system, adding convenience from day one. Located within a highly rated school district, the home offers a desirable location to complement its many features.With its comfortable layout, thoughtful upgrades, included appliances, and inviting outdoor space, 4337 Golden Eagle Loop is ready to welcome its next owner. Schedule your showing today and come see everything this wonderful home has to offer!
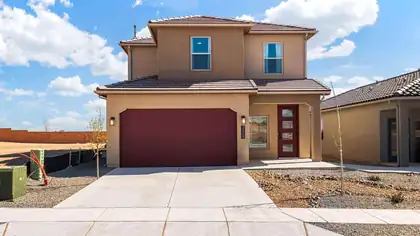
Welcome to the beautiful Savannah floor plan, featuring 4 bedrooms, 2.5 bathrooms, a 2-car garage, and a spacious primary suite conveniently located on the main level. This brand-new home offers a gorgeous kitchen with quartz countertops and modern gray cabinetry, ceramic tile throughout the main living areas with carpet only in the bedrooms, and a spacious primary bath featuring a 5-foot walk-in shower and double sinks. Enjoy a thoughtfully designed, energy-efficient home in a beautifully landscaped new-home community with stunning Sandia Mountain views. D.R. Horton offers an excellent new-home warranty, plus buyers may take advantage of special financing opportunities when using DHI Mortgage and receive up to $7,000 toward closing costs. Come tour the Savannah and discover everything this beautiful new home has to offer!
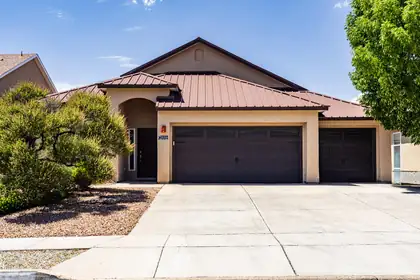
Welcome to the desirable Cabezon community where you can make this stunning property your new home and has no HOA. The moment you walk up to the front door and enter the foyer, you will notice the open floor plan with raised ceilings, 2 living areas, a cozy fireplace, open kitchen perfect for entertaining. Kitchen comes with stainless steel appliances, pantry, breakfast nook. The layout includes 4 bedrooms, a luxurious primary suite, with garden tub, and a split design for privacy. Conveniently located near Cabezob Park, shopping and entertainment. Seller to contribute $5,000 at closing with an acceptable offer.
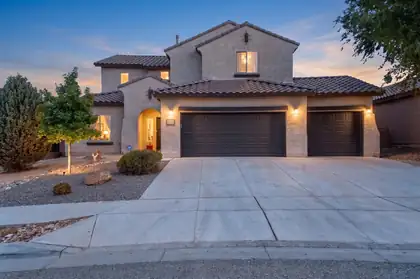
625 Palo Alto Drive NE, Rio Rancho
Welcome to this meticulously maintained home that truly has it all! Thoughtfully designed for those who need & love space, this exceptional property offers 6 spacious bedrooms, a fully open concept floorplan on the first floor, a dedicated home office, an open loft, formal dining room, and an oversized 3-car garage. Primary Bedroom suite on the first floor with a generous sized walk in closet, separate tub & shower, and custom barn door separating the bedroom from the bathroom suite. From the moment you step inside, you'll be captivated by the soaring tall ceilings, an abundance of natural light that pours through every room, and brand new luxury vinyl plank flooring flowing seamlessly throughout the home. The open floor plan creates an effortless connection between living spaces, making it perfect for both everyday living and large-scale entertaining. The heart of the home is a chef-inspired kitchen that is sure to impress, featuring granite countertops, stainless steel appliances, a built-in oven and microwave, a gas range, and all new fixtures every detail carefully considered for both style and function. The fully finished backyard offers a private and low-maintenance outdoor retreat, ideal for quiet evenings or weekend gatherings without the hassle. New toilets and fixtures throughout round out the long list of updates that make this home truly turnkey. Perfectly situated near top-rated schools, parks, restaurants, and premier shopping, this incredible home delivers the lifestyle you've been searching for. Opportunities like this don't come around often so schedule your private showing today!
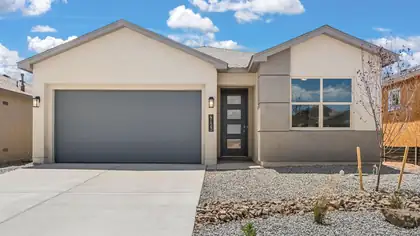
$20,000 flex cash and interest rate buy down plus closing cost assistance. Corner lot with mountain views from back yard! This DR HORTON home offers a bright open-concept floorplan with 4 spacious bedrooms and 2 modern bathrooms. Quartz countertops and natural light brown cabinets with an island and grand pantry. Built in stainless appliances and luxury upgrades throughout. Peace of mind comes with builder warranties. Don't miss your chance to own new construction in Lomas Encantadas. Close to Enchanted Hills restaurants, entertainment and shopping, quick access to i-25. Walking trails, open space, dog park and even pickleball court! (home still doing touchups so photos are of previous model with similar features) Open house everyday. Completion expected early September. Tons of upgrades in home like 8 ft 3 panel sliding glass door to patio . Home open daily just stop by builder model home.
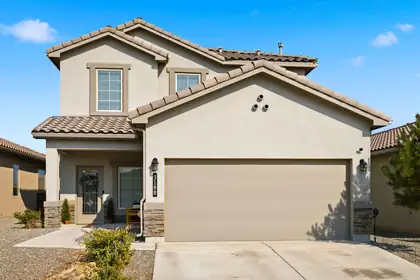
MOTIVATED SELLERS! Rare opportunity to own the sought-after Siena floor plan in Los Diamantes! Formerly a model home, this move-in-ready 2022 build offers a floor plan no longer available through the builder, along with thoughtful upgrades throughout. Offering 2,479 sq. ft., the home features 4 bedrooms, 3 full baths, a wide staircase, and a versatile upstairs loft. The spacious primary suite features a generous walk-in closet. Additional highlights include surround sound, fully landscaped front and back yards, and all kitchen and laundry appliances conveying.
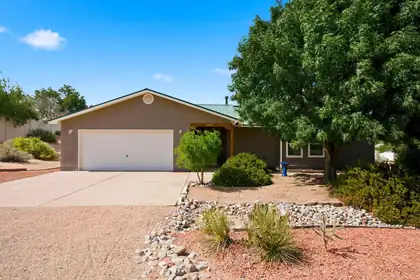
Welcome to this immaculately maintained home in one of Rio Rancho's growing and desirable communities! Situated on a spacious half-acre lot, this property offers backyard access with plenty of room for RVs, trailers, recreational toys, future outbuildings and more.Inside, you'll find a bright and inviting floor plan featuring pitched ceilings, abundant natural light, high-efficiency Don's argon gas windows and sliding doors, laminate flooring (no carpet), updated kitchen countertops, freshly painted cabinets and more. The home also includes new bathroom and kitchen fixtures, a newer hot water heater and a spacious, oversized two-car garage. No HOA.The septic has been inspected!
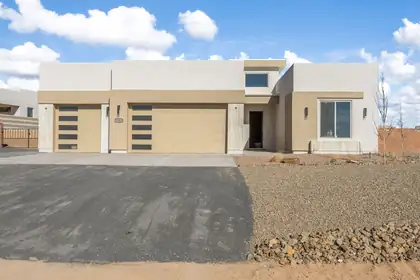
Ask about the 2-1 temporary interest rate buy-down offer. (Must use builders preferred lender, qualification required). Discover Fellowship's newest Rio Rancho build, perfectly situated on a spacious, wide-set 1/2-acre lot. Designed for both comfort and style, this impressive home features 4 bedrooms, a flexible bonus space, 2.5 bathrooms, and a finished 3-car garage with convenient backyard access. The bright, open-concept interior is enhanced by tall ceilings, solid-surface countertops, solid wood cabinetry, durable LVP flooring, and carefully selected designer finishes. The main living area extends effortlessly to a beautiful covered patio, creating an ideal space for indoor-outdoor living. Three secondary bedrooms and a full bathroom occupy their own separate wing, while the private primary retreat offers a spa-like bathroom with dual sinks, an oversized shower, and a generous walk-in closet that connects directly to the laundry room. No HOA or PID.
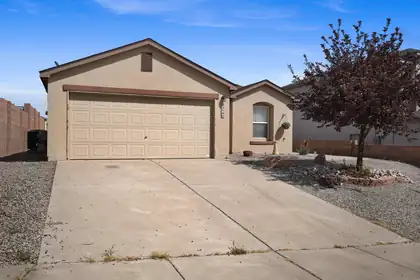
Welcome to this well-maintained home tucked away on a quiet cul-de-sac in Rio Rancho. Enjoy beautiful Sandia Mountain views from the backyard and a functional open-concept layout designed for comfortable everyday living. The spacious living area flows seamlessly into the kitchen and dining space, creating a great setting for relaxing or entertaining.The primary suite features a walk-in closet and a private bathroom with dual sinks, a soaking tub, and a separate shower. Two additional bedrooms provide flexibility for guests, a home office, or hobbies. Additional highlights include refrigerated air, a dedicated laundry room, and an attached two-car garage.The low-maintenance front and backyard landscaping offers a blank canvas for your personal touch while keeping upkeep simple.This home combines peaceful neighborhood living. Schedule your showing today!
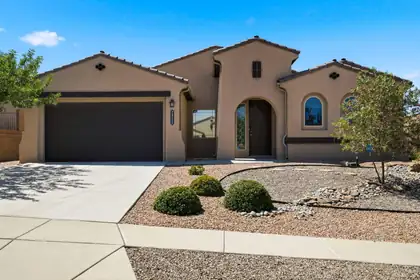
Welcome home to this beautifully maintained, single-owner DR Horton home in the highly desirable Arbolera De Estate in the master-planned Cabezon community. This popular single-story floor plan offers four spacious bedrooms with a thoughtful split-bedroom design, providing added privacy for the primary suite. The open-concept living area is perfect for everyday living and entertaining, complemented by a formal dining room for special gatherings. The generously sized primary suite features a large walk-in closet and is tucked away from the secondary bedrooms for a peaceful retreat. Step outside to enjoy the covered patio and low-maintenance desert landscaped backyard, offering the perfect space to relax without the upkeep. Enjoy the benefits of Cabezon with numerous parks, community pool, community center, sports fields and more. With its functional layout, pride of ownership, and sought-after location, this home is one you don't want to miss.
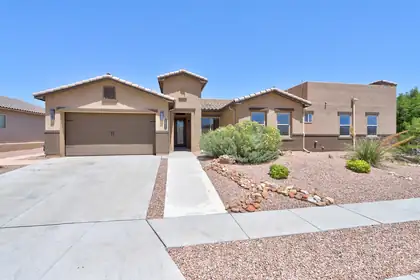
Imagine waking up each morning to breathtaking Sandia Mountain sunrises and ending your evenings with unforgettable New Mexico sunsets from one of two private decks. This stunning single-story home in one of the gated Mariposa communities is more than a house, it's a place to gather, relax, and make lasting memories. Thoughtfully designed with custom touches throughout, it offers 3 bedrooms, 2.5 bathrooms, a private office or sitting room, and an attached mother-in-law suite complete with its own bedroom, 3/4 bath, and washer/dryer, perfect for loved ones or long-term guests. Walk out into your own backyard retreat featuring a sparkling in-ground pool, an outdoor kitchen, and a huge covered patio made for celebrations, quiet mornings, and everything in between. Every space invites you to slow down, soak in the views, and truly feel at home. All of the appliances in the home convey! All you have to do is move in!
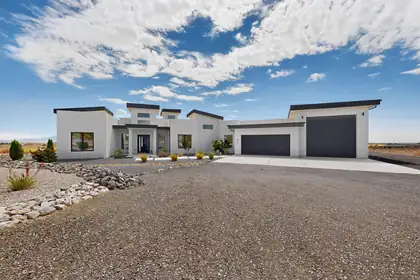
xperience elevated living where luxury, privacy, and breathtaking views come together in perfect harmony. Perched above the city on an exceptional homesite, this custom residence captures sweeping panoramic views of the Sandia Mountains, city skyline, and sparkling lights below while offering the tranquility of a peaceful retreat just minutes from premier shopping, dining, healthcare, and everyday conveniences.As evening falls, the Sandia Mountains transform into brilliant shades of pink before giving way to the twinkling city lights, creating a spectacular backdrop you'll never tire of. Whether relaxing in the hot tub beneath New Mexico's colorful sunsets or entertaining guests on the expansive patio, every evening feels like a private resort experience.Designed for effortless indoor-outdoor living, oversized sliding glass doors open the great room and kitchen directly onto the covered patio, seamlessly blending the interior with an exceptional outdoor entertaining space. The outdoor living area is built for unforgettable gatherings, featuring a built-in barbecue kitchen, generous seating areas, and spectacular views that create the perfect setting for entertaining family and friends year-round. The home's striking architecture, highlighted by soaring entry towers and a grand front entrance, creates an unforgettable first impression while reflecting the quality and craftsmanship found throughout.Thoughtfully positioned to capture its extraordinary eastern views while protecting the outdoor living spaces from the prevailing west winds, the home was intentionally designed so you can comfortably enjoy the patio throughout the seasons.The intelligently designed floor plan offers exceptional privacy, with the luxurious primary suite thoughtfully separated from the secondary bedrooms, creating a peaceful owner's retreat ideal for families or overnight guests. Professionally designed xeriscape landscaping with drip irrigation provides exceptional beauty with minimal maintenance, allowing more time to simply enjoy your surroundings.Car enthusiasts, RV owners, and adventure seekers will appreciate the oversized drive-through RV garage featuring garage doors on both ends, allowing you to pull straight through without the inconvenience of backing in or out. Dedicated RV hookups make hosting guests or preparing for your next adventure effortless, while EV charging stations add modern convenience for electric vehicle owners.Energy efficiency is another standout feature, with owned rooftop solar panels that convey with the property at closing, helping reduce utility costs while supporting a more sustainable lifestyle.Pet lovers will appreciate the custom dog kennel with convenient indoor and outdoor access, providing comfort and flexibility for both owners and their four-legged companions.Ideally located with excellent paved access from Westside Boulevard and nearby connections to Southern Boulevard and Unser, this remarkable property is also just a short walk from highly regarded Joe Harris Elementary School.Combining timeless architecture, exceptional craftsmanship, resort-style outdoor living, spectacular mountain and city views, energy-efficient amenities, and one of Rio Rancho's most desirable locations, this is far more than a luxury home--it is a lifestyle designed to be enjoyed every single day.

Daria Derebera
Real Estate Broker in Albuquerque, NM
Similar Searches in Rio Rancho
You Might Also Like in Rio Rancho
