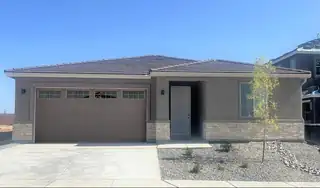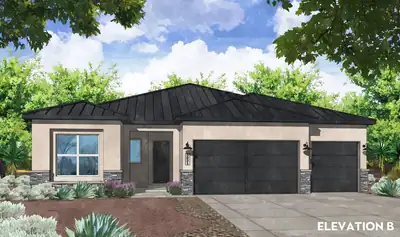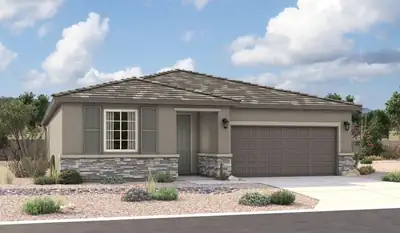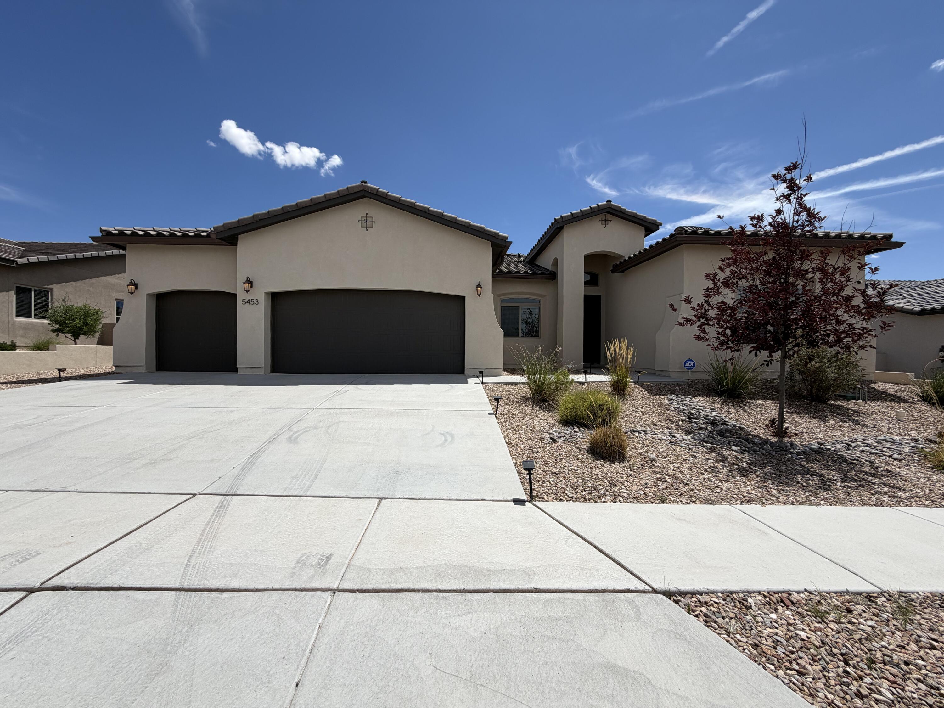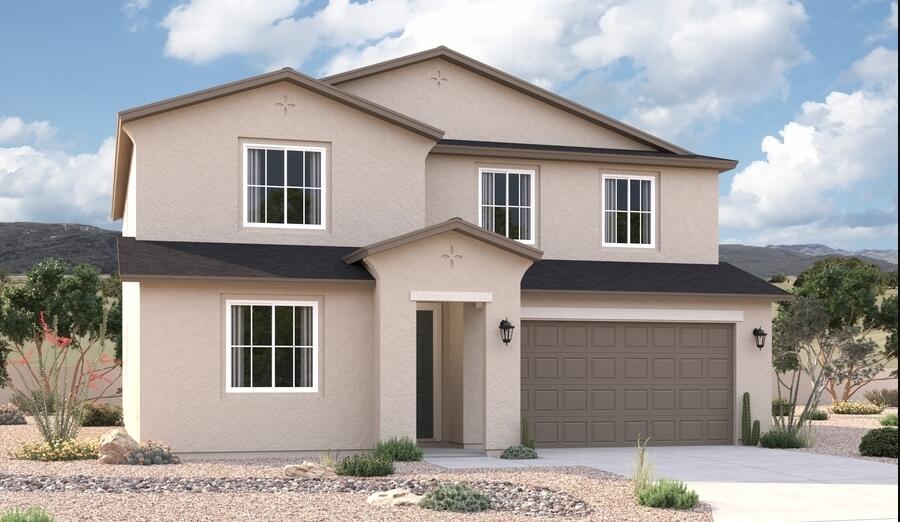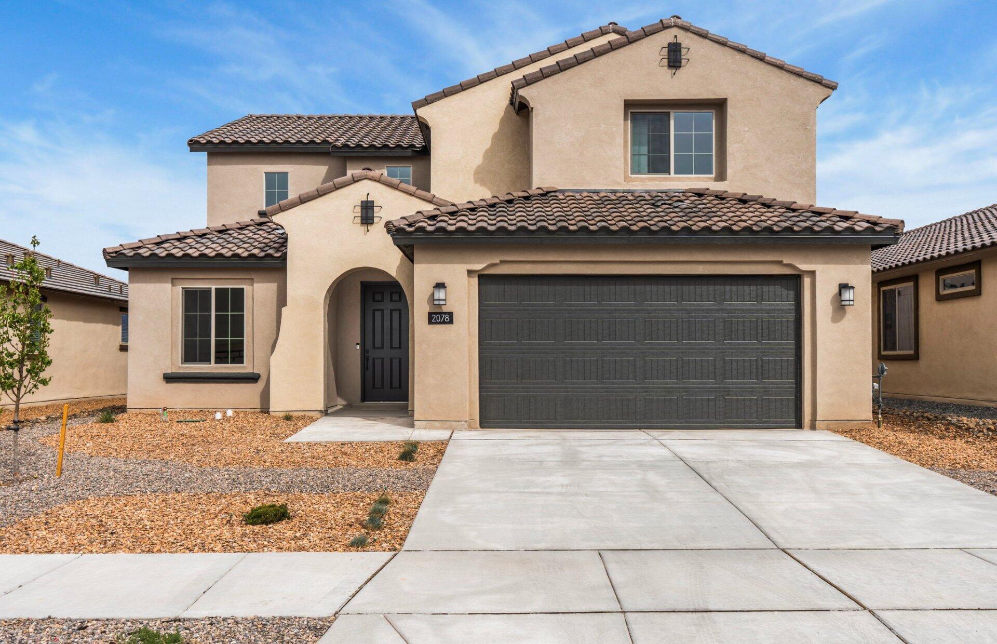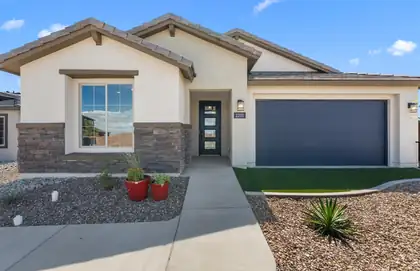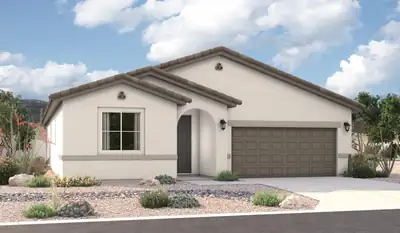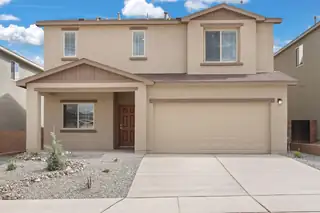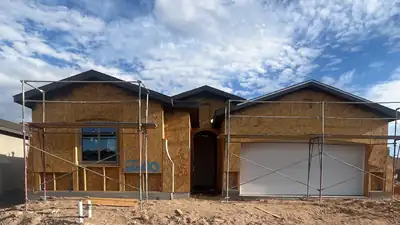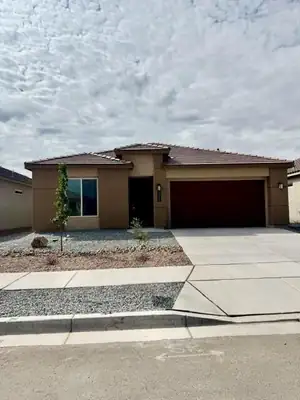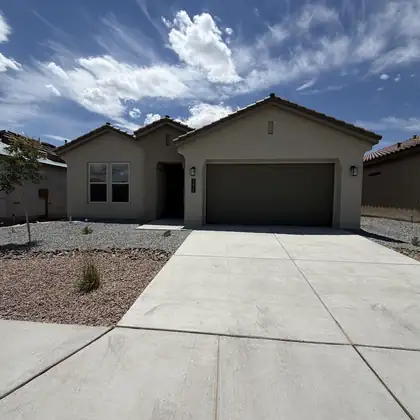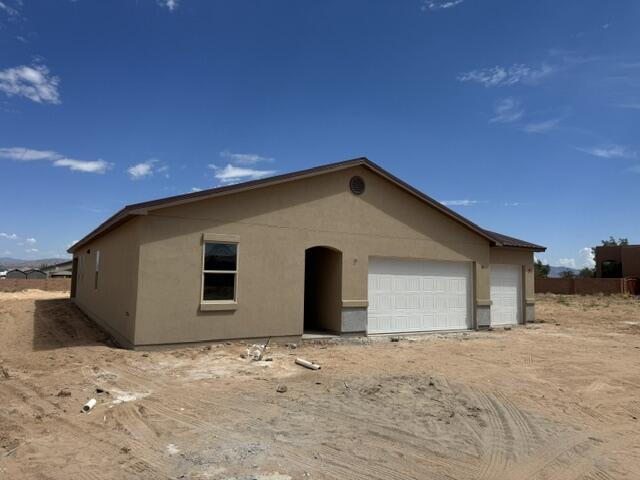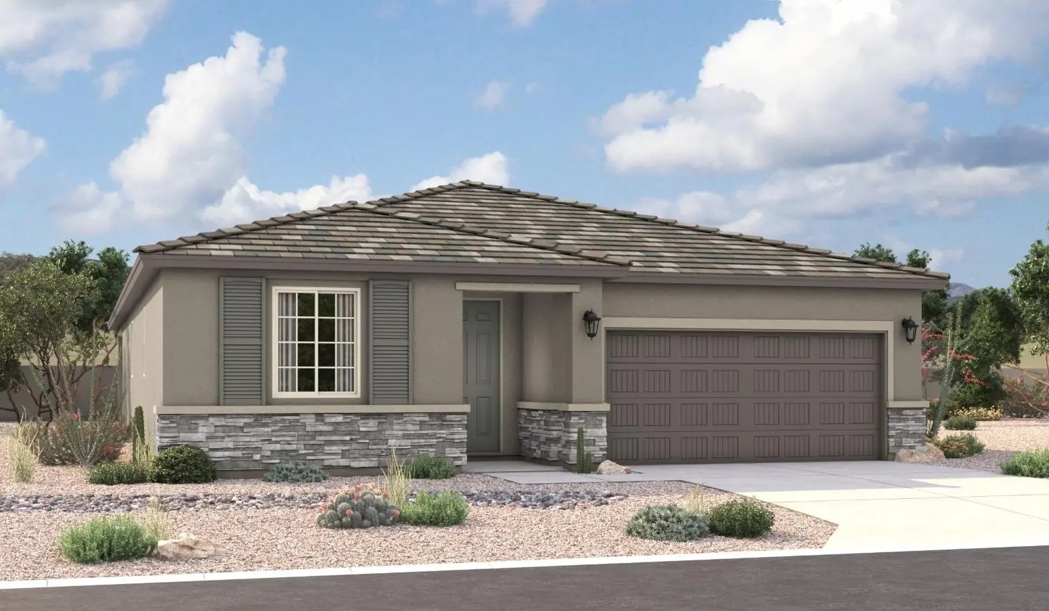

2024 Viviane Court NE, Rio Rancho, NM 87144

2024 Viviane Court NE

Rio Rancho, NM 87144

$585,995
$264/SqFt
4
Beds
3
Baths
2,220
SqFt Home
1
Story
2
Car Garage
2026
Year Built
9,204
SqFt Lot
$62
HOA Monthly
60
Days on Market
Daria Derebera Realtor

Daria Derebera

Real Estate Broker in Albuquerque, NM

About this property

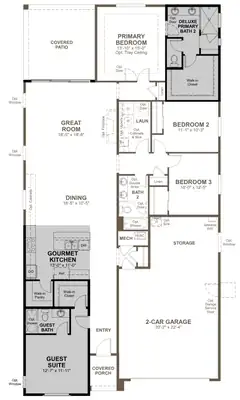
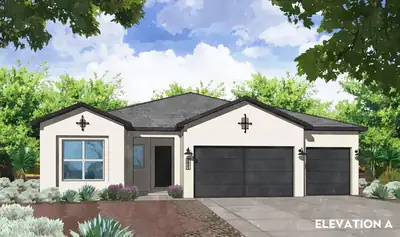
Highlights of the impressive Raleigh plan include an open dining area, a great room with 12'x8' multi-slide doors leading onto a relaxing covered patio and a thoughtfully designed gourmet… Show more

Property details for 2024 Viviane Court NE

Interior

Bedrooms Total: 4
Bathrooms Total: 3 (2 full, 1 three-quarter)
Interior Features: Dual Sinks, Great Room, Kitchen Island, Main Level Primary, Pantry, Walk-In Closet(s)
Appliances: Disposal, Microwave
Laundry Features: Electric Dryer Hookup
Flooring: Carpet, Tile
Window Features: Double Pane Windows, Insulated Windows
Foundation Details: Permanent, Slab
Fireplace (Y/N): No

Room information

Room Dimensions Description
Living Room 15x19 Level: Main, 286.5 sqft
Kitchen 13x15 Level: Main, 192.72 sqft
Primary Bedroom 14x14 Level: Main, 205.92 sqft
Dining Room 13x15 Level: Main, 195.64 sqft

Exterior and lot

Lot Size Acres: 0.21
Lot Size: 9,204 sqft
Exterior Features: Private Yard, Sprinkler/Irrigation
Patio And Porch Features: Covered, Patio
Parking Features: Attached, Electricity, Finished Garage, Garage, Garage Door Opener
Direction Faces: West
Pool Private (Y/N): No
View (Yes/No): Yes

Building and construction

Property Type: Residential
Property Sub Type: Detached
Property Sub Type Additional: Detached
Building Area Total: 2,220 sqft
Year Built: 2026
Architectural Style: Ranch
Construction Materials: Frame, Stucco
New Construction: Yes
Attached Garage (Y/N): Yes
Garage (Y/N): Yes
Garage Spaces: 2
Roof: Pitched, Tile
Builder Model: Raleigh
Builder Name: Richmond American
Fencing: Wall
Green Building Verification Type: ENERGY STAR Certified Homes, Home Performance with ENERGY STAR
Green Water Conservation: Water-Smart Landscaping
Levels: One
Model: Raleigh
Stories: 1
Property Condition: New Construction

Provisional

MLS #: 1109749
Listing Terms: Cash, Conventional, FHA, VA Loan

Area and schools

Association Fee: $62 Monthly
Association Fee Includes: Common Areas
Association (Y/N): Yes
City: Rio Rancho
Postal Code: 87144
MLS Area Major: Rio Rancho Mid-North
Subdivision: Broadmoor West
County: Sandoval
Lot Features: Corner Lot, Landscaped, Views, Xeriscape
Road Surface Type: Asphalt, Paved
Parcel Number: 1013072060090

Schools

Colinas Del Norte Elementary
Eagle Ridge Middle school
V. Sue Cleveland High school

Utilities

Utilities: Electricity Connected, Natural Gas Connected, Sewer Connected, Water Connected
Cooling: ENERGY STAR Qualified Equipment, Refrigerated
Heating: ENERGY STAR Qualified Equipment
Heating (Y/N): Yes
Electric: 220 Volts in Garage
Water Source: Public
Sewer: Public Sewer

Listing and financial details

Listing Date: August 13, 2026

Location

Directions: From Southern & Unser, north on Unser, west on Mariposa Parkway; north on Academy then east on Mariposa Loop.
Estimated Mortgage
$2,963/mo
Based on $117K down · 6.5% · 30yr
2024 Viviane Court NE, Rio Rancho, NM 87144 listed as MLS #1109749. This 4 bedroom 2,220 sqft Detached built in 2026 located in Broadmoor West, Rio Rancho NM 87144. 2024 Viviane Court NE is listed for $585,995 as MLS #1109749 courtesy of Real Broker, LLC Henry Anthony Padilla.
Southwest MLS Logo
Some of the information contained herein has been provided by SWMLS, Inc. This information is from sources deemed reliable but not guaranteed by SWMLS, Inc. The information is for consumers’ personal, non-commercial use and may not be used for any purpose other than identifying properties which consumers may be interested in purchasing.

Searches related to 2024 Viviane Court NE, Rio Rancho, NM 87144

Connect with a real estate agent today — Call/text (505) 521 8550

About Broadmoor West

Broadmoor West is a Richmond American Homes neighborhood in Rio Rancho, opened in 2026 as a new phase of the Broadmoor Heights masterplan and laid out directly across the street from the original development. Ranch and two-story plans went up together, so the streets read as one build rather than a mix of eras.

Read about Broadmoor West Community.

Connect with a local Broadmoor West real estate agent
Call/text (505) 521 8550