
Homes with Fireplace in Rio Rancho
Find homes with fireplaces for sale in Rio Rancho, New Mexico. From classic wood-burning kiva fireplaces to modern gas inserts, enjoy cozy New Mexico evenings at home.
Showing 230 listings in Rio Rancho.
Same search in other cities:
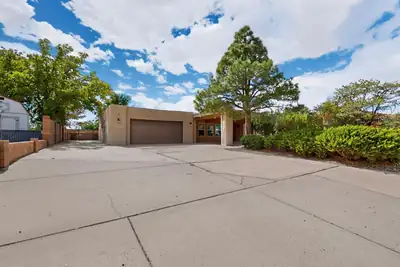

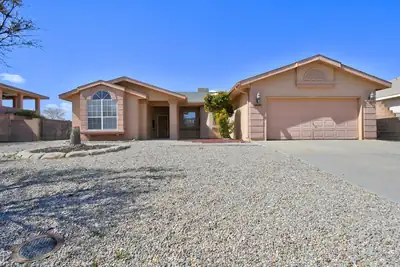
Welcome to Panorama Heights! This spacious and move-in-ready 4-bedroom, 3-bath home offers 2,519 square feet. The large kitchen features beautiful hickory cabinetry, granite countertops, a center island, and plenty of room to gather. The open living area includes a wood-burning Kiva fireplace. The single-story floor plan features a ground-level no-step entry, wide doorways, wide hallways, and open main living and dining areas.The primary suite features a walk-in closet, private bath with double sinks, and direct backyard access. A separate fourth bedroom with its own bathroom and mini-split provides added privacy and flexible space for a variety of uses.Outside, enjoy established landscaping, a fenced backyard, storage shed, and two covered outdoor living spaces. Side-yard access provides room for RV parking. A U-shaped driveway, covered parking area, and attached 2-car garage provide additional parking, and the garage features its own mini-split.Other features include refrigerated air and a TPO roof installed in 2022. A well-designed home offering generous indoor and outdoor space with a versatile floor plan.
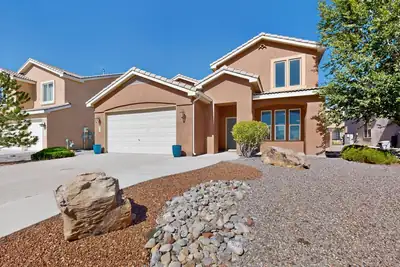
Welcome home to Villa Corazon at Cabezon, an exclusive gated community offering comfort, style and a wonderful location! This inviting 4-bedroom, 2.5-bath home is filled with natural light and features tall ceilings, Sandia Mountain views, wood-look tile and a cozy gas-log fireplace. The spacious kitchen shines with granite countertops, stainless steel appliances and a convenient coffee station/butler's pantry, while contemporary lighting and recessed LEDs add a fresh, updated feel throughout.Generously sized bedrooms, abundant storage and an oversized 2.5-car garage provide plenty of room for everyday living. Step outside to a beautifully landscaped backyard with grass, Southwest plantings, rock and a large concrete padded area enhanced by a newly added pergola--perfect for relaxing, dining or entertaining outdoors. The front and back yards are both fully landscaped and ready to enjoy.Located near Cabezon Park, walking trails and neighborhood amenities, this home offers an appealing combination of indoor comfort and outdoor living. Come experience Villa Corazon and see everything this beautiful home has to offer.
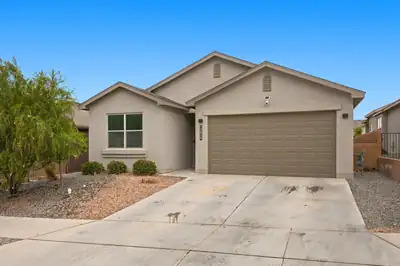
Welcome home to comfortable single-story living in this inviting Rio Rancho home, thoughtfully designed with a spacious and functional layout. Bright, welcoming living spaces create an effortless setting for everyday living and entertaining, while the private primary suite offers a relaxing retreat. Enjoy seamless indoor-outdoor living with a covered patio and low-maintenance outdoor space. An attached garage adds everyday convenience. Ideally situated in Tierra Del Oro, this well-appointed home offers a refined blend of modern comfort, style, and functionality.
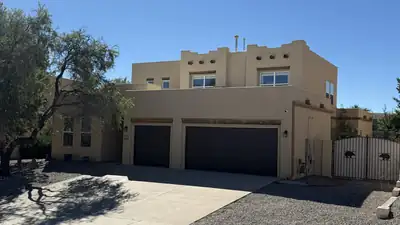
Looking for space, updates, and room for your toys? Welcome to 5036 Brown Bear in Rio Rancho! This spacious home offers multiple living areas, a flexible floor plan, and the convenience of a downstairs primary bedroom. Recent improvements include redone stucco, refrigerated air, updated flooring, and an upgraded primary closet. Out back, you'll love the large covered patio--ideal for entertaining, relaxing, and enjoying New Mexico evenings. Backyard access offers plenty of space for an RV, boat, trailer, or other recreational toys. Best of all, there's NO HOA! With great indoor and outdoor living space and several important updates already completed, this home is ready for its next owner.
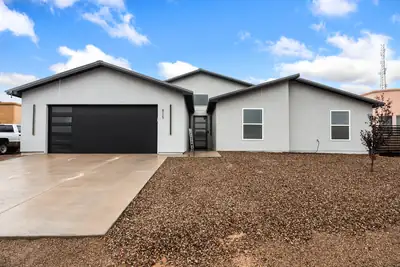
$5k in Flex Cash! Recent New Build | 1/2-Acre Lot | RV/Toy Access! Quality craftsmanship meets everyday functionality in this stunning 4BR/3BA home. Handmade cabinetry, granite countertops, SS commercial grade appliances, and soaring ceilings create an elevated feel throughout. The primary suite features a spa-like shower. Oversized bedrooms give everyone their own private retreat. Nicely laundry, generous garage storage, and block wall-enclosed backyard with dedicated access round out this move-in-ready residence. Bonus features include a Chicken 'Mansion,' dedicated dog run, and space for an outdoor kitchen. HOME IS OCCUPIED- 24HR NOTICE TO SHOW.
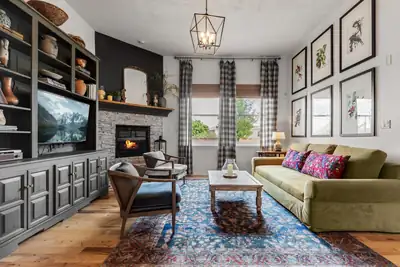
With over $100K in upgrades, you won't find another home transformed like this in Cabezon, and the HOA in this pocket neighborhood is only $13 a month. From the sweeping remodeled kitchen featuring porcelain tile floors, phenomenal pantry cupboards, an Italian gas range, pot filler, and quartz counters, to the stunningly renovated first-floor bedroom, bath, and laundry area, you will come home to a sanctuary that is both warm and elevated. The backyard has been thoughtfully landscaped with multiple gathering areas, including a tiled patio and gazebo surrounded by drought-tolerant plantings - plus a stellar view of Cabezon Park, your secondary backyard! Enjoy views of the Sandias and balloons from your private upstairs balcony, work from a true home office, and relish an enormous, well-kept 3-car garage. Best of all, you'll find neighbors who celebrate and support the community, with easy access to swimming, libraries, and conveniences galore. See the complete upgrades list!
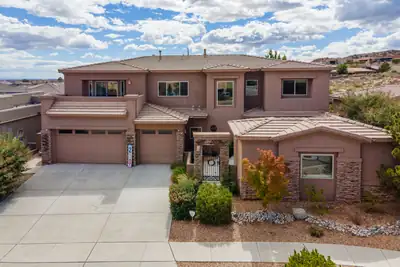
Impressive custom home offering space, flexibility, and an incredible indoor/outdoor lifestyle! Featuring 5 bedrooms, a separate office that could serve as a 6th bedroom, 5 bathrooms, and a 3-car garage, this home offers fantastic possibilities for multi-generational living. The spacious great room features a gas-log fireplace, while the kitchen boasts granite countertops, stainless steel appliances, and flows beautifully into the living spaces and formal dining room. The downstairs primary suite is a true retreat with a private sitting/exercise area or use it as a cozy reading nook. There is access to the backyard and hot tub from the primary bedroom, too. The primary bathroom features a walk-in closet, and luxurious bath with separate shower and jetted tub. Upstairs, you'll find a HUGE loft/game room and flexible bedrooms, including one that's perfect for a home theater. Two balconies take advantage of the fantastic views and provide even more space to relax and unwind. Step outside to your own backyard retreat with an outdoor BBQ area, fire pit, and hot tub--all backing to open space! Situated on a generous .22-acre lot, this custom home offers room to live, work, entertain, and enjoy the views!
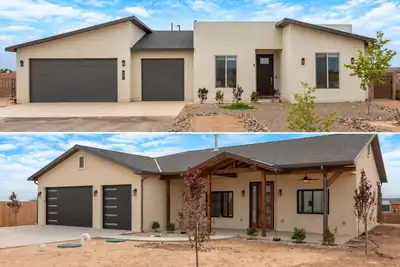
A home to live in, a home to share, and a home for up to 8 cars - all on a generous .5-acre lot with no HOA or PID! This nearly new Fellowship home and newly built casita offer two private living spaces with so many ways to make them your own. The casita has never been lived in. The main home was completed in late 2024 and first occupied in 2025, the Main Home includes a 3-car garage and a bright, open layout with polished concrete floors throughout. Solid wood cabinetry, a gas range, large pantry, and abundant storage make the kitchen ready for everyday living AND entertaining. A spacious primary suite plus 3 additional bedrooms gives you flexibility to customize the way you live.The brand-new Casita deserves a closer look! Its garage accommodates 5 cars, or 3 plus a workshop, gym, or simply ROOM and includes a bathroom fit for a Primary Suite. Inside, the 1-bedroom, 2-bath Accessory Dwelling Unit (ADU) offers a private retreat for multi-gen living or guests who may never want to leave. The thoughtfully designed kitchen features a large island topped with Black Mist Honed Granite, a pot filler, beautiful tile backsplash, generous cabinetry, and gas or electric options for the range and dryer. A fireplace with blower adds warmth and ambiance to the inviting living space.Designed and built for the current owners, an unexpected transfer gives YOU the opportunity to enjoy the thoughtful features they incorporated. A covered casita front porch, insulated garage doors, security cameras, full gutter system, gas BBQ stub out, and RV hookup with sanitary dump setup bring comfort and practicality together in a truly one-of-a-kind compound to live, love, work, and play!
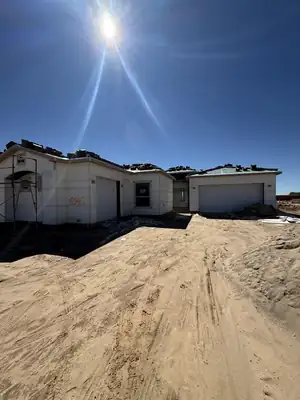
Spacious new construction home on a half acre lot with room to breathe and grow. This 4 bedroom, 2.5 bath home features a bright open concept living room, kitchen, and dining area; perfect for entertaining or everyday living. The kitchen offers generous counter space and a functional layout that flows seamlessly into the main living area. Enjoy outdoor living on the large covered porch, ideal for relaxing or dining al fresco while taking in the scenic views. A thoughtful floor plan, modern finishes, and ample yard space make this spec home a standout opportunity.
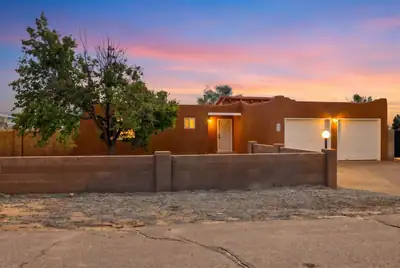
THIS is the New Mexico lifestyle you've been waiting for! Set on a spacious 1/2-acre lot, this inviting home captures the best of indoor/outdoor living with gorgeous mountain views, spectacular sunrises and sunsets, and unforgettable hot-air balloon views during the Albuquerque International Balloon Fiesta. The open floor plan features a remodeled kitchen with granite countertops, glass-tile backsplash, stainless-steel appliances, and a spacious island, while wood-plank style ceramic tile and a charming kiva-style fireplace add warmth and New Mexico character. French doors lead to a wonderful second living space--a heated and cooled sunroom with expansive windows framing the Sandias. Outside, the completely walled backyard is designed for entertaining, featuring a large pergola, spacious patio, paved walkways, and hot tub with a newer pump and cover. Gated backyard access includes a 9-foot-wide gate and paved RV parking. Recent improvements include a newer water heater, newer MasterCool evaporative unit, sunroom heating/cooling system, lighting, fans, and more.
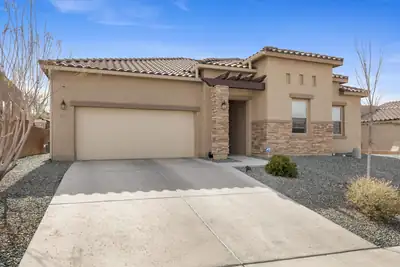
143 Suez Road NE, Rio Rancho
Discover luxury single-level living in this stunning Hakes Brothers home located in the sought-after Suez Estates neighborhood in Rio Rancho. This 5-bedroom home combines timeless curb appeal with modern comforts. The striking stone and stucco exterior, accented by a classic tile roof, sets the tone for the quality craftsmanship inside. Gourmet touches include beautiful granite countertops and designer custom lighting that illuminate the open living spaces. The oversized 2-car garage adds convenience and extra storage.Outside, the fully landscaped backyard is a true retreat, featuring a generous covered patio with electric sun shades for effortless shade and comfort. Enjoy mountain views from the private viewing bluff -- the perfect setting for morning coffee, or sunset drinks.
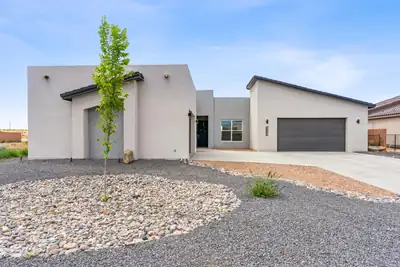
Come view this exquisitely WestWay home built in ''2022''! The open airy 5-bedroom, 4-bathroom 4-car garage one story floor plan is perfect for entertaining guests. Gorgeous kitchen with granite counter tops, stainless steel appliances and complimenting colors has you feeling right at home. After seeing the spacious master bedroom, you will be invited into the en-suite bathroom with double vanities and a relaxing stand-alone tub. Also includes 2 water heaters, 2 AC Units, 2 Furnaces and a finished garage with polyurea flooring. Large backyard with access sits on .50 acre with NO HOA has endless possibilities for BBQ area or a garden sanctuary.
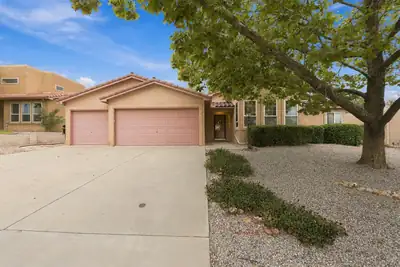
Welcome to 3133 Ashkirk Loop in Rio Rancho! This spacious 4-bedroom, 2-bath home sits on approximately 0.26 acres and offers a comfortable, functional layout with plenty of room to make your own. The open living area features vaulted ceilings, abundant natural light, a ceiling fan, and a fireplace that creates a welcoming focal point.The kitchen offers generous cabinet and counter space, stainless steel appliances, tile flooring, and a breakfast bar overlooking the adjoining living and dining areas--ideal for everyday living and entertaining. The home's combination of open gathering spaces and four bedrooms provides flexibility for a variety of needs.Outside, the quarter-acre-plus lot provides additional outdoor space, while the home's established landscaping and stucco exterior complement its Southwestern setting. The property is equipped with solar panels, which are to be paid in full at closing. Conveniently located in Rio Rancho, this home offers space, functionality, and an inviting floor plan all in one.
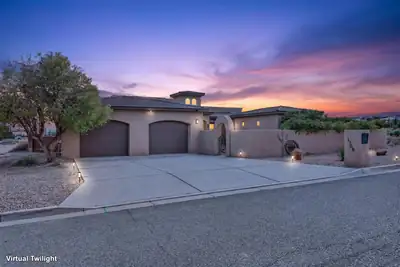
Luxury custom home with guest casita on a fully landscaped 1/2-acre lot featuring a heated pool, hot tub, sunning deck, and water feature. Main home offers 3 bedrooms plus a possible 4th bedroom/office with Murphy bed, formal dining, soaring ceilings, and a large open chef's kitchen with huge island and abundant cabinets. The primary suite includes a spa-style bath. Covered patio with TV, fireplace, outdoor kitchen, and sink. The 979 sq ft casita includes a bedroom, bath, living/dining area, kitchenette, and patio. Beautiful city and mountain views!
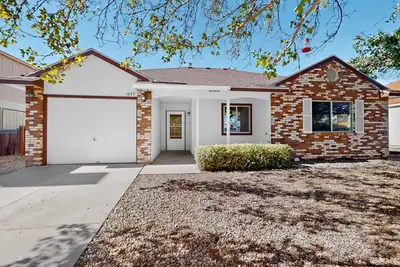
Welcome to this move-in-ready 3-bedroom home, ideally located and ready for its next owner. With a comfortable layout and a convenient location, this property is a great opportunity for a first-time homebuyer looking to make homeownership a reality.Don't miss the opportunity to make this home your own!
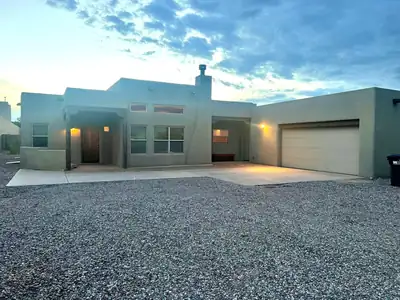
Welcome to this custom Pueblo-style home in the Vista Entrada Sub in Rio Rancho, surrounded by other distinctive custom homes. The dramatic open floor plan is filled with authentic Southwest character, including wood-beam ceilings, rustic brick floors and a custom wood-burning fireplace with banco. Custom wood doors throughout and the skip-trowel textured walls add warmth and character to the home. The spacious split primary suite offers a walk-in closet, jet tub, separate shower and private water closet. With three bedrooms plus a dedicated office, the home provides flexible space for guests, work or everyday living. Freshly painted and move-in ready. Two French doors lead to out to the cozy covered patio. Set on a half-acre lot with natural landscaping, the property offers plenty of space and privacy. The extra-deep, oversized 21/2-car garage provides room for large vehicles and additional storage. Comfort features include radiant heat and evaporative cooling. City water and city sewer, and there is no HOA. The acreage allows for endless possibilities, bring your RV or toys! Master bathroom is stubbed-in for a second vanity sink.
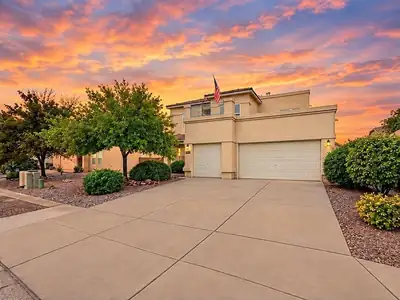
Welcome to Cabezon, where Rio Rancho living just feels different. With over 3,300 sq ft, 5 bedrooms, 3 full baths, a spacious media room and a 3-car garage, this home has room for whatever your lifestyle looks like. Step into a welcoming entry with high ceilings, then discover two living spaces, a spacious kitchen and dining area, plus a separate formal dining room. The kitchen features stainless steel appliances, a gas cooktop, double ovens, an island, tons of cabinet space and a walk-in pantry. A fireplace anchors the living room, while a laundry room with sink adds everyday function. Refrigerated air keeps things cool, and out back, a covered patio offers a great place to relax or entertain with plenty of backyard space to make your own and a storage shed. Cabezon offers a community pool, parks, walking paths and playgrounds, with dining, shopping, movies and medical services all close by.
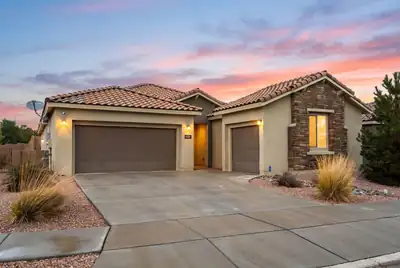
Step inside the gated community Redondo at Mariposa, where 6304 Acadia Ln NE pairs single-story ease with seller-owned solar and NM Green build for ultimate energy efficiency. This 2021 Pulte ranch offers 2,646 sq ft, 4 beds plus office (possible 5th) with brand-new luxury carpet in every bedroom, 3.5 baths, and a 3-car garage on a corner lot. Tile flooring leads from the open great room into a gourmet kitchen with a quartz island built for entertaining. The primary suite includes a spacious closet and tiled shower and double vanity sinks. Outside: covered patio, private walled yard, turf, and xeriscape.Mariposa living adds a LEED Silver community center, indoor and outdoor pools, fitness center, movement studio, clubhouse, parks, playgrounds, sports courts, and 10+ miles of trails beside the 2,200-acre Preserve. Top-rated Rio Rancho schools and about 30 minutes to Albuquerque.
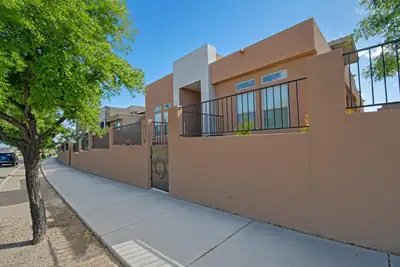
Introducing a Beautiful Home in the desirable Mariposa Subdivision in Rio Rancho, NM. This lovely home features 3 bedrooms and 3 bathrooms, perfect for those seeking a comfortable living space. The two-car garage provides ample parking and storage space. Enjoy cooking in the modern kitchen equipped with a convenient double oven. Cozy up by the gas log fireplace on chilly evenings. Don't miss out on this fantastic opportunity to make this house your home.
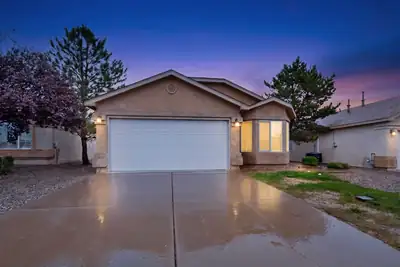
Did you say FREE Hot Tub!? Yes, yes indeed the hot tub is included! Move-in ready and full of inviting features, this incredible homeoffers an open floor plan with vaulted ceilings, 3 bedrooms plus aversatile den/study or possible 4th bedroom, and 2 full baths. Thecozy living room features a gas fireplace, while the kitchenincludes a center island, stainless steel appliances. The washer& dryer are also included. Enjoy a finished 2-car garage and abeautifully landscaped backyard designed for relaxing andentertaining, with a covered patio that opens out to a larger stonepatio area, fire pit and water feature. This property backs up to open space with no rear facing neighbor! Don't miss out on this GEM! Schedule your private tour today!!
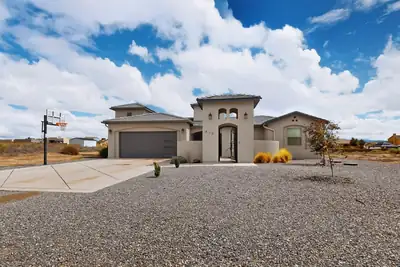
Stunning custom-built single-story home on a spacious half-acre lot with exceptional outdoor features A gated courtyard welcomes you to the front entrance, where you'll find a spacious living area featuring an electric fireplace and gleaming white tile flooring. The kitchen and entertaining spaces are designed for both everyday living and hosting, with a pantry, built-in bar, and wine chiller.The home offers four bedrooms, three bathrooms, and the private primary suite features a soaker tub bath with his-and-her sinks, a cozy fireplace, and walk-in shower.Step outside to enjoy the large covered patio overlooking the expansive property, complete with a built-in grill and sink. It's perfect for entertaining or relaxing. The fenced pool area offers a private retreat with a hot tub hookup, creating the perfect setting for enjoying New Mexico's beautiful weather. This home offers a rare combination of comfort, style, and functionality.
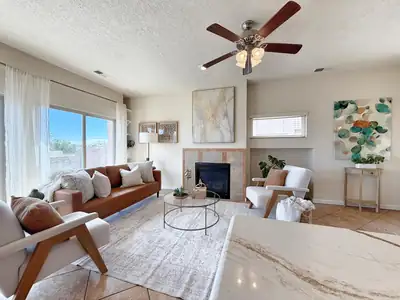
Discover the ease of single-level living in this light-filled 2-bedroom, 2-bathroom home with a versatile office/flex space. Located in a quiet gated community, this thoughtfully designed home offers an inviting open-concept floor plan, tile flooring throughout with no carpet, and multiple sliding glass doors that fill the living spaces with natural light and create an easy connection to the outdoors.The updated kitchen features beautiful quartz countertops, ample workspace, and stainless steel appliances. The open kitchen, dining, and living areas provide a comfortable setting for everyday living and entertaining.The spacious laundry room has plenty of room to add even more storage, while the separate office/flex space gives you room to work from home, pursue hobbies, create a guest space, or adapt the room to your changing needs.Refrigerated Air/Furnace replaced in 2018, and the water heater was replaced in 2022. With its single-story layout, low-maintenance finishes, flexible floor plan, and welcoming gated setting, this home is an appealing opportunity for a first-time buyer, someone looking to simplify, or anyone seeking a comfortable home with low maintenance living.Conveniently located near shopping, restaurants, medical services, and major roads, this home offers easy access to everyday essentials while providing a peaceful retreat at the end of the day.
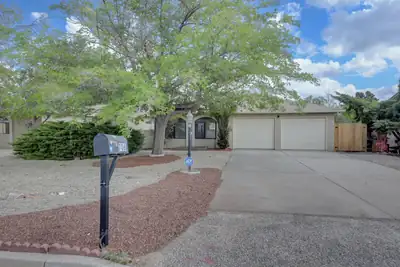
Single story in Corrales Heights - 3 Bedroom, 1.75 Bath, 2 Car Garage, 2 separate living areas - Freshly painted, new carpet and LVP flooring, new fixtures, new hardware in bathrooms and new solid surface countertops. Seller will credit purchaser $10,000 towards closing costs and rate buy down, with acceptable offer. New stainless appliances and oven have been ordered!
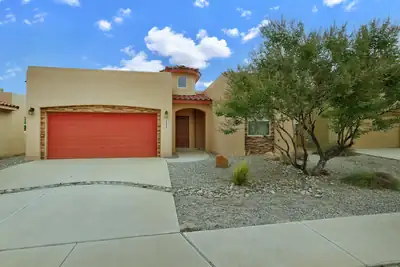
Welcome to your new home in High Range! This spacious residential property boasts high ceilings & modern tankless water heater(2025) for ultimate comfort & efficiency. Built by Casa Verde Builders, it's Green Built Gold Certified, ensuring a sustainable living environment. You'll love the comfort of thebeautiful cork flooring in the primary bedroom & appreciate the stylish tile floors in the wet & living areas. Guest bedrooms have cozy carpet. The kitchen is a dream with granite countertops, soft-close drawers & doors, convenient pull-outs, & a walk-in pantry. Well appointed with pendant & recessed light + S/S appliances. Enjoy easy-care yard upkeep while appreciating the unique touches like a variance plaster accent wall & lighted nichos. Many features in this home are only found in custom built residences. You can have quality construction, style and sustainability at one sweet price.

Welcome to a home designed for gathering, relaxing, and making memories. With five bedrooms and two primary suites, the flexible layout offers space for guests, a home office, or whatever suits your needs. New carpet and updated blinds throughout add a fresh, comfortable feel.Step outside to your own entertaining space, with outdoor kitchen, complete with a pool and three covered patios, and fire pit. Whether you're hosting a weekend cookout or enjoying a quiet evening by the water, there's room to make the most of it. All appliances convey with the home, and the pool table conveys, too--making this home ready for its next chapter from day one.
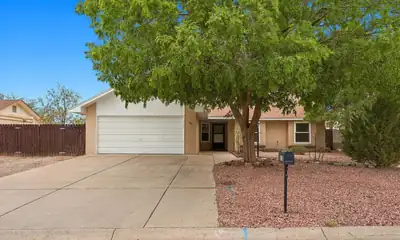
Discover effortless living in this beautifully refreshed 3-bedroom, 2-bathroom residence in Western Hills. Offering 1,447 square feet of comfortable single-level living, this inviting home blends timeless charm with thoughtful updates throughout. Fresh interior paint, newer windows, and new stucco paint create a bright, well-maintained feel, while tile and wood flooring add warmth and character. The spacious living area features a welcoming fireplace, complemented by a functional kitchen and comfortable primary suite with a full bath. Outside, enjoy a walled backyard with convenient side-yard access, offering flexibility for outdoor living and storage. Additional highlights include an attached 2-car garage, natural gas heating, new evaporative cooling, With no HOA and a desirable Rio Rancho location, this home offers comfort, convenience, and easy everyday living.
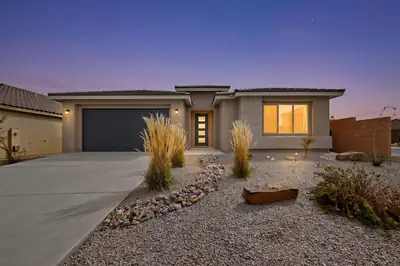
The Parklane model is a beautifully designed single-story home that seamlessly blends modern elegance with everyday functionality. This Parklane is on a corner elevated lot offering an exceptional location with unobstructed mountain views, easy access to parks, a wonderful community, desirable schools and shopping. At the heart of the home is a spectacular, sun-drenched gathering room featuring soaring 11-foot ceilings and massive sliding glass doors that frame views of the backyard. The grand space flows effortlessly into a chef-inspired kitchen, anchored by a massive waterfall style central island, premium finishes, and a walk-in pantry. Just beyond the living area, sliding glass doors open to a spacious covered patio, perfect for seamless indoor-outdoor dining and relaxation.Privacy is a priority in the Parklane's split-bedroom design. The luxurious Owner's Suite serves as a private sanctuary, complete with a spa-like ensuite bathroom and an expansive walk-in closet and walk-in shower. Secondary bedrooms are generously sized and tucked away from the main living areas. With flexible structural options--including a private guest suite, a formal study, and a 2 to 3-car garage--this home can be effortlessly tailored to fit your unique lifestyle!! Step up the entertainment value of this home with the ultimate backyard luxury: a stunning outdoor fireplace upgrade. Designed to seamlessly extend your living space, this premium structural option transforms the covered patio into a cozy, year-round outdoor room. Built right into the structural footprint of the covered back patio, the fireplace creates a striking focal point that anchors your outdoor furniture layout.Located in the rapidly growing Broadmoor heights, this quiet neighborhood offers a wonderful sense of community, active parks and local paths to enjoy.
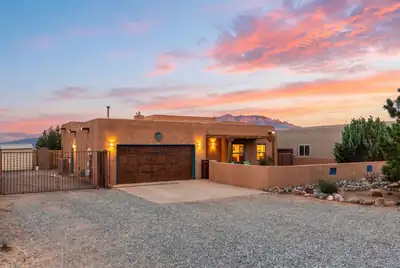
Located in the highly sought-after Vista Entrada community, this custom built single-story home sits on a half-acre lot with side yard access and incredible Sandia Mountain views! Featuring 3 bedrooms plus a dedicated office, this home has an authentic Southwest feel with beautiful tongue-and-groove wood beam ceilings, gorgeous wood floors, tall ceilings & a great floor plan. Vista Entrada is known for its beautiful custom homes, paved roads, and the added convenience of city water and city sewer! Major updates include a newer roof, refrigerated air & furnace, and a water softener. No HOA, and plenty of room for an RV, toys, or extra vehicles! ADA Accessible*
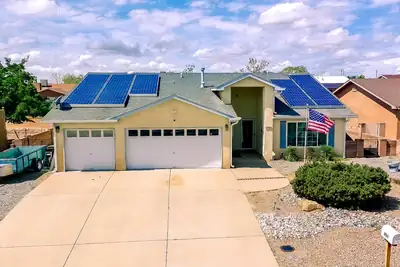
Welcome to 701 Chaps Rd. SE! This spacious single-story home offers approximately 1,926 sq. ft. with 3 bedrooms, 2 full bathrooms, two generous living areas and an open floor plan. Cathedral ceilings throughout much of the home, skylights and large windows create a bright, open feel, while updated laminate flooring in the main living areas and bedrooms adds a fresh, modern touch. The spacious kitchen features a large center island, breakfast bar, abundant cabinetry and countertop space, custom tile backsplash, pantry, breakfast nook and a freestanding range with double ovens. The second living area offers a gas-log fireplace and decorative plant shelf, providing a comfortable gathering space. Double doors open to the primary suite featuring cathedral ceilings, new laminate flooring, a large picture window overlooking the backyard and two walk-in closets. The primary bath includes double sinks, ceramic tile flooring, a skylight, glass-block accents, a tub/shower combination with cultured marble surround and a separate walk-in shower. The hall bath also features a tub/shower combination with cultured marble surround, vanity, skylight and tile flooring. One secondary bedroom includes a spacious walk-in closet, and ceiling fans are located in all bedrooms and the family room. Major improvements include 2x6 exterior wall construction, upgraded vinyl thermal low E double-pane windows installed in 2018, 50 gallon water heater 2015, additional attic insulation bringing the insulation to approximately R-49, and updated central forced-air gas heating and refrigerated air conditioning installed in 2018. Solar panels add additional energy-efficiency potential. Outside, enjoy a large backyard with backyard access, low-maintenance landscaping, an expanded covered concrete patio, a 10' x 12' storage shed and seamless gutters. The finished garage offers added versatility. The third garage bay is currently configured as a heated and cooled tool room, while the original garage door remains in place for potential conversion back to garage space. A well-appointed home with numerous updates, flexible living spaces and excellent indoor and outdoor functionality.

Daria Derebera
Real Estate Broker in Albuquerque, NM
Similar Searches in Rio Rancho
You Might Also Like in Rio Rancho
