
Luxury Homes in Rio Rancho
Browse luxury homes for sale in Rio Rancho, New Mexico. Priced at $700,000 and above, these properties feature premium finishes, prime locations, and exceptional craftsmanship.
Showing 41 listings in Rio Rancho.
Same search in other cities:
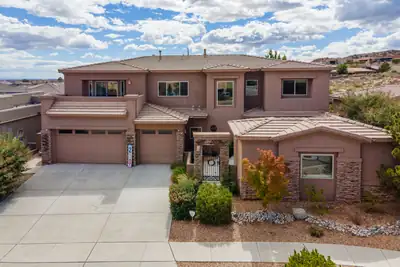
Impressive custom home offering space, flexibility, and an incredible indoor/outdoor lifestyle! Featuring 5 bedrooms, a separate office that could serve as a 6th bedroom, 5 bathrooms, and a 3-car garage, this home offers fantastic possibilities for multi-generational living. The spacious great room features a gas-log fireplace, while the kitchen boasts granite countertops, stainless steel appliances, and flows beautifully into the living spaces and formal dining room. The downstairs primary suite is a true retreat with a private sitting/exercise area or use it as a cozy reading nook. There is access to the backyard and hot tub from the primary bedroom, too. The primary bathroom features a walk-in closet, and luxurious bath with separate shower and jetted tub. Upstairs, you'll find a HUGE loft/game room and flexible bedrooms, including one that's perfect for a home theater. Two balconies take advantage of the fantastic views and provide even more space to relax and unwind. Step outside to your own backyard retreat with an outdoor BBQ area, fire pit, and hot tub--all backing to open space! Situated on a generous .22-acre lot, this custom home offers room to live, work, entertain, and enjoy the views!
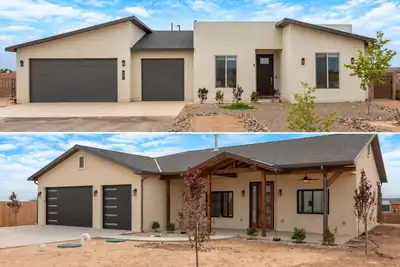

A home to live in, a home to share, and a home for up to 8 cars - all on a generous .5-acre lot with no HOA or PID! This nearly new Fellowship home and newly built casita offer two private living spaces with so many ways to make them your own. The casita has never been lived in. The main home was completed in late 2024 and first occupied in 2025, the Main Home includes a 3-car garage and a bright, open layout with polished concrete floors throughout. Solid wood cabinetry, a gas range, large pantry, and abundant storage make the kitchen ready for everyday living AND entertaining. A spacious primary suite plus 3 additional bedrooms gives you flexibility to customize the way you live.The brand-new Casita deserves a closer look! Its garage accommodates 5 cars, or 3 plus a workshop, gym, or simply ROOM and includes a bathroom fit for a Primary Suite. Inside, the 1-bedroom, 2-bath Accessory Dwelling Unit (ADU) offers a private retreat for multi-gen living or guests who may never want to leave. The thoughtfully designed kitchen features a large island topped with Black Mist Honed Granite, a pot filler, beautiful tile backsplash, generous cabinetry, and gas or electric options for the range and dryer. A fireplace with blower adds warmth and ambiance to the inviting living space.Designed and built for the current owners, an unexpected transfer gives YOU the opportunity to enjoy the thoughtful features they incorporated. A covered casita front porch, insulated garage doors, security cameras, full gutter system, gas BBQ stub out, and RV hookup with sanitary dump setup bring comfort and practicality together in a truly one-of-a-kind compound to live, love, work, and play!
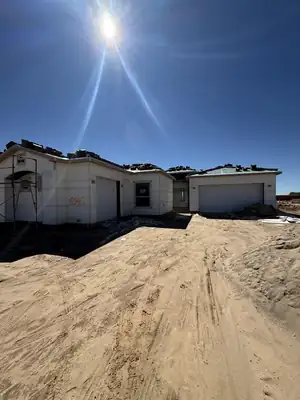
Spacious new construction home on a half acre lot with room to breathe and grow. This 4 bedroom, 2.5 bath home features a bright open concept living room, kitchen, and dining area; perfect for entertaining or everyday living. The kitchen offers generous counter space and a functional layout that flows seamlessly into the main living area. Enjoy outdoor living on the large covered porch, ideal for relaxing or dining al fresco while taking in the scenic views. A thoughtful floor plan, modern finishes, and ample yard space make this spec home a standout opportunity.
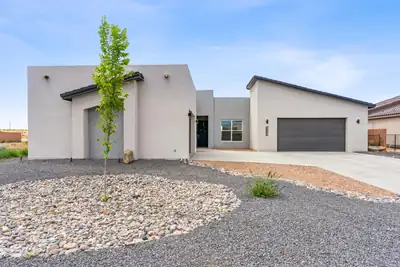
Come view this exquisitely WestWay home built in ''2022''! The open airy 5-bedroom, 4-bathroom 4-car garage one story floor plan is perfect for entertaining guests. Gorgeous kitchen with granite counter tops, stainless steel appliances and complimenting colors has you feeling right at home. After seeing the spacious master bedroom, you will be invited into the en-suite bathroom with double vanities and a relaxing stand-alone tub. Also includes 2 water heaters, 2 AC Units, 2 Furnaces and a finished garage with polyurea flooring. Large backyard with access sits on .50 acre with NO HOA has endless possibilities for BBQ area or a garden sanctuary.
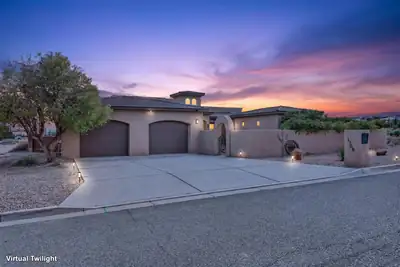
Luxury custom home with guest casita on a fully landscaped 1/2-acre lot featuring a heated pool, hot tub, sunning deck, and water feature. Main home offers 3 bedrooms plus a possible 4th bedroom/office with Murphy bed, formal dining, soaring ceilings, and a large open chef's kitchen with huge island and abundant cabinets. The primary suite includes a spa-style bath. Covered patio with TV, fireplace, outdoor kitchen, and sink. The 979 sq ft casita includes a bedroom, bath, living/dining area, kitchenette, and patio. Beautiful city and mountain views!
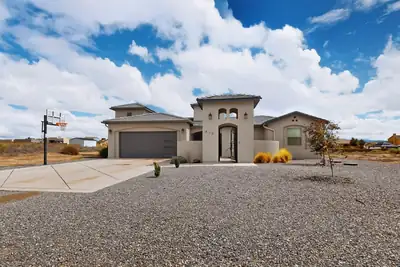
Stunning custom-built single-story home on a spacious half-acre lot with exceptional outdoor features A gated courtyard welcomes you to the front entrance, where you'll find a spacious living area featuring an electric fireplace and gleaming white tile flooring. The kitchen and entertaining spaces are designed for both everyday living and hosting, with a pantry, built-in bar, and wine chiller.The home offers four bedrooms, three bathrooms, and the private primary suite features a soaker tub bath with his-and-her sinks, a cozy fireplace, and walk-in shower.Step outside to enjoy the large covered patio overlooking the expansive property, complete with a built-in grill and sink. It's perfect for entertaining or relaxing. The fenced pool area offers a private retreat with a hot tub hookup, creating the perfect setting for enjoying New Mexico's beautiful weather. This home offers a rare combination of comfort, style, and functionality.
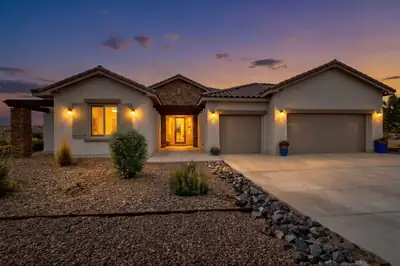
Welcome to exceptional living in the highly desirable Mariposa community! Surrounded by beautiful homes and scenic views, this impressive residence offers the perfect combination of space, comfort, and style. Step inside to discover 4 generous-sized bedrooms, a versatile flex room, and 3 full bathrooms, providing plenty of room for everyday living, guests, a home office, or additional entertainment space. The expansive living area features high ceilings that create a bright, open, and inviting atmosphere. At the heart of the home is a spacious kitchen featuring premium cabinetry and brand-new appliances, offering abundant storage and functionality for cooking and entertaining. A large laundry room provides even more storage, while two heating systems help maintain comfort through the colder months. Outside, enjoy fully landscaped surroundings designed for entertaining, relaxing, and taking in the beauty of the Mariposa community.With its spacious floor plan, impressive upgrades, beautiful setting, and flexible living spaces, this home is ready to welcome its next owner.Brand-new kitchen appliances included. Washer and dryer are negotiable.Schedule your showing and experience everything this beautiful Mariposa home has to offer!
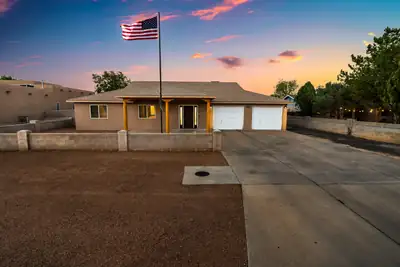
Rare opportunity with exceptional space and amenities! Situated on a half-acre lot, the main home offers 3 bedrooms, 3 bathrooms, a dedicated office, an attached 2-car garage, upgraded flooring, new carpet, and beautifully updated kitchen and bathrooms. Enjoy your own backyard retreat with an in-ground pool.Car enthusiasts and mechanics will love the impressive 1,794-square-foot detached shop/garage, featuring heating and cooling with space for up to six additional vehicles. Attached to the shop is a spacious 1,232-square-foot casita offering a living area, bedroom, full bathroom, and gym or flex room. It is also plumbed for a future kitchenette, allowing buyers to customize the space to fit their needs.The property also features solar panels that will be paid off at closing with an acceptable offer, providing the buyer with the benefits of an owned solar system. With room for up to eight vehicles, versatile living spaces, and resort-style outdoor amenities, this one-of-a-kind property is a rare find!
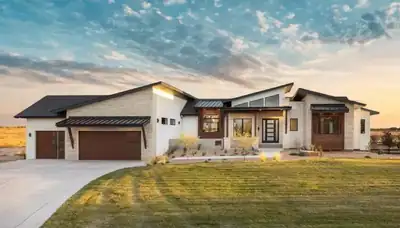
Welcome to this stunning custom-built home by America's General Contractors, located on a spacious 0.8-acre lot in Rio Rancho Estates. Featuring modern Southwest design, this 5-bedroom, 4-bath home offers clean lines, a metal roof, and warm wood accents. Enjoy an open-concept layout filled with natural light, a designer kitchen with custom cabinetry, and seamless flow for everyday living and entertaining. The private primary suite includes a spa-inspired bath and generous closet space, while additional bedrooms provide comfort and flexibility. Complete with a 3-car garage and expansive lot with room for RV parking or outdoor living. Schedule your showing today!
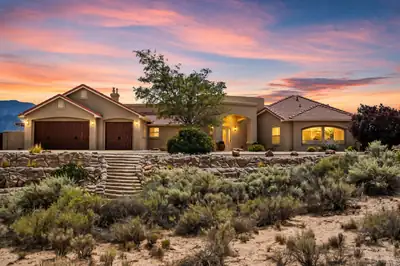
THE VIEWS ARE UNFORGETTABLE! Perched on 1.33 acres with sweeping, unobstructed Sandia Mountain and city views, this exceptional property captures the beauty of New Mexico from morning light on the mountains to sparkling city lights after sunset.The backyard is where those views truly come to life. An expansive covered patio creates an outdoor living room overlooking the mountains and city, complete with fans, dimmable lighting, SunBrite TVs, a custom kiva fireplace, and tile flooring throughout. The impressive outdoor kitchen features tongue-and-groove ceilings, granite countertops, a Lynx grill and side burner, beverage refrigerator, warming drawer, stainless sink, and a wood-burning Forno Classico pizza oven. Take in the panoramic views from the 15' H2X swim spa surrounded by Trex decking, gather around the outdoor fire pit, or simply enjoy an evening beneath the covered patio as the Sandias change color and the city lights begin to glow. The backyard underwent an extensive professional transformation in landscaping and outdoor improvements, including irrigation, pavers, plantings/sod, patio improvements, and engineered swim-spa access and drainage. The property offers backyard access, extensive professional landscaping, and an incredible pondless water feature, while the additional lower portion of the lot provides even more space for parking and opportunities. A sculpted concrete wall with drip system is already in place.With 3,077 sq ft, 4 bedrooms, 2.5 baths, and a 3-car garage, the home itself was designed to take full advantage of its incredible setting. Inside, custom details continue with hardwood and tile flooring, nichos, built-ins, a flagstone hearth with stacked-stone accents, custom paint, Hunter Douglas window treatments, custom office shutters, central vacuum, LED lighting, and whole-house audio with surround sound in the great room. The upgraded kitchen features cherry cabinetry, custom granite and backsplash, a stainless JennAir cooktop and double ovens, refrigerator and microwave drawer, KitchenAid warming drawer, and Miele dishwasher. The primary suite is its own retreat, featuring a dual-sided gas fireplace and a spa-like bath with jetted tub and dual-head shower, all complemented by beautiful mountain views. Additional improvements include newer exterior doors and skylights, refrigerated air with two Carrier systems and air purifiers, private well and septic, water softeners, reverse osmosis, and a recirculating water pump. This home is unbelievable!
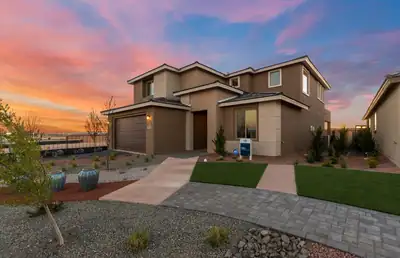
Our Model Yucca Floor plan is now ready to sell! This wonderful home is located in one of Rio Rancho's highly sought after Communites, Los Diamantes. Enjoy the popular Yucca home that boasts natural light throughout with oversized windows along with the oversized center sliding glass door. You will be amazed at the high cathedral ceiling at the gathering room! The primary suite is located on the main level. You will enjoy cooking in the upgraded chefs kitchen . The kitchen will include built in gas cooktop along with Stainless steel oven/microwave. The backyard will give ample room for backyard BBQ's and family gatherings and will come fully landscaped. Come out and see us today!
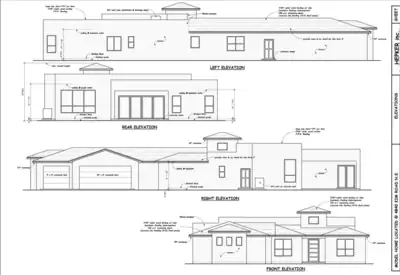
BUILD YOUR DREAM HOME - PROPOSED NEW CONSTRUCTIONOpportunity awaits on this spacious 1/2-acre lot in Rio Rancho, featuring proposed plans for an impressive 3,016 sqft. custom home. The seller is an established, experienced builder offering the buyer an opportunity to tailor the home to fit their needs and personal style! 4-bedrooms, 3-baths and a 3-car garage. 10 year structural warranty and more....
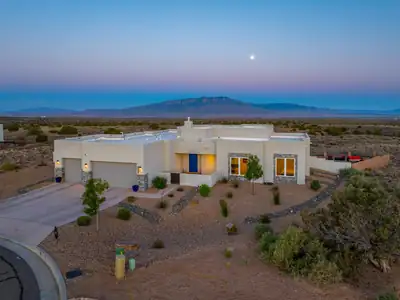
Privately positioned at the end of a cul-de-sac in the coveted Venada Estates at Mariposa. 2324 Venada Road offers refined Southwestern living with exceptional Sandia Mountain views. Custom built in 2022 and sited on an elevated .71 acre lot, this thoughtfully designed open floor plan creates a seamless connection between the kitchen, dining and living area, with expansive windows framing the surrounding views. The well-appointed layout separates the serene primary retreat from the guest wing, featuring three additional bedrooms or versatile space, one room that can easily serve as a private office, studio or den. The arrangement provides both privacy and flexibility, making the home equally suited to everyday living and entertaining. Accessibility-minded features include a thresholdless layout, 36-inch exterior doorways, and extra-wide hallways, providing generous clearance and ease of movement throughout the home. The design continues outdoors, where generous entertaining spaces provide an exceptional setting for dining, relaxing and enjoying the landscape. Low-maintenance xeriscaping complements the open space beyond, while expansive views and spectacular sunsets create a backdrop that can be enjoyed from both inside and out. Life at Mariposa offers amenities that make it easy to enjoy resort-style living close to home. The impressive 12,000 square foot Silver LEED-certified Community Center, indoor and outdoor pools, state of the art fitness center with movement studio, kitchen and social spaces and abundant outdoor recreational spaces which include a park featuring an amphitheater, basketball court and play structures, will make you find little reason to venture far from home.
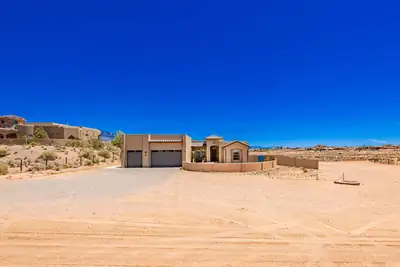
Welcome to Rio Rancho Estates! This spacious 2434 sqft home offers a 6 car garage and 3 bedrooms with the potential for a 4th bedroom. 3 bathrooms and plenty of room to live, work and entertain. The flexible floor plan provides multiple living spaces and versatility. Step outside to your own backyard oasis featuring a custom swimming pool perfect for enjoying New Mexico's sunny days.
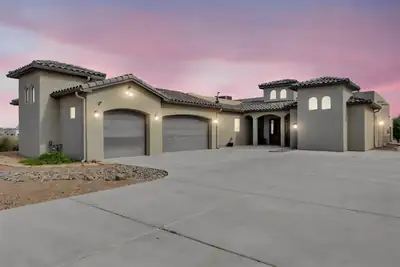
Experience elevated living in one of Rio Rancho's premier custom-home communities. Set on an expansive 1/2-acre lot, this exceptional Crescent-built residence offers 3,014 sq. ft. of thoughtfully designed living space with 3 bedrooms, 2.5 baths, a 3-car garage, and a versatile media/bonus room. The sophisticated open-concept interior showcases soaring ceilings, abundant natural light, and a striking gas fireplace. At the heart of the home, the chef-inspired kitchen features custom cabinetry, premium granite, built-in oven and microwave, gas cooktop, designer backsplash, generous pantry, and an impressive island with seating. The private primary retreat features patio access, a tray ceiling, and a spa-inspired bath complete with dual vanities, soaking tub, rain shower, and spacious walk-in closet. Outdoors, an impressive backyard and breathtaking views create the perfect setting for luxury New Mexico living.
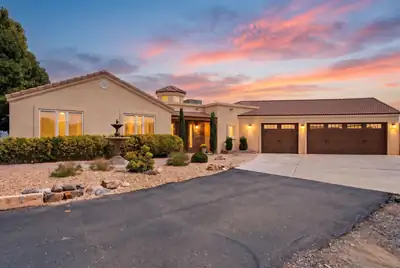
Some homes are made for entertaining - and this one was made for it with a view! Offered at one price with the adjoining one-acre vacant lot, this beautifully maintained 4-bedroom home sits on .73 acres for an extraordinary 1.73 acres total. The additional lot to the east is included in the sale, providing extra space, possibilities for the future, and - perhaps best of all - protection for the home's sweeping, unobstructed views of the Sandia Mountains and the lights of Bernalillo. Inside, an enormous open living area flows into a beautifully updated kitchen with quartz countertops, reverse-osmosis drinking water and abundant space for gathering. A wet bar with its own sink, wine refrigerator and beer tap makes this a house that is genuinely ready for a crowd. And when the party gets going, the sound can follow you: the living room features surround sound, while party-mode speakers throughout the home extend the music all the way to the back patio and even the garage. Saltillo tile and hardwood flooring add warmth and character throughout. The primary suite is privately separated from the home's three additional bedrooms and features a dramatic double-sided fireplace shared by the bedroom and bath, along with a jetted tub for an at-home retreat. The living-room fireplace can be enjoyed as either gas or wood-burning, bringing the home's fireplace count to three when you include the two-sided gas fireplace outside. And the outdoor living may be the real showstopper. Take in the Sandias from the expansive backyard while enjoying the outdoor kitchen with gas, water, sink and storage, two irrigated planter boxes, two water features, and solar torches lining the back fence. A substantial concrete-and-stucco backyard shed has power, lighting, water and its own sink - far more than your typical storage shed. Even the holiday decorating is ready to go: remote-controlled Christmas lights are permanently installed around the home and convey with the property. Additional thoughtful touches include quartz countertops throughout, a laundry room with sink and cabinetry, 2.5 baths, and a home that has been exceptionally well cared for. And don't miss what makes this offering especially unusual: the home and its .73-acre parcel AND the adjoining one-acre vacant lot are being sold together, as one package, for one price. Space, privacy, protected views and a beautiful home built for gathering - all overlooking one of New Mexico's greatest backdrops.
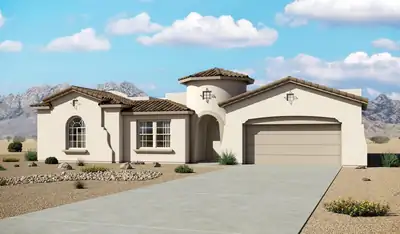
Experience elevated Mariposa living at 5625 Barranca Overlook Place NE, where generous space, privacy, and the beauty of New Mexico come together. Set on approximately 0.97 acres, this distinctive 2,538-square-foot home offers the rare combination of a spacious homesite and access to one of Rio Rancho's most desirable lifestyle communities. Designed for comfortable everyday living and entertaining, the home takes advantage of its high-desert setting while offering the space and flexibility today's buyers value. The nearly one-acre lot backs to a barranca and is adjacent toopen space that creates a greater sense of openness with views of desert terrain, the Sandia Mountains and Albuquerque that distinguishes this property from many homes in the community. Seller willing to sell all or some of the Southwestern furniture and artwork for a turnkey experience. Living in Mariposa is about more than the home itself. Residents enjoy a thoughtfully planned community surrounded by natural beauty, open space, trails, and sweeping New Mexico scenery. The community's lifestyle amenities provide opportunities for fitness, recreation, relaxation, and connection--all while maintaining the peaceful atmosphere that makes Mariposa special.Whether enjoying quiet mornings, dramatic New Mexico sunsets, exploring nearby trails, or simply appreciating the extra breathing room of the property, 5625 Barranca Overlook Place NE offers an opportunity to experience Mariposa living on a larger scale.A distinctive home. An exceptional setting. A lifestyle uniquely New Mexico.
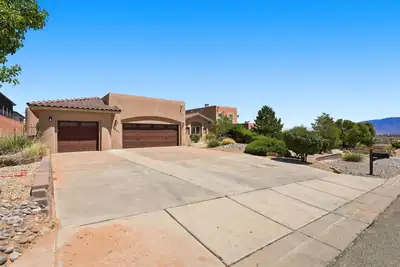
Behind privacy walls in Montebella Estates, a fully landscaped half acre unfolds -- courtyard, portals, fountains, and a pool that turns the backyard into a private resort. The main house offers 3,050 square feet with three bedrooms and three baths, complemented by a 1,244-square-foot casita with two bedrooms and three baths. Inside, true New Mexico craftsmanship shines with soaring ceilings framed by hand-carved and stained vigas, Venetian plaster, nichos, stone detail, and tile throughout. Fresh paint in the kitchen and bedrooms complements an expansive primary suite with a sitting area and newer bamboo flooring. A den/office with its own entrance off the courtyard offers quiet separation for work or study.Step outside to an 18,200-gallon in-ground shotcrete pool and spa with tile deco, water fountains, and newer decking -- heated by six solar tubes and run from your phone via iAquaLink. Two covered portals, seating areas, wrought-iron gates, and mature ash trees, roses, and shrubs on full drip irrigation complete the setting. The casita, built in 2020, features a private entrance -- ideal for guests, multigenerational living, or a home business.Additional highlights include brand-new stucco,2026 restored roof with orignal Spanish tiles, two 4-ton Bryant refrigerated air systems, a three-car garage with epoxy floors and an extended concrete drive, well and septic, and a paid-off 10.36kW solar system that has kept the electric bill averaging about $20 a month. Minutes to Rust Medical Center, dining, and parks, with easy freeway access.
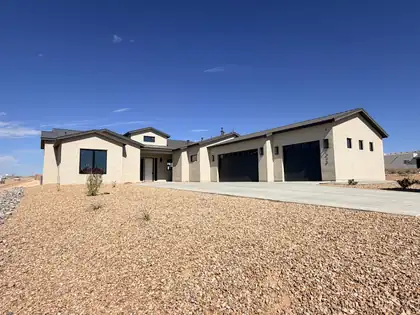
Discover this stunning new construction nestled on a spacious 1/2 acre corner lot with mountain and sunset views! Featuring Pella windows and designer lighting throughout, this home boasts custom cabinetry that enhances its elegant design. Perfect for multi-generational living, the in-law suite includes a kitchenette and a separate entrance. Entertain friends at the bar area, complete with a sink and beverage refrigerator. The primary suite is a true retreat, offering a free-standing tub, a walk-in shower, and dual vanities. Cozy up by the inviting stone fireplace, and enjoy the modern convenience of the Bosch appliance package. Don't miss your chance to own this exceptional property!
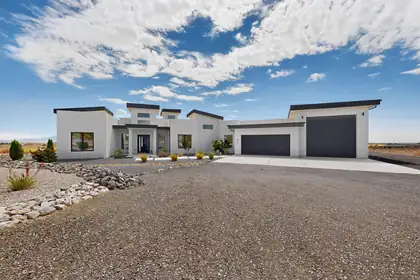
xperience elevated living where luxury, privacy, and breathtaking views come together in perfect harmony. Perched above the city on an exceptional homesite, this custom residence captures sweeping panoramic views of the Sandia Mountains, city skyline, and sparkling lights below while offering the tranquility of a peaceful retreat just minutes from premier shopping, dining, healthcare, and everyday conveniences.As evening falls, the Sandia Mountains transform into brilliant shades of pink before giving way to the twinkling city lights, creating a spectacular backdrop you'll never tire of. Whether relaxing in the hot tub beneath New Mexico's colorful sunsets or entertaining guests on the expansive patio, every evening feels like a private resort experience.Designed for effortless indoor-outdoor living, oversized sliding glass doors open the great room and kitchen directly onto the covered patio, seamlessly blending the interior with an exceptional outdoor entertaining space. The outdoor living area is built for unforgettable gatherings, featuring a built-in barbecue kitchen, generous seating areas, and spectacular views that create the perfect setting for entertaining family and friends year-round. The home's striking architecture, highlighted by soaring entry towers and a grand front entrance, creates an unforgettable first impression while reflecting the quality and craftsmanship found throughout.Thoughtfully positioned to capture its extraordinary eastern views while protecting the outdoor living spaces from the prevailing west winds, the home was intentionally designed so you can comfortably enjoy the patio throughout the seasons.The intelligently designed floor plan offers exceptional privacy, with the luxurious primary suite thoughtfully separated from the secondary bedrooms, creating a peaceful owner's retreat ideal for families or overnight guests. Professionally designed xeriscape landscaping with drip irrigation provides exceptional beauty with minimal maintenance, allowing more time to simply enjoy your surroundings.Car enthusiasts, RV owners, and adventure seekers will appreciate the oversized drive-through RV garage featuring garage doors on both ends, allowing you to pull straight through without the inconvenience of backing in or out. Dedicated RV hookups make hosting guests or preparing for your next adventure effortless, while EV charging stations add modern convenience for electric vehicle owners.Energy efficiency is another standout feature, with owned rooftop solar panels that convey with the property at closing, helping reduce utility costs while supporting a more sustainable lifestyle.Pet lovers will appreciate the custom dog kennel with convenient indoor and outdoor access, providing comfort and flexibility for both owners and their four-legged companions.Ideally located with excellent paved access from Westside Boulevard and nearby connections to Southern Boulevard and Unser, this remarkable property is also just a short walk from highly regarded Joe Harris Elementary School.Combining timeless architecture, exceptional craftsmanship, resort-style outdoor living, spectacular mountain and city views, energy-efficient amenities, and one of Rio Rancho's most desirable locations, this is far more than a luxury home--it is a lifestyle designed to be enjoyed every single day.
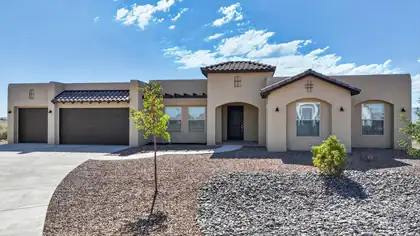
Perched on a generous 1.24-acre homesite in Rio Rancho's desirable Monte Bella community, 2601 Mansart Ct NE offers some of the area's most captivating panoramic views. From vibrant New Mexico sunrises to spectacular sunsets that paint the Sandia Mountains and surrounding high desert landscape in brilliant colors, this property provides a front-row seat to the natural beauty that makes the region so special.Built in 2020, the approximately 2,615-square-foot residence features three bedrooms and two bathrooms with a thoughtfully designed single-level floor plan that maximizes both comfort and the surrounding vistas. Large windows invite abundant natural light while framing stunning views from throughout the home, creating a seamless connection between indoor living and the expansive outdoor setting.Situated on a quiet cul-de-sac, the elevated homesite offers a sense of privacy and openness rarely found. The sprawling acreage provides ample space for outdoor entertaining, recreation, and relaxation, all while enjoying unobstructed views of the mountains, city lights, and endless New Mexico skies. Whether sipping morning coffee as the sun rises over the horizon or unwinding beneath a canopy of stars, every day feels extraordinary at this remarkable property.Combining modern construction, spacious acreage, and truly breathtaking scenery, 2601 Mansart Ct NE presents a rare opportunity to experience the best of Rio Rancho living.
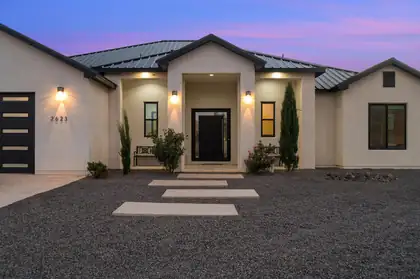
Situated on a rare .83 acre lot, this modern custom home offers a light filled, open floor plan framed by 14-foot ceilings. Adjacent to the kitchen, the main living area seamlessly connects to an expansive covered patio via pocket-sliding glass doors. The spacious primary suite features dual custom walk-in closets, freestanding tub, and gorgeous shower.
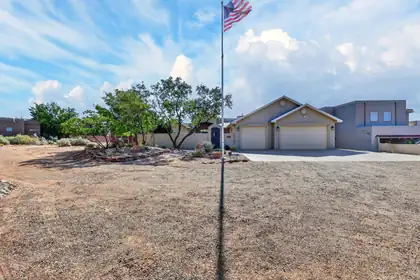
$10,000 Seller Credit Available! Use it toward closing costs, a rate buy-down, etc. Enjoy breathtaking mountain views from this exceptional custom hacienda on a large 1-acre parcel. Spacious bedrooms incl. a private split primary suite. Gourmet kitchen features knotty alder cabinets, granite countertops, breakfast bar, and stainless steel appliances, opening to the family room w/ stunning views. Italian porcelain tile, surround sound, and high-end accent lighting add style throughout. Oversized garage offers custom cabinetry,. Quaint courtyard entry and covered rear patio with outdoor kitchen are perfect for entertaining. Seller's electric bill avg. $25 per month with incl. solar. Wtr. Softener, central vac, private well complete this remarkable home!
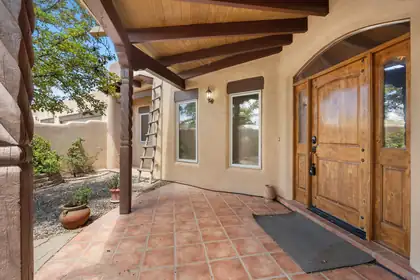
Attached in-law casita comes with this timeless southwestern beauty with sweeping unobstructed views and beautifully crafted custom home featuring a private gated courtyard, authentic pueblo design, dramatic wood beams, hand-carved columns, rich custom cabinetry, and a stunning diamond finish kiva fireplace. The spacious open floor plan flows seamlessly into an inviting chef's kitchen with abundant workspace, custom Alder wood cabinetry and stainless steel appliances. Massive dropped beamed ceiling and T&G ceiling highlight the great room. Stunning Pella windows frame the breathtaking Sandia Mountain views. Outdoor living includes mature landscaping, privacy walls, and multiple spaces to relax while enjoying spectacular sunsets. Don't miss the 21 X 14 heated cooled craft room
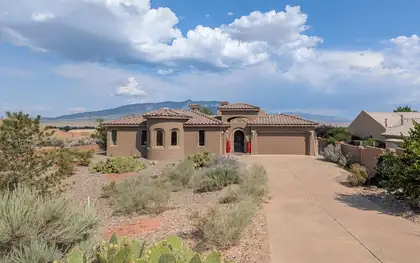
Which is more stunning--the home or the views? This beautiful Santa Fe-style home in Rio Rancho welcomes you through a charming courtyard into a warm great room featuring a classic kiva fireplace, beamed tongue-and-groove ceilings, and a dramatic wall of windows showcasing breathtaking bosque and mountain views. The open kitchen offers generous gathering space and a large pantry. Three secondary bedrooms surround a cozy den with a second kiva fireplace. The private primary suite features mountain views, dual sinks, two walk-in closets, a jetted tub, and separate shower. Enjoy the landscaped backyard with a covered patio and an insulated shed with electricity, perfect for a workshop, studio, or hobby space. Newer roof (2023) and HVAC (2023).This incredible property offers all this and more.
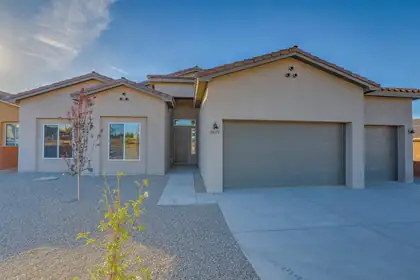
Welcome to this beautifully designed semi-custom home in the heart of Rio Rancho! With over 3,000 square feet of thoughtfully planned living space, this one-story residence offers the perfect blend of comfort, functionality, and flexibility. Featuring 4 spacious bedrooms, including a generous primary suite with ensuite bath, and 3 bathrooms (2 full + 1 half), this home also includes a dedicated office--ideal for working remotely or creating a private retreat. The open-concept layout boasts a stunning kitchen with island, formal dining space, large living room (over 500 sq ft), and plenty of natural light. Enjoy modern appliances, ample storage, and flexible layout options, all located in a desirable neighborhood with easy access to schools, parks, and amenities.
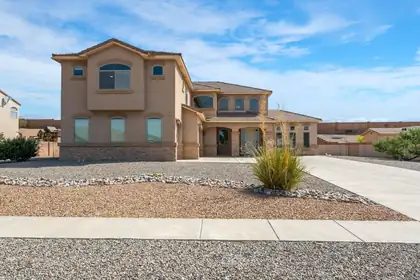
Luxury, space, and elegance come together in this exceptional home on a sprawling half-acre lot. The chef-inspired kitchen is designed to impress, opening to a sunny family room and breakfast nook. This home features formal dining room, and multiple gathering spaces perfect for entertaining. Enjoy a sophisticated living room, inviting family room, and an expansive upstairs loft offering endless possibilities. The primary bedroom retreat features its own balcony, spa-like ambiance, and dual walk-in closets. 4 beds plus office. Every bedroom boasts a walk-in closet, and the dedicated office provides the ideal work-from-home space, plus a 3-car garage, this remarkable home delivers the perfect blend of comfort, function and refined living. Seller list of improvements, under documents.
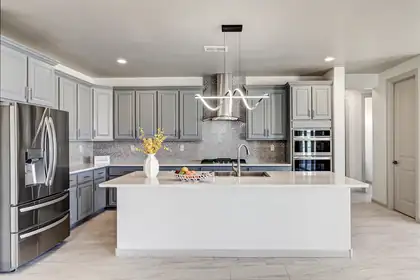
Discover the ultimate blend of elegance and comfort in this magnificent 5-bedroom, 4-bath property, meticulously crafted for a lifestyle of luxury. Nestled in a sought-after location, this new construction showcases soaring high ceilings, expansive large windows, and skylights that create a bright, airy atmosphere. Culinary enthusiasts will adore the chef's dream kitchen featuring two kitchens and a spacious walk-in pantry. Relax in the inviting great room or host guests in the separate casita, designed for privacy and convenience. With backyard access, a refreshing walk-in shower, and an oversized garage, this multi-generational estate offers endless possibilities. Embrace refined living in this exceptional gem today!$10,000 TOWARDS RATE BUY DOWN
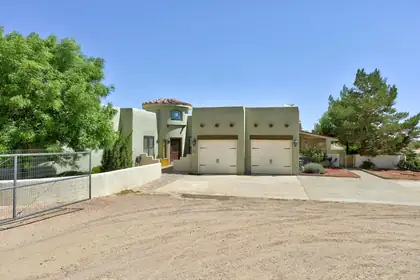
Multigenerational living opportunity at it's finest! Nestled on 1.1 beautifully landscaped acres, this stunning 5-bedroom, 4-bathroom home offers the perfect blend of elegant living and everyday functionality.The showstopping indoor pool is a dream come true, featuring ADA ramps and a lift so everyone can enjoy swimming year-round. Imagine starting your mornings with direct access to the pool from your private primary suite, creating a resort-style retreat right at home.Designed with thoughtful upgrades throughout, the home features an ADA-accessible kitchen and bathroom, custom-designed pantry and laundry room organization, and spacious living areas perfect for gathering with family and friends.Step outside to a covered porch overlooking the beautifully landscaped courtyard, ideal for entertaining or simply relaxing in your own private oasis. A dedicated woodworking shop with a dust collection system provides the perfect space for hobbies, projects, or extra storage.Even better, the fully owned solar panels offer energy efficiency and long-term savings--adding incredible value to this already exceptional home.Properties offering this combination of luxury, accessibility, privacy, and unique amenities rarely come to market. Whether you're looking for a forever home, multi-generational living, or an entertainer's paradise, this home truly has it all.Don't miss your chance to experience everything this extraordinary property has to offer--schedule your private showing today!
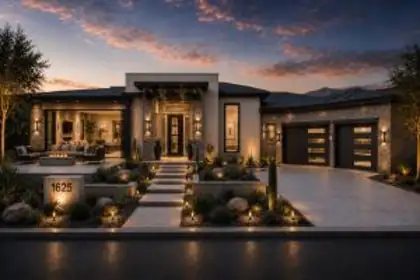
Build to suit on this View, 1/2 acre, corner lot that is 99% on a paved road. Utilities in street, water down the street on 15th St. that this property intersects with. Owner is an established builder who also can BUILD TO SUIT if you are wanting a custom built home. Some plans already started for this lot or come with your own ideas and create the right home for you! Fastest growing area in Rio Rancho near Rust Hospital, eateries, shopping, movie theatre and the new market,

Daria Derebera
Real Estate Broker in Albuquerque, NM
Similar Searches in Rio Rancho
You Might Also Like in Rio Rancho
