
Homes with Walk-In Closets in Greater Albuquerque
Find homes with walk-in closets for sale in Greater Albuquerque, New Mexico. Walk-in closets provide generous storage space, better organization, and that touch of luxury in the primary suite.
Showing 1299 listings in Greater Albuquerque.
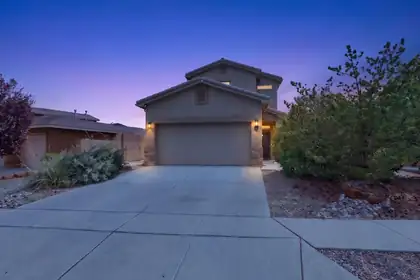
839 Serrano Pointe NW, Albuquerque
This beautifully maintained 3-bed, 3-bath property sits in one of the area's most desirable family-oriented communities. The home features an open-concept layout, updated finishes, and a thoughtful floor plan ideal for both relaxation and entertaining.Located near multiple parks, green spaces, and recreation areas, the neighborhood offers a welcoming environment for families. With immediate access to major highways, commuting and daily errands are effortless. A perfect blend of comfort, location, and lifestyle. Schedule your showing today!
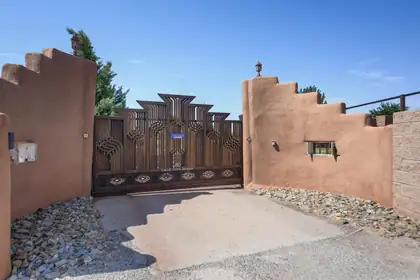

80 Calle Vista Grande, Bernalillo
Welcome to this secluded southwestern adobe sanctuary situated on 2 ACRES on a cul-de-sac and surrounded by breath-taking views of the Sandia Mountains, the Bosque, the Rio Grande River and the natural landscapes of the Sandia Indian Reservation.Thoughtfully updated in 2017,this treasure embraces an open sunlit floor plan featuring, expansive windows framing the natural landscapes and flooding the interior with warmnatural light. It is designed for vibrant entertaining and also private relaxation.At the heart of the home, the open-concept chef's kitchen sparkles with all-stainless-steel appliances, rich wood cabinetry, premium granite countertops and seamless seating at both the breakfast counter and spacious adjoining dining area.Every bedroom serves as its own tailored haven. The upstairs primary suite is a trueprivate retreat boasting a spa-like bath with double sinks, a soothing jetted tub, a separate shower, a generous walk-in closet and a private balcony with panoramic views of the Sandia Mountains and local Bosque wildlife.Guests will adore the peaceful second en-suite bedroom, while the expansive in-law quarters offer complete autonomy with their own dedicated living room, full bath and private patio access.Year-round comfort is guaranteed with refrigerated air, efficient forced-air heating and two cozy gas-stove fireplaces. Outside this estate is fully fenced and beautifully gated,complete with a custom electric security entrance. It features multiple shaded patios, a built-in fire pit and mature shade trees. In addition to native landscaping, there is also ameticulously maintained large landscaped area with an automated sprinkler system from 2 wells.This special home has everything you could wish for inside while affording enough outdoor space for horses or customizing to fulfill your own dreams.Paradise in New Mexico!
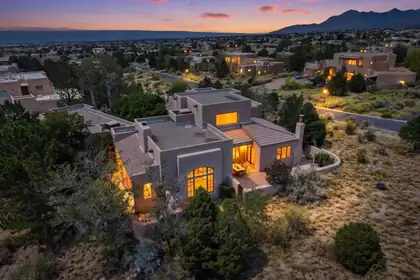
OPEN HOUSE SATURDAY 9/19 FROM 1 - 3 PM! Set in the picturesque foothills of High Desert, this exceptional home boasts dramatic views of the mountains, sparkling city lights, and fabulous sunsets! Timeless style and thoughtful updates throughout create the luxury living experience you desire. Upon entering the inviting courtyard and proceeding into the home, you will immediately appreciate its beauty. The elegant and spacious living area highlights vaulted ceilings, a large picture window with mountain views, decorative shelving, and a stylish fireplace. An expansive granite island is the center of the kitchen, with plentiful cabinet storage and spacious counters making this truly an entertainer's delight. The breakfast nook features a cozy kiva wood burning fireplace creating a warm and inviting atmosphere. You will fall in love with the charming wine cellar! The fourth bedroom is an ensuite and could also be an ideal guest room, additional living space, or office, with a view balcony facing west. In addition to the front courtyard, there are two other courtyards, each with their own appeal. Four tastefully updated bathrooms, and a large laundry with tons of cabinet storage and counter space. Mechanical systems include two high-end evaporative cooler units and radiant heat throughout, baseboard heat in the 4th bedroom. Newer tankless water heater, boiler, and water softener. Even a central vacuum system! This .7 acre property is often visited by local wildlife! What an opportunity to make this remarkable home your own!
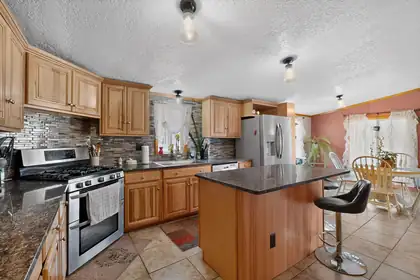
Nestled in Albuquerque's storied South Valley, near the cottonwoods and winding waters of the Rio Grande, this thoughtfully remodeled home blends New Mexico charm with modern comfort. Primary bathroom was fully remodeled and has custom luxury finishes. Home is Eligible for MFA financing, the home has a deactivated title and has only been moved once. Step inside to a beautifully remodeled kitchen filled with warmth and style, complemented by new double-pane windows and abundant natural light. A split refrigerated-air system and MasterCool evaporative cooler provide comfort through every season. Outside, backyard access and no HOA create room for freedom, possibilities and future dreams. Enjoy peaceful living near the bosque, river trails, parks, local dining and shopping, with convenient access to Downtown Albuquerque and I-25. A welcoming South Valley retreat ready for its next chapter.
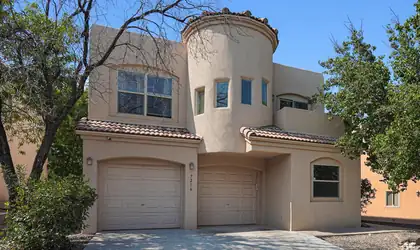
7216 Via Contenta NE, Albuquerque
Welcome to 7216 Via Contenta NE! This inviting home offers a spacious and versatile floor plan designed for comfortable everyday living. The second story features three bedrooms, including a generously sized primary suite with a sitting area and access to a private deck, along with two additional bedrooms. The main level includes a flexible office space that could also be used as a guest room, providing added versatility for your needs. Outside, enjoy a serene, low-maintenance backyard that offers a peaceful space to relax or entertain with minimal upkeep. Located in the La Cueva High School and Morning Star Elementary School districts, this home offers a wonderful combination of comfort, functionality, and easy living!
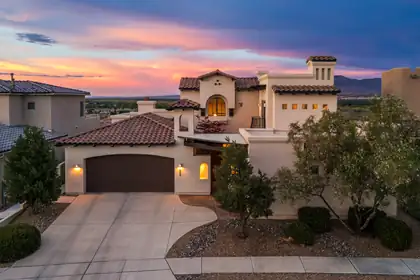
Prepare to be captivated by some of Albuquerque's most extraordinary views, encompassing the Sandia Mountains, city lights, Rio Grande river valley, and the Bosque. Truly exceptional in every direction, this custom residence by Koinonia Architects & Builders is located in a gated community and showcases timeless Spanish/Santa Barbara architecture with striking curb appeal. The beautifully designed interior features hardwood floors, hand-troweled plaster walls, custom cabinetry, high-end granite, classic travertine, two cantera stone fireplaces, and designer lighting. The thoughtful floor plan offers a main-level primary suite and guest suite, while upstairs features two additional bedrooms, a Jack-and-Jill bath, and shared living area. A gracious courtyard entry welcomes you home, while low-maintenance landscaping enhances the property. The rear patio is designed for taking in the spectacular vistas, complemented by a tranquil water feature. Enjoy close access to miles of walking and biking trails, along with the privacy and security of gated community. A three-car garage completes this exceptional residence.
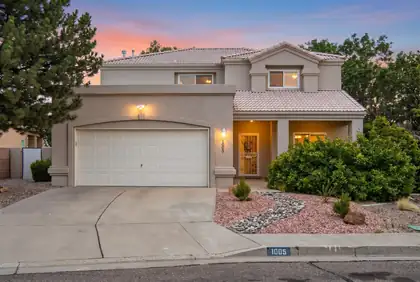
Step into a warm and inviting home where comfort meets effortless style. This spacious 4-bedroom, 3-bathroom home features an open-concept floor plan, beautiful flooring, soaring natural light, and a cozy fireplace that creates an inviting atmosphere for both everyday living and entertaining. The generously sized bedrooms offer plenty of space and privacy, while the impressive primary suite provides a private balcony- your perfect retreat to enjoy a quiet morning coffee or unwind at the end of the day. Outside, the backyard is truly an extension of the home, offering lush green grass, a beautiful garden, and playset that makes it ideal for entertaining, relaxing, and creating lasting memories. A built-in sprinkler system helps maintain the beautifully landscaped yard with ease. With its spacious layout, abundant natural light, stylish finishes, and exceptional backyard, this home offers the perfect combination of elegance, comfort, and functionality. A must-see opportunity to enjoy beautiful living both inside and out!
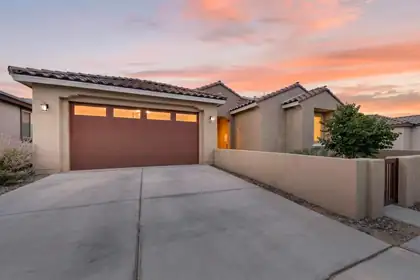
Built in 2024, this like new home offering a bright, open layout designed for comfortable living. The kitchen opens to the spacious great room, creating the perfect setting for everyday living and entertaining. This home features four well-sized bedrooms, plus a possible fifth bedroom, office, or flex space to fit your needs. Carpet in the bedrooms adds warmth and comfort, while the rest of the home offers the appeal of modern construction and thoughtful design. The front yard features easy-care zero-scape landscaping for low maintenance living. A small front courtyard adds charm and creates a welcoming entry. This beautifully designed home combines space, flexibility, and style in a layout that works for a variety of lifestyles. Enjoy the convenience of a nearby community park, perfect for play, walks, and outdoor activities. Plus Epoxy flooring in garage and electric blinds on windows. Don't miss this great opportunity!
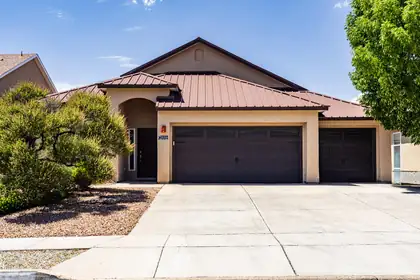
Welcome to the desirable Cabezon community where you can make this stunning property your new home and has no HOA. The moment you walk up to the front door and enter the foyer, you will notice the open floor plan with raised ceilings, 2 living areas, a cozy fireplace, open kitchen perfect for entertaining. Kitchen comes with stainless steel appliances, pantry, breakfast nook. The layout includes 4 bedrooms, a luxurious primary suite, with garden tub, and a split design for privacy. Conveniently located near Cabezob Park, shopping and entertainment. Seller to contribute $5,000 at closing with an acceptable offer.
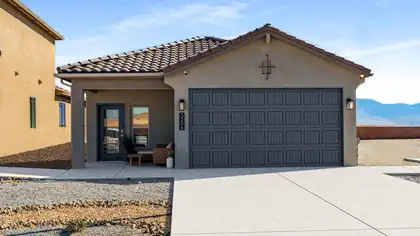
1436 Calle Breve Street NW, Los Lunas
Welcome Home - D.R. Horton 2026 New Construction (Sierra Floor Plan) Step into modern comfort in this beautifully designed D.R. Horton 2026 new construction home. Offering 3 bedrooms and 2 bathrooms in approximately 1,519 sq. ft., this energy-efficient residence is thoughtfully built for everyday living and long-term value. Home Highlights Spacious 3 Bedroom / 2 Bathroom layout** with functional flow and room to grow Energy-efficient construction** to help reduce utility costs Smart home technology** for modern convenience and control Tile flooring** for style, durability, and easy maintenance Upgraded cabinets** adding a polished, upgraded look to the kitchen Privately situated backyard** perfect for relaxing and entertaining Covered patio** ideal for year-round outdoor enjoyment Includes home warranties** for added peace of mind (ask for warranty details and coverage) Financing & Builder Incentives Take advantage of special financing options through the D.R. Horton affiliate in-house lender, DHI Mortgage. Ask us for details on available programs and current offers.
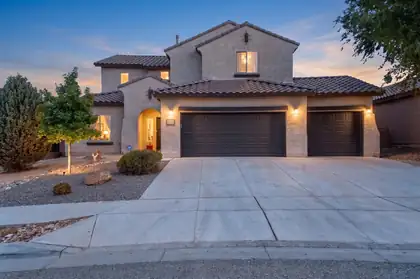
625 Palo Alto Drive NE, Rio Rancho
Welcome to this meticulously maintained home that truly has it all! Thoughtfully designed for those who need & love space, this exceptional property offers 6 spacious bedrooms, a fully open concept floorplan on the first floor, a dedicated home office, an open loft, formal dining room, and an oversized 3-car garage. Primary Bedroom suite on the first floor with a generous sized walk in closet, separate tub & shower, and custom barn door separating the bedroom from the bathroom suite. From the moment you step inside, you'll be captivated by the soaring tall ceilings, an abundance of natural light that pours through every room, and brand new luxury vinyl plank flooring flowing seamlessly throughout the home. The open floor plan creates an effortless connection between living spaces, making it perfect for both everyday living and large-scale entertaining. The heart of the home is a chef-inspired kitchen that is sure to impress, featuring granite countertops, stainless steel appliances, a built-in oven and microwave, a gas range, and all new fixtures every detail carefully considered for both style and function. The fully finished backyard offers a private and low-maintenance outdoor retreat, ideal for quiet evenings or weekend gatherings without the hassle. New toilets and fixtures throughout round out the long list of updates that make this home truly turnkey. Perfectly situated near top-rated schools, parks, restaurants, and premier shopping, this incredible home delivers the lifestyle you've been searching for. Opportunities like this don't come around often so schedule your private showing today!
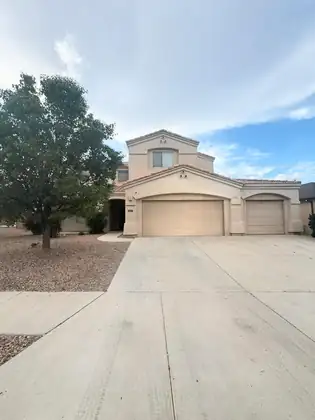
2730 Firewheel Avenue SW, Los Lunas
*Seller will consider a New Mexico Real Estate ContractThis Spacious Corner Lot Located in the Gated Community of Wildflower Community is a must see! Conveniently located by the New LL Fire Station, Hospital, Restaurants , shopping, Movie Theater, and I-25 Freeway Access! This stunning home is a 3 car garage, 4 Bedrooms, 3 Full Baths, Open floor plan, gas fireplace, Security system, Huge back yard, covered patio, balcony from the Main Bedroom, Vaulted ceilings, Large pantry and Butler pantry. This home has new carpeting and extremely well kept for. Schedule your showing today!
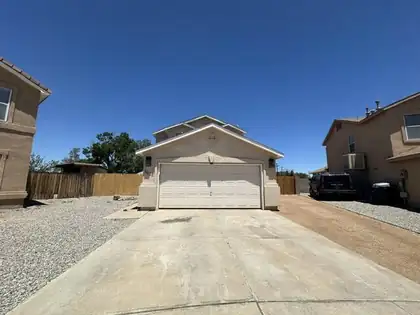
1057 Las Golondrinas Court NW, Albuquerque
This 2-story home is ready for personal touches and updates. Plenty of room to entertain in the living area, kitchen and sunroom. The lower level also features an office and half bath. Upstairs you will find all the bedrooms plus two full bathrooms. Located close to Los Poblanos and Bosque Trail.
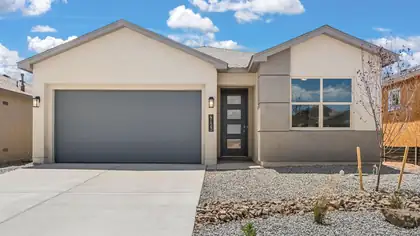
$20,000 flex cash and interest rate buy down plus closing cost assistance. Corner lot with mountain views from back yard! This DR HORTON home offers a bright open-concept floorplan with 4 spacious bedrooms and 2 modern bathrooms. Quartz countertops and natural light brown cabinets with an island and grand pantry. Built in stainless appliances and luxury upgrades throughout. Peace of mind comes with builder warranties. Don't miss your chance to own new construction in Lomas Encantadas. Close to Enchanted Hills restaurants, entertainment and shopping, quick access to i-25. Walking trails, open space, dog park and even pickleball court! (home still doing touchups so photos are of previous model with similar features) Open house everyday. Completion expected early September. Tons of upgrades in home like 8 ft 3 panel sliding glass door to patio . Home open daily just stop by builder model home.
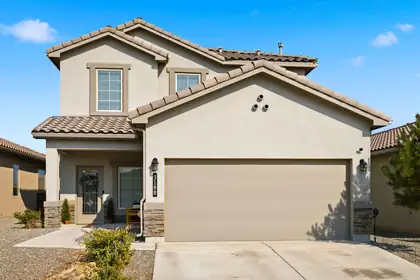
MOTIVATED SELLERS! Rare opportunity to own the sought-after Siena floor plan in Los Diamantes! Formerly a model home, this move-in-ready 2022 build offers a floor plan no longer available through the builder, along with thoughtful upgrades throughout. Offering 2,479 sq. ft., the home features 4 bedrooms, 3 full baths, a wide staircase, and a versatile upstairs loft. The spacious primary suite features a generous walk-in closet. Additional highlights include surround sound, fully landscaped front and back yards, and all kitchen and laundry appliances conveying.
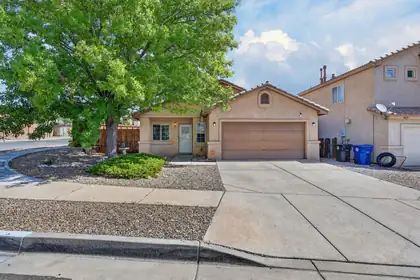
4427 Barrett Avenue NW, Albuquerque
Welcome to this inviting single-story home in the desirable Cottonwood Heights neighborhood! Featuring 3 bedrooms, 2 baths, and a 2-car garage, this property offers comfortable living with the convenience of a spacious corner lot. The open lot provides plenty of room for outdoor enjoyment, entertaining, gardening, or creating your ideal backyard retreat. Ideally located near shopping, dining, entertainment, and schools, this home puts everyday conveniences close at hand. A motivated seller creates an excellent opportunity for buyers looking for value in a sought-after area. Come see the possibilities and make this home your own!
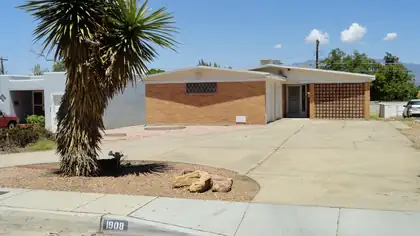
Diamond in the rough! Great home in wonderful Ridgecrest area. Unique 2 Bedroom Brick Home. Large living room with wood burning fireplace and 2 closets add additional storage. Living room area could accommodate a Rear Dinning area. Just a few steps further past the sliding glass door you'll be in the sunroom or maybe your office. Another glass door from the Sunroom will take you to a big patio Huge eat in Kitchen has lots of cabinets and walk in pantry. New Fridge, dishwasher, separate built in Oven and stove top. New Barn doors allow for ez entry to Full Bathroom, Master Closet and Pantry. Openings can accommodate a wheel chair. Bedrooms have hardwood floors, plenty of closet space and windows to let our NM sunshine in. The full bath has shower and separate bath tub. The Half bath by the Kitchen works great for dinner guest. Laundry area is located in the Garage. This Home has lots a great qualities and has good bones. Just needs some TLC. Come take a look at this one before it's gone.
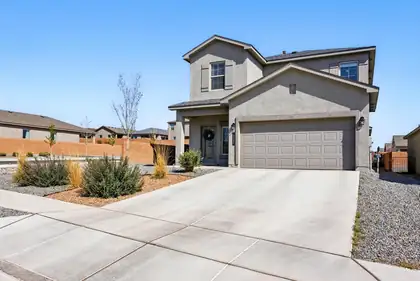
Up to 1% closing cost credit with preferred lenderFor the public: Use North gate off of Amole Mesa and Cedric Way across from the park next to the model home on 10531 Valedon Way,Stunning 2022 2-Story Home in the Aspire Community. Discover modern living in this exceptional DR Horton home. Nestled on a desirable corner lot, this upgraded Sabrina Floor Plan home offers an ideal blend of style, efficiency, and luxurious finishes.Enjoy a thoughtfully designed floor plan featuring 4 bedrooms & 3 bathrooms along with a 2-car garage. The home boasts an open, airy atmosphere with 9-foot ceilings on the main floor & 8-foot ceilings on the upper level. Wet areas are outfitted with durable tile flooring while the bedrooms are enhanced with comfortable carpeting throughout.
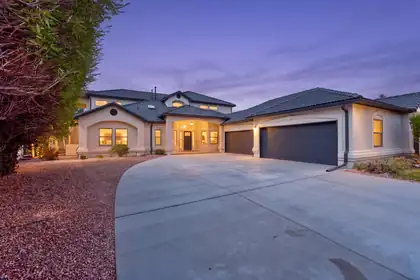
Welcome Home! This beauty is located on Sandia 1 of the Tanoan Country Club golf course, with gorgeous views of the Sandias! This home has been totally updated with new synthetic stucco and backyard deck for extra entertaining space! Interior has all new flooring and fresh paint throughout, updated kitchen and bathrooms! A 6 car garage for all the toys or a car collection!! The driveway has been freshly poured and can fit 6-8 vehicles also! Fully functional floor plan, and ready for its new owner!
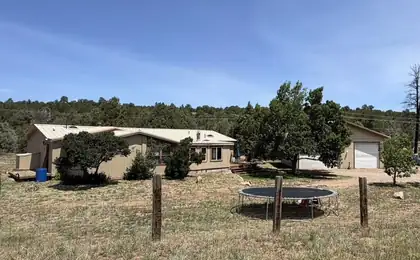
3 Brent Lane, Tijeras
East Mountain living with room to spread out! This spacious home in Tijeras sits on 2 acres and offers an open floor plan, 3 bedrooms, and a huge 5-car garage/workshop.The open-concept layout creates a surprisingly spacious feel. The primary suite occupies one end of the home, while the two additional bedrooms and bath are located across the large main living area. The kitchen features abundant cabinet and counter space, and a breakfast nook. The dining area includes a large built-in with glass doors.Some of the improvements include fresh interior paint, new light fixtures, upgraded Pergo floating flooring, upgraded refrigerator and dishwasher, A commercial-grade Mueller metal roof and an Enviro wood-burning stove.The enclosed sunroom/porch is ready for year-round use and features newer upgraded windows and a pot-belly stove. Walk out to the pine deck which offers a great spot to relax and enjoy the mature ash trees that line the driveway and shade the front lawn.The approximately 1,080 sq. ft. 5-car garage/workshop is a major bonus! It's perfect for vehicles, hobbies, projects, storage, or anyone who needs serious workspace. It features 11-foot ceilings, a 16-foot insulated two-car garage door with quiet-track opener, a 10' x 10' insulated RV door, and 220-volt outlets. Three-phase power has been installed, although the electrical system still needs to be completed and a meter needs to be installed. (Shed in yard & photos does not convey with the property)
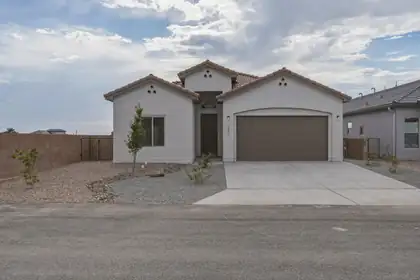
Stunning home in the heart of North Albuquerque Acres! Located in the gated community of Palomas Meadow, this thoughtfully appointed property features a chef's kitchen boasting a huge island w/ seating, pantry, custom cabinetry, designer tile backsplash & in-wall stacked oven & microwave. Great room w/ soaring beamed ceilings, beautifully tiled gas fireplace & bright, open dining area. Primary ensuite with walk-in shower, luxury soaking tub & generous walk-in closet. 2 additional spacious bedrooms & separate laundry room. 10ft ceilings, 8ft doors, Low-E Windows, tankless H20 heater, 2 car garage, drip irrigation system, covered back patio & fully walled back yard complete this gem! Conveniently located near restaurants, shopping, the foothills & access to I-25. Don't miss this one!
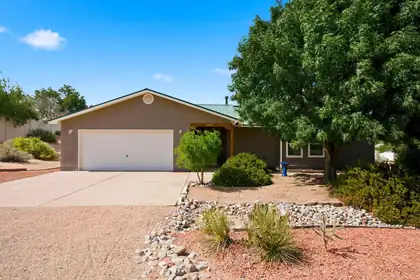
Welcome to this immaculately maintained home in one of Rio Rancho's growing and desirable communities! Situated on a spacious half-acre lot, this property offers backyard access with plenty of room for RVs, trailers, recreational toys, future outbuildings and more.Inside, you'll find a bright and inviting floor plan featuring pitched ceilings, abundant natural light, high-efficiency Don's argon gas windows and sliding doors, laminate flooring (no carpet), updated kitchen countertops, freshly painted cabinets and more. The home also includes new bathroom and kitchen fixtures, a newer hot water heater and a spacious, oversized two-car garage. No HOA.The septic has been inspected and passed!
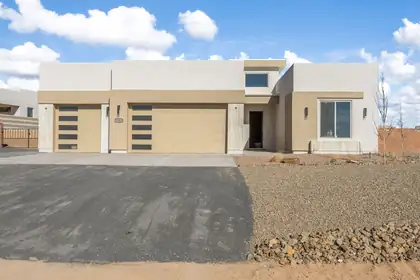
Ask about the 2-1 temporary interest rate buy-down offer. (Must use builders preferred lender, qualification required). Discover Fellowship's newest Rio Rancho build, perfectly situated on a spacious, wide-set 1/2-acre lot. Designed for both comfort and style, this impressive home features 4 bedrooms, a flexible bonus space, 2.5 bathrooms, and a finished 3-car garage with convenient backyard access. The bright, open-concept interior is enhanced by tall ceilings, solid-surface countertops, solid wood cabinetry, durable LVP flooring, and carefully selected designer finishes. The main living area extends effortlessly to a beautiful covered patio, creating an ideal space for indoor-outdoor living. Three secondary bedrooms and a full bathroom occupy their own separate wing, while the private primary retreat offers a spa-like bathroom with dual sinks, an oversized shower, and a generous walk-in closet that connects directly to the laundry room. No HOA or PID.
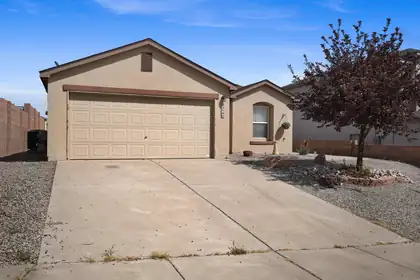
Welcome to this well-maintained home tucked away on a quiet cul-de-sac in Rio Rancho. Enjoy beautiful Sandia Mountain views from the backyard and a functional open-concept layout designed for comfortable everyday living. The spacious living area flows seamlessly into the kitchen and dining space, creating a great setting for relaxing or entertaining.The primary suite features a walk-in closet and a private bathroom with dual sinks, a soaking tub, and a separate shower. Two additional bedrooms provide flexibility for guests, a home office, or hobbies. Additional highlights include refrigerated air, a dedicated laundry room, and an attached two-car garage.The low-maintenance front and backyard landscaping offers a blank canvas for your personal touch while keeping upkeep simple.This home combines peaceful neighborhood living. Schedule your showing today!
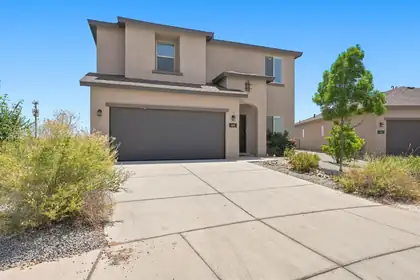
******** MOTIVATED SELLER ************.31 acre mountain view large lot with possible backyard access. Enjoy this 4 bedroom 3 bath home open light and bright. 3 living areas allow lots of space for your growing families needs. 2 car garage and endless possibilities. Back yard ready for your new pool. Seller has a assumable VA loan at 4.875% check with your lender on your clients options.. Seller financing is also available at 5.75% with 20% down amortized over 30 years. Balloon term is negotiable.
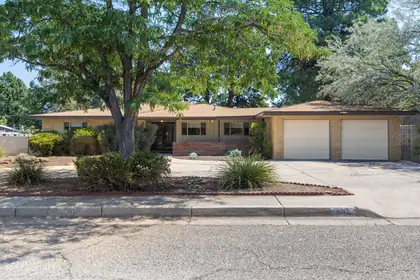
Welcome to this beautifully maintained 3-bedroom, 2.5-bath home situated on a spacious 0.27-acre lot. From the moment you arrive, you'll appreciate the inviting curb appeal and thoughtful layout designed for comfortable everyday living.Step inside to discover a bright and welcoming interior filled with abundant natural light from multiple skylights throughout the home. The easy-flowing floor plan offers three spacious living areas, providing plenty of room for relaxing, entertaining, or creating a home office, game room, or flex space.The beautifully appointed kitchen is the heart of the home and features stunning quartzite countertops, a gas cooktop, built-in oven, built-in microwave, and the convenience of two dishwashers--perfect for those who love to cook and entertain. The spacious primary suite includes its own private 3/4 bath, while the home also offers a full guest bath and a convenient half bath for visitors.Step outside to your own backyard oasis. Enjoy the low-maintenance artificial turf, a large covered patio ideal for outdoor dining and gatherings, and plenty of space to relax or entertain. With its generous lot size, functional floor plan, and warm, inviting feel, this home truly offers something for everyone.Truly a great place to call home!
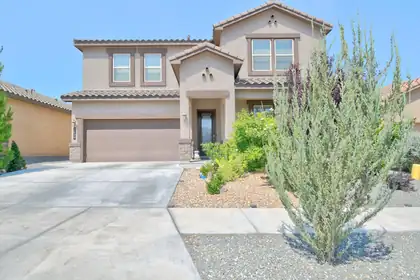
Oh, my goodness! The sellers spared no expense on upgrades in this stunning one-owner home, and it could be yours. Enjoy a paid-for solar system that conveys with the home, along with a professionally installed sunroom and an improved backyard featuring a gazebo, synthetic grass, fruit trees, a chef's area, and patio furniture that conveys as well. Step inside to a bright, open floor plan with a large gourmet kitchen offering stainless steel appliances, granite countertops, a kitchen island, a pantry, and beautiful tile backsplashes that flow seamlessly into a spacious living area.Enjoy cozy evenings by the fireplace and take in the soaring ceilings--this one-of-a-kind home has character at every turn. The primary bedroom is conveniently located on the main floor, and the ensuite is a true retreat with high double sinks, a luxurious frameless heavy glass walk-in shower, a separate garden tub, and his-and-her walk-in closets.As you enter, the front room is ideal as an office or can easily be used as a fifth bedroom. Outside, your backyard oasis awaits with fruit trees, a covered patio, a gas stub, and a completely redone private space designed for relaxation and quality family time.
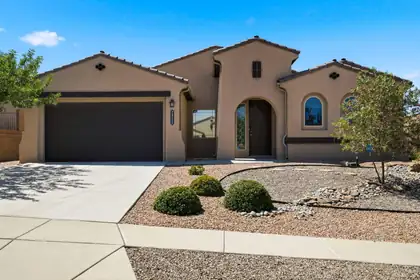
Welcome home to this beautifully maintained, single-owner DR Horton home in the highly desirable Arbolera De Estate in the master-planned Cabezon community. This popular single-story floor plan offers four spacious bedrooms with a thoughtful split-bedroom design, providing added privacy for the primary suite. The open-concept living area is perfect for everyday living and entertaining, complemented by a formal dining room for special gatherings. The generously sized primary suite features a large walk-in closet and is tucked away from the secondary bedrooms for a peaceful retreat. Step outside to enjoy the covered patio and low-maintenance desert landscaped backyard, offering the perfect space to relax without the upkeep. Enjoy the benefits of Cabezon with numerous parks, community pool, community center, sports fields and more. With its functional layout, pride of ownership, and sought-after location, this home is one you don't want to miss.
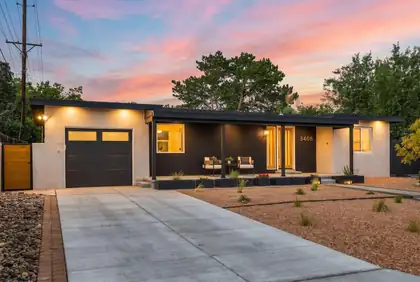
Original charm meets a fresh, modern finish in this thoughtfully updated, move-in-ready home. Refinished original oak floors bring warmth & character throughout, while the kitchen makes a statement w/ quartz counters, waterfall island, semi-custom cabinets, spacious pantry & brand new Samsung Bespoke appliances. The newly added primary suite feels like a private escape w/ soaking tub, custom tile, double vanity & shower tower. A new powder room & updated second bath add even more comfort & convenience. Major upgrades include new plumbing, electrical, windows, roof, refrigerated air, stucco, doors, driveway, patio, landscaping & more! Across from Bandelier Elementary & steps from Hyder Park, w/ easy access to the Ridgecrest/Carlisle greenbelts, UNM, KAFB, VA & nearby Nob Hill.
1405 Tigerwood Court NW, Albuquerque
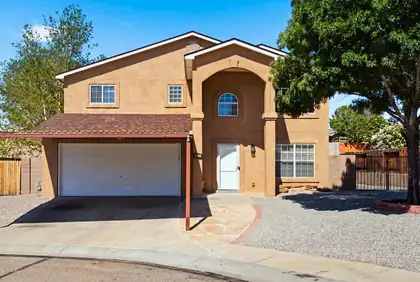
Motivated Seller - Bring Your Offer!The seller is motivated and willing to work with the right buyer. With an acceptable offer, the seller is willing to contribute toward closing costs, a rate buy-down, or other buyer incentives. Let's see what we can put together; submit your offer today!A rare opportunity to own in an exclusive, highly sought-after, well-established neighborhood where homes rarely come available. This beautifully maintained home showcases true pride of ownership and is in exceptional, move-in-ready condition, with 4 bedrooms and 3 FULL bathrooms. Nestled in a cul-de-sac, it offers added privacy and less through traffic. Featuring outstanding curb appeal and a warm, inviting presence, this home offers both style and functionality from the moment you arrive. Enjoy the added convenience of backyard access, ideal for RV parking, along with an oversized garage and additional carport providing ample space and extra covered parking. Unwind in the clean, ready-to-enjoy hot tub, perfect for relaxation. For added peace of mind, the home is equipped with an installed alarm system. Extensively updated, this home includes a brand-new roof with warranty, new carpet, new appliances, and fresh interior paint; just a few of many improvements that enhance its comfort, quality, and overall peace of mind. Ideally located with quick and easy freeway access, this home offers the perfect balance of comfort, convenience, and community. A must-see; don't miss the opportunity to make it yours!

Daria Derebera
Real Estate Broker in Albuquerque, NM
Similar Searches in Greater Albuquerque
