
Homes with Walk-In Closets in Greater Albuquerque
Find homes with walk-in closets for sale in Greater Albuquerque, New Mexico. Walk-in closets provide generous storage space, better organization, and that touch of luxury in the primary suite.
Showing 1301 listings in Greater Albuquerque.
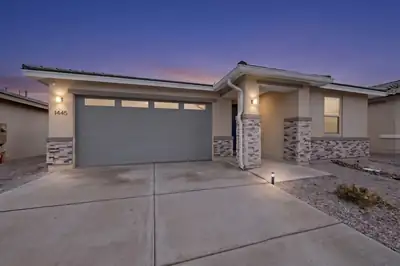
1445 Valle De Colores Street NW, Los Lunas
Only 1 1/2 year old beautiful 4 BR, 2 BA Richmond American Built home with a charming covered entryway, open floor plan, featuring a kitchen with a granite center island. It includes a large dining area to with a very large open space, center-meet doors overlooking an outdoor covered patio. It proved a large primary bedroom includes a generous walk-in closet and a private bathroom. The extra bedroom may be used as an office/study. It comes with a 2 car garage with plenty of space for storage.
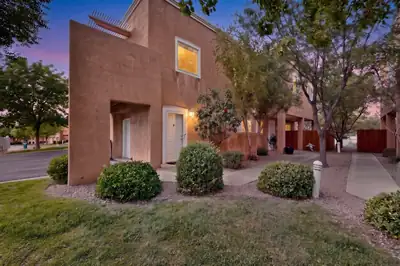

Lovely and bright 2 story condo in desirable gated Oso Park community! Open floor plan with updated laminate flooring, upper view balcony and oversized 1 car garage. Primary bedroom w/ walk-in cedar closet. Easy exterior maintenance - HOA takes care of lawn/landscaping, water/sewer/garbage, security gate, exterior stucco and roof maintenance. Move in ready!
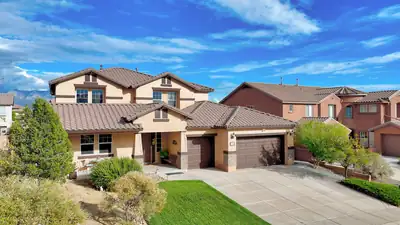
This stunning, one-owner home sits on an elevated lot on Los Miradores Drive--one of Loma Colorado's most desirable streets--and boasts one of the larger floor plans in the community. Owned solar panels. As you drive up, you will notice the finely manicured front yard, Spanish tile roof, natural grass, and newly painted garage door and trim. This all adds to the feeling of luxury and finely detailed work. Once inside, the attention to detail continues. Enjoy 3 large living areas including a formal front room, large formal dining room, family room with gas fireplace, soaring 20ft ceilings, XL dining room, kitchen, and loft. The spa-like primary bedroom on the main floor features 'his and her' closets and vanities, corner soaking garden-tub, and tons of light and space. The kitchen boasts abundant custom cherry cabinets, large pantry, island seating for 5, nook seating for six, stainless steel kitchen appliances that stay, granite countertops, and lots of space. Also on the main floor, you will find a large laundry room with wall-to-wall shelves, counter space, and lower cabinets. Upstairs you will find an oversized loft, linen closet, walk-out balcony, second master bedroom with en-suite bathroom and walk-in closet as well as two additional bedrooms. The backyard is outfitted with a large covered patio, outdoor fireplace with seating for 10, fully landscaped yard including automated irrigation, manicured grass, mature trees, flower beds, and well separated multi-colored gravel areas. This home is centrally located in Rio Rancho. The neighborhood is renowned for its excellent walking trails, and is close to shopping, tennis courts, large grass fields, dog park, library, ice-skating rink, city pool, and is within walking distance to the elementary, middle, and high school.The overall feeling of this home is one of peace, care, and fine attention to detail. Come and see it now before it's gone!
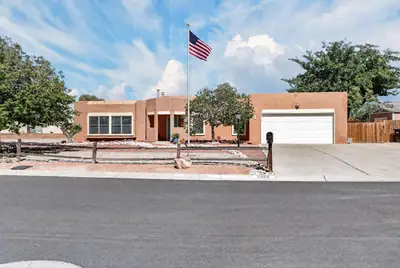
Meticulously cared for in Rio Rancho. Multiple living areas. Primary bath remodeled 2026. Water heater replaced in 2025, Master cool replaced 2 years ago. Gas stove w/convection oven & built in air fryer replaced 2026. Solar to paid off at closing by Seller. Roof replaced 2 years ago and recently serviced by roofer. RV Parking Pad, Backyard access. Large John Deere safe in back bedroom closet conveys. French drain attached to downspouts and grading was re-done for optimal drainage. Stucco touched up in 2026 and wood trim painted. Garage door opener replaced 4 years ago. Irrigation controller was replaced 5 years ago. This home feels so spacious but also cozy at the same time! Beautiful built in glass cabinet in dining room. Large laundry room and pantry. Movable kitchen island that conveys. The low maintenance backyard offers many areas to sit and enjoy the outdoors. With backyard access and a large shed! Spacious driveway would fit many cars or toys. Pride of ownership really shows in this home!
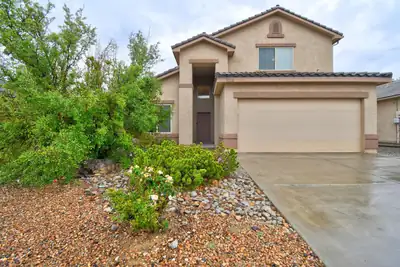
Well maintained one owner beautiful DR Horton, priced to sell! Enjoy all the amenities of the Club House, community pool, playground, parks and multiple walking paths. With the spacious floorplan, convenient primary suite on main floor and a beautiful front landscaping and colorful back yard, this house is sure to become your home.
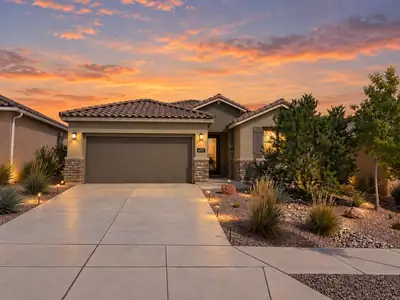
Who wouldn't want to live somewhere with views like this all around you? Welcome to Mariposa, one of Rio Rancho's most peaceful and scenic communities, where New Mexico shows off in every direction. Located within a gated neighborhood, this stylish Pulte home was built in 2022 and offers approximately 2,199 square feet with three bedrooms, two bathrooms, tall doors, wide hallways, and a bright, open layout. The kitchen is the heart of the home, featuring crisp white cabinetry, granite countertops, a stylish gray backsplash, stainless steel appliances, a gas cooktop, generous storage, and a large island with additional seating. French doors open to a versatile bonus room, while the charming bar area adds even more personality. The oversized primary suite offers plenty of room to unwind, along with dual sinks, a walk-in shower, and a generous walk-in closet. Outside, enjoy a fully landscaped, walled backyard with a covered patio. With refrigerated air and access to Mariposa's pool, fitness center, parks, and trails, this home brings together modern style, peaceful surroundings, and the Rio Rancho lifestyle.
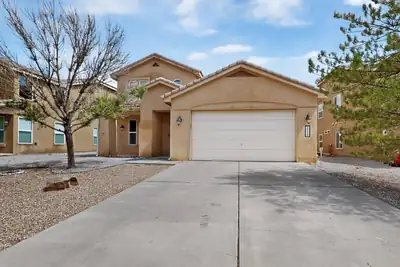
2518 Camino Catalonia SE, Albuquerque
Welcome to Villa Corazon at Cabezon, one of Rio Rancho's most desirable gated communities. This bright, airy home greets you with soaring cathedral ceilings and an open layout designed for effortless living. The chef-inspired kitchen features solid-surface countertops, sleek stainless steel appliances, and seamless flow into the primary living spaces. Need space for extra vehicles or outdoor gear? The rare 4-car tandem garage includes dedicated storage for all your hobbies and tools. Upstairs, generous bedrooms surround a conveniently located laundry room. Step outside into your large east-facing backyard--perfect for morning coffee in the sun and cool, shaded outdoor entertaining all afternoon. Dual-zone heating and cooling keep every floor comfortable year-round, while top-tier local shopping, dining, parks, and schools sit just minutes from your front door.
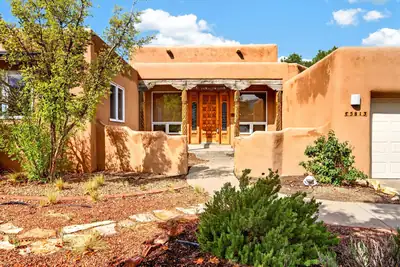
This truly custom home has quality and character galore. Cozy yet spacious, it features saltillo tile, a beautiful 'Shepherd's' fireplace, and viga & latilla ceilings welcome you as soon as you step through the door. 5 bedroom home plus an office. A split floorplan means lots of privacy for the primary with three of the other bedrooms have their own wing including a living area. The 'wing' has brand new carpet. The backyard is private and versatile with a hot tub, large open patio and even a rooftop deck! Views of Mount Taylor complete the this spectacular property.

In North Albuquerque Acres, this home was never meant to blend in. Every line, finish, and detail was chosen with intention, creating a contemporary residence that feels collected rather than simply constructed. The design is bold without being overstated, refined without feeling predictable, and unlike anything else that has come to market. With its striking architecture, thoughtful flow, and unmistakable point of view, this is a home that feels personal, original, and truly one of a kind.
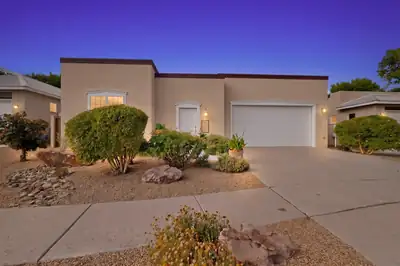
Welcome to an remarkable custom-built residence by renowned builder Scott Ashcraft, perfectly positioned across from the park in Entrada del Bosque, one of Albuquerque's most desirable gated communities. Meticulously maintained and thoughtfully designed, this distinctive home showcases timeless Southwestern architecture, exceptional craftsmanship, and beautiful custom details throughout.A private entry courtyard and dramatic architectural tower create an unforgettable first impression. Step inside to warm, inviting living spaces filled with natural light, rich finishes, and the added appeal of no carpet throughout. At the heart of the home is a stunning gourmet kitchen featuring distressed knotty alder custom cabinetry, granite countertops, a GE cooktop with built-in grill, steam/convection oven, refrigerator, dishwasher, microwave, and a generous walk-in pantry--beautifully designed for both everyday living and entertaining. The primary suite offers a peaceful retreat with abundant natural light, a custom walk-in closet, soaking tub, separate shower, and dual sinks. A truly special feature is the private guest suite, office, or casita, securely accessed through the interior courtyard. Complete with its own private entrance, wet bar with mini-fridge, custom knotty alder cabinetry, 3/4 bath, and walk-in closet, this versatile space is ideal for overnight guests, a private home office, or multi-generational living. Enjoy a low-maintenance yard and owned solar panels, all in an incredible location just moments from the Rio Grande Bosque, Sawmill District, Old Town, ABQ BioPark, and Albuquerque Country Club. Custom craftsmanship, privacy, versatility, and an unbeatable location come together to make this Entrada del Bosque residence a truly remarkable place to call home.
1502 La Vega Drive SW, Albuquerque
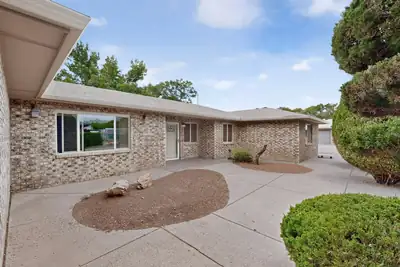
Seller offering $3,000 toward buyer's closing costs or rate buy-down! Single-Story Brick Beauty Built for Living & Entertaining! Bright Kitchen: Clean white cabinetry, neutral countertops, continuous tiled backsplash, gas cooktop and breakfast bar area adjacent to dining room. Enormous 40'x29' ''great'' room with tray ceiling. Current owner uses as gameroom (pool table and Pac Man console convey!) and living room, but was designed to be a primary bedroom and has adjacent en-suite primary bath with garden tub/shower plus walk-in closet. 2 additional bedrooms, plus an office, and secondary living area (with wood burning glass door fireplace) - so many options! There is also an additional (approx) 13x9 storage/pantry and separate spacious laundry room. Wide windows draw natural light into the main living spaces. Custom tile flooring throughout. Tidy low maintenance outdoor areas. 10x16 shed 2 bay carport, 1 bay is extra wide and tall for use with RV or trailer. There is even a tap in the sewer line nearby (btw the bushes) for emptying blackwater from an RV or camper. Home is Here!
6821 Quivira Drive NW, Albuquerque
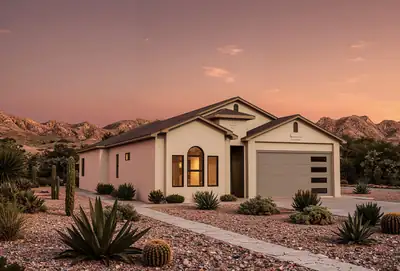
This thoughtfully designed home fis currently under construction and will be ready in early spring. It eatures three bedrooms each with an ensuite bath. All three bedrooms are oversize. The primary bedroom has two walkin closets, dual vanities, a commode room, linen closet and separate tub and shower. Bedroom 2 has a walk in closet, tub/shower and dual vanities. Bedroom 3 also has a tub/shower, large closet and a linen closet. The powder bath is discreetly located in a private hallway, The great room has large glass sliders that lead to a spacious covered patio. The kitchen is a delight with a large island, multiple work surfaces and a huge walk in pantry. The garage is oversized with a storage/work area. Finishes include granite countertops and tile floors throughout. The upgraded appliance package has a full energy efficient LG appliance package including a gas range, dishwasher, microwave, and side-by-side refrigerator. Built to New Mexico Build Green Gold Level Efficiency, this home is truly a dream home. Warranties include a 2-10 Limited 10-year warranty and an exclusive 1-year Builder Warranty.
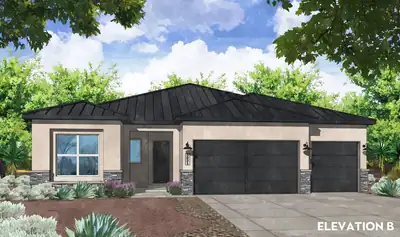
Indoor-Outdoor Living on 1/2 Acre: Welcome to the Pinon Plan4+ Bed | 2.5 Bath | 3-Car Garage | 0.5-Acre Lot | No HOA / No PIDExperience the ultimate union of high-end luxury finishes and sprawling outdoor freedom in this spectacular new construction home situated on a 1/2-acre (+/-) lot on Box Lake Rd in Rio Rancho! Free from the restrictions of an HOA or the extra expense of a PID, this expansive property gives you complete liberty to create your dream backyard oasis with endless room for RVs, ATVs, workshops, and recreational toys. Step inside to a bright, beautifully detailed open-concept floor plan anchored by striking wood beams across the living area. Sleek black hardware, light fixtures, and plumbing details run throughout the home, creating a bold, cohesive aesthetic. Designed for effortless culinary prep and hosting, the gourmet kitchen serves as the true heart of the home, featuring glowing under-cabinet lighting, designer pendant lights over the island, and a premium Frigidaire Professional appliance package--including a 36'' gas cooktop, 36'' commercial-style vent hood, 30'' single wall oven, Sharp microwave drawer, and built-in dishwasher--alongside a timeless 36'' farmhouse 60/40 fireclay apron sink. Soft-close cabinetry with durable dovetail drawers extends seamlessly throughout. The private owner's suite delivers a true spa retreat featuring a relaxing soaking tub alongside a standalone walk-in shower. Modern conveniences abound, from a soft-water ready loop to an expansive 3-car garage outfitted with a dedicated utility sink. Main living spaces blur the line between indoor and outdoor entertaining via an additional multi-slide stacking glass door in the family room, opening wide to the large extended covered patio complete with an integrated gas stub and perimeter gutters. Don't miss this extraordinary Rio Rancho retreat--call today to schedule your private tour! Estimated completion Feb/2026.
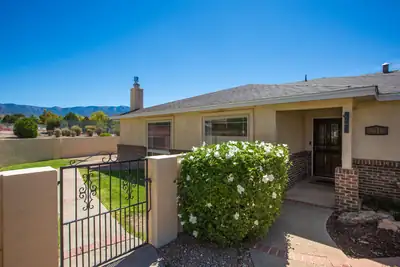
Prime location in Heritage East subdivision! This single level home is on a corner lot just west of Quintessence Park which offers tennis, basketball, walking paths, and playground. Covered patio with amazing views of the Sandia mountains, walled, large side yard with auto sprinklers. Large windows provide lots of natural light in spacious living room/dining room area accented by crown molding. Double pane windows, solid wood doors, iron security doors. Efficient Kitchen has newer oven and microwave. Primary bedroom with patio access has sitting area/flex space that could be used as an office. Primary bath has new vanity with double sinks, and jetted tub. All appliances and wall mounted TVs convey. Convenient to schools, library, shopping, gym and restaurants.
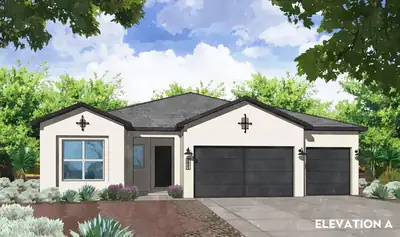
Sprawling Freedom on 1/2 Acre Lot: Welcome to the Pinon Plan4+ Bed | 2.5 Bath| 3-Car Garage | 0.5-Acre Lot | No HOA / No PID / Estimated Completion October 2026!Experience the ultimate union of high-end luxury finishes and sprawling outdoor freedom in this spectacular new construction home situated on a 1/2 acre (+/-) lot on Box Lake Rd in Rio Rancho! Free from the restrictions of an HOA or the extra expense of a PID, this expansive property gives you complete liberty to create your dream backyard oasis with endless room for RVs, ATVs, workshops, and recreational toys. Step inside to a bright, beautifully detailed open-concept floor plan anchored by an inviting fireplace complete with a fan/blower kit to keep the main living space warm and cozy. Classic nickel hardware, light fixtures, and plumbing details run throughout the interior, creating a sleek, cohesive aesthetic. Designed for high-end culinary prep and effortless hosting, the gourmet kitchen serves as the true heart of the home, featuring a premium Frigidaire Professional appliance package--including a 36'' gas cooktop, 36'' commercial-style vent hood, 30'' single wall oven, Sharp microwave drawer, and built-in dishwasher--alongside a timeless 36'' farmhouse 60/40 fireclay apron sink. Soft-close cabinetry with durable dovetail soft-close drawers and stylish installed hardware extends seamlessly throughout the home. Thoughtful modern conveniences abound, from a soft-water ready setup--allowing you to easily install the system of your choice after purchase--to an expansive 3-car garage. Main living spaces transition effortlessly to the outdoors via a large, covered patio equipped with an integrated gas stub for your grill and added gutters for long-term convenience. Don't miss this extraordinary 1-acre Rio Rancho retreat-- Call today to schedule your private tour!
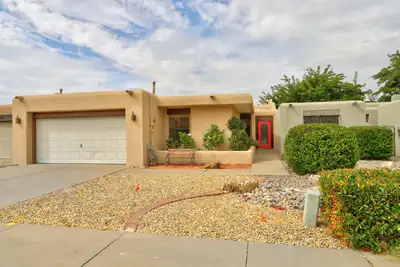
Single-story 3-bedroom townhome in Albuquerque's Far Northeast Heights near Spain & Juan Tabo. High ceilings with wood beams, ceramic tile flooring & a kiva-style fireplace bring Southwestern character to the spacious great room. A wet bar bridges the eat-in kitchen & great room, creating an easy flow between the spaces, & all appliances stay. The large primary suite includes a walk-in closet, double sinks with generous counter space, jetted tub, separate shower & private water closet. Enjoy refrigerated air, a private backyard with patio, low-maintenance Southwest landscaping & an enclosed front porch creating a welcoming double-entry approach. An oversized 2-car garage adds practical storage & parking, and there is no HOA. A great opportunity for one-level living in an established NE Heights location with New Mexico charm.
5608 Don Felipe Court SW, Albuquerque
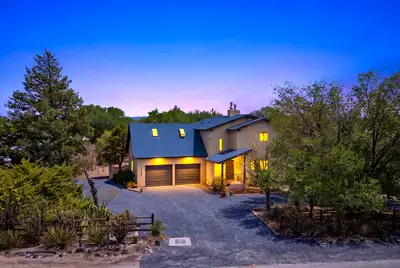
Fully remodeled and set on a spacious 1.23-acre lot, this beautifully updated 3-bedroom, 2.5-bath home offers a unique blend of modern comfort, character, and exceptional indoor-outdoor living. The inviting interior features an open-concept layout with a spacious living room, dining area, and remodeled kitchen, complemented by striking wood-beamed ceilings and a cozy wood-burning stove. The primary suite is located upstairs along with two additional bedrooms, providing a comfortable separation of spaces. Step outside to discover a huge second-floor balcony, perfect for enjoying the expansive setting, along with a large covered back patio ideal for entertaining or relaxing year-round. A detached two-car garage provides ample parking and versatile space for a workshop, studio, storage, or other uses. With plenty of living space, a generous lot, extensive remodeling, and plenty of outdoor space, this property offers room to live, entertain, and enjoy the possibilities.
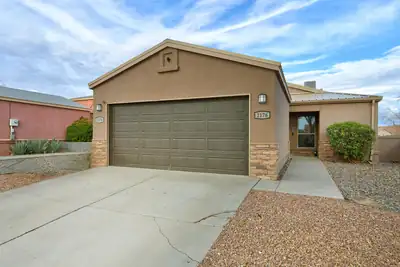
Welcome to this charming North Hills home, offering a functional floor plan with 3 bedrooms, 2 bathrooms, and a 2-car garage. Thoughtful improvements throughout the years provide a great combination of comfort and peace of mind, including a roof and stucco updated in 2017 & 2018, and HVAC system with refrigerated air in 2024. Spacious backyard offers walled privacy with room for garden beds or play area, a large open patio, perfect for entertaining or relaxing, with plenty of space to add a hot tub! The garage has also been upgraded with a newer, insulated garage door and opener. The seller is offering a $10,000 closing-credit toward the removal and replacement of the poly plumbing. The location offers convenient access to outdoor recreation North Hills Open Space and Park), schools, hospital and local amenities. Whether you're looking for a comfortable place to call home or an investment property, this North Hills residence is ready for its next chapter. Come see all this home has to offer!
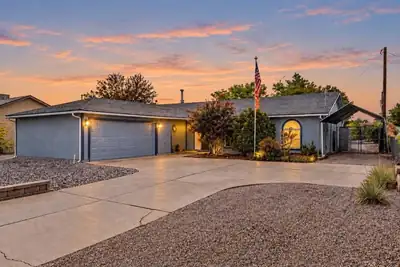
Welcome home to this beautifully updated property with an incredible outdoor setting! Offering 3 bedrooms plus a versatile second living room, office or potential 4th bedroom, a 2-car garage and a spacious 0.5-acre lot. Recent updates include a NEW septic tank (9/2026), NEW carpet in the bedrooms (9/2026), NEW HVAC combo system, additional blown-in insulation and interior paint (2026); stainless steel induction range, microwave and refrigerator (2023-2025); and NEW water heater (2024).The remodeled kitchen features granite countertops and cherry cabinetry to the ceiling, while the living room offers a cozy wood-burning stove. Additional features include upgraded interior doors, front door with sidelights, wood sliding door, vinyl windows, newer siding and exterior paint. Step outside to a true backyard oasis with mature landscaping, patio and B-hyve automatic irrigation system. A wonderful combination of space, privacy and outdoor living! Close to Intel, shopping, restaurants and more!
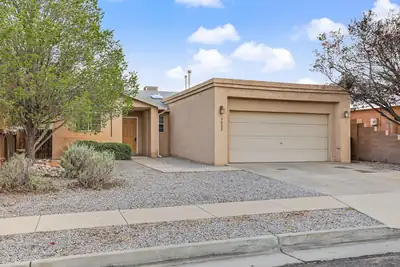
7002 Porlamar Court NW, Albuquerque
Welcome to this inviting 3-bedroom, 2-bath home with 1,246 square feet of comfortable living space! Step inside and enjoy the bright, open feel created by the vaulted ceiling in the living room. The home features beautiful recently installed vinyl plank flooring throughout and fresh interior paint, making it ready for you to move right in.Outside, you'll find a nice backyard that's good for creating your own outdoor space. With its great curb appeal, updated interior, and affordable price, this home offers a fantastic opportunity for a buyer looking for comfort, style, and value.Come see it for yourself -- this one is ready to welcome you home!
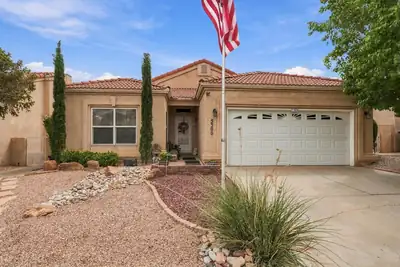
5300 Apollo Drive NW, Albuquerque
Welcome to this beautifully updated 4 bedroom 2 bath that offers breath taking views fo the Sandia Mountains and city!! Step inside and enjoy the roomy 10-foot ceilings and cozy stacked-stone fireplace! New flooring flows throughout this open floorplan layout. The kitchen showcases granite countertops, a stylish backsplash, bar seating, and updated light fixtures. An approximately 15-by-9 enclosed sunroom adds versatile living space to relax or nice space when entertaining! Retreat to the primary suite with double vanities, a garden tub, separate shower, and LARGE walk-in closet. Outside, enjoy stained and stamped concrete, a pergola, artificial turf, raised backyard walls for added privacy, did we mention the beautiful city and mountain views. A full sidewalk runs along the north side, offering excellent potential for a dog run. Call your favorite Realtor today and make an appointment to see this BEAUTY!
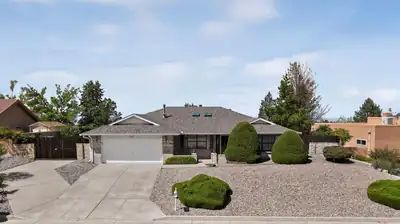
Welcome to this beautiful Rutledge home in Four Hills, offering 3 bedrooms, 2 baths, backing up to open space showcasing breathtaking New Mexico sunsets. Step inside to a spacious living area featuring a charming reading nook and cozy gas fireplace--the perfect gathering space. The light and bright kitchen offers abundant counter space and a delightful breakfast nook, creating an inviting setting for everyday living and entertaining. The spacious primary suite includes a beautifully appointed bath with a relaxing soaking tub, along with access to a large flex space that can easily serve as a workout room or home office. Generously sized secondary bedrooms provide plenty of flexibility for family and/or guests. Step outside to a backyard oasis complete with custom pergola and in-ground pool-ideal for enjoying Albuquerque's sunny climate and entertaining outdoors. Convenient backyard access leads to a concrete RV pad, adding valuable flexibility for recreational vehicles or additional parking. Ideally situated close to The Canyon Club, golf, retail/dining with easy access to I40, Kirtland AFB, & Sandia Labs. A very nice home!
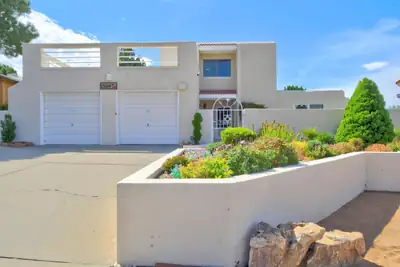
Open house Sunday 9/20 1-3pm. FOOTHILLS! Nestled at the base of the Sandia Foothills, this light and bright 3-bedroom, 2-bath home offers comfort, convenience, and breathtaking mountain VIEWS. Enjoy easy access to nearby hiking and biking trails while being just minutes from everyday amenities. The inviting kitchen features granite countertops, a convenient eat-in bar, and an open-concept layout flowing seamlessly into the living room-perfect for both everyday living and entertaining. The spacious primary bedroom provides a peaceful retreat, while the secondary bedrooms are generously sized and versatile. Step outside to your large, private backyard and take in stunning Foothills views. The low-maintenance yard and tranquil water feature create an inviting outdoor space for relaxing, entertaining, or simply enjoying the beautiful New Mexico scenery. Ideally located with easy access to I-40, Sandia National Laboratories, and Kirtland Air Force Base, this home combines location, comfort, and exceptional outdoor living. A special place to call home!
3845 Montgomery Boulevard NE APT 925, Albuquerque
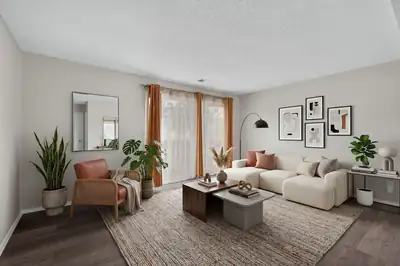
Welcome to this updated 2-bedroom condo, conveniently located near the clubhouse and pool. This move-in-ready home features vinyl flooring and carpet, refrigerated air, refreshed kitchen countertops, updated lighting, a stackable washer and dryer, and a private balcony, perfect for enjoying your morning coffee or unwinding at the end of the day. Both spacious bedrooms offer walk-in closets for excellent storage, with additional storage space available in the building. The gated community offers a variety of amenities, including a pool, spa, clubhouse, and playground. The HOA covers all utilities except electricity. Ideally located with easy freeway access and minutes from shopping, dining, and everyday conveniences, this condo offers low-maintenance living and a great value in a convenient Albuquerque location.
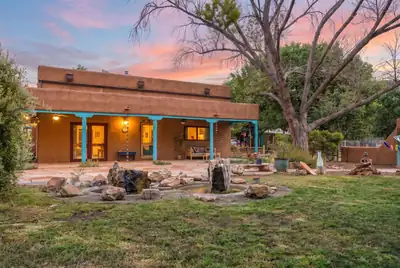
Authentic New Mexico character meets exceptional versatility on 5.68 acres in Peralta. Originally built as an adobe home in 1975 and extensively renovated and expanded in 2007, this 3,000 sq. ft. residence showcases the craftsmanship and architectural details that make Southwestern homes so distinctive--vigas, latilla ceilings, brick floors, hand-scraped hickory flooring, wood windows and a large kiva fireplace.At the heart of the home, the kitchen features custom cabinetry, a six-burner Wolf range and porcelain farmhouse sink. Generous living and gathering spaces open to expansive covered front and back porches, extending everyday living outdoors beneath the property's mature trees.The spacious primary suite offers a private retreat, while two additional bedrooms include one with an en-suite bath.Beyond the residence, this property truly sets itself apart. Pre-1907 water rights, a new domestic and livestock wells support established pasture and lavender fields. Equestrian improvements include a five-stall barn with runs, a mare and foal paddock, approx 255' x 95' riding arena, plus ample space for trailer parking and maneuvering. More than 750 established lavender plants, representing five different varieties and maintained with drip irrigation, offer both beauty and income potential. Multiple additional buildings provide substantial garage, workshop, storage, studio and gathering space--including a converted adobe barn with character all its own.A pond, treehouse deck, mature tree-lined drive and numerous outdoor gathering spaces add another layer to a property designed for horses, hobbies, agriculture, entertaining and simply enjoying room to live. A new TPO roof (2025) adds to the extensive improvements.
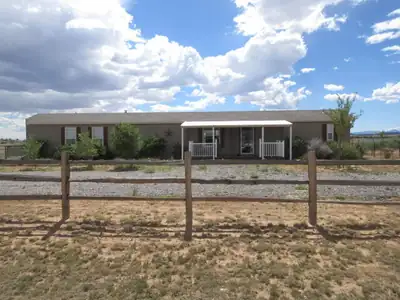
17 Capitan Street, Moriarty
Absolutely gorgeous, high-quality Solitaire home this beautifully maintained home features custom paint colors and numerous owner upgrades inside and out. The kitchen has been completely updated with premium stainless appliances, including a gas range with convection oven, French-door refrigerator, and ultra-quiet high-end dishwasher. Additional include Levolor blinds with custom valances, ceiling fans, updated lighting and plumbing fixtures, a water softener, and luxury vinyl plank flooring throughout. Enjoy year-round comfort with refrigerated A/C for summer and a Comfort Built pellet stove for cozy winter warmth. Outside, oversized two-car garage with electricity and durable mat flooring. The home sits on a solid concrete foundation with concrete block skirting. The attractively landscaped front yard features split-rail fencing, while the fully fenced one-acre property offers privacy and room to enjoy. Relax on the spacious covered front and back porches, and take advantage of the separately fenced backyard area ideal for pets, gardening, or outdoor entertaining.
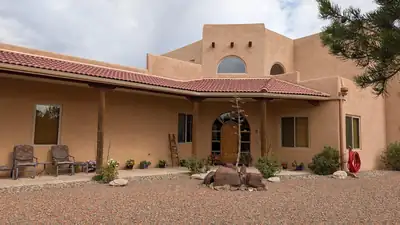
7 Pinon Grande, Edgewood
Welcome to Life at 7 Pinon GrandeImagine waking up to quiet mornings, fresh mountain air, and sunlight gently pouring onto your front porch. The perfect place to enjoy your coffee and ease into the day. Life at 7 Pinon Grande is all about slowing down, breathing deeper, and truly enjoying your surroundings. Tucked away from the noise of the city, this custom home offers a peace of New Mexico where the only sounds you'll hear are the breeze through the trees and the occasional songs of over 100 species of native birds. Even better, the temperatures here tend to be 5-15 degrees cooler than Albuquerque, making summer days more comfortable and evenings ideal for sleeping with the windows open. When the sun sets, the experience only gets better. With beautifully dark skies, you can simply look up to take in the Milky Way, meteor showers, and endless stars from 1 of 3 of your patios or 1 of 2 of your balconies. For those who love the outdoors, this setting is truly special. Wildlife is part of everyday life here, with deer, fox, rabbits, and a wide variety of birds making regular appearances. A natural game trail on the property invites you to take peaceful walks and fully immerse yourself in the beauty of the surrounding landscape. The front porch offers warm morning sunshine, while the land itself encourages gardening and outdoor living. There's a rhythm to life here. Locals know to plant after Mother's Day to avoid late frosts, and the reward is a thriving garden in a truly unique environment.In the winter, a light blanket of snow transforms the property into a quiet, picturesque retreat perfect for a morning walk and a cup of something warm and cozy. Despite its private, tranquil feel, you're still close to local conveniences great schools like Estancia Valley Classical Academy and just a short drive from Albuquerque when you want to enjoy dining, shopping, or entertainment.7 Pinon Grande isn't just a home--it's a lifestyle. A place to unwind, reconnect with nature, and create a space that feels truly your own.
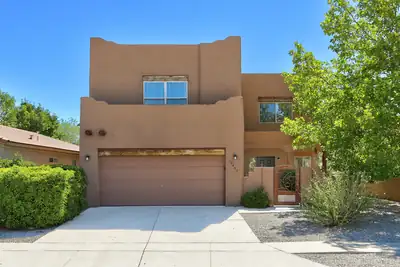
Exceptional and rare upscale casa in the desirable Ventana Ranch community! Built by RayLee Homes, this spacious residence is loaded with special features sure to captivate your interest. Cross the threshold through a charming courtyard entry with a custom wrought-iron door and discover an impressive no-carpet interior offering three spacious living areas.You'll be electrified with excitement by the upscale tongue-and-groove ceiling detail in the main living room, complemented by an easy-care gas-log kiva fireplace. The spacious kitchen offers abundant counter and cabinet space, stainless steel appliances, a center island, tasteful tile countertops and backsplash, plus a large walk-in pantry. An oversized under-stair storage closet provides even more valuable storage.A rare and versatile floor plan features two primary suites, each with its own private bathroom. The main primary suite bath includes dual sinks, a separate soaking tub and shower, private water closet, and linen storage. Two refrigerated air units keep the home nice and cool on hot summer days--and the upstairs unit is brand new!Outside, enjoy a private, easy-care backyard securely enclosed by block walls. Spacious, distinctive, and loaded with upscale touches, this magnificent Ventana Ranch home stands apart from the ordinary. You owe it to yourself to see it today!
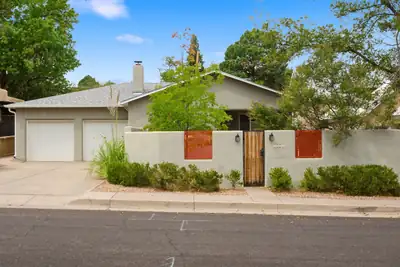
Where 1948 character meets thoughtful modern design. This distinctive Albuquerque home has been extensively improved with an intentional eye toward preserving the personality and craftsmanship that make an older home special. Original details remain throughout, while renovated kitchen, bathrooms and laundry spaces introduce custom cabinetry, quartz countertops, porcelain stoneware tile, upgraded appliances and a gourmet range. Signed murals by a local artist bring an unexpected creative element to the dining room, while two working fireplaces add warmth and character.Behind the design is an equally impressive list of infrastructure improvements. Updates include upgraded windows throughout, a new sewer line from the home to the city connection, replaced electrical service with an upgraded PNM pole, electrical line and panels, and extensive electrical and plumbing improvements. Exterior insulation board beneath new stucco adds insulation to the home's block construction, while blown-in attic insulation and insulated crawl-space plumbing further improve the home's envelope.Comfort is exceptionally well considered with four-zone baseboard heating powered by a boiler system, plus a heat pump providing heating and refrigerated air, an integrated air filtration system, humidification on the heat setting and newer attic ductwork. Additional improvements include an upgraded seamless gutter system, newer roof, upgraded garage doors with a new opener, sealed garage floor, built-in storage, bike pulley system and built-in safe.
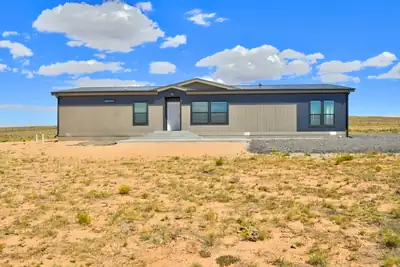
97 Cattle Lp, Moriarty
Brand new 2025-built manufactured home offering 2,028 square feet of thoughtfully designed living space on a fully fenced 4-acre lot in a quiet, gated community. This all-electric 4-bedroom, 2-bathroom home combines modern comfort with wide-open New Mexico sky -- think unobstructed 360-degree views, brilliant sunrises and sunsets, and dramatic cloud and storm watching right from your own property.Step inside to a bright, open layout anchored by a kitchen built for gathering: a large center island, abundant counter and cabinet space, and a spacious pantry make meal prep and entertaining a breeze. The adjacent dining area flows easily into a welcoming living room, where an electric fireplace serves as the cozy focal point.The primary suite is a true retreat, featuring a garden tub, oversized walk-in shower, and generous walk-in closet. The main bathroom offers double sinks and a convenient shower/tub combo -- perfect for family or guests. A dedicated laundry/mud room with its own private entrance adds everyday functionality.Outdoor living is just as impressive: step out through the sliding doors to a concrete back patio, ideal for enjoying those legendary Moriarty sunsets. A concrete walkway and front steps/patio add curb appeal, while the asphalt-millings driveway and parking area help keep dirt and mud at bay during the wet season.Set on a fully fenced 4-acre homesite in a peaceful gated community, this property offers privacy, space, and stunning views -- with the convenience of grocery delivery from both Smith's and Walmart to the area.

Daria Derebera
Real Estate Broker in Albuquerque, NM
Similar Searches in Greater Albuquerque
