

$360,000
4 bds · 3 ba · 2,397 sqft
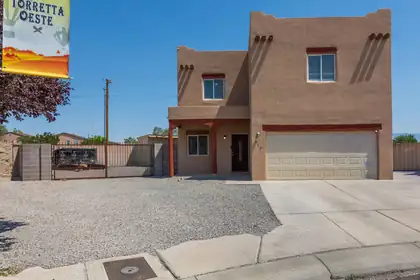
2912 McKinnon Way SW, Albuquerque, 87121

Up to 1% closing cost credit with preferred lenderFor the public: Use North gate off of Amole Mesa and Cedric Way across from the park next to the model home on 10531 Valedon… Show more
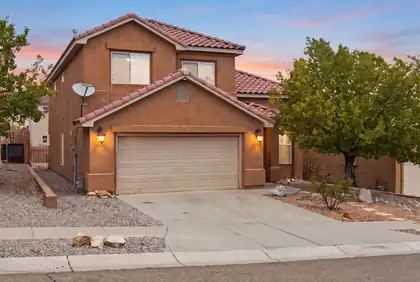
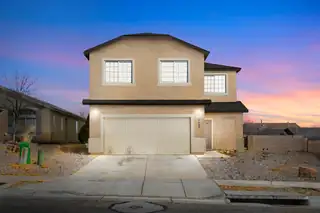
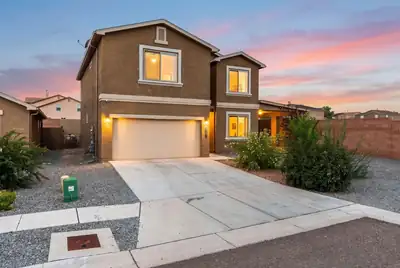
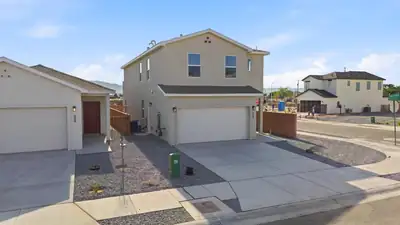
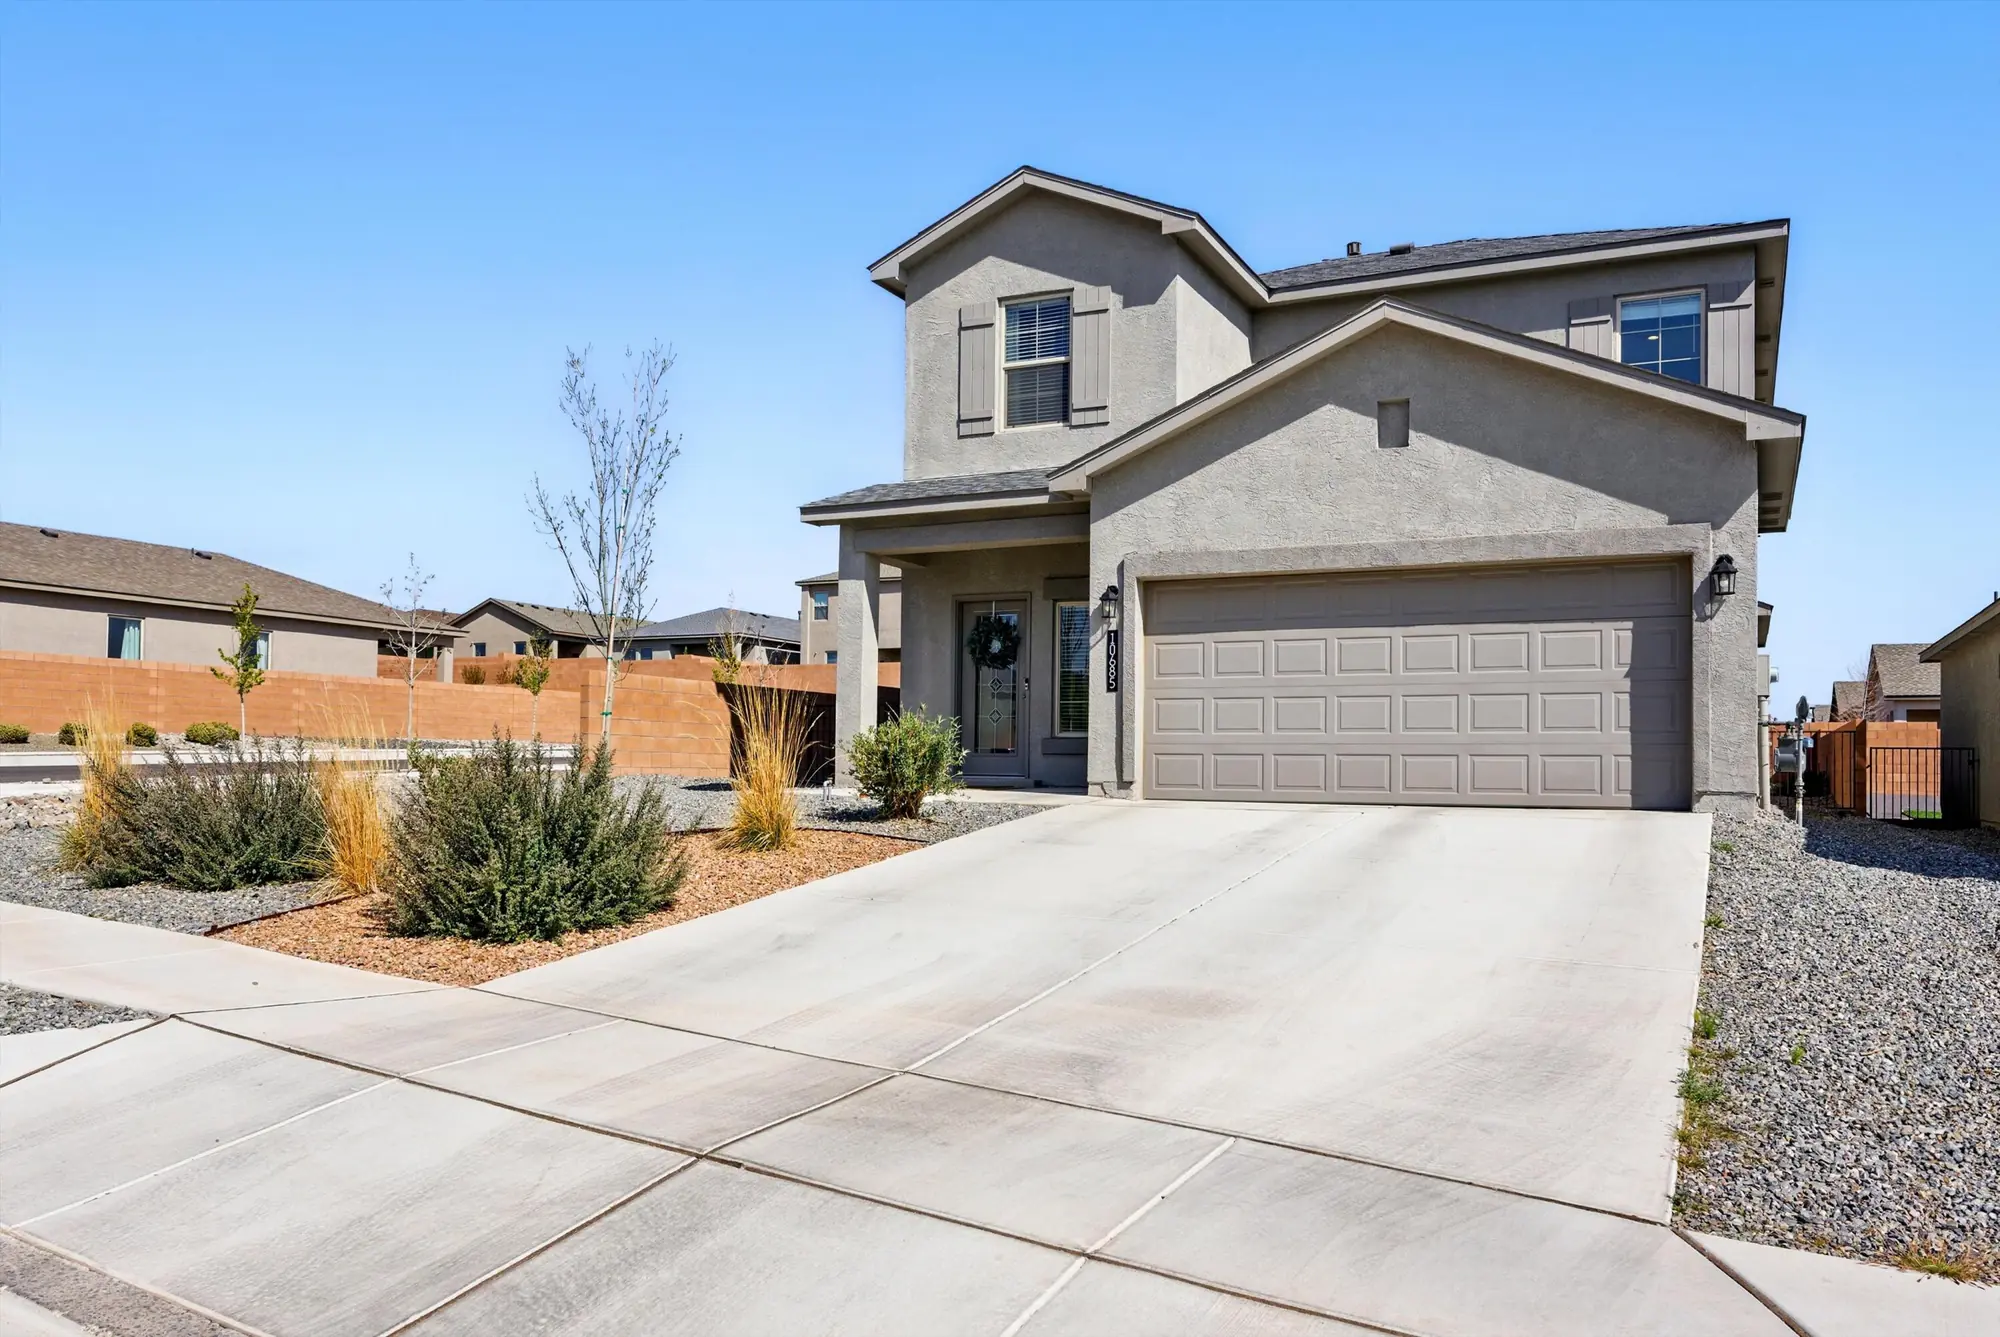
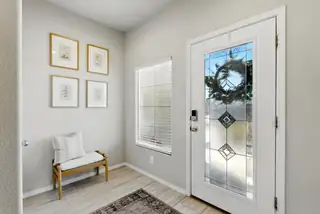
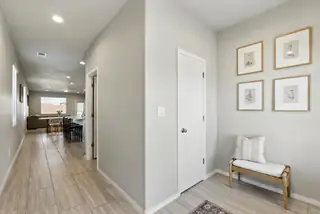
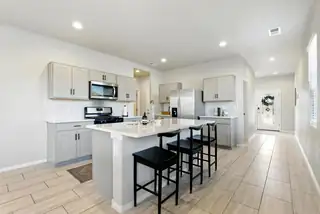
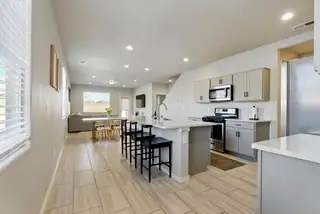
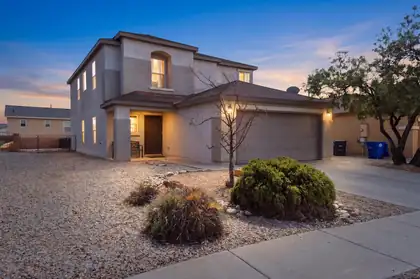
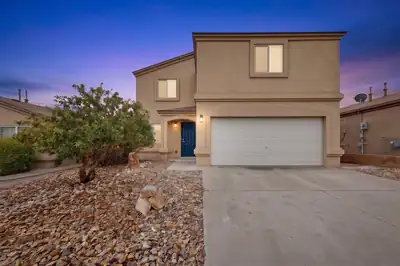
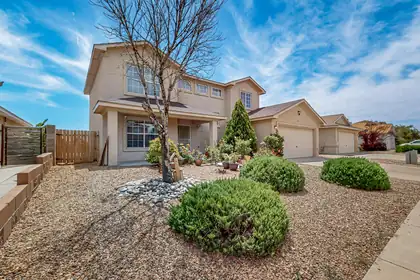
Up to 1% closing cost credit with preferred lenderFor the public: Use North gate off of Amole Mesa and Cedric Way across from the park next to the model home on 10531 Valedon Way,Stunning 2022 2-Story Home in the Aspire Community. Discover modern living in this exceptional DR Horton home. Nestled on a desirable corner lot, this upgraded Sabrina Floor Plan home offers an ideal blend of style, efficiency, and luxurious finishes.Enjoy a thoughtfully designed floor plan featuring 4 bedrooms & 3 bathrooms along with a 2-car garage. The home boasts an open, airy atmosphere with 9-foot ceilings on the main floor & 8-foot ceilings on the upper level. Wet areas are outfitted with durable tile flooring while the bedrooms are enhanced with comfortable carpeting throughout.
| Room | Dimensions | Description |
|---|---|---|
| Living Room | 14x11 | Level: Main, 159.84 sqft |
| Kitchen | 14x15 | Level: Main, 215.73 sqft |
| Primary Bedroom | 13x17 | Level: Main, 220.25 sqft |
| Living Room | 14x16 | Level: Upper, 223.31 sqft |
| Office | 10x13 | Level: Upper, 125.44 sqft |
| Bedroom 2 | 14x10 | Level: Upper, 145.44 sqft |
| Bedroom 3 | 10x12 | Level: Upper, 126.48 sqft |

Connect with a real estate agent today — Call/text (505) 521 8550
Aspire is a master-planned community on Albuquerque's Southwest Mesa, an 83-acre development reached from 98th Street south of Interstate 40. Price Land Development Group acquired the land in 2018 and opened the community in 2021, building it out in phases with D.R.
Read about Aspire Community.Connect with a local Aspire real estate agent
Call/text
(505) 521 8550