
Homes with Walk-In Closets in Greater Albuquerque
Find homes with walk-in closets for sale in Greater Albuquerque, New Mexico. Walk-in closets provide generous storage space, better organization, and that touch of luxury in the primary suite.
Showing 1299 listings in Greater Albuquerque.

1583 Deer Canyon Trail, Mountainair
Welcome to a truly extraordinary retreat in the coveted Deer Canyon Preserve, where exceptional craftsmanship, thoughtful amenities, and breathtaking natural beauty come together to create a home unlike any other. This 1,673-square-foot property offers 2 bedrooms plus a versatile loft, 2 beautifully appointed baths, and an incredible indoor-outdoor living experience designed to take full advantage of the surrounding landscape.From the moment you arrive, you'll appreciate the privacy, serenity, and connection to nature that make this property so special. Multiple covered porches provide inviting spaces to relax and entertain, But the real showstopper awaits above--a spectacular rooftop deck offering stunning 360-degree panoramic views. Imagine watching the sunrise and sunset, stargazing beneath New Mexico's expansive night skies, or soaking in the hot tub while surrounded by sweeping views in every direction. This is outdoor living at its finest.Inside, the home is warm, comfortable, and filled with character. Radiant floor heating provides cozy, even warmth throughout, while a wood-burning stove creates the perfect gathering spot. Skylights bring abundant natural light into the living spaces, creating a bright and welcoming atmosphere. The primary suite is a private sanctuary designed for relaxation. The luxurious bath features a steam shower complete with mood lighting and music, transforming everyday routines into a spa-like experience. Energy efficiency is another standout feature, with owned solar adding value and helping provide a more sustainable way of living. Whether you are seeking a full-time residence, a private getaway, or a place where you can truly escape the pace of everyday life, this property offers a rare combination of comfort, character, privacy, and natural beauty. Come experience the peacefulness, privacy, and extraordinary views for yourself. Please request HOA covenants for more information.
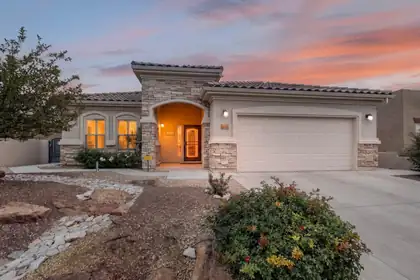
Welcome home to this exquisitely upgraded Taos floor plan in Alegria, Del Webb's premier gated 55+ community! Widely considered the community's most popular layout, the Taos offers 2,156 sq ft of thoughtfully designed single-story living with 2 bedrooms, a dedicated study/office, 2.5 baths, and a 2-car garage -- all wrapped in an open, airy floor plan that stays bright and sunlit throughout the day.From the moment you arrive, stacked stone accents, a tile roof, and a covered arched entry set an elegant tone. Step inside to soaring open-concept living where the great room, dining room, and kitchen flow together beautifully. Rich wood and luxury vinyl plank flooring runs throughout the main living areas, paired with tile in the wet areas -- there is no carpet anywhere in this home -- and designer skip-trowel textured walls add a refined, custom finish you won't find in a typical production home.The heart of the home is a truly huge eat-in kitchen, sunlit by a skylight and generous enough for a full dining table beside the oversized island -- ideal for entertaining or simply enjoying your morning coffee. Rich staggered cabinetry offers abundant storage, including convenient pull-out shelving in the lower cabinets, granite countertops and a decorative tile backsplash complete the look. The kitchen is outfitted with quality stainless steel appliances, including a gas cooktop and double wall ovens and a spacious walk-in pantry for all your storage needs. This home also comes pre-wired for surround sound.Retreat to the private primary suite, where a spacious, custom-organized walk-in closet keeps everything beautifully in its place. The spa-inspired en-suite bath is a true retreat, featuring dual vanities, a deep jetted garden tub, and a separate glass-enclosed shower. A generous secondary bedroom and a versatile study/office -- ideal as a home office, hobby room, or guest space -- complete the interior, along with a well-appointed laundry room with cabinet storage.Just off the main living space, a finished sunroom offers a wonderfully cool, quiet retreat -- the perfect spot to curl up with a good book or simply unwind, all while overlooking the beautifully landscaped, low-maintenance backyard. Xeriscape landscaping front and back means more time to enjoy retirement and less time on yard work. Additional peace-of-mind upgrades include a Nuvo(r) water softener and whole-home filtration system.Alegria residents enjoy resort-style, active-adult living with two swimming pools (including an indoor saltwater pool), a fully-equipped fitness center, bocce ball, horseshoes, fire pit, paved trails and private access to the Bosque Preserve trail system. The clubhouse offers a library, arts & crafts room, game room, and a full-time, on-site activities director coordinating year-round social events and classes. All this with stunning Sandia Mountain views, about 30 minutes to Albuquerque International Airport and under an hour to Santa Fe. Welcome Home!
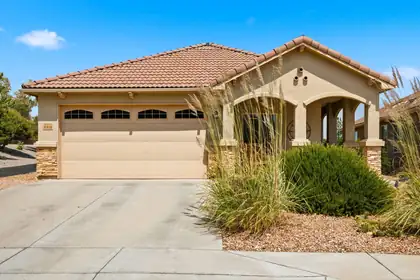
Welcome to Alegria Subdivision, a 55+ community! This charming home offers 2 bedrooms plus an office with built-in bookcase. The inviting interior features hardwood laminate floors, an open floorplan, spacious living room with cozy fireplace, skylights, and high ceilings. The kitchen includes a new dishwasher (2026) and garbage disposal (2026), plus a newer refrigerator (2024). The primary suite offers a walk-in closet and bath with double sinks and separate garden tub. Enjoy the backyard with covered patio, kiva wood-burning fireplace, Hot Tub, and exceptional mountain views. Del Webb amenities include a community center, pool, and exercise facilities. Conveniently located near shopping, hospitals, and restaurants. Schedule your showing today!

7512 Two Rock Road NW, Albuquerque
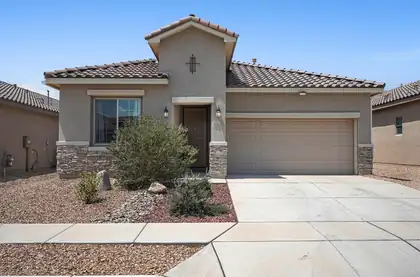
Skip the wait for new construction and experience the exceptional quality and craftsmanship of this move-in-ready Hakes Brothers home, built in 2023! Nestled in the desirable Valle Prado at The Trails community on Albuquerque's growing west side, this clean 3-bedroom, 2-bath residence offers the perfect blend of modern design, thoughtful upgrades, and everyday convenience. Ideally located near Volcano Vista High School, neighborhood parks, walking trails, restaurants, and everyday amenities, you'll enjoy a lifestyle as impressive as the home itself. Filled with natural light, the open-concept floor plan creates an inviting space for both everyday living and effortless entertaining. The chef-inspired kitchen showcases granite countertops, abundant cabinetry with crown molding, Whirlpool stainless steel appliances, a farmhouse sink, and a spacious island overlooking the living and dining areas.The private primary suite offers elegant tray ceilings, a generous walk-in closet, and a spacious en-suite bath designed for comfort and relaxation. Enjoy year-round comfort with refrigerated air, along with the added security of front and rear security doors. Unlike many new construction homes, this property already includes the upgrades buyers often have to complete after closing. Step outside to a covered patio and a blank-slate backyard ready for your personal vision. Fruit trees, established shrubs, an irrigation system, and rain gutters provide the perfect foundation to create your own outdoor retreat for relaxing, gardening, or entertaining. With completed upgrades, modern finishes, and the exceptional craftsmanship Hakes Brothers is known for, this home delivers all the benefits of new construction, without the added expense, time, or hassle of finishing it yourself. Simply move in and enjoy!
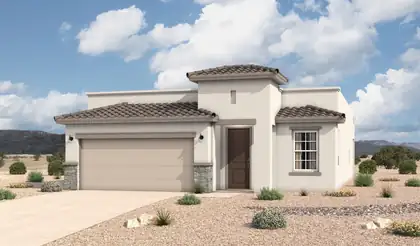
The Pino floorplan at Spanish Walk in Albuquerque, New Mexico is a thoughtfully designed single-story home that blends modern open concept living with architectural detail and everyday functionality. Offering approximately 1,501 square feet, 3 bedrooms, and 2 bathrooms, this home is ideal for buyers seeking low-maintenance living in a prime North Valley location.
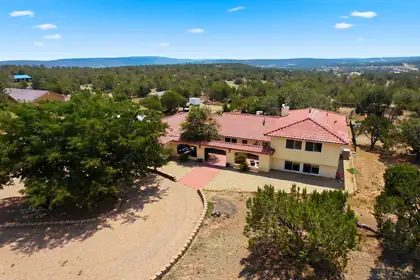
6 Autumnwood Court, Edgewood
Welcome to this Mediterranean style 5-bedroom home nestled on 2.1 acres of flat, nicely landscaped land with meadows and trees. Walk through the welcoming front courtyard and open the front door to immediately experience a beautifully remodeled home from top to bottom. Both the living room and formal dining room lead to the kitchen which has been beautifully updated with a designer color pallet, Quartz counter tops, farm sink, lots of shelving and newer appliances, including an induction cooktop, stainless steel double oven and dishwasher. Go upstairs to enjoy the primary suite boasting its own balcony and a bathroom with separate shower and jetted tub, or downstairs to the spacious office with its own pellet stove, a room that could easily be a 6th bedroom or in-law quarters. Green features include a 36 panel 11.34 kWh solar system (owned!), a 40.5 kWh storage system and on-demand water heater. Even the tile roof is newer! The outside is just as welcoming and functional as the inside. Framed by sturdy pipe fencing, the lot is completely landscaped and includes two sheds, providing additional storage. There is a long circular driveway with parking for all your vehicles. And don't miss the goat and chicken coop, providing shelter to your four (or is it two?) legged friends.
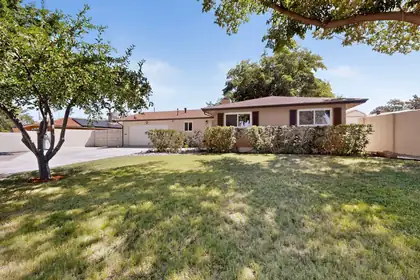
*PRICE REDUCED! SELLER WANTS IT SOLD* Stunning Remodeled Mossman Home in the Heart of Uptown! This beautifully remodeled 4-bedroom, 4-bathroom home offers exceptional style, comfort, and modern upgrades throughout. The showstopping 17.6' x 18.5' primary suite features an impressive 11-foot vaulted ceiling and a luxurious spa-inspired bathroom with a newly tiled walk-in shower featuring multiple shower heads, a contemporary double vanity, LED touch-light mirror, and a programmable bathroom heater for those chilly mornings. The updated kitchen boasts granite countertops, new stainless steel appliances, and opens to bright living spaces accented by large picture windows and upgraded LED lighting throughout the home. Extra-wide sliding glass doors lead to the expansive 18' x 26' covered patio, creating the perfect indoor-outdoor living experience. Enjoy year-round comfort with LG Art Cool Gallery ductless heating and refrigerated air in the primary and secondary bedrooms, plus a high-efficiency tankless water heater with a recirculation pump. Additional upgrades include solid wood six-panel doors throughout and freshly painted garage walls and floor with loft storage. Newly tilted master suite, resurfaced concrete driveway and new concrete walkways. Outside, you'll find beautifully landscaped front and back yards and large shade trees, gated RV parking, a walled side yard, an 8' x 24' storage shed, and an 11.6' x 7.6' Tuff Shed for all your storage needs. Sewer line-system was replaced from street to home in 2008.Located in one of Albuquerque's most desirable Uptown neighborhoods, this exceptional home is truly move-in ready. Schedule your private showing today!
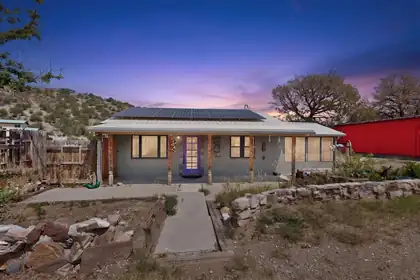
2 Camino Alto, Sandia Park
Experience peaceful country living just 20 easy minutes from Albuquerque. Paid off solar means $10-$15 monthly electric connection charges only!! Situated on 4.35 fully fenced acres, this recently updated home offers two bedrooms, a versatile bonus room, beautifully updated bathrooms, newer appliances, and a durable metal roof. The gorgeous property provides plenty of open space, privacy, and authentic New Mexico charm. An oversized detached two-car garage offers exceptional room for vehicles, a workshop, recreational equipment, or potential RV storage. A separate unfinished structure--originally intended as a casita--creates an exciting opportunity for additional living space, a guest house, studio, or home office and is over 800 sq/ft! (Structure dimensions included on Floor Plan...not included in sq/ft)With thoughtful updates, useful outbuildings, and acreage close to Albuquerque, this unique property offers comfort today with outstanding potential for the future. Buyer to verify casita completion requirements and RV fit.
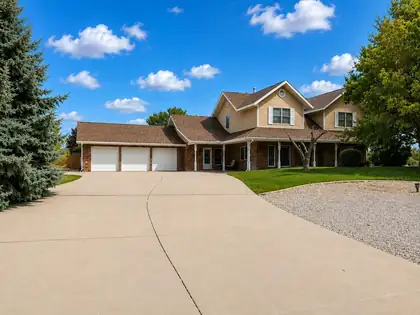
Welcome to a private North Albuquerque Acres retreat on nearly an acre, behind an automatic gate and surrounded by mature landscaping, lawn, and outdoor living space. This 4-bedroom, 5-bath home offers 4,681 square feet, a three-car garage, two primary suites -- one on the main level and one upstairs -- and flexible living areas for everyday life, guests, and multigenerational living. The spacious kitchen features new appliances, a center island, and room for a full-size dining table. Hardwood floors, fresh interior paint, and new carpet throughout add warmth and a refreshed feel. Multiple living areas provide space to gather, work, relax, or entertain, with a fireplace, game room, built-in bar, and pool table adding to the home's character and versatility. Outdoor living is a centerpiece of the property. The fully fenced backyard includes a swimming pool with a newer heater, automatic cover, and ongoing professional care; several patios; mature trees; and space to enjoy New Mexico sunsets and surrounding views. The private well and 10,000-gallon water-storage cistern support the home and irrigation. Substantial recent work includes roof and gutter replacement, a permitted septic tank and leach field installation, major well and pressure system improvements, rebuilt and refreshed fencing with new gates, exterior painting, new kitchen appliances, new carpet, interior painting, a new claw-foot tub and fixtures, and professionally installed alarm and video security systems. Supporting records are available through the listing Realtor. This home offers privacy, flexible space, and a setting designed for both quiet evenings and memorable gatherings.
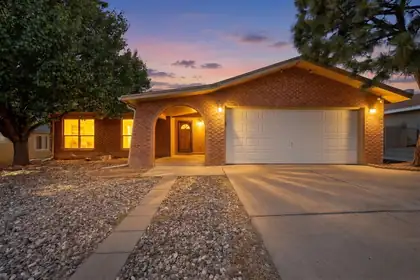
Welcome Home! Nestled in a Wonderful, Highly Desirable Neighborhood, this Home Offers New Flooring* New Interior Paint* New Blinds* Inside, you will find two distinct living areas. The cozy family room is centered around a warm wood-burning fireplace. The heart of the home is the functional kitchen, with generous counter space and cabinets, which leads directly into a breakfast nook perfect for busy morning routines. Separate Laundry Room with additional storage* Garage Workshop Area* Covered Concrete Patio* Large Side Yard* Conveniently located near schools, parks and shopping.
2367 Firewheel Avenue SW, Los Lunas
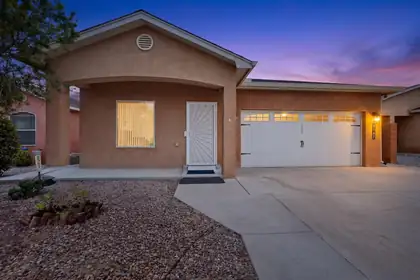
This beautifully crafted custom home is filled with quality features and thoughtful details throughout. The inviting living room is filled with natural light and features a cozy gas-log fireplace accented with stylish tile.Custom neutral grey cabinetry can be found throughout the home, including the laundry room, providing both beauty and abundant storage. The fabulous kitchen is designed for both everyday living and entertaining, featuring a large pantry, spacious island, tile backsplash, and granite countertops. Lets not forget the custom color coordinated thermal-grade cellular style blinds!The spacious primary suite offers a relaxing retreat with two walk-in closets, framed mirrors, ample cabinet space, a separate shower, and a luxurious garden tub. Additional highlights include plenty of storage, recessed lighting, ceiling fans, a covered patio, and a finished garage with an automatic opener.Enjoy added privacy and peace of mind with raised yard walls, rain gutters, and a concrete walkway surrounding the entire home. The property also sits on a guaranteed post-tension slab, adding to the home's quality construction and lasting value.With its custom finishes, functional design, and abundance of quality features, this home truly has so much to offer!
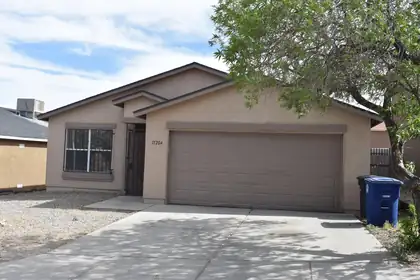
Move-in ready 2004-built home featuring 3 bedrooms and 2 bathrooms with a finished garage. Recently updated and ready for new homeowners, this home includes a new roof, water heater, and laminate flooring. Freshly painted interior with updated light fixtures and ceiling fans throughout. Front entrance features a wrought iron security door, with security bars on all windows.'Seller shall contribute $3,000.00 toward Buyer's closing costs, prepaid expenses, and/or other allowable costs at closing.'
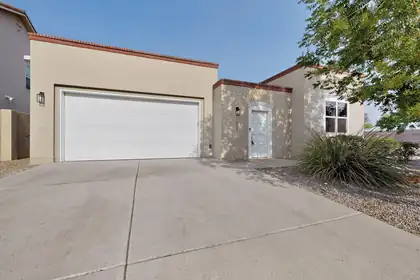
Welcome to this extraordinary custom-built home by Scott Ashcraft in Entrada del Bosque, situated on a premier corner lot in one of the area's most sought-after gated communities. This home has been meticulously maintained throughout.A private entry courtyard and soaring architectural tower create an elegant first impression. Inside, muted, neutral southwestern tones complement the home's Italian/Mediterranean-inspired design. The great room impresses with high ceilings, beam accents, rich Mohawk hardwood floors, and a gas fireplace framed in Italian travertine tile, while four skylights fill the home with natural light. A built-in speaker system extends from the living room to the outdoor patio, and four hidden-cord TV mounts convey for a clean, wire-free entertainment setup. Pella windows and doors throughout are fitted with custom honeycomb shades.The gourmet kitchen is a chef's dream, featuring distressed knotty alder custom cabinetry, granite countertops, a GE cooktop with built-in grill, GE refrigerator, dishwasher, microwave, steam/convection oven, and a spacious walk-in pantry.The luxurious master suite offers a custom walk-in California Closet, jetted soaking tub, separate shower, double sinks, and an abundance of natural light. The second bedroom includes a Murphy bed and custom California Closets system, ideal for guests or remote work. A private guest suite/office/casita -- accessible via secure access through the interior courtyard -- includes its own entrance, a wet bar with mini-fridge, floor-to-ceiling custom knotty alder bookshelves, a full bath, and a walk-in closet.Outside, enjoy a covered patio/portal with a wood burning fireplace, and beautifully landscaped grounds complete with a natural gas stub for an outdoor grill. Stucco rear perimeter walls provide privacy along with room for a vegetable garden or flower beds, all supported by xeriscape landscaping, automatic drip irrigation, and recently installed synthetic turf.Additional features include refrigerated air conditioning, a whole-house filtration system, tankless water heater, and owned solar panels that convey. The two-car finished garage boasts a custom floor-to-ceiling California Closets storage system. A full ADT security system, which can be activated by a new owner, conveys for peace of mind. The washer and dryer also convey.Residents enjoy access to two shared common areas within this exclusive 17-home gated community a short distance from the Rio Grande Bosque, Old Town, the ABQ BioPark, and Albuquerque Country Club.Listing broker can be reached directly at (505) 850-5914 **Listing photography includes virtual staging**
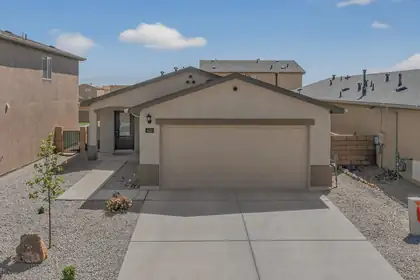
410 W Hicks Drive SW, Los Lunas
Welcome to this beautifully maintained 3 bedroom home in the highly desirable Vistas at Huning Ranch! Built in 2023, this move in ready home features an open floor plan, granite countertops, Large Island, modern appliances, and custom blinds throughout. Enjoy breathtaking mountain views and a low maintenance yard, perfect for easy living. Conveniently located right next to Sundance Elementary, near Walmart, Amazon, shopping, dining, and with quick freeway access for an easy commute to Albuquerque. This is the perfect blend of comfort, convenience, and modern living homes like this don't last long! The Address does not appear in MAPS application yet, however it does show up correctly on Google Maps.
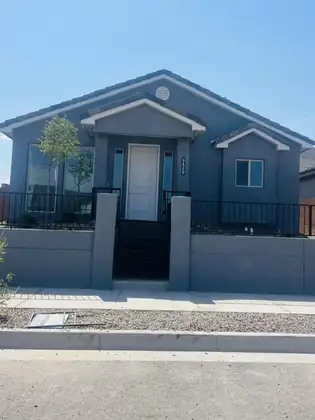
5829 Diebenkorn SE, Albuquerque
Seller will pay up to 7% of sales price to be used as 'Flex Cash' towards Closing Cost, Discount, or Rate Buy Down. Cannot be combined with any other offer.Unbelievable purchase opportunity - rent your ADU and lower your living costs! This home is ready for you now. The first floor is a beautifully appointed 1870 sf home with 3 bdrms, 2 baths and a 2c garage. The house is completely tiled except for the carpeted bedrooms. Vaulted ceiling in living/kithcen area. All appliances including washer and dryer are included. The second level (ADU) has it's own private entrance and heat/ac systems. It is 528 sf with applicances, washer and dryer, island, granite countertops, 3/4 bath, Luxury Vinyl Tile flooring, living area and bdrm area. The home comes with a 10 yr 2-10 home warranty as well as the exclusive 1-yr Builder warranty provided by Twilight Homes. This home is prewired for an electric car charger, includes a garage door opener, and comes with window blinds. View of park area, Sandia Mts and open space.Sandia Mesa del Sola is a water-wise, pedestrian-friendly, nature-focused community with schools, grocery, restaurant with easy access to I-25 , I-40 and the airport. Don't miss out.
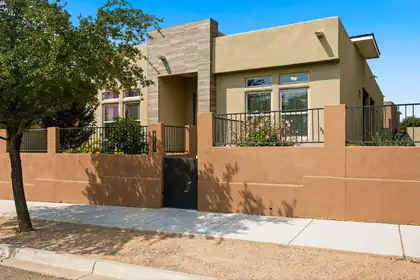
Seller offering closing cost credit with acceptable offer! Located in the award winning Mariposa community offering an exceptional combination of space, privacy, and convenience. The thoughtfully planned layout and private walled courtyard create a peaceful setting that feels tucked away from neighboring homes.Inside, soaring ceilings, abundant recessed lighting, and wood-look tile flooring enhance the bright, open-concept living area. The spacious great room is centered around a warm fireplace and flows effortlessly into the dining area and beautifully appointed kitchen, complete with granite countertops, stainless-steel appliances, a gas cooktop, double ovens, generous cabinetry, and an oversized island with additional seating. A rare and versatile feature of this home is its two private primary suites, making it ideal for guests, multigenerational living, or anyone seeking additional separation and privacy. The main primary retreat includes a spacious bathroom with a soaking tub, separate walk-in shower, dual-sink vanity, and an impressive walk-in closet. Additional upgrades include a tankless water heater and recently sealed grout throughout the home.Outside, the brand-new built-in BBQ grill has never been used and is ready for its first cookout, adding even more appeal for entertaining and enjoying New Mexico's beautiful weather. For added convenience and peace of mind, the home also features a built-in Taexx system for ongoing pest and termite treatment.Best of all, the home is within walking distance of the Mariposa Community Center, where residents can enjoy indoor and outdoor pools, a fully equipped fitness center, movement studio, social spaces, parks, and nearby walking and biking trails. The Screaming Coyote restaurant is also just steps from the community center, making it easy to enjoy dinner and drinks close to home. This is more than a beautiful home it's an opportunity to enjoy the lifestyle and amenities that make Mariposa such a special place to live!
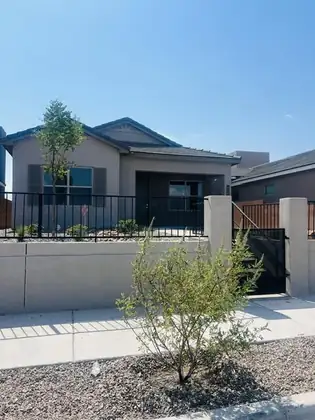
5823 Diebenkorn SE, Albuquerque
Seller will pay up to 7% of sales price to be used as 'Flex Cash' towards Closing Cost, Discount, or Rate Buy Down. Cannot be combined with any other offer.Construction just completed on this perfect home for the discerning buyer who desires a home with a possible income stream or needs an in-law apartment, etc. Covered back patio and large front porch. The first floor is a beautifully appointed 1389 sf home with 3 bdrms, 2 baths and a 2c garage. The second level (ADU) has it's own private entrance and heat/ac systems. It is 445 sf complete w/LG applicances, granite countertops, washer and dryer, 3/4 bath, vinyl flooring, living area and bdrm area. The home comes with a 10 yr 2-10 home warranty as well as the exclusive 1-yr Builder warranty included by Twilight Homes. This home is prewired for an electric car charger, includes a garage door opener, and comes with window blinds. View of park area, Sandia Mts and open space.Sandia Mesa del Sola is a water-wise, pedestrian-friendly, nature-focused community with schools, grocery, restaurant with easy access to I-25 , I-40 and the airport. We have several homes available for move-in or build your dream home with all your own selections. Don't miss out.

21 Juniper Avenue, Los Lunas
Clean, updated & loved! Come see this 3/3, 2 story Sivage Thomas home in Las Maravillas. NO HOA, bonus side yard parking.. plenty of room for an RV, toys, vehicles. Backyard access possible. Large lot with full views of the sunset & the Manzanos. Main level has a spacious living room, gas FP, tile flooring. Open to the dining area & the newly remodeled beautiful kitchen. Kitchen has a gas stove, stainless appliances, pantry, window overlooking the backyard. 1/2 bath & laundry are on the main level. Upstairs has an open loft, 3 bedrooms. Great views from all windows! Primary bedroom has a large walk in closet, updated shower in the 3/4 bathroom. Both bathrooms have windows. Many updates.. see features list in docs! SMART Breezair Cooler, full kitchen remodel, roof, windows, french doors all replaced, newer tile, upgraded primary shower. Move in ready!
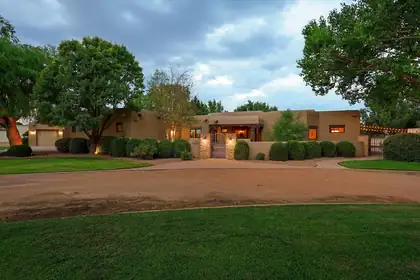
Welcome to this exceptional property in Bona Terra, a private gated community in the North Valley. Custom built by acclaimed builder David Waszak, this home blends classic New Mexico character with refined craftsmanship throughout. Beautiful wood beam ceilings, Pella windows, plaster walls and multiple indoor and outdoor Kiva style fireplaces create a warm, inviting atmosphere. Dream kitchen features Wolf & Subzero appliances, custom cabinetry and granite counters. Single story versatile floor plan includes a bonus room which could make for a great theater room or additional bedroom. Dream garage holds 6 cars, perfect for the car enthusiast. You'll want to spend a lot of time enjoying the outdoors, surrounded by lush landscaping (on irrigation well), mature Cottonwoods, water features and built-in kitchen. Plus you'll be steps away from the Bachechi Open Space and all the walking and biking trails the Bosque has to offer. Other amenities include Navien tankless water heater, water softener, basketball court, surround sound, radiant and central heat, dual master walk-in closets and more. Come see this beautiful property today!
7108 Tree Line Avenue NW, Albuquerque
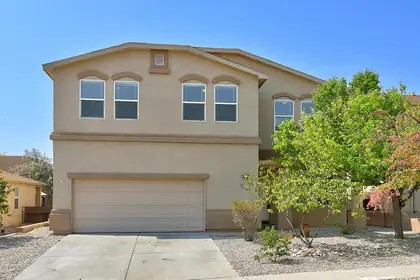
There's something about this home that just feels welcoming from the moment you walk in. With beautiful natural light throughout, the spacious floor plan offers four comfortable bedrooms, plus a loft that's perfect for a home office, playroom, or second hangout space. Downstairs, you'll find two separate living areas, a generous kitchen made for gathering, and a formal dining room for those special meals. The oversized two-car garage gives you more than just parking, it has extra room for storage, a workshop, or a hobby area. Step outside and you'll love the beautifully landscaped front and backyard, covered patio, and handy storage shed. All this in the Volcano Vista school district, close to parks, shopping, and walking trails!
4304 Prairie Loft Way NE, Albuquerque
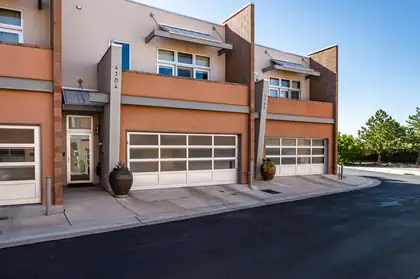
GATED LOFT-STYLE TOWNHOME IN THE SANDIA FOOTHILLS! Looking for a 3-bedroom townhome in the Sandia Foothills with flexible living space and a gated setting? Located at 4304 Prairie Loft Way NE in Albuquerque's desirable Glenwood Lofts, this distinctive 1,963 SF townhome offers contemporary design, privacy, and convenient access to foothills recreation, shopping, dining, and major Albuquerque corridors. Built in 2007 and offered at $430,000, the spacious floor plan features 3 bedrooms, 3 bathrooms, and a versatile open loft overlooking the main living area, ideal for an office, studio, den, or additional living space. The spacious great room features soaring beamed ceilings, skylights, and an open-concept kitchen with island, creating an impressive sense of space and natural light. Concrete and wood flooring add character and contemporary appeal. The primary suite includes a walk-in closet, while outdoor living spaces include a private balcony, patio, and walled backyard with pomegranate tree and a gas fire pit. Additional features include refrigerated air, radiant heat, and a 2-car garage with a level 2 EV charger. The kitchen pantry was predesigned with the ability to have an elevator retrofilled for comfortable aging in place. Enjoy the added privacy of a gated community while being conveniently located near Tramway, Montgomery, shopping, dining, and the Sandia Foothills trail system. HOA dues are approximately $83/month. This 3-bedroom townhome in the Sandia Foothills offers distinctive loft-style architecture, flexible living space, outdoor areas, and a convenient Albuquerque location in gated Glenwood Lofts. Don't Wait! Schedule your showing today!
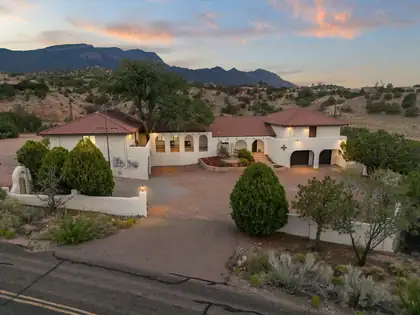
Discover the perfect blend of privacy, natural beauty, views of the Sandias and income potential in this stunning Spanish Mission style, 4-bedroom, 4-bath home nestled on 1.58 acres in peaceful Placitas. Spanning approximately 3,800 square feet, this thoughtfully designed residence includes a fully equipped attached casita, ideal for generating passive income, hosting guests, or multi-generational living and is separately metered from the main home. Owned solar, offering both comfort and long-term savings included. Step inside to discover hardwood floors, Spanish tile accents, a gourmet kitchen outfitted with granite countertops and stainless-steel appliances and center island with counter seating. The spacious layout flows effortlessly from kitchen to dining and living space.
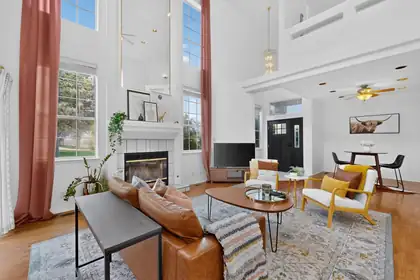
Welcome to this beautifully updated, newly painted home in the coveted gated community of Tanoan, offering 24-hour security, lush greenbelts, and an unbeatable location. From the moment you walk in, you'll be captivated by the dramatic 26-foot vaulted ceilings and incredible natural light that fills the great room. The open-concept living and dining areas are centered around a cozy fireplace and flow seamlessly to a covered patio overlooking a vast grassy common area.Attached on only one side, this home offers a rare sense of privacy and open space. The kitchen features freshly painted blue cabinetry, while new window treatments throughout add a clean, modern finish. Two bedrooms and a full bath are conveniently located on the main level, with the laundry room just off the kitchen.Upstairs, a spacious loft overlooks the great room and leads to the private primary suite with its own balcony, walk-in closet, and a spa-inspired bath featuring double vanities, a soaking tub, a separate shower, and stunning jade-green tile accents.Thoughtful updates throughout include a new roof (2022), new front door, fresh interior paint, new blinds, updated door hardware, select modern light fixtures, and refreshed railings. The oversized two-car garage and abundant storage throughout the home provide exceptional everyday functionality.Enjoy the security, beauty, and prestige of Tanoan, one of Albuquerque's most sought-after gated communities. With optional country club amenities including golf, tennis, swimming, and dining just moments away, this home offers an exceptional opportunity to enjoy one of the city's premier neighborhoods.
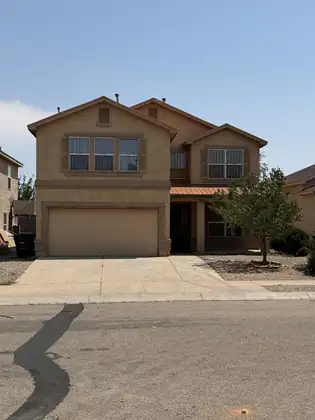
1320 Amole Drive SW, Albuquerque
$2000 TOWARDS BUYER'S CLOSING COSTS! HOME IS MOVE-IN READY.Come see this property for yourself. Plenty of space to call home. This home can handle multigenerational style living without crowding. Roof replaced with high-end copper metal style in 2021. A possible second master suite and a second mini kitchen area available.Close to schools and shopping. There is a large park nearby, ten minutes walking distance.
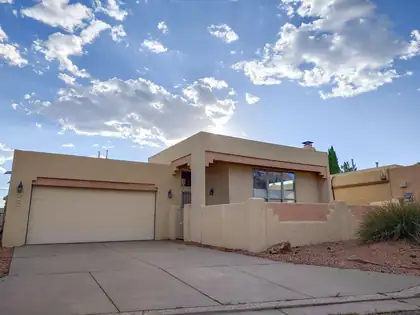
Sandia views, a sculpted kiva fireplace, and a wood plank ceiling anchor the living room of this Sandia Heights-area home in the Northeast Heights foothills. Over $70K in recent updates: new roof, new furnace, new heat pump cooling with auxiliary heating, and updated electrical with a new subpanel, solar ready. Three bedrooms, two baths, and a flexible layout, including a third bedroom with newer wood-look tile flooring that works as an office or studio. The kitchen offers light wood cabinetry, a breakfast bar, and a pantry, opening to a formal dining area. The primary suite includes a corner soaking tub, double-length vanity, and a walk-in closet with built-ins. The two-car garage includes a Level 2 EV charging station, and a whole-house water conditioning system. Sandia views from the main living areas, city views to the west, and quick access to Tramway and foothills trails.
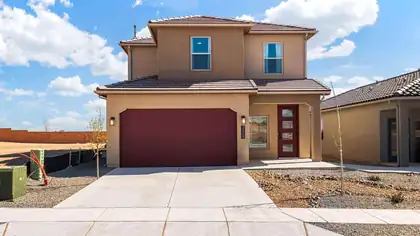
Welcome to the beautiful Savannah floor plan, featuring 4 bedrooms, 2.5 bathrooms, a 2-car garage, and a spacious primary suite conveniently located on the main level. This brand-new home offers a gorgeous kitchen with quartz countertops and modern gray cabinetry, ceramic tile throughout the main living areas with carpet only in the bedrooms, and a spacious primary bath featuring a 5-foot walk-in shower and double sinks. Enjoy a thoughtfully designed, energy-efficient home in a beautifully landscaped new-home community with stunning Sandia Mountain views. D.R. Horton offers an excellent new-home warranty, plus buyers may take advantage of special financing opportunities when using DHI Mortgage and receive up to $7,000 toward closing costs. Come tour the Savannah and discover everything this beautiful new home has to offer!
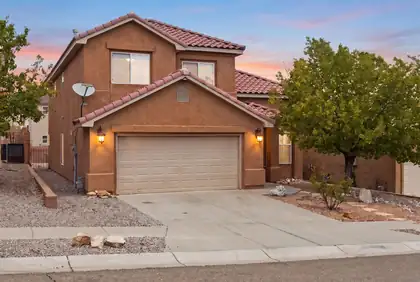
Move in ready and full of space, and brand New carpet! this stunning two-story home is designed to impress! Featuring soaring ceilings and multiple spacious living and dining areas, it offers an open, inviting layout perfect for both everyday living and entertaining.The well appointed kitchen boasts abundant cabinetry and convenient bar seating, making it a functional and welcoming heart of the home. With 4 bedrooms, 3 bathrooms, and over 2,500 sq. ft., there's room for everyone to live comfortably.Ideally situated in Southwest Albuquerque, you'll enjoy close proximity to shopping, dining, and parks everything you need just minutes away. This is a fantastic opportunity to own a beautifully maintained home in a highly convenient location. Don't miss your chance to make it yours!
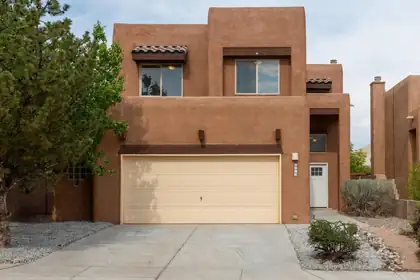
Move In Ready Home In Paradise View! Sellers offering $4000 toward the buyers closing costs! This 1917SF, two story home offers 3 bedrooms, 2.5 baths, a 2-Car Oversized Garage with Storage Closet, and a versatile upstairs loft-perfect for a home office, den or play area! The home features soft-arched hallways and a tray ceiling in the primary bedroom adding character and architectural appeal! Numerous recent upgrades make this home truly move-in ready including brand new carpet, Stainless Steel LG gas range which features Convection and Air Fry option and Stainless steel dishwasher and new front door all installed in August 2026, and Furnace and LVP flooring installed in 2021. Front and backyard landscaping rock has been added for attractive, low-mainenance appeal! Enjoy the covered patio and backyard with easterly exposure and partial mountain views. With its thoughtful updates, functional floor plan and quick-closing potential, this home is ready for it's new owners!!
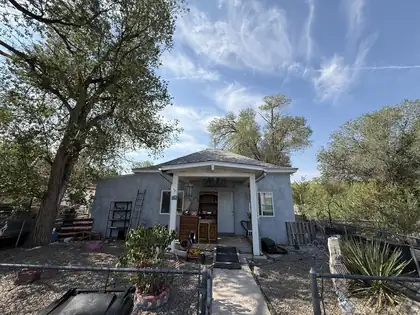
714 Williams Avenue, Estancia
Nestled in the heart of Estancia, New Mexico--a peaceful valley town. This charming home sits just steps from Arthur Park, the community park. Surrounded by open skies, working ranches, and the enduring spirit of rural New Mexico, Estancia offers the rare gift of small-town connection while remaining only an hour from Albuquerque's amenities.
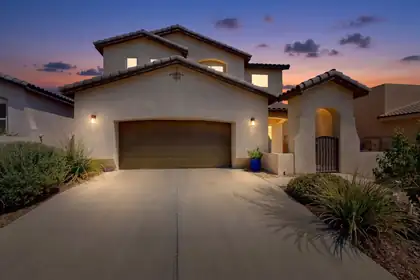
7305 Valle Jardin Lane NW, Albuquerque
Welcome home to the gated community of The Trails at Valle Vista! This beautifully maintained home sits just minutes from Ventana Ranch schools and the APS Soccer Complex. Inside, the gorgeous kitchen shines with a brand-new (2026) stainless steel refrigerator and abundant under-cabinet lighting you can turn on with a simple wave of your hand. The home is built for modern living, with built-in ethernet wiring throughout and smart-home convenience at your fingertips: select smart switches, thermostats, and a door lock all connected via Z-Wave. The thoughtful upgrades continue at every turn. A full-size freezer in the garage adds extra food storage, a garage tankless water heater delivers efficient, on-demand hot water, and all appliances convey. New gutters and downspouts, plus fresh carpet downstairs (September 2026), round out the recent improvements. Step outside to a lovely backyard retreat, where a gas fire pit anchors a relaxing seating area made for unwinding on cool New Mexico evenings. Every pot and plant is set on a drip irrigation system, so the greenery stays effortless. Upstairs, three spacious bedrooms are joined by a massive loft that flexes to fit your life, whether that's a study, craft space, or home gym. The primary suite opens to its own private patio with stunning Sandia Mountain views, the perfect place to begin and end each day. A full list of upgrades is attached in the MLS.

Daria Derebera
Real Estate Broker in Albuquerque, NM
Similar Searches in Greater Albuquerque
