
Homes with 2-Car Garage in Greater Albuquerque
Find homes with 2-car garage for sale in Greater Albuquerque, New Mexico. A two-car garage gives you room for both vehicles plus space for tools, bikes, and seasonal storage.
Showing 1968 listings in Greater Albuquerque.
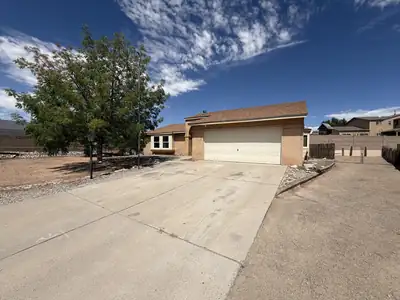
1609 Blue Quail Ct NE is a 1-story Rio Rancho home built in 1989. The kitchen includes wood cabinetry, dark countertops, and stainless steel appliances arranged around a central island, with wood-look flooring throughout. The main living area features a fireplace with a wood mantel that anchors the room, adding warmth and ambiance. The primary bedroom includes a walk-in closet with wire shelving for storage and organization, and the adjoining bathroom pairs a single sink vanity with a tiled tub and shower combo. Outside, a covered patio opens onto a fully fenced backyard for outdoor use. An attached 2-car garage provides covered parking at the front entry. Clean interior finishes and a functional layout complete this single-story home. Included 100-Day Home Warranty with buyer activation
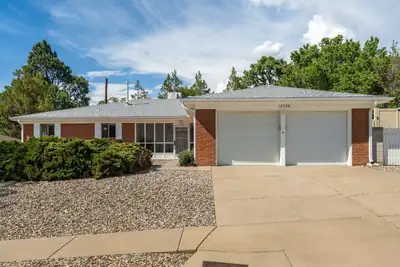

Charming, Move-In Ready All-Brick Home in the desirable Dale Bellamah Eastridge Subdivision. This open floor plan home combines classic mid-century structural beauty with a list of modern system upgrades on a generous 0.21-acre lot.The home has been meticulously maintained with recent updates, including a new furnace and evaporative cooler (2018), roof maintenance (2024), brand-new carpet and pad, touch up paint inside and painted outside, partial seamless gutters, water heater, primary bedroom has newer mirrored closet doors (2026).Inside, ceramic tile flows through the high-traffic areas, leading to an expansive kitchen equipped with a Maytag cooktop, Kenmore double ovens, a built-in desk, and stainless-steel backsplash. Multiple living areas offer flexibility, including a formal dining room, a cozy family room featuring a wood-burning fireplace with built-in cabinetry, and a bright sunroom with southern exposure. The layout provides ample storage throughout.Secondary bedrooms are close to Primary Bedroom and have their own full bath with one sink vanity. The Primary bath has one sink vanity and its on private water closet with tile shower. Vintage touches in both bathrooms. There is a large, covered patio (20' x 9.5'), perfect for outdoor dining and entertaining.
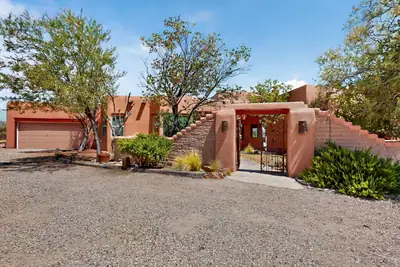
105 Keira Court, Corrales
Timeless Southwestern charm defines this custom Jack Hostetler home in the heart of Corrales. Offering 2,250+/- square feet, 4 bedrooms, and 2 baths, this beautiful residence features Saltillo tile floors, soaring wood ceilings, exposed beams and vigas, adobe accents, graceful arches, and a classic Kiva fireplace.The thoughtfully designed floor plan includes granite countertops, fresh interior paint, and move-in-ready comfort. Situated on .95 acres, the property offers exceptional outdoor living space with a hot tub,that conveys, room to relax ,entertain, and stunning Sandia Mountain views. Experience the character, privacy, and beauty that make Corrales living so special.
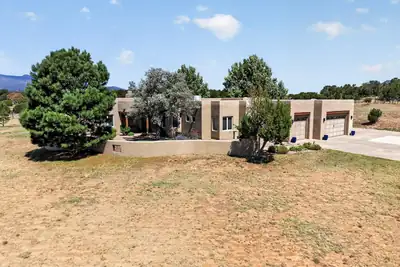
16 Richland Drive, Tijeras
Breathtaking Southwestern-style custom home nestled on 2.66 fully fenced, usable acres, offering privacy, space, spectacular mountain views, and the convenience of being just 10 minutes from Albuquerque. The property features an expanded 3-car garage plus an RV pad. Step inside to a light-filled, open floor plan showcasing 12-foot viga-beam ceilings and a dramatic wall of windows that frame the stunning mountain views. The open chef's kitchen is beautifully appointed with stainless steel appliances, granite countertops, a large island, and custom Halbert cabinetry. The spacious family room features a built-in wet bar and mini fridge, creating the perfect setting for gatherings. The generous primary suite offers a cozy kiva fireplace and flexible bonus space--perfect for a home office or nursery. Secondary bedrooms are generously sized, including one with its own ensuite full bathroom. Step outside to experience exceptional outdoor living, with a built-in BBQ and kiva-style wood-burning fireplace--perfect for enjoying New Mexico sunsets, entertaining guests, and taking in the surrounding mountain scenery. Additional updates include: roof and skylights w/transferable warranty (2022), custom driveway gate w/radio call box, outdoor 4 burner gas grill and more!
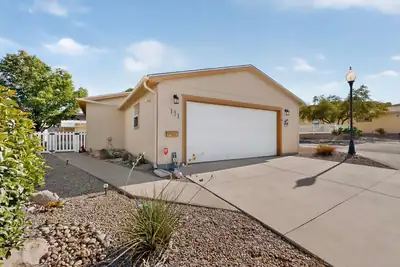
151 Sunrise Bluffs Drive, Belen
Welcome to Sunrise Bluffs, a 55+ Active Adult Gated Community!! This 1797 square foot home has 3 bedrooms plus an office/den/hobby room, 2 baths and a large 23.7 x 19.9 two Car Garage and has just been professionally cleaned and is move in ready! All Appliances Stay including the Washer and Dryer. Laundry Room is oversized for additional storage etc! You'll love this home which sits on a fully landscaped corner lot and you own the land that the house sits on. Home is on a permanent foundation. Enjoy the Recreation Building and Indoor pool for year round swimming! LOW monthly HOA fee is $130 and covers the streets, clubhouse, community pool and common areas. Community is minutes from I-25 and 10 minutes to Los Lunas, and about 40 minutes to Albuquerque. RV parking is availabile for a small monthly fee. This one is ready for its new owner--come see it before it's gone!
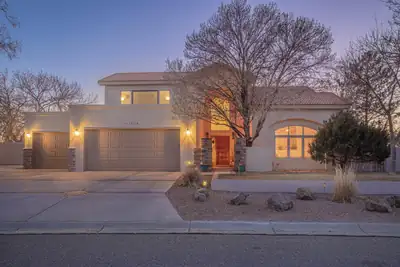
With rising interest rates, talk to us about seller financing! Remodeled home in desirable Primrose Pointe. Two brand new furnaces and two brand new refrigerated air units, installed in August 2026! Home freshly painted throughout. Soaring ceilings! There is an entire handicapped-accessible wing with a roll-in shower and kitchenette. The main room in this wing could serve as a first floor primary suite if needed, but it could also serve as a 5th bedroom with a custom built-in Murphy bed, a great additional family room, a separate office, a gym, a theater room, or in-law quarters with a private separate entry; just so many possibilities! No carpet throughout the home. Large yard, big enough for a pool if so desired. Glorious views of both mountains and sunsets. Upstairs primary suite includes a steam shower, jetted tub, fireplace, and view balcony for those romantic starlight evenings. There is even another room for an office, gym, or nursery upstairs! Kitchen boasts custom maple cabinets, stainless appliances, 2 ovens, 6 burner range. Both tile and TPO roofs are still under warranty; Fabulous Lincoln wood windows. Sun resistant screens for west-facing windows. Gorgeous home!
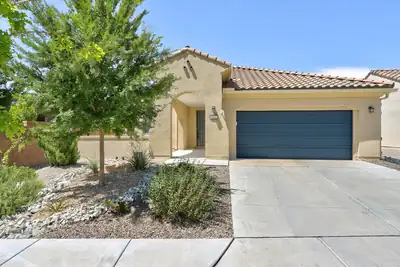
Located in Mirehaven, Del Webb's exclusive 55+ active adult community. Relax on the wonderful open courtyard and enjoy the mountain view. Foyer entrance into the wonderful light filled home offering 2 bedrooms 2 baths chefs kitchen dining rm plus a flex room. Centrally located kitchen is the hub of the home w/a large island breakfast bar & ample counters & cabinets plus a pantry. The flex room is perfect for home office or den. Primary bedroom w/private bath offers large walk-in shower dual vanities & walk-in closet. Glass doors from the dining room to covered patio and professionally landscaped low maintenance backyard. Washer and dryer convey. Oversized garage. Amenity center includes pool hot tub full gym pickleball tennis bocce over 40 activities & more. Not just a home a lifestyle!
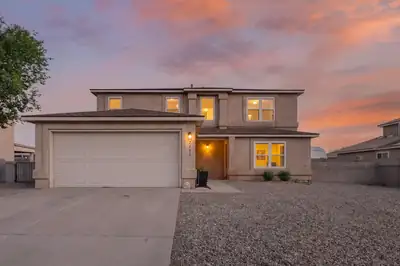
Welcome to this charming 4-bedroom, 2.5-bath home in the sought-after Enchanted Hills neighborhood! This inviting two-story home features an open floor plan with a spacious family room flowing into the dining area and kitchen, complete with a large island offering generous prep space and views of the expansive fenced backyard. A versatile bonus room and convenient powder room are located just off the kitchen. Upstairs, the spacious primary suite features an en-suite bath, while two additional bedrooms share a full bath.Enjoy beautiful drive-up views of the Sandia Mountains and the peaceful surroundings Enchanted Hills is known for. Recent updates include fresh interior paint, new blinds, a new water heater (2025), new EV charger (2025), expanded back patio, and a newer shed (2024). The home is also enrolled in a PNM program offering lower electricity rates during certain times of day/night. Conveniently located near shopping, dining, and an easy commute to nearby military installations, this home offers comfort, functionality, and a wonderful location.
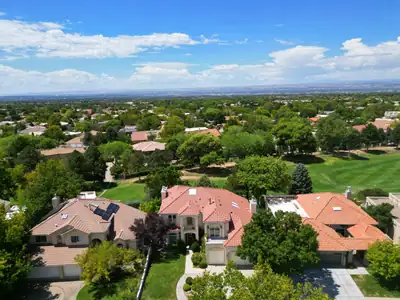
Discover the epitome of luxury living in Tanoan East, a prestigious gated community renowned for its mature landscaping and convenient access to the Country Club. This custom-built home, nestled on a premium golf course lot, boasts breathtaking views of the Sandia Mountains and serene sunsets. Enter through an elegant foyer leading to a spacious living room featuring a custom fireplace and beautiful granite accents. The light-filled kitchen offers dual islands, a downdraft cooktop, and ample storage with a large pantry. Expansive Pella windows frame views of the meticulously landscaped backyard, complete with rose gardens and multiple patios. The family room showcases vaulted ceilings and shining skylights, while the primary suite provides a cozy retreat with a fireplace and access to a tranquil balcony. Enjoy the luxury of his-and-hers walk-in closets and a spa-like bathroom. This exquisite property also features an oversized garage, upgraded HVAC units, and is minutes away from schools, shopping, and walking trails.
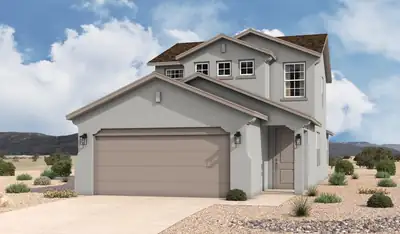
1264 Rosemary Street SW, Albuquerque
The Taos floorplan at Sage Park in Albuquerque, New Mexico is the largest home available in this community, offering expanded living space, enhanced functionality, and modern open concept design. With approximately 1,740 square feet, 3-4 bedrooms, and 2 bathrooms, this home is ideal for buyers seeking maximum space while staying within an attainable price point in Albuquerque.
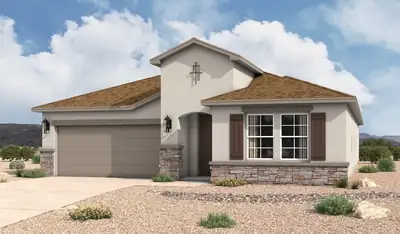
This floor plan includes flexible living spaces and an open-concept design that make it perfect for busy days, relaxing evenings, and everything in between. From the moment you walk in, you'll feel right at home. The open kitchen, great room, and dining configuration create the ideal environment for entertaining. Flex room may be used as a game area, private study, 4th bedroom, and more The secluded owner's suite features dual vanities, a separate toilet room, and a spacious walk-in closet Secondary bedrooms and adjacent bath are tucked in a private hallway off the main entry Choose from options such as a 4th bedroom, a stunning 3-panel stacking door in the great room, an authentic barn door or convenient patio access in the master suite, and a variety of outdoor living selections
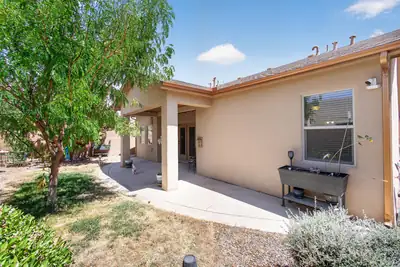
This is a very well-kept property built by Paul Allen Energy Efficient Green Home. It's a 2-bedroom, 2-bath, office, 2-car garage in the nice, quiet, well-established Saltillo neighborhood. There's a fully landscaped front and enclosed backyard. This is a must-see to appreciate the special interior details.
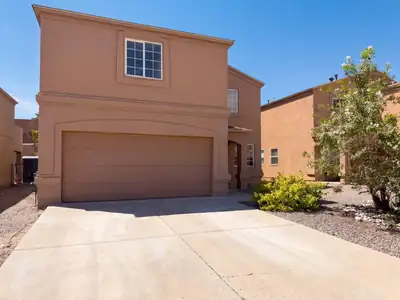
1824 Sierra Norte Loop NE is a two-story Rio Rancho home with a functional, open layout and desert landscaping. The kitchen features wood cabinetry, a center island with generous counter space, and stainless steel appliances, flowing into the adjacent dining and living areas with wood-look flooring. A staircase leads to the upper level, where the primary bedroom connects to a bathroom with a double vanity and a soaking tub, while additional well-proportioned bedrooms and a second full bath provide flexible space. A covered rear patio overlooks the low-maintenance backyard, and a two-car attached garage adds practical storage, completing this well-maintained residence with functional amenities throughout every room. Included 100-Day Home Warranty with buyer activation
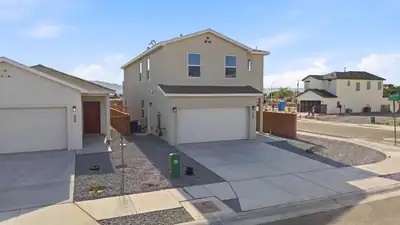
Enjoy an open and functional floor plan designed to make everyday living easy. Spacious living areas provide plenty of room for gathering, entertaining, and creating comfortable spaces for the whole household.
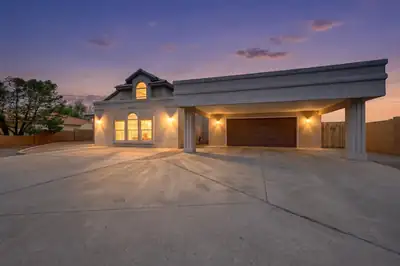
Welcome to this spacious 4-bedroom, 3-bath home offering 3,631 sq. ft. in a desirable Rio Rancho location. From the moment you walk in, you'll appreciate the generous layout and inviting living spacesThe home offers plenty of room for everyone, including a spacious primary suite and an incredible bonus room featuring a private home theater,perfect for movie nights, game days, or entertaining friends and family.Step outside to a generously sized backyard with plenty of room to enjoy, relax, or create your own outdoor space. With its impressive square footage, versatile floor plan, and unique entertainment features, this home offers something you don't find every day.Come see all the space, character, and possibilities this home has to offer!
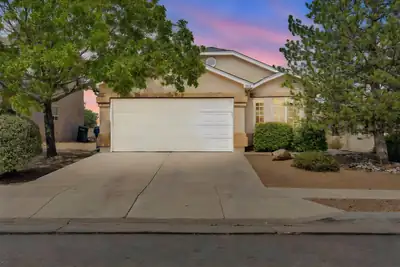
3000 Desert Sage Avenue SW, Los Lunas
Welcome to 3000 Desert Sage Avenue SW! This beautifully updated Los Lunas home offers 3 bedrooms, 2 full bathrooms, PLUS a versatile flex room that can be a 4th bedroom, playroom, or office, and 1,539 square feet of comfortable living space. Recent improvements include a newer roof, fresh interior paint, and updated flooring throughout, making this home truly move-in ready. The thoughtful floor plan provides flexibility for a home office, playroom, hobby space, or additional living area. Enjoy refrigerated air, an attached 2-car garage, and a covered back porch overlooking the spacious backyard. A Tuff Shed provides convenient additional storage, while the property's backdrop--a large, beautiful green park--creates an open and inviting outdoor setting. Conveniently located near freeway access for an easy commute to Albuquerque and just minutes from shopping, dining, and the Meta and Amazon employment centers. Offered at $335,000, this home combines comfort, convenience, and valuable updates in one welcoming package.
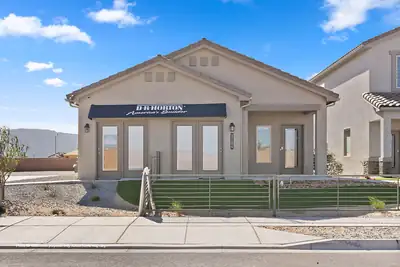
Builder offers AMAZING FINANCING TERMS with in house lender, DHI Mortgage & $5,000 toward closing costs (Offer could expire/change or go away at any given time without notice)Come see our beautiful Sierra floor plan. Brand new beautifully landscaped gated community with forever views. You will enjoy the walking trails, gathering areas and community gardens. This home features a beautiful kitchen with granite stone countertops, dark cabinets and a light grey tile through the dining area that leads to a large covered patio and walled back yard. Large 5ft walk in shower in primary bedroom and double sinks make mornings easier!
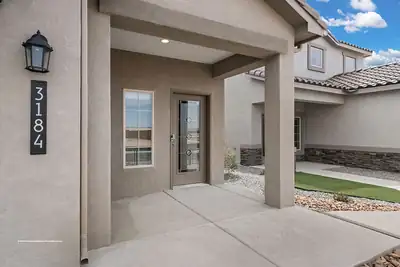
Builder offers AMAZING FINANCING TERMS with in house lender, DHI Mortgage & $5,000 toward closing costs (Offer could expire/change or go away at any given time without notice)Come see our beautiful Sierra floor plan. Brand new beautifully landscaped gated community with forever views. You will enjoy the walking trails, gathering areas and community gardens. This home features a beautiful kitchen with granite stone countertops, dark cabinets and a light grey tile through the dining area that leads to a large covered patio and walled back yard. Large 5ft walk in shower in primary bedroom and double sinks make mornings easier!
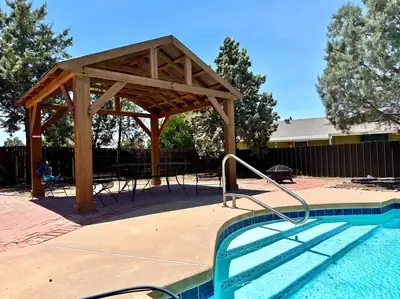
Dive Into Luxury Living. Updated around 2021, this refined 3BD/2BA, 1,693 sq ft home features a sparkling inground pool, elegant pergola, and expansive entertainer's patio. Set on an oversized lot nearing 1/2 acre, the property offers room for gardens, custom landscaping, or future outdoor amenities. Modern finishes, a functional layout, 2-car garage, and a prime location complete this rare resort-style opportunity.
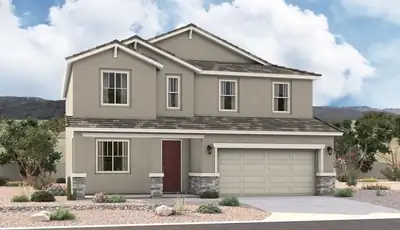
The popular Hemingway plan greets guests with a charming covered front porch. The main floor boasts a formal living room, an inviting great room and an open dining room that flows into a gourmet kitchen with a center island and adjacent mudroom with walk-in pantry. On the second floor, you'll find a central laundry, a versatile loft and four generous bedrooms, including a lavish primary suite with an oversized walk-in closet and deluxe bath.
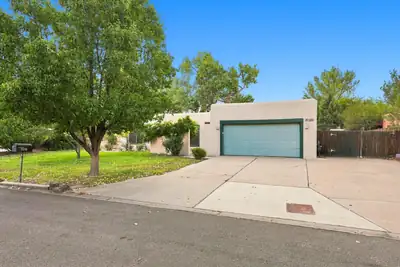
Welcome to this great opportunity on an affordable home in Thomas Village. Great floor plan featuring 4 bedrooms and a spacious living & dining area, all on one level. Beautiful backyard with grass and trees! The home has been very well maintained with a newer roof, stucco, windows, and newer HVAC with AC for those hot summer days. This home is a short sale which requires bank approval. Come see it today.
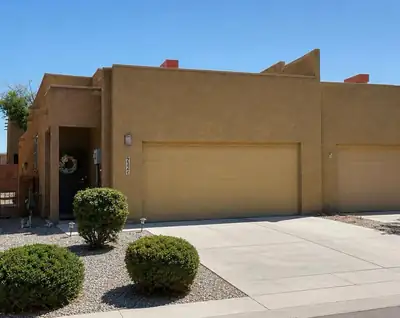
Move-in ready and packed with features! This Stillbrooke townhome offers comfortable living with 2 bedrooms, 2 baths, thoughtful updates, and a low-maintenance lifestyle. The kitchen features new countertops, stainless steel appliances, and a newer microwave. Additional highlights include a tankless water heater, refrigerated air, and fireplace. The oversized walk-in guest bedroom provides great space, while the dining area is ideal for everyday meals or entertaining. The primary bath features a walk-in shower. Outside, enjoy a fully walled, landscaped, low-maintenance backyard with an exterior gas connection. A fully finished 1.5-car garage, storm doors, and security bars throughout add even more value. Low utilities and priced to sell!
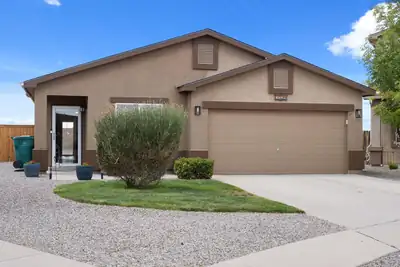
Welcome home to this beautifully maintained 3-bedroom, 2-bathroom single-story residence situated on a generous 0.23-acre lot. The inviting floor plan features a bright living room with vaulted ceilings that flows seamlessly into the kitchen and dining area, creating the perfect space for everyday living and entertaining. The kitchen offers ample cabinet and counter space, a center island, and stainless steel appliances. The private primary suite provides a comfortable retreat with an en-suite bathroom, while two additional bedrooms and a full guest bath offer flexibility for family, guests, or a home office. Outside, the oversized lot provides plenty of room to relax, garden, or create your ideal outdoor living space. The HOA handles front yard landscaping, irrigation, and routine maintenance, offering added convenience and ease of ownership. Don't miss this opportunity to own a well-cared-for home featuring a brand new roof and refrigerated air! Schedule your private showing today!
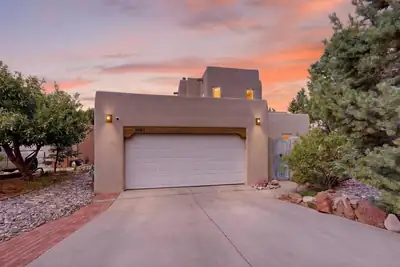
3001 Pueblo Puye, Santa Fe
When you step into 3001 Pueblo Puye, the sense of craft and classic Santa Fe style instantly grounds you. The main living space opens up with dramatic two-story ceilings anchored by authentic vigas and a traditional kiva fireplace that naturally brings people together. Beyond the main living room, you will find a dedicated dining area featuring custom cabinetry that adds both elegance and practical storage.Every space in this three-bedroom, three-bathroom floor plan feels deliberate. The kitchen comes equipped with new appliances installed within the last five years--including a brand-new 2026 French door refrigerator, gas range, dishwasher, microwave, and oven--alongside a cozy breakfast nook and a tankless water heater. The main-level master suite serves as a quiet retreat complete with a spa tub in the bathroom, while the expansive upstairs bedroom acts almost as its own secondary suite with an ensuite bath, walk-in closet, dedicated living area, and a private covered deck.Comfort was designed into every season of this home. You have radiant heating throughout, supplemented by mini-split units in every bedroom for tailored temperature control, alongside evaporative cooling for the living and dining rooms. Outside, two large decks with awning covers look over a fully landscaped yard serviced by a drip irrigation system. Practical updates are already taken care of, including a 2019 roof under warranty with annual inspections, and a two-car garage with a 2020 epoxy floor, new opener, and two additional driveway parking spots. Located right next to neighborhood walking trails and a local playground, it offers a true Santa Fe lifestyle.
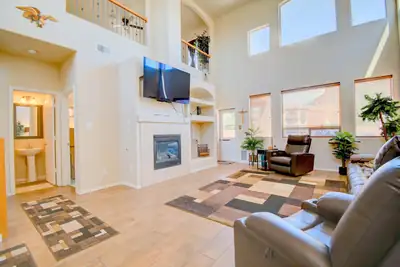
Welcome to this beautiful and thoughtfully designed home offering comfort, flexibility, and a peaceful outdoor retreat. The spacious primary suite is conveniently located on the main level, while high ceilings and walk-in closets in every bedroom add to the home's appeal and functionality.Upstairs, a large loft provides endless possibilities. Use it as a home office, second living area, kids' playroom, or transform it into an additional bedroom. The loft also offers direct access to the second-story balcony, where you can relax and enjoy beautiful mountain views.The backyard is truly a private retreat, featuring a covered patio, gazebo, and peaceful water fountains that create a tranquil atmosphere, perfect for relaxing or entertaining. Refrigerated air provides year-round comfort.Conveniently located near Rust Medical Center, Lovelace Westside Hospital, Cottonwood Mall, shopping, and an abundance of restaurants and dining options, this home combines peaceful living with easy access to everything you need.
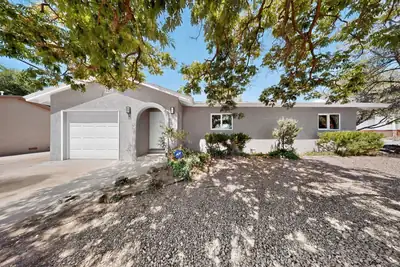
Completely remodeled Northeast Heights home with three spacious bedrooms, two full baths, and a large inviting living area with lots of light and a wood-burning fireplace. The remodeled kitchen features all new appliances. The large backyard offers endless opportunities for entertaining or gardening and includes a workshop with it's own garage door. The workshop has ample space for a shop, storage or perhaps even an ADU conversion. This is a perfect opportunity for buyers looking to create their dream home in a desirable neighborhood. Located near schools, Trade Joe's, shopping, and parks, this remodeled home is perfect for anyone seeking value, space, and an opportunity to own a home in one of Albuquerque's most desirable areas.
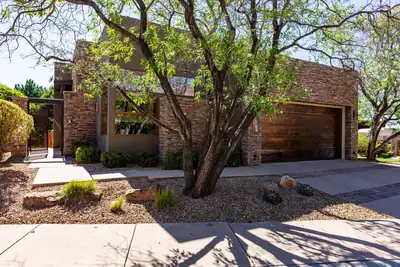
Stunning, immaculate residence located in the sought after High Desert neighborhood of The Legends. Intentional and timeless, the home reflects a level of craftsmanship and cohesion at every turn. Stacked stone accents, rich wood and slate flooring, diamond plaster walls and copper accents combine to create warm livability. Your elegant kitchen offers custom cabinetry, beautiful granite surfaces, and complete Wolfe/ Subzero appliance package. The large center island has space for everyone, one of a kind mountain views and wine chiller. Entertain in the sumptuous living room with a cozy stacked stone fireplace, vaulted ceiling and surround sound speakers. The treehouse deck has a built-in gas grill and plenty of quiet privacy. Your first floor primary bedroom has a spa like en suite bath, walk-in closet, and a fireplace of it's own. The split floor plan offers privacy options for family and guests with two additional bedrooms and large 3/4 bath found on the lower level. Bedrooms both offer abundant storage in large walk in closets. Bedroom two has private access to the shaded back patio. Movie nights are no problem in the lower level theatre/game room complete with rockin sound system. The refreshment bar offers a chance to get a cold drink and snack before the show! The flex space can be used for yoga, workouts, or as an office/studio with direct access to the private lower level patio. This spectacular home has been well maintained by current owners who have also done many recent, meaningful upgrades including, new stucco, new TPO roof, new interior paint in primary bedroom, and secondary bedroom. Exterior wood beams have been resealed and stained, exterior landscape has been well maintained and recently refreshed. HVAC was upgraded in 2024. The spectacular location of this property offers high mountain running and hiking trails, a community park and quick access to the best shopping, dining, and living Albuquerque has to offer.
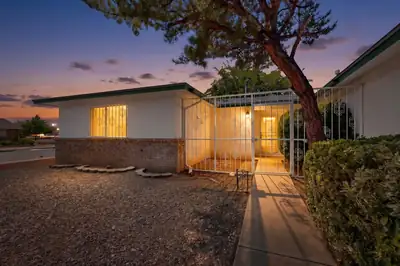
7201 Santa Fe Trail NW, Albuquerque
Welcome home to this inviting 4-bedroom, 2-bath home situated on a large corner lot with plenty of space inside and out! Fresh interior paint and new flooring give the home a clean, updated feel and make it truly move-in ready. The spacious living room features a cozy fireplace, creating a comfortable gathering space for relaxing or entertaining. Enjoy the comfort of refrigerated air during the warmer months, along with a functional floor plan offering plenty of room for everyone. Located in a desirable, established neighborhood, this home combines space, updates, comfort, and a fantastic corner-lot setting. Come see all it has to offer!
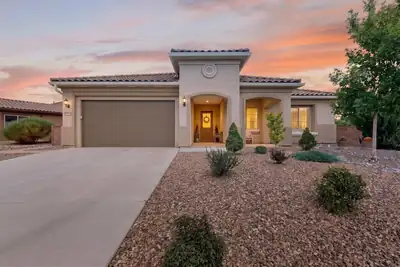
MOTIVATED SELLER | NEW PRICE IMPROVEMENT AND A $3,000 SELLER CONCESSION OFFERED! Discover elevated, low-maintenance living at 9015 Wind Caves Way NW, a beautifully upgraded 2,017 sq. ft. home situated on an oversized corner lot in the gated 55+ Mirehaven community.This thoughtfully designed home features 2 bedrooms, 2 bathrooms, plus a versatile flex room--ideal for a home office, hobby space, den, 3rd bedroom or other flexible use. An open-concept layout, beautiful tile flooring, and stylish finishes create a bright, inviting interior designed for both everyday comfort and entertaining.At the heart of the home, the spacious kitchen makes an impression with an oversized island, granite countertops, generous workspace and storage, and seamless connection to the main living and dining areas.Extend your living outdoors to the fully landscaped and fenced backyard featuring a covered patio perfect for dining, relaxing, or enjoying New Mexico's outdoor living. The oversized corner lot provides additional outdoor space and an attractive setting.Mirehaven residents enjoy an impressive collection of community amenities, including a swimming pool, fitness facilities, pickleball and tennis courts, putting green, and walking and biking trails.With a motivated seller and a $7,000 seller concession offered at closing, this is an opportunity worth seeing! Experience upgraded finishes, flexible living space, a beautifully landscaped backyard, and the amenities of Mirehaven--all in one exceptional Albuquerque property.Schedule your private showing today!
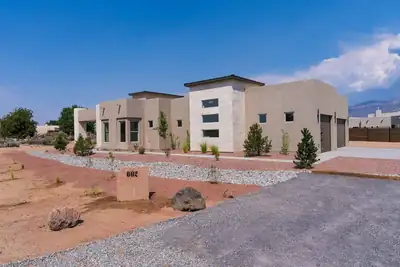
602 Camino De La Tierra, Corrales
A CLASS OF ITS OWN. One-of-a-kind Corrales living in a striking Southwestern contemporary custom home. Private entrance road. Bold architecture, warm stucco and stone accents. Designed to showcase unobstructed Sandia views, the airy interior features soaring ceilings, custom beams. Large opening to expansive patios. The showpiece kitchen offers custom cabinetry, premium appliances and a beautiful waterfall island. A luxurious primary suite and large master bath elevate the home, while a custom private courtyard creates the perfect outdoor entertaining space. Exceptional design, privacy and craftsmanship come together in this Corrales masterpiece.******BUYERS ALERT******New Construction, newly completedBuilder will contribute up to $12,000 to Seller for interest buy down or towards closing cost.Builder has this beautiful home prequalified for lending.

Daria Derebera
Real Estate Broker in Albuquerque, NM
Similar Searches in Greater Albuquerque
