
Homes with 4-Car Garage in Greater Albuquerque
Find homes with 4-car garage for sale in Greater Albuquerque, New Mexico. A four-car garage provides ultimate space for car collectors, hobbyists, and anyone who needs room for vehicles, a workshop, and serious storage.
Showing 113 listings in Greater Albuquerque.
Browse this search by city:
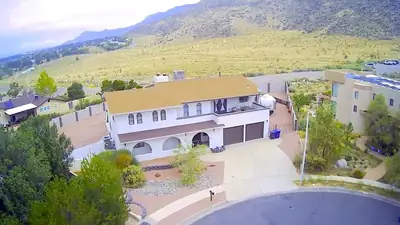
2025 Circulo Del Monte, Albuquerque
Breathtaking mountain & city views define this updated foothills gem on a private cul-de-sac lot near the foothills trailheads. Spanning 4 beds & 5 baths, this spacious home blends turn-key New Mexico charm with a modern touch. Step inside a grand foyer to find an open floor plan, new paint, and flooring, a sunken den with a wet bar, and two fireplaces. The updated kitchen features stainless steel appliances and ample workspace. Enjoy year-round comfort with central refrigerated air & forced-air heat. The large master suite serves as a private oasis. Outside, the premium and massive lot features a fully outfitted outdoor kitchen, pristine turf, side RV/trailer parking (with electrical connections), and a rare 4-car garage with a bathroom! Take in the New Mexico views from two balconies.
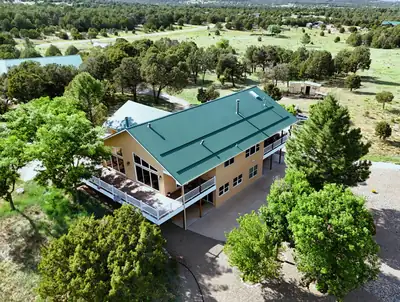
Escape to your own private mountain retreat-10 acres of serene, scenic beauty, thoughtfully developed for comfort and sustainability. Fully fenced, with membership to the mutual domestic water assoc(reverse osmosis included) and well. This impeccably maintained custom home features an open floor plan, boasting with natural light, radiant heat, tankless water heater, a new metal roof in 2019, new stucco in 2024 and views in every direction. A fully paid solar system covers all electric usage. The 4-car garage includes plumbing, electricity, bathroom, and a 705 sqft loft. Adjacent 10-acre lot to the north available for purchase! Truly a one-of-a-kind property! Welcome home!
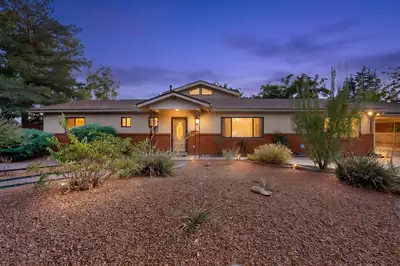
Bring you buyers to this beautiful home in a well established neighborhood near all the amenities Rio Rancho has to offer and just minutes from Intel. This property boasts an oversized lot allowing the new buyers to bring their trailers, toys, and extra cars. Inside you'll find 2 large living areas, a formal dining room and a kitchen that any chef would love. Higher end stainless steel appliances and granite countertops are sure to please the cook in the family. Two generously sized bedrooms, one of which has its own 3/4 bath are located downstairs. Upstairs is a large Primary suite with its own bath and large closet. There is also a balcony off the Primary Suites with beautiful mountain views. Outside is an amazing outdoor kitchen area with a high end 42'' grill, power burner, double burner cooktop, refrigerator, warming drawer and pull out trash can. A 803 square foot 3 car garage with an additional 342 square feet of heated/cooled workshop with 1/2 bathroom is detached from the home and not included in the livable square footage. Two electric gates are used to enter the property, one on the carport/storage side and one on the detached garage/workshop side. Don't miss the opportunity to make this your next home.
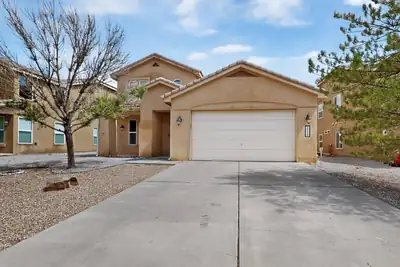

2518 Camino Catalonia SE, Albuquerque
Welcome to Villa Corazon at Cabezon, one of Rio Rancho's most desirable gated communities. This bright, airy home greets you with soaring cathedral ceilings and an open layout designed for effortless living. The chef-inspired kitchen features solid-surface countertops, sleek stainless steel appliances, and seamless flow into the primary living spaces. Need space for extra vehicles or outdoor gear? The rare 4-car tandem garage includes dedicated storage for all your hobbies and tools. Upstairs, generous bedrooms surround a conveniently located laundry room. Step outside into your large east-facing backyard--perfect for morning coffee in the sun and cool, shaded outdoor entertaining all afternoon. Dual-zone heating and cooling keep every floor comfortable year-round, while top-tier local shopping, dining, parks, and schools sit just minutes from your front door.
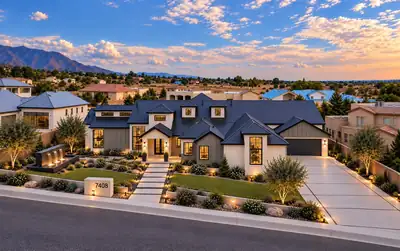
In North Albuquerque Acres, this home was never meant to blend in. Every line, finish, and detail was chosen with intention, creating a contemporary residence that feels collected rather than simply constructed. The design is bold without being overstated, refined without feeling predictable, and unlike anything else that has come to market. With its striking architecture, thoughtful flow, and unmistakable point of view, this is a home that feels personal, original, and truly one of a kind.
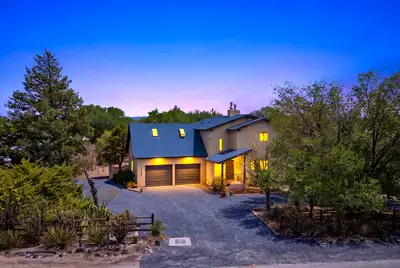
5608 Don Felipe Court SW, Albuquerque
Fully remodeled and set on a spacious 1.23-acre lot, this beautifully updated 3-bedroom, 2.5-bath home offers a unique blend of modern comfort, character, and exceptional indoor-outdoor living. The inviting interior features an open-concept layout with a spacious living room, dining area, and remodeled kitchen, complemented by striking wood-beamed ceilings and a cozy wood-burning stove. The primary suite is located upstairs along with two additional bedrooms, providing a comfortable separation of spaces. Step outside to discover a huge second-floor balcony, perfect for enjoying the expansive setting, along with a large covered back patio ideal for entertaining or relaxing year-round. A detached two-car garage provides ample parking and versatile space for a workshop, studio, storage, or other uses. With plenty of living space, a generous lot, extensive remodeling, and plenty of outdoor space, this property offers room to live, entertain, and enjoy the possibilities.
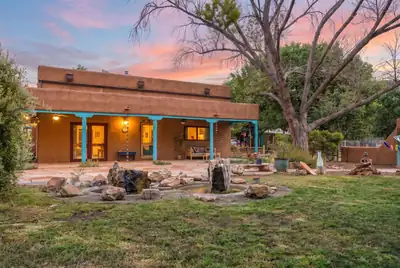
Authentic New Mexico character meets exceptional versatility on 5.68 acres in Peralta. Originally built as an adobe home in 1975 and extensively renovated and expanded in 2007, this 3,000 sq. ft. residence showcases the craftsmanship and architectural details that make Southwestern homes so distinctive--vigas, latilla ceilings, brick floors, hand-scraped hickory flooring, wood windows and a large kiva fireplace.At the heart of the home, the kitchen features custom cabinetry, a six-burner Wolf range and porcelain farmhouse sink. Generous living and gathering spaces open to expansive covered front and back porches, extending everyday living outdoors beneath the property's mature trees.The spacious primary suite offers a private retreat, while two additional bedrooms include one with an en-suite bath.Beyond the residence, this property truly sets itself apart. Pre-1907 water rights, a new domestic and livestock wells support established pasture and lavender fields. Equestrian improvements include a five-stall barn with runs, a mare and foal paddock, approx 255' x 95' riding arena, plus ample space for trailer parking and maneuvering. More than 750 established lavender plants, representing five different varieties and maintained with drip irrigation, offer both beauty and income potential. Multiple additional buildings provide substantial garage, workshop, storage, studio and gathering space--including a converted adobe barn with character all its own.A pond, treehouse deck, mature tree-lined drive and numerous outdoor gathering spaces add another layer to a property designed for horses, hobbies, agriculture, entertaining and simply enjoying room to live. A new TPO roof (2025) adds to the extensive improvements.
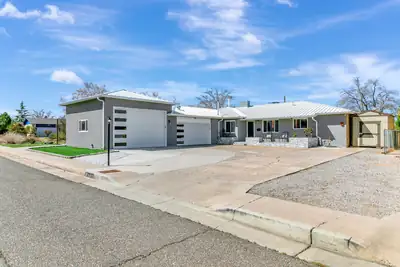
1413 Valencia Drive NE, Albuquerque
THIS IS THE ONE! Character, space, and versatility come together in this distinctive 4-bedroom, 3-bath home. The vaulted family room is the centerpiece, featuring exposed wood beams, a pellet stove, a built-in bar, and a flexible area that could be used as a home office or workspace. A separate living room with its own fireplace opens to the dining area, while the kitchen offers granite tile countertops, built-in range, double oven, stainless steel refrigerator, and breakfast nook.The primary suite offers a private retreat with its own fireplace, wood flooring, dressing area, and generous closet space. Three additional bedrooms, one full bath, and two 3/4 baths provide plenty of flexibility for family and guests.Out back, the large covered patio creates an inviting outdoor living space with a hot tub for relaxing or entertaining. Vehicle and hobby enthusiasts will appreciate the 2-car garage, separate RV garage, and additional storage, offering substantial room for vehicles, equipment, projects, and workshop space.A rare combination of character, generous living areas, outdoor amenities, and exceptional garage space--all on a sizable lot in NE Albuquerque.
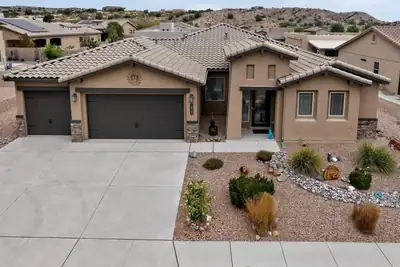
Welcome to 1835 Truchas Peak Trail NE! This inviting Rio Rancho home offers a comfortable blend of style, functionality, and convenience with 3 beds & 3 baths, tankless water heater, water softener, & a water filter system. The thoughtfully designed floor plan provides comfortable living spaces for relaxing and entertaining, w/ flexible bedrooms perfect for family, guests, or a home office. A true standout is the impressive 5-car garage, offering exceptional space for vehicles, overhead storage, hobbies, recreational equipment, or all of your New Mexico lifestyle essentials. The home also features owned solar, providing an added energy-efficiency benefit without the burden of a solar lease. PNM bill averages around $20/month. Enjoy all that the surrounding HOA community has to offer, including scenic hiking trails, an indoor/outdoor pool, fitness center, and on-site restaurant, giving you resort-style amenities right within the community. Outside the home, take advantage of New Mexico's beautiful climate and create your own ideal outdoor retreat. Conveniently located in Rio Rancho with easy access to shopping, dining, schools, parks, and major roads. With its exceptional garage space, owned solar, comfortable layout, and outstanding community amenities, this is an opportunity you won't want to miss!
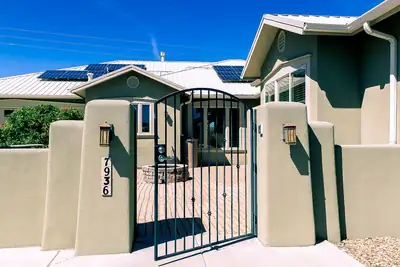
Watch the sunrise from your private front courtyard and wind down with breathtaking sunset views from your backyard. Situated on a generous .48-acre lot in the highly desirable Volcano Cliffs subdivision, this stunning custom home seamlessly blends luxury with everyday functionality. Auto enthusiasts will fall in love with the massive 4-car drive-thru garage, while a versatile floor plan features a separate entrance--perfect for a quiet home office or dedicated hobby room. Fully equipped with owned solar panels and all appliances, the residence offers incredibly spacious rooms throughout. The primary suite is a true retreat, boasting a massive ADA-compliant roll-in shower, double vanities, and an expansive walk-in closet. Located steps from city open space and the Petroglyph National Monument, this neighborhood is a paradise for walkers and cyclists, while still offering quick, easy access to local shopping and dining. No HOA and plenty of room with backyard access for your RV, Boat or other toys.
211 N Ripley Avenue, Mountainair
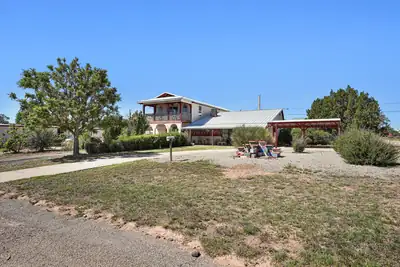
Unique one of a kind, sizable home on a corner lot. Master suite is on the main level with 2 additional bedrooms and 2 full baths. 3 bedrooms and a bathroom are upstairs. One room/office upstairs has a balcony. 2 living areas, small recreation area in one with a pool table. A cute little kids play area is under the stairs. Cozy covered porch to enjoy your morning coffee or your afternoon beverage. Large walk in storage/pantry. 2 washers, 2 dryers, 2 refrigerators are included along with some household furnishing. 2 car garage with a small workshop/storage. A larger workshop next to the garage. An additional small apartment/in law Casita that needs renovation. This home has so much character with so many possibilities. Ideal for the growing family, woodworker, mechanic, toys, the possibilities are endless with this property. It has an old outbuilding and an old root cellar outback. 2 lots are included with the sale. There is an existing occupant who owns the mobile home on the south side of property on one lot. The occupant does currently pay space rent. PLEASE DO NOT DISTURB THIS OCCUPANT. Contact the listing broker for more information on this occupant if interested.
9 Tamarisk Trail, Santa Fe
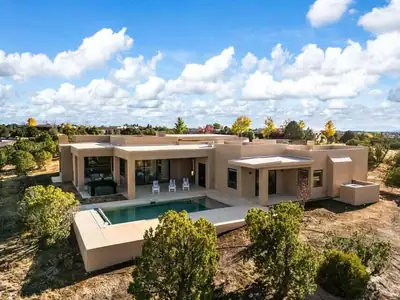
Nestled in the prestigious private Las Campanas community of Santa Fe, this newly built custom single story estate blends modern elegance with timeless Southwestern charm. Perched to overlook the lush fairways of the world-class golf course and endless views of the Sangre De Cristo Mountains, the home offers an unmatched lifestyle of sophistication and serenity. As one of the few residences approved for a private pool, it also features a soothing hot tub for year-round enjoyment. Expansive outdoor living spaces are paired with built-in speakers both inside and out, creating the perfect setting for entertaining or relaxing. Inside, enjoy breathtaking views through oversized Pella windows spanning more than 10 feet wide.
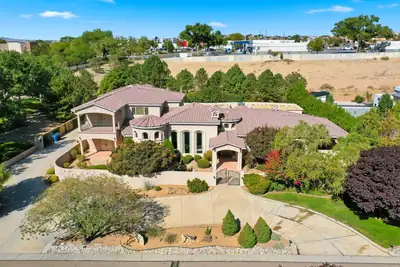
9415 Black Farm Lane NW, Albuquerque
MEDITERRANEAN ESTATE | TWO FULL PRIMARY SUITES ON THE MAIN LEVEL | CENTRAL VACUUM SYSTEM | PRIVATE LANE LOT | MATURE DESIGNED LANDSCAPING | SANDIA MOUNTAIN VIEWS | GATED DRIVEWAY | UPSTAIRS WING |A custom built Mediterranean estate of 5,488 square feet, with 5 bedrooms, 6 bathrooms, 4 of them being en suite, and two full primary suites on the ground floor.Set on a private corner lot at the entrance to a quiet cul de sac, the property is approached by a private driveway and a gated entry. Stacked stone columns and an illuminated water feature frame the entrance, surrounded by mature, professionally designed landscaping.Inside, a barrel vaulted hallway welcomes you with hand troweled plaster and illuminated wall niches. Inlaid marble and travertine flooring leads the eye straight through the home to the opulent and timeless fountain in the backyard. A graceful wrought iron staircase just off the entry adds a sense of drama. The formal dining room offers its own elegant setting for entertaining, with a hand painted domed ceiling and a built in wine bar.Travertine, custom cabinetry, granite, alder doors, and Pella windows recur throughout, tied together by a central sound system. The kitchen includes a butlers pantry and a built in desk niche.At the heart of the home, the magnificent Great Room features soaring ceilings and an exceptional sense of openness and scale. This single room is spacious enough to host a grand event entirely on its own, from formal gatherings to large scale celebrations, while remaining just as comfortable for quiet, everyday living. It is a space designed to do it all, without ever feeling like it is doing too much.Each primary suite on the main level is its own private retreat, each with a private entrance to the front yard. The Master Bedroom offers a sitting room, a stacked stone fireplace, a wet bar, and a kitchenette, along with a spa inspired bathroom featuring a jetted tub and a tumbled stone shower beneath a barrel vaulted ceiling. A second en suite bath repeats that same tumbled stone detail. A powder room finished in hand troweled Variance plaster adds another distinctive design touch, completing the main level.Upstairs feels like its own private wing, complete with a spacious living and media room wired for surround sound, two en suite bedrooms, and a home office space. The living room opens onto a private balcony with beautiful Sandia Mountain views, an ideal arrangement for guests, extended family, or multigenerational living.The outdoor spaces are equally inviting. A covered patio with a kiva style fireplace and a full granite outdoor kitchen overlooks a courtyard fountain, mature fruit bearing trees, an idyllic setting for enjoying New Mexico evenings.With mountain views carrying through to dusk. A future pool site along with a spot for your jacuzzi has already been roughed in with electrical service and is ready for excavation.The oversized, fully finished four car garage includes built in storage. Additional amenities include radiant in floor heating, a central vacuum system, instant hot water, two water heaters, a water softener, and gated garage access. Recent updates and care include a newly replaced dishwasher, one newer AC unit and the other being recently serviced, and recent preventative roof maintenance.Offered at $1,450,000, this pristine estate combines exceptional craftsmanship, generous and flexible living spaces, mountain views, and outstanding privacy.
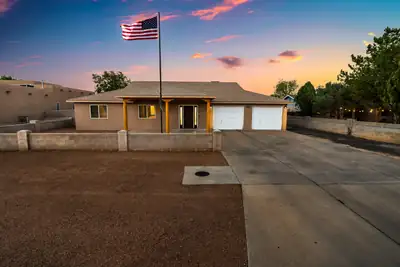
Rare opportunity with exceptional space and amenities! Situated on a half-acre lot, the main home offers 3 bedrooms, 3 bathrooms, a dedicated office, an attached 2-car garage, upgraded flooring, new carpet, and beautifully updated kitchen and bathrooms. Enjoy your own backyard retreat with an in-ground pool.Car enthusiasts and mechanics will love the impressive 1,794-square-foot detached shop/garage, featuring heating and cooling with space for up to six additional vehicles. Attached to the shop is a spacious 1,232-square-foot casita offering a living area, bedroom, full bathroom, and gym or flex room. It is also plumbed for a future kitchenette, allowing buyers to customize the space to fit their needs.The property also features solar panels that will be paid off at closing with an acceptable offer, providing the buyer with the benefits of an owned solar system. With room for up to eight vehicles, versatile living spaces, and resort-style outdoor amenities, this one-of-a-kind property is a rare find!
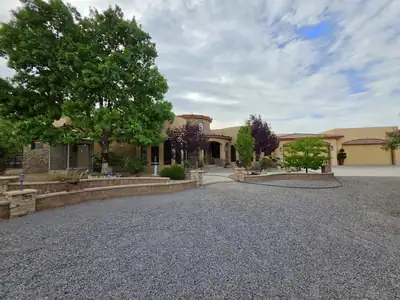
2 Caliente De Sol, Corrales
Tucked away at the end of a private Corrales cul-de-sac on the coveted greenbelt side, this exceptional property feels worlds away, yet remains convenient to everything. Just a short walk from the Rio Grande Bosque and miles of trails, the setting is defined by privacy, mature cottonwoods, Sandia views and the unmistakable character of Corrales. The 4,649 SF main residence is joined by a 757 SF Private ADU/Casita and an incredible six-car garage. The Casita is a complete ADU w kitchen, bedroom, living area and bath. Inside the Main Home are soaring ceilings, herringbone wood ceilings, massive lodge-pole accents, solid alder doors and extensive custom cabinetry creating a home that is anything but ordinary. The two-island gourmet kitchen features Sub-Zero and Wolf appliances. A luxurious primary retreat, private 3-bedroom guest wing and dedicated home theater offer room to spread out. Outside, enjoy expansive covered patios, fireplace, lush grounds, orchard, putting green and space to simply breathe. A truly distinctive Corrales property. Complete Feature List Available Upon Request.
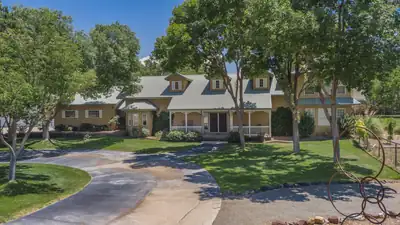
220 Del Norte Court, Bosque Farms
Country Living at Its Best in Bosque Farms! Beautiful custom home nestled on 2 irrigated acres, offering the perfect blend of comfort, space, and timeless New Mexico living. The open and inviting floor plan is designed for both relaxed everyday living and effortless entertaining, with two wood-burning fireplaces adding warmth and character. Step outside to your private oasis featuring an in-ground heated gunite pool, lush lawn, mature shade trees, and plenty of room to enjoy the outdoors. The irrigated acreage offers exceptional flexibility for horses, animals, gardens, or simply enjoying wide-open space. A riding arena and nearby rodeo grounds add to the equestrian and Western lifestyle, while a local winery is just minutes away. The additional massive 1434 sq. ft. shop/barn/garage provides endless possibilities for vehicles, equipment, hobbies, or storage. And when travel or commuting calls, the Albuquerque Sunport is approximately 19 minutes away. A rare opportunity to enjoy space, privacy, recreation, and the best of rural New Mexico living--yet still close to the city.
112 Thanes Way, Corrales
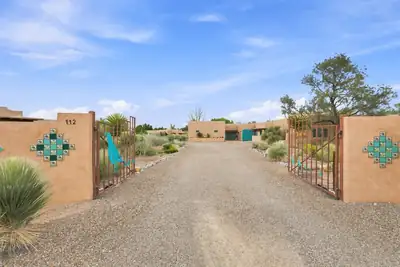
Extraordinary adobe residence offering a unique blend of craftsmanship, flexibility, and resort style living. Extensively renovated between 2014-2016 with approximately 3,000 square feet added, including a remarkable 12' x 40' indoor swimming pool and dedicated natatorium designed for year-round enjoyment with UV and ozone filtration, pop-up cleaning heads, electric pool cover, monitored humidity, negative-pressure ventilation, and a dedicated heating and cooling system. Custom high-fired Talavera tile, cedar ceilings, and abundant natural light create a truly special indoor pool environment.The home exudes quality throughout, with plastered walls, real vigas, custom wood ceilings, adobe bricks, American Cherry flooring in the main living areas, natural cork flooring in the kitchen and four baths, engineered hardwood floors in the spacious primary suite, and new carpet in the TV room. The custom kitchen features wood cabinetry, a five-burner gas range, dual ovens, and a recently replaced dishwasher.A flexible floorplan with a separate-access primary suite and additional spaces offers tremendous possibilities for multigenerational living, entertaining, a home business, or comfortable everyday life. Four HVAC systems, central vacuum, multiple heat sources, and thoughtful updates to the septic system further enhance the home's comfort and functionality.Enter the private and fenced in property through the decorative security gates and find abundant indoor and outdoor parking. Five garages provide exceptional storage and workspace, including a newer two-car garage equipped with an overhead I-beam and hoist. Outside, mature landscaping surrounds the property with roses, fruit and lilac trees, iris, peonies, plumbago, Mexican Bird of Paradise, and an extensive variety of cacti. A fire pit, fountain, and lighting feature create an inviting outdoor setting as you overlook the majestic Sandia Mountains. The substantial 13-foot mesquite dining table with ten chairs conveys. A truly distinctive property where authentic Southwestern character meets remarkable amenities and thoughtful modern improvements. The natatorium alone is a must see. Welcome Home!
35 Calle Del Norte, Placitas
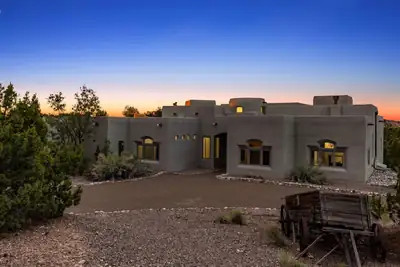
Welcome to a truly special Placitas retreat, an impressive 4-bedroom, 6-bathroom home where generous spaces, timeless character, stunning views, and modern updates come together beautifully.From the moment you arrive, the four-car garage hints at the scale of what awaits inside. Guests are welcomed through a striking arched entry door, setting the tone for a home that is anything but ordinary.The main level is designed for both everyday living and effortless entertaining, featuring a spacious living room, family room, dining room, kitchen, primary suite, additional bedroom, office, sitting room, laundry room, and direct access to the garage. Need a little flexibility? The versatile office room can become whatever your lifestyle calls for such as creative studio, library, gym, or guest space. The charming sitting room could even be transformed into a fifth bedroom if desired.The heart of the home is the beautifully refreshed kitchen, featuring new Thomasville cabinetry, backsplash, and countertops, all installed in 2026. It is equal parts sophisticated and inviting, ready for everything from morning coffee to memorable dinner parties. The living room makes quite the impression with its raised ceilings and gorgeous fireplace with a variance finish, creating a warm and dramatic setting for cozy winter evenings. When the temperatures drop, radiant heat keeps the home wonderfully comfortable. With three fireplaces, there is certainly no shortage of ways to set the mood!Then there are the views. Through the home's Pella windows, the beauty of Placitas becomes part of the experience. Whether you're enjoying your morning coffee on the deck or winding down at the end of the day, the scenery is always there to remind you why you chose to call this place home. The primary suite is your personal retreat, complete with its own fireplace, sitting area, two separate commodes, two showers, and two individual sink and vanity areas. When it is time to unwind, slip into the cozy garden tub and let the day melt away. For those with a serious wardrobe or simply an appreciation for abundant storage the spacious primary closet has you covered.Additional thoughtful updates include new interior doors installed in 2026, adding a fresh and polished touch throughout the home. And we're not done yet. Head downstairs to discover a large recreation room with a wet bar and beverage cooler the perfect spot for game nights, movie marathons, entertaining friends, or simply escaping to your own private hangout space. Also located downstairs are two more bedrooms. Oh, and did we mention every bedroom is ensuite? Because everyone deserves their own private retreat.This is more than a home it is a Placitas lifestyle, offering space to gather, room to retreat, beautiful views, luxurious touches, and the flexibility to make the home uniquely yours. Come see what makes this one so special.
2B Whitelakes Road, Stanley
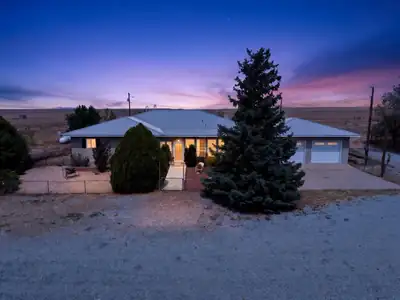
Ranch living, room to roam, and endless possibilities on 14+ flat, usable acres! This property offers the space and flexibility you've been looking for, with a comfortable ranch-style home with an attached heated and finished garage, plus an impressive detached 40'x25' four-car garage/workshop with electric and water. The ranch-style house has a comfy sunroom facing South and a two-room basement perfect for a hobby space or just extra storage if that's what you need. The 14-acre parcel is flat, open, and usable, an ideal setup for horses, livestock, recreational activities, or simply enjoying the freedom and privacy that comes with acreage. Whether you're dreaming of bringing your horses home, starting a small homestead, building your ultimate workshop, storing equipment and recreational vehicles, or simply having the space to spread out, this property offers the land and infrastructure to make it possible.
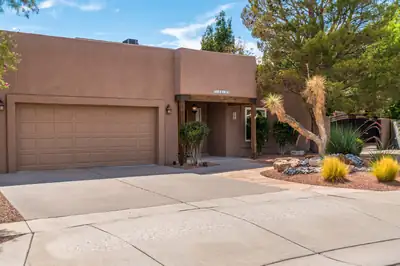
Tucked away on a cul-de-sac in a desirable NW location, this custom 5-bedroom, 3-bathroom, 4 car garage home offers space, style, and flexibility at every turn. The great room welcomes you with soaring ceilings and a custom fireplace, flowing seamlessly into a chef's kitchen designed for both everyday living and entertaining. A formal dining area, spacious den, and dedicated bar round out the main living spaces, offering plenty of room to gather. No carpet! The main floor is home to a private primary suite with direct outdoor access, along with two additional bedrooms, while two more bedrooms and a full bathroom occupy the upper level, offering ideal separation for family or guests.For hobbyists, entrepreneurs, and car and toy enthusiasts alike, this property delivers. Backyard access! Beyond the attached two-car garage, a 1000-square-foot insulated detached two-car RV garage with a workshop area provides exceptional space for projects, and storage. Wide driveways and ample RV and trailer parking add even more versatility. NO HOA!Outdoors, covered patios invite relaxed entertaining or quiet evenings, while a storage shed, custom gates, beautiful flowers, and towering trees, create a peaceful, established setting.Recent updates throughout the home including stucco, kitchen, bathrooms, flooring, dual refrigerated air conditioning, water heater, and backyard landscaping, make this property truly move-in ready! Located with easy access to parks, walking trails, restaurants, schools, Intel, Cottonwood Mall, Rust Medical Center & more!
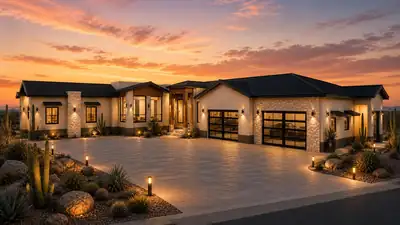
Experience Senda House, a custom single-level modern residence designed around light, landscape, and intentional living. Spanning approximately 5,542 heated square feet, the home offers 5 bedrooms, a dedicated private office, expansive indoor-outdoor living, and professionally curated interiors throughout. The property features a resort-style pool, fully landscaped and fenced grounds, and a striking 8-car glass showroom garage that serves as both a functional space and architectural centerpiece. Clean modern lines, refined materials, and thoughtfully designed spaces create a luxury experience that feels both elevated and deeply connected to its surroundings. Coming Summer 2027.
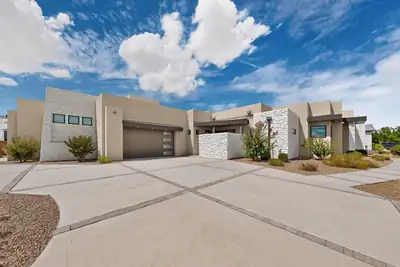
Contemporary Luxury with Stunning Indoor-Outdoor Living! This exceptional home is a true showstopper, offering sophisticated design, incredible natural light, and breathtaking views. Step through the striking entry into an open-concept living space featuring soaring ceilings, expansive windows, a dramatic stone fireplace, and seamless access to the outdoor living areas. The chef-inspired kitchen is beautifully appointed with custom cabinetry, a massive quartz island, high-end stainless-steel appliances, a statement range hood, and an inviting dining area with a gorgeous wood-accented ceiling. The spacious primary suite creates a peaceful retreat with a dramatic accent wall and spa-like finishes, while additional bedrooms offer style and comfort. Enjoy multiple outdoor spaces designed for entertaining, including covered patios, a built-in outdoor kitchen, and elevated viewing areas perfect for taking in the spectacular New Mexico sunsets. From the architectural details to the luxurious finishes, every space has been thoughtfully designed. This is New Mexico modern living at its finest!
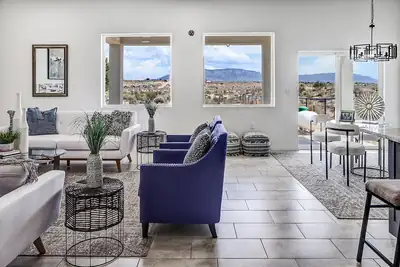
Affordable and adorable HORSE PROPERTY 3 bed 2 bath 2 car garage PLUS a Barn and detached Workshop/Garage on 1.1 acre fully fenced lot ! This newly built 2024 beauty has an open floor plan, with stylish modern finishes, abundant natural light, and beautiful mountain views. The 720 SF insulated barn/workshop with a lift-ready slab, and spacious 29' x 23' garage area--perfect for car enthusiasts, hobbies, boats, RVs, or all your toys. Conveniently located off Unser, close to shopping, dining, parks, and everyday amenities, yet tucked away in a peaceful rural setting. A rare combination of modern comfort, usable space, and affordability! Truly a unique opportunity and incredible value.
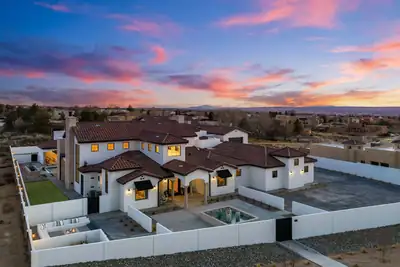
One-of-a-kind custom built masterpiece and less than a yr old, this estate sits on nearly an acre on one of the city's most prestigious streets, showcasing unobstructed Sandia Mountains views. You're welcomed by a gated courtyard, custom-designed front door, open to cathedral ceilings with exposed beams, huge windows capturing stunning views. The kitchen features custom cabinetry, dual oversized islands, and a service pantry. There are 5 private en suites, an office, gym, and spacious laundry room with storage and 6 fireplaces. Resort-style grounds include a pool, spa, cabana, fire pit, pizza oven, built-in grill, lawn, covered and open patios. Nearly 4k SF of garage space with an Rv space and ample storage. C4 control system, wired for an elevator and generator. Luxury at it's best!
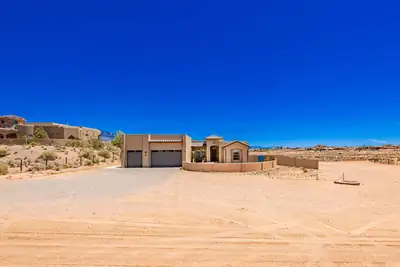
Welcome to Rio Rancho Estates! This spacious 2434 sqft home offers a 6 car garage and 3 bedrooms with the potential for a 4th bedroom. 3 bathrooms and plenty of room to live, work and entertain. The flexible floor plan provides multiple living spaces and versatility. Step outside to your own backyard oasis featuring a custom swimming pool perfect for enjoying New Mexico's sunny days.
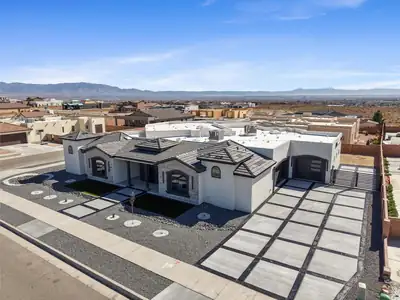
Welcome to 6608 Petirrojo Rd NW, a stunning 2026 custom home in Albuquerque's desirable Petroglyph Estates. Set on a generous .35-acre homesite, this exceptional residence offers nearly 4,000 square feet of thoughtfully designed living space, where sophisticated style meets everyday comfort.The spacious floor plan features 4 bedrooms and 4 baths, including a luxurious primary suite complete with a private hidden retreat--an ideal space for relaxing, working, or simply escaping the day. A private guest suite offers comfort and flexibility, while two additional bedrooms are connected by a convenient Jack-and-Jill bath.Designed with entertaining in mind, the home showcases a stylish bar area, a discreet hidden pantry, and exceptional attention to detail throughout. Multiple garage access points provide added convenience, while the oversized 3-car garage offers enough space for up to 4 vehicles, additional storage, or the perfect workshop.An expansive driveway, beautiful views, and the distinctive character of a custom-built home make this a truly special opportunity. Experience elevated Albuquerque living in one of the area's most sought-after settings.Owner is a New Mexico licensed real estate broker.
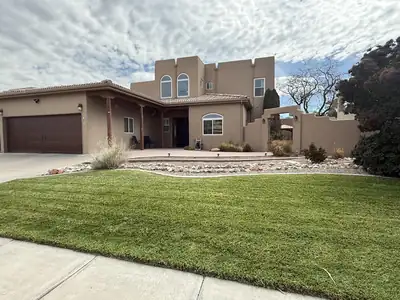
Beautifully cared-for Pueblo-style home in the highly desirable North ABQ Acres area, offering spacious living, character, and an abundance of indoor and outdoor space. Situated on a generous quarter-acre lot, this 4-bedroom, 3-bath home features high ceilings, a formal dining room, breakfast nook, and versatile LOFT.The updated kitchen features GRANITE countertops, double ovens, a wine fridge, abundant cabinetry, and a large pantry. ALL APPLIANCES STAY. The kitchen opens to the main living areas, creating a comfortable flow for everyday living and gatherings. The main level features tile flooring throughout, while the upstairs offers carpeted living spaces.Stunning Sandia Mountain views can be enjoyed from two PRIVATE BALCONIES, while the expansive backyard and side yard offer plenty of room to relax and entertain. Features include a GAZEBO, grass, storage shed, and a charming, covered back porch with custom wood posts. A beautifully landscaped front yard adds to the home's inviting curb appeal.Recent improvements include one refrigerated air unit replaced in 2026, with the second unit replaced in 2020, a tankless water heater, and all new front-facing and lower-level living area windows installed in 2026 with warranty. RADIANT HEAT adds year-round comfort, and the spacious laundry room includes a utility sink for added convenience.The OVERSIZED 4-car garage offers exceptional space for vehicles, hobbies, or projects, along with a dedicated workspace and tons of additional storage.Conveniently located near grocery stores, schools, healthcare, banks, retail, restaurants, gas stations, and everyday amenities, this home offers both comfort and convenience. Schedule your showing today--you won't want to miss this one!

6015 Hubbell Circle SW, Albuquerque
This property sits at the end of a tree lined street right behind the historic Hubbell-Gutierrez House along with 16 acres of open space. This house includes an attached drive through two car garage along with an attached outdoor bay workspace. A wood burning stove is in the attached garage, for comfortable temperatures in the workspace all year long. There is also a newer detached five car garage/workshop with an attached heated and cooled office. The attached garage has access from both sides and an extra tall storage space for all your vehicles.This works perfect as a horse property and the chicken coop compliments its country style.The house itself is completely remodeled, with ceramic tile floors and a large country kitchen with stainless steel appliances. A large outdoor courtyard with artificial turf compliments the kitchen for an enclosed happy and comfortable outdoor entertainment venue.The front yard is gated and contains an enclosed space with a beautiful water fountain.
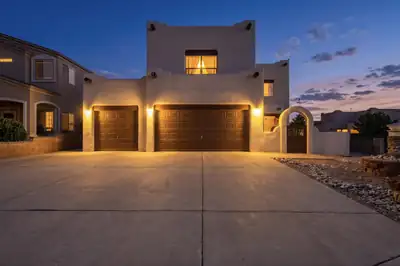
Welcome to this spacious and versatile home featuring functionality and storage! The generous floor plan features exceptional living space, an open primary bedroom with unique storage and an inviting outdoor space, with backyard access. A dedicated home gym provides a convenient space to stay active without leaving home. The extra-deep garage has room for up to four vehicles, toys, equipment, or a workshop.The detached shed is equipped with electricity and offers even more possibilities as a hobby room, gear storage, or creative space. Come see all this special property has to offer!
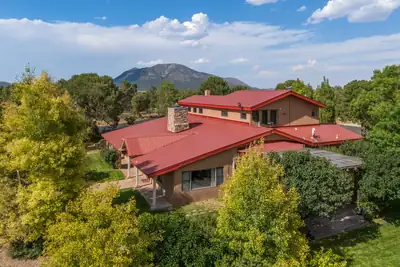
16 East ridge Road, Edgewood
Quality abounds from the moment you enter the gate at this spectacular property. Where do I begin. A private metal gate with remote entry leads you to this fantastic property featuring a 2 story home with Red pro panel roof covering this 4 bedroom 2 & 1/2 bath, with red brick and hardwood flooring, a kitchen built with granite counters and solid Knotty Alder cabinetry, built-in in electric stove, wine fridge, stainless steel appliances and a pantry for storage, laundry room w/farm sink and storage, step down into the formal dining room with views to the south lot, enormous family room with kiva style fireplace with benched/Banco seating on each side, in the living room a fireplace w/custom wood stove for the winter evenings, hardwood stairways for both the bedroom stairs and the loft stairs. First floor Primary bedroom has built-in book case & a full bath with double sinks and a walk in shower along with a free standing porcelain bathtub. Primary has two walk in closets as well. The loft could easily be converted to another bedroom. Heating is Owned propane for both home and workshop with hot water baseboard upstairs and radiant heating in family room and primary suite. Along with a custom built 3 horse stall barn, wash area, hay storage & tack room with swivel door for saddles all w/concrete flooring. An attached storage barn for additional space. A detached two car garage with attached workshop area. West of the home is an enormous workshop for car enthusiasts or wood working or for what ever makes you happy. Several fenced areas for horses to pasture or dogs to run. A third outbuilding for storage of outdoor equipment or tools south of the home. Wooden framed windows abound for viewing the natural landscape including two owls nesting viewed from the kitchen windows. Deer and squirrels and beautiful birds abound here. Make this your forever home and bring your animals to share this grand property.

Daria Derebera
Real Estate Broker in Albuquerque, NM
Similar Searches in Greater Albuquerque
You Might Also Like in Greater Albuquerque
