
Homes with 3-Car Garage in Greater Albuquerque
Browse homes with 3-car garage for sale in Greater Albuquerque, New Mexico. A three-car garage offers room for all your vehicles plus a dedicated workshop, gym, or hobby space.
Showing 513 listings in Greater Albuquerque.
Browse this search by city:
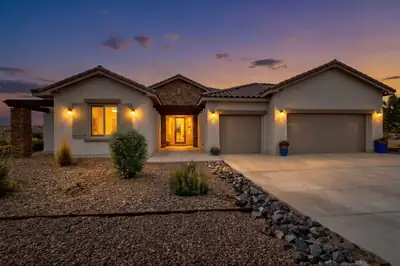

Welcome to exceptional living in the highly desirable Mariposa community! Surrounded by beautiful homes and scenic views, this impressive residence offers the perfect combination of space, comfort, and style. Step inside to discover 4 generous-sized bedrooms, a versatile flex room, and 3 full bathrooms, providing plenty of room for everyday living, guests, a home office, or additional entertainment space. The expansive living area features high ceilings that create a bright, open, and inviting atmosphere. At the heart of the home is a spacious kitchen featuring premium cabinetry and brand-new appliances, offering abundant storage and functionality for cooking and entertaining. A large laundry room provides even more storage, while two heating systems help maintain comfort through the colder months. Outside, enjoy fully landscaped surroundings designed for entertaining, relaxing, and taking in the beauty of the Mariposa community.With its spacious floor plan, impressive upgrades, beautiful setting, and flexible living spaces, this home is ready to welcome its next owner.Brand-new kitchen appliances included. Washer and dryer are negotiable.Schedule your showing and experience everything this beautiful Mariposa home has to offer!
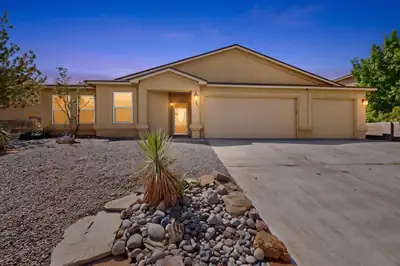
Welcome to this spacious 4-bedroom, 2-bath single-story home in Enchanted Hills. The inviting great room features vaulted ceilings and a fireplace, creating a comfortable space to relax or entertain. The kitchen offers abundant cabinet space, a pantry, breakfast bar, breakfast nook, and new gas stove, with a formal dining area nearby. Recent improvements include new LVT flooring and a new roof with a 5-year warranty. The owner's suite features a walk-in closet, double sinks, and separate shower. A 3-car garage provides plenty of room for vehicles, storage, or hobbies. With generous living spaces and thoughtful updates throughout, this home offers comfort, functionality, and room to make it your own.
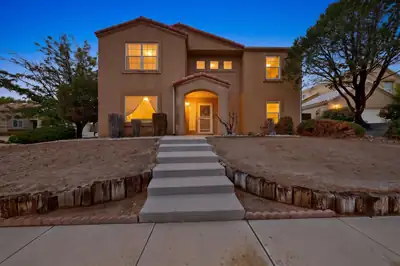
Beautiful 4-bedroom home on an oversized corner lot in a quiet cul-de-sac. The spacious 3-car garage provides plenty of room for vehicles and storage. Light-filled kitchen features a dining bar, solid-surface countertops, and abundant cabinet storage, opening to a large family room. The main level also offers a living room, laundry room, 3/4 bath, and a versatile bedroom or den. Upstairs are three bedrooms plus a small loft, with beautiful Sandia Mountain views from the bedrooms. Enjoy the huge backyard with privacy, a garden area, and plenty of space for children, pets, or outdoor entertaining. With a little TLC, the yard can be brought back to life this spring. A wonderful home with space, flexibility, and potential!
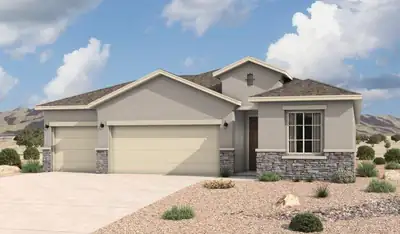
3520 Santa Fe Trail SW, Los Lunas
Experience modern living in the spacious 2,180 sq. ft. Alameda floor plan, meticulously designed to meet the needs of today's families. The luxurious primary suite serves as a peaceful retreat, featuring elegant tray ceilings and a roomy walk-in closet. The en suite bathroom transforms everyday routines into a spa-like experience. The included flex room offers endless possibilities, perfect for a home office, playroom, or guest space, allowing you to customize the home to fit your lifestyle.
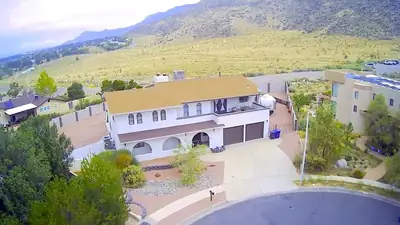
2025 Circulo Del Monte, Albuquerque
Breathtaking mountain & city views define this updated foothills gem on a private cul-de-sac lot near the foothills trailheads. Spanning 4 beds & 5 baths, this spacious home blends turn-key New Mexico charm with a modern touch. Step inside a grand foyer to find an open floor plan, new paint, and flooring, a sunken den with a wet bar, and two fireplaces. The updated kitchen features stainless steel appliances and ample workspace. Enjoy year-round comfort with central refrigerated air & forced-air heat. The large master suite serves as a private oasis. Outside, the premium and massive lot features a fully outfitted outdoor kitchen, pristine turf, side RV/trailer parking (with electrical connections), and a rare 4-car garage with a bathroom! Take in the New Mexico views from two balconies.
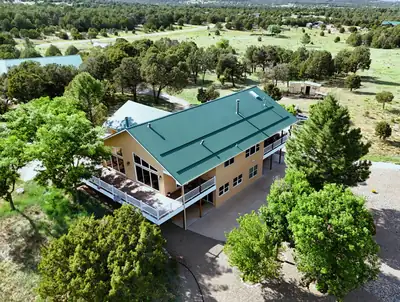
Escape to your own private mountain retreat-10 acres of serene, scenic beauty, thoughtfully developed for comfort and sustainability. Fully fenced, with membership to the mutual domestic water assoc(reverse osmosis included) and well. This impeccably maintained custom home features an open floor plan, boasting with natural light, radiant heat, tankless water heater, a new metal roof in 2019, new stucco in 2024 and views in every direction. A fully paid solar system covers all electric usage. The 4-car garage includes plumbing, electricity, bathroom, and a 705 sqft loft. Adjacent 10-acre lot to the north available for purchase! Truly a one-of-a-kind property! Welcome home!
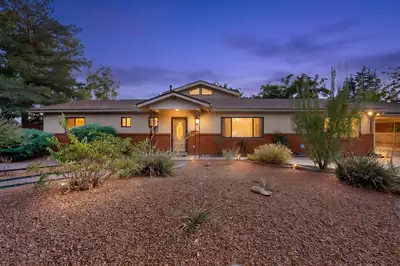
Bring you buyers to this beautiful home in a well established neighborhood near all the amenities Rio Rancho has to offer and just minutes from Intel. This property boasts an oversized lot allowing the new buyers to bring their trailers, toys, and extra cars. Inside you'll find 2 large living areas, a formal dining room and a kitchen that any chef would love. Higher end stainless steel appliances and granite countertops are sure to please the cook in the family. Two generously sized bedrooms, one of which has its own 3/4 bath are located downstairs. Upstairs is a large Primary suite with its own bath and large closet. There is also a balcony off the Primary Suites with beautiful mountain views. Outside is an amazing outdoor kitchen area with a high end 42'' grill, power burner, double burner cooktop, refrigerator, warming drawer and pull out trash can. A 803 square foot 3 car garage with an additional 342 square feet of heated/cooled workshop with 1/2 bathroom is detached from the home and not included in the livable square footage. Two electric gates are used to enter the property, one on the carport/storage side and one on the detached garage/workshop side. Don't miss the opportunity to make this your next home.
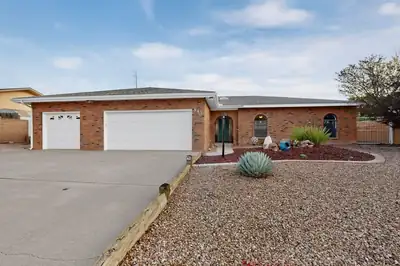
Welcome to this exceptional 3-bedroom Rio Rancho home offering an impressive combination of comfort, efficiency, and outdoor living! The property features a 3-car garage, RV parking, and convenient backyard access. The paid-off solar system provides energy for the home, with only the water heater and pool heater using gas. Step into the private backyard oasis featuring a beautiful gunite pool with a deep end perfect for swimming, entertaining, or cooling off on warm New Mexico days. With plenty of space both inside and out, this home offers the flexibility and amenities today's buyers are looking for. Don't miss the opportunity to make this unique property your own!
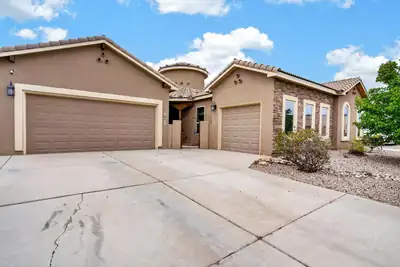
1621 Roble Drive SE, Albuquerque
You enter through the cozy, secure courtyard in to this wonderful Stillbrooke model inspired home. Spacious living room, large kitchen with spectacular level 4 granite counters, and an incredibly functional floorplan with four bedrooms, three baths and three garage spaces make for tons of versatility. The primary bedroom is very generous with a wonderful walk-in closet and an incredibly well-appointed bathroom with a large separate shower with floor to ceiling custom tile. The third garage space is it's own space and is perfect for a workshop or home office with finished walls, cabinets and a work sink. It even has a door that opens inside the front courtyard. The landscaping includes freshly 're-seeded' grass area and wonderful plantings, an open patio and a lighted pergola. The value of this house must be seen to be believed.
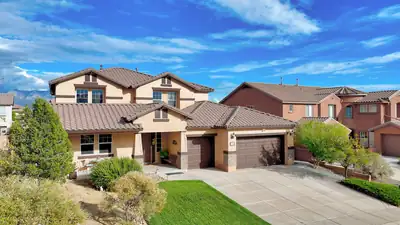
This stunning, one-owner home sits on an elevated lot on Los Miradores Drive--one of Loma Colorado's most desirable streets--and boasts one of the larger floor plans in the community. Owned solar panels. As you drive up, you will notice the finely manicured front yard, Spanish tile roof, natural grass, and newly painted garage door and trim. This all adds to the feeling of luxury and finely detailed work. Once inside, the attention to detail continues. Enjoy 3 large living areas including a formal front room, large formal dining room, family room with gas fireplace, soaring 20ft ceilings, XL dining room, kitchen, and loft. The spa-like primary bedroom on the main floor features 'his and her' closets and vanities, corner soaking garden-tub, and tons of light and space. The kitchen boasts abundant custom cherry cabinets, large pantry, island seating for 5, nook seating for six, stainless steel kitchen appliances that stay, granite countertops, and lots of space. Also on the main floor, you will find a large laundry room with wall-to-wall shelves, counter space, and lower cabinets. Upstairs you will find an oversized loft, linen closet, walk-out balcony, second master bedroom with en-suite bathroom and walk-in closet as well as two additional bedrooms. The backyard is outfitted with a large covered patio, outdoor fireplace with seating for 10, fully landscaped yard including automated irrigation, manicured grass, mature trees, flower beds, and well separated multi-colored gravel areas. This home is centrally located in Rio Rancho. The neighborhood is renowned for its excellent walking trails, and is close to shopping, tennis courts, large grass fields, dog park, library, ice-skating rink, city pool, and is within walking distance to the elementary, middle, and high school.The overall feeling of this home is one of peace, care, and fine attention to detail. Come and see it now before it's gone!
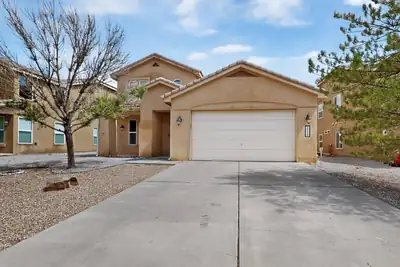
2518 Camino Catalonia SE, Albuquerque
Welcome to Villa Corazon at Cabezon, one of Rio Rancho's most desirable gated communities. This bright, airy home greets you with soaring cathedral ceilings and an open layout designed for effortless living. The chef-inspired kitchen features solid-surface countertops, sleek stainless steel appliances, and seamless flow into the primary living spaces. Need space for extra vehicles or outdoor gear? The rare 4-car tandem garage includes dedicated storage for all your hobbies and tools. Upstairs, generous bedrooms surround a conveniently located laundry room. Step outside into your large east-facing backyard--perfect for morning coffee in the sun and cool, shaded outdoor entertaining all afternoon. Dual-zone heating and cooling keep every floor comfortable year-round, while top-tier local shopping, dining, parks, and schools sit just minutes from your front door.
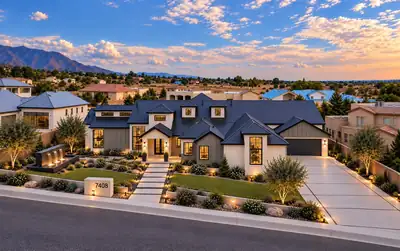
In North Albuquerque Acres, this home was never meant to blend in. Every line, finish, and detail was chosen with intention, creating a contemporary residence that feels collected rather than simply constructed. The design is bold without being overstated, refined without feeling predictable, and unlike anything else that has come to market. With its striking architecture, thoughtful flow, and unmistakable point of view, this is a home that feels personal, original, and truly one of a kind.
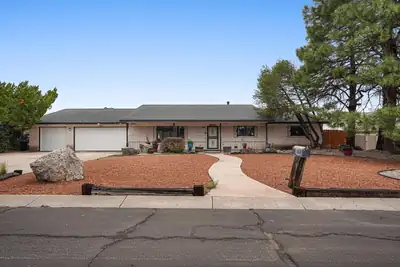
Welcome to this beautiful single story home situated on the 9th hole of the Paradise Hills golf course. This well maintained home has a functional floor plan with multiple living areas and a fully renovated kitchen. Other features include a wet bar, as well as a bonus room in the back of the home. Primary suite is spacious and offers an updated bathroom with separate shower and walk-in tub. You'll want to spend time in this lovely backyard with a large covered patio and nice views of the golf course. Same owner for the last 35 years, come see this move in ready home today.
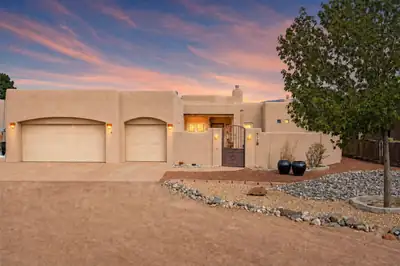
There's something special about a home that feels like home. This custom built 3 bedroom, 2 office/flex rooms, 3 bath property blends a beautiful southwestern design, warm saltillo tiles, kiva fireplaces, and floor-to-ceiling windows w. mountain and city views. A 3 car garage for all your extra hobbies, a wraparound covered patio, mature trees, and .5 acres of open space. Lovingly cared for by its original owners, this beautiful home offers a warm and inviting place to put down roots.
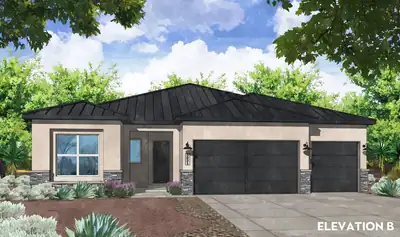
Indoor-Outdoor Living on 1/2 Acre: Welcome to the Pinon Plan4+ Bed | 2.5 Bath | 3-Car Garage | 0.5-Acre Lot | No HOA / No PIDExperience the ultimate union of high-end luxury finishes and sprawling outdoor freedom in this spectacular new construction home situated on a 1/2-acre (+/-) lot on Box Lake Rd in Rio Rancho! Free from the restrictions of an HOA or the extra expense of a PID, this expansive property gives you complete liberty to create your dream backyard oasis with endless room for RVs, ATVs, workshops, and recreational toys. Step inside to a bright, beautifully detailed open-concept floor plan anchored by striking wood beams across the living area. Sleek black hardware, light fixtures, and plumbing details run throughout the home, creating a bold, cohesive aesthetic. Designed for effortless culinary prep and hosting, the gourmet kitchen serves as the true heart of the home, featuring glowing under-cabinet lighting, designer pendant lights over the island, and a premium Frigidaire Professional appliance package--including a 36'' gas cooktop, 36'' commercial-style vent hood, 30'' single wall oven, Sharp microwave drawer, and built-in dishwasher--alongside a timeless 36'' farmhouse 60/40 fireclay apron sink. Soft-close cabinetry with durable dovetail drawers extends seamlessly throughout. The private owner's suite delivers a true spa retreat featuring a relaxing soaking tub alongside a standalone walk-in shower. Modern conveniences abound, from a soft-water ready loop to an expansive 3-car garage outfitted with a dedicated utility sink. Main living spaces blur the line between indoor and outdoor entertaining via an additional multi-slide stacking glass door in the family room, opening wide to the large extended covered patio complete with an integrated gas stub and perimeter gutters. Don't miss this extraordinary Rio Rancho retreat--call today to schedule your private tour! Estimated completion Feb/2026.
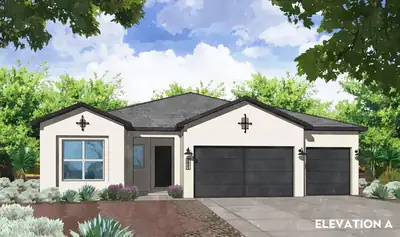
Sprawling Freedom on 1/2 Acre Lot: Welcome to the Pinon Plan4+ Bed | 2.5 Bath| 3-Car Garage | 0.5-Acre Lot | No HOA / No PID / Estimated Completion October 2026!Experience the ultimate union of high-end luxury finishes and sprawling outdoor freedom in this spectacular new construction home situated on a 1/2 acre (+/-) lot on Box Lake Rd in Rio Rancho! Free from the restrictions of an HOA or the extra expense of a PID, this expansive property gives you complete liberty to create your dream backyard oasis with endless room for RVs, ATVs, workshops, and recreational toys. Step inside to a bright, beautifully detailed open-concept floor plan anchored by an inviting fireplace complete with a fan/blower kit to keep the main living space warm and cozy. Classic nickel hardware, light fixtures, and plumbing details run throughout the interior, creating a sleek, cohesive aesthetic. Designed for high-end culinary prep and effortless hosting, the gourmet kitchen serves as the true heart of the home, featuring a premium Frigidaire Professional appliance package--including a 36'' gas cooktop, 36'' commercial-style vent hood, 30'' single wall oven, Sharp microwave drawer, and built-in dishwasher--alongside a timeless 36'' farmhouse 60/40 fireclay apron sink. Soft-close cabinetry with durable dovetail soft-close drawers and stylish installed hardware extends seamlessly throughout the home. Thoughtful modern conveniences abound, from a soft-water ready setup--allowing you to easily install the system of your choice after purchase--to an expansive 3-car garage. Main living spaces transition effortlessly to the outdoors via a large, covered patio equipped with an integrated gas stub for your grill and added gutters for long-term convenience. Don't miss this extraordinary 1-acre Rio Rancho retreat-- Call today to schedule your private tour!
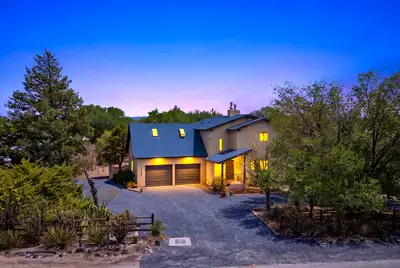
5608 Don Felipe Court SW, Albuquerque
Fully remodeled and set on a spacious 1.23-acre lot, this beautifully updated 3-bedroom, 2.5-bath home offers a unique blend of modern comfort, character, and exceptional indoor-outdoor living. The inviting interior features an open-concept layout with a spacious living room, dining area, and remodeled kitchen, complemented by striking wood-beamed ceilings and a cozy wood-burning stove. The primary suite is located upstairs along with two additional bedrooms, providing a comfortable separation of spaces. Step outside to discover a huge second-floor balcony, perfect for enjoying the expansive setting, along with a large covered back patio ideal for entertaining or relaxing year-round. A detached two-car garage provides ample parking and versatile space for a workshop, studio, storage, or other uses. With plenty of living space, a generous lot, extensive remodeling, and plenty of outdoor space, this property offers room to live, entertain, and enjoy the possibilities.
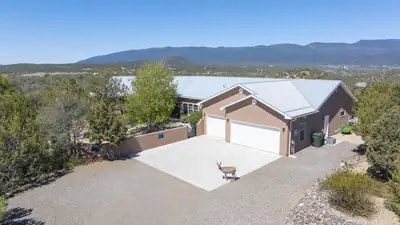
29 Conquest Court, Sandia Park
Experience peaceful mountain living at 29 Conquest Court in beautiful Sandia Park. Situated on approximately 2 acres, this inviting property showcases stunning Sandia Mountain views, abundant wildlife, and a wonderful sense of privacy. A local deer family frequently visits the property, adding to its serene and picturesque setting. Recent improvements include newer stucco, new carpet, a new water softener, and a newer water heater, offering added comfort and peace of mind. Conveniently located near the renowned Paa-Ko Ridge Golf Club, this property provides the perfect blend of natural beauty, outdoor recreation, and relaxed East Mountain living--all within easy reach of Albuquerque.
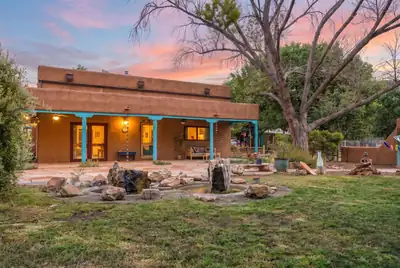
Authentic New Mexico character meets exceptional versatility on 5.68 acres in Peralta. Originally built as an adobe home in 1975 and extensively renovated and expanded in 2007, this 3,000 sq. ft. residence showcases the craftsmanship and architectural details that make Southwestern homes so distinctive--vigas, latilla ceilings, brick floors, hand-scraped hickory flooring, wood windows and a large kiva fireplace.At the heart of the home, the kitchen features custom cabinetry, a six-burner Wolf range and porcelain farmhouse sink. Generous living and gathering spaces open to expansive covered front and back porches, extending everyday living outdoors beneath the property's mature trees.The spacious primary suite offers a private retreat, while two additional bedrooms include one with an en-suite bath.Beyond the residence, this property truly sets itself apart. Pre-1907 water rights, a new domestic and livestock wells support established pasture and lavender fields. Equestrian improvements include a five-stall barn with runs, a mare and foal paddock, approx 255' x 95' riding arena, plus ample space for trailer parking and maneuvering. More than 750 established lavender plants, representing five different varieties and maintained with drip irrigation, offer both beauty and income potential. Multiple additional buildings provide substantial garage, workshop, storage, studio and gathering space--including a converted adobe barn with character all its own.A pond, treehouse deck, mature tree-lined drive and numerous outdoor gathering spaces add another layer to a property designed for horses, hobbies, agriculture, entertaining and simply enjoying room to live. A new TPO roof (2025) adds to the extensive improvements.
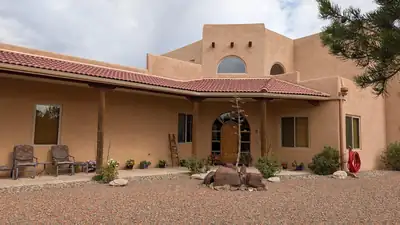
7 Pinon Grande, Edgewood
Welcome to Life at 7 Pinon GrandeImagine waking up to quiet mornings, fresh mountain air, and sunlight gently pouring onto your front porch. The perfect place to enjoy your coffee and ease into the day. Life at 7 Pinon Grande is all about slowing down, breathing deeper, and truly enjoying your surroundings. Tucked away from the noise of the city, this custom home offers a peace of New Mexico where the only sounds you'll hear are the breeze through the trees and the occasional songs of over 100 species of native birds. Even better, the temperatures here tend to be 5-15 degrees cooler than Albuquerque, making summer days more comfortable and evenings ideal for sleeping with the windows open. When the sun sets, the experience only gets better. With beautifully dark skies, you can simply look up to take in the Milky Way, meteor showers, and endless stars from 1 of 3 of your patios or 1 of 2 of your balconies. For those who love the outdoors, this setting is truly special. Wildlife is part of everyday life here, with deer, fox, rabbits, and a wide variety of birds making regular appearances. A natural game trail on the property invites you to take peaceful walks and fully immerse yourself in the beauty of the surrounding landscape. The front porch offers warm morning sunshine, while the land itself encourages gardening and outdoor living. There's a rhythm to life here. Locals know to plant after Mother's Day to avoid late frosts, and the reward is a thriving garden in a truly unique environment.In the winter, a light blanket of snow transforms the property into a quiet, picturesque retreat perfect for a morning walk and a cup of something warm and cozy. Despite its private, tranquil feel, you're still close to local conveniences great schools like Estancia Valley Classical Academy and just a short drive from Albuquerque when you want to enjoy dining, shopping, or entertainment.7 Pinon Grande isn't just a home--it's a lifestyle. A place to unwind, reconnect with nature, and create a space that feels truly your own.
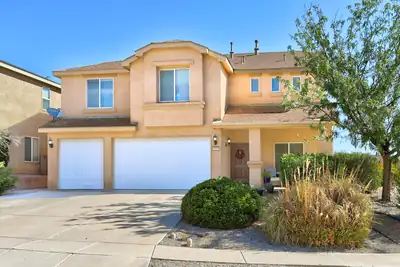
1090 Festival Road NW, Los Lunas
Feel instantly at home in this spacious 4 bedroom, 3 bathroom home in Los Lunas' beautiful Celebracion at Fiesta subdivision... situated on a raised corner lot & move-in ready. This is an exceptionally well maintained & updated example of Pulte's best floor plan featuring two spacious living areas, formal & casual dining areas, 1st floor bedroom & full bathroom, and an open flowing design that makes it great for indoor/outdoor entertaining. If you think you have a lot of stuff... this house has even more storage... walk-in closets in each bedroom... two walk-in closets in primary en-suite... ceiling-hanging storage in 3-car garage... plus storage shed in the landscaped backyard. You'll appreciate the recent updated stainless gas range/oven, stainless microwave/exhaust, water heater, backyard drip system, & bathroom vanities. This house is ready to be your new home.
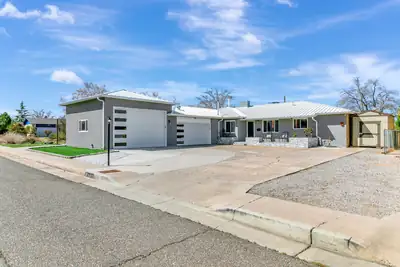
1413 Valencia Drive NE, Albuquerque
THIS IS THE ONE! Character, space, and versatility come together in this distinctive 4-bedroom, 3-bath home. The vaulted family room is the centerpiece, featuring exposed wood beams, a pellet stove, a built-in bar, and a flexible area that could be used as a home office or workspace. A separate living room with its own fireplace opens to the dining area, while the kitchen offers granite tile countertops, built-in range, double oven, stainless steel refrigerator, and breakfast nook.The primary suite offers a private retreat with its own fireplace, wood flooring, dressing area, and generous closet space. Three additional bedrooms, one full bath, and two 3/4 baths provide plenty of flexibility for family and guests.Out back, the large covered patio creates an inviting outdoor living space with a hot tub for relaxing or entertaining. Vehicle and hobby enthusiasts will appreciate the 2-car garage, separate RV garage, and additional storage, offering substantial room for vehicles, equipment, projects, and workshop space.A rare combination of character, generous living areas, outdoor amenities, and exceptional garage space--all on a sizable lot in NE Albuquerque.
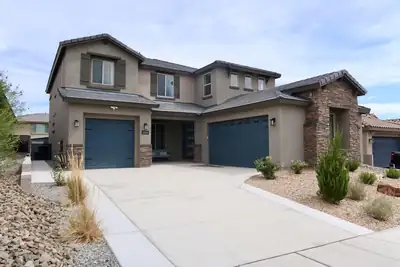
12015 Kachina Peak Trail NW, Albuquerque
Welcome to this beautifully upgraded home offering a flexible layout with up to five bedrooms, four bathrooms, and two spacious primary suites-ideal for multigenerational living or extended guests. The bright, open kitchen features a striking waterfall island, NO CARPET - updated flooring, two pantries, and an extended countertop that creates the perfect coffee bar or serving station. The impressive living area showcases soaring ceilings and an upgraded floor-to-ceiling fireplace, while the spacious loft offers additional living space, abundant storage, and beautiful views. Custom wood accent walls and paneling, modern lighting, and updated fixtures throughout. Enjoy the owned water softener and a finished three-car garage equipped with three EV-charging outlets. Fully landscaped backyard with a new gazebo and swim spa that will convey with the home. Thoughtful upgrades, generous storage, and versatile living spaces make this home truly one of a kind!
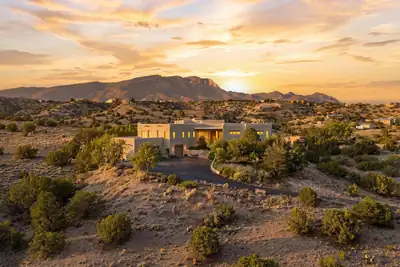
Discover an exceptional custom-built adobe home on a premium lot in the La Mesa Subdivision of Placitas, New Mexico. Set on 2.07 acres with sweeping Sandia Mountain views, this one-owner residence by renowned builder CE Laird offers timeless craftsmanship and thoughtful design throughout. The home features three bedrooms, two full bathrooms, a three-car garage, and an additional living or flex space with its own kiva fireplace. From the moment you arrive, you'll appreciate the distinctive character--hand-carved doors, authentic imported tile from Italy and Mexico, and warm, inviting finishes that reflect the beauty of New Mexico. Abundant natural light fills the interior, while numerous windows frame massive Sandia views from throughout the home. Three custom-built fireplaces bring warmth and ambiance to the living spaces. Additional interior highlights include beautiful brick flooring, thoughtfully balanced rooms, and finishes that flow seamlessly from one space to the next. Outside, expansive patios and inviting entertaining areas provide an exceptional setting for gathering, relaxing, and enjoying the surrounding landscape. The property backs to BLM land, offering privacy, natural surroundings, and a lasting connection to the high-desert scenery. A newer roof (2022) with warranty, newer kitchen appliances , fresh paint, and newer mechanical systems installed within the last five years make this distinctive property truly move-in ready. Enjoy exceptional views, enduring quality, and authentic Southwestern design--perfectly positioned to capture the spirit and scenery of New Mexico.
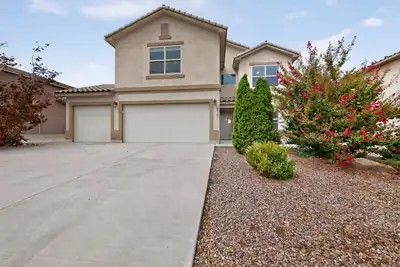
Solar System; Next-to-Nothing electric bills! This spacious home offers 4 Bedrooms, plus Loft, 2.5 Bathrooms home with lots of energy efficient features such as Solar System and tank-less Water Heater in addition to other modern upgrades. The low-maintenance backyard features fruit trees and gardening beds, as well as an extra storage Shed. Has a 3 Car Garage! Located within the Taos At The Trails Subdivision of the NW Heights. The low-maintenance backyard with fruit trees and gardening beds has lots of room for outdoor entertainment plus a separate storage shed. This property is located in close proximity to parks and trails, as well as restaurants and shopping.
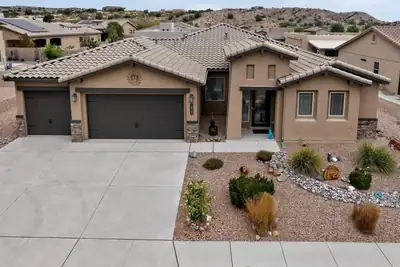
Welcome to 1835 Truchas Peak Trail NE! This inviting Rio Rancho home offers a comfortable blend of style, functionality, and convenience with 3 beds & 3 baths, tankless water heater, water softener, & a water filter system. The thoughtfully designed floor plan provides comfortable living spaces for relaxing and entertaining, w/ flexible bedrooms perfect for family, guests, or a home office. A true standout is the impressive 5-car garage, offering exceptional space for vehicles, overhead storage, hobbies, recreational equipment, or all of your New Mexico lifestyle essentials. The home also features owned solar, providing an added energy-efficiency benefit without the burden of a solar lease. PNM bill averages around $20/month. Enjoy all that the surrounding HOA community has to offer, including scenic hiking trails, an indoor/outdoor pool, fitness center, and on-site restaurant, giving you resort-style amenities right within the community. Outside the home, take advantage of New Mexico's beautiful climate and create your own ideal outdoor retreat. Conveniently located in Rio Rancho with easy access to shopping, dining, schools, parks, and major roads. With its exceptional garage space, owned solar, comfortable layout, and outstanding community amenities, this is an opportunity you won't want to miss!
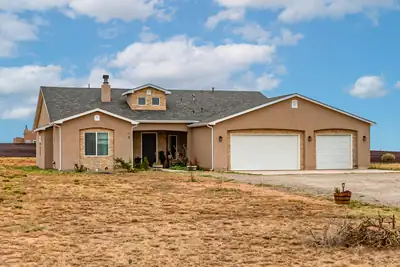
16 Northland Meadows Place, Edgewood
Come home to a tranquil, suburban lifestyle with amazing views all around in the exclusive Northland Meadows neighborhood. With an expansive 1.83 acres of usable land, you have room for an RV, toys, shops, and storage sheds. The walkway is lined with 2 flower beds leading to an attractive front entrance. Inside, step into a stunning open floorplan, perfect for family gatherings and entertaining. The kitchen provides a beautiful & modern design with a large island, granite countertops, tall cabinets, stainless steel appliances, and a pantry. The spacious Primay bedroom measures a whopping 21 x 18, plenty of room to get away for some R&R. All 3 Full bathrooms are precisely decorated with floor to ceiling tiled showers and granite countertops. Plus, the bonus room is perfect for a large office, gym, recreation room or a 5th bedroom. DON'T MISS this opportunity to live outside the city but still close enough!
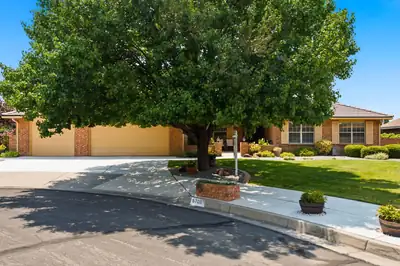
Impeccably maintained, 1-level home nestled on a quiet cul-de-sac w/ exceptional curb appeal! Quality craftsmanship & thoughtful updates are evident throughout. Granite countertops in the kitchen, beautiful built-ins & wood-tile flooring is consistent throughout the home. The oversized primary suite is a true retreat w/ abundant natural light & a beautifully remodeled spa-inspired bath complete w/custom cabinetry, dual vanities, soaking tub, separate walk-in shower + his/hers walkin closets! 3yr old slate tile roof has 50yr guarantee! 2 additional guest bedrooms have walk-in closets & share a full bathroom while a 2nd primary/ in-law suite is located on a separate wing of the house. Newer HVAC & water heater! The oversized 3 car garage is finished w/ an extra workshop space & utility sink.
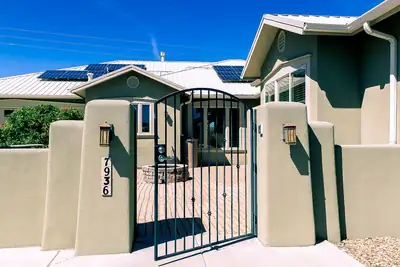
Watch the sunrise from your private front courtyard and wind down with breathtaking sunset views from your backyard. Situated on a generous .48-acre lot in the highly desirable Volcano Cliffs subdivision, this stunning custom home seamlessly blends luxury with everyday functionality. Auto enthusiasts will fall in love with the massive 4-car drive-thru garage, while a versatile floor plan features a separate entrance--perfect for a quiet home office or dedicated hobby room. Fully equipped with owned solar panels and all appliances, the residence offers incredibly spacious rooms throughout. The primary suite is a true retreat, boasting a massive ADA-compliant roll-in shower, double vanities, and an expansive walk-in closet. Located steps from city open space and the Petroglyph National Monument, this neighborhood is a paradise for walkers and cyclists, while still offering quick, easy access to local shopping and dining. No HOA and plenty of room with backyard access for your RV, Boat or other toys.
211 N Ripley Avenue, Mountainair
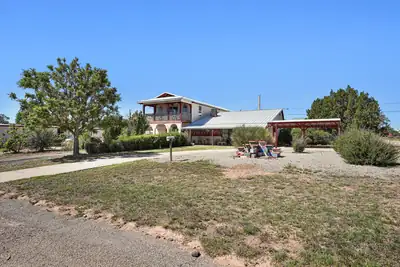
Unique one of a kind, sizable home on a corner lot. Master suite is on the main level with 2 additional bedrooms and 2 full baths. 3 bedrooms and a bathroom are upstairs. One room/office upstairs has a balcony. 2 living areas, small recreation area in one with a pool table. A cute little kids play area is under the stairs. Cozy covered porch to enjoy your morning coffee or your afternoon beverage. Large walk in storage/pantry. 2 washers, 2 dryers, 2 refrigerators are included along with some household furnishing. 2 car garage with a small workshop/storage. A larger workshop next to the garage. An additional small apartment/in law Casita that needs renovation. This home has so much character with so many possibilities. Ideal for the growing family, woodworker, mechanic, toys, the possibilities are endless with this property. It has an old outbuilding and an old root cellar outback. 2 lots are included with the sale. There is an existing occupant who owns the mobile home on the south side of property on one lot. The occupant does currently pay space rent. PLEASE DO NOT DISTURB THIS OCCUPANT. Contact the listing broker for more information on this occupant if interested.

Daria Derebera
Real Estate Broker in Albuquerque, NM
Similar Searches in Greater Albuquerque
You Might Also Like in Greater Albuquerque
