
Eagle Ridge Middle School - Homes for Sale
There are currently 90 MLS listings for Houses for sale and 41 Land Lots for sale in Eagle Ridge Middle School, Rio Rancho. Also browse homes for rent near Eagle Ridge Middle School.
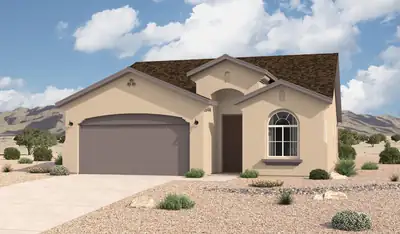
The Bosque floorplan at Tierra Del Oro in Rio Rancho, New Mexico is a thoughtfully designed single-story home that delivers the perfect balance of space, functionality, and value. Offering approximately 1,649 square feet, 3 bedrooms, and 2 bathrooms, this home is ideal for buyers looking to step up from entry-level living while remaining within reach of Albuquerque.
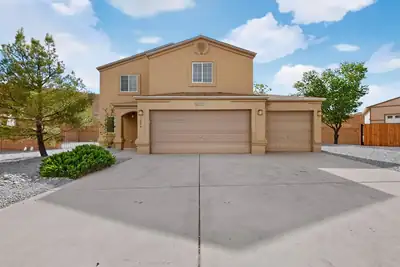
Welcome to your home in Sierra Norte! This charming residence features 3 bedrooms plus a spacious loft, perfect for a home office, gym, tv room, play area, or whatever you can dream of. Enjoy two comfortable open living areas downstairs perfect for entertaining. Situated on a huge cul-de-sac lot, this property has been updated in 2021with a new 50-gallon water heater and 2023 with refrigerated air, heating, and roof. 2026 brought in fresh paint throughout, new carpeting on the stairs and 2nd floor, new ceiling fans, lights, and fixtures throughout, to create a modern feel. The main level features attractive tile flooring and the kitchen boasts granite counters and stainless appliances. The large yard has been recently cleaned up and new rock installed bringing lots of options. This one is ready for you to move in and enjoy!
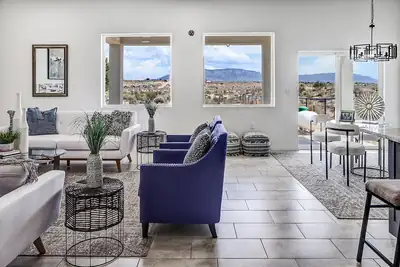

Affordable and adorable HORSE PROPERTY 3 bed 2 bath 2 car garage PLUS a Barn and detached Workshop/Garage on 1.1 acre fully fenced lot ! This newly built 2024 beauty has an open floor plan, with stylish modern finishes, abundant natural light, and beautiful mountain views. The 720 SF insulated barn/workshop with a lift-ready slab, and spacious 29' x 23' garage area--perfect for car enthusiasts, hobbies, boats, RVs, or all your toys. Conveniently located off Unser, close to shopping, dining, parks, and everyday amenities, yet tucked away in a peaceful rural setting. A rare combination of modern comfort, usable space, and affordability! Truly a unique opportunity and incredible value.
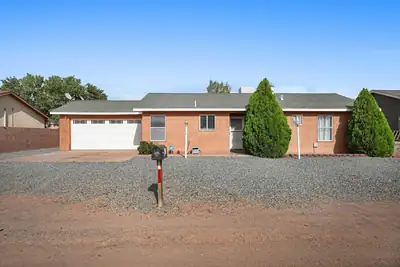
Welcome to this charming Rio Rancho Estates home, offering space, potential, and an incredible outdoor setting! Situated on a sizable lot with convenient backyard access, this property provides plenty of room for recreational vehicles, outdoor entertaining, gardening, or creating the backyard retreat you have always wanted. Inside, natural light fills the open living area, which flows into the kitchen featuring stainless-steel appliances and a breakfast bar. The home offers three comfortable bedrooms, two bathrooms, a private primary suite with a walk-in closet, and an attached two car garage. The expansive fenced backyard and beautiful mountain views truly set this property apart. While the home offers an opportunity for some updating and personal touches, its functional layout, generous lot, and desirable features make it a wonderful place to call home. Come explore the possibilities!
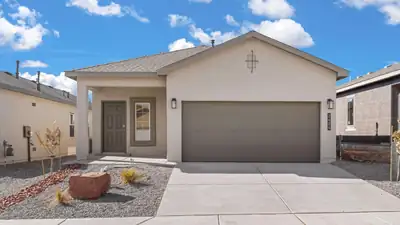
Builder offers AMAZING FINANCING TERMS WHEN YOU USE OUR IN HOUSE LENDER, DHI MORTAGE PLUS RECEIVE $7,000 TOWARDS CLOSING COSTS! Come see our beautiful Sierra floor plan! Brand new beautifully landscaped community with Sandia views. You will enjoy the walking trails & gathering areas. This home features a beautiful kitchen with gray quartz countertops, white cabinets and a grey tile through the dining and living area that leads to a large covered patio and walled back yard. Large 5ft walk in shower in primary bedroom and double sinks make mornings easier! DR HORTON homes are built to energy efficient codes and offer best warranty for new homes.
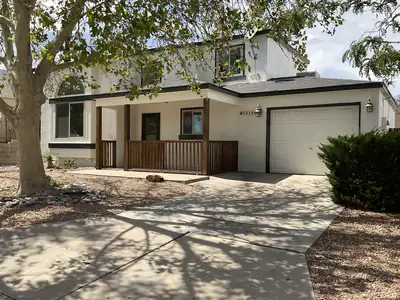
Discover true pride of ownership in this beautifully maintained two-story home in Rio Rancho. From the moment you arrive, you are greeted by an impeccable front yard featuring a mature shade tree and a charming, freshly painted wooden porch that invites you inside.The interior boasts a light-filled living room with soaring high ceilings and a signature window with a custom sitting pad--the perfect spot to enjoy the natural light. The open-concept layout flows seamlessly into the dining area and a fully renovated kitchen (updated 8 years ago), which offers a view of the front landscaping. The main floor also includes a convenient guest bedroom and bathroom.Upstairs, you'll find two spacious bedrooms, each featuring its own private en-suite bathroom. The upper landing overlooks the stunning entry and living area, enhancing the home's open and airy feel.The outdoor living space is designed for both relaxation and entertaining. The large, low-maintenance backyard is adorned with ornamental trees and young shrubs, featuring a covered patio with an expansive concrete pad. The property also includes a picturesque red wooden gazebo, a storage shed, and plenty of room to roam.Key Updates & Features: Plumbing: Fully redone in 2022 (no polybutylene pipes). Flooring: New carpet installed approximately 2 months ago. Roof & Mechanicals: Roof is approx. 5 years old; water heater is approx. 7 years old. Kitchen & Bath: Fully redone kitchen and newer bathroom cabinetry. Garage: New garage door opener installed within the last 7 months.This home combines thoughtful updates with timeless charm. Schedule your tour today to see all that 1313 Elkslip Dr NE has to offer.
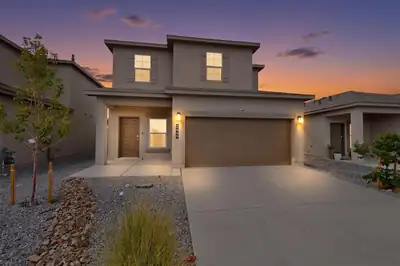
Short Sale Opportunity! Better than new and completely move-in ready! Welcome to 2449 Balcomie Rd NE, a pristine two-story home that offers all the perks of brand-new construction without the extra post-closing expenses. Built just one year ago and very lightly lived in, this immaculate four-bedroom, 2.5-bathroom property remains in almost new condition. Unlike buying straight from a builder, this home saves you thousands of dollars from day one because the refrigerator and custom window treatments are already installed and included in the sale. The thoughtfully designed layout features a coveted first-floor primary suite, offering ultimate convenience, privacy, and long-term accessibility. The heart of the home seamlessly connects the kitchen and main living room, beautifully tied together with high-quality, low-maintenance ceramic tile flooring. Home chefs will love the open kitchen, which comes complete with elegant granite countertops and ample space for entertaining.Upstairs, you will find three additional spacious bedrooms that provide the perfect setup for a growing family, a dedicated home office, or comfortable guest quarters. This property effortlessly delivers the crisp, modern aesthetic of a fresh build with the immediate convenience of a truly finished, turn-key home.
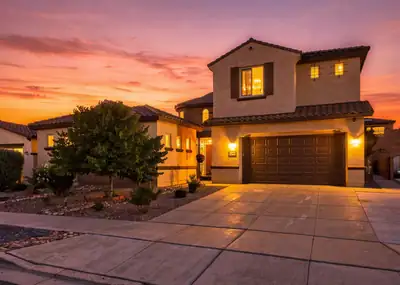
Rare 5-bedroom, 4-bath luxury home in the gated Tres Colinas community, offering exceptional space, style, and flexibility. A custom Tuscan-style iron gate opens to a beautifully landscaped courtyard with a fountain and garden, creating a private second outdoor living space. The enclosed area connecting the main home and casita-style guest space adds valuable square footage and flexibility for a gym, studio, or additional living area.Inside, enjoy soaring ceilings, multiple living areas, upgraded LVT flooring, custom cabinetry, and a gas-log fireplace. The chef's kitchen is a showstopper with white custom cabinetry, quartz countertops, a full-slab oversized island, a gas cooktop, an island dishwasher, a breakfast nook, a butler's pantry, and an expanded walk-in pantry approximately three times the builder's original size.The downstairs primary suite offers a spa-like bath with a soaking tub, low-profile shower, oversized closet, and upgraded linen storage. A private guest room, dedicated office with floor-to-ceiling cabinetry, and additional casita/guest space provide plenty of room for visitors or working from home. Upstairs, an oversized loft with a custom reading nook is surrounded by four additional bedroom spaces.Outside, enjoy a low-maintenance backyard with synthetic turf, extended covered patio, gas stub-out, widened driveway, storage shed, and an in-ground basketball hoop and court. Additional upgrades include a 3-car garage, Spanish tile roof, two-tone synthetic stucco, premium carpet, upgraded baseboards, designer lighting and chandeliers, custom mudroom bench with lockers, entertainment cabinetry, upgraded bathroom finishes, and decorative tile accents throughout. A truly distinctive Tres Colinas home designed for luxury living, entertaining, and versatility.
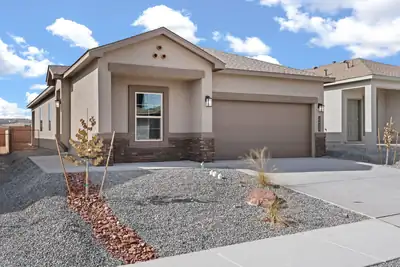
BUILDER OFFERS AMAZING FINANCING TERMS WITH IN HOUSE LENDER, DHI MORTGAGE PLUS $7,000 TOWARDS CLOSING COSTS! ''The Sawyer'' by DR Horton. Stunning 4 bedroom, 2 bath and full 3 car garage on large corner lot overlooking future city park! Open great room and dining area invite's easy entertaining. Elegant kitchen with granite counter tops, kitchen island, Whirlpool appliances and spacious pantry. Ceramic tile floors in kitchen, dining and all wet areas. Primary bath with raised double vanity, ceramic tiled walk in shower and large walk in closet. Pitched roofs. Smart home with Amazon Alexa connect. Refrigerated air & low- e windows!
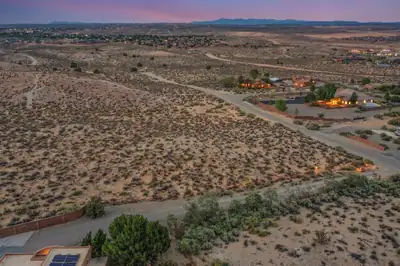
There are not many VIEW lots like this one, left!Come checkout this beautiful homesite to build your ''Dream Home'' with...AMAZING VIEWS of the Sandias, Manzanos, Jemez Mountains, the lights of Albuquerque and the lights of Santa Fe too!Quiet community.Horse PropertyPaved roadCity water, Natural Gas, Electricity, all in the street.1.83 acSurrounded by custom homes!Highly ranked Rio Rancho SchoolsClose to shopping and restaurants!There is a mostly FLAT, large building pad in center of lot. Please see the photo with outline.The pad cannot be seen from the street.View and walk this lot today!!
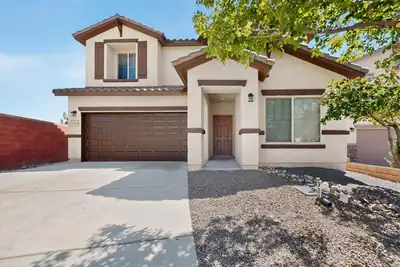
Lovely, Loma Colorado home, ready for its new owners! You can really spread out in this spacious Pulte! Popular plan filled with natural sunlight, tons of storage, big backyard, and super easy access to nearby high school. Two living areas, large bedrooms; all with walk in closets, and an office make this home so functional and enjoyable for your everyday lifestyle. Upstairs, create your very own movie theater in the loft: equipet with a projector and big screen! The open kitchen, living, and dining areas offer the perfect space for entertaining. There's even a desk/office space off the kitchen, handy for any number of uses AND an area for an extra beverage refrigerator or freezer. This home is SUPER clean and NEW CARPET was just installed prior to listing. Great schools, great neighborhood, minutes away from shopping, entertainment, dinging, big box stores, and access to main thoroughfares.
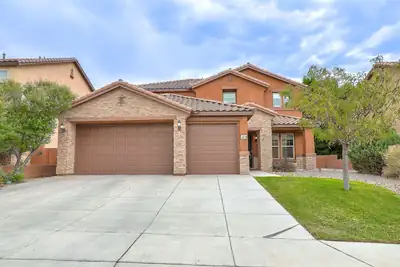
Updated and spotlessly clean. This is a Loma Colorado gem. Upon arrival you will notice the 3-car garage w electric car charger, Spanish tile roof, stacked stone, owned solar, and manicured front lawn. Once inside, this home continues to impress. The main floor has been upgraded with new flooring, new white cabinets in the kitchen and laundry room, white quartz countertops, and white backsplash. New 6-inch baseboards and light fixtures. This is one of few Loma Colorado models with a master on the main floor. Upstairs features newer carpet & huge loft!! 4 bedrooms upstairs and 2 full bathrooms leaves enough room for everyone. The attention to detail in this house is breathtaking. The neighborhood features parks, walking trails, and a lookout. Close to Intel.
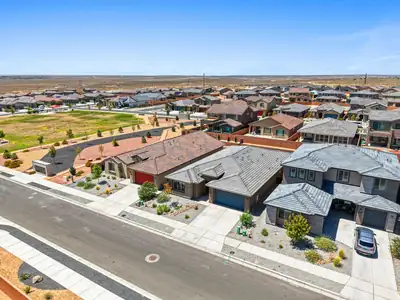
Modern design, thoughtful upgrades, and exceptional convenience come together in this 2025 Pulte Parklane, located in the new Los Diamantes community! This single-story home offers 3 bedrooms plus a versatile flex room with glass French doors and a 3-car tandem garage. Flowing natural light, large picture windows, a neutral color palette, plank-style tile flooring, sleek hardware, and clean architectural lines create a bright, contemporary feel throughout. The open-concept living, dining, and kitchen areas are anchored by a stylish gas fireplace, while the chef-inspired kitchen features Whirlpool stainless steel appliances, an oversized island, abundant cabinetry with custom pull-out shelves, and generous prep space. The spacious primary suite offers a large walk-in closet and beautifully appointed en-suite bath. Integrated smart-home technology provides convenient phone and voice control of select lighting, ceiling fans, HVAC, and even the backyard water feature. Step outside to a professionally landscaped backyard featuring an expansive covered patio, extended concrete entertaining area, tranquil water feature, premium turf, and a gas hookup ready for your grill or future outdoor kitchen. Ideally located minutes from Presbyterian Rust Medical Center, Market Street, Dutch Bros, M'tucci's, parks, shopping, dining, and everyday conveniences, with the future 65-acre Village at Rio Rancho mixed-use development nearby. Contemporary style, smart-home convenience, exceptional outdoor living, and a prime location. All ready to enjoy from day one. Come experience the difference!
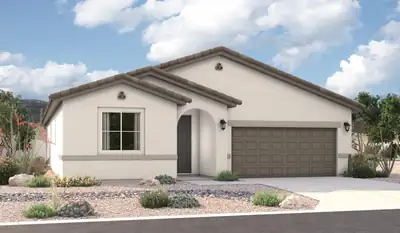
Highlights of the impressive Raleigh plan include an open dining area, a great room with center-meet doors leading onto a relaxing covered patio and a thoughtfully designed gourmet kitchen with a walk-in pantry. You'll also appreciate a central laundry and four generous bedrooms, including a stunning primary suite showcasing a spacious walk-in closet and a private bath with double sinks. You'll love our professionally curated fixtures and finishes
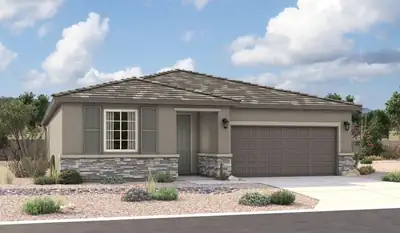
Highlights of the impressive Raleigh plan include an open dining area, a great room with multi-slide doors leading onto a relaxing covered patio and a thoughtfully designed gourmet kitchen with a walk-in pantry and separate dining area. You'll also appreciate a central laundry and three generous bedrooms, including a stunning primary suite showcasing a spacious walk-in closet and a deluxe private bath with double sinks. You'll love our professionally curated fixtures and finishes
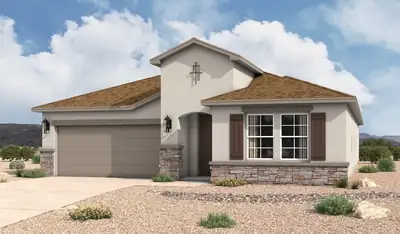
This floor plan includes flexible living spaces and an open-concept design that make it perfect for busy days, relaxing evenings, and everything in between. From the moment you walk in, you'll feel right at home. The open kitchen, great room, and dining configuration create the ideal environment for entertaining. Flex room may be used as a game area, private study, 4th bedroom, and more The secluded owner's suite features dual vanities, a separate toilet room, and a spacious walk-in closet Secondary bedrooms and adjacent bath are tucked in a private hallway off the main entry Choose from options such as a 4th bedroom, a stunning 3-panel stacking door in the great room, an authentic barn door or convenient patio access in the master suite, and a variety of outdoor living selections
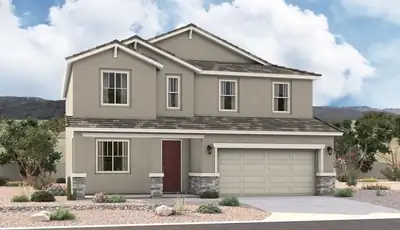
The popular Hemingway plan greets guests with a charming covered front porch. The main floor boasts a formal living room, an inviting great room and an open dining room that flows into a gourmet kitchen with a center island and adjacent mudroom with walk-in pantry. On the second floor, you'll find a central laundry, a versatile loft and four generous bedrooms, including a lavish primary suite with an oversized walk-in closet and deluxe bath.
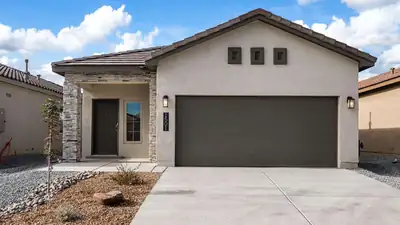
The Sophia is a well-designed one-story new home floorplan in Rio Rancho, New Mexico-- where convenience meets charm. Offering 3 bedrooms, 2 bathrooms, and a 2-car garage within 1,420 square feet, the Sophia is tailored for relaxed living with just the right amount of space. Curb appeal shines through with exterior elevation options that reflect a modern desert aesthetic. Inside, the Sophia's layout centers around a fluid, open-concept space that merges the kitchen, dining, and living areas. The kitchen comes equipped with a spacious kitchen island, a decorative tile backsplash, Whirlpool(r) stainless steel appliances and coordinated cabinetry. Large windows bring in natural light, and the generous living space is perfect for winding down or welcoming company.
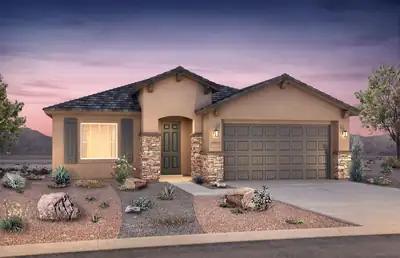
Ready September 2026! This stunning single-story Manzanita floorplan is offering stunning options and Quality built home. Inside the home boasts a sophisticated charm with elegant medium brown maple cabinets contrasting beautifully against the upgraded granite countertops. The tile is extended into the main liviing area and hallways. The kitchen is a chef's delight with extended cabinets seamlessly integrated into the open concept layout, ideal for hosting gatherings with friends and family. Need a space to focus or work from home? Look no further than the den/office area with large window facing out to the east with loads of natural lighting. Mark this home as a must see!
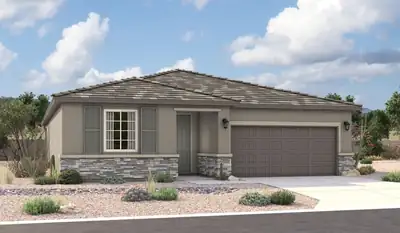
Highlights of the impressive Raleigh plan include an open dining area, a great room with 12'x8' multi-slide doors leading onto a relaxing covered patio and a thoughtfully designed gourmet kitchen with a waterfall island and a walk-in pantry. You'll also appreciate a central laundry and three generous bedrooms, including a stunning primary suite showcasing a spacious walk-in closet and a private bath with double sinks. You'll love our professionally curated fixtures and finishes.

Discover the perfect homesite with stunning, unobstructed views! This generous half-acre lot, ideally situated in the highly desirable Southeast Rio Rancho, is fully equipped with all utilities on site--including city water and sewer--making it truly build-ready. Homes by Kim Brooks offers a variety of thoughtfully designed floor plans tailored to today's lifestyles. Prefer something more customized? Our team can work with you to modify an existing plan to better fit your vision and needs. Don't miss this opportunity to create your dream home in an exceptional location.
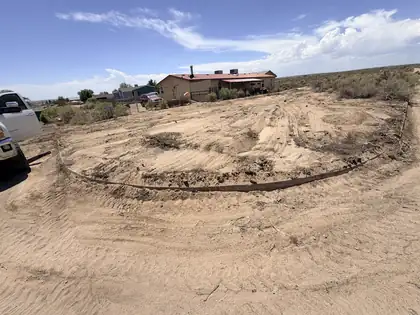
Half acre in great location in jurisdiction of Sandoval County. City of RR does not allow tap-in to their water system. Must do private well or hauled water. Buyer to verify all utilities. West third of the property is in Flood Zone A. East two-thirds of property are in Flood Zone X. Buyer to verify flood zones and requirements. Boundary Survey in Documents tab. Listing Broker is related to Seller.
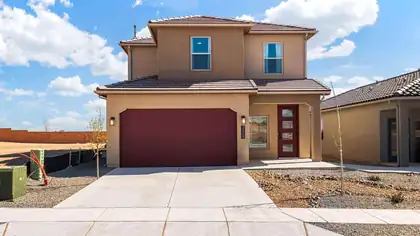
Welcome to the beautiful Savannah floor plan, featuring 4 bedrooms, 2.5 bathrooms, a 2-car garage, and a spacious primary suite conveniently located on the main level. This brand-new home offers a gorgeous kitchen with quartz countertops and modern gray cabinetry, ceramic tile throughout the main living areas with carpet only in the bedrooms, and a spacious primary bath featuring a 5-foot walk-in shower and double sinks. Enjoy a thoughtfully designed, energy-efficient home in a beautifully landscaped new-home community with stunning Sandia Mountain views. D.R. Horton offers an excellent new-home warranty, plus buyers may take advantage of special financing opportunities when using DHI Mortgage and receive up to $7,000 toward closing costs. Come tour the Savannah and discover everything this beautiful new home has to offer!

Great half-acre in Rio Rancho's growing corridor. Level terrain, open views, and easy access. Electric nearby; well/septic needed. Ideal for investment or future build. No HOA. Buyer (s) to verify all utilities, zoning, restrictions, and property information.

Ready to build you dream home on this property in Rio Rancho Estates? This corner lot has over an acre of usable land and has plenty of space to create the home and lifestyle you have been wanting.Enjoy wide-open skies, stunning desert sunsets, and convenient access to outdoor adventures with the Petroglyph National Monument, the trails of the Sandia Mountains and the Jemez Mountains all within an hour away. You will appreciate the peaceful setting while being less than 10 min from the Wal-Mart, Starbucks and even a movie theater.
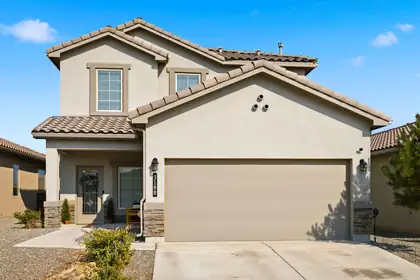
Rare opportunity to own the sought-after Siena floor plan in Los Diamantes! Formerly a model home, this move-in-ready 2022 build offers a floor plan no longer available through the builder, along with thoughtful upgrades throughout. Offering 2,479 sq. ft., the home features 4 bedrooms, 3 full baths, a wide staircase, and a versatile upstairs loft. The spacious primary suite features a generous walk-in closet. Additional highlights include surround sound, fully landscaped front and back yards, and all kitchen and laundry appliances conveying.
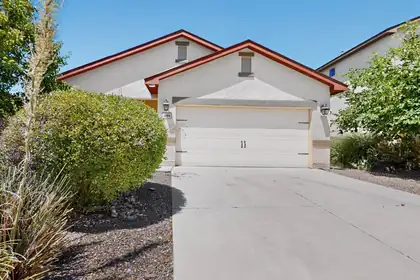
Comfort and style in this beautiful 3bedroom, 2-bath home located in a beautiful, peaceful neighborhood. Open floor plan perfect for entertaining. The spacious primary suite features a walk in closet. Enjoy the convenience of being just a short drive to grocery stores, popular restaurants, and walking distance to local park for outdoor fun. This home offers the perfect balance of tranquility, convenience, and lifestyle. Vacant and ready for the new owners.
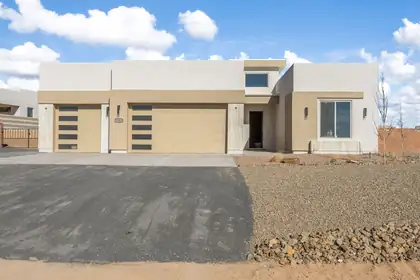
Ask about the 2-1 temporary interest rate buy-down offer. (Must use builders preferred lender, qualification required). Discover Fellowship's newest Rio Rancho build, perfectly situated on a spacious, wide-set 1/2-acre lot. Designed for both comfort and style, this impressive home features 4 bedrooms, a flexible bonus space, 2.5 bathrooms, and a finished 3-car garage with convenient backyard access. The bright, open-concept interior is enhanced by tall ceilings, solid-surface countertops, solid wood cabinetry, durable LVP flooring, and carefully selected designer finishes. The main living area extends effortlessly to a beautiful covered patio, creating an ideal space for indoor-outdoor living. Three secondary bedrooms and a full bathroom occupy their own separate wing, while the private primary retreat offers a spa-like bathroom with dual sinks, an oversized shower, and a generous walk-in closet that connects directly to the laundry room. No HOA or PID.
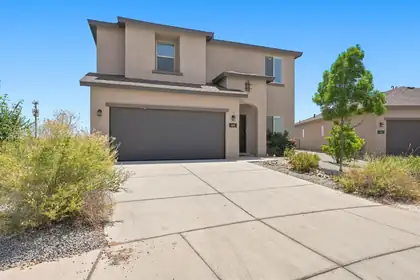
******** MOTIVATED SELLER ************.31 acre mountain view large lot with possible backyard access. Enjoy this 4 bedroom 3 bath home open light and bright. 3 living areas allow lots of space for your growing families needs. 2 car garage and endless possibilities. Back yard ready for your new pool. Seller has a assumable VA loan at 4.875% check with your lender on your clients options.. Seller financing is also available at 5.75% with 20% down amortized over 30 years. Balloon term is negotiable.
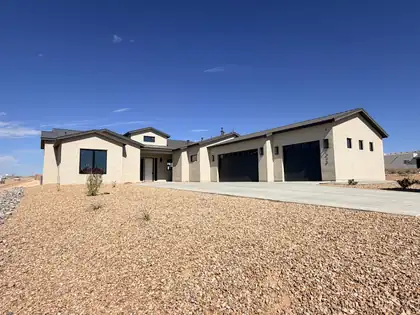
Discover this stunning new construction nestled on a spacious 1/2 acre corner lot with mountain and sunset views! Featuring Pella windows and designer lighting throughout, this home boasts custom cabinetry that enhances its elegant design. Perfect for multi-generational living, the in-law suite includes a kitchenette and a separate entrance. Entertain friends at the bar area, complete with a sink and beverage refrigerator. The primary suite is a true retreat, offering a free-standing tub, a walk-in shower, and dual vanities. Cozy up by the inviting stone fireplace, and enjoy the modern convenience of the Bosch appliance package. Don't miss your chance to own this exceptional property!

Daria Derebera
Real Estate Broker in Albuquerque, NM
Neighborhoods Served by Eagle Ridge Middle School
- Rio Rancho Estates Homes for Sale - 42 Listings
- Rio Rancho Estates Homes for Sale - 20 Listings
- Los Diamantes Homes for Sale - 11 Listings
- Stonegate Homes for Sale - 8 Listings
- Broadmoor West Homes for Sale - 8 Listings
- Loma Colorado East Homes for Sale - 6 Listings
- Tierra Del Oro Homes for Sale - 6 Listings
- Scottish Isle Homes for Sale - 4 Listings
- Broadmoor Heights Homes for Sale - 4 Listings
- Sierra Norte Homes for Sale - 3 Listings
Nearby Schools
Elementary Schools:
Colinas Del Norte, E Stapleton, Rio Rancho, Maggie Cordova
Middle Schools:
High Schools:
 Some of the information contained herein has been provided by SWMLS, Inc. This information is from sources deemed reliable but not guaranteed by SWMLS, Inc. The information is for consumers’ personal, non-commerical use and may not be used for any purpose other than identifying properties which consumers may be interested in purchasing.