
Colinas Del Norte Elementary School - Homes for Sale
There are currently 46 MLS listings for Houses for sale and 17 Land Lots for sale in Colinas Del Norte Elementary School, Rio Rancho. Also browse homes for rent near Colinas Del Norte Elementary School.
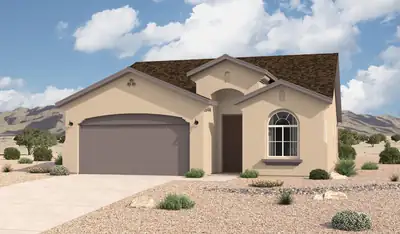
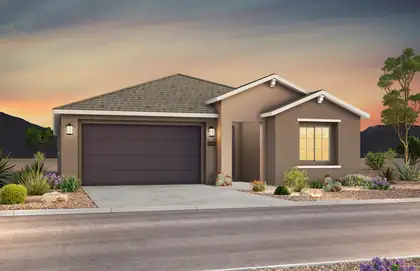
The Bosque floorplan at Tierra Del Oro in Rio Rancho, New Mexico is a thoughtfully designed single-story home that delivers the perfect balance of space, functionality, and value. Offering approximately 1,649 square feet, 3 bedrooms, and 2 bathrooms, this home is ideal for buyers looking to step up from entry-level living while remaining within reach of Albuquerque.
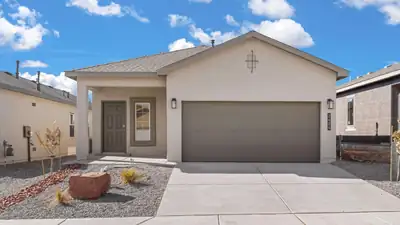
Builder offers AMAZING FINANCING TERMS WHEN YOU USE OUR IN HOUSE LENDER, DHI MORTAGE PLUS RECEIVE $7,000 TOWARDS CLOSING COSTS! Come see our beautiful Sierra floor plan! Brand new beautifully landscaped community with Sandia views. You will enjoy the walking trails & gathering areas. This home features a beautiful kitchen with gray quartz countertops, white cabinets and a grey tile through the dining and living area that leads to a large covered patio and walled back yard. Large 5ft walk in shower in primary bedroom and double sinks make mornings easier! DR HORTON homes are built to energy efficient codes and offer best warranty for new homes.
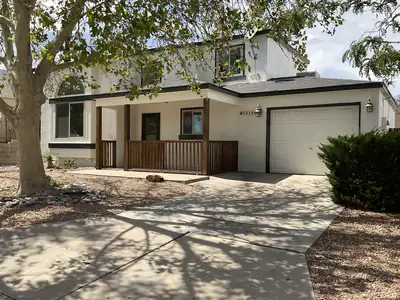

Discover true pride of ownership in this beautifully maintained two-story home in Rio Rancho. From the moment you arrive, you are greeted by an impeccable front yard featuring a mature shade tree and a charming, freshly painted wooden porch that invites you inside.The interior boasts a light-filled living room with soaring high ceilings and a signature window with a custom sitting pad--the perfect spot to enjoy the natural light. The open-concept layout flows seamlessly into the dining area and a fully renovated kitchen (updated 8 years ago), which offers a view of the front landscaping. The main floor also includes a convenient guest bedroom and bathroom.Upstairs, you'll find two spacious bedrooms, each featuring its own private en-suite bathroom. The upper landing overlooks the stunning entry and living area, enhancing the home's open and airy feel.The outdoor living space is designed for both relaxation and entertaining. The large, low-maintenance backyard is adorned with ornamental trees and young shrubs, featuring a covered patio with an expansive concrete pad. The property also includes a picturesque red wooden gazebo, a storage shed, and plenty of room to roam.Key Updates & Features: Plumbing: Fully redone in 2022 (no polybutylene pipes). Flooring: New carpet installed approximately 2 months ago. Roof & Mechanicals: Roof is approx. 5 years old; water heater is approx. 7 years old. Kitchen & Bath: Fully redone kitchen and newer bathroom cabinetry. Garage: New garage door opener installed within the last 7 months.This home combines thoughtful updates with timeless charm. Schedule your tour today to see all that 1313 Elkslip Dr NE has to offer.
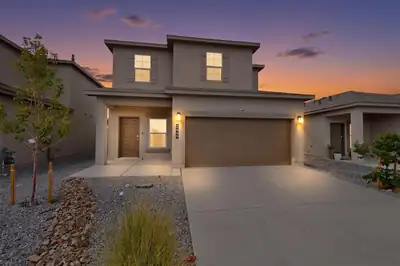
Short Sale Opportunity! Better than new and completely move-in ready! Welcome to 2449 Balcomie Rd NE, a pristine two-story home that offers all the perks of brand-new construction without the extra post-closing expenses. Built just one year ago and very lightly lived in, this immaculate four-bedroom, 2.5-bathroom property remains in almost new condition. Unlike buying straight from a builder, this home saves you thousands of dollars from day one because the refrigerator and custom window treatments are already installed and included in the sale. The thoughtfully designed layout features a coveted first-floor primary suite, offering ultimate convenience, privacy, and long-term accessibility. The heart of the home seamlessly connects the kitchen and main living room, beautifully tied together with high-quality, low-maintenance ceramic tile flooring. Home chefs will love the open kitchen, which comes complete with elegant granite countertops and ample space for entertaining.Upstairs, you will find three additional spacious bedrooms that provide the perfect setup for a growing family, a dedicated home office, or comfortable guest quarters. This property effortlessly delivers the crisp, modern aesthetic of a fresh build with the immediate convenience of a truly finished, turn-key home.
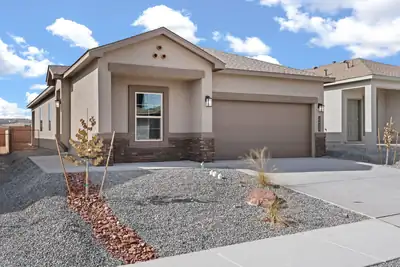
BUILDER OFFERS AMAZING FINANCING TERMS WITH IN HOUSE LENDER, DHI MORTGAGE PLUS $7,000 TOWARDS CLOSING COSTS! ''The Sawyer'' by DR Horton. Stunning 4 bedroom, 2 bath and full 3 car garage on large corner lot overlooking future city park! Open great room and dining area invite's easy entertaining. Elegant kitchen with granite counter tops, kitchen island, Whirlpool appliances and spacious pantry. Ceramic tile floors in kitchen, dining and all wet areas. Primary bath with raised double vanity, ceramic tiled walk in shower and large walk in closet. Pitched roofs. Smart home with Amazon Alexa connect. Refrigerated air & low- e windows!
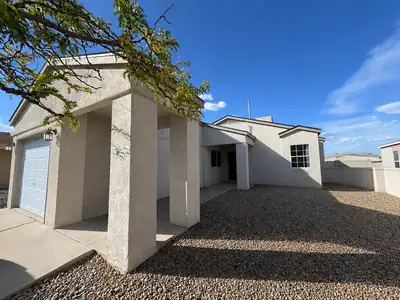
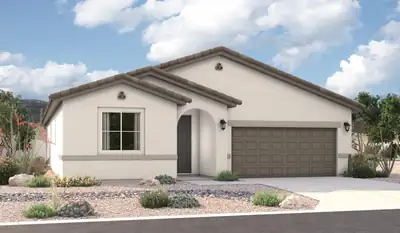
Highlights of the impressive Raleigh plan include an open dining area, a great room with center-meet doors leading onto a relaxing covered patio and a thoughtfully designed gourmet kitchen with a walk-in pantry. You'll also appreciate a central laundry and four generous bedrooms, including a stunning primary suite showcasing a spacious walk-in closet and a private bath with double sinks. You'll love our professionally curated fixtures and finishes
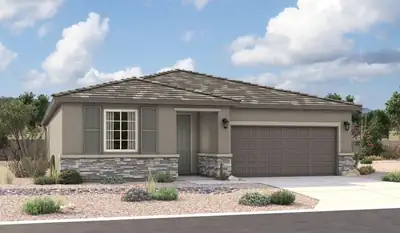
Highlights of the impressive Raleigh plan include an open dining area, a great room with multi-slide doors leading onto a relaxing covered patio and a thoughtfully designed gourmet kitchen with a walk-in pantry and separate dining area. You'll also appreciate a central laundry and three generous bedrooms, including a stunning primary suite showcasing a spacious walk-in closet and a deluxe private bath with double sinks. You'll love our professionally curated fixtures and finishes
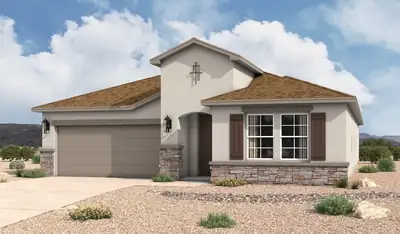
This floor plan includes flexible living spaces and an open-concept design that make it perfect for busy days, relaxing evenings, and everything in between. From the moment you walk in, you'll feel right at home. The open kitchen, great room, and dining configuration create the ideal environment for entertaining. Flex room may be used as a game area, private study, 4th bedroom, and more The secluded owner's suite features dual vanities, a separate toilet room, and a spacious walk-in closet Secondary bedrooms and adjacent bath are tucked in a private hallway off the main entry Choose from options such as a 4th bedroom, a stunning 3-panel stacking door in the great room, an authentic barn door or convenient patio access in the master suite, and a variety of outdoor living selections
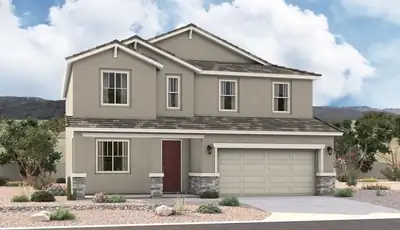
The popular Hemingway plan greets guests with a charming covered front porch. The main floor boasts a formal living room, an inviting great room and an open dining room that flows into a gourmet kitchen with a center island and adjacent mudroom with walk-in pantry. On the second floor, you'll find a central laundry, a versatile loft and four generous bedrooms, including a lavish primary suite with an oversized walk-in closet and deluxe bath.
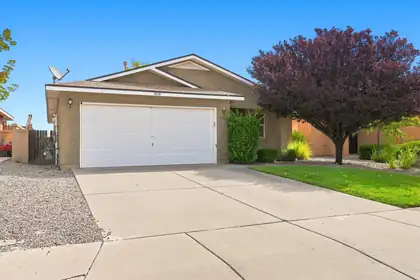
Welcome to 3438 Fowler Meadows in Rio Rancho's Northern Meadows! This move-in ready, single-story home offers 3 bedrooms, 2 bathrooms, and a 2-car garage with a functional open concept layout. The kitchen features granite countertops and clear sight lines into the living area, creating a bright, connected space for everyday living. Refrigerated air adds year-round comfort, while the single-level design keeps the floor plan simple and functional. Located in Northern Meadows with access to neighborhood parks, open spaces, and all that Rio Rancho has to offer. Move in ready and waiting for its next chapter. Schedule your showing and come see it for yourself!
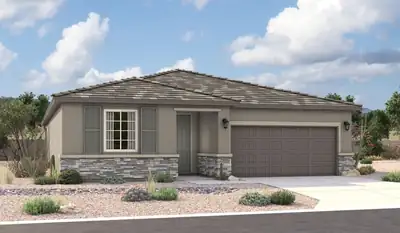
Highlights of the impressive Raleigh plan include an open dining area, a great room with 12'x8' multi-slide doors leading onto a relaxing covered patio and a thoughtfully designed gourmet kitchen with a waterfall island and a walk-in pantry. You'll also appreciate a central laundry and three generous bedrooms, including a stunning primary suite showcasing a spacious walk-in closet and a private bath with double sinks. You'll love our professionally curated fixtures and finishes.
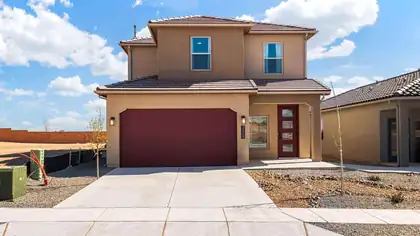
Welcome to the beautiful Savannah floor plan, featuring 4 bedrooms, 2.5 bathrooms, a 2-car garage, and a spacious primary suite conveniently located on the main level. This brand-new home offers a gorgeous kitchen with quartz countertops and modern gray cabinetry, ceramic tile throughout the main living areas with carpet only in the bedrooms, and a spacious primary bath featuring a 5-foot walk-in shower and double sinks. Enjoy a thoughtfully designed, energy-efficient home in a beautifully landscaped new-home community with stunning Sandia Mountain views. D.R. Horton offers an excellent new-home warranty, plus buyers may take advantage of special financing opportunities when using DHI Mortgage and receive up to $7,000 toward closing costs. Come tour the Savannah and discover everything this beautiful new home has to offer!
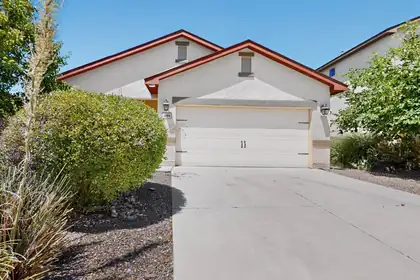
Comfort and style in this beautiful 3bedroom, 2-bath home located in a beautiful, peaceful neighborhood. Open floor plan perfect for entertaining. The spacious primary suite features a walk in closet. Enjoy the convenience of being just a short drive to grocery stores, popular restaurants, and walking distance to local park for outdoor fun. This home offers the perfect balance of tranquility, convenience, and lifestyle. Vacant and ready for the new owners.
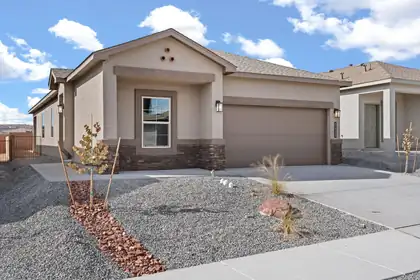
BUILDER OFFERS AMAZING FINANCING TERMS WITH IN HOUSE LENDER, DHI MORTGAGE PLUS $7,000 TOWARDS CLOSING COSTS! ''The Sawyer'' by DR Horton. Stunning 4 bedroom, 2 bath and 2 car garage. Open great room and dining area invite's easy entertaining. Elegant kitchen with granite counter tops, kitchen island, Whirlpool appliances and spacious pantry. Ceramic tile floors in kitchen, dining and all wet areas. Primary bath with raised double vanity, ceramic tiled walk in shower and large walk in closet. Pitched roofs. Smart home with Amazon Alexa connect. Refrigerated air & low- e windows!
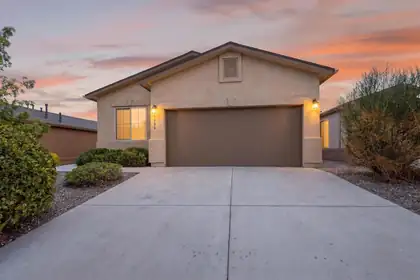
1024 Jacobs Drive NE, Rio Rancho
Welcome home to this move-in ready single-story, where 3 bedrooms and a versatile home office come together in a smart split floor plan. The kitchen shines with granite countertops, rich wood cabinetry, a mosaic tile backsplash, a center island, and a full black appliance package -- all flowing into an open living, dining, and kitchen area thoughtfully designed around the space where you'll spend the most time. Natural light pours in, and sliding glass doors frame views of the Sandia Mountains. The primary suite offers a dual-vanity bath, a glass-enclosed walk-in shower, and a large walk-in closet. Step outside to a covered patio overlooking a large backyard that, with a little imagination, could become a stunning retreat -- all just minutes from trails, parks, city events and activities centers, shopping, dining and medical facilities!
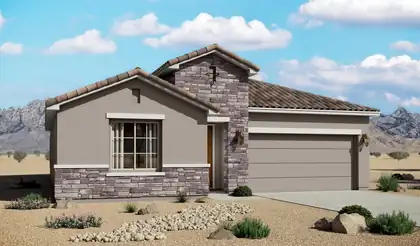
The Santa Rosa is a thoughtfully designed single-story home offering approximately 1,880 square feet with open-concept living and comfortable private retreats. A defined foyer opens into the great room, kitchen, and dining area, creating a bright connected layout for everyday living and entertaining. The kitchen includes a central island, generous counter space, walk-in pantry, and direct connection to the dining area. The privately positioned owner's suite features a spacious bedroom, spa-inspired bath, dual vanities, walk-in shower, and oversized walk-in closet, while secondary bedrooms and a flexible front room support guests, work, media, or fitness space.
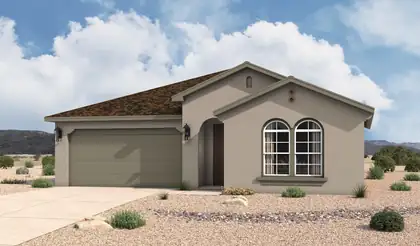
The Santa Rosa is a thoughtfully designed single-story home offering approximately 1,880 square feet with open-concept living and comfortable private retreats. A defined foyer opens into the great room, kitchen, and dining area, creating a bright connected layout for everyday living and entertaining. The kitchen includes a central island, generous counter space, walk-in pantry, and direct connection to the dining area. The privately positioned owner's suite features a spacious bedroom, spa-inspired bath, dual vanities, walk-in shower, and oversized walk-in closet, while secondary bedrooms and a flexible front room support guests, work, media, or fitness space.
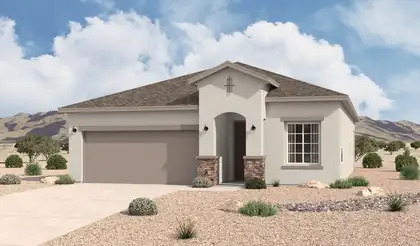
The Bosque is a thoughtfully designed single-story home offering approximately 1,649 square feet, 3 bedrooms, and 2 bathrooms. The open-concept layout connects the great room, dining area, and kitchen to create bright, comfortable living space with excellent flow for everyday living and entertaining. At the center of the home, the kitchen features a spacious island and open sightlines that make it a natural gathering place. The layout balances openness with clearly defined living spaces, creating a functional and modern feel that supports both comfort and convenience.
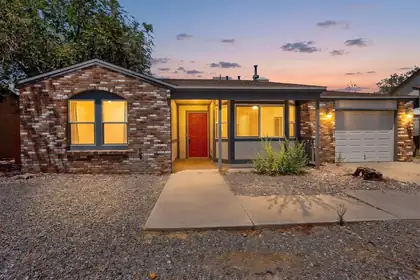
This affordable single-family home offers a wonderful opportunity to create a space that is truly your own! Featuring an updated roof and windows, an open kitchen with refreshed cabinets and stylish countertops, updated vinyl flooring, modern vanities and faucets, energy-efficient lighting, and updated cabinet hardware, many of the major improvements are already in place. The attached single-car garage provides added convenience and storage. With a few personal touches and a little elbow grease, this home has the potential to truly shine. Don't miss this fantastic combination of comfort, value, and opportunity--schedule your private tour today!
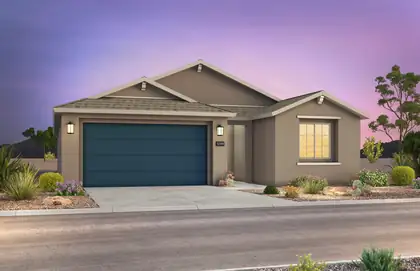
Brand new, never lived in Tifton Walk home by Pulte! Our most recent Rio Rancho community is right in the heart of the city wtih quick and easy access to all sides of town. Just a jump to nearby hospitals, schools, event centers, the library, swimming and sports complexes, Scottish Isle is a new affordable option! This stunning property boasts a spacious chef's kitchen with elegant Espresso cabinets with pulls, quartz countertops, and stainless steel appliances with gas cooktop and lots of storage. The open floor plan includes a separate den/study, upgraded flooring, with tile throughout, except in bedrooms. The Owner's Suite offers a walk-in shower with bench, double sinks and a large closet. A must-see home that combines style, comfort, and quality--schedule your visit today!
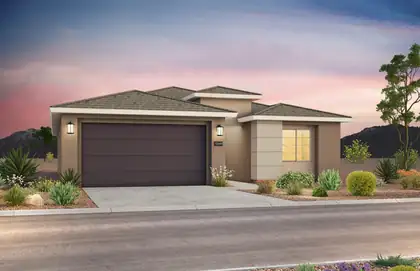
Brand new, never lived in Gateway home by Pulte! Our most recent Rio Rancho community is right in the heart of the city wtih quick and easy access to all sides of town. Just a jump to nearby hospitals, schools, event centers, the library, swimming and sports complexes, Scottish Isle is a new affordable option! This stunning property boasts a spacious kitchen with elegant Espresso cabinets with pulls, granite countertops, and stainless steel gas range, microwave, and dishwasher. The open floor plan includes upgraded flooring, with tile throughout, except in bedrooms. The Owner's Suite offers a stunning bay window for added space, walk-in shower with bench, frameless glass enclosure, and a large closet. A must-see home that combines style, comfort, and quality--schedule your visit today!
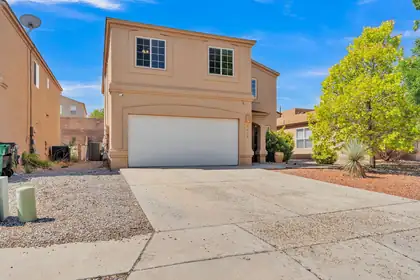
PRICE REDUCED!!!!5 bed 3 bath Home, close to amenities! Two living areas! Fireplace to enjoy! Great backyard for get togethers and enjoy a nice evening under the pergola. Spacious home and backyard! Come and check it out for yourself. Walk in closet and garden tub in master bedroom. Waiting for you....SELLER OFFERING A $10,000 CREDIT TOWARDS BUYERS NEED!!!!
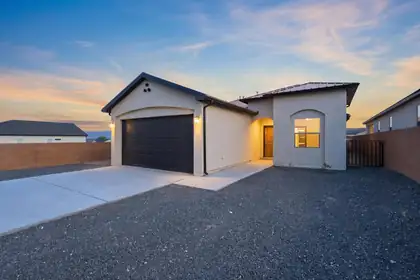
New Construction! Enjoy the benefits of a brand new home featuring the perfect floor plan for a single family or multi generational living. With 2 primary suites, 3 full bathrooms, and a dedicated office; ideal for extended family, guests, or working from home. The open concept design seamlessly connects the living, dining, and kitchen areas, creating the perfect space for entertaining. This home showcases custom, imported, handcrafted doors and beautifully handcrafted kitchen cabinets, adding timeless character and exceptional craftsmanship throughout. Situated on a 0.26-acre lot, the fully walled backyard offers privacy for outdoor entertaining and convenient backyard access. Schedule a showing today!
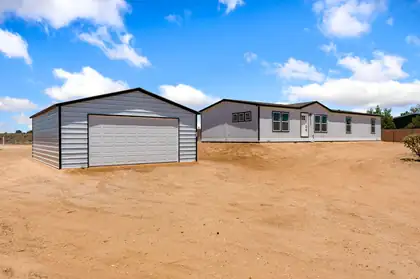
Enjoy this combination of space, comfort, and convenience in a brand-new manufactured home situated on a full acre of land. Offering 4 bedrooms and 2 bathrooms, this thoughtfully designed home features an open floor plan, a spacious kitchen, and refrigerated air for year-round comfort. The home is set on a permanent foundation, making it eligible for FHA and VA financing. A detached 2-car garage provides plenty of room for vehicles, storage, or a workshop. Connected to city water, you'll enjoy the convenience of no water hauling. Located within the highly sought-after V. Sue Cleveland High School district, this property offers peaceful country-style living with easy access to nearby amenities. This move-in-ready property is a rare opportunity to own a brand-new home with room to grow.
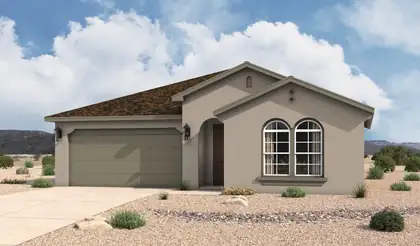
The Santa Rosa is a thoughtfully designed single-story home offering approximately 1,880 square feet with open-concept living and comfortable private retreats. A defined foyer opens into the great room, kitchen, and dining area, creating a bright connected layout for everyday living and entertaining. The kitchen includes a central island, generous counter space, walk-in pantry, and direct connection to the dining area. The privately positioned owner's suite features a spacious bedroom, spa-inspired bath, dual vanities, walk-in shower, and oversized walk-in closet, while secondary bedrooms and a flexible front room support guests, work, media, or fitness space.
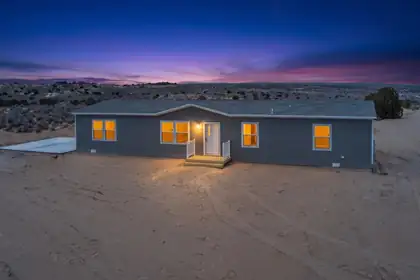
**Seller is offering 3% Buyer Credit, with Preferred Lender** Construction is done and this Beautiful Brand New Clayton Home is ready for a New Owner! The home sits on one acre. Close to shopping and yet still feels like country living. In Rio Rancho City Limits and School District. Gorgeous views of mountains from back deck. Inside the City Limits of Rio Rancho. Home comes with four bedrooms, two baths, an open concept living room, large kitchen with a center island. Some of the other features are full set of Kitchen Appliances, Smart Thermostat, Refrigerated Air. Spacious owners suite with nice bathroom with separate tub and walk in shower. All of this plus a Two Car Garage. The Home is on a Permanent Foundation that qualifies for VA, FHA and Conventional loans.

Discover your perfect half-acre canvas in the heart of Rio Rancho. This 0.5-acre lot offers a rare opportunity to build your dream home in a peaceful, well-connected community. Enjoy the ideal balance of privacy and convenience, with nearby access to shopping, dining, schools, and everyday amenities. Don't miss your chance to own a prime piece of Rio Rancho real estate and bring your vision to life.
Brand new, never lived in Brownstone home by Pulte! This stunning property boasts a spacious kitchen with elegant Espresso cabinets featuring 42'' uppers, granite countertops, and stainless steel gas range, microwave, and dishwasher. The open floor plan includes upgraded flooring, lighting, faucets, and paint for a modern touch. The Owner's Suite offers a walk-in shower with bench, frameless glass enclosure, and a large closet. A must-see home that combines style, comfort, and quality--schedule your visit today!

Daria Derebera
Real Estate Broker in Albuquerque, NM
Neighborhoods Served by Colinas Del Norte Elementary School
- Rio Rancho Estates Homes for Sale - 18 Listings
- Broadmoor West Homes for Sale - 8 Listings
- Stonegate Homes for Sale - 8 Listings
- Tierra Del Oro Homes for Sale - 6 Listings
- Rio Rancho Estates Homes for Sale - 4 Listings
- Broadmoor Heights Homes for Sale - 4 Listings
- Scottish Isle Homes for Sale - 4 Listings
- North Hills 7 Homes for Sale - 2 Listings
- Sierra Norte Homes for Sale - 1 Listing
- North Hills 5 Homes for Sale - 1 Listing
Nearby Schools
Elementary Schools:
E Stapleton, Cielo Azul, Rio Rancho
Middle Schools:
Rio Rancho Mid High, Eagle Ridge, Rio Rancho
High Schools:
 Some of the information contained herein has been provided by SWMLS, Inc. This information is from sources deemed reliable but not guaranteed by SWMLS, Inc. The information is for consumers’ personal, non-commerical use and may not be used for any purpose other than identifying properties which consumers may be interested in purchasing.