
Rio Rancho High School - Homes for Sale
There are currently 111 MLS listings for Houses for sale and 45 Land Lots for sale in Rio Rancho High School, Rio Rancho. Also browse homes for rent near Rio Rancho High School.
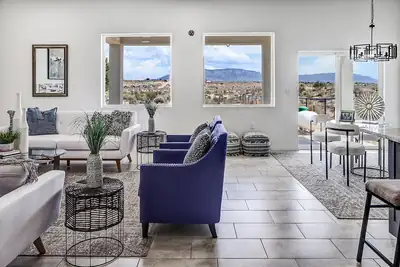

Affordable and adorable HORSE PROPERTY 3 bed 2 bath 2 car garage PLUS a Barn and detached Workshop/Garage on 1.1 acre fully fenced lot ! This newly built 2024 beauty has an open floor plan, with stylish modern finishes, abundant natural light, and beautiful mountain views. The 720 SF insulated barn/workshop with a lift-ready slab, and spacious 29' x 23' garage area--perfect for car enthusiasts, hobbies, boats, RVs, or all your toys. Conveniently located off Unser, close to shopping, dining, parks, and everyday amenities, yet tucked away in a peaceful rural setting. A rare combination of modern comfort, usable space, and affordability! Truly a unique opportunity and incredible value.
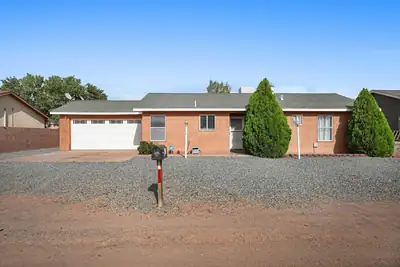
Welcome to this charming Rio Rancho Estates home, offering space, potential, and an incredible outdoor setting! Situated on a sizable lot with convenient backyard access, this property provides plenty of room for recreational vehicles, outdoor entertaining, gardening, or creating the backyard retreat you have always wanted. Inside, natural light fills the open living area, which flows into the kitchen featuring stainless-steel appliances and a breakfast bar. The home offers three comfortable bedrooms, two bathrooms, a private primary suite with a walk-in closet, and an attached two car garage. The expansive fenced backyard and beautiful mountain views truly set this property apart. While the home offers an opportunity for some updating and personal touches, its functional layout, generous lot, and desirable features make it a wonderful place to call home. Come explore the possibilities!
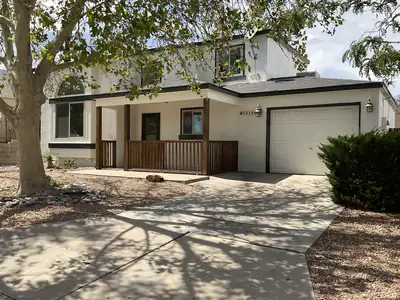
Discover true pride of ownership in this beautifully maintained two-story home in Rio Rancho. From the moment you arrive, you are greeted by an impeccable front yard featuring a mature shade tree and a charming, freshly painted wooden porch that invites you inside.The interior boasts a light-filled living room with soaring high ceilings and a signature window with a custom sitting pad--the perfect spot to enjoy the natural light. The open-concept layout flows seamlessly into the dining area and a fully renovated kitchen (updated 8 years ago), which offers a view of the front landscaping. The main floor also includes a convenient guest bedroom and bathroom.Upstairs, you'll find two spacious bedrooms, each featuring its own private en-suite bathroom. The upper landing overlooks the stunning entry and living area, enhancing the home's open and airy feel.The outdoor living space is designed for both relaxation and entertaining. The large, low-maintenance backyard is adorned with ornamental trees and young shrubs, featuring a covered patio with an expansive concrete pad. The property also includes a picturesque red wooden gazebo, a storage shed, and plenty of room to roam.Key Updates & Features: Plumbing: Fully redone in 2022 (no polybutylene pipes). Flooring: New carpet installed approximately 2 months ago. Roof & Mechanicals: Roof is approx. 5 years old; water heater is approx. 7 years old. Kitchen & Bath: Fully redone kitchen and newer bathroom cabinetry. Garage: New garage door opener installed within the last 7 months.This home combines thoughtful updates with timeless charm. Schedule your tour today to see all that 1313 Elkslip Dr NE has to offer.
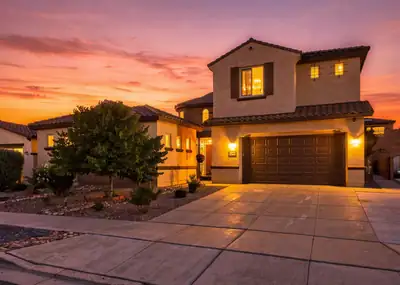
Rare 5-bedroom, 4-bath luxury home in the gated Tres Colinas community, offering exceptional space, style, and flexibility. A custom Tuscan-style iron gate opens to a beautifully landscaped courtyard with a fountain and garden, creating a private second outdoor living space. The enclosed area connecting the main home and casita-style guest space adds valuable square footage and flexibility for a gym, studio, or additional living area.Inside, enjoy soaring ceilings, multiple living areas, upgraded LVT flooring, custom cabinetry, and a gas-log fireplace. The chef's kitchen is a showstopper with white custom cabinetry, quartz countertops, a full-slab oversized island, a gas cooktop, an island dishwasher, a breakfast nook, a butler's pantry, and an expanded walk-in pantry approximately three times the builder's original size.The downstairs primary suite offers a spa-like bath with a soaking tub, low-profile shower, oversized closet, and upgraded linen storage. A private guest room, dedicated office with floor-to-ceiling cabinetry, and additional casita/guest space provide plenty of room for visitors or working from home. Upstairs, an oversized loft with a custom reading nook is surrounded by four additional bedroom spaces.Outside, enjoy a low-maintenance backyard with synthetic turf, extended covered patio, gas stub-out, widened driveway, storage shed, and an in-ground basketball hoop and court. Additional upgrades include a 3-car garage, Spanish tile roof, two-tone synthetic stucco, premium carpet, upgraded baseboards, designer lighting and chandeliers, custom mudroom bench with lockers, entertainment cabinetry, upgraded bathroom finishes, and decorative tile accents throughout. A truly distinctive Tres Colinas home designed for luxury living, entertaining, and versatility.
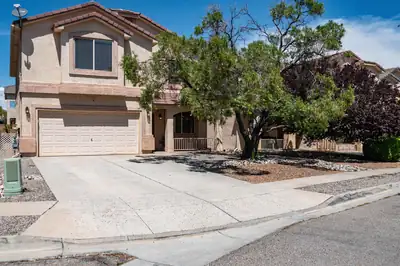
Welcome Home to this beautiful residence, located in the sought after neighborhood of Astante in Cabezon!! You will love the generous spaces designed for both relaxation and entertaining for all the family! Step inside to the freshly painted living/dining room leading to the bright & open kitchen and family room enhanced with a gas log fireplace, built-in entertainment niches, wet bar and sliding door to the expansive and pretty backyard with turf and extended patio! Escape to the huge primary suite with an en-suite bathroom, offering garden tub, separate shower and large walk-in closet! The 3 secondary bedrooms provide ample space and large walk-in closets allowing for great storage! Other highlights include plush carpeting upstairs and handsome laminate flooring downstairs, creating warmth & comfort. The family will enjoy the neighborhood community and amenities offering a park, swimming pool & walking trails. Plus conveniently located to grocery shopping, restaurants, Costco with easy access to Paseo del Norte, and the interstate! Great house to call home for an amazing value! Must see!
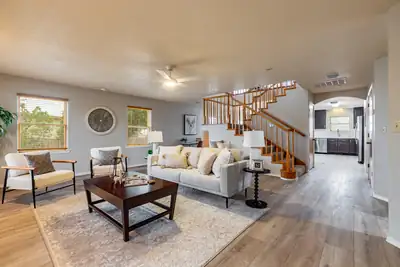
Beautiful mountain and city light views from this custom, one of a kind home. First time on the market! Brand new refrigerated HVAC units . Spacious floor plan features open great room, dining room, kitchen with neutral LVT flooring. New quartz counters in large kitchen with huge breakfast bar, stainless gas stove, & deep stainless single tub sink. Main floor primary with updated 3/4 bath. and large walk-in closet. Laundry room with mud sink and folding counter. 1/2 bath conveniently located near entrance from oversized detached two car garage for easy access while working on projects. Upstairs, the loft really shows off the mountain and city views, includes a cozy wood stove and balcony. A large 2nd bedroom with walk-in closet and updated bath with quartz counter and gorgeous new shower surround and rain shower head. Could be a second primary! Roomy 3rd bedroom includes a large walk-in closet . For photographers and hobbyists, a dark room with sink completes the second floor. Many updated light fixtures . New septic tank with RV dump. RV parking and full backyard access. .50 lot ! Oversized two garage with 220 outlet and area for workshop. Location is handy to all Rio Rancho conveniences but easy to get to ABQ too. This home presents a very special opportunity for a lucky buyer!
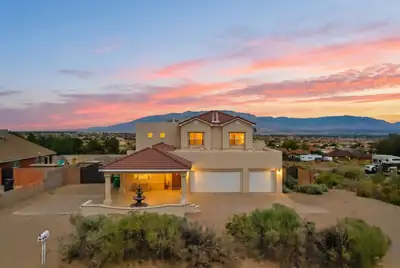
Stunning Sandia Mountain views, unforgettable New Mexico sunsets, and sparkling Albuquerque city lights set the stage for this custom-built home in Rio Rancho Estates. Situated on just over half an acre, the property offers backyard access and full RV hookups--ideal for an RV, recreational vehicles, and outdoor toys.Start your morning with coffee on the large covered balcony while taking in panoramic mountain views, blue skies, and hot air balloons drifting across the horizon.With approximately 4,000 square feet, this spacious home offers exceptional flexibility for everyday living, entertaining, working from home, and multigenerational living. The thoughtfully designed split-bedroom floor plan features four generously sized bedrooms, three full bathrooms, a dedicated office, and the potential for a fifth bedroom, along with multiple spacious living areas.The impressive great room features soaring ceilings, a gas fireplace, expansive windows, and abundant natural light. At the heart of the home, the spacious kitchen offers ample cabinetry and workspace, a gas cooktop on the center island, and a large pantry--perfect for cooking and entertaining.Outside, the expansive half-acre-plus lot, backyard access, and full RV hookups provide room and flexibility that can be difficult to find.Conveniently located near Rust Medical Center, Intel, shopping, dining, and parks, this home combines space, flexibility, convenience, and some of the area's most memorable views.Come experience the views, space, and possibilities this Rio Rancho home has to offer.
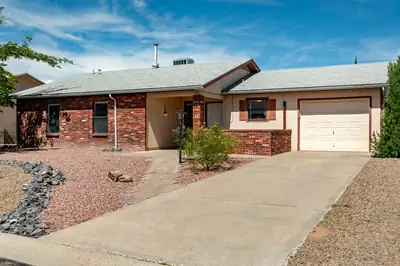
Charming, updated and move-in ready! This 3-bedroom, 2-bath home offers tons of natural light, a cozy fireplace and plenty of space to spread out. Recent updates include new flooring, fresh paint, quartz kitchen countertops, updated stainless steel appliances and a beautiful new tile shower surround in the primary bath. Enjoy refrigerated A/C, a walk in closet, a pitched roof, 1-car garage and a welcoming front patio perfect for relaxing. The large backyard offers plenty of room for pets, play, gardening or entertaining. All appliances are included, and best of all--NO HOA! A bright, comfortable home with thoughtful updates inside and out. Just down the road from the large neighborhood park and close to shopping and schools. Schedule a showing today.
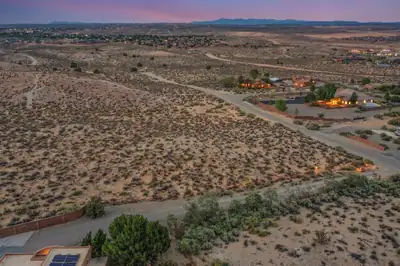
There are not many VIEW lots like this one, left!Come checkout this beautiful homesite to build your ''Dream Home'' with...AMAZING VIEWS of the Sandias, Manzanos, Jemez Mountains, the lights of Albuquerque and the lights of Santa Fe too!Quiet community.Horse PropertyPaved roadCity water, Natural Gas, Electricity, all in the street.1.83 acSurrounded by custom homes!Highly ranked Rio Rancho SchoolsClose to shopping and restaurants!There is a mostly FLAT, large building pad in center of lot. Please see the photo with outline.The pad cannot be seen from the street.View and walk this lot today!!
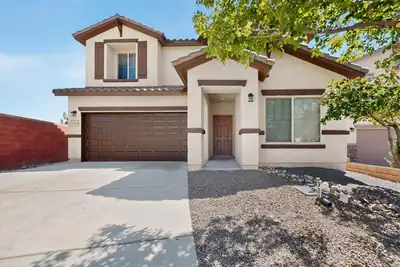
Lovely, Loma Colorado home, ready for its new owners! You can really spread out in this spacious Pulte! Popular plan filled with natural sunlight, tons of storage, big backyard, and super easy access to nearby high school. Two living areas, large bedrooms; all with walk in closets, and an office make this home so functional and enjoyable for your everyday lifestyle. Upstairs, create your very own movie theater in the loft: equipet with a projector and big screen! The open kitchen, living, and dining areas offer the perfect space for entertaining. There's even a desk/office space off the kitchen, handy for any number of uses AND an area for an extra beverage refrigerator or freezer. This home is SUPER clean and NEW CARPET was just installed prior to listing. Great schools, great neighborhood, minutes away from shopping, entertainment, dinging, big box stores, and access to main thoroughfares.
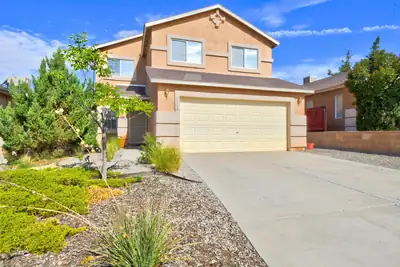
Welcome to this charming family home in the desirable Enchanted Hills neighborhood, conveniently located near schools, shopping, and dining options. The thoughtfully designed floor plan features a spacious living room and dining area, with a kitchen that opens to a cozy breakfast nook and a family room. Step outside to the covered patio, an ideal spot for relaxation, complete with a hot tub for added enjoyment. Upstairs, you'll find all the bedrooms, plus a versatile all-purpose room perfect for use as an office, playroom, or gym. This home comes complete with all appliances, making it move-in ready for you and your family.
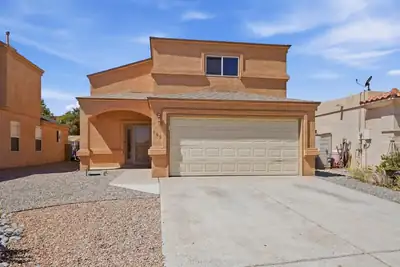
105 Latigo Trail SE, Rio Rancho
Nearly every surface has been touched and the big-ticket improvements are already done! This updated 3-bedroom, 2-bath, two-story home offers just under 1,600 square feet with a brand-new roof, newer furnace, refrigerated air and a water heater replaced in 2021.Inside, wood-look tile flooring means no carpet, while updated lighting and refreshed bathrooms carry the improvements throughout. The kitchen features granite countertops, stainless steel appliances, a five-burner gas cooktop, microwave, deep single-basin sink and walk-in pantry. Granite window sills add another polished detail.Upstairs, the primary suite comes with an unexpected bonus--a mountain view right from the bedroom.The fully landscaped backyard is already finished with low-maintenance turf, block wall and no home directly behind the property. The finished garage with opener checks another box.And then there's the location. Rio Rancho Marketplace is just across the way, putting Albertsons, Target, pet supplies, dining and everyday services remarkably close by. With the cosmetic updates complete, major systems addressed and a new roof overhead, this is a home where the to-do list has already been handled.
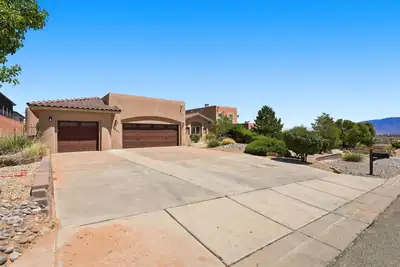
Behind privacy walls in Montebella Estates, a fully landscaped half acre unfolds -- courtyard, portals, fountains, and a pool that turns the backyard into a private resort. The main house offers 3,050 square feet with three bedrooms and three baths, complemented by a 1,244-square-foot casita with two bedrooms and three baths. Inside, true New Mexico craftsmanship shines with soaring ceilings framed by hand-carved and stained vigas, Venetian plaster, nichos, stone detail, and tile throughout. Fresh paint in the kitchen and bedrooms complements an expansive primary suite with a sitting area and newer bamboo flooring. A den/office with its own entrance off the courtyard offers quiet separation for work or study.Step outside to an 18,200-gallon in-ground shotcrete pool and spa with tile deco, water fountains, and newer decking -- heated by six solar tubes and run from your phone via iAquaLink. Two covered portals, seating areas, wrought-iron gates, and mature ash trees, roses, and shrubs on full drip irrigation complete the setting. The casita, built in 2020, features a private entrance -- ideal for guests, multigenerational living, or a home business.Additional highlights include brand-new stucco and a TPO roof, two 4-ton Bryant refrigerated air systems, a three-car garage with epoxy floors and an extended concrete drive, well and septic, and a paid-off 10.36kW solar system that has kept the electric bill averaging about $20 a month. Minutes to Rust Medical Center, dining, and parks, with easy freeway access.
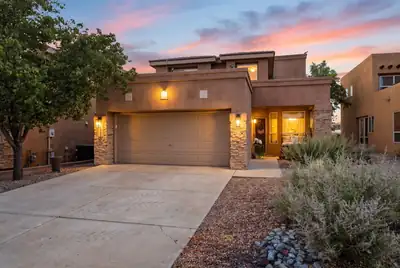
3336 Lockerbie Drive SE, Rio Rancho
Major 2026 improvements and upgrades make 3336 Lockerbie Drive an exceptional purchase opportunity! All upgrades completed for 2026; furnace, refrigerated air system, water heater, garage door opener, kitchen sink and faucet. The refreshed kitchen also features painted cabinetry, updated hardware, new 2026 appliances and a white subway tile backsplash. Two secondary bathrooms have been beautifully remodeled with custom finishes. This spacious 3 bedroom, 3 bath home offers 2,015 square feet, plus a second living area or flexible space upstairs. The contemporary, low maintenance backyard includes concrete, gravel and a covered patio with retractable shades. With an acceptable offer, the seller will pay off the solar loan and provide a $5,000 flooring credit. two exceptional incentives that add immediate value and peace of mind.
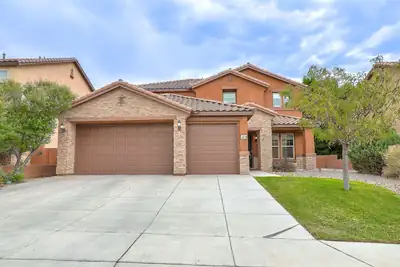
Updated and spotlessly clean. This is a Loma Colorado gem. Upon arrival you will notice the 3-car garage w electric car charger, Spanish tile roof, stacked stone, owned solar, and manicured front lawn. Once inside, this home continues to impress. The main floor has been upgraded with new flooring, new white cabinets in the kitchen and laundry room, white quartz countertops, and white backsplash. New 6-inch baseboards and light fixtures. This is one of few Loma Colorado models with a master on the main floor. Upstairs features newer carpet & huge loft!! 4 bedrooms upstairs and 2 full bathrooms leaves enough room for everyone. The attention to detail in this house is breathtaking. The neighborhood features parks, walking trails, and a lookout. Close to Intel.
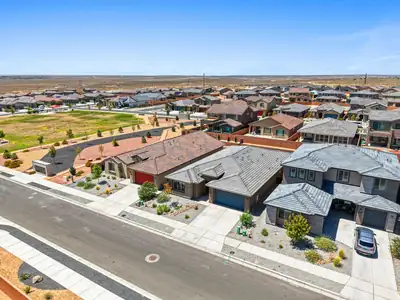
Modern design, thoughtful upgrades, and exceptional convenience come together in this 2025 Pulte Parklane, located in the new Los Diamantes community! This single-story home offers 3 bedrooms plus a versatile flex room with glass French doors and a 3-car tandem garage. Flowing natural light, large picture windows, a neutral color palette, plank-style tile flooring, sleek hardware, and clean architectural lines create a bright, contemporary feel throughout. The open-concept living, dining, and kitchen areas are anchored by a stylish gas fireplace, while the chef-inspired kitchen features Whirlpool stainless steel appliances, an oversized island, abundant cabinetry with custom pull-out shelves, and generous prep space. The spacious primary suite offers a large walk-in closet and beautifully appointed en-suite bath. Integrated smart-home technology provides convenient phone and voice control of select lighting, ceiling fans, HVAC, and even the backyard water feature. Step outside to a professionally landscaped backyard featuring an expansive covered patio, extended concrete entertaining area, tranquil water feature, premium turf, and a gas hookup ready for your grill or future outdoor kitchen. Ideally located minutes from Presbyterian Rust Medical Center, Market Street, Dutch Bros, M'tucci's, parks, shopping, dining, and everyday conveniences, with the future 65-acre Village at Rio Rancho mixed-use development nearby. Contemporary style, smart-home convenience, exceptional outdoor living, and a prime location. All ready to enjoy from day one. Come experience the difference!
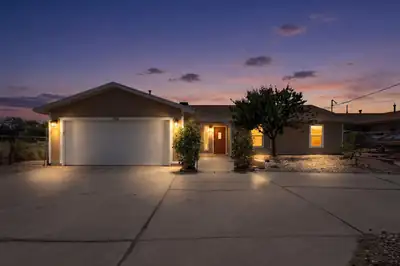
OPEN HOUSE- SUNDAY, SEPT 6 FROM 11-1 PM. Welcome home to 3324 19th Avenue! Step through the front door into a bright, open layout where the living, dining, and great room flow togethe, plenty of room to gather, entertain, and celebrate. Just off the great room, a private office with French doors makes an ideal 4th bedroom, home workspace, or study. The beautifully renovated kitchen shines with granite countertops and crisp white cabinetry, and the updated bathrooms carry the same fresh, modern feel. Fresh carpet and paint in 2026 give the great room area a move-in-ready glow. Owned solar panels keep energy costs low while powering comfortable refrigerated air conditioning all summer long. Out back, you'll find a standout finished garage building of more than 700 square feet, perfect for a workshop, studio, gym, or extra storage. The entire back property is covered in mulch to keep weeds and goatheads at bay, and convenient backyard access opens up endless possibilities for projects, toys, or expansion. Lots of trees, including pecan, persimmon, apricot, granny smith apple and pear. Mountain views greet you from several spots around the property, including the kitchen sink and the office. Balloon Fiesta views are like none other! Inside, the oversized laundry room offers abundant storage and a stackable washer and dryer, and all appliances convey. Best of all, you're just moments from Haynes Park (favorite of the Seller), Intel, Rust Medical Center, and plenty of shopping and dining. Don't miss this special home--schedule your showing today!
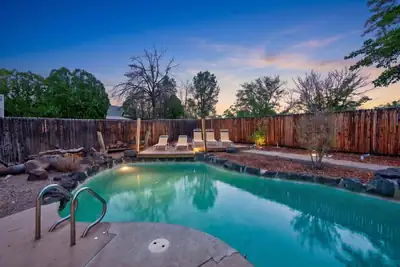
Private pool, a backyard built for entertaining, and Sandia Mountain views from the front of the home -- this Corrales Heights property delivers the lifestyle buyers are searching for. Out back, fire up the built-in grill and pizza oven in your own private oasis, perfect for weekend gatherings. Out front, take in sweeping views of the Sandia Mountains and city lights.Inside, Saltillo tile floors and a fireplace bring warmth to the living space, while the den with a wet bar is made for hosting. Three bedrooms, two and a half baths, plus a private office with its own separate entrance give this home real flexibility for work-from-home life.Parks and walking trails sit right across the street, putting you close to everything Corrales offers while still feeling tucked away and peaceful.Pool (with custom designed cover!), mountain views, pizza oven, private office -- homes with this combination don't last. Schedule your showing today.
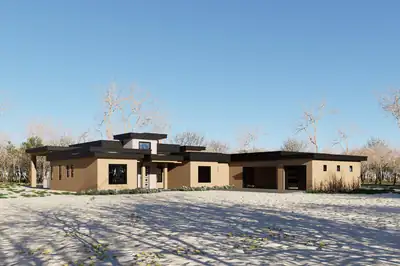
Experience luxury living in this stunning custom home in Rio Rancho, perfectly perched on an elevated lot with breathtaking Sandia Mountain and city views. Enjoy exceptional privacy with no neighbors behind you while still being just minutes from shopping, dining, and everyday conveniences.The thoughtfully designed floor plan features premium Frigidaire appliances, an open concept layout filled with natural light, high end finishes, an oversized three car garage, and a spacious driveway with plenty of room for guests and toys.Expected to be completed by **October 2026**, this is a rare opportunity to own a brand new custom home. **Private showings are available during construction**, giving buyers the chance to experience the incredible views and craftsmanship before completion. Contact us today to schedule your private tour.
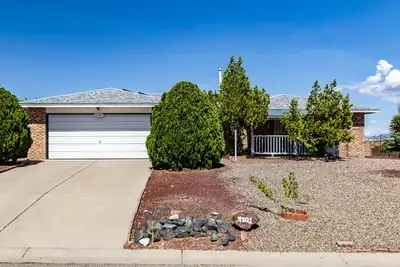
Welcome to this charming 3-bedroom, 2-bathroom home in Vista Hills, ideally situated on a spacious 0.3-acre corner lot. Thoughtfully updated and move-in ready, the home features a 2023 shingle roof, 2024 water heater, and a beautifully updated kitchen with refreshed countertops, cabinetry, and appliances, all completed in 2024. Both bathrooms have been updated, and the renovated garage provides additional functionality. Additional improvements include solar panels, EV charging station, and refrigerated air. The spacious floor plan flows naturally to a covered patio and fully walled backyard, offering a private outdoor retreat. This well-maintained home offers added peace of mind along with modern comfort. Ideally located in Vista Hills, this home combines thoughtful updates, generous outdoor space, and everyday convenience.
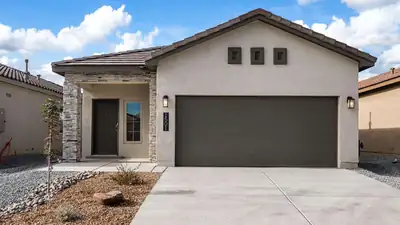
The Sophia is a well-designed one-story new home floorplan in Rio Rancho, New Mexico-- where convenience meets charm. Offering 3 bedrooms, 2 bathrooms, and a 2-car garage within 1,420 square feet, the Sophia is tailored for relaxed living with just the right amount of space. Curb appeal shines through with exterior elevation options that reflect a modern desert aesthetic. Inside, the Sophia's layout centers around a fluid, open-concept space that merges the kitchen, dining, and living areas. The kitchen comes equipped with a spacious kitchen island, a decorative tile backsplash, Whirlpool(r) stainless steel appliances and coordinated cabinetry. Large windows bring in natural light, and the generous living space is perfect for winding down or welcoming company.
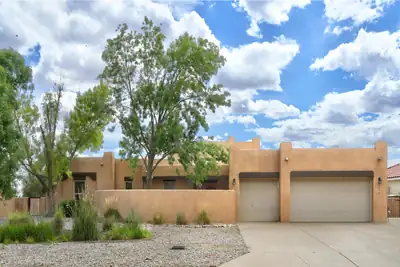
Welcome to this beautifully custom-built Southwestern home, offering approximately 2,400 square feet of thoughtfully designed living space. Featuring 3 spacious bedrooms plus **two versatile office/flex rooms**, this home provides plenty of room for working from home, hobbies, crafts, or additional living space. Beautiful wood beams add warmth and character while complementing the home's distinctive Southwest style. Situated on a large lot, there is plenty of space to enjoy the outdoors and make the property your own. The **oversized 3-car garage** provides exceptional room for vehicles, storage, workshop space, or recreational toys. A unique blend of Southwestern charm, functionality, and generous space--this custom home is ready to welcome you!
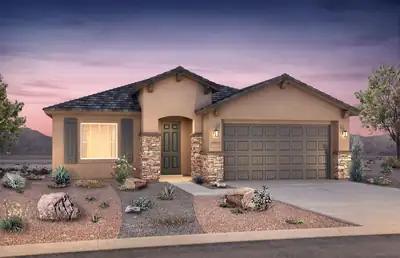
Ready September 2026! This stunning single-story Manzanita floorplan is offering stunning options and Quality built home. Inside the home boasts a sophisticated charm with elegant medium brown maple cabinets contrasting beautifully against the upgraded granite countertops. The tile is extended into the main liviing area and hallways. The kitchen is a chef's delight with extended cabinets seamlessly integrated into the open concept layout, ideal for hosting gatherings with friends and family. Need a space to focus or work from home? Look no further than the den/office area with large window facing out to the east with loads of natural lighting. Mark this home as a must see!
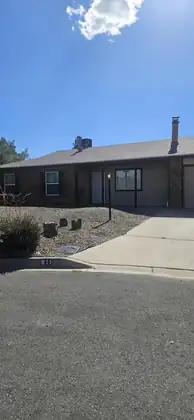
If you are looking for a well priced, maintained home with updates throughout.This home is for you! Contact your favorite Realtor to schedule a viewing today.
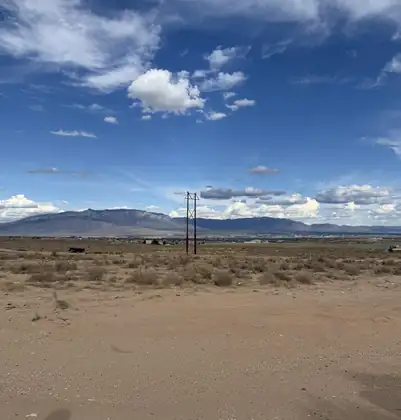
Discover the perfect homesite with stunning, unobstructed views! This generous half-acre lot, ideally situated in the highly desirable Southeast Rio Rancho, is fully equipped with all utilities on site--including city water and sewer--making it truly build-ready. Homes by Kim Brooks offers a variety of thoughtfully designed floor plans tailored to today's lifestyles. Prefer something more customized? Our team can work with you to modify an existing plan to better fit your vision and needs. Don't miss this opportunity to create your dream home in an exceptional location.
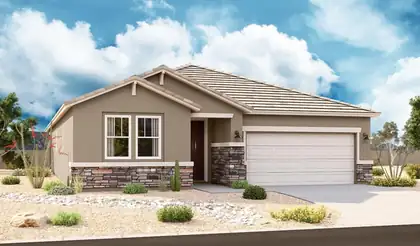
Highlights of the impressive Raleigh plan include an open dining area, a great room with center-meet doors leading onto a relaxing covered patio, and a thoughtfully designed gourmet kitchen with a walk-in pantry. You'll also appreciate a central laundry and four generous bedrooms, including a stunning primary suite showcasing a spacious walk-in closet and a private bath with double sinks. You'll love our professionally curated fixtures and finishes
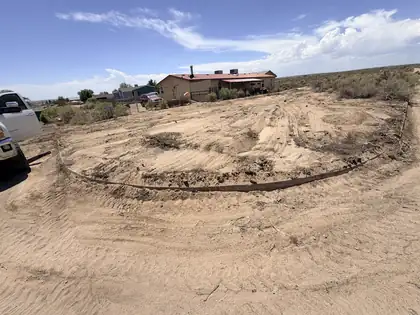
Half acre in great location in jurisdiction of Sandoval County. City of RR does not allow tap-in to their water system. Must do private well or hauled water. Buyer to verify all utilities. West third of the property is in Flood Zone A. East two-thirds of property are in Flood Zone X. Buyer to verify flood zones and requirements. Boundary Survey in Documents tab. Listing Broker is related to Seller.
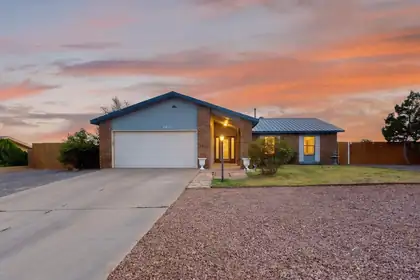
SELLER CREDIT OF $3,000 TOWARDS BUYERS CLOSINGS COSTS. Welcome to this beautiful, well-kept brick home in Rio Rancho! Offering 4 bedrooms, 2 bathrooms, a 2 car garage, and a massive backyard with incredible mountain views, this home has so much to offer. Enjoy the comfort of refrigerated air, a newer metal roof, and a spacious layout designed for everyday living. All appliances convey with the home, making this an easy move-in opportunity. Beautifully maintained and ready for its next owner. Come see this one today!

Great half-acre in Rio Rancho's growing corridor. Level terrain, open views, and easy access. Electric nearby; well/septic needed. Ideal for investment or future build. No HOA. Buyer (s) to verify all utilities, zoning, restrictions, and property information.

Ready to build you dream home on this property in Rio Rancho Estates? This corner lot has over an acre of usable land and has plenty of space to create the home and lifestyle you have been wanting.Enjoy wide-open skies, stunning desert sunsets, and convenient access to outdoor adventures with the Petroglyph National Monument, the trails of the Sandia Mountains and the Jemez Mountains all within an hour away. You will appreciate the peaceful setting while being less than 10 min from the Wal-Mart, Starbucks and even a movie theater.

Daria Derebera
Real Estate Broker in Albuquerque, NM
Nearby Schools
Elementary Schools:
Martin L King Jr, Sierra Vista, E Stapleton, Maggie Cordova
Middle Schools:
High Schools:
 Some of the information contained herein has been provided by SWMLS, Inc. This information is from sources deemed reliable but not guaranteed by SWMLS, Inc. The information is for consumers’ personal, non-commerical use and may not be used for any purpose other than identifying properties which consumers may be interested in purchasing.