
Eagle Ridge Middle School - Homes for Sale
There are currently 90 MLS listings for Houses for sale and 41 Land Lots for sale in Eagle Ridge Middle School, Rio Rancho. Also browse homes for rent near Eagle Ridge Middle School.
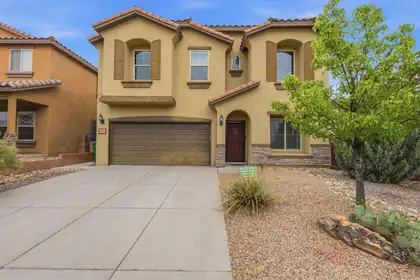
Beautiful Views of the Sandias!! Step inside to a bright, inviting layout designed for effortless everyday living and easy entertaining. The open concept kitchen and family room create the heart of the home, featuring granite countertops, stainless steel appliances, and upgraded cabinetry that adds both function and elegance. With two living areas and two dining areas, you'll have the flexibility to host gatherings, create a cozy media space, or set up a home office--whatever fits your lifestyle.Upstairs, the spacious primary suite is a true retreat. It includes two large closets, dual sinks, and a separate soaking tub, offering the perfect place to unwind.
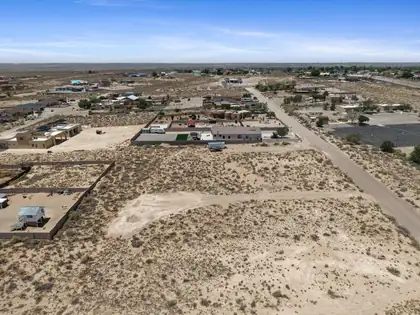
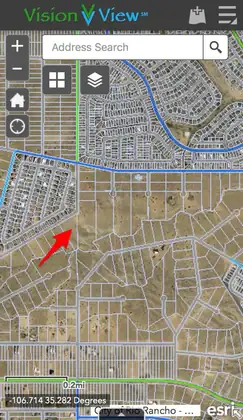
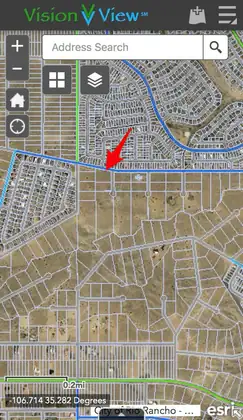
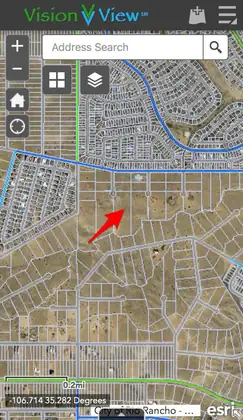
Discover your perfect half-acre canvas in the heart of Rio Rancho. This 0.5-acre lot offers a rare opportunity to build your dream home in a peaceful, well-connected community. Enjoy the ideal balance of privacy and convenience, with nearby access to shopping, dining, schools, and everyday amenities. Don't miss your chance to own a prime piece of Rio Rancho real estate and bring your vision to life.
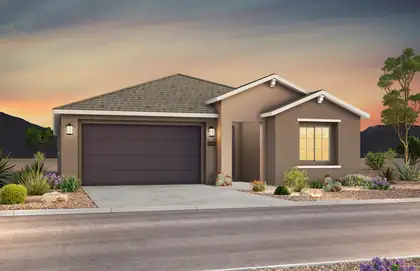
Brand new, never lived in Brownstone home by Pulte! This stunning property boasts a spacious kitchen with elegant Espresso cabinets featuring 42'' uppers, granite countertops, and stainless steel gas range, microwave, and dishwasher. The open floor plan includes upgraded flooring, lighting, faucets, and paint for a modern touch. The Owner's Suite offers a walk-in shower with bench, frameless glass enclosure, and a large closet. A must-see home that combines style, comfort, and quality--schedule your visit today!
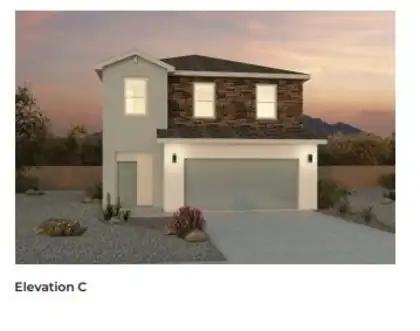
Builder offers $7,000 toward closing costs, plus fantastic below market interest rates with in house lender. (Offer could expire/change or go away at any given time without notice) Come see our beautiful Skylar floor plan, brand new beautifully landscaped community with gorgeous community views. You will enjoy the walking trails & gathering areas! This home features a beautiful kitchen with quartz stone countertops, bright white cabinets and a light grey tile through the dining and living area that leads to your backyard with walled back yard. Super private floor plan with ALL bedrooms located upstairs including utility room.
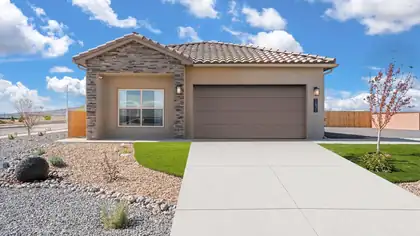
BRAND NEW 4 Bedroom home with spacious backyard! Located in the amazing Los Diamantes community minutes from Intel, Rust medical and The Market Street! ''The Sawyer'' by DR Horton. Stunning 4 bedroom, 2 bath and 2 car garage. Open great room and dining area invite's easy entertaining. Elegant kitchen with granite counter tops, kitchen island, Whirlpool appliances and spacious pantry. Ceramic tile floors in kitchen, dining and all wet areas. Primary bath with raised double vanity, ceramic tiled walk in shower and large walk in closet. Pitched roofs. Smart home with Amazon Alexa connect. Refrigerated air & low- e windows!
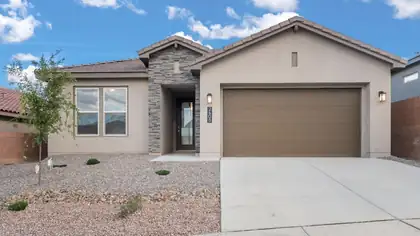
Step into our Inspiration floor plan-A stunning 4-bedroom, 3 full bath home designed for both comfort and style, featuring an oversized 2-car garage plus a dedicated office space. The expansive family room showcases soaring 11-foot ceilings, while 8-foot doors throughout enhance the open, upscale feel. At the heart of the home is open kitchen with built-in appliances, waterfall countertops, pendant lighting and modern finishes perfect for entertaining. The primary suite offers a spa-like retreat with a separate shower and garden tub. Additional highlights include a full glass front door and elegant skip trowel texture throughout the home. A perfect blend of luxury, function & thoughtful design. Plus incredible financing incentives are available with our in-house lender DHI Mortgage
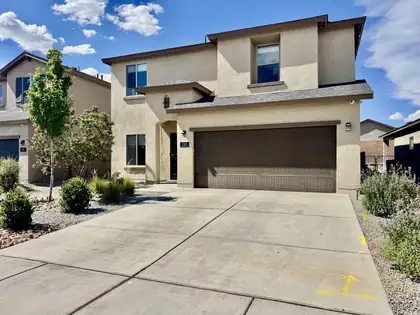
* 20K Credit toward rate buydown. Possible permanent 1 percent lower rate than market* Newer Family Home in a Fantastic Location! Guest bedroom downstairs, with walk-in closet and adjacent full bath would be perfect for elderly parent or teen. Open floor plan with quality cabinets and granite countertops & large kit. Island. Lots of windows make for a bright and cheery home. The spacious main suite features an oversized shower and 11X8 walk-in closet with custom shelving. Tons of storage space throughout. Enjoy evenings and mornings on your backyard oversized 35X20 patio. Great for barbeques! Neighborhood Park to take the kids or walk the dog within a short walk. Watch movies upstairs where the TV & Surround sound system and Curio cabinet stay. Water filtration and reverse osmosis. video security system and all major appliances also stay
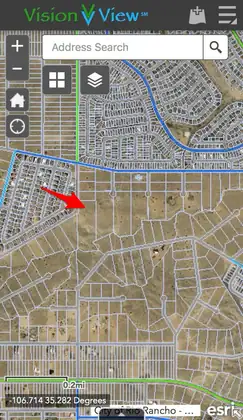
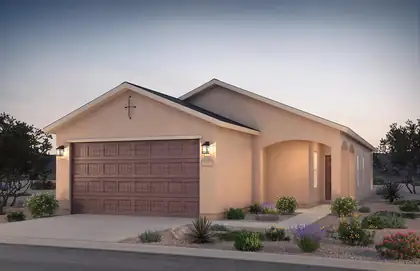
Tired of paying rent? Invest in a new home at Rainbow Canyon - Rio Rancho's newest community minutes from shopping. Rainbow Canyon offers ''life-tested'' modern floor plans at an affordable price designed to enhance your evolving lifestyle. The Chimayo is a modern 3 bed 2 bath home with open concept living, granite countertops, and a delightful blend of a large covered patio and welcoming front porch. Experience comfort and style in every corner. Centex plans feature openness and energy-efficiencient designs to boast livability and savings on utility bills! Enjoy a functional kitchen with stainless-steel appliances, including a side-by-side refrigerator, granite countertops, and 15'' x 15'' tile in wet areas.
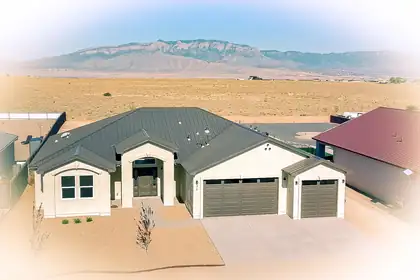
New Custom Home by Holt Construction w/ a open floor plan & Panoramic Mountain Views! No HOA & No PID. Kitchen features a breakfast bar, granite counters tops w/recessed sink, HUGE walk-in pantry, SS appliances, pendant lights & Quality White cabinetry w/crown molding, soft close hinges & drawers. Owners suite offers room for a sitting area, large Walk-in closet, dbl sinks, relaxing garden tub & separate custom tile shower. Luxury Vinyl Plank flooring through out, NO carpet. Arched passages, 10' ceiling in great room, 9' bedrooms. Tankless water heater, high-eff furnace, Refrigerated AC. Oversized, insulated, finished garage & 8' tall garage doors.. Large covered rear patio facing the Mtns for outdoor entertaining . Bk yd access. Generous 1/2 acre lot. City water & natural gas.
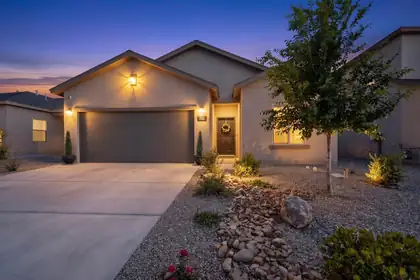
PRICE REDUCTION! Better than new and only 3 years old, this beautifully upgraded home offers modern style, energy efficiency, and low-maintenance living in one of Rio Rancho's desirable newer communities.Featuring a professionally designed xeriscape & landscaping with auto irrigation, this move-in-ready home shines inside and out. Enjoy birch cabinetry, granite countertops, stainless steel appliances, smart home features, and an open-concept layout filled with natural light. Built with Centex Energy Advantage features, this home also includes approximately 7 years remaining on the 10-year builder warranty for added peace of mind.Relax under the covered patio and spacious backyard. Seller will consider up to 5,000 toward buyer closing costs or rate buydown with acceptable offer; move-in ready newer Pulte home, upgraded landscaping, granite, smart features; quick close possible.
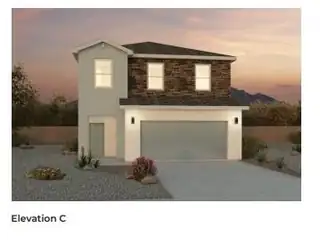
Welcome to the Skylar floorplan by D.R. Horton. This beautiful 2 story home offers 4 bedrooms, 3 bathrooms, and 1936 square ft of thoughtfully designed living space! Enjoy a spacious open concenpt featuring an oversized family room and separate dining space perfect for entertaining and everyday living. Located in a convenient area close to great schools, shopping and dining, the Skylar offers comfort, functionality and value all in one! Ask me about current incentives, pricing and inventory today!
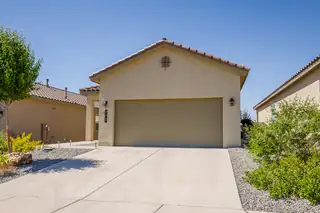

Built in 2023, this beautiful 3 bedroom, 2 bath home offers 1,314 square feet of modern comfort in a great Rio Rancho neighborhood. Enjoy a bright, welcoming interior, plus a landscaped backyard with a greenhouse ready for your next season of projects. Solar will be paid off at closing, giving you energy savings from day one. Conveniently located about 1.7 miles from Rust Medical Center, 4.7 miles to Intel, and 2.6 miles to A Park Above. Schedule a showing and come see your future home. Seller is offering $10k towards buyers point buy down or closing cost.
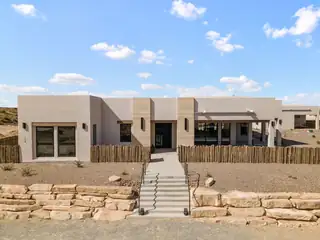
Built by Fellowship Homes as their showcase model home, this exceptional estate pairs refined luxury with thoughtful design on a beautifully situated half acre lot. The main residence offers 3 bedrooms plus a flex space, 3.5 bathrooms, and a 3 car garage with an expansive open concept layout designed for elevated everyday living and entertaining. The living area features soaring 10' ceilings, stunning tongue and groove wood ceiling details, and seamless flow into the designer kitchen complete with a butler's pantry. Expansive covered patios frame breathtaking Sandia Mountain views and create a true indoor-outdoor living experience. A detached ADU/in-law suite adds remarkable flexibility with its own full kitchen, 2 bedrooms, 1 bathroom, and private 1 car garage. No HOA or PID.
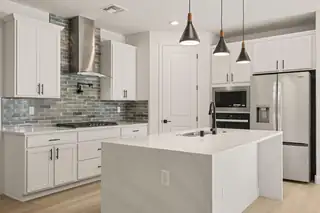
Step into our Inspiration floor plan-A stunning 3 bedroom, 3 full bath home designed for both comfort and style, featuring an oversized 2-car garage plus a dedicated office study. The expansive family room showcases soaring 11-foot ceilings, while 8-foot doors throughout enhance the open, upscale feel. At the heart of the home is open kitchen with built-in appliances, waterfall countertops, pendant lighting and modern finishes perfect for entertaining. The primary suite offers a spa-like retreat with a large SUPER SHOWER w/bench. Additional highlights include a glass front door and elegant skip trowel texture throughout the home. A perfect blend of luxury, function & thoughtful design. Plus incredible financing incentives are available with our in-house lender DHI Mortgage!
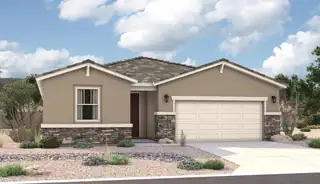
The ranch-style Augusta floor plan boasts ample space for entertaining, including an expansive great room with a cosmo fireplace, a dining area and a gourmet kitchen with a center island and built-in pantry. Other notable features include a large primary suite with an attached deluxe bath and roomy walk-in closet, two guest bedrooms that share a bath, and a laundry. Personalized with a corner-meet door at an extended patio and French doors at the study.
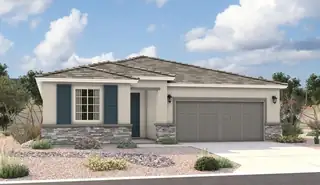
The ranch-style Augusta floor plan boasts ample space for entertaining, including an expansive great room, a dining area and a gourmet kitchen with a center island and built-in pantry. Other notable features include a large primary suite with an attached bath and roomy walk-in closet, two guest bedrooms that share a bath, and a laundry with sink and cabinet options. Personalized with a corner-meet that leads to an extended patio.
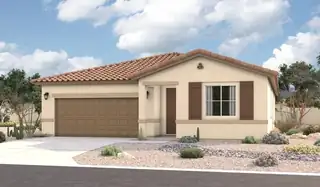
Looking for a ranch-style floor plan? Put the Arlington at the top of your list! This smartly designed home offers a generous open great room, dining room and gourmet kitchen, three bedrooms with a shared bath, and a separate primary suite with private bath and walk-in closet. Conveniences like the mudroom, laundry room, broad kitchen island, built-in pantry and covered patio add to the plan's single-floor appeal.
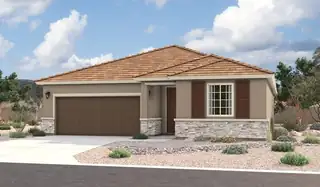
Looking for a ranch-style floor plan? Put the Arlington at the top of your list! This smartly designed home offers a generous open great room with a multi-slide patio door, dining room and gourmet kitchen, two bedrooms with a shared bath, and a separate primary suite with private bath and walk-in closet. Conveniences like the mudroom, laundry room, broad kitchen island, built-in pantry and covered patio add to the plan's single-floor appeal.
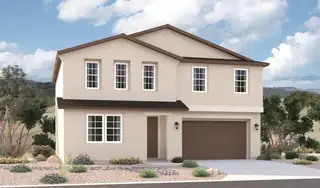
An inviting covered entry welcomes guests to the inspired Tourmaline plan. The main floor showcases an open layout with a bedroom, a bathroom, a great room, a dining area, and a well-appointed kitchen featuring a large island and center-meet doors leading onto a covered patio. An impressive second-floor primary suite boasts an expansive walk-in closet and a private bath. This level also offers a loft, a laundry, a shared bath, and two additional bedrooms. Designer-curated fixtures and finishes round out this plan
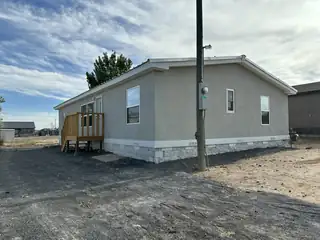
Clean and move-in ready home on a 0.28-acre fully fenced lot in Rio Rancho! Approx. 1,456 sq ft with open-concept living and dining, functional kitchen with included appliances, and refrigerator to be installed prior to closing per contract. Enjoy the front deck and spacious backyard with storage shed and side-access parking. De-titled and converted to real property on a permanent foundation with current foundation certification -- eligible for Conventional, FHA & VA financing. Zoned for Colinas del Norte Elementary, Eagle Ridge Middle, and V. Sue Cleveland High. Don't miss this one!
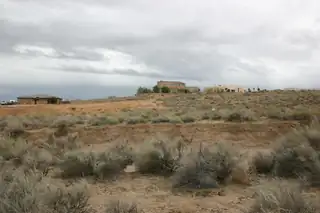
Interesting Strategic Investment - a half acre of land sandwiched between the major intersection of Unser and Northern Blvd NE and custom home subdivision. Arroyo water diverted, no longer in the designated floodplain. Currently Zoned R-1, parcels across the street Zoned C-1, hints bigger upside potential or use as a homesite one day as development and improvements expand and spread. Not a drive by, wear your land shoes and be prepared for a short hike to view the property.
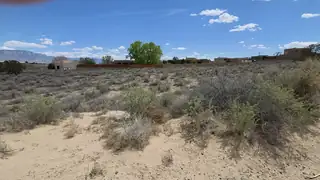
NICE .5 ACRE BUILDING LOT IN AREA OF UPSCALE HOMES. UTILITES ARE CLOSE. ELECTRICAL ACROSS THE STREET.
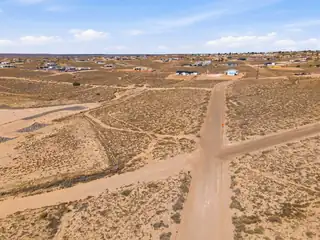
This is the lot you've been looking for! 1.42 acres on a corner lot. Surrounded by custom homes, this lot is ready for you to make it your own! Conveniently located in Rio Rancho Estates (Southern/Unser) with amenities such as restaurants, shopping and entertainment just minutes away! Utilities close by (buyer to verify actual locations). Come see it today and make your home building dreams come true!
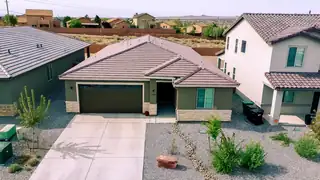
No PID. Beautifully designed 4BR home w/open floor plan & 8 ft doors thru out. Spacious kitchen w/ quartz countertops, large island w/breakfast bar, recessed stainless sink, 5-burner gas range, pantry & white shaker-style cabinetry w/pendant & recessed lighting. LVP flooring thru out main living areas w/carpet in bdrms only. Living area opens to expanded covered patio through 8 ft sliding & accordion-style glass doors perfect for indoor/outdoor living. Primary suite offers double sinks, large walk-in shower w/rain head & custom tile surround, plus large walk-in closet. Hall bath includes dbl sinks w/custom tile tub/shower. Landscaped front & backyard w/drip irrigation. Finished garage w/8 ft door. Tankless WH, high-efficiency furnace, refrig air, tile roof & stackedstone accents.
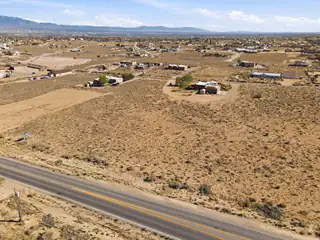
Take advantage of this vacant lot in one of Rio Rancho's expanding areas, ideal for building your dream home or next investment. With ongoing development nearby, this property presents a great opportunity for a custom build or spec project in a growing location.1018, 1020 and 1022 Northern are also available to purchase or bundle. Buyer to verify utilities and utility locations.
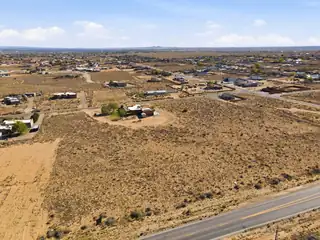
Discover the opportunity to build your dream home on this vacant parcel located in a rapidly growing area of Rio Rancho. Surrounded by new development, this lot offers the perfect setting for a custom or spec home. 1016, 1020 and 1022 Northern are also available to purchase or bundle. Buyer to verify utilities and utility locations.

Daria Derebera
Real Estate Broker in Albuquerque, NM
Neighborhoods Served by Eagle Ridge Middle School
- Rio Rancho Estates Homes for Sale - 42 Listings
- Rio Rancho Estates Homes for Sale - 20 Listings
- Los Diamantes Homes for Sale - 11 Listings
- Broadmoor West Homes for Sale - 8 Listings
- Stonegate Homes for Sale - 8 Listings
- Loma Colorado East Homes for Sale - 6 Listings
- Tierra Del Oro Homes for Sale - 6 Listings
- Broadmoor Heights Homes for Sale - 4 Listings
- Scottish Isle Homes for Sale - 4 Listings
- Sierra Norte Homes for Sale - 3 Listings
Nearby Schools
Elementary Schools:
Colinas Del Norte, E Stapleton, Rio Rancho, Maggie Cordova
Middle Schools:
High Schools:
 Some of the information contained herein has been provided by SWMLS, Inc. This information is from sources deemed reliable but not guaranteed by SWMLS, Inc. The information is for consumers’ personal, non-commerical use and may not be used for any purpose other than identifying properties which consumers may be interested in purchasing.