
Tile Roof Homes in Albuquerque
Browse homes with tile roofs for sale in Albuquerque, New Mexico. Tile roofing adds classic Southwestern elegance, exceptional durability in the desert sun, and curb appeal that lasts for decades.
Showing 232 listings in Albuquerque.
Same search in other cities:
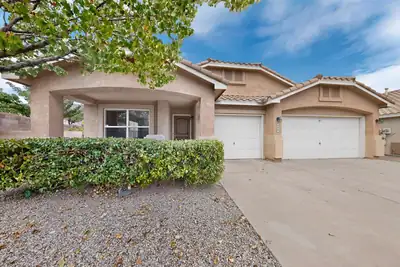
Welcome to this Beautiful DR Horton Home,Home sits on a prime corner lot, one the largest lots in the neighborhood, Home offers a oversized master bedroom with a walk in closet, double sink, separate tub and shower. Seller replaced refrigerate A/C unit recently and painted inside to. Seller also replaced refrigerator, furnace, micro and range, garage doors openers, laminate flooring, hardware and kitchen back splash. Home has Tile roof, sprinkler system. 3 car garage. Kitchen and dining room combination and also a kitchen island. Perfect for entertaining guest. Home has a fireplace in the family room for family gathering. Come and see this home and make it your before it sells.
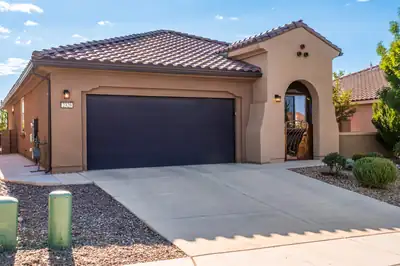
Beautiful Home situated on a nice View Lot in the desireable Del Webb Mirehaven, a 55+ Active Adult Gated Community! Built in 2018 and lovingly maintained by the original owners, this home offers 1820 square feet and features 2 bedrooms, 2 bathrooms, a dedicated office/den or hobby room, and a spacious 2-car garage. This 'Sanctuary' plan offers a comfortable and functional floor plan with plenty of potential for the next owner to personalize and make it their own. All appliances convey, adding convenience and value. You'll love the beautiful custom gate at the courtyard and landscaping that creates a wonderful first impression! The fully landscaped backyard features a built-in Gas Fireplace and provides an wonderful outdoor setting for relaxing, entertaining, and enjoying the beautiful New Mexico surroundings and views. The home is just a short distance from the Sandia Amenity Center, where residents can enjoy an outdoor pool, pickleball and tennis courts, upscale fitness center, and numerous daily activities and social opportunities! Outdoor enthusiasts will appreciate being near Petroglyph National Monument and its hiking trails, while convenient access to I-40, restaurants, shopping, medical services, and everyday conveniences provides an appealing combination of recreation and accessibility. You will love this beautiful home and all that this exceptional community has to offer!
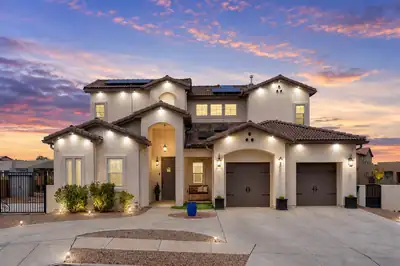
Luxury living awaits in Petroglyph Estates! This exceptional custom two-story home offers breathtaking views, an ideal floor plan, and an impressive array of upgrades designed for both elegance and everyday comfort. Featuring four generously sized bedrooms, including a sought-after main-level primary suite, 31/2 baths, soaring cathedral ceilings, and a stunning floor-to-ceiling marble fireplace that creates a dramatic focal point in the living space. Custom shutters, surround sound, owned solar panels, and an EV charger add style, efficiency, and modern convenience. The beautifully finished backyard is an entertainer's dream, complete with a gazebo, outdoor kitchen, and fire pit. Custom wrought-iron gates open to a private RV pad, providing exceptional versatility. This is a home that truly delivers the luxury, functionality, and indoor-outdoor living today's discerning buyers are looking for.
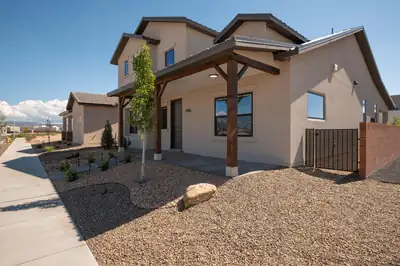
Discover Mesa del Sol, a vibrant, master-planned community in SE Albuquerque that offers a mix of convenience and excitement. Located near the I-25 corridor, it provides easy access to downtown Albuquerque, the airport, and nearby cities like Los Lunas and Santa Fe. This community is not only strategically located but also a hub of entertainment with Netflix Studios, a modern soccer complex, and an amphitheater for music and events. Beyond entertainment, Mesa del Sol promotes relaxation with extensive walking trails, multiple dog parks, and swimming pools. The new ''Brewer's Series'' by Abrazo Homes introduces unique, beer-named floor plans, ensuring a fit for every lifestyle. Experience the lifestyle at Mesa del Sol, where every day brings a new adventure.Proposed Listing: Pictures included are of the Model Home, which has several upgrades. Pricing reflects the base pricing.
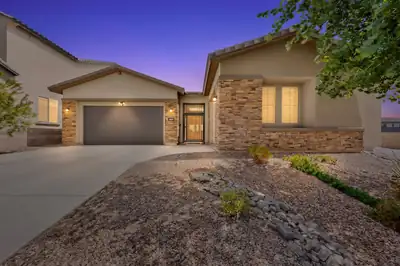
1604 Deer Valley Trail NW, Albuquerque
Beautiful Mountain Views! Welcome to this exceptional home in the desirable Inspiration gated community, where comfort, style, and functionality come together beautifully. From the moment you enter, you'll appreciate the pride of ownership and attention to detail. The spacious floor plan features a Large Light & bright kitchen with quartz counter tops, Stainless steel appliances, large Island, perfect for entertaining! a cooks delight! The large primary suite is spacious, with a spa like bathroom and large walk in closet. An ensuite bedroom that offers an ideal private space for a family member or guests. A bonus room could be used as an office or flex room. Storage is abundant throughout the home, with multiple large walk-in closets and fantastic storage spaces designed to keep everything organized.As a Green Certified home, energy efficiency and thoughtful design add to its appeal. With beautiful views, generous living spaces, exceptional storage, and the security and convenience of a gated community, this is a home that truly has it all! This meticulously maintained home shows like a model. Beautiful press -wood- floors throughout. Carpet in bedrooms is pure luxury!
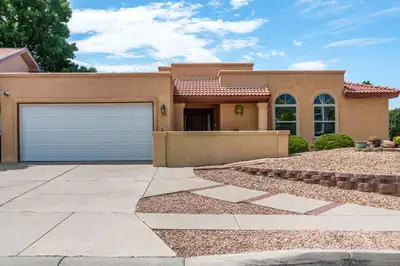
Welcome home! You will fall in love with this beautiful one owner residence, who has meticulously maintained and updated the home through the years! Located in a sought after NE Heights neighborhood, La Vista Grande, near the foothills with easy access to walking and biking trails! A courtyard entry with gorgeous mountain views sets the stage! Step inside and discover a stunning & generous size great room enhanced with soaring raised beamed ceiling, fireplace and wall of windows allowing for natural light! The delightful & spacious kitchen (freshly painted) offers, abundance of cabinetry, granite countertops, pantry and breakfast nook plus a freshly painted formal dining room. The large master bedroom is separated from the other bedrooms, offering 2 walk-in cedar closets, and luxury bathroom with garden tub, separate shower and double sinks. The gorgeous backyard is a show stopper and perfect space to relax and enjoy the sunsets, from the covered patio with fireplace, view deck and or hot tub! 2 car garage with storage and epoxy floor completes this special home!
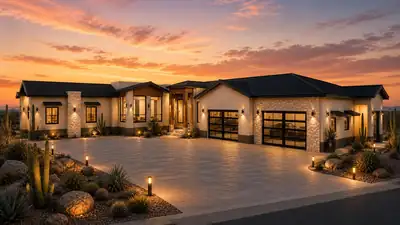
Experience Senda House, a custom single-level modern residence designed around light, landscape, and intentional living. Spanning approximately 5,542 heated square feet, the home offers 5 bedrooms, a dedicated private office, expansive indoor-outdoor living, and professionally curated interiors throughout. The property features a resort-style pool, fully landscaped and fenced grounds, and a striking 8-car glass showroom garage that serves as both a functional space and architectural centerpiece. Clean modern lines, refined materials, and thoughtfully designed spaces create a luxury experience that feels both elevated and deeply connected to its surroundings. Coming Summer 2027.
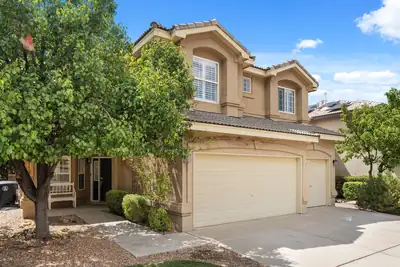
Space, style, and a front-row seat to Albuquerque's famous skies! This Desert Ridge Trails home offers 5 bedrooms, 3 baths, multiple living and dining spaces, and a 3-car garage. Inside, rich wood flooring, plantation shutters, custom stone accents, and a striking fireplace add warmth and character. The spacious kitchen features granite countertops, custom tile backsplash, upgraded appliances, and plenty of room to gather. Step outside to a beautifully landscaped backyard with mature greenery and a huge fig tree, or head upstairs and take in Balloon Fiesta views from the primary balcony. Refrigerated air, tankless water heater, and a prime North Albuquerque location complete the package!
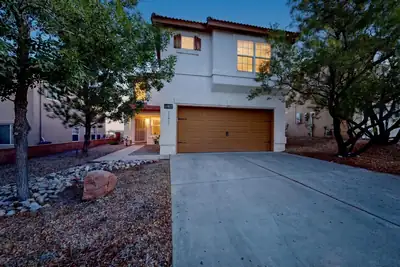
Stunning VIEWS from this elevated lot! East side, newer home! No neighbors behind! Imagine watching the sun rise over the Sandias as you sip your morning coffee. Plenty of cabinet space in this open kitchen. From the kitchen, walk straight out to the beautifully landscaped, low maintenance yard. Flexible FIVE-BEDROOM floor plan with one bedroom on the main level & the other four upstairs. Generous primary ensuite with huge walk-in closet. The downstairs could work for an in-law suite. REFRIGERATED AIR, wood-look flooring in wet areas, carpet in the bedrooms. Even better views from the upstairs deck! Enjoy nearby parks, just a few minutes to Kirtland Base & the Sandia labs. NO PID! Too much to mention here. Come check it out. You will glad you did!
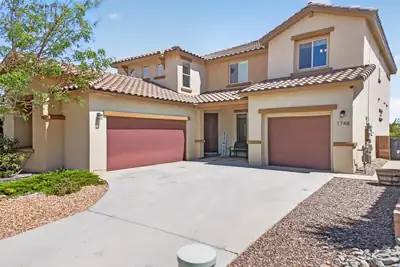
Seller is offering a 3% credit toward buyer interest rate buy-down or closing costs! With fully owned solar, high-end upgrades, and lush, fully finished landscaping, this turnkey home offers all the perks of a new build-without the wait or extra expense. Also an assumable 2.75% Interest Rate. Please feel free to inquire! Sweeping Sunrise & Sunset Views. Welcome to a pristine, light-filled retreat designed for comfortable living and unforgettable gatherings. Featuring 4 bedrooms and 4 baths, this turn-key property includes a highly sought-after main-level guest suite. Greet guests in the formal foyer, flanked by a dedicated office, formal dining/sitting room, before leading into an expansive open-concept main living space. The chef's kitchen is fully equipped with granite surfaces, an induction stove, a breakfast bar, a casual dining nook, and dual pantries (including a butler's pantry). Outdoor living under the covered patio for added enjoyment. Upstairs, discover a dedicated loft/family room perfect for movie nights, game nights, or relaxation. Enjoy the private view deck to savor breathtaking New Mexico sunrises and sunsets. Complete with fully owned solar panels featuring a transferable warranty to the new owners for ultimate peace of mind and low utility bills. This home delivers space, style, and sustainability.
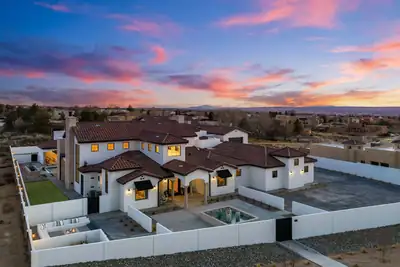
One-of-a-kind custom built masterpiece and less than a yr old, this estate sits on nearly an acre on one of the city's most prestigious streets, showcasing unobstructed Sandia Mountains views. You're welcomed by a gated courtyard, custom-designed front door, open to cathedral ceilings with exposed beams, huge windows capturing stunning views. The kitchen features custom cabinetry, dual oversized islands, and a service pantry. There are 5 private en suites, an office, gym, and spacious laundry room with storage and 6 fireplaces. Resort-style grounds include a pool, spa, cabana, fire pit, pizza oven, built-in grill, lawn, covered and open patios. Nearly 4k SF of garage space with an Rv space and ample storage. C4 control system, wired for an elevator and generator. Luxury at it's best!
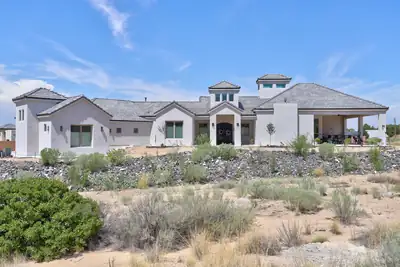

Mountain views, refined design, and exceptional attention to detail define this stunning custom home, completed in 2023. Set on .89 of an acre, the property offers privacy, generous space, and a serene retreat-like setting with sweeping views of the Sandia Mountains.Inside, raised ceilings, skylights, and abundant natural light create an inviting sense of openness and sophistication. The spacious kitchen is beautifully suited for both everyday living and elegant entertaining, featuring a walk-in butler's pantry and ample storage. The primary suite offers a private sanctuary, complete with a secluded patio overlooking the mountains, a spa-inspired bathroom, and an impressive 260-square-foot walk-in closet. A dedicated wine room adds an exclusive touch for hosting and entertaining. Designed with every member of the household in mind, the oversized three-car garage includes a convenient dog-washing station, while a separate heated and cooled pet room provides year-round comfort for four-legged companions. Offering a rare blend of luxury, privacy, and thoughtful functionality, this exceptional home delivers an elevated lifestyle in a truly distinctive setting.
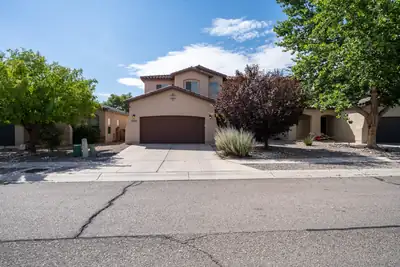
Come and preview your next home in the heart of Paradise Hills! This well-planned floorplan boasts two living areas, separate primary suite from the secondary bedrooms, open kitchen, high ceilings, and so much more! Entertain your guests in the open living room with a cozy fireplace that is connected to your dining room! Your kitchen has been updated with granite countertops, a newer appliance package that includes two fridges, and ample cabinet and pantry space! Your primary is a nice getaway from the rest of the house, with a large en suite that has his-and-her sinks, a separate garden tub, a walk-in shower, and a good-sized walk-in closet! As you head up to your second level, you are greeted with a loft that you can transform into any space needed! Two good-sized bedrooms, both with walk-in closets, and a nice secondary bathroom round up the living space upstairs! Head outside to your lush backyard and relax in your hot tub underneath your covered patio, sit and relax in the grass, or tend to your garden and fruit tree that are set on a timed watering system! Tools, shed, and bbq grill will convey with the home! An owned water softener system for the entire house, as well as a brand-new heater, completes the many things this home has to offer! *New flooring in the stairwell and second level coming soon!*
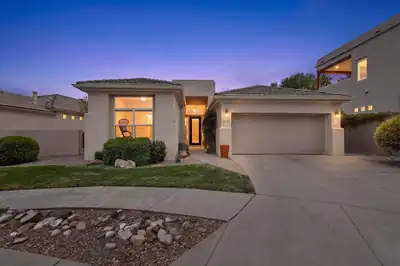
Natural light abounds in this High Desert beauty, offering open concept living with tall ceilings, two-way fireplace, custom built-ins and mountain views! The kitchen has custom cabinetry, granite countertops, & stainless-steel appliances with a gas range. The kitchen overlooks the beautiful family room adorned with bamboo floors and views to the backyard. The spacious primary suite has its own private covered patio and large ensuite, complete with double sinks, large garden tub & separate shower & walk-in closet. The large Living room and Dining room flow together, creating a perfect space for entertaining! Enjoy the mountain views from your front yard or the private sitting areas off the back patio, all landscaped with thoughtful Southwest design. Two additional bedrooms, a half bath, laundry room and electric vehicle charging device in the garage all add to the value of this home. Nestled at the end of a cul-de-sac, you'll love the tranquil neighborhood and security of a gated community. Come tour it today!
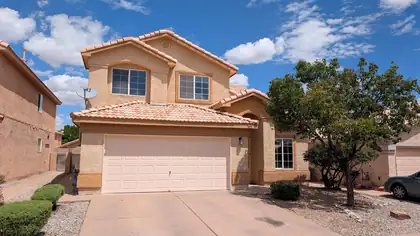
Gated Encanto Village! This 2,161 sq. ft. home offers plenty of flexibility with 3 bedrooms plus a spacious upstairs loft with potential for a 4th bedroom. Downstairs you'll find separate living and family rooms, a gas-log fireplace, dining area, breakfast nook, and kitchen with island and gas range. The large primary suite includes a bay window, walk-in closet, dual sinks, and separate tub and shower. Outside, enjoy a covered patio and enclosed backyard. The 2-car garage includes storage shelving and a 220V outlet for EV charging or other uses. Fresh interior paint, refreshed landscaping, tile roof, and a dedicated laundry room round out the home.
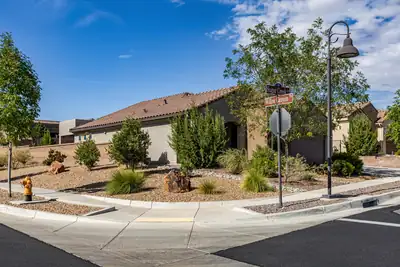
Beautifully maintained and move-in ready, this 1,600+ sq. ft., 2-bedroom, 2-bath home offers the perfect blend of comfort, thoughtful upgrades, and resort-style living in the gated Del Webb at Mirehaven 55+ community. Situated on a desirable corner lot, the home is freshly painted and features new granite countertops, a tankless water heater, an owned water softener, and an oversized 2-car garage with plenty of room for storage. Step outside to a beautifully landscaped backyard complete with a private putting green--perfect for relaxing or entertaining. Enjoy Del Webb's impressive amenities, including a clubhouse, swimming pool, tennis and pickleball courts, and a variety of activities designed for an active lifestyle. A wonderful opportunity to enjoy a beautifully cared-for home and all that Del Webb at Mirehaven has to offer.
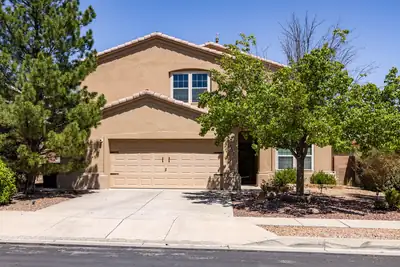
Beautifully maintained, move-in ready gem in coveted Ventana Ranch. This 3,000+ sq ft home features 4 bedrooms, 3 baths, office and loft. Stunning kitchen with granite countertops and bar, stainless appliances, and pantry. Sunlit, open floor plan, oversized laundry, and extra-wide garage. Luxurious owner's suite with balcony, dual-sink bath, separate tub and shower, and walk-in closet. New carpet. Energy-efficient windows, tankless water heater and refrigerated air. AC and furnace units are less than two years old. Fully landscaped backyard with covered patio and raised back wall for extra privacy. Mature trees offer a private, tranquil escape.
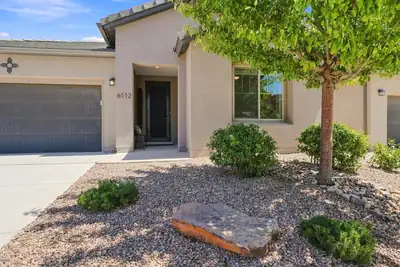
OPEN HOUSE 10/3, 10:30-12:30!! The perfect bright and beautiful Mesa del Sol getaway! This light-filled beauty has over $130K of builder upgrades and sophisticated improvements, like the exceptionally inviting Sunroom for mosquito-free backyard entertaining. The open modern layout is thoughtfully designed with the luxurious primary suite at the back, complete with soaker tub and glass shower for a relaxing, spa-like experience. Enjoy gathering with friends in a chef's dream kitchen with 36'' gas cooktop, chic staggered cabinets and granite countertops/island. Easy-care xeriscaping adds to the intimate, zen-like relaxation. Not a vanilla new-build you have to spend time/money customizing; enjoy your personal retreat immediately! This home even has a Build Green New Mexico SILVER certification! The Mesa del Sol lifestyle includes community pool, parks, restaurants, fitness center, local market and community events (yoga/fitness classes in the park - neighborhood pot lucks - dog park!). Less than 10 miles to ABQ, stress melts away but still close to everything city-living has to offer. See the documents in MLS for details and make your showing appt NOW!
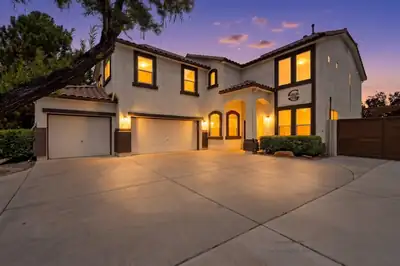
6601 Brezza Dolce Avenue NW, Albuquerque
Welcome to this completely remodeled home in the desirable Cantacielo Subdivision, offering an impressive 7 bedrooms, 3.5 bathrooms, a fully paid off solar system, and a 3-car garage on a private lot with no back or side neighbors! The versatile floor plan features 2 bedrooms downstairs and 5 upstairs, along with a spacious loft. The main living area makes a statement with soaring ceilings, tall windows providing abundant natural light, a beautiful fireplace, and a grand staircase overlooking the living room. Recent improvements include newer flooring throughout, newer HVAC, newer stucco, an updated roof, and tinted windows.Step outside to an entertainer's dream! The backyard features a swimming pool and an incredible outdoor kitchen complete with a grill, flat top griddle, pizza oven, fireplace, and bar, perfect for enjoying New Mexico's beautiful weather year round. Even more unique is the backyard access, a rare feature for the neighborhood, providing added convenience and versatility. With extensive updates, exceptional indoor and outdoor living spaces, privacy, and room for everyone, this home truly stands out!
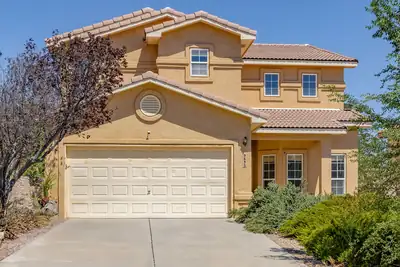
Welcome to 9635 Kilauea Avenue NW! This spacious two-story home offers a versatile floor plan with multiple living and dining areas, providing plenty of room to spread out, entertain, work from home, or create the spaces that fit your lifestyle. The open kitchen features an island and pantry and flows into the main living area with a cozy fireplace. Upstairs, generously sized bedrooms and a flexible loft/bonus space provide even more possibilities for a home office, game room, media room, or additional living area. The primary suite features a walk-in closet, dual sinks, garden tub, and separate shower. Outside, you'll find a walled backyard and covered patio ready for your personal touch. Conveniently located on Albuquerque's Westside with easy access to shopping, dining, Unser Blvd., and I-40.Property is being offered as a SHORT SALE and is SOLD AS-IS. Seller will not make repairs. Electricity is ON! HOA information and disclosures are pending. HOA fees, assessments, transfer fees, and other association information are subject to verification. Existing water and HOA liens will be addressed through the short sale process and at closing, subject to lender approval. A great opportunity for a buyer looking to bring their vision and personal touches to a spacious Westside home.
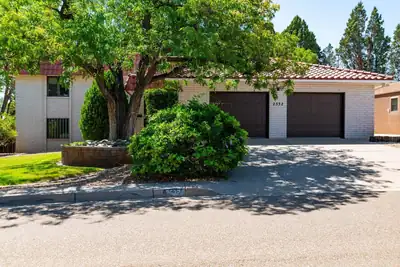
Welcome to this one-of-a-kind home in the desirable Netherwood Park neighborhood, where style, comfort, and location come together beautifully. A private courtyard entry welcomes you into this custom mid-century modern tri-level home. The spacious living room features soaring ceilings, a gas fireplace, and parquet wood floors. Enjoy a formal dining room, country-style kitchen with abundant cabinetry and counter space, and a comfortable family room with access to the oversized two-car garage. Privately located upstairs, the primary suite offers a kiva fireplace, dual closets, two bath areas, and a study or optional fourth bedroom. The lower level includes two bedrooms, two baths, and generous storage space. The fabulous backyard features a lawn, garden area, storage, patio, and a peek of the mountains. Owned solar adds energy efficiency and long-term value. Situated near the park and just minutes from Whole Foods, this exceptional property is a wonderful place to call home.
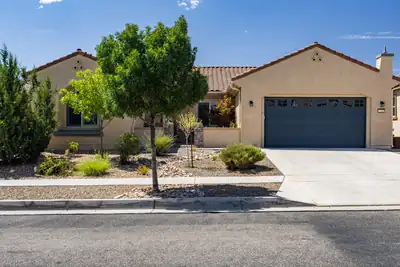
Gorgeous Home in Del Webb Mirehaven, a 55+Active Adult Gated Community!! Welcome to this Serenity Floorplan which offers 2404sf, 3 Bedrooms plus an Office, 2 Baths, and Oversized 2 Car Garage with additional storage area! Home was built with several high-end upgrades! Features include: OWNED SOLAR PANELS, Beautiful Wood-look tile throughout (NO CARPET!!), Plantation Shutters in many of the rooms, Soft 'Linen' Finish Wood Cabinets throughout, Stacked Stone Accents at Courtyard, 10 foot ceilings with Soft Arched Hallways, Surround Sound Speakers in Living Room and Outdoor Patio (Two separate Zones!), Granite Counter-tops and beautiful tile Splash in Kitchen, Stainless Steel Appliances, Range Hood, Built-In Oven and Microwave, Pendant lights at Island, Under Cabinet Lighting, Pull Out Drawers, Butlers Pantry with Beverage Fridge, Large Pantry, California closet at Primary Suite, Custom Light Fixtures and Ceiling Fans, Custom Paint, Large Laundry Room with Stacked Washer and Dryer but can accomodate standalone washer and dryer and has additional cabinets and countertop, Front Courtyard is custom landscaped with pavers and stacked stone raised garden, Custom Front Storm Door and Courtyard Gate, Backyard landscaping includes turf, concrete pathways, a Pergola with built in outdoor gas grill which is hooked up to gas, Raised Garden beds, Water Fountain and wall privacy! Gutters installed! Oversized garage has additional room for storage, workshop, etc, EV Charging Station and Epoxy Flooring!! Home is New Mexico Green Built Certified! Award Winning Sandia Amenity Center includes daily activities, amazing state of the art Gym, Beach entry Outdoor pool and includes lap area, Hot tub, Pickle Ball and Tennis courts and much more!!
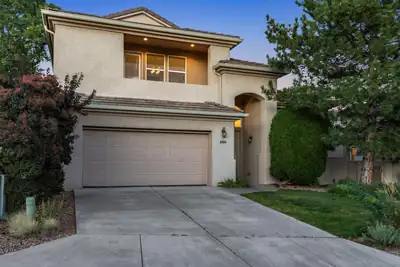
Fabulous Gated Living in Trillium at High Desert! This home sits around the corner from a private park and offers two view decks, two living areas, and two dining areas, with abundant floor tile throughout the downstairs living spaces. The private backyard features a relaxing pond and waterfall -- a true retreat.The downstairs study includes a closet, making it flexible as a 4th bedroom or guest room. Upstairs, the second living area opens to a deck and offers ample room for a pool table, second den or additional work space.
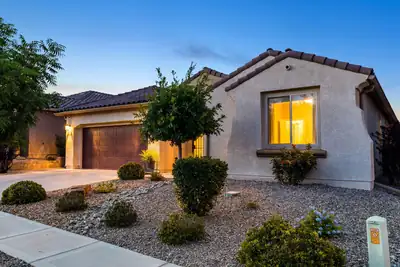
Welcome to this highly sought-after Parklane floor plan, offering 4 bedrooms -- including a primary suite and a secondary suite -- 3.5 bathrooms, and a dedicated office. The open-concept layout centers on a great room with a cozy fireplace, flowing into a gourmet kitchen featuring a huge island, custom granite countertops, and built-in appliances.The primary suite is a true retreat, with breathtaking Sandia Mountain views framed by a bay window, an ensuite bathroom with a spacious walk-in shower, granite countertops, and a walk-in closet.Outside, the fully landscaped backyard is designed to take full advantage of the view, complete with a covered patio, fireplace, and water feature. Backing to open space, this home offers added privacy while remaining conveniently close to the freeway, shopping, and dining.Don't miss this opportunity to make this stunning house your home.
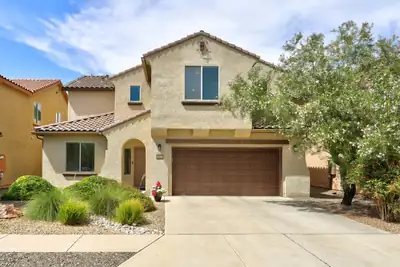
Back on the market due to buyers financing fell through. Welcome to the Boulders! This beautifully situated four bedroom home offers an exceptional combination of comfort, convenience and stunning mountain views off of the deck. Ideally postioned at the end of a quiet cul-de-sac, the home enjoys a peaceful setting while remaining close to shopping restaurants & everyday amenities. The versatile floor plan includes a main level bedroom & bath, 3 more bedrooms up + a loft perfect for a office, den or private retreat. There is an additional office or could be a dining room downstairs. Brand new carpet throughout entire home. I love the soaring ceilings and all the light. The boulders have wonderful parks and walking paths. Enjoy your visit and make this your home.
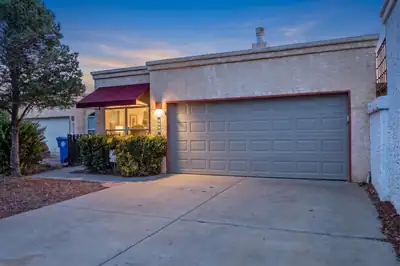
Charming 3-bedroom, 2-bath home in the desirable Taylor Ranch area! Pride of ownership shines throughout this well-maintained home featuring a bright, open floor plan with soaring ceilings, skylights, built-in bookcases and two dining areas. The kitchen offers Silestone/quartz countertops and updated appliances. Recent improvements include an updated roof and refrigerated air for year-round comfort. Situated on a great-sized lot with a low-maintenance backyard, this move-in-ready home offers plenty of space to relax and entertain. Schedule your showing today!
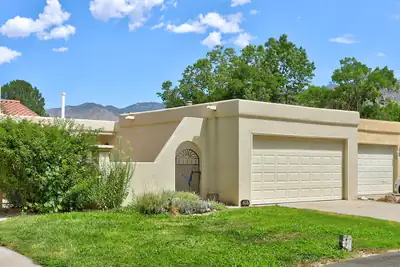
Welcome home to this Updated Beauty nestled in sought after Hidden Valley of 4Hills! Enter thru the gated courtyard to find double doors that lead in to the fabulous open floorplan boasting cathedral ceilings, clerestory windows, gorgeous brand new luxury vinyl flooring thru-out, & a fabulous fireplace! You will love the bright & cheery sun filled kitchen just updated with pretty quartz countertops & brand new stainless appliances. The generous sized primary suite features mountain views and sweet 3/4 bath. You will find 2 more generous sized bedrooms - one that opens to a sunny atrium! The hall bath features new quartz countertop and beautiful decorator tile accents! Relax & Enjoy mountain views in the inviting back patio with a gate that leads to all that Hidden Valley has to offer including lush landscaping with grass and giant cottonwood trees, trails, clubhouse, community pool, sports courts, & duck pond! The HOA covers water & trash! This Hidden Valley Gem is sparkling clean with a fresh coat of paint and is Move in Ready! Great location close to shopping, trails, KAFB, Sandia Labs, easy freeway access and so much more. Come see this Cutie today!
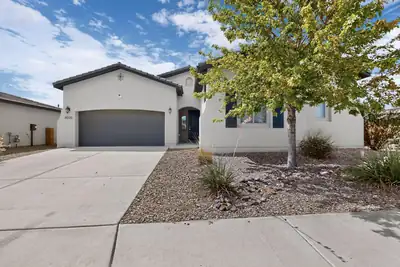
Wow! If you are looking for a single story home in the up and coming La Cuentista subdivision, look no further. This 3 bedroom home sits on a corner lot and offers plenty of space with tons of upgrades plus solar system to help offset these high electric prices. Chef's dream kitchen with built in oven and microwave, 5 burner gas stove with gorgeous glass covered hood vent, stainless steel appliances including side by side fridge. Huge Island with bar seating, granite counters, upgraded cabinets, large pantry, dining room, recessed lighting and beautiful ceramic tile with wood grain look. Two generous bedrooms plus Primary bedroom offering Primary bath with huge walk in shower including bench, separate garden tub, double sinks and large walk in closet. Covered porch in back plus separate pergola, tankless water heater, tile roof, two full bathrooms plus and additional half bath. Come and see before it's gone!! There is currently a 48 hour first right of refusal contingency on this home, but is still available if you would like to see it!
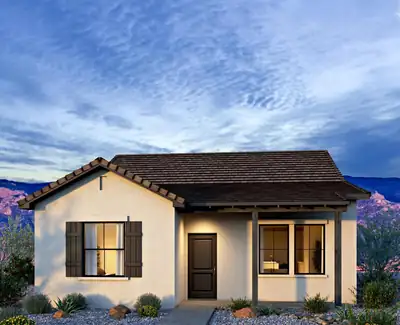
Tucked into Mesa Del Sol in Albuquerque, the Zinfandel plan is one of those homes that just feels right the moment you walk in. Soft Snowbound white trim against Aesthetic White walls, skip-trowel texture overhead, and an 8' slider that lets the light pour in -- every detail here was chosen to make the space feel calm, current, and easy to live in.The kitchen is made for gathering, with crisp White Sand quartz counters, warm Group 1 cabinetry in a deluxe stagger with 2'' shaker crown, and a stainless appliance package with gas range for the home cook in your life. Wander into the baths, and you'll find oil-rubbed bronze fixtures paired with beautifully laid tile, a bench seat in the shower for those slow mornings, and comfort-height commodes that make daily routines just a little nicer. Add in an EV charger prewire, overhead garage storage, a keypad entry for the garage, and fresh-air ventilation running quietly behind the scenes, and you've got a home that takes care of the big stuff so you can focus on making it yours. The Zinfandel is comfortable, thoughtful, and ready for whatever life you bring to it.
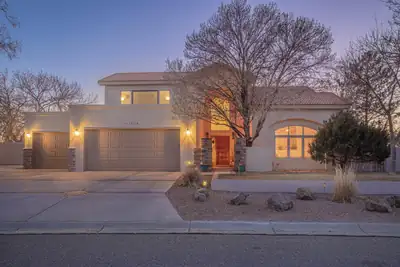
With rising interest rates, talk to us about seller financing! Remodeled home in desirable Primrose Pointe. Two brand new furnaces and two brand new refrigerated air units, installed in August 2026! Home freshly painted throughout. Soaring ceilings! There is an entire handicapped-accessible wing with a roll-in shower and kitchenette. The main room in this wing could serve as a first floor primary suite if needed, but it could also serve as a 5th bedroom with a custom built-in Murphy bed, a great additional family room, a separate office, a gym, a theater room, or in-law quarters with a private separate entry; just so many possibilities! No carpet throughout the home. Large yard, big enough for a pool if so desired. Glorious views of both mountains and sunsets. Upstairs primary suite includes a steam shower, jetted tub, fireplace, and view balcony for those romantic starlight evenings. There is even another room for an office, gym, or nursery upstairs! Kitchen boasts custom maple cabinets, stainless appliances, 2 ovens, 6 burner range. Both tile and TPO roofs are still under warranty; Fabulous Lincoln wood windows. Sun resistant screens for west-facing windows. Gorgeous home!

Daria Derebera
Real Estate Broker in Albuquerque, NM
Similar Searches in Albuquerque
You Might Also Like in Albuquerque
