
Tile Roof Homes in Los Lunas
Browse homes with tile roofs for sale in Los Lunas, New Mexico. Tile roofing adds classic Southwestern elegance, exceptional durability in the desert sun, and curb appeal that lasts for decades.
Showing 30 listings in Los Lunas.
Same search in other cities:
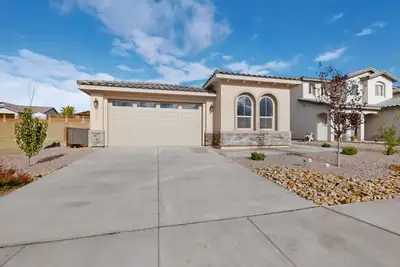
1561 Corta Corona SW, Los Lunas
Discover exceptional design, quality craftsmanship, and effortless modern living in this newly built 2/3-bedroom, 2-bath home by Avalon Builders, ideally located in the highly desirable Rancho Valencia community of Los Lunas, minutes from I-25. Thoughtfully designed with an inviting open-concept floor plan, the home is filled with natural light and showcases a seamless blend of style, comfort, and functionality. The stunning chef-inspired kitchen is a true centerpiece, featuring high-end appliances, beautiful finishes, and generous workspace, while the spacious living and dining areas create an ideal setting for both everyday living and entertaining. Every detail has been carefully considered, from the elegant BR's and beautifully appointed BA's to the warm, welcoming spaces designed for relaxation. Quality finishes and contemporary design elements throughout create a home that feels both sophisticated and comfortable. Enjoy the convenience of being close to trails, shopping, dining, parks, and everyday amenities. Located on a culdesac lot in one of Los Lunas' sought-after communities, this gorgeous home offers the perfect combination of modern design, thoughtful craftsmanship, and an enviable lifestyle.
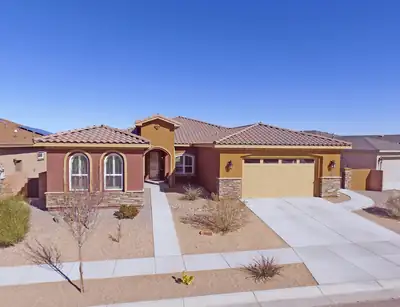
910 Jubilee Boulevard SW, Los Lunas
Sunrise views of the Manzano Mountains! 6 large 8' x 5' windows and sliding door panels create floor to ceiling views from the dining room, living room, kitchen and office. Large window in primary bedroom also faces east. Too many upgrades to list them all: Gorgeous wood floors, grand interior doors; custom lighting including pendants & above/below cabinets; upgraded fixtures throughout; gorgeous kitchen w/upgraded cabs (soft close & dovetail), custom tile backsplash, beautiful granite counters, and island, SS Jenn-Air appliances, 32'' glass range hood, Sharp Drawer Micro@island, wet bar, upgraded sink & Trinsic touch faucets. Custom master bath w/in-floor radiant heat, European frameless surround & dual shower heads. Soak tub. Navien tankless water heater w/recirculating pump, humidifier, water softener, under kitchen sink water filter, solar attic fans, 95% efficient furnace & 16 SEER a/c, insulated interior walls, garage & garage door yield great energy efficiency!
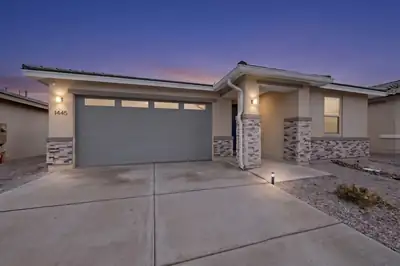
1445 Valle De Colores Street NW, Los Lunas
Only 1 1/2 year old beautiful 4 BR, 2 BA Richmond American Built home with a charming covered entryway, open floor plan, featuring a kitchen with a granite center island. It includes a large dining area to with a very large open space, center-meet doors overlooking an outdoor covered patio. It proved a large primary bedroom includes a generous walk-in closet and a private bathroom. The extra bedroom may be used as an office/study. It comes with a 2 car garage with plenty of space for storage.
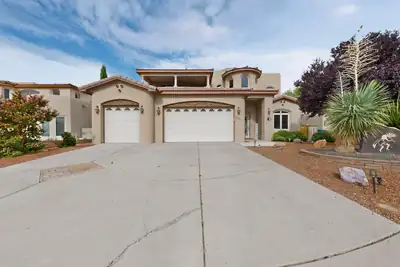

1220 Blanca Avenue NW, Los Lunas
***Seller's existing VA loan may be assumable by a qualified buyer.***Beautifully maintained custom home in Los Lunas offering 4 bedrooms and 4 bathrooms with the space, quality and thoughtful details that set a custom-built home apart. The inviting floor plan features generous living and entertaining areas while maintaining a comfortable, welcoming feel throughout. Upstairs, the spacious loft with wet bar is ideal for a game room, media room or additional entertainment space. Pride of ownership is evident throughout this exceptionally well-kept home. Conveniently located just minutes from I-25, providing easy access and a convenient commute to Albuquerque. A wonderful opportunity to own a distinctive custom home offering quality, space and versatility.
1136 Vallecito Loop NW, Los Lunas
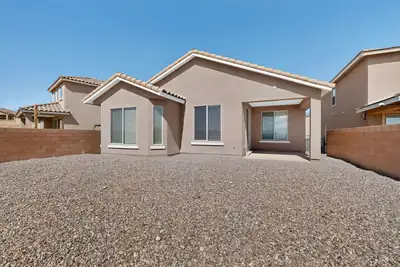
WELCOME to this beautiful Pulte home with 3 large bedrooms , 2-bath home on a premium view lot. highly desirable neiborhood , close to shopping, restaurants ,gas stations , Spacious kitchen with granite countertops, stainless steel appliances, refrigerated air, a generous utility room, water softer and a low-maintenance backyard plus Solar panels to keep your monthly electric bills low , REC Option available please call to get terms ,Reduced'' Reduced'''OPEN HOUSE this Saturday from 1-3 pm
1637 Valle De Colores Street NW, Los Lunas
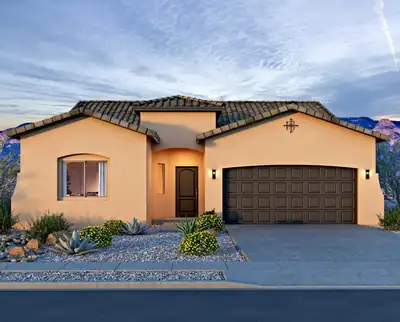
Set in Mil Colores in Los Lunas, the Selena floor plan gives you space to spread out and settle in. A great room expansion adds extra room to relax, an optional covered patio invites you outside, and the owner's bath conversion turns your private retreat into something truly special. An 8' slider and 8' front and interior doors bring an open, airy feel to every room you walk through.The kitchen is the kind you'll want to linger in, with Colonial White granite counters, Frisco Porter cabinetry with 2'' shaker crown and 42'' uppers, and a counter-height island that's perfect for morning coffee or weekend get-togethers. A stainless appliance package with gas range rounds out the space beautifully. In the baths, oil-rubbed bronze fixtures and richly patterned tile create a warm, spa-like feel, complete with a 60'' frameless shower door and comfort-height commodes. Add in an EV charger prewire, overhead garage storage, and thoughtful little extras like added USB outlets throughout, and the Selena becomes a home that's as easy to live in as it is beautiful to look at.
480 Pecos River Road SW, Los Lunas
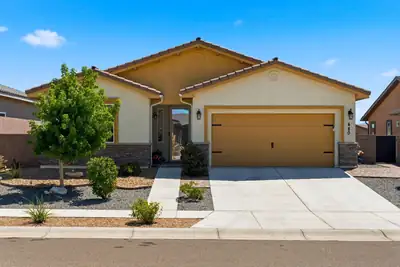
Welcome to your new home in Jubilee, a fabulous 55+ community just a short drive from Albuquerque. This well-maintained residence, built in 2022, offers an inviting open floorplan featuring two bedrooms plus a cozy office. Enjoy upgraded cabinets and stunning granite countertops throughout. The outdoor living space showcases an extended patio that's perfect for relaxing or entertaining, complete with lush, low-maintenance landscaping, convenient turf, built in rear landscape irrigation and a privacy wall. Improvements to this lovely home include energy efficient celing fans in all rooms, window blinds throughout, and front entrance privacy storm door.Exterior also features a tile roof and stacked stone facade. The community comes alive with unmatched amenities, from a 10,000+ sq. ft. clubhouse and fitness room to a heated pool, spa, and courts for bocce, tennis, and pickleball. Your ideal lifestyle awaits!
1517 Valle De Colores Street NW, Los Lunas
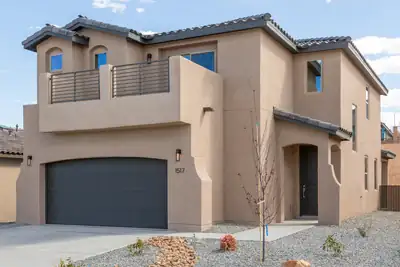
Visit Mil Colores @ Fiesta. The Loreto by Abrazo homes offers simplicity and comfort at its best. With all beds including the owners on the 2nd level plus loft area that doubles as a second living space. The owner's suite includes a viewing deck perfect for those coffee mornings. The large eat in kitchen and great room offer an open design with covered patio on the rear yard.
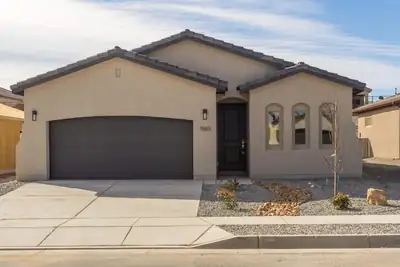
1565 Valle De Colores Street NW, Los Lunas
Introducing the ''Maya'' floor plan. This home showcases a distinctive elevation, featuring an entertainer's kitchen with a bar top seamlessly connecting to the spacious great room. The primary suite boasts a generous walk-in closet, while optional vaulted ceilings in the great room create a sense of openness. Discover the charm that earned the ''Maya'' floor plan the prestigious 'Buyer's Choice Award' in the Parade of Homes. In honor of Maya Angelou, this home is designed to inspire and uplift.
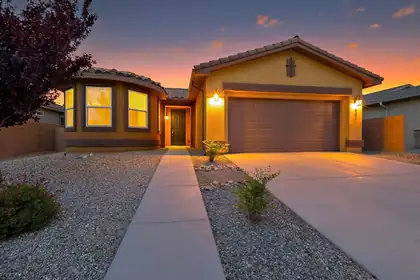
481 Rio Chama Circle SW, Los Lunas
* SELLER OFFERING A $5K CONCESSION TO USE TOWARDS BUYER'S CLOSING COSTS OR RATE BUY DOWN!****RELISTED* Welcome to easy, elevated living in this beautifully maintained 2-bedroom, 2-bath home offering 1,625 square feet of comfort and style in the gated 55+ community of Jubilee. Designed with an open layout, this home feels bright and inviting, with abundant natural light highlighting the blend of tile and carpet flooring throughout. The spacious living and dining areas flow seamlessly, creating an ideal setting for both relaxing and entertaining. The well-appointed kitchen opens to the main living space, keeping everything connected and functional. Generous storage options are found throughout the home, along with an additional private storage area conveniently located on the patio. Step outside to a low-maintenance backyard--perfect for enjoying the outdoors without the upkeep.
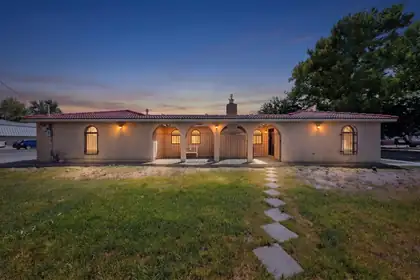
201 Sichler Road SW, Los Lunas
Situated on a full acre along beautiful Sichler Road, this inviting 4-bedroom, 3-bath home offers 2,326 square feet of comfortable living space, with room to enjoy both indoors and out. The spacious living room, featuring a cozy fireplace and attractive flooring, creating a warm and welcoming place to relax. A separate dining room and conveniently designed kitchen provide plenty of space for everyday living and entertaining.The tiled roof, arched courtyard, attractive fencing, paved and graveled drive, mature trees, lawn, and a large back patio create a perfect area for outdoor living and gatherings. A detached 22'x50' garage adds an additional 1125 square feet, while ample room for RV parking brings even more flexibility. This property offers endless possibilities to make it your own.
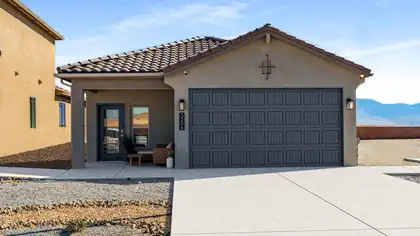
1436 Calle Breve Street NW, Los Lunas
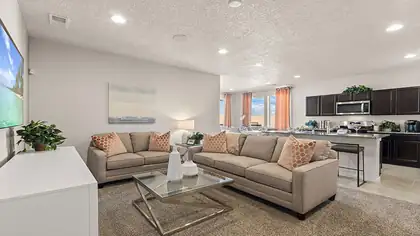
Welcome Home - D.R. Horton 2026 New Construction (Sierra Floor Plan) Step into modern comfort in this beautifully designed D.R. Horton 2026 new construction home. Offering 3 bedrooms and 2 bathrooms in approximately 1,519 sq. ft., this energy-efficient residence is thoughtfully built for everyday living and long-term value. Home Highlights Spacious 3 Bedroom / 2 Bathroom layout** with functional flow and room to grow Energy-efficient construction** to help reduce utility costs Smart home technology** for modern convenience and control Tile flooring** for style, durability, and easy maintenance Upgraded cabinets** adding a polished, upgraded look to the kitchen Privately situated backyard** perfect for relaxing and entertaining Covered patio** ideal for year-round outdoor enjoyment Includes home warranties** for added peace of mind (ask for warranty details and coverage) Financing & Builder Incentives Take advantage of special financing options through the D.R. Horton affiliate in-house lender, DHI Mortgage. Ask us for details on available programs and current offers.
1500 Las Colinas Road NW, Los Lunas
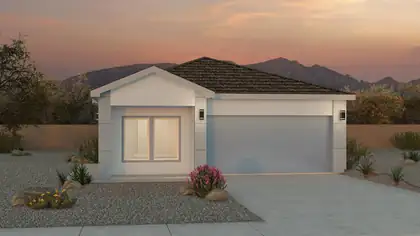
D.R. Horton 2026 New Construction (Bella Floor Plan)Discover modern comfort in this D.R. Horton 2026 new construction home featuring the Bella floor plan. This energy-efficient residence offers 3 bedrooms and 2 bathrooms with approximately 1,430 sq. ft. of thoughtfully designed living space.Home Highlights3 Bedroom / 2 Bathroom layout** with a practical, comfortable flowEnergy-efficient construction** to help reduce utility costsSmart home technology** for modern convenience and controlTile flooring** for durability, style, and easy maintenanceUpgraded cabinets** for a more polished kitchen lookPrivate backyard** ideal for relaxing or entertainingCovered patio** for year-round outdoor enjoymentHome warranties included** for added peace of mind (confirm warranty details/coverage)Financing & Builder IncentivesEnjoy special financing options through the D.R. Horton affiliate in-house lender, DHI Mortgage. Ask today for current programs and offer details.
1477 Brillo Del Cielo Street NW, Los Lunas
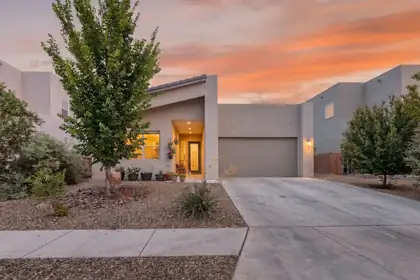
Welcome Home - D.R. Horton 2026 New Construction (Sawyer Floor Plan)Step into modern comfort in this beautifully designed D.R. Horton 2026 new construction home. Offering 4 bedrooms and 2 bathrooms in approximately 1,602 sq. ft., this energy-efficient residence is thoughtfully built for everyday living and long-term value.Home HighlightsSpacious 4 Bedroom / 2 Bathroom layout** with functional flow and room to growEnergy-efficient construction** to help reduce utility costsSmart home technology** for modern convenience and controlTile flooring** for style, durability, and easy maintenanceUpgraded cabinets** adding a polished, upgraded look to the kitchenPrivately situated backyard** perfect for relaxing and entertainingCovered patio** ideal for year-round outdoor enjoymentIncludes home warranties** for added peace of mind (ask for warranty details and coverage)Financing & Builder IncentivesTake advantage of special financing options through the D.R. Horton affiliate in-house lender, DHI Mortgage. Ask us for details on available programs and current offers.
1561 Corta Cantera SW, Los Lunas
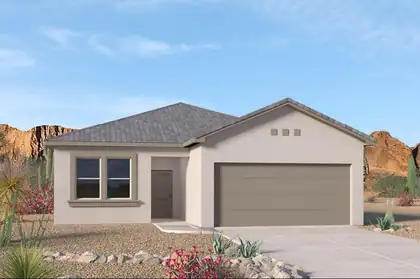
Step into contemporary elegance where modern design meets everyday comfort and functionality. This beautifully designed 3 bedroom and office/or possible 4th bdrm single-level home offers an open-concept floor plan filled with abundant natural light, creating a bright and inviting atmosphere throughout.The gourmet kitchen is sure to impress, featuring stylish staggered cabinetry, generous counter space, and a spacious pantry--perfect for both everyday living and entertaining. Outside, discover a true backyard oasis designed to complement the home's modern lifestyle. Stunning three-tiered landscaped yard, complete with breathtaking views from the upper level.Additional premium features include soaring 12-foot ceilings, a tankless water heater, Low-E windows, and high-end finishes throughout. This exceptional home is the perfect place to call your own.
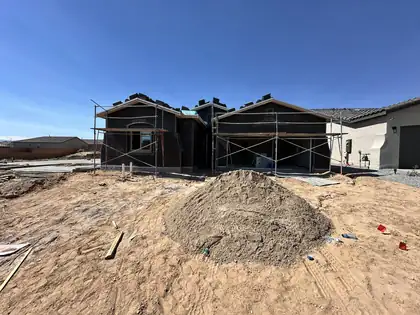
1649 Valle De Colores Street NW, Los Lunas
Located in Mil Colores in Los Lunas, the Jane floor plan combines flexibility, comfort, and modern style. Featuring an optional flex room at the garage and an added powder bath, this home offers versatile space to fit your lifestyle, whether you need a home office, hobby room, or extra living area.Natural light welcomes you through a skylight in the foyer and an 8' sliding glass door, while upgraded SPC flooring, contrasting paint, and 8' interior doors create a bright, contemporary feel. The kitchen features quartz countertops, a gas range, stainless steel appliances, a spacious island, and upgraded cabinetry with a deluxe staggered design. Additional highlights include a convenient door connecting the walk-in closet and laundry room, adult-height vanities.
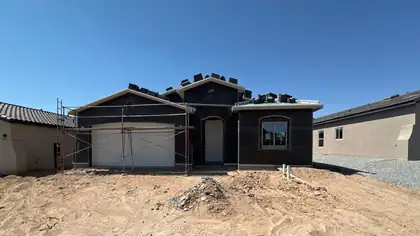
1541 Valle De Colores Street NW, Los Lunas
Located in Mil Colores in Los Lunas, the Tabitha II floor plan offers exceptional flexibility and designer-inspired finishes throughout. With an optional bedroom, 4th bedroom, or study, this home adapts effortlessly to your lifestyle while maintaining an open, welcoming feel.The kitchen is a true standout, featuring Level 3 quartz countertops, 42'' upper cabinets, crown molding, soft-close cabinetry, stainless steel appliances, and a gas slide-in range. Thoughtful details like optional buffet cabinets, adult-height vanities, a frameless shower door with a bench seat, and elegant contrasting paint create a polished, custom-home feel.An 8' sliding glass door fills the home with natural light, while upgraded tile flooring, skip-trowel texture, and 8' interior doors add style throughou
1453 Calle Oeste NW, Los Lunas
1765 W Valle Vista Road NW, Los Lunas
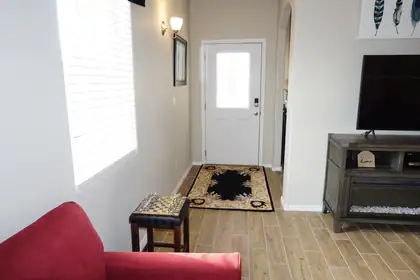
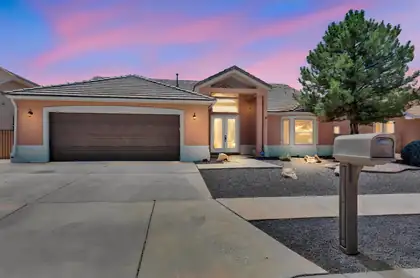
Wake up to the view -- this meticulously maintained move-in ready home is built to enjoy it, with a manicured backyard perfect for morning coffee or evening unwinding, means a low maintenance and easy-care outdoor space. Condition here exceeds the neighborhood, with no deferred maintenance in sight. Inside: 3 bedrooms (flexible for a 4th bedroom or office), 2 baths, and an open floor plan with upgraded tile in main living areas and carpeted bedrooms. Upgraded kitchen includes all appliances. Refrigerated air and central heat for year-round comfort. The insulated 2-car garage offers additional storage bump-out, built-in shelving, heated/cooled, epoxy floors, and a 220-outlet for a workshop or EV charging. Landscaped front and back yards frame the view; Roman blinds on the back door convey. This home qualifies for a USDA loan with a 0% Down payment!!! Seller is offering a 2 for 1 interest-rate buydown with an acceptable offer.
1001 Pinzon Street NW, Los Lunas
Luxury residence with serious wow factor! This spacious 3,000 sq. ft. home offers 5 bedrooms, 3 baths, fresh new interior paint, and unforgettable custom details throughout. The Tuscan-style kitchen features a full-wall backsplash and Wolf double-oven gas range. The primary suite boasts a brand-new built-in aquarium visible from both the bedroom and bath. Kids will love the unique secret passageways! Enjoy panoramic mountain views, a newly landscaped backyard with fresh grass, automatic sprinklers, garden area, and dog run. Walkout lower level, oversized 2-car garage, finished attic storage, and so much more!
1529 Valle De Colores Street NW, Los Lunas
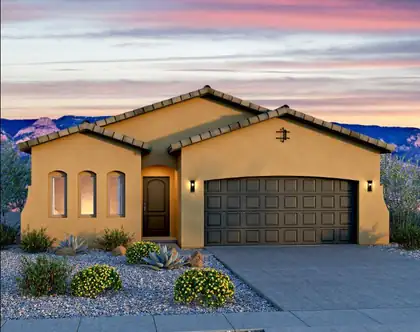
Introducing the ''Maya'' floor plan. This ready-to-be-built home showcases a distinctive elevation, featuring an entertainer's kitchen with a bar top seamlessly connecting to the spacious great room. The primary suite boasts a generous walk-in closet, while optional vaulted ceilings in the great room create a sense of openness. Discover the charm that earned the ''Maya'' floor plan the prestigious 'Buyer's Choice Award' in the Parade of Homes. In honor of Maya Angelou, this home is designed to inspire and uplift.
1848 Valle Vista Road NW, Los Lunas
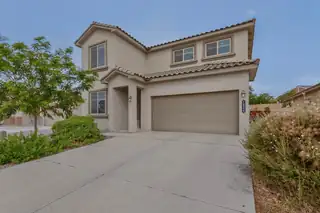
MOTIVATED SELLERS! Thoughtfully upgraded, this 2019 DR Horton home in the sought-after Las Terrazas neighborhood delivers effortless, modern living with no PID. Step inside to an open-concept layout where the kitchen, dining, and living spaces flow seamlessly together, anchored by granite countertops and brand-new GE Profile appliances (2024). The main level offers everyday ease with a primary suite, an additional bedroom or office, and convenient laundry, all designed for flexibility and comfort. Upstairs, a spacious second living area and two additional bedrooms create the perfect setup for guests, work, or play. Recent 2024 updates elevate this home even further, including new carpet, whole-home water filtration, a tankless water heater, and professionally landscaped backyard spaces
1318 Vallecito Court NW, Los Lunas
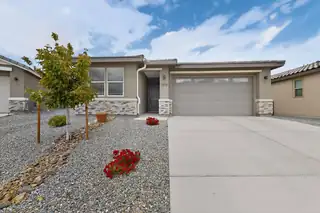
This beautifully designed, nearly new home in Los Lunas offers modern comfort with thoughtful upgrades throughout. The property features 3 spacious bedrooms plus a separate office that can easily serve as a 4th bedroom, along with 3 bathrooms to accommodate family and guests. Step inside to find luxury laminate flooring flowing through the main living areas, complemented by soaring 10-foot doors that enhance the home's open, airy feel. The kitchen is a standout with solid surface countertops, a walk-in pantry, and seamless access to the living space. A double sliding glass door brings in abundant natural light and frames stunning mountain views. The primary suite is a true retreat, offering double sinks, a large walk-in closet and gorgeous shower. This home is ready for it's next owner!
1994 Tesoro Loop NW, Los Lunas
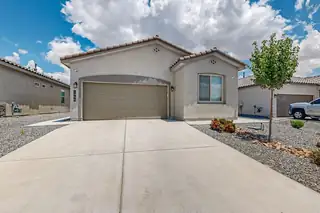
Welcome to this beautiful, 3 years young, home offering modern comfort and thoughtful upgrades throughout. This spacious 4-bedroom, 2-bathroom home features a bright and open layout, perfect for both relaxing and entertaining. The primary suite is a true retreat with a walk-in closet, double sinks, and granitecountertops throughout. The kitchen is equipped with sleek granite counters, large island, and opens to the living and dining areas. This home is Situated on a premium lot with stunning mountain views, the outdoor space is just as impressive. Both the front and backyard are fully landscaped, providing low-maintenance beauty and functionality in a desirable community
331 Rio Chama Circle SW, Los Lunas
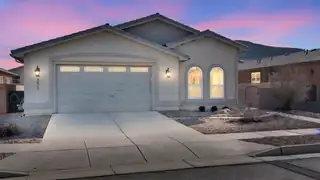
Welcome to this beautifully designed and well maintained spacious home with hardwood floors throughout, large windows, built-in bookcases in living room and den, and the convenience of a central vacuum. Your guests are greeted by a quaint courtyard as they enter your home and the expanded garage easily accommodates 2 vehicles and has plenty of space for storage. Step outside to the covered back patio that runs the length of the home and looks out to a mature low maintenance garden, perfect for entertaining year-round. As part of this sought-after active adult community, you'll enjoy full access to the clubhouse and amenities, including social events, pickleball courts, a swimming pool, and a fully equipped gym.
1694 Tesoro Loop NW, Los Lunas
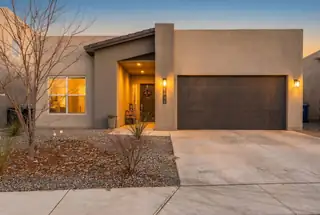
Nestled in Los Lunas, NM, this stunning home blends style, comfort, and functionality. The open floorplan features elegant tray ceilings, recessed lighting, ceiling fans, and a cozy fireplace, all complemented by efficient refrigerated air. The chef's kitchen is designed to impress, with an island and seating, a bright breakfast nook, stylish tile backsplash, and full appliances. The luxurious primary suite includes a walk-in closet and spa-inspired ensuite with a separate shower, soaking tub, and double-sink vanity. Outside, the backyard is an entertainer's dream with a covered patio, pergola, built-in grill, storage shed, and low-maintenance artificial turf, offering the perfect space for relaxing and making memories. This is more than a home, it's a lifestyle!
1933 Tesoro Loop NW, Los Lunas
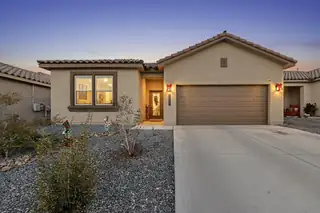
This home qualifies for the Valencia County 30k down payment assistance program with an approved lender CALL ME FOR MORE INFO 505-810-6280. Move-in ready and beautifully maintained! This 4-bedroom, 2-bath home offers 1,852 square feet of open-concept living, perfect for everyday comfort and entertaining. The kitchen features granite countertops, a tile backsplash, crown molding above the cabinets, stainless steel built-in microwave and oven, and a 36-inch cooktop.The spacious primary suite includes dual vanities, a walk-in shower, and a large walk-in closet. Enjoy the covered patio and a backyard ready for your personal touch. Conveniently located with easy access to I-25, shopping, dining, and more.Don't miss your opportunity, schedule your private showing today!
1532 Valle De Colores Road NW, Los Lunas
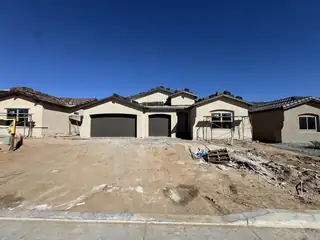
Welcome to comfort and convenience in this spacious 3-bedroom, 2.5-bathroom home located in the vibrant community of Mil Colores in Los Lunas, NM. With a 3-car garage and overhead storage, there's plenty of room for vehicles, gear, and everything in between--without sacrificing style.✨ Home Features You'll Love:✅ 3-Car Garage with Overhead Storage - Smart space for cars, tools, and weekend toys✅ Covered Patio - The perfect place to enjoy New Mexico's gorgeous sunsets and blue skies✅ Spacious Layout - Comfortable flow with room for both relaxation and entertaining✅ Light-Filled Design - Natural light makes every space feel warm and inviting✅ 2.5 Baths - Convenience and comfort for the whole household
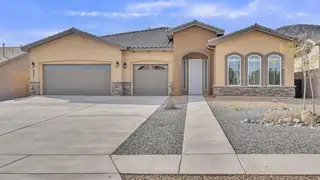
Welcome to this stunning 2,612 sq. ft. home built in 2020, offering modern comfort and thoughtful design throughout. This spacious open floor plan features elegant tile flooring and a bright, airy great room with a cozy gas fireplace, perfect for entertaining or relaxing.The gourmet kitchen is a chef's dream, complete with a large center island, built-in gas stove, and plenty of counter and cabinet space. The adjoining dining and living areas flow seamlessly, creating an inviting space filled with natural light. This home includes two spacious bedrooms plus an office/den ideal for working from home, hobbies, or guests. Each of the three bathrooms is beautifully finished for a luxurious feel. Enjoy year-round comfort in the insulated three-car garage, offering ample storage and workspace

Daria Derebera
Real Estate Broker in Albuquerque, NM
Similar Searches in Los Lunas
You Might Also Like in Los Lunas
