

$559,000
3 bds · 3 ba · 2,497 sqft
1604 Beaver Mountain Trail NW, Albuquerque, 87120

Albuquerque, NM 87120
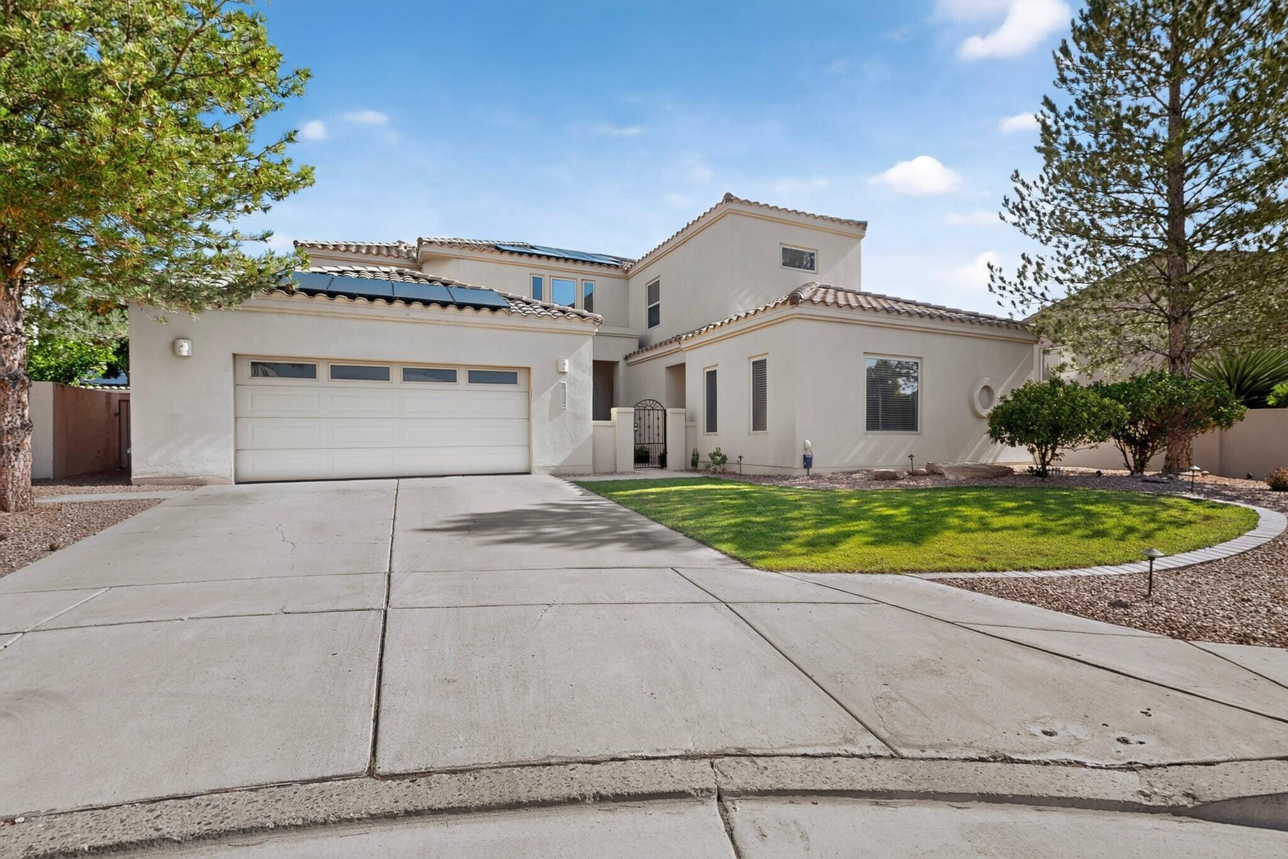
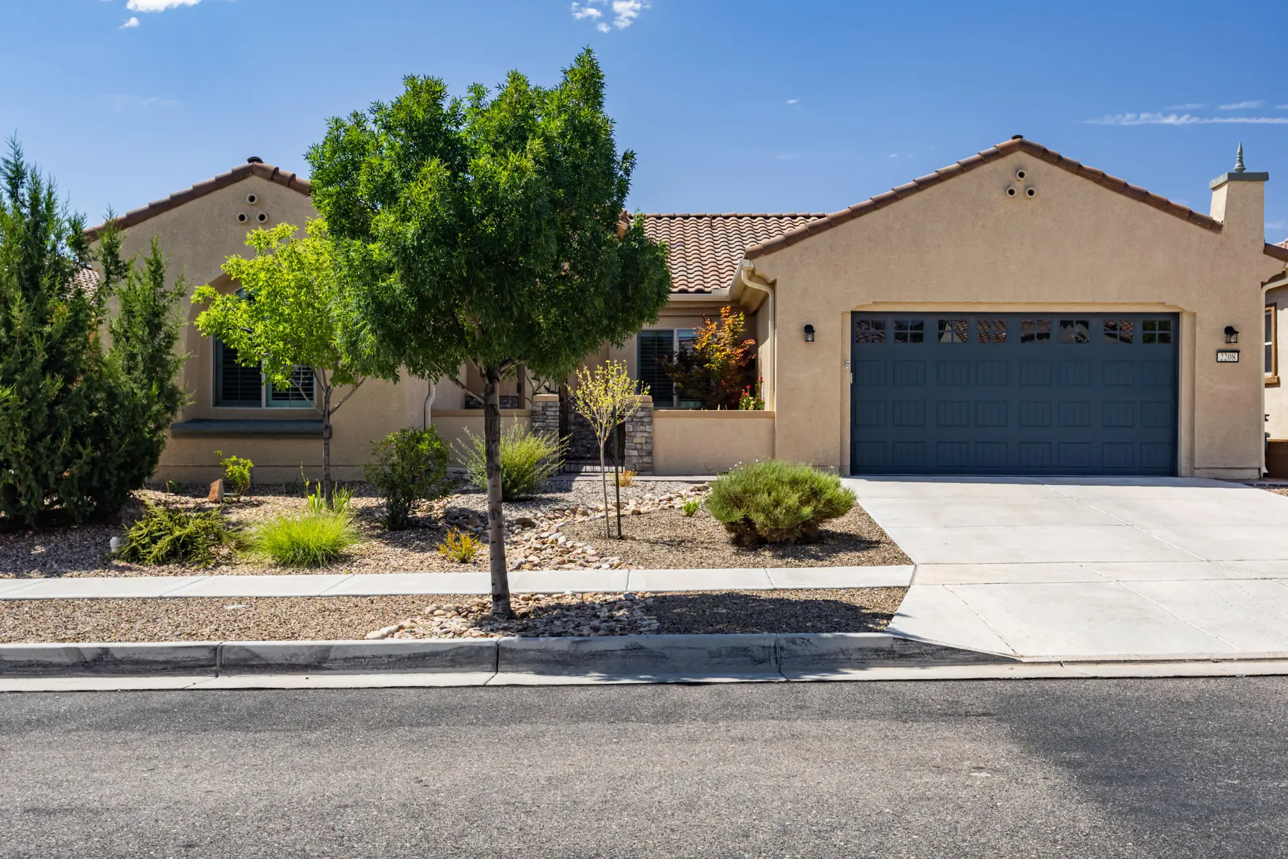
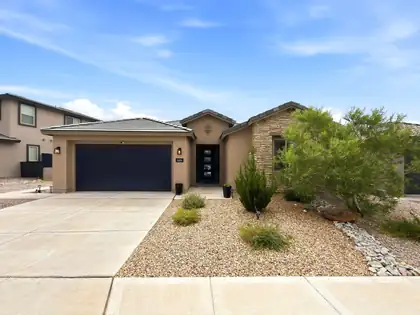
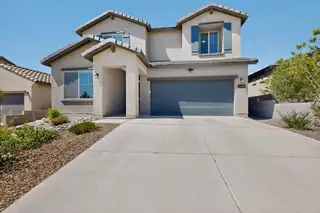
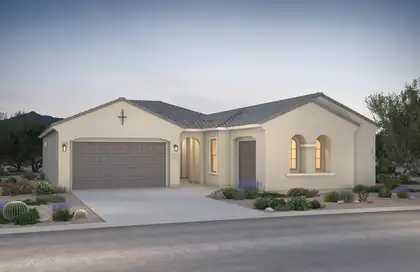
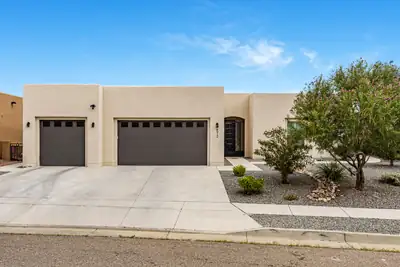
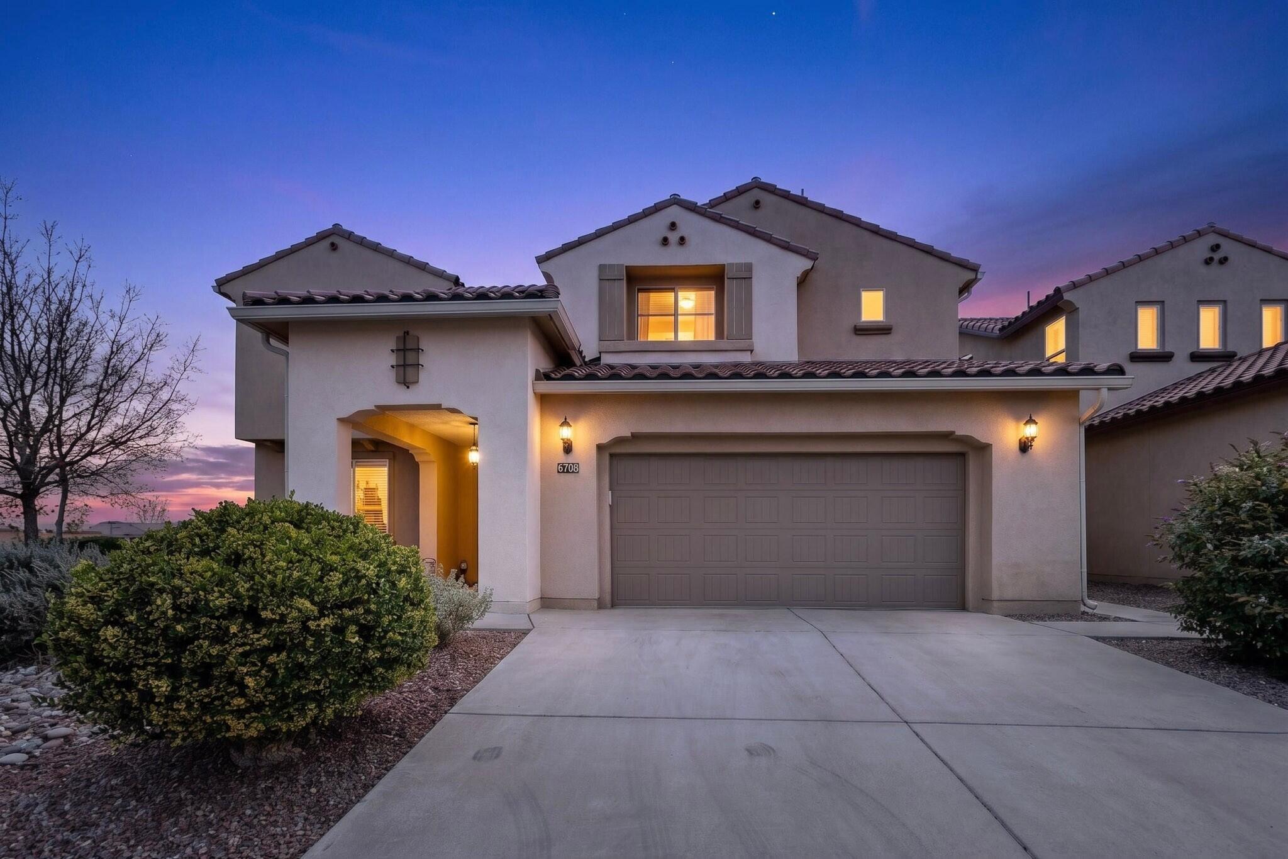
Gorgeous Home in Del Webb Mirehaven, a 55+Active Adult Gated Community!! Welcome to this Serenity Floorplan which offers 2404sf, 3 Bedrooms plus an Office, 2 Baths, and Oversized 2 Car… Show more
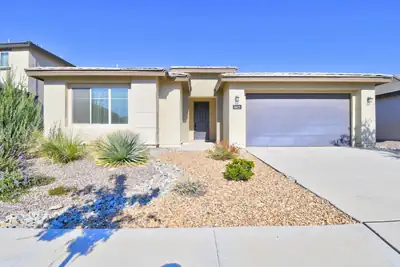
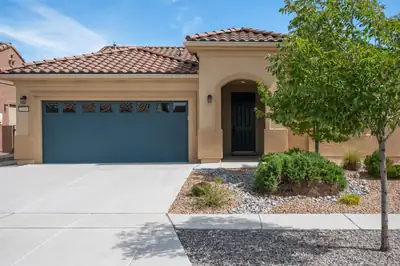
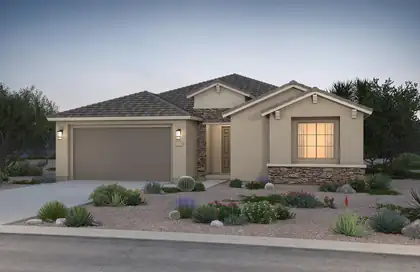
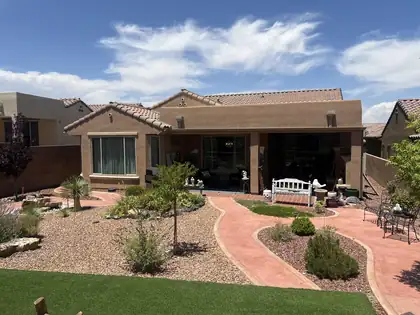
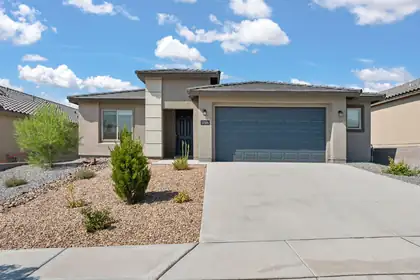
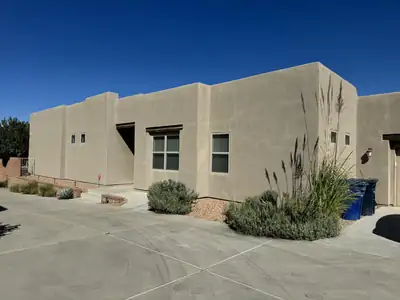
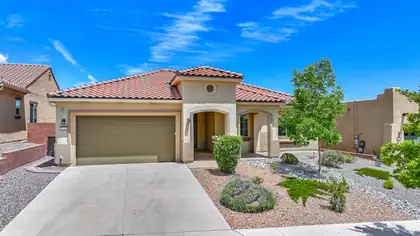
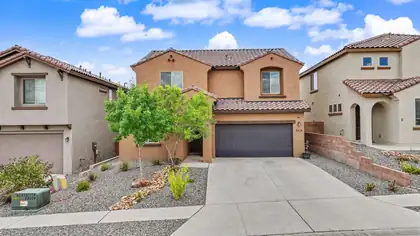
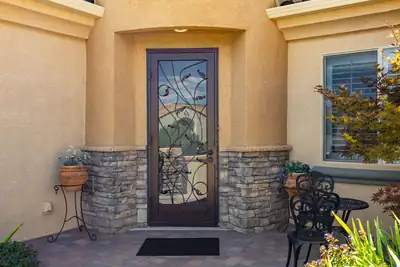
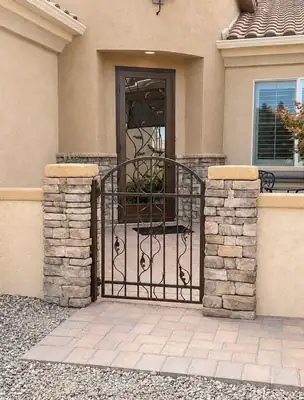
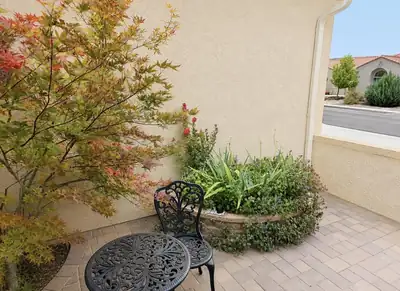
Gorgeous Home in Del Webb Mirehaven, a 55+Active Adult Gated Community!! Welcome to this Serenity Floorplan which offers 2404sf, 3 Bedrooms plus an Office, 2 Baths, and Oversized 2 Car Garage with additional storage area! Home was built with several high-end upgrades! Features include: OWNED SOLAR PANELS, Beautiful Wood-look tile throughout (NO CARPET!!), Plantation Shutters in many of the rooms, Soft 'Linen' Finish Wood Cabinets throughout, Stacked Stone Accents at Courtyard, 10 foot ceilings with Soft Arched Hallways, Surround Sound Speakers in Living Room and Outdoor Patio (Two separate Zones!), Granite Counter-tops and beautiful tile Splash in Kitchen, Stainless Steel Appliances, Range Hood, Built-In Oven and Microwave, Pendant lights at Island, Under Cabinet Lighting, Pull Out Drawers, Butlers Pantry with Beverage Fridge, Large Pantry, California closet at Primary Suite, Custom Light Fixtures and Ceiling Fans, Custom Paint, Large Laundry Room with Stacked Washer and Dryer but can accomodate standalone washer and dryer and has additional cabinets and countertop, Front Courtyard is custom landscaped with pavers and stacked stone raised garden, Custom Front Storm Door and Courtyard Gate, Backyard landscaping includes turf, concrete pathways, a Pergola with built in outdoor gas grill which is hooked up to gas, Raised Garden beds, Water Fountain and wall privacy! Gutters installed! Oversized garage has additional room for storage, workshop, etc, EV Charging Station and Epoxy Flooring!! Home is New Mexico Green Built Certified! Award Winning Sandia Amenity Center includes daily activities, amazing state of the art Gym, Beach entry Outdoor pool and includes lap area, Hot tub, Pickle Ball and Tennis courts and much more!!
| Room | Dimensions | Description |
|---|---|---|
| Living Room | 21x20 | Level: Main, 430.14 sqft |
| Kitchen | 18x16 | Level: Main, 284.17 sqft |
| Primary Bedroom | 15x15 | Level: Main, 229.52 sqft |
| Bedroom 2 | 14x13 | Level: Main, 182 sqft |
| Bedroom 3 | 14x12 | Level: Main, 155.25 sqft |
| Dining Room | 14x13 | Level: Main, 183.4 sqft |
| Office | Option-Den or Dining Room | Option-Den or Dining Room, Level: Main, 154.1 sqft |


Connect with a real estate agent today — Call/text (505) 521 8550
Del Webb Mirehaven is an age-restricted enclave inside the larger Mirehaven master plan in northwest Albuquerque, with Petroglyph National Monument open space along three of its sides. PulteGroup opened it in February 2015 under the Del Webb brand and laid out single-family blocks across roughly 300 acres behind a gated entry.
Read about Del Webb Mirehaven Community.Connect with a local Del Webb Mirehaven real estate agent
Call/text
(505) 521 8550