
Tile Roof Homes in Albuquerque
Browse homes with tile roofs for sale in Albuquerque, New Mexico. Tile roofing adds classic Southwestern elegance, exceptional durability in the desert sun, and curb appeal that lasts for decades.
Showing 232 listings in Albuquerque.
Same search in other cities:
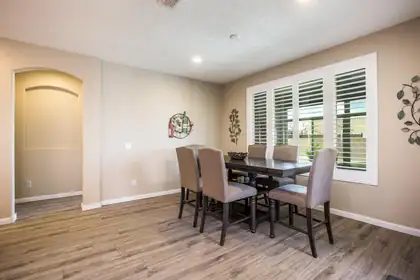
Welcome to luxury living at 9205 Falls Creek Trail NW in Del Webb's Mirehaven. One of a kind exceptional home.A custom metal storm door provides elegant curb appeal and security as you enter the private courtyard. This immaculate, one-owner home boasts over $100,000 in premium upgrades, including fully paid solar panels for immediate energy savings. The open layout flows into two distinct living areas, each anchored by a cozy gas fireplace. A chef's kitchen features a large granite island and upgraded cabinetry. Retreat to the amazing primary suite with a beautiful spa bathroom. Outside, enjoy stunning New Mexico sunsets and mountain views from your Indian Slate patio, fully equipped with an outdoor kitchen and a tranquil water feature. SELLER PAID ONE YEAR HOME WARRANTY!
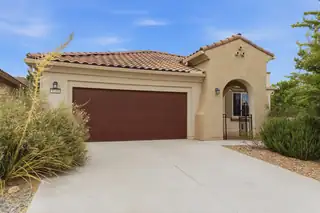
Welcome to this beautiful MOVE IN READY home in Albuquerque's 55+ Active Adult Community in Del Webb Mirahaven. This home features the desirable Sanctuary Floorplan to include granite countertops, an island farmhouse sink. This home comes with a refrigerator, stove, microwave, washer and dryer. Also enjoy the amenity center which offers daily activities, a gym, tennis courts, a pool and more.
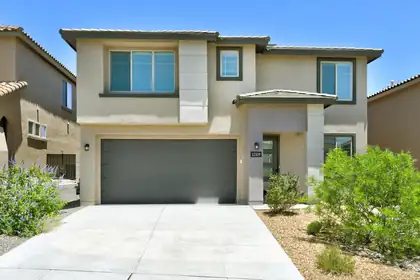
12109 Echo Valley Lane NW, Albuquerque
Built in 2023 and better than new, this move-in ready home offers modern comfort, thoughtful design, and energy-saving OWNED solar panels. The bright, open floor plan is filled with natural light, creating a warm and inviting atmosphere throughout. Enjoy the convenience of a spacious primary suite located on the main floor, providing privacy and easy everyday living. Step outside to a fully landscaped backyard, ready for relaxing evenings, entertaining friends, or simply enjoying your own outdoor retreat. Located in a desirable gated subdivision featuring a neighborhood park and scenic walking trails, this home also offers close proximity to schools and quick, convenient access to I-40 for an easy commute. Just unpack and start enjoying everything this exceptional home has to offer!
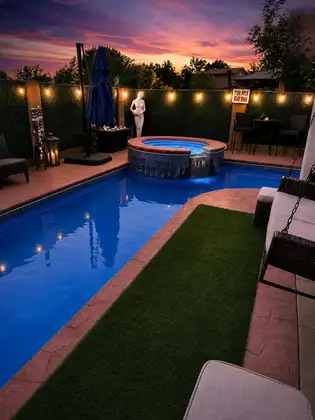
7312 Inwood Court NW, Albuquerque
Nestled in the desirable Laurelwood community, this extraordinary 5-bedroom residence is more than a home--it's a work of art. Designed with impeccable attention to detail, distinctive character, and refined finishes, it offers a rare opportunity for buyers seeking something truly unforgettable. The resort-style backyard features a sparkling swimming pool and relaxing jacuzzi/spa, creating the ultimate private retreat. The primary suite boasts a private balcony with breathtaking Sandia Mountain and Albuquerque city views. Upgrades include refrigerated air, an updated kitchen, new flooring throughout, a converted full bathroom, added 5th bedroom, expanded driveway, extended stucco improvements, security bars on all windows, and a timeless tile roof. Minutes from I-40, shopping, & dining. 'Property Sold As IS'
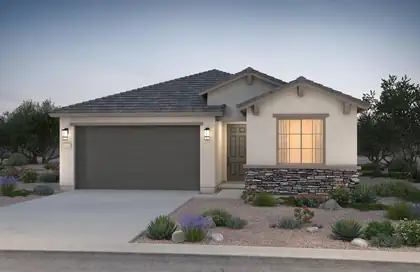
Ready October 2026! This stunning single-story home featuring luxurious amenities and ample space. Large open living area is perfect for entertaining. You will enjoy cooking meals in a open kitchen with large island. This home offers both style and functionality. Ideal for those seeking elegance and comfort. You will be amazed with the openess giving you the feeling that this home lives large. Mark this home as a must see!
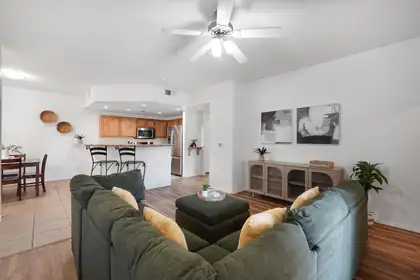

ONE YEAR OF HOA FEES PAID by seller with acceptable offer! FIRST FLOOR 3-bedroom, 2-bath condo in the desirable gated Vista Del Norte community! Step into this bright, open-concept home featuring beautiful NEW vinyl flooring. The spacious living area flows effortlessly into the dining space and cozy kitchen boasting rich wood cabinets, stainless steel appliances, and a large breakfast bar. The spacious primary suite offers ensuite bath with a large walk-in closet. The two additional bedrooms are spacious and placed together, perfect for small family or young adults! Convenient in-unit laundry with stackable washer and dryer included! Community amenities includes 2 pools, clubhouse, and fitness center. Perfect location for lock and leave with comfortable living in a prime NE Albuquerque community. Stop paying rent and invest in your own home today!
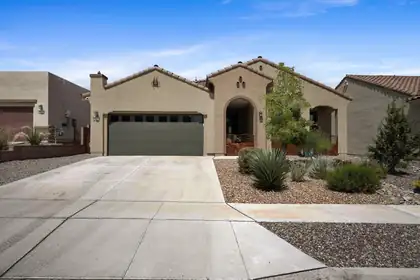
Welcome to your dream home in the vibrant 55+ community of Del Webb at Mirehaven! This meticulously maintained residence blends Southwest elegance with modern functionality and no neighbors directly behind. Upgrades include custom metal gates at the front portal perfect for morning coffee and sunrise views and water softener. The kitchen boasts quartz countertops, stone backsplash, pendant lighting, and a large island ideal for entertaining. Wood-look luxury vinyl flooring highlights the main living areas and bedrooms (2025) with no carpet. Home features 2 bedrooms, 2 baths, plus a flexible office or craft space. Enjoy a serene xeriscape backyard with custom water feature and low-maintenance landscaping. Community access to a heated pool, spa, pickleball, fitness center and clubhouse
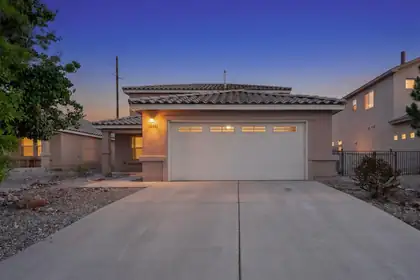
Welcome home, Location and style!! This amazing space, located in the highly desirable Anazasi Ridge Subdivision. 4 bedrooms 3 bathrooms and over 2000 sq', this home feels open and bright!. Enjoy the large backyard with plenty of room to entertain. Don't miss this opportunity priced to sell!!
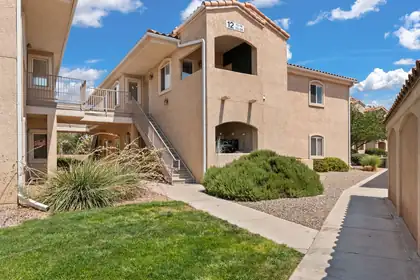
6800 Vista Del Norte Drive NE #1224, Albuquerque
This beautifully updated second-floor condo is located in a gated community and includes a private garage for added convenience and one assigned parking space. The bright, open floor plan features upgraded wood flooring (2020), fresh interior paint (2020), new carpet, updated light fixtures, custom closet systems, and stylish bathroom vanities (all 2020). The kitchen boasts granite countertops, upgraded appliances (2020), a gas stove, and ample cabinet space. Ceiling fans throughout provide year-round comfort, while a separate laundry/utility room offers additional storage. Residents enjoy access to the community pool and clubhouse. HOA fee includes Maintenance of Common Areas and Building Exterior, Water, Trash, & Sewer. Conveniently located near parks, shopping, dining, and Balloon Fiesta Park, this move-in-ready home offers comfort, style, and an exceptional location.
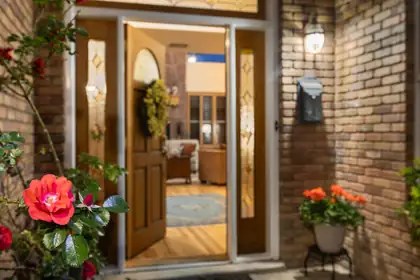
A lush walkway leads to a home that feels elegant, warm, solid, and easy to settle into.Step through the entry into a two-story great room centered on a stone fireplace. Hardwood floors glow underfoot, and the room has the kind of circular flow that keeps conversation moving from kitchen to dining to patio. This is the house where people naturally collect at parties.The kitchen is large and practical: generous counters, island, abundant cabinets, and a clear path to a formal dining room that looks out over the patio. A TV room and office sit nearby, so everyday living doesn't have to pile up in one space.The primary suite is on the main floor -- a true retreat with its own fireplace, an updated elegant bath, and a walk-in closet. Upstairs, a loft sits at the center of three bedrooms and two baths, a private wing that works for kids, guests, or a hobby floor. Closets and storage are generous throughout. 3 car garage. Refrigerated air. Altura Park is nearby, with a playground, walking path, and tennis courts. Such a convenient location near UNM hospital, Law school, and not far from Sandia Labs.
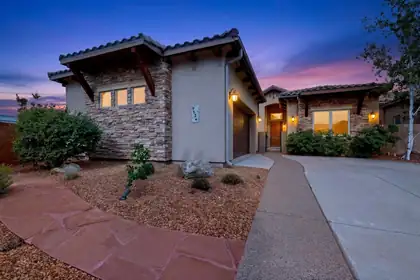
9124 Twilight Lane NE, Albuquerque
Welcome to your luxurious sanctuary in the heart of a private gated community. This stunning energy green NM Silver built Ashton home dislays upgrades throughout, featuring 3 bedrooms plus an office, designed with an open-concept layout that highlights high ceilings and fresh paint throughout. A stack-stoned courtyard welcomes you to the entry way with stone accent wall and nicho. The gourmet kitchen boasts stainless steel appliances, granite countertops, a generous island, and a butler's pantry, perfect for culinary enthusiasts. The inviting living area features elegant wood beams, a stacked stone gas fireplace, and rich wood floors, creating a warm ambiance. Retreat to the primary suite complete with a separate patio entrance and enjoy the meticulously landscaped backyard
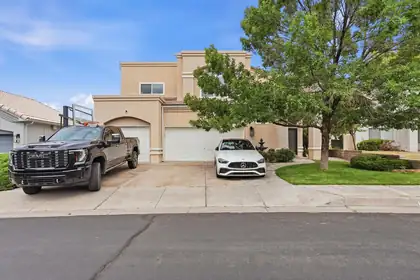
Located in the highly sought after Tanoan East Estates, this exceptional home offers spacious living just minutes from the clubhouse. Featuring oversized bedrooms, including two bedrooms with private showers, this residence offers a total of 4 showers throughout the home, combining comfort, functionality, and elegance. Soaring open ceilings and abundant natural light create a bright and inviting atmosphere, while two generous living areas provide the perfect setup for both entertaining and everyday living. The upgraded appliances add a modern touch to the well appointed kitchen spaces. Step outside to a backyard designed for relaxation and entertaining, with ample space for pool parties, gatherings, or simply enjoying the peaceful surroundings of this quiet Northeast neighborhood.
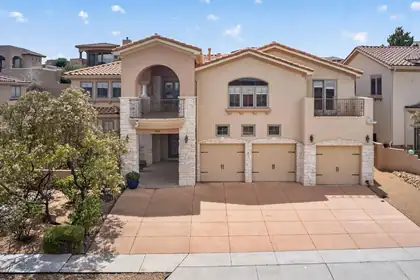
Located in the prestigious gated community of Oxbow North, this custom home offers exceptional architectural character, soaring ceilings, open living spaces, and multiple gathering areas. The chef's kitchen features a Sub-Zero refrigerator, granite countertops, a large island with veggie sink, hidden refrigerator drawers, and rich custom cabinetry. The luxurious primary suite includes a two-way fireplace, sitting area, jetted tub, and separate shower. A huge loft and versatile flex room provide space for a fifth bedroom, office, or workout area. Enjoy stunning views from two large balconies, plus a beautifully landscaped backyard with 15+ fruit trees and an outdoor grilling area. With central forced air, radiant heat, and a secure cul-de-sac location close to schools, shopping, and dining.
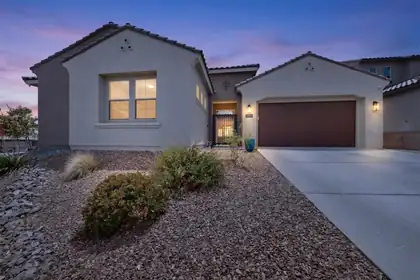
12200 Bear Valley Lane NW, Albuquerque
Welcome to this stunning 5-bedroom, 4-bathroom home with 3,481 sqft of beautifully designed living space. The open layout creates an inviting atmosphere, perfect for family gatherings and entertainment. The home features brand new laminate wood flooring, installed in May 2026, that extends throughout the living room, dining area, and all five bedrooms. Additionally, this property includes a spacious office as well as an extra flex room, ideal for a home gym, hobby room, or kids' hangout area. Step outside to enjoy the landscaped backyard with a covered patio and appreciate the privacy of no neighbors to the east or south. This meticulously cared-for home is also conveniently located near many amenities!
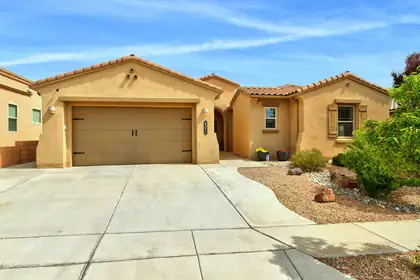
Stunning single story in an desirable neighborhood situated on a great lot backing to open space and direct access to trails! Open floor plan with abundant natural light features spacious kitchen with a large island, breakfast nook, granite countertops and stainless appliances, custom lighting and loads of storage! You will love the living room with 10' ceilings, custom shelving and stacked stone gas fireplace. Recent upgrades include neutral paint (2024), garage floor coating (2024), custom electronic window coverings in living room. Backyard is ready for your enjoyment with water feature, beautiful tile work on the patio, synthetic lawn, gazebo and pretty flowers! Wonderful move in ready home!
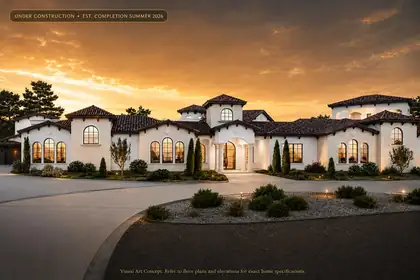
Experience elevated luxury in this extraordinary under-construction custom estate in prestigious North Albuquerque Acres. Situated on a premium .89-acre lot, this approximately 5,880 sq ft residence showcases sophisticated architectural design, soaring ceilings, expansive indoor-outdoor living, and resort-inspired amenities. Features include 5 luxurious bedrooms, 4 spa-like bathrooms, gourmet chef's kitchen with baker's pantry, sports bar, home theater, recreation room, dedicated exercise studio, private courtyards, covered observation room, resort-style pool and spa, attached 4-car garage, and separate RV garage. Exceptional craftsmanship and designer finishes throughout. Estimated completion Summer 2026. Visual concepts are for marketing purposes; refer to official plans.
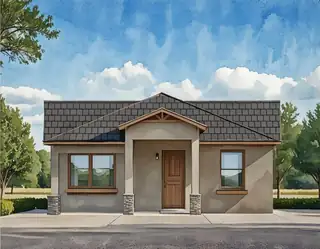
Flash Discount!! Seller will pay up to 7% of sales price to be used as 'Flex Cash' towards Closing Cost, Discount, or Rate Buy Down. Cannot be combined with any other offer.This is the perfect home for the discerning buyer who desires a flexible floorplan. The first floor is 1587 sf and features 3 bdrms, 2 baths and a 2c garage. The second level has it's own private entrance and heat/ac system. It is a 440 sf ADU complete w/applicances, granite countertops, washer and dryer, 3/4 bath, vinyl flooring, Living area and bdrm. The home comes with a 10 yr 2-10 home warranty as well as the exclusive 1-yr Builder warranty. Mesa del Sol offers stunning views of the Sandia and Manzano Mountains and is a water-wise, pedestrian-friendly, nature-focused community with schools, grocery, restaurant. Mesa del Sol offers easy access to I-25 , I-40 and the airport. We have several homes available for move-in or build your dream home with all your selections. Don't miss out.
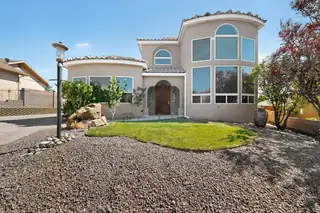
13208 Velma Court NE, Albuquerque
CLOSE DISTANCE TO SANDIA NATIONAL LABORATORIES & KIRTLAND AIR FORCE BASE!! Beautiful custom home nestled in the foothills with breathtaking views of the Sandia Mountains and city lights. This spacious 3-bedroom home with an office and 4 bathrooms features soaring 20-foot ceilings and an open living area designed for comfort and entertaining. Two luxurious primary suites -- one downstairs and one upstairs -- offer walk-in closets, full baths. The third bedroom includes its own en-suite bath and dual walk-in closets. Upstairs, enjoy a large loft with a cozy fireplace and private balcony overlooking the stunning scenery. The kitchen features an island, pantry, and sunny breakfast area, while the oversized laundry room provides abundant storage and a utility sink. Car enthusiasts and hobbyists will appreciate the oversized 3-car garage. 50-amp RV hook-up & clean out.
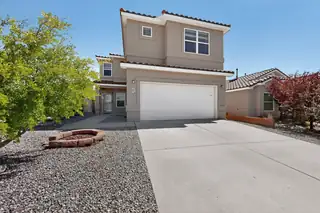
2010 Summertree ''Willow'' model in Volterra with NO PID! Huge living room opens to country kitchen with island, bar, pantry and bay-window dining area. Adjacent ''flex'' room could be formal living, dining or media room. Powder room. Upstairs finds enormous primary suite with adjoining study/sitting room, deluxe bath (separate tub & shower, double vanity and walk-in closet) and private deck. Two more bedrooms share a full bath. Laundry room on upper level. Double garage with built-in storage systems. Tiled roof. Covered patio. Large corner lot with walled backyard. Low-maintenance front yard landscape. Easy access to KAFB and the Labs. Conveniently close to Manzano Mesa Park with community center, pickleball courts, and dog park. Open space nearby with trail access for hiking and biking.
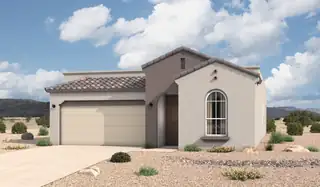
HOME WAS COMPLETED IN AUGUST AND IS MOVE-IN READY! The Winsor floor plan at Spanish Walk in Albuquerque, New Mexico, is the largest home available in this boutique North Valley community, offering spacious single-story living, 4-bedroom flexibility, and modern open-concept design. With approximately 1,752 square feet, 4 bedrooms, and 2 bathrooms, this home is ideal for buyers seeking more space without leaving the convenience of Albuquerque. From the moment you enter, the home opens into a bright and connected great room, dining area, and kitchen, creating a seamless layout that supports both entertaining and everyday living. The open concept design enhances natural light and gives the home a more expansive, elevated feel. At the center of the home, the kitchen features a spacious island and corner pantry, providing functionality. Prices and incentives are subject to change without notice, and the listed home price may already reflect all or a portion of the available incentive.

A distinct home, designed differently -- offered fully furnished for a truly turnkey luxury experience. Located on a rare cul-de-sac in Petroglyph Estates, this one-of-a-kind residence delivers resort-style living with a heated saltwater pool, rooftop deck, indoor-outdoor fireplace, and panoramic city and mountain views. A California-inspired courtyard framed by iron beams and turf inlays creates a striking arrival and sets the tone for the home's seamless indoor-outdoor design. Inside, gothic windows, coffered ceilings, and expansive glass fill the home with natural light while highlighting its distinctive architecture. The primary suite is a private retreat featuring an indoor-outdoor fireplace that opens to its own patio. Entertain poolside, unwind in the courtyard, or take in the sunset from the rooftop deck. Furnishings, mounted televisions, and home gym equipment are included, making this an exceptional move-in-ready opportunity.
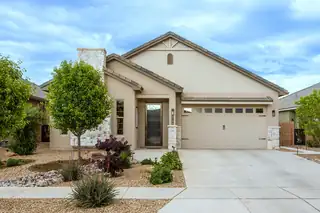
REDUCED INTEREST RATE OPPORTUNITY! Seller is offering a full 3% concession toward an interest-rate buydown, potentially reducing the buyer's interest rate by approximately 1% for the life of the loan and lowering the monthly payment. Must use a preferred lender; terms apply. See disclosures for details. Behind the gates of Lavender Fields, this 2022 Twilight Home blends Modern Tuscan design with thoughtful luxury. Single-story with 3 bedrooms, 2.5 baths, 1,954 sq ft, mountain views and water conscious landscaped outdoor spaces. Inside: coffered ceilings, 9-ft doors, oversized windows, upgraded lighting, porcelain tile and gas fireplace. Gourmet kitchen features Brazilian granite, farm sink, birch cabinetry, Samsung appliances and multiple ovens. Oversized finished garage with Polyaspartic flooring and backyard access. Covered patio, garden and gathering spaces, plus beautiful sunset views complete the setting.
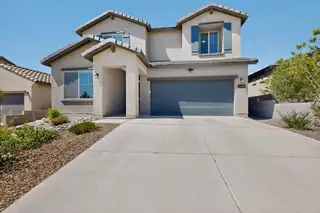
12100 Echo Valley Lane NW, Albuquerque
Located in the gated Inspiration Apex community, this beautifully maintained Fifth Avenue floorplan offers the perfect mix of modern design, comfort, and space to spread out. At just four years old and offering more than 2,300 square feet, the home still feels fresh, stylish, and move-in ready.The upgraded chef's kitchen is designed for both everyday living and entertaining, featuring granite countertops, stainless-steel gas appliances, and generous prep space. The open-concept gathering room centers around a cozy fireplace, creating an inviting atmosphere for relaxing evenings or hosting friends and family. Upstairs, the versatile loft adds even more flexibility, perfect for a media room, game space, home office, or second living area.
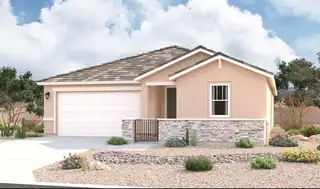
Looking for a ranch-style floor plan? Put the Arlington at the top of your list! This smartly designed home offers a generous open great room, dining room and kitchen, two bedrooms with a shared bath, and a separate primary suite with private bath and walk-in closet. Conveniences like the mudroom, laundry room, broad kitchen island, built-in pantry and covered patio add to the plan's single-floor appeal.
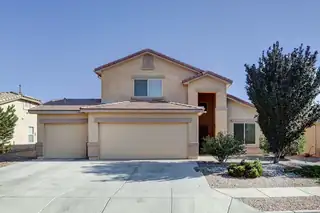
Located in Monticito Estates, this home sits near Paseo Del Norte, Unser Boulevard, and Coors Boulevard with fast access to shopping, dining, and daily essentials.If you are asking for a home with community amenities, this one delivers. Pool Clubhouse Playground Walking trailsIf you are asking for layout and function. Open floor plan with high ceilings and natural light Primary suite downstairs Two bedrooms plus a loft upstairsIf you are asking for a clean, updated kitchen. Maple cabinets Stainless steel appliances Bright breakfast nookIf you are asking for a comfortable living space. Large great room feel Fireplace with stacked stone detail Built in shelving8227 Chile Pine fits the search for a low maintenance, move in ready home in a well
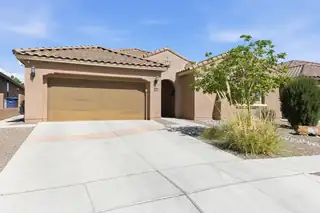
Beautifully designed Pulte home located in the desirable Sevilla-Andalucia community in NW Alb., proudly owned by only one owner.This property offers a functional and versatile layout, perfect for modern living.The home features a spacious primary suite with a private bath and large closet, along with a 2nd suite that includes its own bathroom and closet,ideal for guests or multi-generational living. 2 additional bedrooms share a well-appointed bathroom, and a dedicated office provides the perfect space for working from home. Move-in ready and thoughtfully maintained, the home includes fully paid-off solar panels, offering energy efficiency and long-term savings.A home inspection has already been completed and is available upon request, providing added transparency and peace of mind for
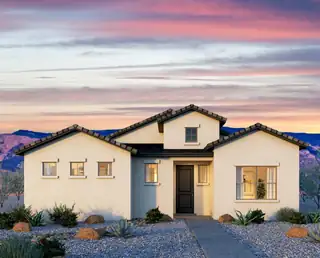
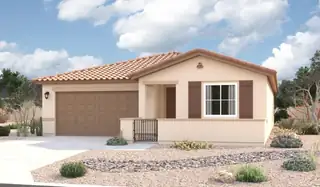
Looking for a ranch-style floor plan? Put the Arlington at the top of your list! This smartly designed home offers a generous open great room, dining room and gourmet kitchen, two bedrooms with a shared bath, and a separate primary suite with deluxe bath and walk-in closet. Conveniences like the mudroom, laundry room with optional cabinets and sink, broad kitchen island, built-in pantry and covered patio add to the plan's single-floor appeal.
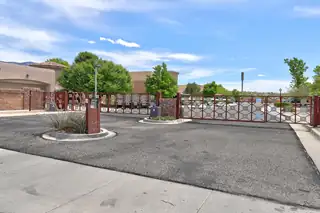
Welcome to this adorable 2 story home offering 2213 SF of comfortable, thoughtfully designed living space, nestled within a desirable gated community. With both stunning mountain & sparkling city views, this home delivers the perfect blend of serenity and convenience. Step inside to discover a spacious layout perfect for everyday living & entertaining. The great room will enchant you with high ceilings, tons of light & gas log fireplace. Huge kitchen with granite countertops, breakfast bar, island and pantry. Nice gas range and tons of cabinets. 3 nice sized bedrooms. Primary suite w/ garden tub, separate shower & double sinks.Good size deck w/fabulous mountain views. Easy care landscape in the front and back is your private backyard oasis. Close to biking & walking paths. Special financing available please call Janie to find out how your buyer can qualify for this.
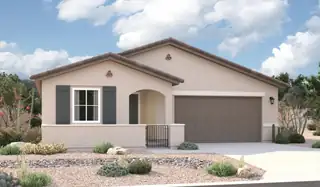
The ranch-style Augusta floor plan boasts ample space for entertaining, including an expansive great room, a dining area and a kitchen with a center island and built-in pantry. Other notable features include a large primary suite with an attached bath and roomy walk-in closet, three guest bedrooms that share a bath. This plan includes a gourmet kitchen, covered patio, and corner meet doors!

Daria Derebera
Real Estate Broker in Albuquerque, NM
Similar Searches in Albuquerque
You Might Also Like in Albuquerque
