
Tile Roof Homes in Albuquerque
Browse homes with tile roofs for sale in Albuquerque, New Mexico. Tile roofing adds classic Southwestern elegance, exceptional durability in the desert sun, and curb appeal that lasts for decades.
Showing 232 listings in Albuquerque.
Same search in other cities:
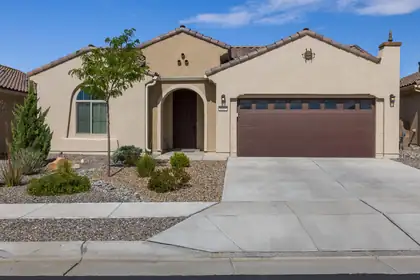
Pristine 2022-built Haven model in Del Webb Mirehaven, a premier 55+ gated community! Situated on a premium lot backing to open space, this Light and Bright 1,889 SF home offers 2 bedrooms, an office/den or 3rd BR with French doors, and a 2-car garage. Upgrades include wood-look tile flooring, a gourmet kitchen with granite countertops, tile backsplash, large island, soft-close drawers, roll-out trays, oil-rubbed bronze hardware, and pendant lighting. Enjoy the private courtyard just off the kitchen, a spacious primary suite with a huge walk-in closet, dual vanities, and a walk-in shower with grab bar. Relax outdoors on the extended patio surrounded by professionally landscaped, low-maintenance yards with turf and attractive plantings. Move-in ready! Enjoy the Sandia Amenity Center!
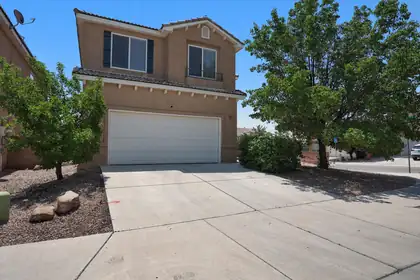

Welcome to this spacious, well-maintained home with an open floorplan ideal for living & entertaining. Enjoy soaring ceilings, a large kitchen with updated appliances & ample cabinetry, and an upstairs loft perfect for an office, media room, or play space. Stay comfortable year-round with refrigerated air & a two-way fireplace. The primary suite features a private balcony with city & Sandia Mountain views, a jetted tub, en suite bath, & generous closet space. The low-maintenance backyard offers turf & a covered patio for relaxing or entertaining. Conveniently located near parks, schools, shopping, & dining--don't miss this opportunity!
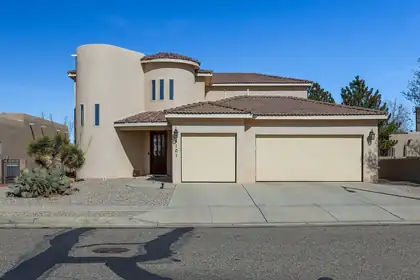
Located in one of Paradise Hills' most desirable neighborhoods on a quiet street, this beautifully maintained home welcomes you with soaring ceilings, skylights, a warm gas fireplace, and a chef's kitchen designed to be the heart of the home. The main floor features a private primary suite, an additional bedroom or office, and a convenient 3/4 bath. Upstairs, two spacious bedrooms share a Jack and Jill bath, while the balcony captures sweeping neighborhood and mountain views. Relax beneath the covered patio overlooking the generous backyard. Complete with a three car garage and exceptional care throughout, this home offers the space, comfort, and setting that many families would be happy to call home.
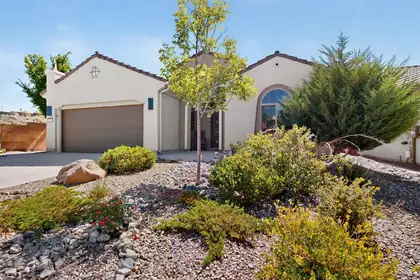
Welcome to the Pulte ''Haven'' floorplan showcasing beautiful New Mexico light and an open design with 2 (possible 3) bedrooms! Enjoy seamless indoor/outdoor living with a large covered patio, easy-care landscaping, and a 13x11 atrium just off the kitchen. Gas stub for your grill. The kitchen features abundant cabinetry, a huge island, granite countertops, pantry, and stainless appliances. The owner's suite offers a bay-window alcove, walk-in closet, dual sinks, and oversized shower. Ample storage, a huge utility room, and oversized garage. Washer, dryer, and French-door refrigerator convey. Located on a private corner lot just a short stroll from the walking trail, with community amenities including swimming, court sports, card groups, and 6+ miles of walking/biking trails.
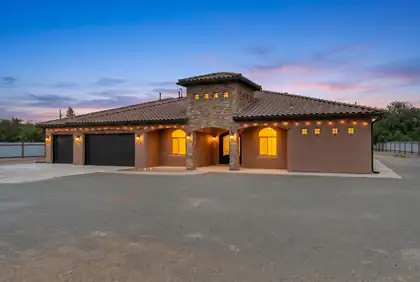
Beautifully crafted Eugene Romo home situated on a gated 1.3-acre lot near the North Valley. Offering quality construction, spacious living, and a desirable location. Home features 3,114 square feet with 4 bedrooms, 3.5 bathrooms, two living areas, a dedicated office, and 3-car garage. The inviting double-door entry welcomes you into the main living area highlighted by a built-in media center and gas fireplace. Chefs kitchen with designer cabinetry, granite countertops, double oven, gas cooktop, range hood, fridge, microwave, a spacious island w/ seating, butlers pantry & breakfast nook. Versatile home office. owner's retreat with a spa-like bath featuring dual vanities, a jetted tub, walk-in shower, and spacious walk-in closet. Covered patio! Huge yard with endless possibilities!
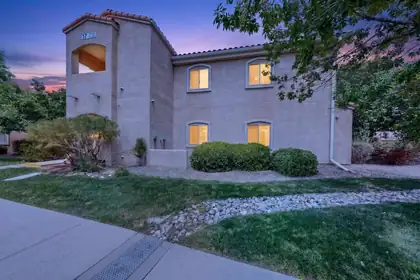
TOP-FLOOR 3-BEDROOM WITH MOUNTAIN VIEWS, BALCONY & DETACHED GARAGE! Discover an exceptional opportunity to own 1,198 sq. ft. of comfortable living space in gated Vista Del Norte. This spacious 3-bedroom, 2-bath condo offers a hard-to-find combination of features, including a top-floor location, beautiful mountain views, private balcony, detached 1-car garage, and a low-maintenance lifestyle.The open floor plan creates an inviting flow between the living and dining areas and the kitchen, which features rich wood cabinetry and a large breakfast bar perfect for casual dining or entertaining. The generous primary suite includes a private ensuite bath and large walk-in closet, while two additional bedrooms provide flexibility for guests, a home office, hobbies, or whatever your lifestyle requires. An in-unit laundry room accommodates a stackable washer and dryer.Step onto the private balcony to enjoy the views and the added privacy of having no neighbors above you. A detached 1-car garage provides secure parking and valuable additional storage.And then there's the location! Vista Del Norte sits next to a park and along a common flight path for Albuquerque's famous hot air balloons during the Albuquerque International Balloon Fiesta. Depending on the morning, you may even catch balloons floating overhead or landing nearby--a uniquely Albuquerque experience.Residents enjoy an array of community amenities, including two swimming pools, a clubhouse, fitness center, and gated access. The HOA fee covers water, sewer, and trash fees as well as exterior maintenance, including the stucco and roof, helping take some of the maintenance responsibilities off your plate and making this an especially convenient option for those seeking a low-maintenance lifestyle.Whether you're a first-time buyer, looking to downsize, seeking an investment opportunity, or simply want an affordable 3-bedroom home with views and amenities, this one is worth a look.
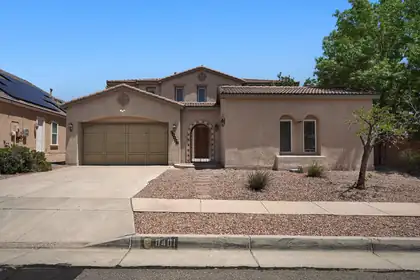
Welcome home to this 3,500+ sq ft two-story home offering the perfect blend of luxury, comfort, and versatility. This was a former model home here in Montecito Estates on a rare oversized corner lot. The main floor boasts dual living areas, a cozy fireplace, a formal dining room, and a bright breakfast nook. A flexible downstairs office/gym area and a private attached casita with a full bath provide an ideal setup for guests, multi-generational living, or remote work. Upstairs, you will find three spacious bedrooms, including the owners suite, with ample closet space. Step outside into your private backyard oasis, complete with a swimming pool ready for summer relaxation and entertaining. There is so much to love about the details of this one. We can't wait for you to make it yours!
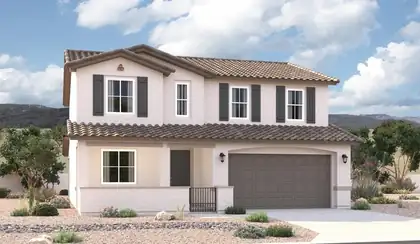
The popular Hemingway plan greets guests with a charming covered front porch. The main floor boasts a formal living room, an inviting great room with an open dining room that flows into a gourmet kitchen with a center island with walk-in pantry. On the second floor, you'll find a central laundry, a versatile loft and four generous bedrooms, including a lavish primary suite with an oversized walk-in closet and primary bath.
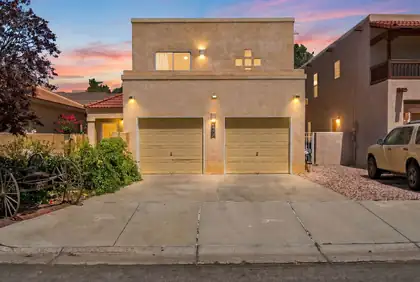
5313 La Colonia Drive NW, Albuquerque
Southwestern charm meets thoughtful modern updates. The inviting open floor plan showcases soaring ceilings, and beautiful details including a cozy kiva fireplace. The remodeled kitchen is a standout feature, offering upgraded wood cabinetry, granite countertops, stainless steel appliances, and a spacious breakfast bar that flows seamlessly into the dining and living areas.The generous primary suite includes a private balcony where you can relax and enjoy mountain views and sparkling city lights. Spacious bedrooms and abundant natural light fill the home. Outside, you'll find a versatile detached bonus room/casita complete with electricity providing endless possibilities as a home office, art studio, workshop, gym, hobby space, or additional storage. This home is a must see!
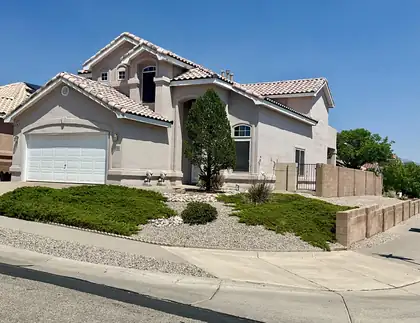
10400 Ridgecircle Drive NW, Albuquerque
Great Location! Northwest Heights Beauty! Former Kim Brooks ModelHome! Spacious 4-bedroom, 3 bath home featuring adesirable Open Floorplan designed for comfortable livingand entertaining! Two generous sized living areas! Rare find, private 4thbedroom and full bath downstairs! Quality finishes throughout! Brazilian Cherry JatobaWood Flooring* Large 20 inch Tile* Custom Window Wood Valances* Kiva Gas Fireplace* Variance Plaster Accent Walls* Fabulous Kitchen with Island, Granite Countertops & Big Pantry! Huge Primary Suite offers luxuriousretreat: Vaulted Ceiling, Sitting Area and 2 walk-in closets! Balcony with beautiful city and mountain views! Expansive en-suite bathroom includes large doublesink vanity, separate shower & relaxing garden tub! Allbedrooms are generous sized! Covered back patio, backyard lush grass, mature trees! Fully landscaped cornerlot!! Very Nice Home...Hurry!!
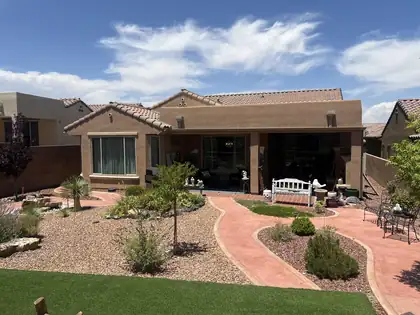
Seller offering a 10k credit toward closing costs, lender prepaids or point buy down. Del Webb Mirehaven 55+ home with mountain views, dedicated office, guest wing, covered patio, and access to resort-style amenities. A covered, paved entry opens to a welcoming foyer, where the private guest wing and office create separation for guests or work-from-home flexibility. The open kitchen features generous counter space, abundant cabinetry, and a walk-in pantry, flowing into the light-filled great room and dining area. The primary suite offers a spacious walk-in closet and spa-inspired bath. Relax on the covered patio beside the fire feature while enjoying mountain views. Community amenities include pickleball courts, pool, clubhouse, fitness facilities, and organized social activities.
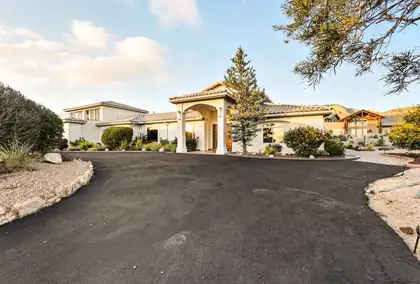
Discover this beautiful custom home in the sought-after North Albuquerque Acres, offering privacy, luxury, and breathtaking views of the Sandia Mountains. With just under 5,500 square feet of living space, this residence blends refined design with modern comfort. Step inside to soaring ceilings, elegant finishes, and spacious living areas filled with natural light. The open-concept kitchen flows seamlessly into the family room, perfect for both entertaining and everyday living. Outdoors, your own private pool surrounded by expansive patios, ideal for soaking up New Mexico's sunshine. Whether you're hosting gatherings or enjoying peaceful evenings, this property offers the ultimate in indoor-outdoor living. With its prime location, and unmatched vistas, its more than just a home.
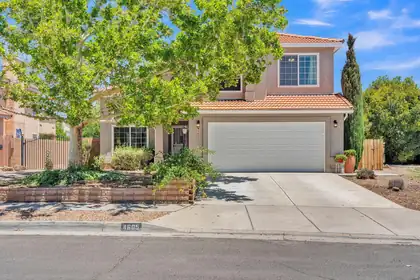
4605 Mesa Encantada Court NW, Albuquerque
Beautifully updated 3-bedroom, 2.5-bath, two-story home on a spacious lot with backyard access! This move-in-ready home features a tastefully remodeled kitchen with rich wood cabinetry, elegant marble countertops, stainless steel appliances, and newer flooring throughout. Soaring ceilings and abundant natural light create an open, inviting floor plan. The spacious primary suite offers a private balcony with stunning mountain views and a beautifully remodeled en-suite bath. Enjoy the large backyard with a covered patio, pergola, mature trees, and plenty of space for entertaining. Complete with a 2-car garage and conveniently located near parks, shopping, dining, and schools.
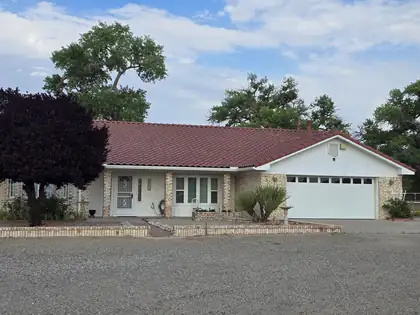
Welcome to south valley living! You will love the views of the south valley blue sky and the Black Mesa through the big bay windows. you will have many options for this 1.5 AC lot. come and see all the amenities in this home like radiant floor heating, recently remodeled kitchen and dining room, Newer swamp cooler, Irrigation pump, car port front windows are just a few thing you will love.
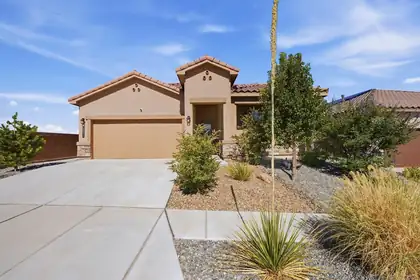
Open House Sunday, 9-13 from 1 to 3 PM. Better than new and barely lived in, this beautiful home offers peaceful views and exceptional privacy at the end of a quiet street on a private culdesac. Enjoy low-maintenance landscaping and a covered patio perfect for relaxing or entertaining. Inside, the open great room features granite countertops, stainless steel appliances, 20'' tile flooring, and wide-slat Levolor blinds for a modern, elegant feel. All appliances convey, including the washer, dryer, and owned water softener, plus the home is wired for an alarm system. Conveniently located near Sandia National Laboratories, KAFB, Costco, freeway access, scenic trails, a dog park, and a neighborhood park with a popular super slide! Move in ready in an exceptional neighborhood - this one has it all!
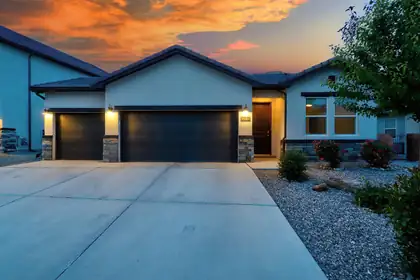
7713 Majesty Court NW, Albuquerque
No PID on this home!!! Welcome to Lavender Fields, an exclusive gated community in the heart of Los Ranchos. Built in 2022, this beautifully designed home blends modern style with everyday comfort. The open-concept floor plan features a stunning kitchen with a large island, granite countertops, double sinks in primary and main bathroom, custom maple cabinetry, walk-in pantry, stainless steel appliances, and a five-burner gas range. Natural light fills the living spaces, while the backyard showcases beautiful Sandia Mountain views. Enjoy a spacious 3-car garage, refrigerated air, a tankless water heater, solatubes and designer finishes. Close to Bosque trails, minutes from local dining and the Rail Runner, this home offers the perfect blend of peaceful living and everyday convenience.
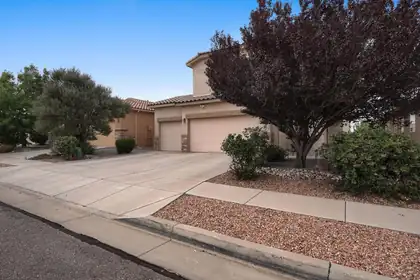
New price, plus a $5,000 seller credit toward a rate buydown or closing costs.No neighbors behind you, just a walking trail past the back wall, on a quiet side street in Montecito Estates.This immaculate 3-bedroom, 2.5-bath home has been cared for by its original owners since day one. The 9.54 kW solar is fully owned and paid off, and it conveys with a transferable warranty, good for another 10 years. The sellers average under $17 a month on electric. Sleep easy while PNM raises rates.A massive 3-car garage with room for the truck, the toys, and still enough left over for a real workshop.Out back is a private retreat built for slowing down. A pond with a waterfall you can hear from the patio, raised garden beds, and auto-timed irrigation that keeps the whole thing effortless. There is a separately fenced dog yard with its own doggy door, so the dog gets a run of their own and your landscaping stays yours.Inside, a flexible upstairs loft works as an office, playroom, or second living space, and the primary suite offers two walk-in closets. Whole-house instant hot water with a recirculating pump means it is hot the moment you turn the tap. No waiting, no waste. A whole-house water softener protects the fixtures and is easier on skin and hair. Newer appliances throughout, including a new state-of-the-art refrigerator that makes spherical ice for your next get-together. Energy-efficient windows and lifetime-warranty gutters round it out.Three premium wall-mounted TVs convey, already installed and ready to go. Bring the furniture and you are home.Montecito Estates is a coveted community with a large community pool and hot tub, a community center, four parks, a playground, miles of maintained walking trails, and a full calendar of events. The community center and the trailhead are both a block away. You get the summer afternoons and the soak at the end of a long day without the chemicals, the pump repairs, or the bill.Petroglyph National Monument and its open space sit just beyond the neighborhood. Everyday shopping and dining are minutes out, with the full Cottonwood Mall corridor under ten. Paseo del Norte is a quick hop for an easy run to Rio Rancho's Intel and hospital campuses, downtown, or anywhere across the metro. Assigned schools are all within two miles, roughly a five-minute drive.Original owner, no back neighbor, owned solar, three-car garage. That combination does not come up often here. Come see it today!
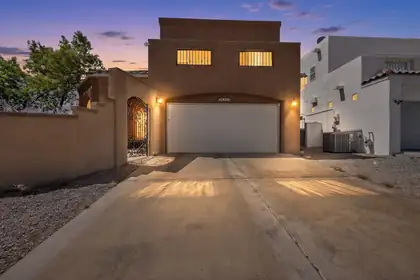
Welcome to the perfect location on Albuquerque's West Side!Enjoy the convenience of being just a few minutes' walk from the Boca Negra Petroglyph walking trails, Santa Fe Village Dog Park, and Taylor Ranch Library.Located less than 3 miles away, Riverside Plaza offers a premier selection of shopping and dining, along with Flix Brewhouse and Defined Fitness. Outdoor enthusiasts will also appreciate the nearby Pueblo Montano Picnic Area and Bosque Bike Trailhead, providing easy access to recreation and scenic views.Grocery stores, hospitals, and urgent care facilities are also conveniently located nearby, making this an ideal spot for both everyday living and enjoying everything the West Side has to offer.With an acceptable offer, sellers will consider a $3500 flooring allowance.
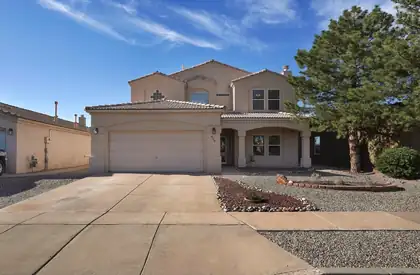
4119 Arapahoe Avenue NW, Albuquerque
Spacious and inviting 3-bedroom, 2.5-bath home in desirable Northwest Albuquerque. Thoughtfully designed layout with multiple living and dining areas, cozy gas fireplace, and well-appointed kitchen featuring island, breakfast nook, and abundant cabinetry. Upstairs, the primary suite includes dual sinks, soaking tub, and private balcony ideal for morning coffee or sunset views. Additional highlights include refrigerated air, 2-car garage, landscaped grounds, and a private walled backyard with patio perfect for entertaining or relaxing. Conveniently located near shopping, dining, parks, and major commuter routes, this home delivers comfort, function, and an excellent location. Call now to schedule your private showing!
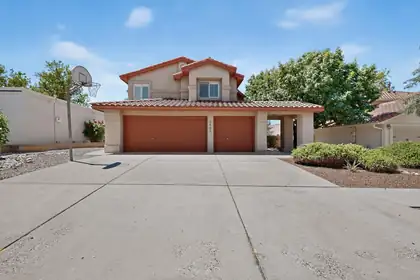
Price improvement and seller offering up to $10,000 concession towards buy's allowable closing costs and prepaid expenses, subject to an acceptable offer and lender approval. Concession is also in lieu of seller completing repairs subject terms of the purchase agreement. Buyer has all rights of inspection, objection and resolution.Thoughtfully staged throughout, this beautiful home offers a warm and inviting atmosphere, helping buyers envision themselves living here. The seller has invested over$40,000 in recent remodeling and invites you to come see the beautiful updates in person. Recent improvements include: Brand-new luxury LVP flooring throughout the whole house. Completely refreshed hallway bathroom upstairs featuring: New light fixtures, new double vanity with a marble countertop, new faucets matching the cabinet hardware, new toilet. As well as the 3/4 bathroom downstairs. Primary bathroom upgraded arch top beautiful mirrors. Back yard new grass and Santa Fe brown gravel.You don't want to miss this 4 good size bed rooms and 3 baths, well maintained home. From the vaulted ceiling in the entry, light, bright, open and full of natural light, Two living areas, Kitchen has granite countertop, Upstairs modern master and bath complete with jetted tub (jet tub's control is on the wall near the right sink), and custom shower, walk in closet, Master with private patio, back yard a large covered patio to enjoy the hot summer heat. There are 2 laundry rooms in this house. One upstairs and one downstairs. Very desirable North Star, Desert Ridge and La Cueva high schools. 3 car garage, This house is sure to impress. Must see!
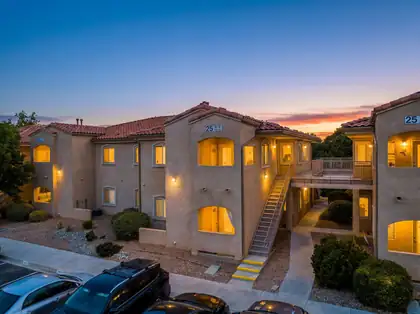
Welcome to this beautifully upgraded, one-owner condo in the gated Rancho Mirage community. Located on the first floor of a charming four-plex, this well-maintained 1-bedroom, 1-bath home features a bright, open floor plan with abundant natural light. The inviting living room flows seamlessly into the dining area and kitchen, creating a comfortable space for everyday living and entertaining. The spacious primary suite offers a large walk-in closet, fresh paint, and new carpet. Enjoy your private covered patio and the convenience of a detached one-car garage. Community amenities include two pools, a clubhouse, and fitness center. Ideally located in NE Albuquerque, this move-in-ready home showcases pride of ownership and low-maintenance living in a desirable location.
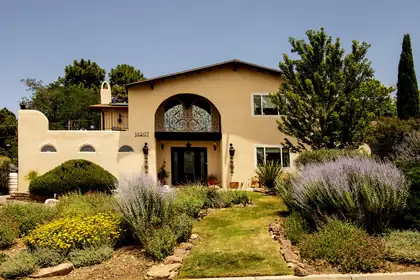
Spectacular city views! This Glenwood Hills treasure is meticulously presented with remodeled finishes and solar panels to power your home. Formal living & dining spaces connect to the bright, inviting kitchen and generous pantry with the luxurious landscaped backyard just beyond. Cozy den boasts a fireplace and built-in shelving alongside a well appointed laundry room & full bath. Main ensuite showcases tasteful finishes, double vanity, walk-in closet & entrance to the view deck for evening sunsets. The unique floor plan is complete with three more bedrooms, remodeled bath & another huge walk in closet. Glenwood Hills offers beautiful views, exquisite wildlife and access to hiking, walking and biking trails along with easy access to Tramway, I-25 and I-40. Welcome Home to Glenwood Hills!
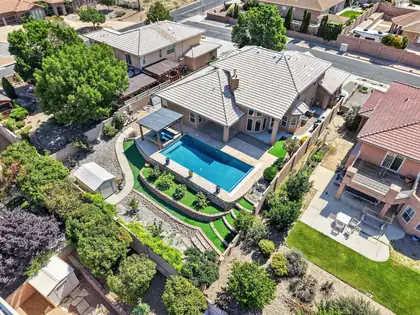
Enjoy Albuquerque sunsets from your own backyard retreat in the sought-after Quintessence subdivision. This beautiful Stillbrooke 4-bedroom, 3-bath, 2-story home offers a desirable main-level primary suite, spacious living areas, a 3-car garage, tile roof, and an approximately 0.23-acre lot.The outdoor living space is a true highlight, featuring a 2023 saltwater pool and spa, water accents, covered patio/pergola area, and inviting spaces to relax, gather, and entertain. Whether enjoying quiet evenings by the pool or hosting during the summer months, the backyard offers a setting designed to be enjoyed.Interior features include refrigerated air, HVAC updates, tile flooring on the main level, Laminate flooring on the stairs and upper level, and a custom closet in the primary suite.
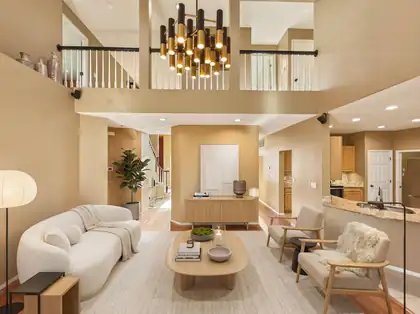
6312 Puma Place NE, Albuquerque
Welcome to 6312 Puma Pl NE in the Antelope Run community. This beautifully maintained 4 bed, 3 bath home offers 2,841 sqft of comfortable living space with room to spread out. Roof maintenance, HVAC refrigerant recharge, sewer jetting/descaling, and gutter cleaning all performed August 2026. Pride of ownership shows throughout. Move-in ready and waiting for its next owner. The location is hard to beat. You're minutes from shopping centers, quick to major highways for an easy commute, and close to area schools. Add in a voluntary HOA, and you get the perks of a great neighborhood without the high cost. Homes in Antelope Run don't last long. Come see it before it's gone.
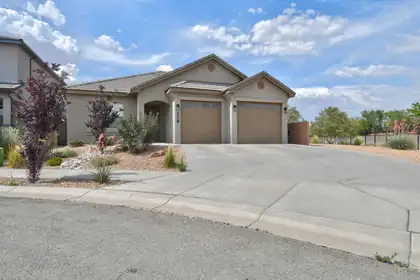
This stunning home built in the highly desirable North Valley is move-in ready and waiting for its new owner! Thoughtfully designed with modern finishes, exceptional craftsmanship, and an abundance of natural light, this home offers the perfect blend of style and functionality.The open-concept living space seamlessly connects the gourmet kitchen, dining area, and great room--ideal for both effortless everyday living and entertaining guests. The spacious primary suite is a true retreat, featuring a luxurious en-suite bath with a large soaking tub, separate shower, and a generous walk-in closet. Two additional bedrooms provide excellent flexibility for all..Additional highlights include a massive 2-car garage with plenty of room for vehicles or an additional area for storage ..
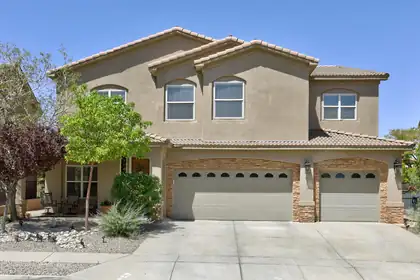
Welcome home to this spacious and beautifully designed seven-bedroom home offering room for everyone and everything. There are 2 primary suites, one up and one down. Large closets throughout & featuring three full bathrooms, two living areas, formal dining room and large well-appointed kitchen, this home is ideal for both everyday living and entertaining. The lush backyard is a private retreat filled with colorful flowers and the greenest grass you have ever seen. A charming gazebo, and an outdoor kitchen perfect for gatherings year-round. The 3 car garage provides ample storage & parking. Combing generous living spaces with exceptional outdoor amenities, this property offers comfort, functionality & endless possibilities.
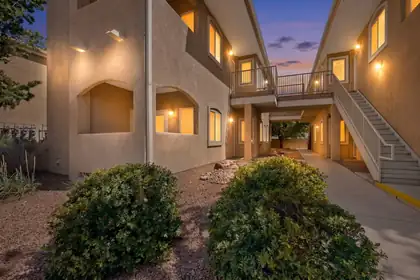
Welcome to this beautifully upgraded 1-bedroom, 1-bath condo located in the highly desirable gated Rancho Mirage community. Situated on the second floor of a charming four-plex, this well-maintained home offers a spacious and functional floor plan filled with natural light. The inviting living room flows seamlessly into the dining area and kitchen, creating an open and comfortable living space perfect for everyday living or entertaining.The generously sized primary suite features a large walk-in closet and an updated bathroom with modern finishes. Step outside to your private covered patio and enjoy Albuquerque's famous Balloon Fiesta as colorful hot air balloons drift across the sky.
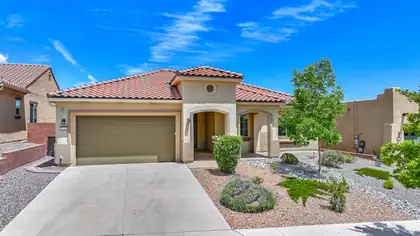
Great New Price! Amenities galore! Del Webb at Mirehaven. ABQ'S Premier 55+ active adult community. This 3-bedroom, 2.5-bath home offers an open-concept floor plan with wood grain tile throughout. The spacious kitchen features stainless steel appliances, abundant cabinetry, and a large island overlooking the living and dining spaces. The private primary suite offers large soaking tub, shower, dbl vanities and huge walk in closet. The additional bedrooms are spacious and separated from the primary suite. Enjoy outdoor living on the covered patio overlooking the fully landscaped backyard. The oversized garage provides additional storage and workspace. Del Webb residents enjoy resort-style amenities including a clubhouse, fitness center, pool, pickleball courts, walking trails, and a vibrant social calendar.
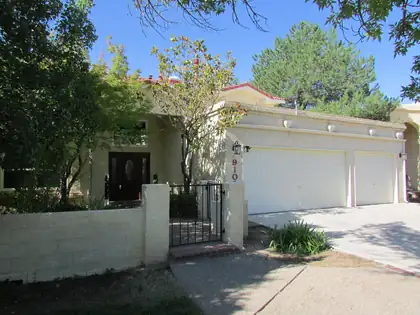
9108 Surrey Road NE, Albuquerque
BEAUTIFUL NE Heights Home in the Highly Desired LA CUEVA School District. Over 3100 Square Feet of Comfortable Living Space Boasting 5 or 6 Bedrooms! 3 Car Garage! 2 or 3 Living Areas and 2 or 3 Primary Bedrooms (One on Main Level with 3/4 Bath) or In-Law Quarters. 4 Updated Bathrooms to Keep Everyone Accommodated! Finished Basement can be 6th Bedroom/Game Room/Media Room/Office and it has Wet Bar and 3/4 Bath!
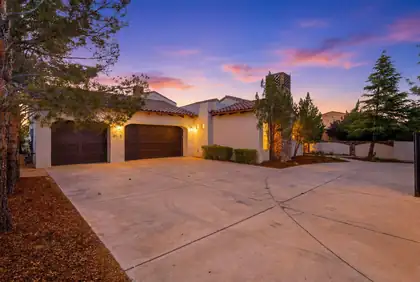
3723 Alamogordo Drive NW, Albuquerque
Custom luxury meets everyday comfort in the prestigious Corona Del Sol community! Situated on a gated 0.27-acre lot, this 3,576-square-foot home offers 5 bedrooms, 3.5 baths, two spacious living areas, and a 3-car garage. The impressive front living room showcases soaring beamed ceilings and a gas fireplace. At the heart of the home, the chef's kitchen features designer cabinetry, granite countertops, a commercial-grade range, custom hood, statement backsplash, large island with seating, and pantry. A nearby dining area with built-in wet bar is perfect for entertaining. Retreat to the luxurious owner's suite with its own fireplace and spa-inspired bath featuring dual vanities, soaking tub, tiled walk-in shower, and walk-in closet. The open main living area flows effortlessly into the kitchen, while the fully walled backyard offers lush landscaping and a private patio for relaxing or entertaining.

Daria Derebera
Real Estate Broker in Albuquerque, NM
Similar Searches in Albuquerque
You Might Also Like in Albuquerque
